
117 N LAKESHORE Road
Payson, AZ 85541


About
Welcome to comfortable, turn-key living in the highly desirable Woodland Meadows community! Offered fully furnished, this 3-bedroom, 2-bathroom home features a fully turn-key interior--just bring your toothbrush! With a little exterior maintenance and personal touch, this home will shine bright while giving you instant equity in a great neighborhood. Interior Features: Split Floor Plan: Thoughtful layout offering maximum privacy between the primary suite and guest bedrooms. Fully Furnished: Move right in! Beautifully decorated and completely furnished for immediate turn-key comfort. Bright & Functional Living Space: Welcoming main living areas designed for easy everyday living and entertaining. Exterior & Workshop Features: Screened-in Porch: Relax year-round in your priv enclosed porch--ideal for morning coffee or cool mountain breezes. Fenced Yard & Dog Run: A fully fenced backyard complete with a dedicated dog run for your four-legged family members. Extended Garage: A 1-car garage featuring an extended workroom/shop area--perfect for hobbies, tools, and extra storage. Value Potential: Needs just a touch of exterior maintenance/minor deferred upkeep--a fantastic opportunity to build quick sweat equity!
Property
Beds
3
Full Baths
2
1/2 Baths
None
Year Built
1989
Sq.Footage
1,428
Features
Features & Amenities
Interior
-
Other Interior Features
Breakfast Bar, High Speed Internet, Vaulted Ceiling(s)
-
Total Bedrooms
3
-
Bathrooms
2
-
Basement YN
NO
-
Cooling YN
YES
-
Cooling
Ceiling Fan(s), Central Air, Heat Pump
-
Fireplace YN
NO
-
Heating YN
YES
-
Heating
Propane, Forced Air, Heat Pump
-
Pet friendly
N/A
Exterior
-
Garage
Yes
-
Garage spaces
1
-
Construction Materials
Wood Siding
-
Other Exterior Features
Storage, Rain Gutters
-
Parking
Garage Door Opener, Detached
-
Patio and Porch Features
Screened, Patio
-
Pool
No
-
View
Mountain(s), Trees/Woods
Area & Lot
-
Lot Size(acres)
0.16
-
Lot Size(square feet)
6,754
-
Property Type
Residential
-
Property Sub Type
Manufactured Home
-
Architectural Style
See Remarks
Price
-
Sales Price
$265,000
-
Tax Amount
$1,270
-
Sq. Footage
1,428
-
Price/SqFt
$185
HOA
-
Association
YES
-
Association Fee
$175
-
Association Fee Frequency
Annually
-
Association Fee Includes
N/A
Property Resources
-
Horse Property
NO
School District
-
Elementary School
Payson Unified District
-
Middle School
Rim Country Middle School
-
High School
Payson High School
Property Features
-
Stories
1
-
Foundation Details
Slab
-
Ownership
Fee Simple
-
Sewer
Public Sewer
-
Tax Lot
285
-
Water Source
Public
Schedule
Schedule a Showing
Showing scheduled successfully.
Mortgage calculator
Estimate your monthly mortgage payment, including the principal and interest, property taxes, and HOA. Adjust the values to generate a more accurate rate.
Your payment
Principal and Interest:
$
Property taxes:
$
HOA fees:
$
Total loan payment:
$
Total interest amount:
$
Location
-
County
Gila
-
Elementary School
Payson Unified District
-
Middle School
Rim Country Middle School
-
High School
Payson High School

Listing Courtesy of Kathy Justesen, HomeSmart Pros
RealHub Information is provided exclusively for consumers' personal, non-commercial use, and it may not be used for any purpose other than to identify prospective properties consumers may be interested in purchasing. All information deemed reliable but not guaranteed and should be independently verified. All properties are subject to prior sale, change or withdrawal. RealHub website owner shall not be responsible for any typographical errors, misinformation, misprints and shall be held totally harmless.

Terri Applegarth
Agent / Realtor®
Call Terri today to schedule a private showing.
Phone (303) 880-6439
Email Terri@MandyGoldTeam.com

* Listings on this website come from the FMLS IDX Compilation and may be held by brokerage firms other than the owner of this website. The listing brokerage is identified in any listing details. Information is deemed reliable but is not guaranteed. If you believe any FMLS listing contains material that infringes your copyrighted work please click here to review our DMCA policy and learn how to submit a takedown request.© 2024 FMLS.
Properties
Related properties
Payson
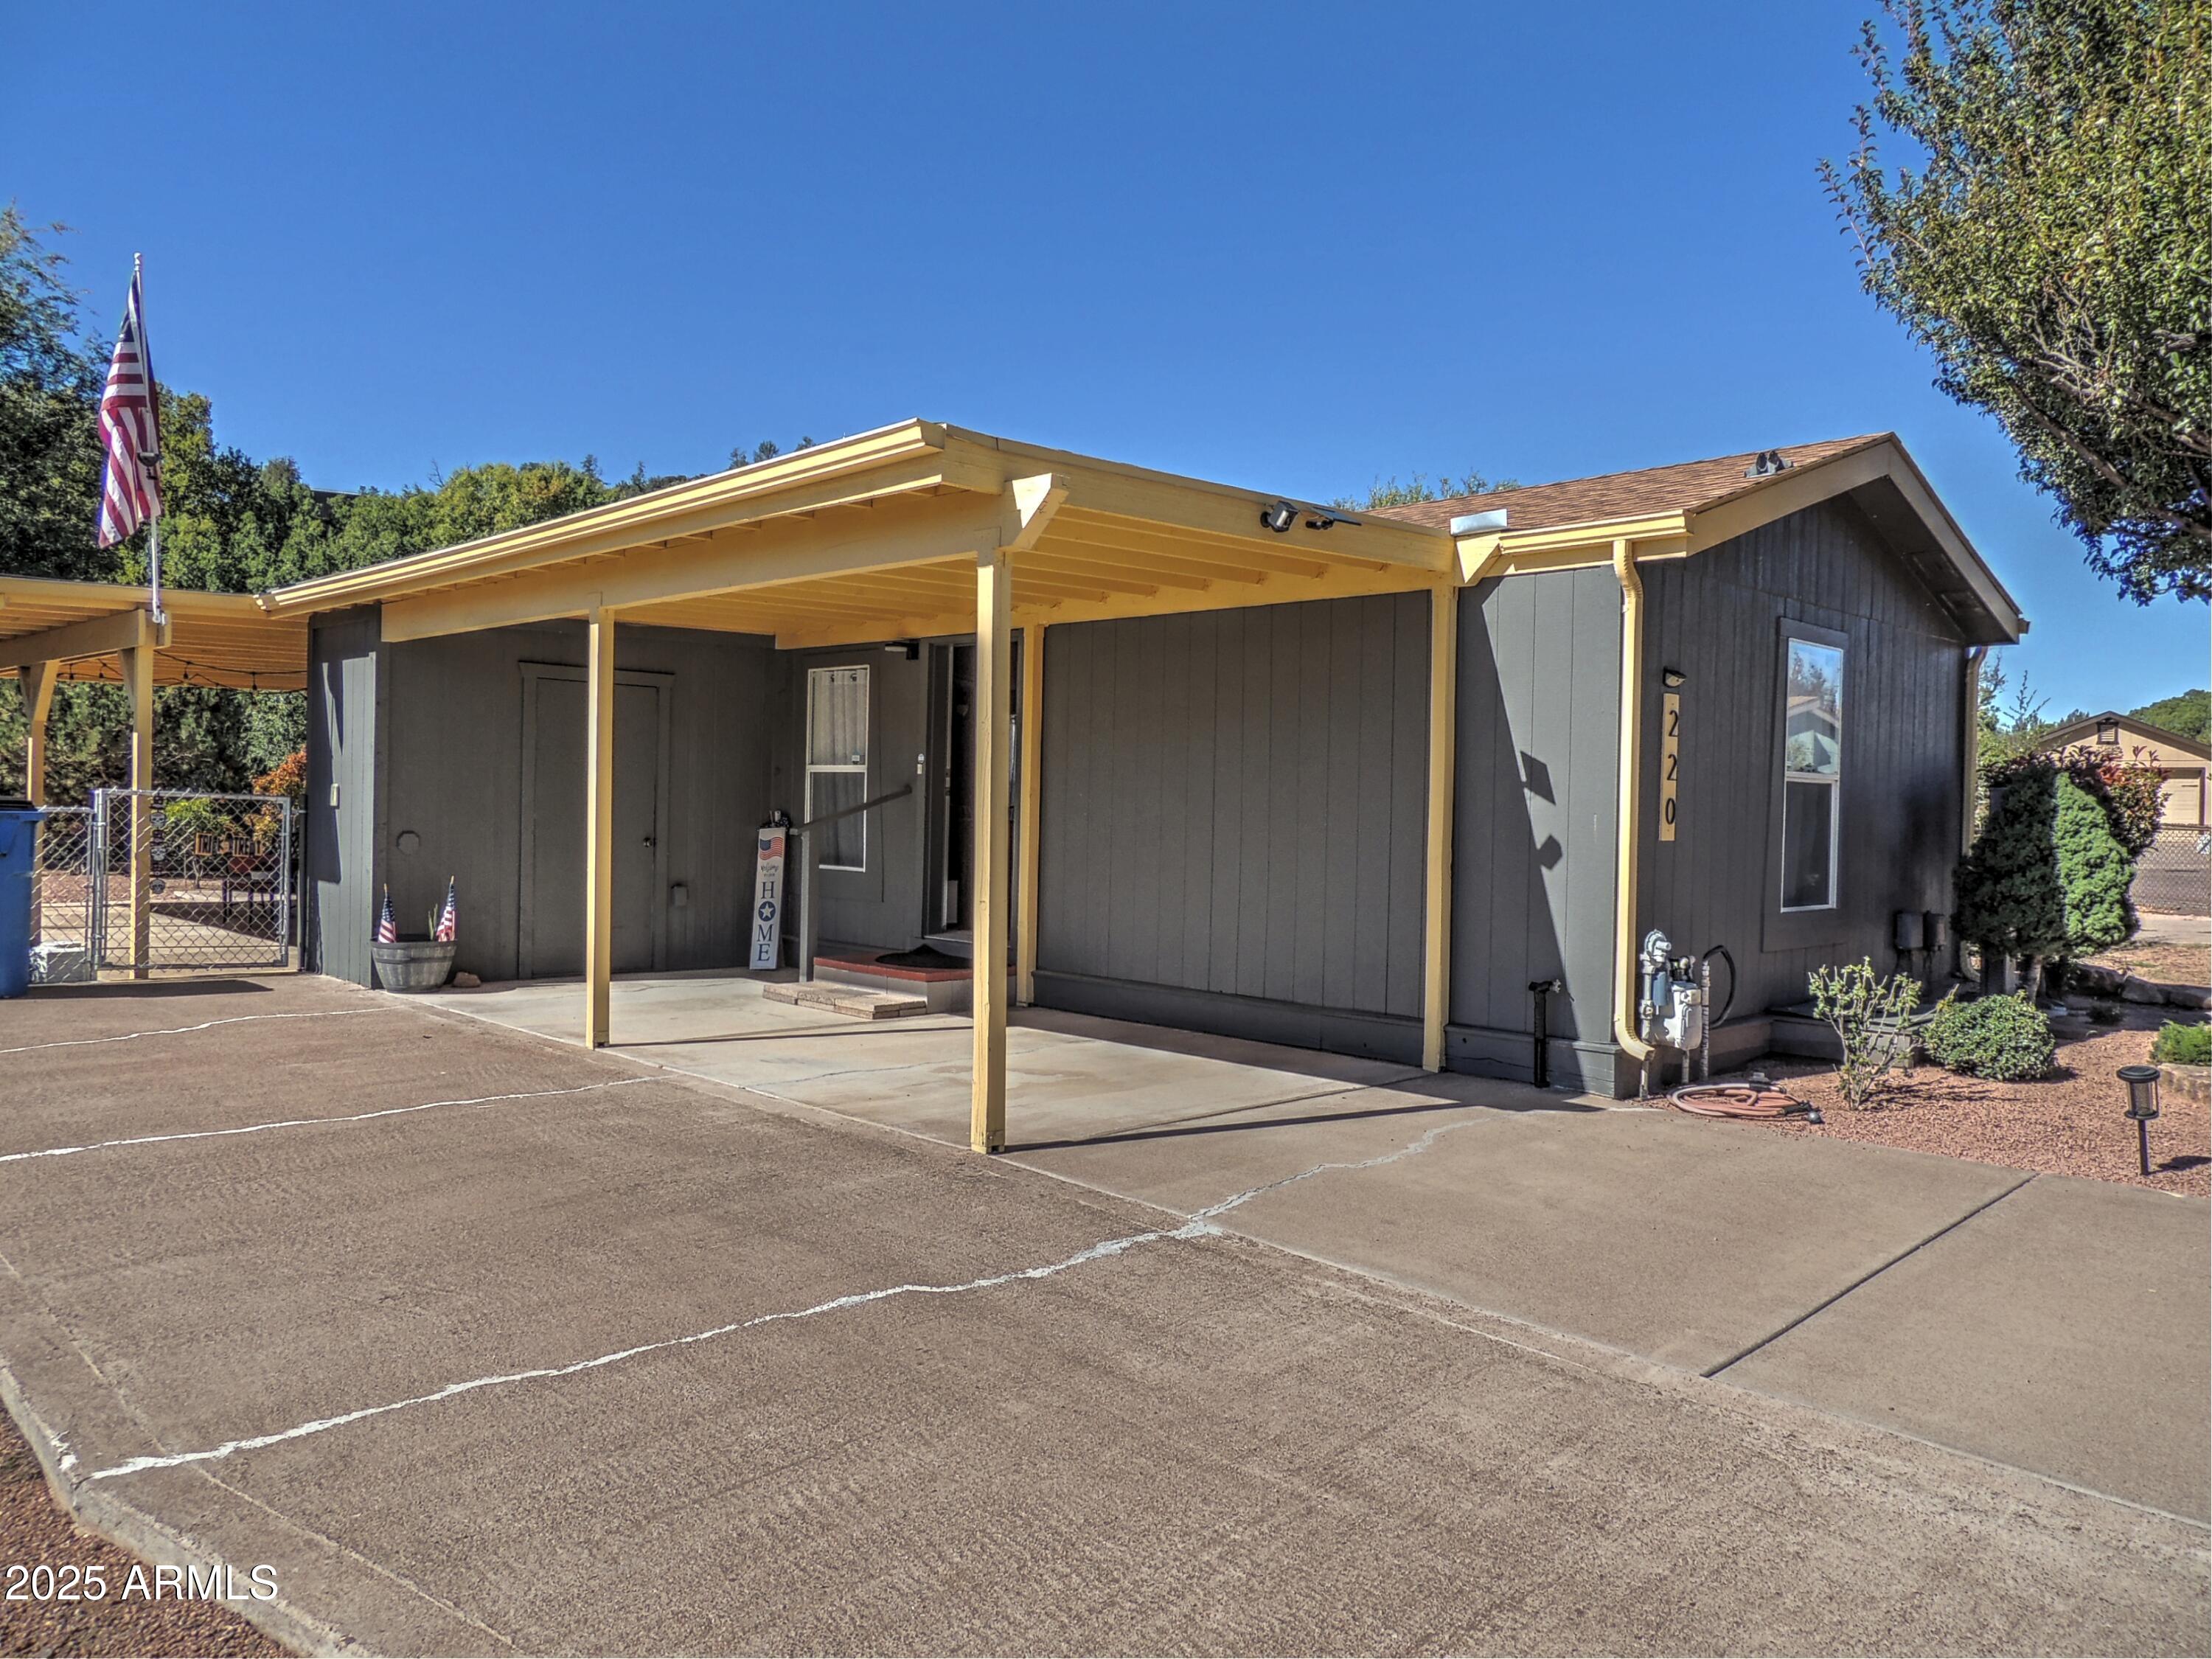
220 S HOUSTON CREEK Circles
3 Beds
2 Baths
896 Sq.Ft.
$265,000
MLS#: 7021794
Payson
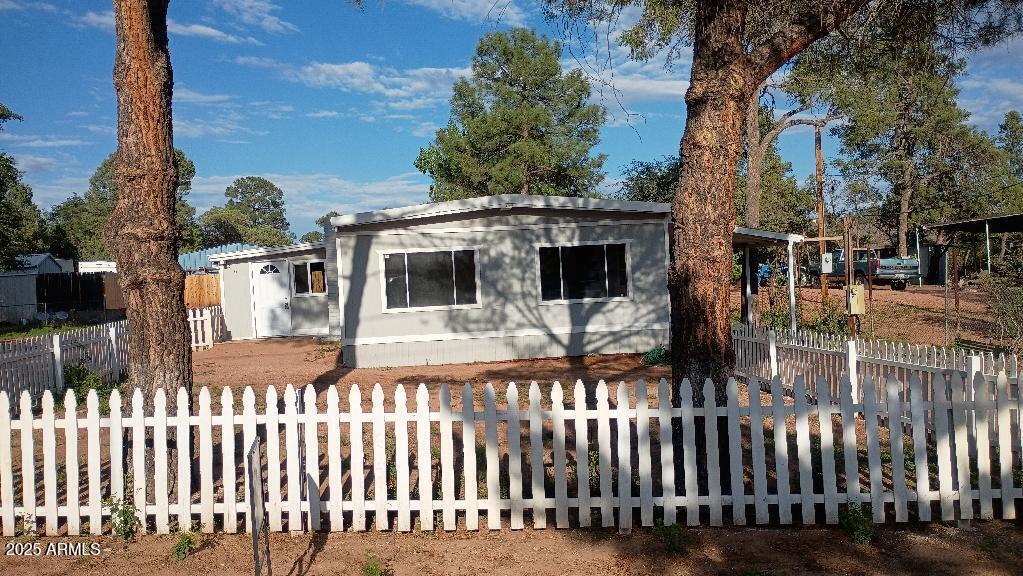
301 N Budweiser Circle
3 Beds
2 Baths
1,770 Sq.Ft.
$289,900
MLS#: 6817417
Payson
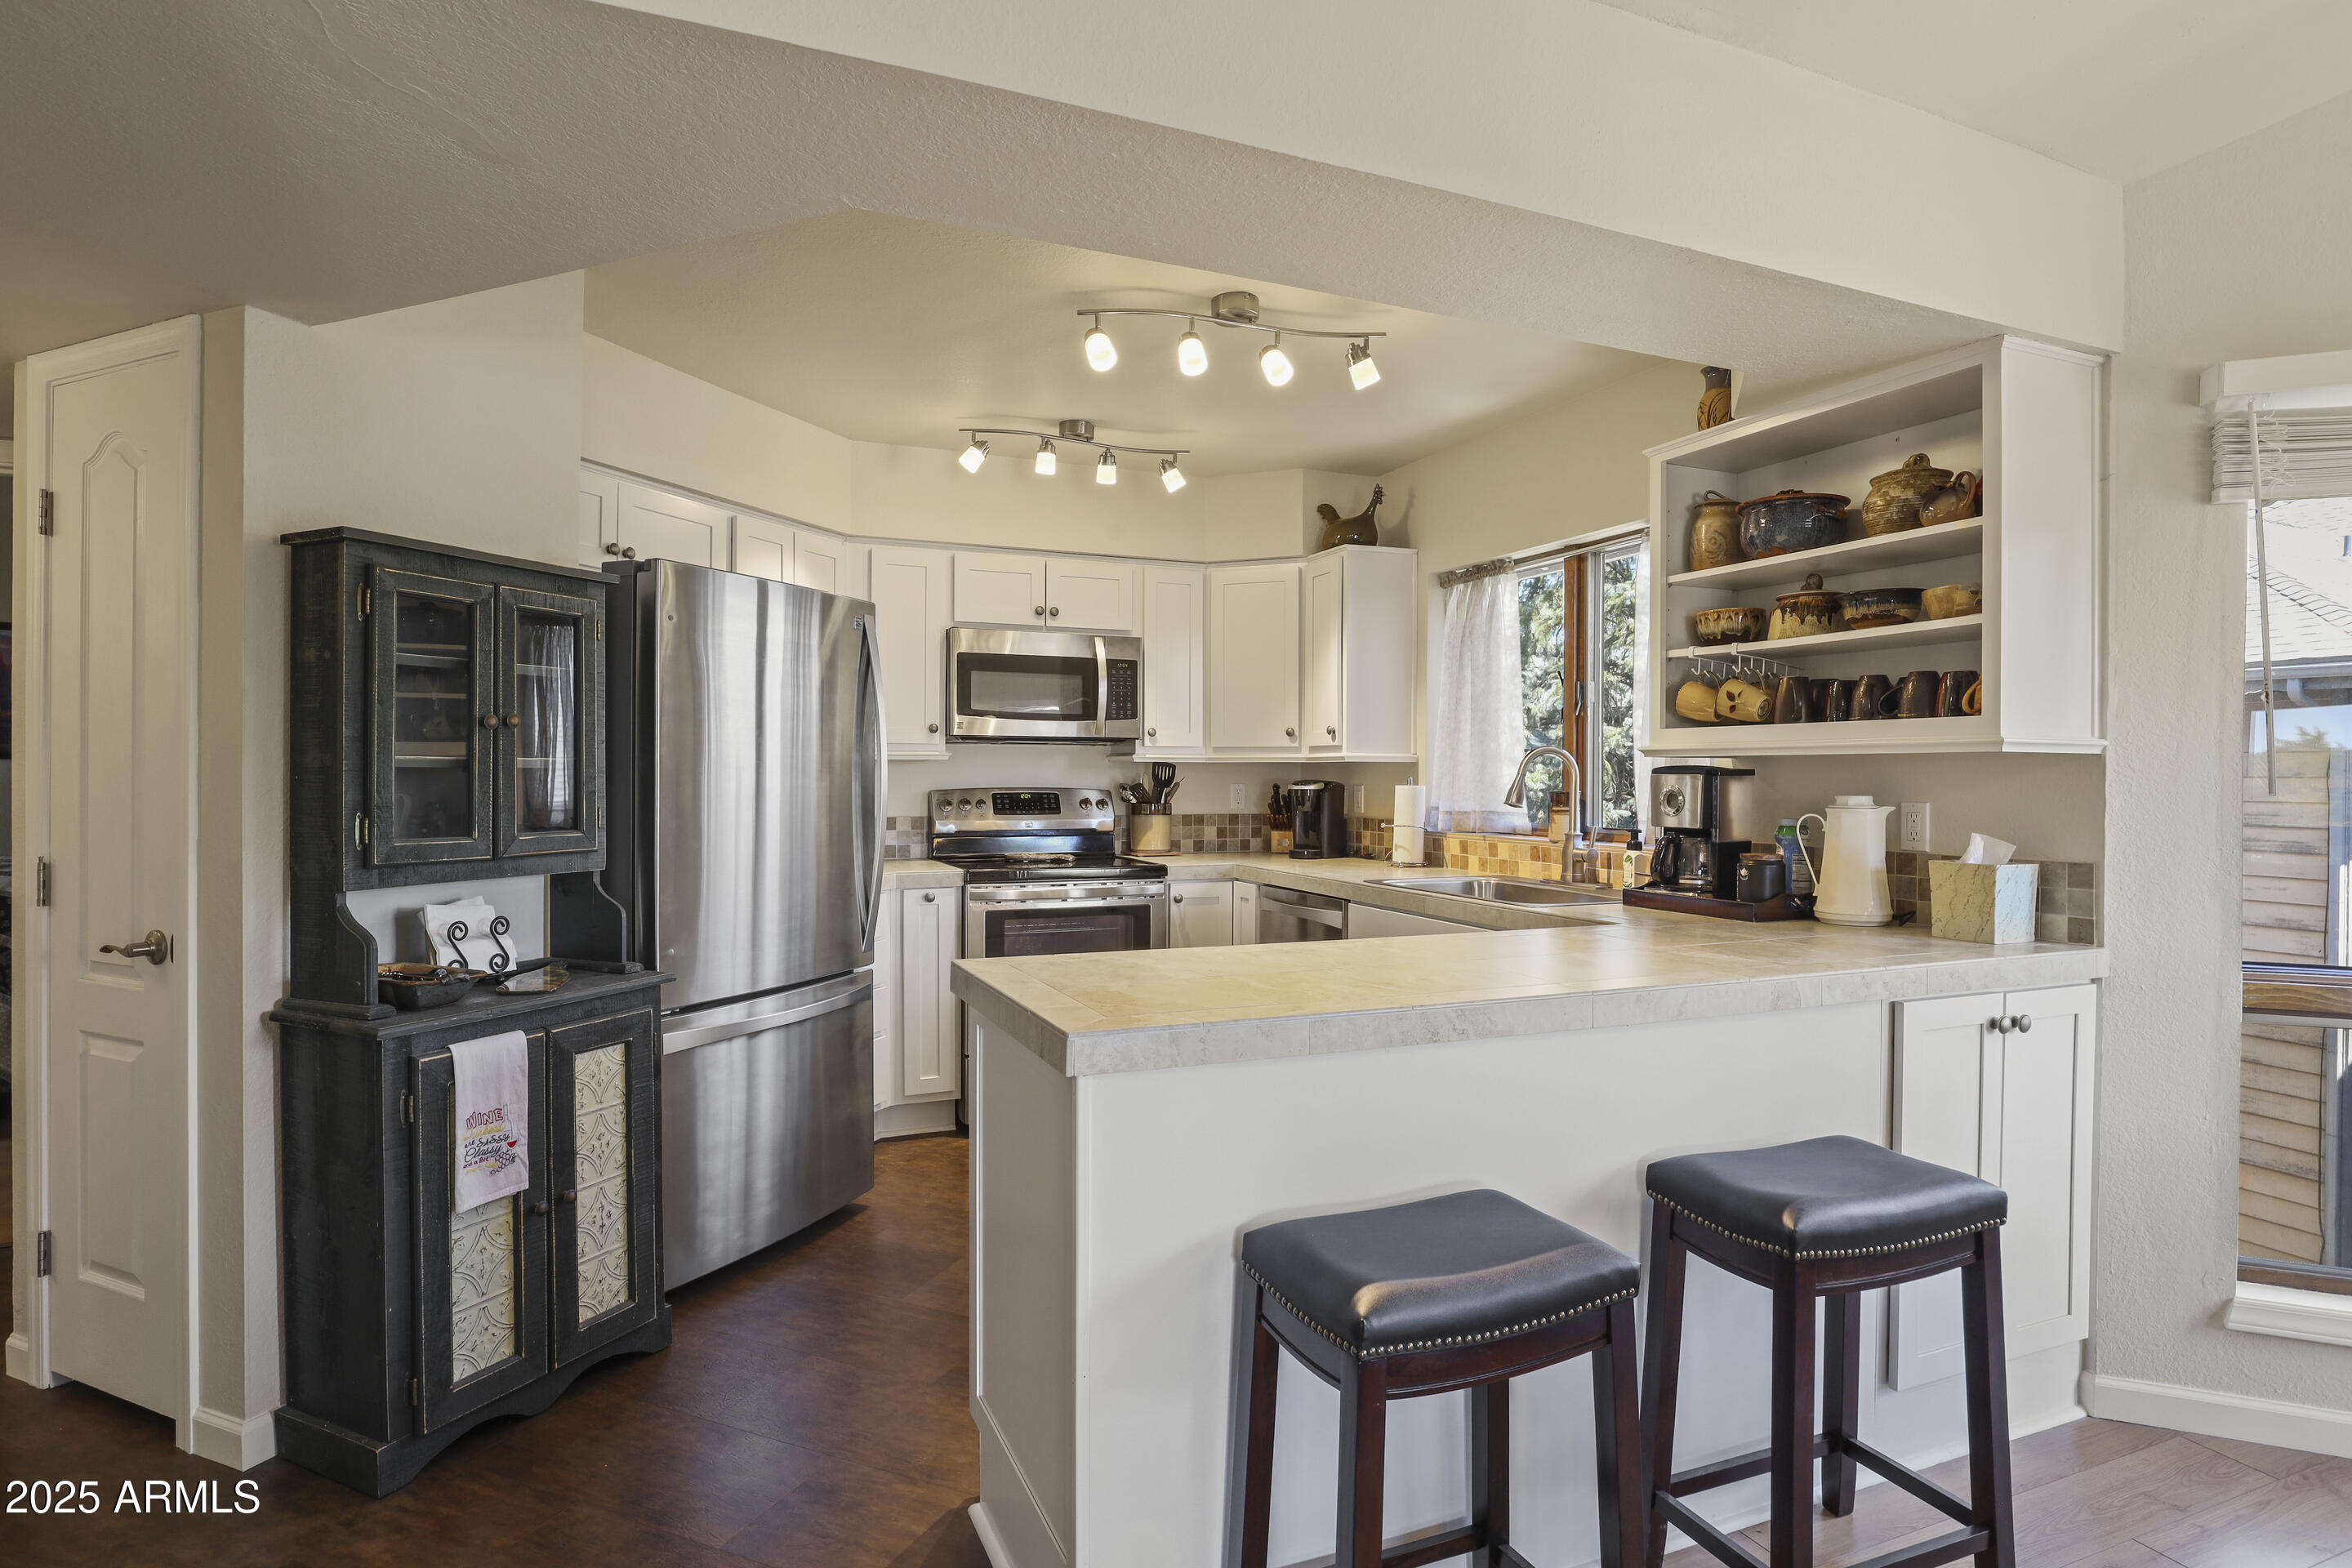
905 N Beeline Highway 17
2 Beds
2 Baths
1,350 Sq.Ft.
$231,900
MLS#: 7017474
Payson
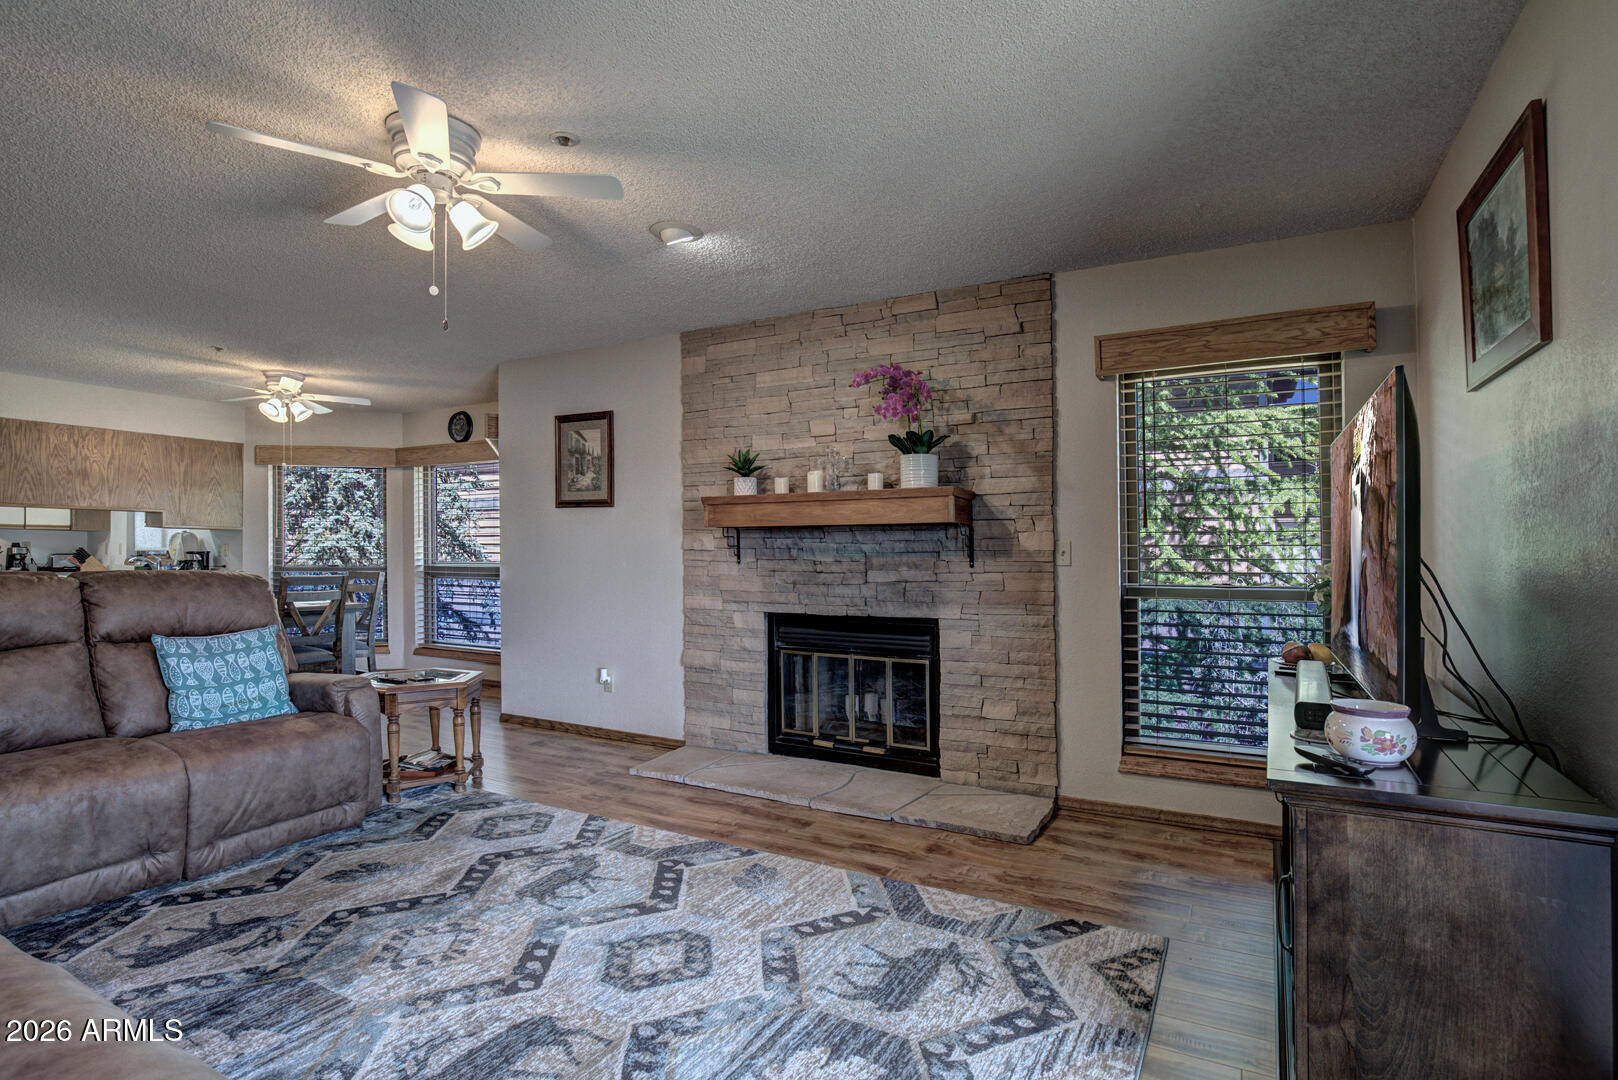
905 N Beeline Highway 15
2 Beds
2 Baths
1,350 Sq.Ft.
$232,500
MLS#: 7026156
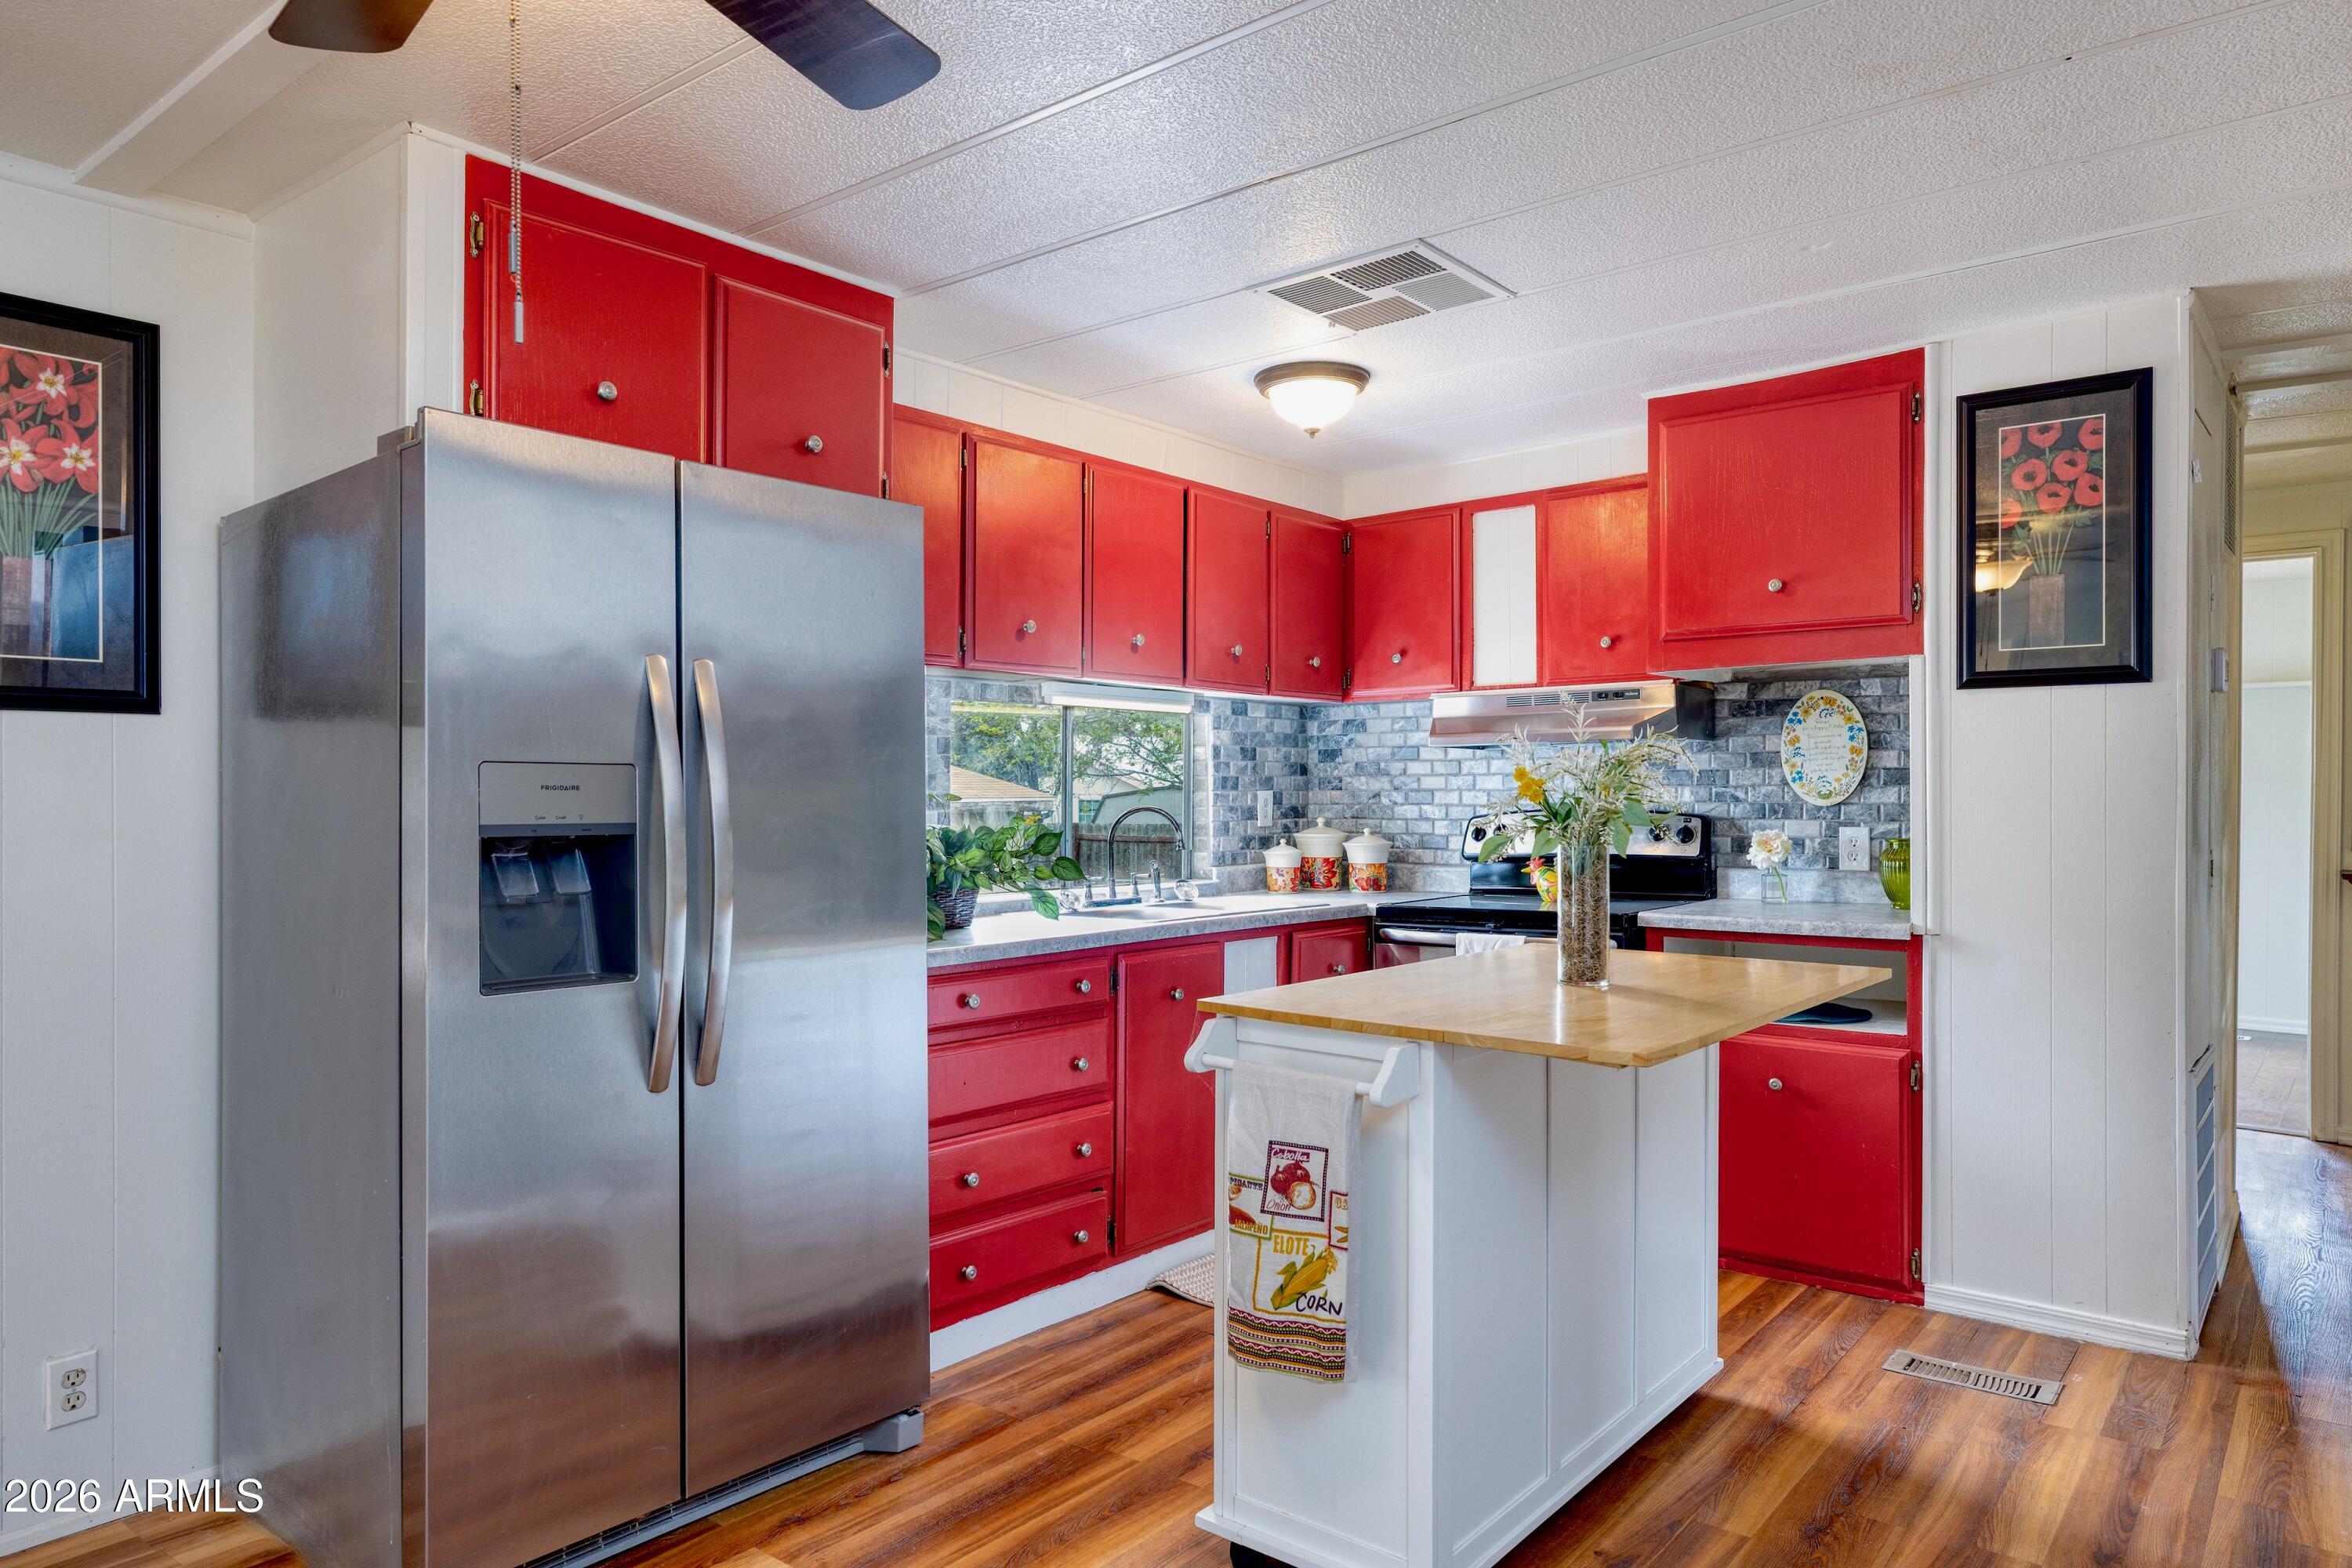
Payson
503 W JOHNSON Drive
3 Beds
2 Baths
1,440 Sq.Ft.
$296,000
MLS#: 7011503
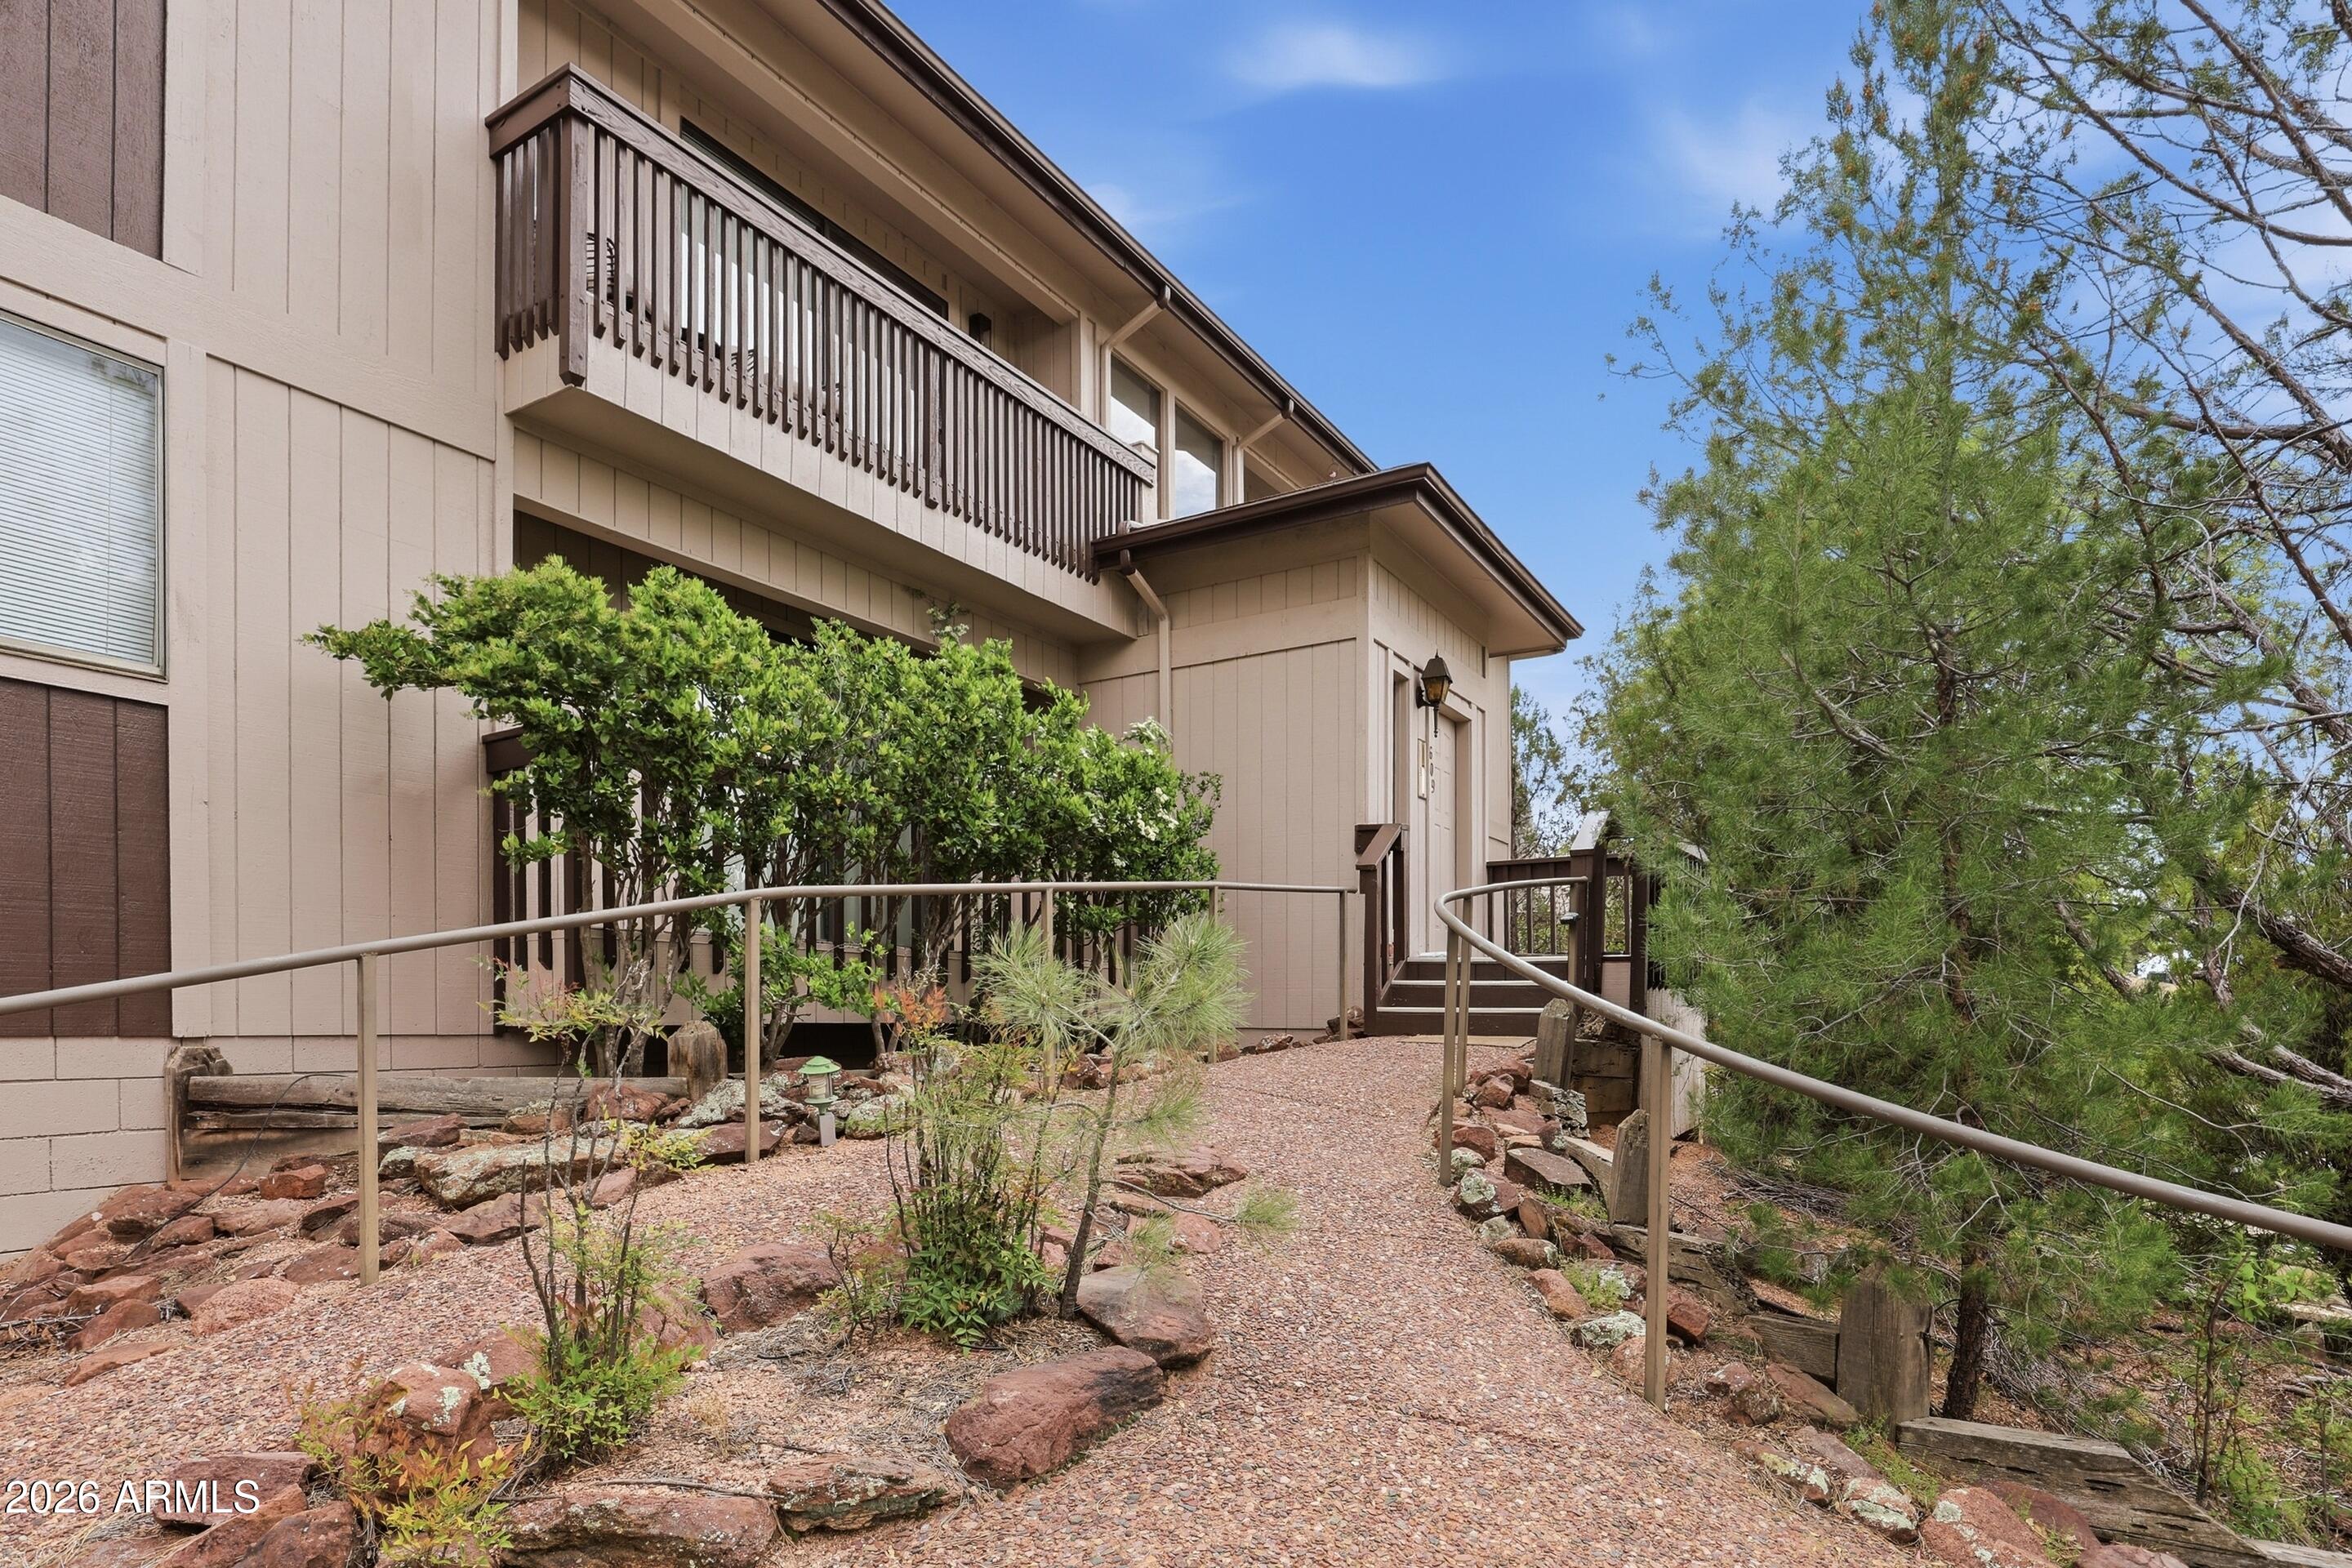
Payson
609 N Ponderosa Circle A
2 Beds
1 Baths
1,400 Sq.Ft.
$220,000
MLS#: 7014772
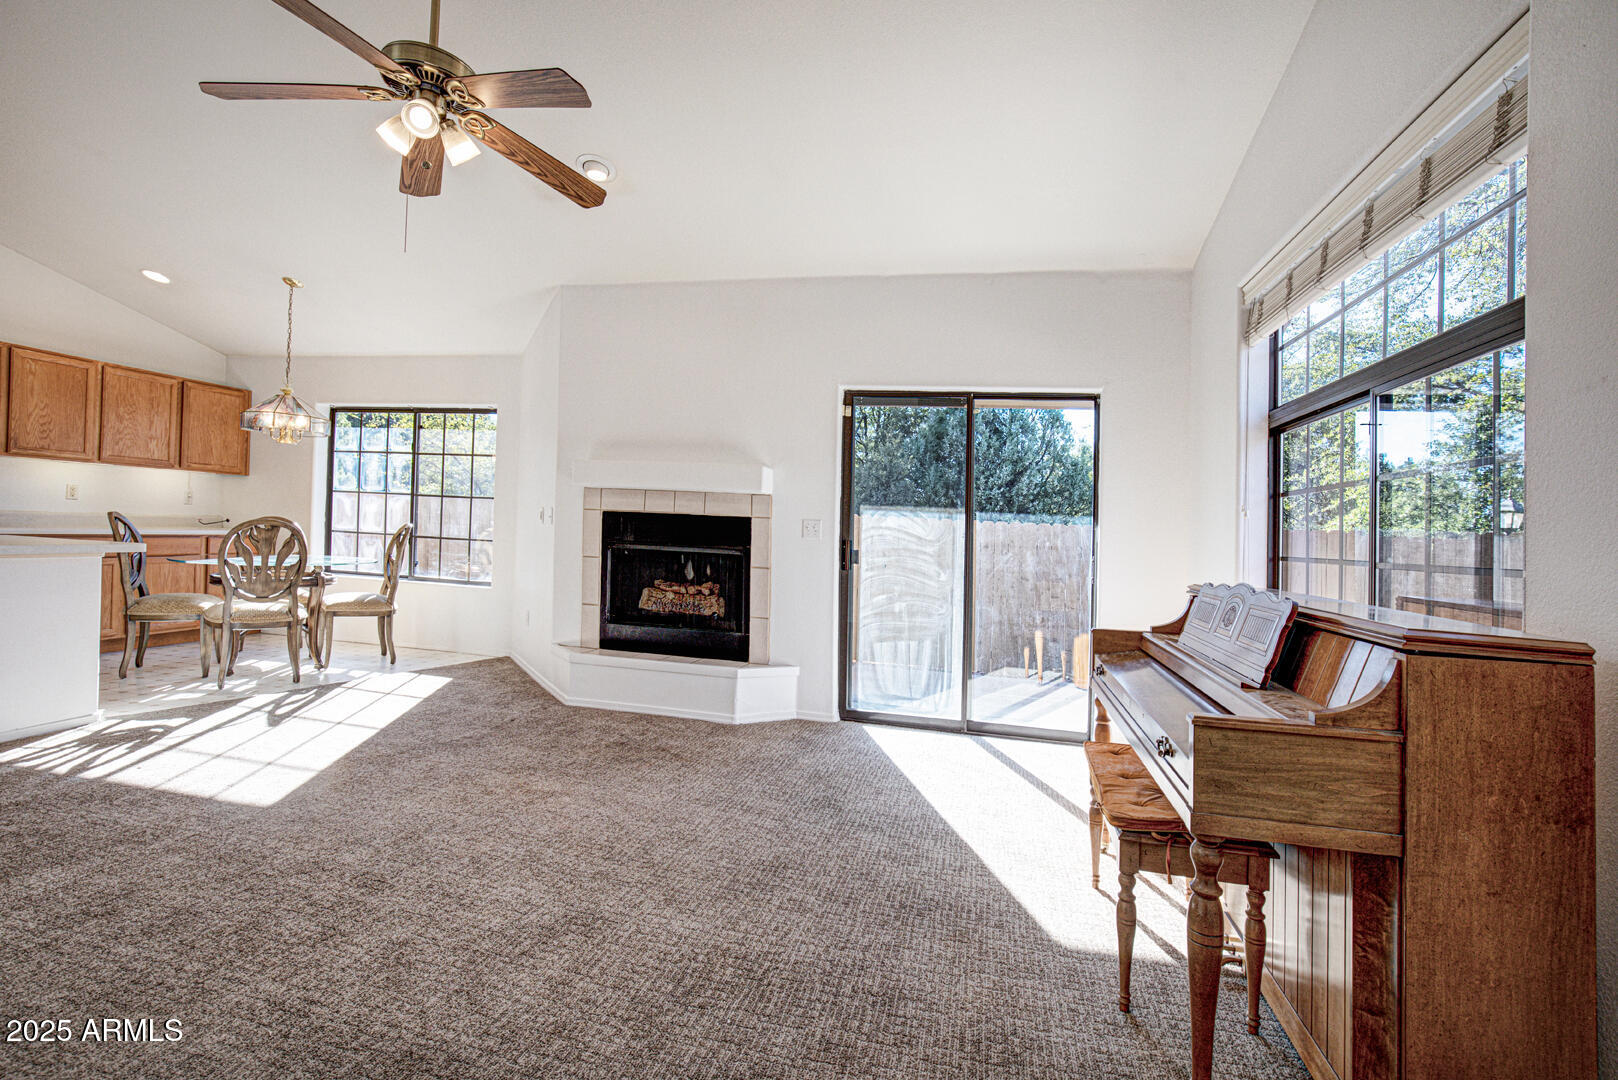
Payson
1501 N BEELINE Highway 66
2 Beds
2 Baths
960 Sq.Ft.
$260,000
MLS#: 7047430

Payson
1103 W BIRCHWOOD Road
2 Beds
2 Baths
1,334 Sq.Ft.
$275,000
MLS#: 7073455

Payson
303 W Roundup Road
3 Beds
1 Baths
1,294 Sq.Ft.
$299,000
MLS#: 7071657

Payson
1002 W SADDLE Lane
3 Beds
2 Baths
1,352 Sq.Ft.
$305,000
MLS#: 7070320
