
12009 E Ryscott Circle
Vail, AZ 85641


About
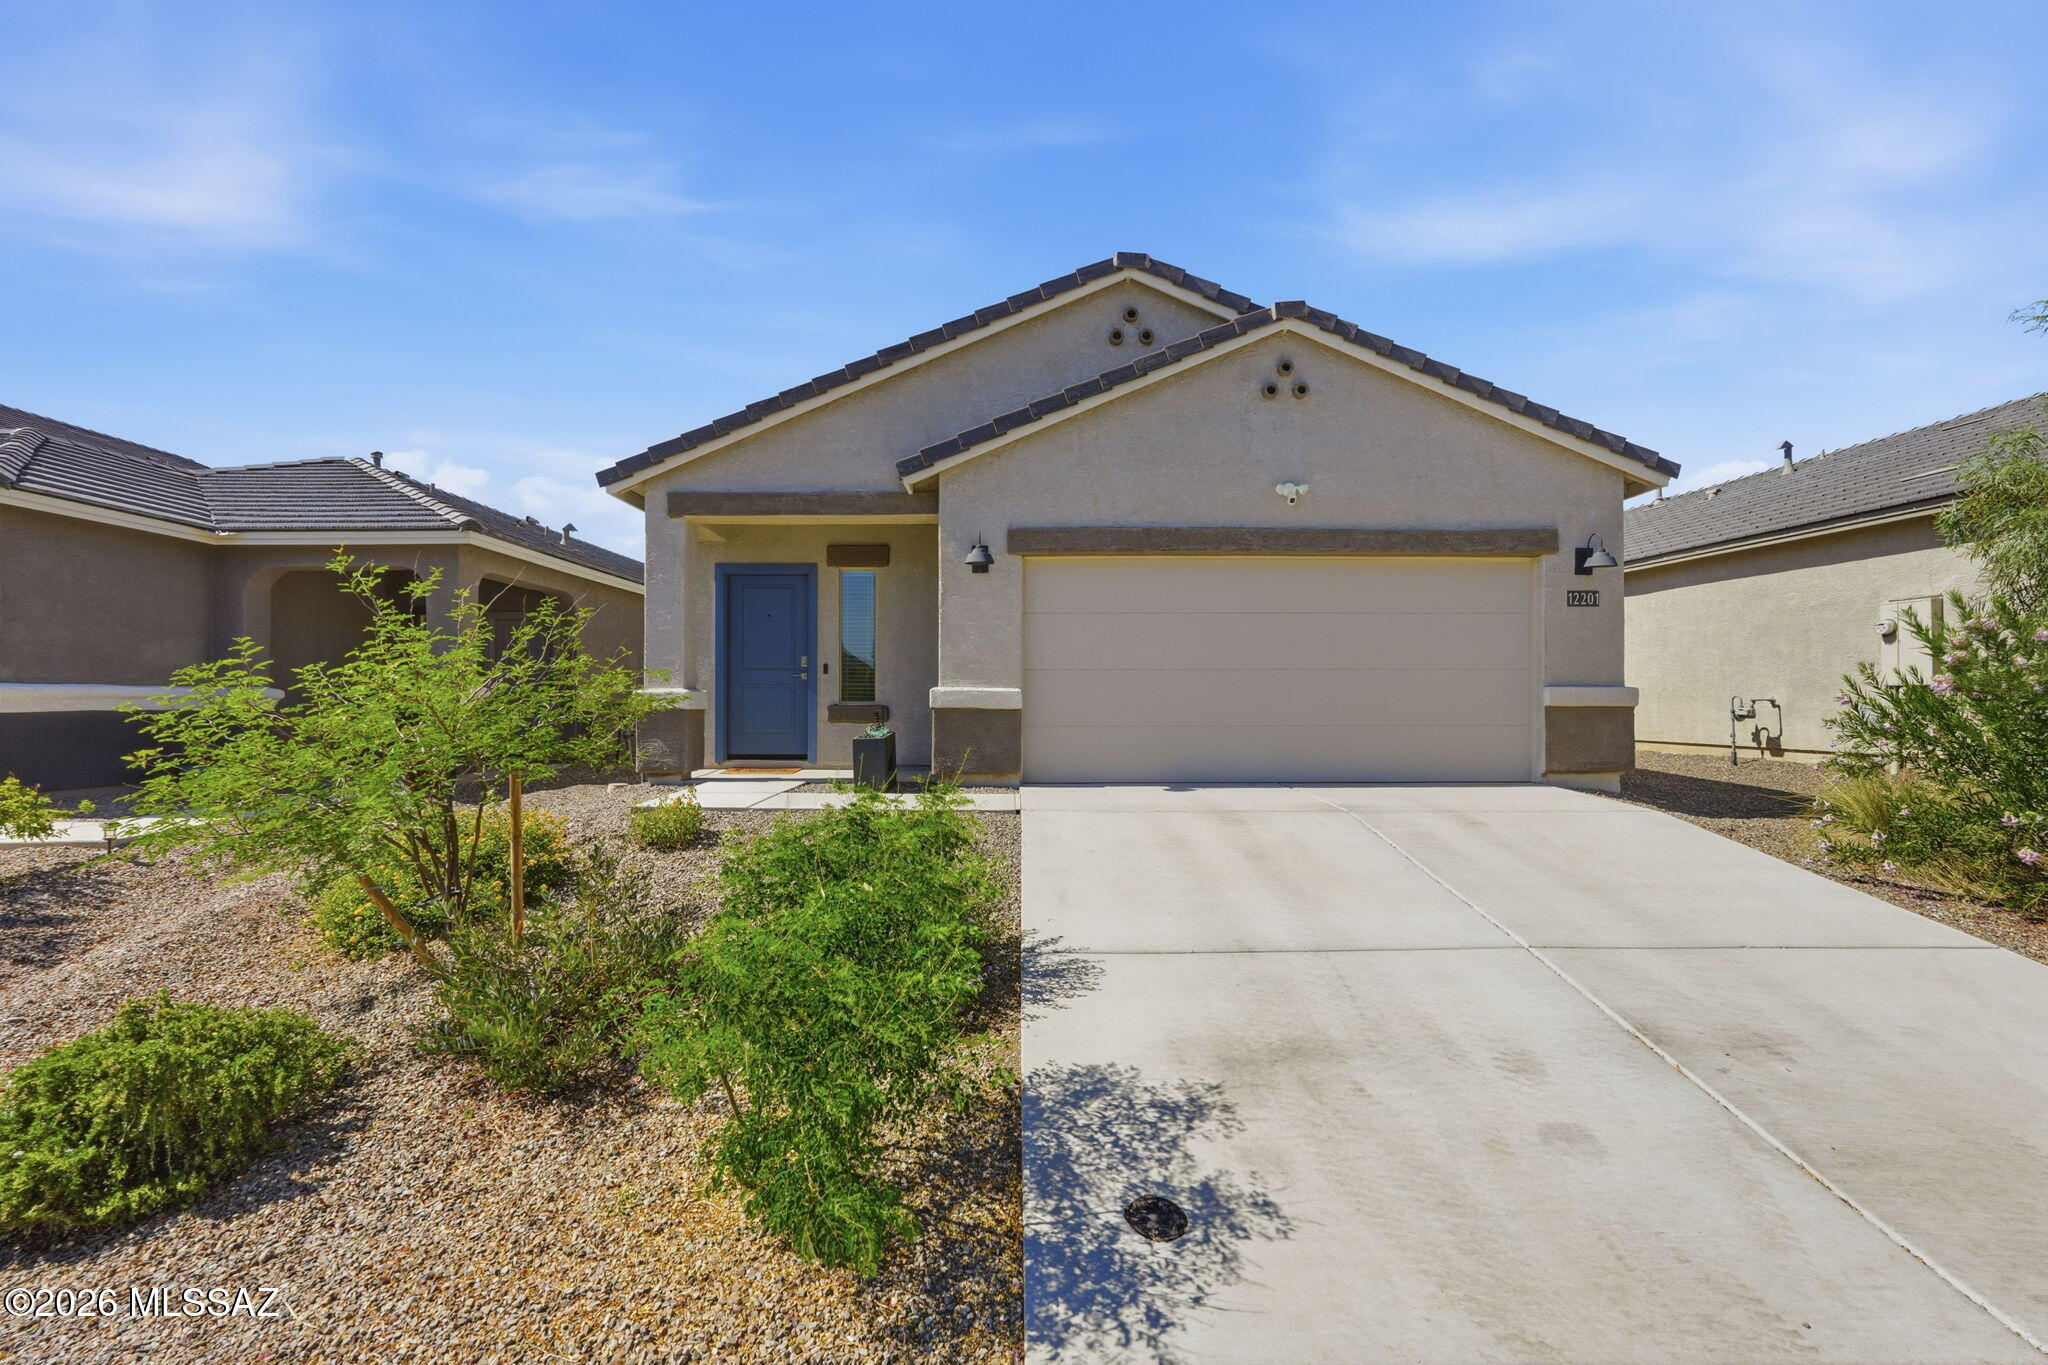
A nearly new home is in pristine condition. The Peridot plan features the 4th bedroom option, increasing the square footage to 1720. All appliances convey, including the Energy Star washer and dryer. The rear yard has a covered patio and has been nicely landscaped with easy care artificial turf and a paver patio extension. Great room floorplan with upgraded kitchen has barely used stainless steel appliances. Breakfast bar at island as well as generous dining area. 8 foot doors throughout, ample primary suite features a large walkin closet. Split floorplan includes 3 additional bedrooms and a hallway bath. 2 car garage completes this low maintenance home.
Property
Beds
4
Full Baths
2
1/2 Baths
None
Year Built
2020
Sq.Footage
1,720
Features
Features & Amenities
Interior
-
Other Interior Features
Walk-In Closet(s), High Ceilings, Granite Counters, Pantry, High Speed Internet
-
Total Bedrooms
4
-
Bathrooms
2
-
Basement YN
NO
-
Cooling YN
YES
-
Cooling
Central Air, Ceiling Fan(s)
-
Fireplace YN
NO
-
Heating YN
YES
-
Heating
Forced Air
-
Pet friendly
N/A
Exterior
-
Garage
Yes
-
Garage spaces
2
-
Construction Materials
Stucco, Frame
-
Parking
Garage Door Opener
-
Patio and Porch Features
Covered
-
Pool
No
Area & Lot
-
Lot Features
Subdivided, Native Plants
-
Lot Size(acres)
0.13
-
Lot Size(square feet)
5,690
-
Property Type
Residential
-
Property Sub Type
Single Family Residence
-
Architectural Style
Contemporary
Price
-
Sales Price
$399,900
-
Tax Amount
$637.68
-
Financing Options
VA Loan, Conventional, Cash
-
Sq. Footage
1,720
-
Price/SqFt
$232
HOA
-
Association
YES
-
Association Fee
$31
-
Association Fee Frequency
Quarterly
-
Association Fee Includes
N/A
Property Resources
-
Horse Property
NO
School District
-
Elementary School
Esmond Station K-8
-
Middle School
Esmond Station K-8
-
High School
Cienega
Property Features
-
Water Source
Public
Schedule
Schedule a Showing
Showing scheduled successfully.
Mortgage calculator
Estimate your monthly mortgage payment, including the principal and interest, property taxes, and HOA. Adjust the values to generate a more accurate rate.
Your payment
Principal and Interest:
$
Property taxes:
$
HOA fees:
$
Total loan payment:
$
Total interest amount:
$
Location
-
County
Pima
-
Elementary School
Esmond Station K-8
-
Middle School
Esmond Station K-8
-
High School
Cienega

Listing Courtesy of Marta Harvey, Russ Lyon Sotheby's International Realty
RealHub Information is provided exclusively for consumers' personal, non-commercial use, and it may not be used for any purpose other than to identify prospective properties consumers may be interested in purchasing. All information deemed reliable but not guaranteed and should be independently verified. All properties are subject to prior sale, change or withdrawal. RealHub website owner shall not be responsible for any typographical errors, misinformation, misprints and shall be held totally harmless.

Terri Applegarth
Agent / Realtor®
Call Terri today to schedule a private showing.
Phone (303) 880-6439
Email Terri@MandyGoldTeam.com

* Listings on this website come from the FMLS IDX Compilation and may be held by brokerage firms other than the owner of this website. The listing brokerage is identified in any listing details. Information is deemed reliable but is not guaranteed. If you believe any FMLS listing contains material that infringes your copyrighted work please review our DMCA policy and learn how to submit a takedown request.© 2024 FMLS.
Properties
Related properties

Vail
14541 Vail View Road S
4 Beds
3 Baths
1,660 Sq.Ft.
$440,000
MLS#: 22627773

Vail
12331 E Patricia Ann Drive
4 Beds
3 Baths
2,057 Sq.Ft.
$403,745
MLS#: 22627687

Vail
12419 E Patricia Ann Drive
4 Beds
3 Baths
1,897 Sq.Ft.
$453,325
MLS#: 22627694

Vail
17345 S Nicholas Falls Drive
3 Beds
2 Baths
2,223 Sq.Ft.
$449,000
MLS#: 22627602

Vail
12159 E Becker Drive
3 Beds
2 Baths
1,500 Sq.Ft.
$330,000
MLS#: 22627496

Vail
526 S Douglas Wash Road
4 Beds
2 Baths
1,727 Sq.Ft.
$439,000
MLS#: 22627620

Vail
16225 S Sheffield Drive
3 Beds
2 Baths
1,917 Sq.Ft.
$350,000
MLS#: 22627350

Vail
14233 E Silia Way
4 Beds
2 Baths
1,815 Sq.Ft.
$365,990
MLS#: 22627338
Vail
12201 E Ava Lynn Drive
3 Beds
2 Baths
1,558 Sq.Ft.
$349,000
MLS#: 22614833

Vail
11825 E Becker Drive
3 Beds
2 Baths
1,743 Sq.Ft.
$374,900
MLS#: 22627440
