
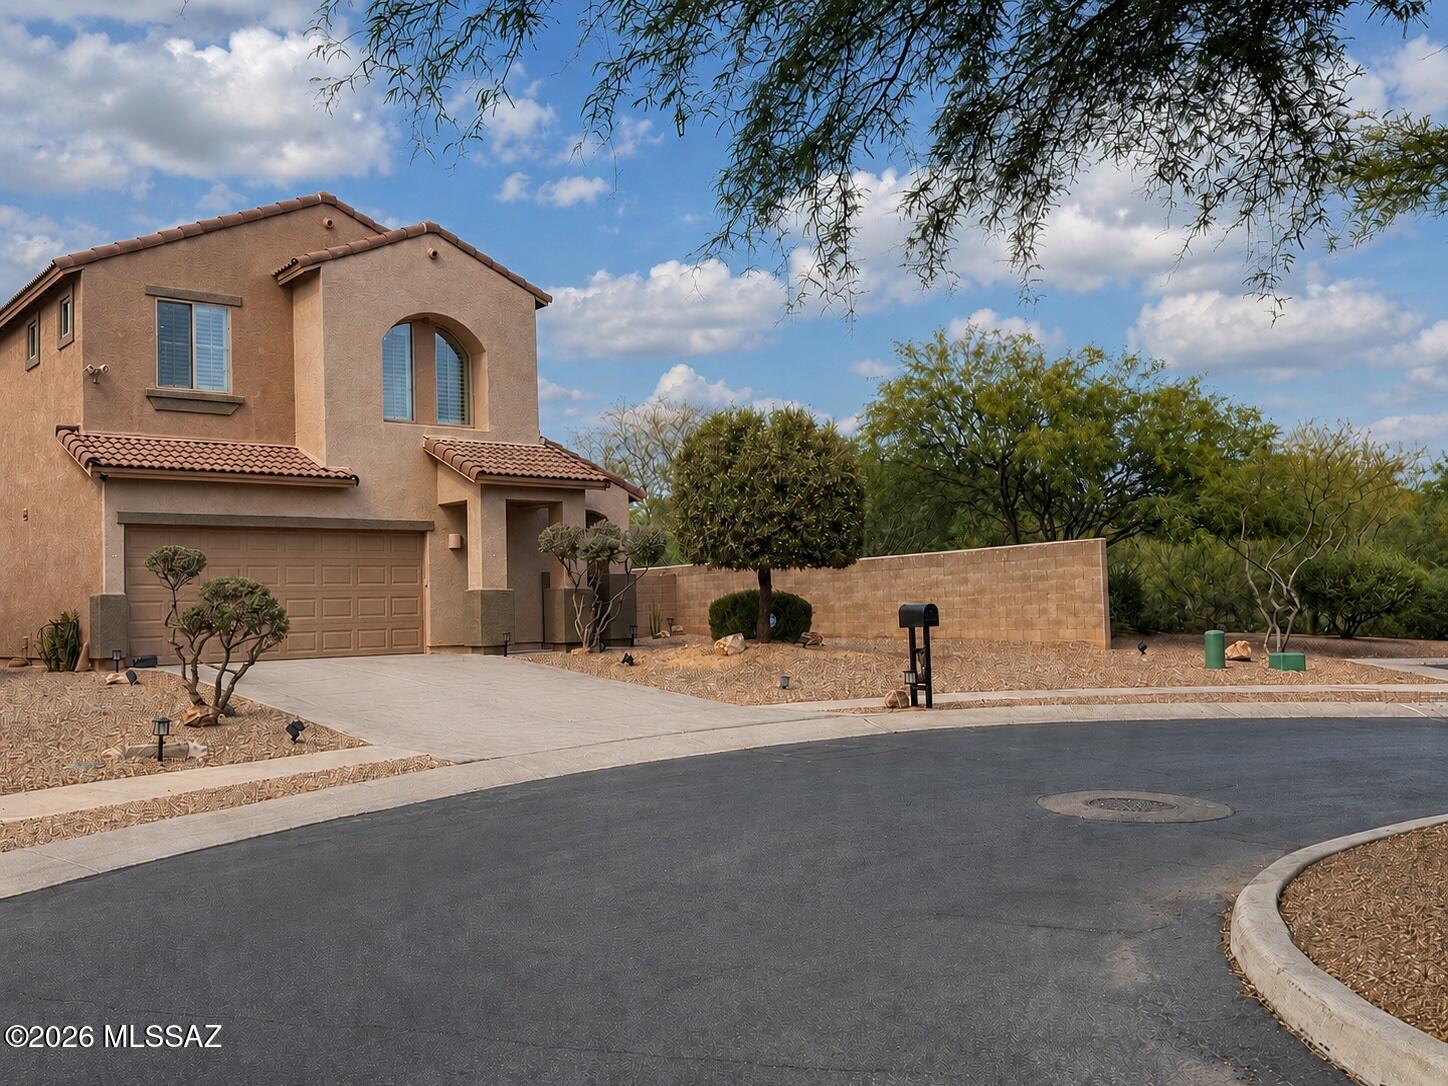
13175 N Weatherglass Drive
Oro Valley, AZ 85755


About
Welcome to this beautifully upgraded home in Viewpointe II community of Oro Valley, where modern finishes, thoughtful improvements, and stunning desert surroundings come together to create a truly move-in-ready retreat. Offering approximately 1,537 square feet with 2 bedrooms, 2 bathrooms, and a versatile den/office, this home has been extensively enhanced with high-quality finishes throughout. The interior showcases gorgeous wood-look porcelain tile flooring imported from Spain and updated lighting, door hardware, and window treatments throughout the home. The completely refreshed kitchen features a professional Wolf range, VentAHood ventilation system, new refrigerator, custom walnut butcher block countertops and shelving, painted cabinetry, and an updated sink and faucet, creating a space that is equally suited for everyday living and entertaining. The primary suite offers a beautifully updated bathroom with painted cabinetry, new countertops, sinks, plumbing fixtures, lighting, backsplash, shower flooring, and toilet. The secondary bathroom has been fully renovated with a new tile shower, vanity, flooring, fixtures, and lighting, providing a fresh, contemporary feel for guests and family alike. Step outside to enjoy Arizona living at its best. The screened-in patio creates a comfortable outdoor living space, while exterior solar screens enhance energy efficiency. The backyard has been thoughtfully landscaped with a new irrigation system, citrus trees, raised garden planters, shrubs, and paver hardscaping. Additional upgrades include a custom iron entry gate, epoxy-coated garage floor, and a new water heater. Catalina Mountain views and convenient access to Oro Valley's amenities, this meticulously maintained home offers a rare combination of quality, comfort, and style.
Property
Beds
2
Full Baths
2
1/2 Baths
None
Year Built
2020
Sq.Footage
1,537
Features
Features & Amenities
Interior
-
Other Interior Features
Kitchen Island, Pantry, Smart Thermostat
-
Total Bedrooms
2
-
Bathrooms
2
-
Basement YN
NO
-
Cooling YN
YES
-
Cooling
Central Air, Ceiling Fan(s)
-
Fireplace YN
NO
-
Heating YN
YES
-
Heating
Forced Air, Natural Gas
-
Pet friendly
N/A
Exterior
-
Garage
Yes
-
Garage spaces
2
-
Construction Materials
Stucco, Frame
-
Parking
Oversized, Attached, Garage
-
Patio and Porch Features
Covered, Screened, Enclosed, Patio
-
Pool
No
-
View
Mountain(s)
Area & Lot
-
Lot Features
Sprinklers In Front, Subdivided, Corner Lot, Cul-De-Sac, Few Trees
-
Lot Size(acres)
0.11
-
Lot Size(square feet)
4,966
-
Property Type
Residential
-
Property Sub Type
Single Family Residence
-
Architectural Style
Contemporary
Price
-
Sales Price
$585,000
-
Tax Amount
$3,823
-
Sq. Footage
1,537
-
Price/SqFt
$380
HOA
-
Association
YES
-
Association Fee
$83
-
Association Fee Frequency
Quarterly
-
Association Fee Includes
N/A
Property Resources
-
Horse Property
NO
School District
-
Elementary School
Painted Sky
-
Middle School
Coronado K-8
-
High School
Ironwood Ridge
Property Features
-
Senior Community YN
NO
-
Water Source
Public
Schedule
Schedule a Showing
Showing scheduled successfully.
Mortgage calculator
Estimate your monthly mortgage payment, including the principal and interest, property taxes, and HOA. Adjust the values to generate a more accurate rate.
Your payment
Principal and Interest:
$
Property taxes:
$
HOA fees:
$
Total loan payment:
$
Total interest amount:
$
Location
-
County
Pima
-
Elementary School
Painted Sky
-
Middle School
Coronado K-8
-
High School
Ironwood Ridge

Listing Courtesy of Ryan J Brown , Long Realty
RealHub Information is provided exclusively for consumers' personal, non-commercial use, and it may not be used for any purpose other than to identify prospective properties consumers may be interested in purchasing. All information deemed reliable but not guaranteed and should be independently verified. All properties are subject to prior sale, change or withdrawal. RealHub website owner shall not be responsible for any typographical errors, misinformation, misprints and shall be held totally harmless.

Terri Applegarth
Agent / Realtor®
Call Terri today to schedule a private showing.
Phone (303) 880-6439
Email Terri@MandyGoldTeam.com

* Listings on this website come from the FMLS IDX Compilation and may be held by brokerage firms other than the owner of this website. The listing brokerage is identified in any listing details. Information is deemed reliable but is not guaranteed. If you believe any FMLS listing contains material that infringes your copyrighted work please click here to review our DMCA policy and learn how to submit a takedown request.© 2024 FMLS.
Properties
Related properties

Oro Valley
11937 N Prospect Point Place
4 Beds
2 Baths
2,490 Sq.Ft.
$599,000
MLS#: 22620030

Oro Valley
9140 N Shadow Mountain Drive
5 Beds
3 Baths
2,688 Sq.Ft.
$648,000
MLS#: 22620072

Oro Valley
11955 N Labyrinth Drive
3 Beds
2 Baths
1,865 Sq.Ft.
$525,000
MLS#: 22619911

Oro Valley
2196 E Rio Vistoso Lane
5 Beds
3 Baths
2,891 Sq.Ft.
$585,000
MLS#: 22611025

Oro Valley
12981 N Woodburne Avenue
3 Beds
2 Baths
2,412 Sq.Ft.
$549,000
MLS#: 22619760

Oro Valley
9816 N Calle Loma Linda
2 Beds
2 Baths
1,868 Sq.Ft.
$525,000
MLS#: 22619869

Oro Valley
14471 N Line Post Lane
2 Beds
2 Baths
2,328 Sq.Ft.
$499,900
MLS#: 22619797

Oro Valley
13737 N Carlynn Cliff Drive
3 Beds
2 Baths
1,980 Sq.Ft.
$515,000
MLS#: 22619788
Oro Valley
12985 N Carlsbad Place
3 Beds
2 Baths
2,387 Sq.Ft.
$539,000
MLS#: 22615417
