
13219 W LUKE Avenue
Litchfield Park, AZ 85340


About
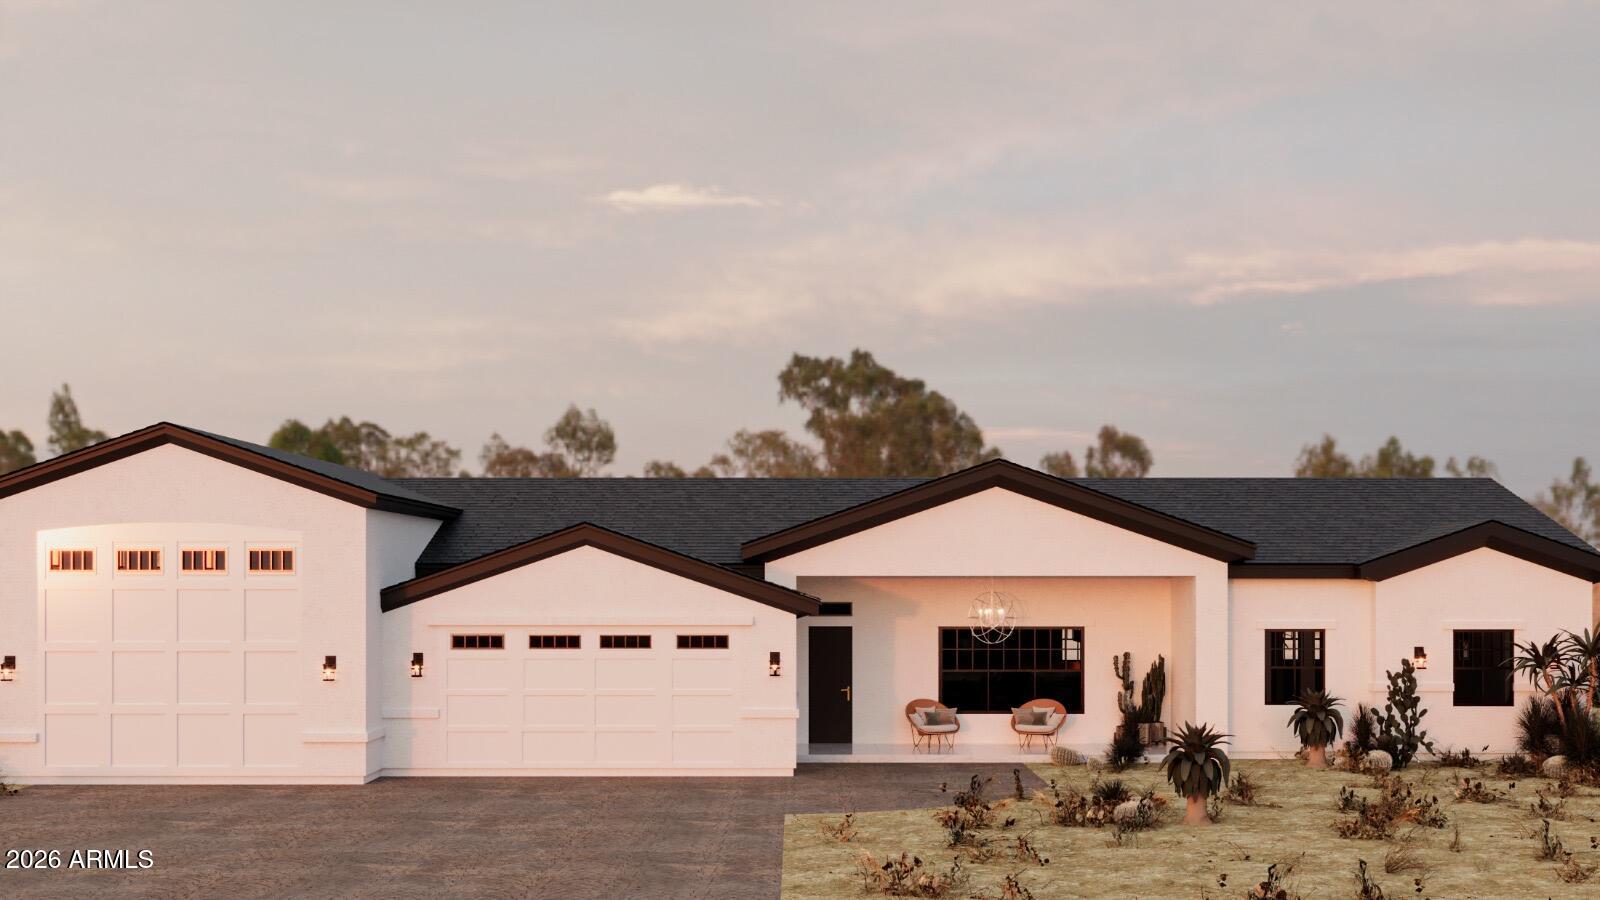
Luxury living meets exceptional space in the heart of Litchfield Park! Situated on over half an acre, this fully remodeled residence offers a beautiful blend of sophisticated design, modern comfort, and resort-style living. From the moment you enter, soaring ceilings, abundant natural light, and thoughtfully selected finishes create an impressive first impression. The stunning kitchen showcases crisp white cabinetry, quartz countertops, an oversized contrasting island, and stainless steel appliances, seamlessly connecting to spacious living areas designed for both everyday living and entertaining. Multiple gathering spaces, statement fireplaces, and elegant architectural details add warmth and character throughout. The expansive primary suite offers a private retreat, complete with a... spa-inspired bathroom featuring a freestanding soaking tub, oversized walk-in shower, and beautifully updated cabinetry. Step outside to your own backyard oasis, featuring a sparkling pool, expansive covered patio, mature landscaping, and an abundance of space to relax or entertain. Adding exceptional versatility is a separate casita, complete with its own full bathroom, sink, and refrigerator, ideal for hosting guests, extended family, or creating a private home office. With over half an acre of property, a complete remodel, and thoughtfully designed indoor and outdoor spaces, this remarkable Litchfield Park residence delivers the space, privacy, and elevated lifestyle you've been looking for.
Property
Beds
5
Full Baths
4
1/2 Baths
1
Year Built
2002
Sq.Footage
4,464
Open Houses
Open Houses
Open house times are shown in the property’s local time.
Features
Features & Amenities
Interior
-
Other Interior Features
Double Vanity, Bidet, Eat-in Kitchen, Breakfast Bar, Kitchen Island, High Speed Internet
-
Total Bedrooms
5
-
Bathrooms
4
-
1/2 Bathrooms
1
-
Basement YN
NO
-
Cooling YN
YES
-
Cooling
Ceiling Fan(s), Central Air
-
Fireplace YN
YES
-
Heating YN
YES
-
Heating
Electric, Natural Gas
-
Pet friendly
N/A
Exterior
-
Garage
Yes
-
Garage spaces
3
-
Construction Materials
Stucco
-
Other Exterior Features
Barbecue, Balcony, Storage, Private Yard, Built-in Barbecue
-
Parking
RV Gated, Garage Door Opener, Direct Access
-
Patio and Porch Features
Patio
-
Pool
No
-
View
Mountain(s)
Area & Lot
-
Lot Features
Sprinklers In Front, Sprinklers In Rear
-
Lot Size(acres)
0.56
-
Lot Size(square feet)
24,529
-
Property Type
Residential
-
Property Sub Type
Single Family Residence
Price
-
Sales Price
$980,000
-
Tax Amount
$4,395
-
Financing Options
Cash, VA Loan, Conventional
-
Sq. Footage
4,464
-
Price/SqFt
$219
HOA
-
Association
YES
-
Association Fee
$196.9
-
Association Fee Frequency
Monthly
-
Association Fee Includes
N/A
Property Resources
-
Horse Property
NO
School District
-
Elementary School
Litchfield Elementary District
-
Middle School
L. Thomas Heck Middle School
-
High School
Millennium High School
Property Features
-
Stories
2
-
Ownership
Fee Simple
-
Sewer
Public Sewer
-
Tax Lot
92
-
Water Source
Public
Schedule
Schedule a Showing
Showing scheduled successfully.
Mortgage calculator
Estimate your monthly mortgage payment, including the principal and interest, property taxes, and HOA. Adjust the values to generate a more accurate rate.
Your payment
Principal and Interest:
$
Property taxes:
$
HOA fees:
$
Total loan payment:
$
Total interest amount:
$
Location
-
County
Maricopa
-
Elementary School
Litchfield Elementary District
-
Middle School
L. Thomas Heck Middle School
-
High School
Millennium High School

Listing Courtesy of Morgan L Dimbatt, Keller Williams Integrity First Realty
RealHub Information is provided exclusively for consumers' personal, non-commercial use, and it may not be used for any purpose other than to identify prospective properties consumers may be interested in purchasing. All information deemed reliable but not guaranteed and should be independently verified. All properties are subject to prior sale, change or withdrawal. RealHub website owner shall not be responsible for any typographical errors, misinformation, misprints and shall be held totally harmless.

Terri Applegarth
Agent / Realtor®
Call Terri today to schedule a private showing.
Phone (303) 880-6439
Email Terri@MandyGoldTeam.com

* Listings on this website come from the FMLS IDX Compilation and may be held by brokerage firms other than the owner of this website. The listing brokerage is identified in any listing details. Information is deemed reliable but is not guaranteed. If you believe any FMLS listing contains material that infringes your copyrighted work please review our DMCA policy and learn how to submit a takedown request.© 2024 FMLS.
Properties
Related properties

Litchfield Park
13769 W BLOSSOM Way
4 Beds
3 Baths
3,452 Sq.Ft.
$875,000
MLS#: 7098333

Litchfield Park
7489 N 156 Avenue
3 Beds
2 Baths
1,440 Sq.Ft.
$995,000
MLS#: 7096899

Litchfield Park
14011 W LITCHFIELD Knoll N
3 Beds
2 Baths
2,900 Sq.Ft.
$949,900
MLS#: 7083373

Litchfield Park
12825 W GEORGIA Avenue
4 Beds
2 Baths
2,707 Sq.Ft.
$875,000
MLS#: 7091490

Litchfield Park
14907 W ALDEA Drive S
5 Beds
3 Baths
3,048 Sq.Ft.
$885,000
MLS#: 7090850

Litchfield Park
961 W SYCAMORE Lane
4 Beds
3 Baths
2,826 Sq.Ft.
$795,000
MLS#: 7082745

Litchfield Park
19775 W EXETER Boulevard
6 Beds
4 Baths
3,371 Sq.Ft.
$795,000
MLS#: 7076426

Litchfield Park
5513 N 131ST Drive
5 Beds
3 Baths
3,749 Sq.Ft.
$819,000
MLS#: 7053402

Litchfield Park
12817 W SAN MIGUEL Avenue
4 Beds
3 Baths
2,407 Sq.Ft.
$799,000
MLS#: 7047791
Litchfield Park
4449 N 191ST Lane
4 Beds
2 Baths
2,464 Sq.Ft.
$894,999
MLS#: 7040079
