
13817 N 10TH Place
Phoenix, AZ 85022
About
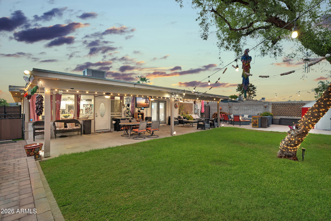
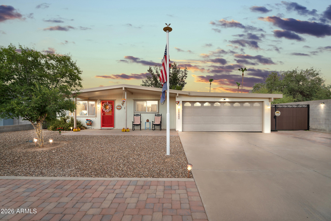
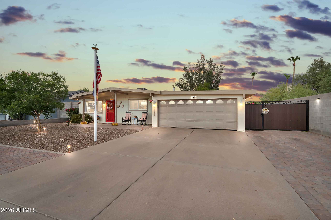
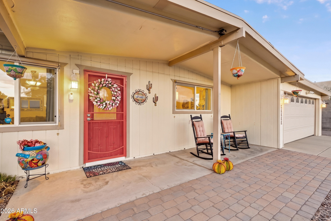
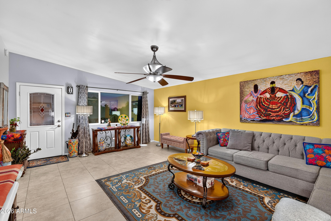
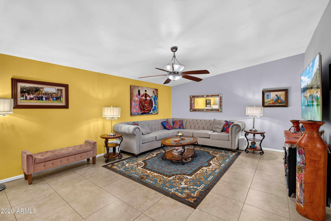
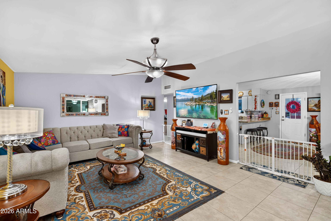
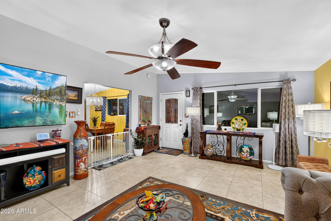
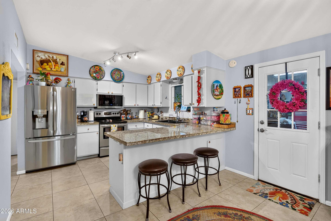
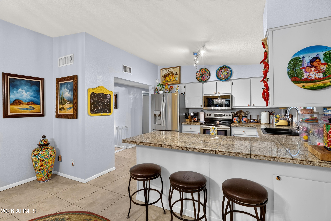
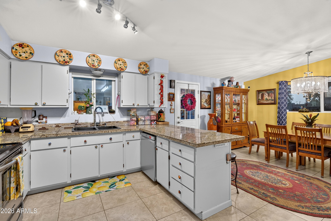
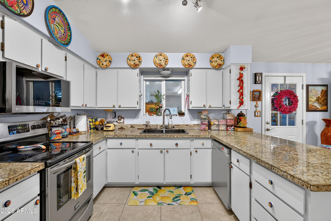
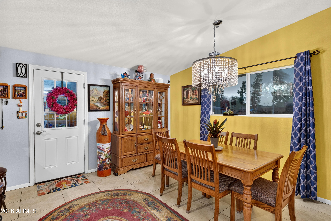
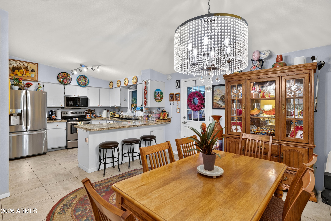
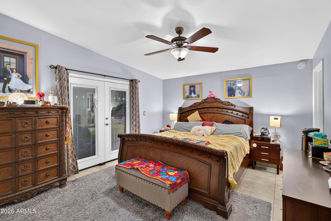
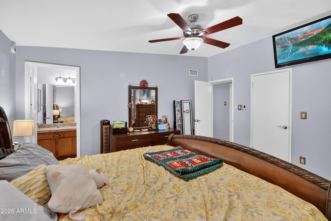
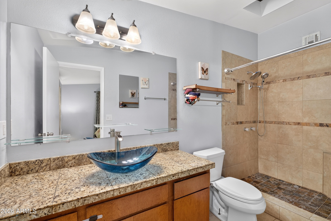
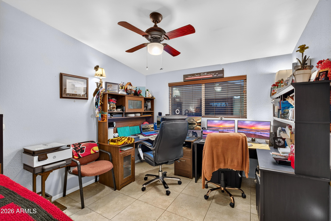
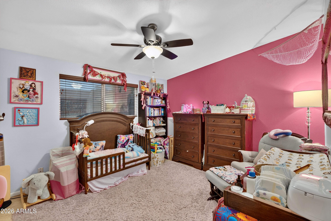
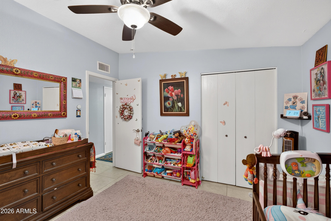
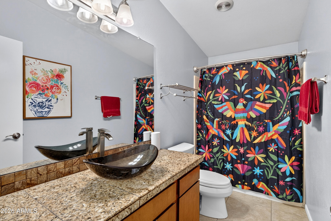
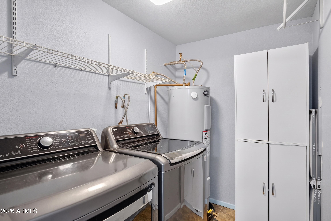
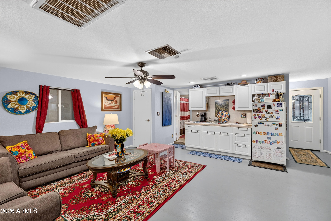
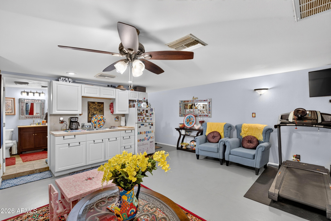
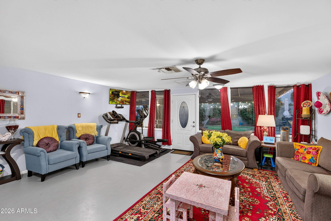
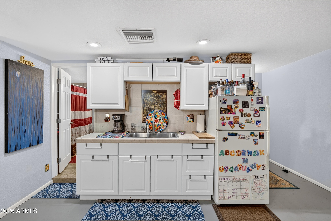
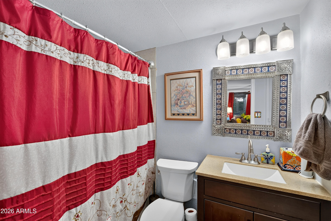
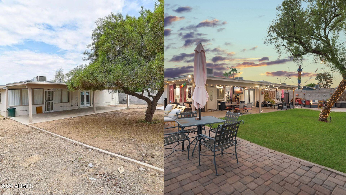
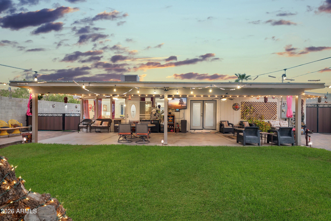
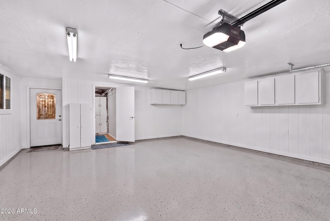
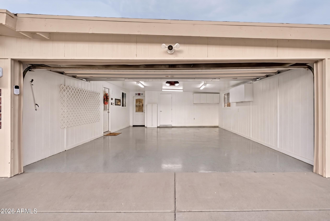
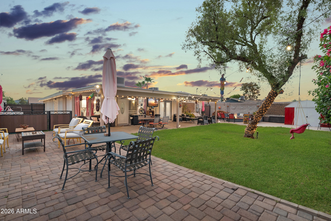
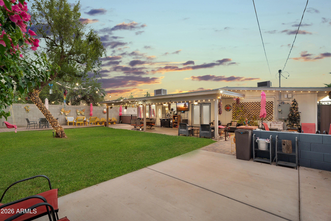
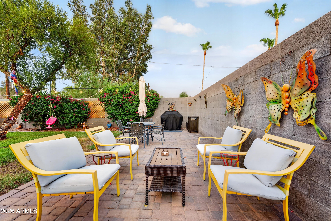
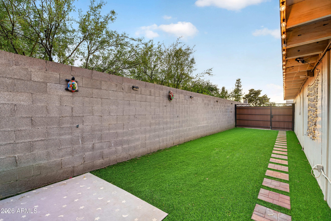
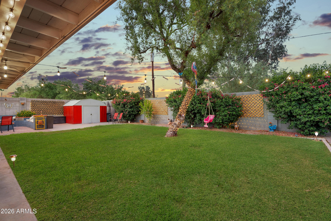
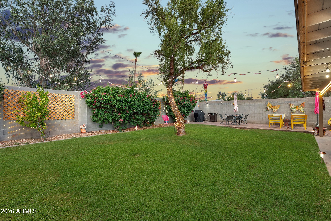
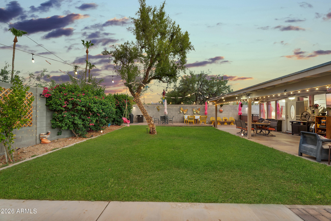
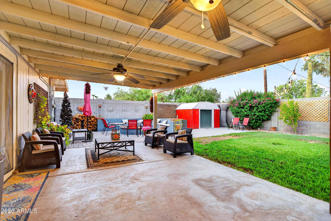
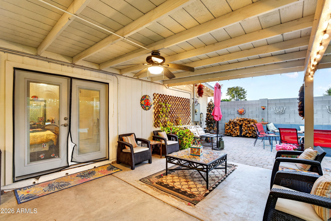
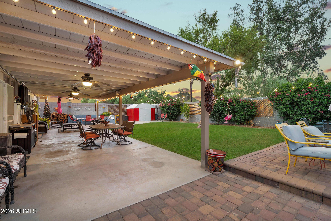
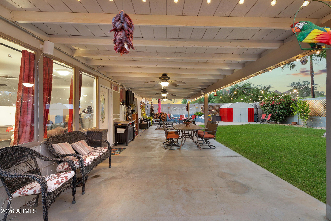
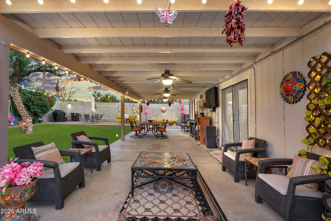
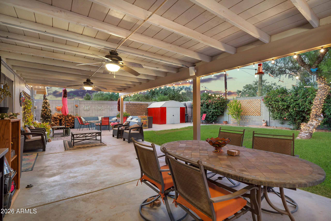
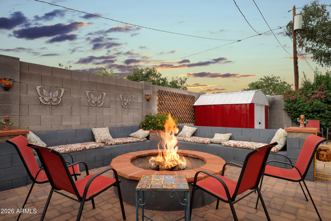
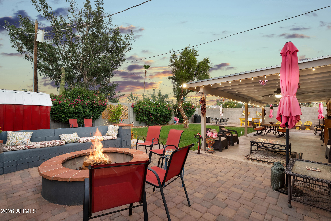
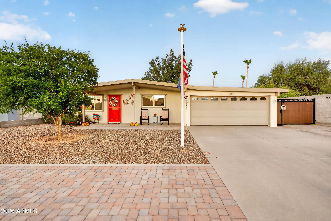
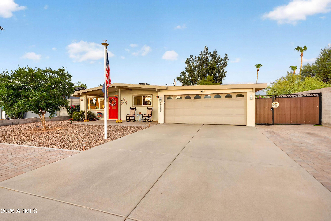
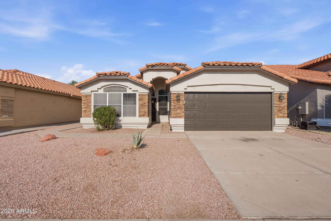
Upgraded 3BR/3BA ~1900 sq ft Moon Valley home with mountain views and a private casita with kitchenette--perfect for multi-generational living or a private live-in suite! Features two new A/C units, an upgraded electrical panel and smart security throughout. The interior offers tile/concrete floors and an eat- in kitchen with stainless steel LG appliances. A climate-controlled laundry room includes an LG washer/dryer set. Step outside to a host-ready backyard retreat boasting a custom 6ft fire pit with seating, raised 10ft privacy walls, new pavers, synthetic turf and an RV gate. Finished garage with full-chip epoxy flooring. Move-in ready! Exterior amenities include block fencing, a storage shed, and an attached garage with ~5 total parking spaces. Built in 1976, this property combines classic construction with modern updates, making it a great opportunity for buyers seeking space and convenience. Located near major routes, shopping, and schools, with easy access to I-17 and Thunderbird Road.
Property
Beds
4
Full Baths
3
1/2 Baths
None
Year Built
1976
Sq.Footage
1,859
Features
Features & Amenities
Interior
-
Other Interior Features
High Speed Internet, Granite Counters, Eat-in Kitchen, Breakfast Bar, Vaulted Ceiling(s)
-
Total Bedrooms
4
-
Bathrooms
3
-
Basement YN
NO
-
Cooling YN
YES
-
Cooling
Central Air, Ceiling Fan(s)
-
Fireplace YN
NO
-
Heating YN
YES
-
Heating
Electric
-
Pet friendly
N/A
Exterior
-
Garage
Yes
-
Garage spaces
2
-
Construction Materials
Frame
-
Other Exterior Features
Storage
-
Parking
RV Access/Parking, Garage Door Opener, Direct Access
-
Patio and Porch Features
Patio
-
Pool
No
Area & Lot
-
Lot Size(acres)
0.21
-
Lot Size(square feet)
9,256
-
Property Type
Residential
-
Property Sub Type
Single Family Residence
-
Architectural Style
Ranch
Price
-
Sales Price
$560,000
-
Tax Amount
$1,946
-
Financing Options
Cash, Conventional, FHA, VA
-
Sq. Footage
1,859
-
Price/SqFt
$301
HOA
-
Association
No
Property Resources
-
Horse Property
NO
School District
-
Elementary School
Paradise Valley Unified District
-
Middle School
Shea Middle School
-
High School
Shadow Mountain High School
Property Features
-
Stories
1
-
Ownership
Fee Simple
-
Sewer
Septic Tank
-
Tax Lot
14
-
Water Source
Public
Schedule
Schedule a Showing
Showing scheduled successfully.
Mortgage calculator
Estimate your monthly mortgage payment, including the principal and interest, property taxes, and HOA. Adjust the values to generate a more accurate rate.
Your payment
Principal and Interest:
$
Property taxes:
$
HOA fees:
$
Total loan payment:
$
Total interest amount:
$
Location
-
County
Maricopa
-
Elementary School
Paradise Valley Unified District
-
Middle School
Shea Middle School
-
High School
Shadow Mountain High School

Listing Courtesy of Spencer Connelly , LPT Realty, LLC
RealHub Information is provided exclusively for consumers' personal, non-commercial use, and it may not be used for any purpose other than to identify prospective properties consumers may be interested in purchasing. All information deemed reliable but not guaranteed and should be independently verified. All properties are subject to prior sale, change or withdrawal. RealHub website owner shall not be responsible for any typographical errors, misinformation, misprints and shall be held totally harmless.

Terri Applegarth
Agent / Realtor®
Call Terri today to schedule a private showing.
Phone (303) 880-6439
Email Terri@MandyGoldTeam.com

* Listings on this website come from the FMLS IDX Compilation and may be held by brokerage firms other than the owner of this website. The listing brokerage is identified in any listing details. Information is deemed reliable but is not guaranteed. If you believe any FMLS listing contains material that infringes your copyrighted work please click here to review our DMCA policy and learn how to submit a takedown request.© 2024 FMLS.
Properties
Related properties
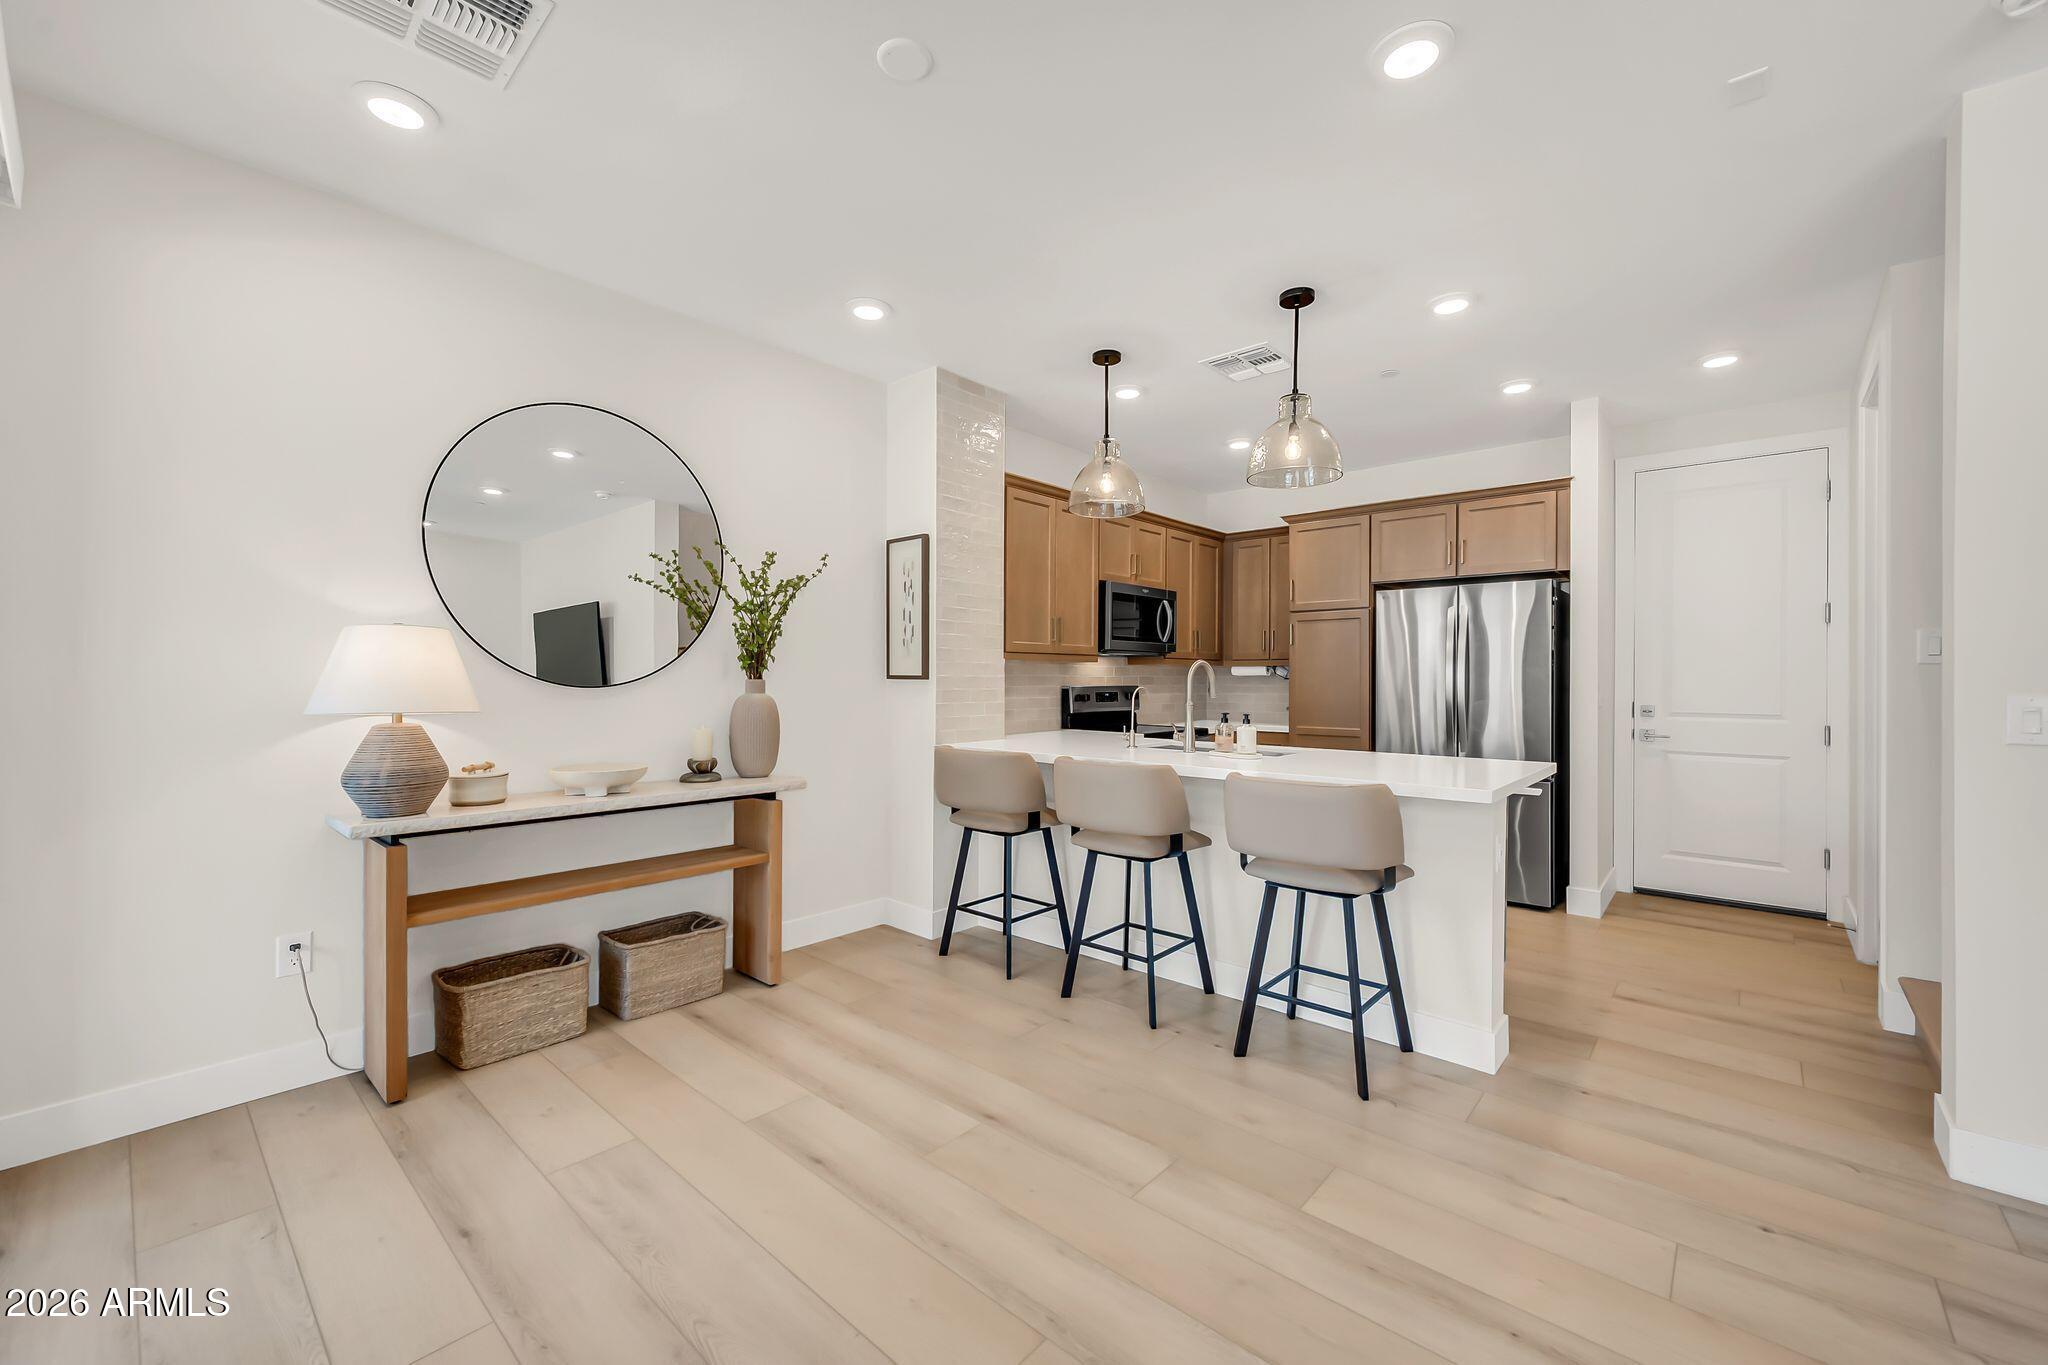
Phoenix
2121 W Sonoran Desert Drive 97
3 Beds
2 Baths
1,567 Sq.Ft.
$515,000
MLS#: 7055590
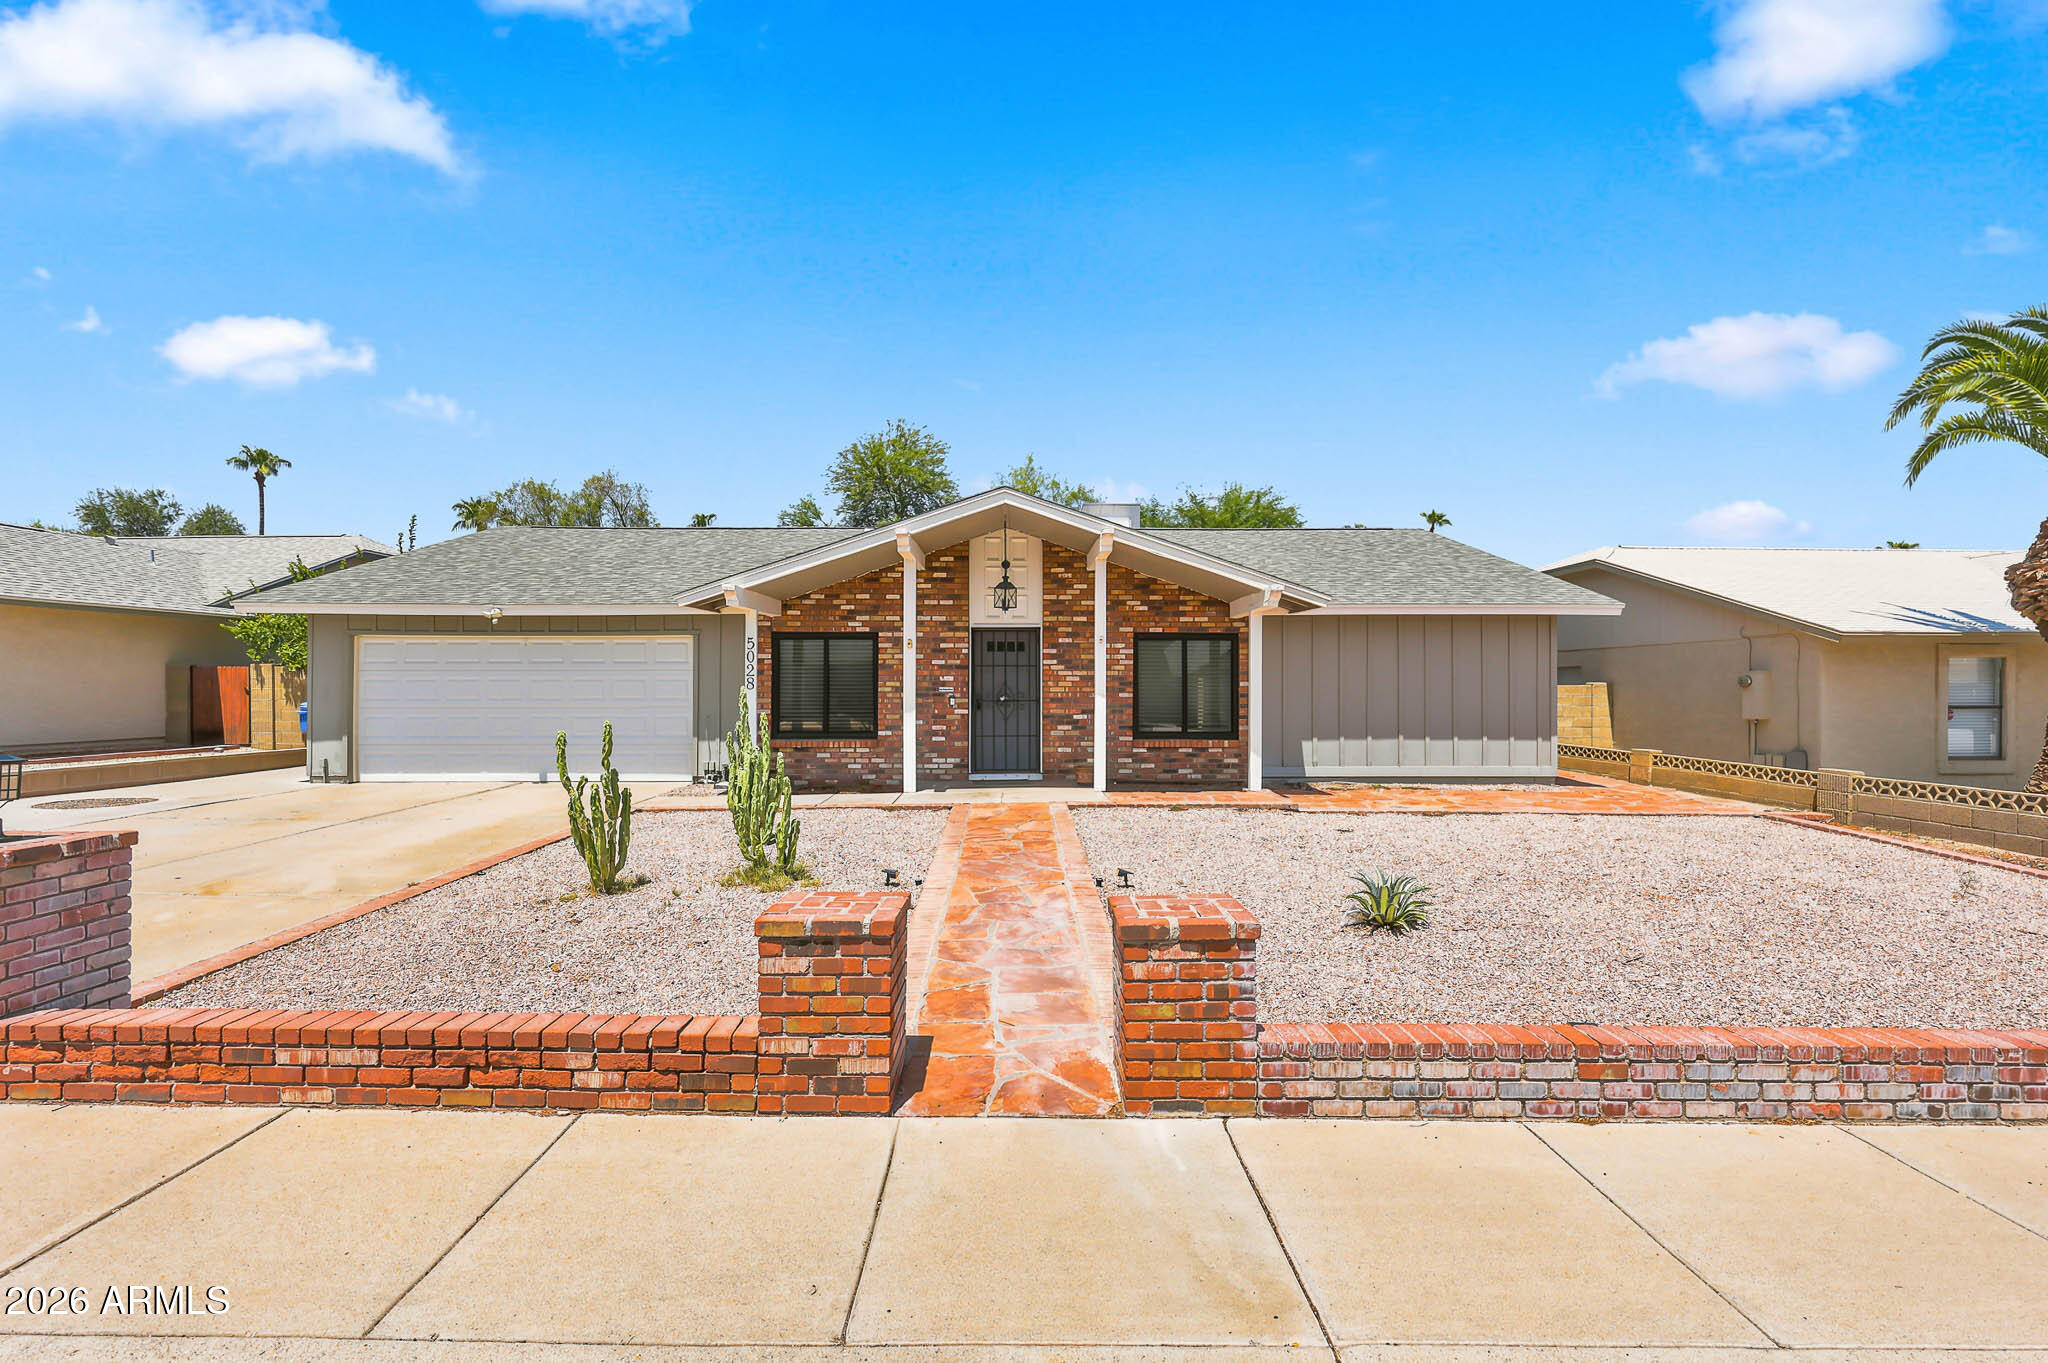
Phoenix
5028 E SHOMI Street
4 Beds
2 Baths
1,482 Sq.Ft.
$475,000
MLS#: 7057150
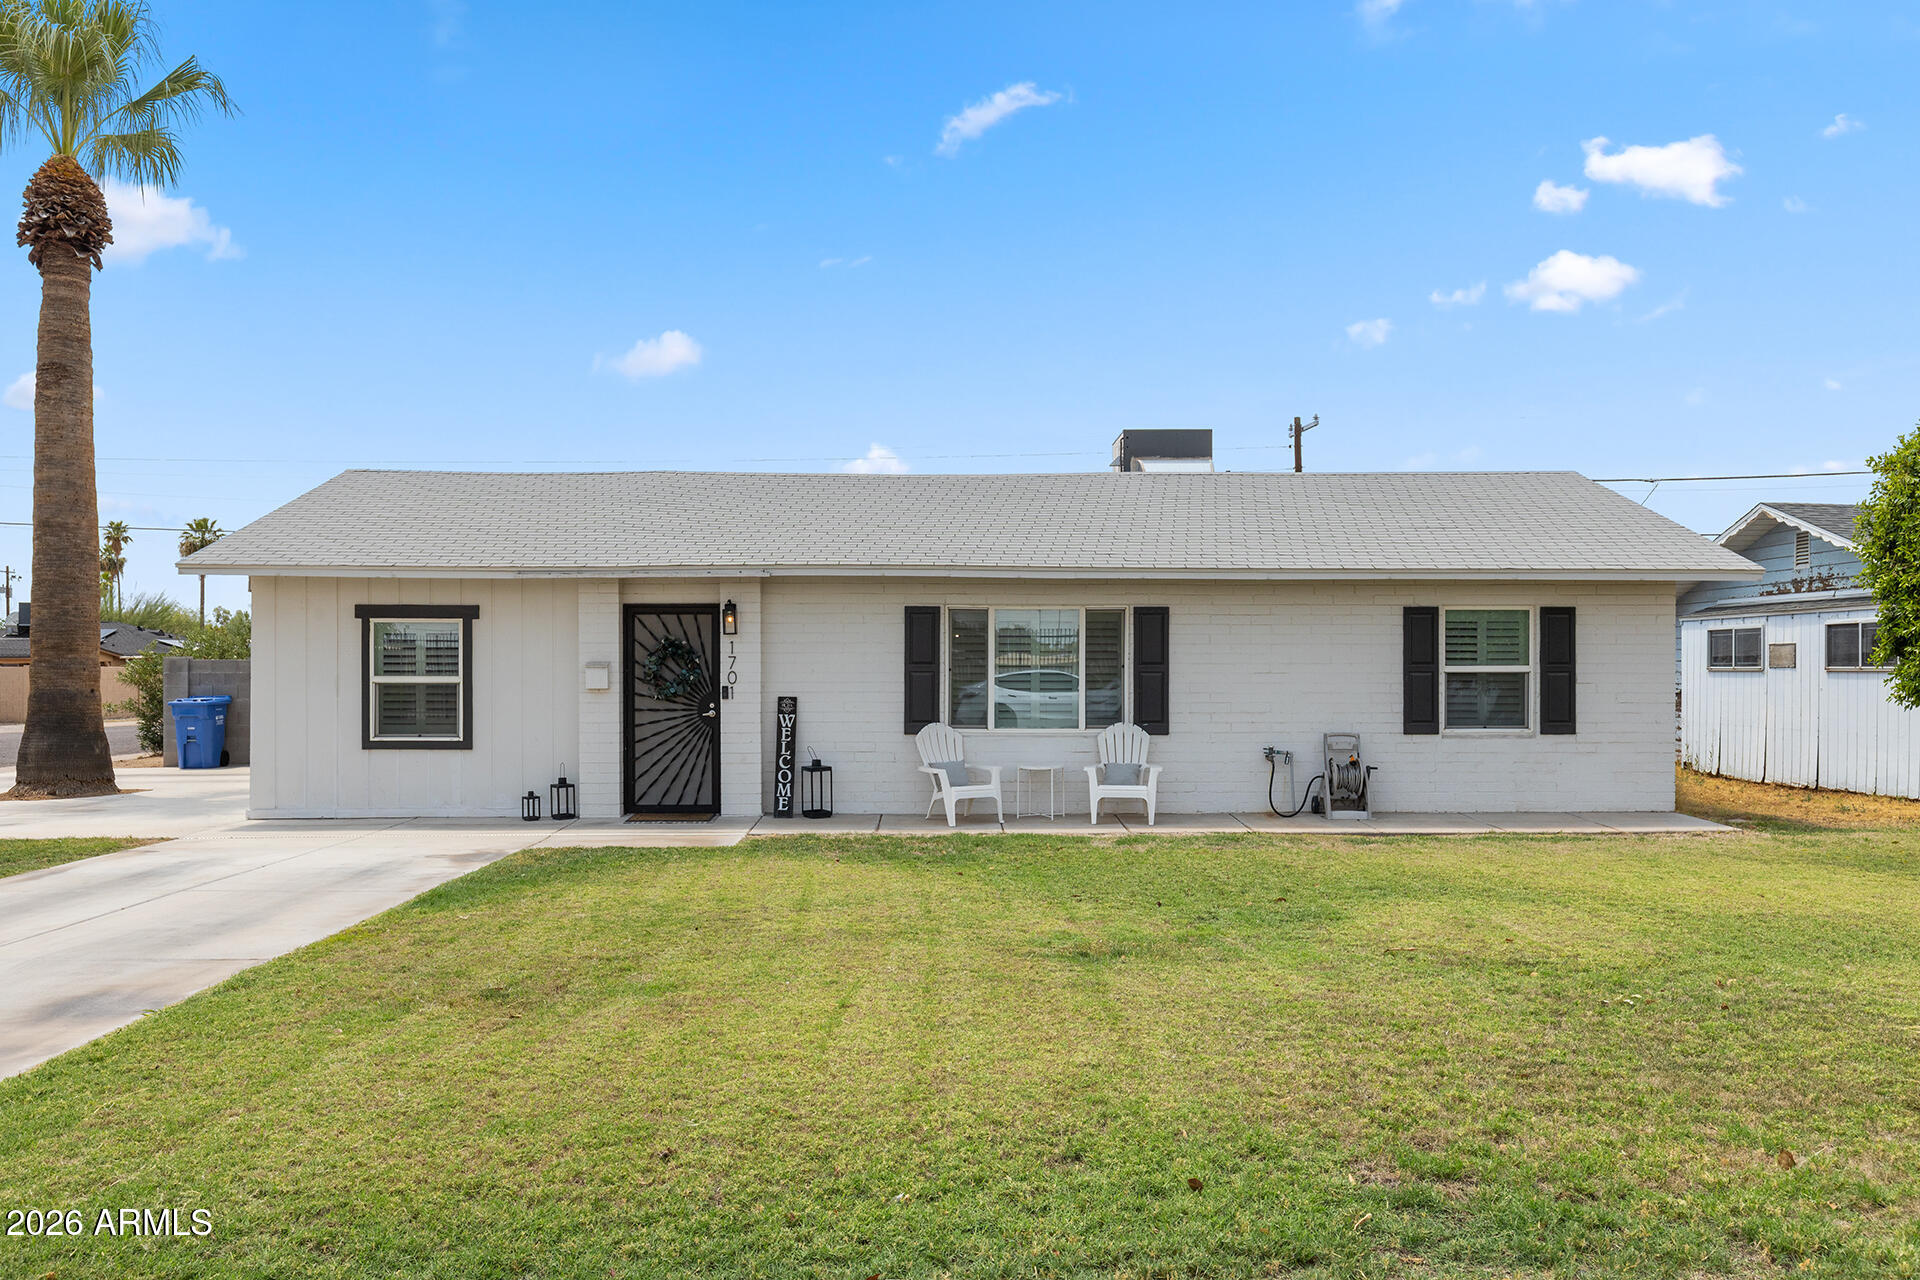
Phoenix
1701 W FAIRMOUNT Avenue
4 Beds
2 Baths
1,890 Sq.Ft.
$584,900
MLS#: 7055705
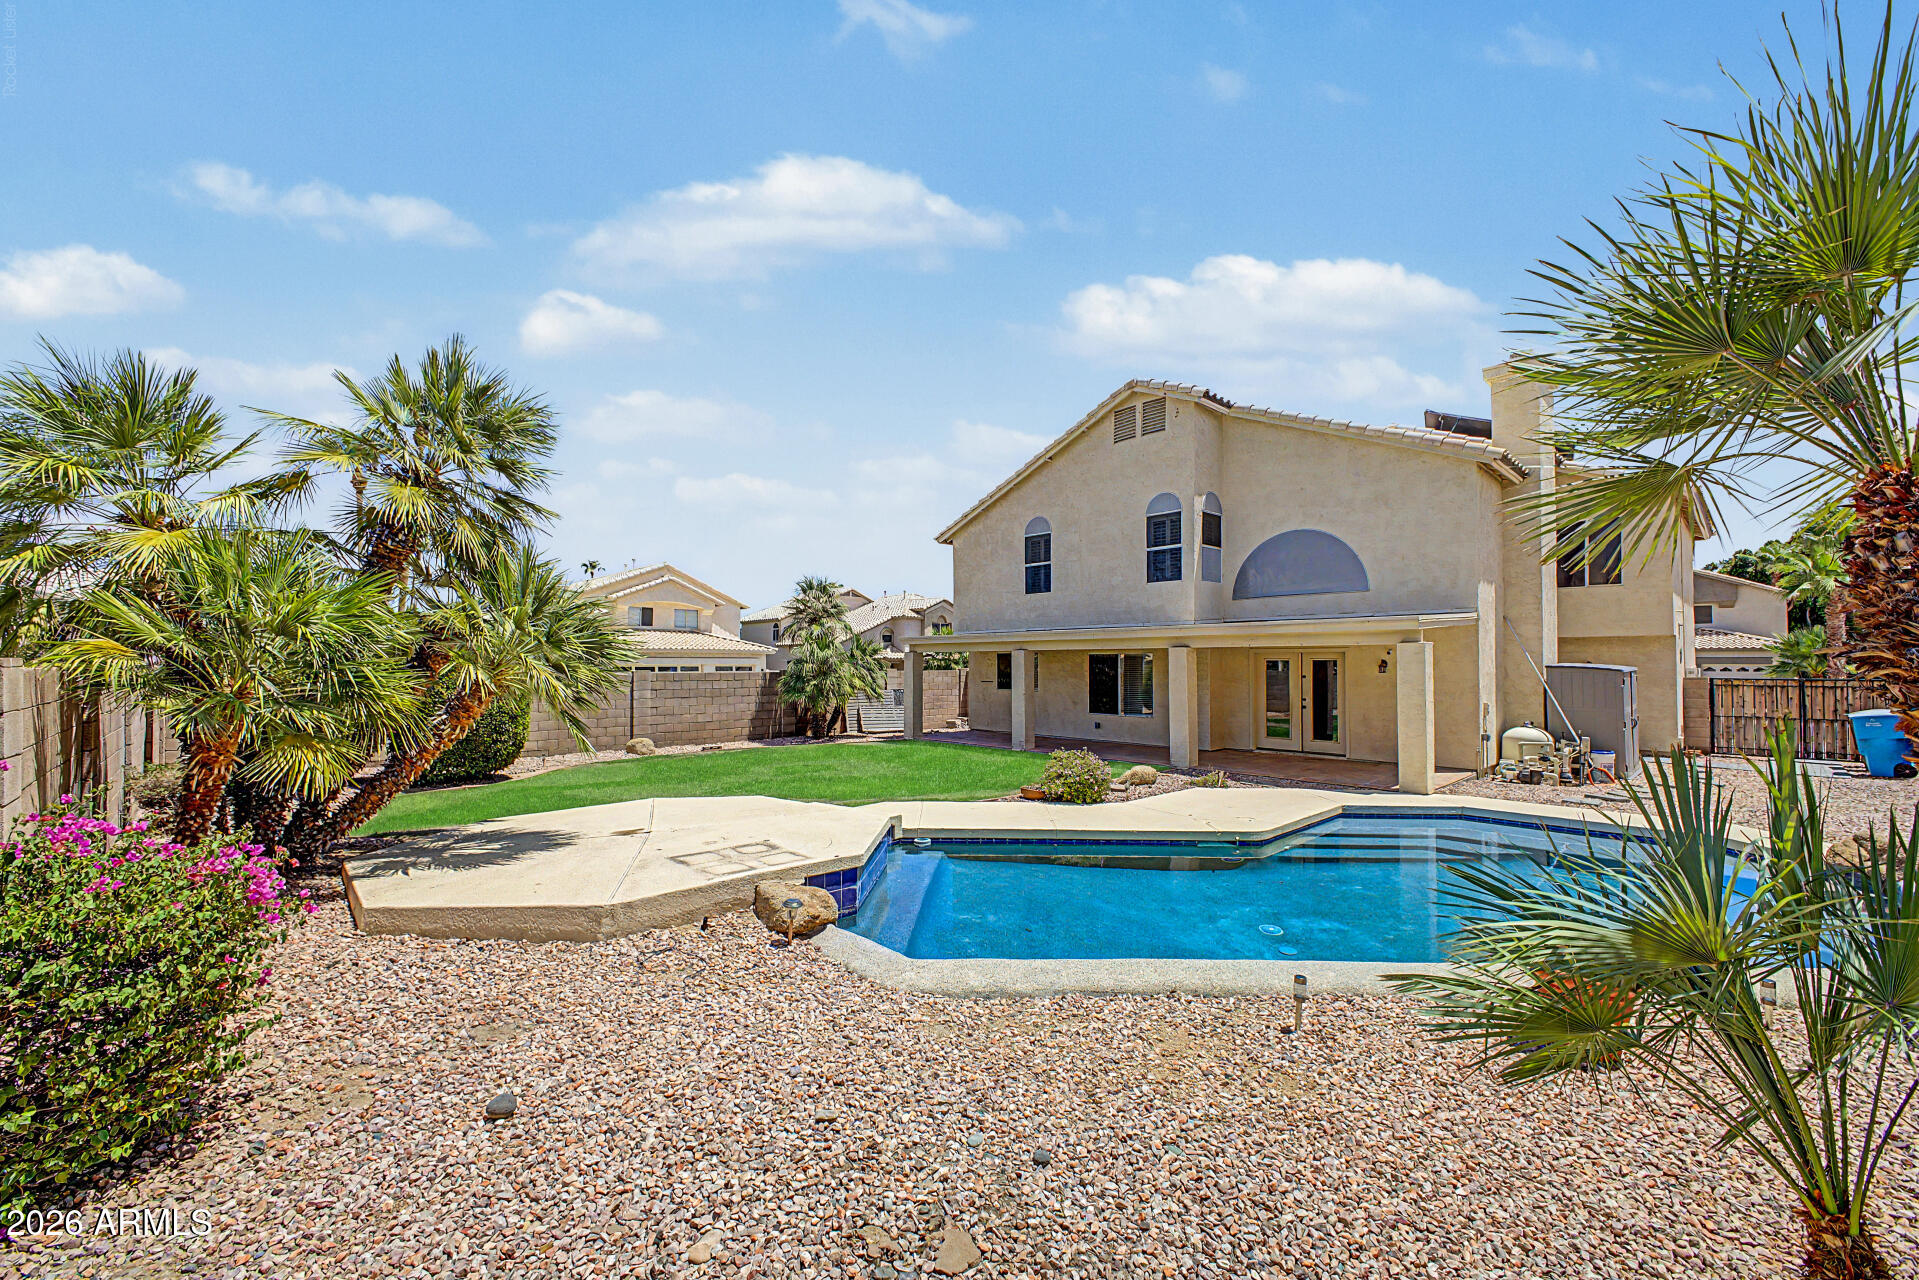
Phoenix
724 W SANDRA Terrace
3 Beds
2 Baths
2,384 Sq.Ft.
$619,000
MLS#: 7056814
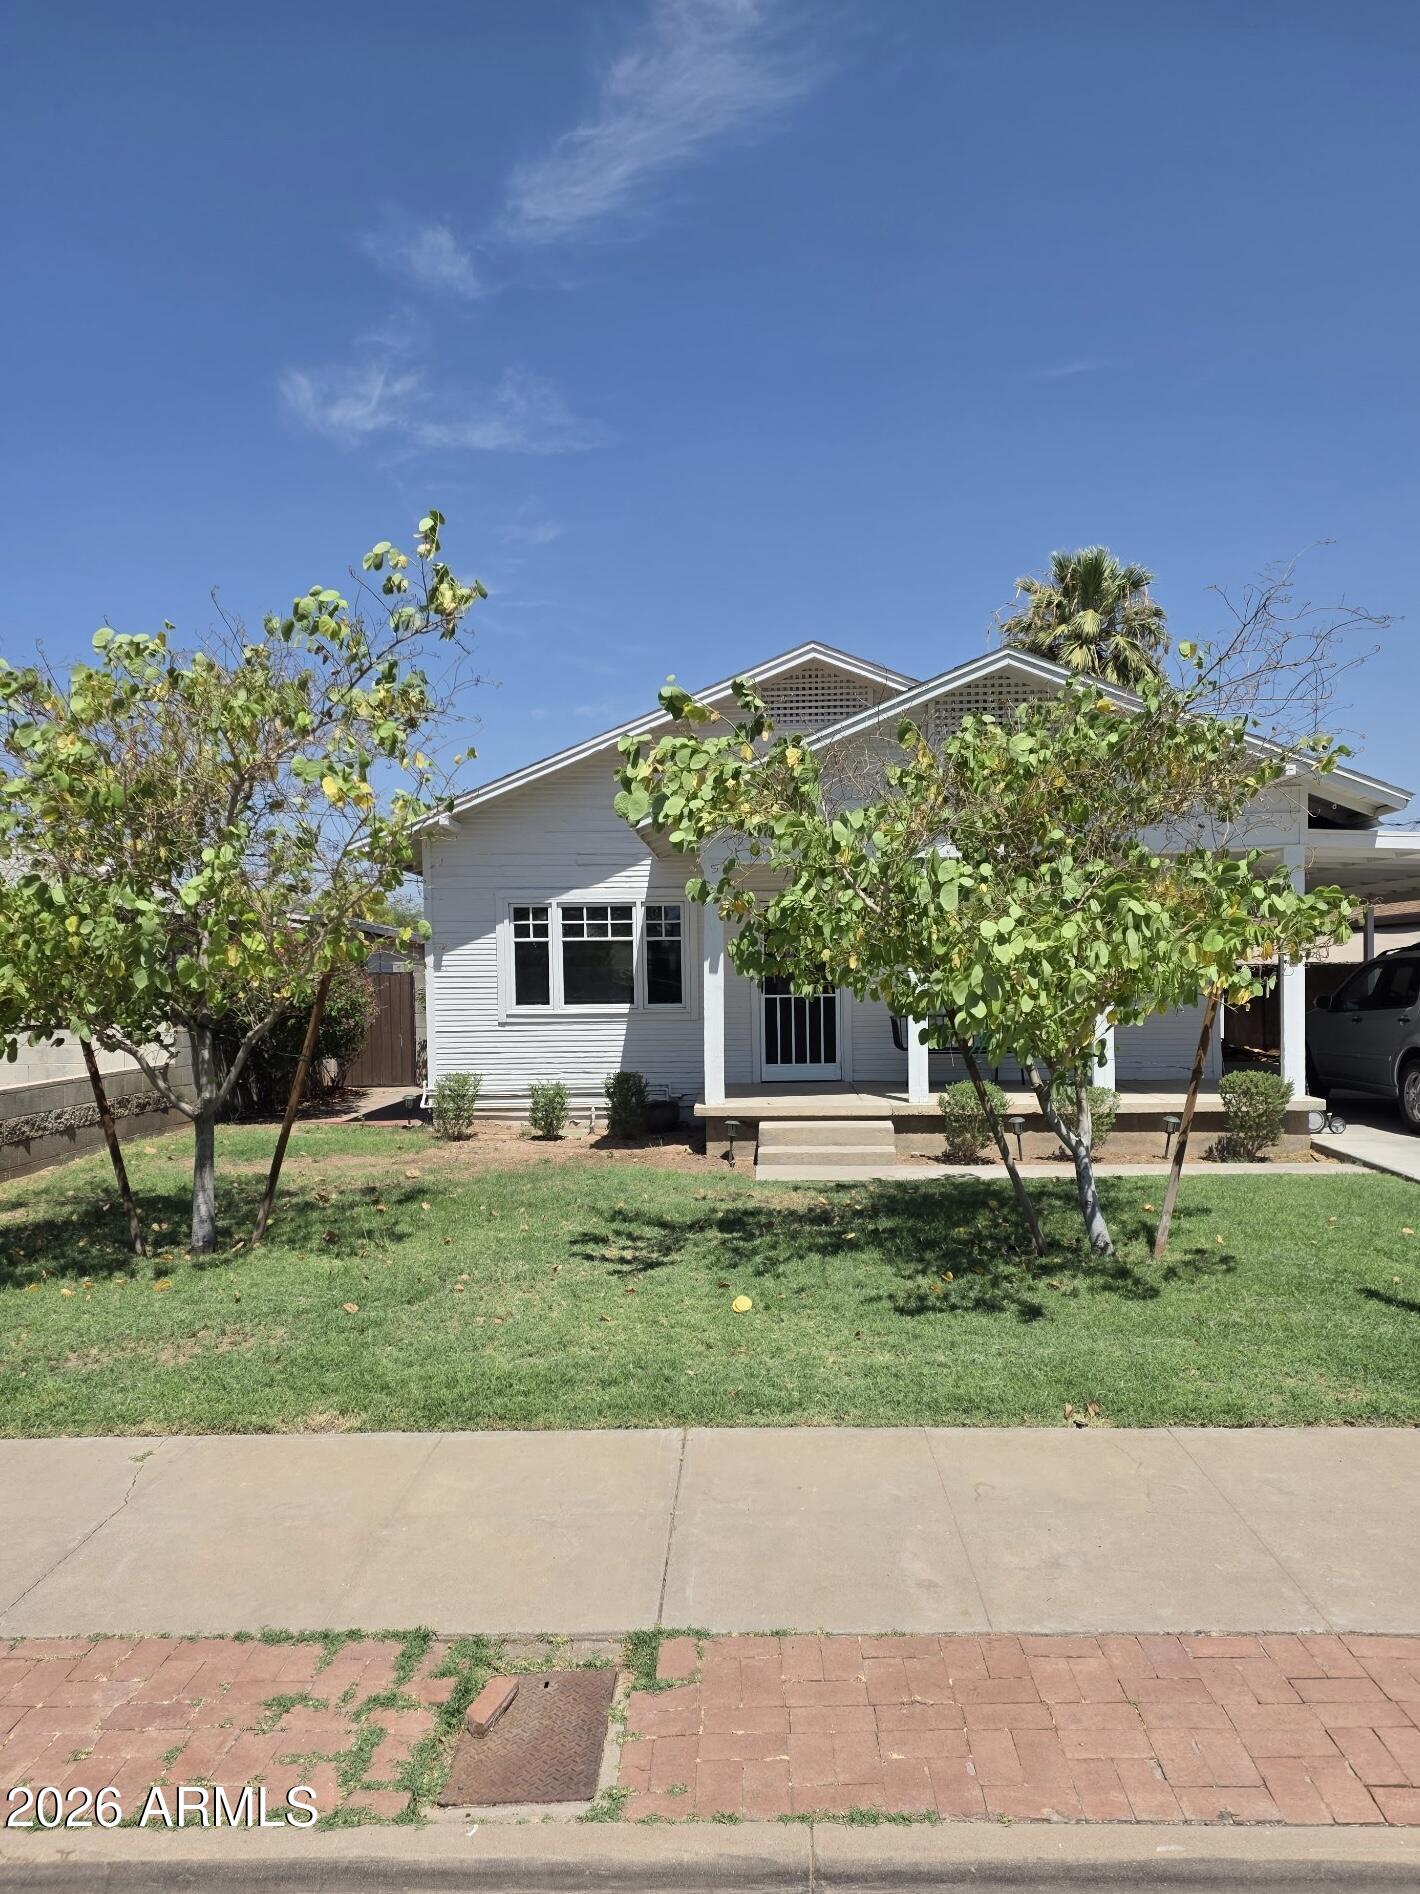
Phoenix
2029 N RICHLAND Street
3 Beds
2 Baths
1,150 Sq.Ft.
$599,999
MLS#: 7057364
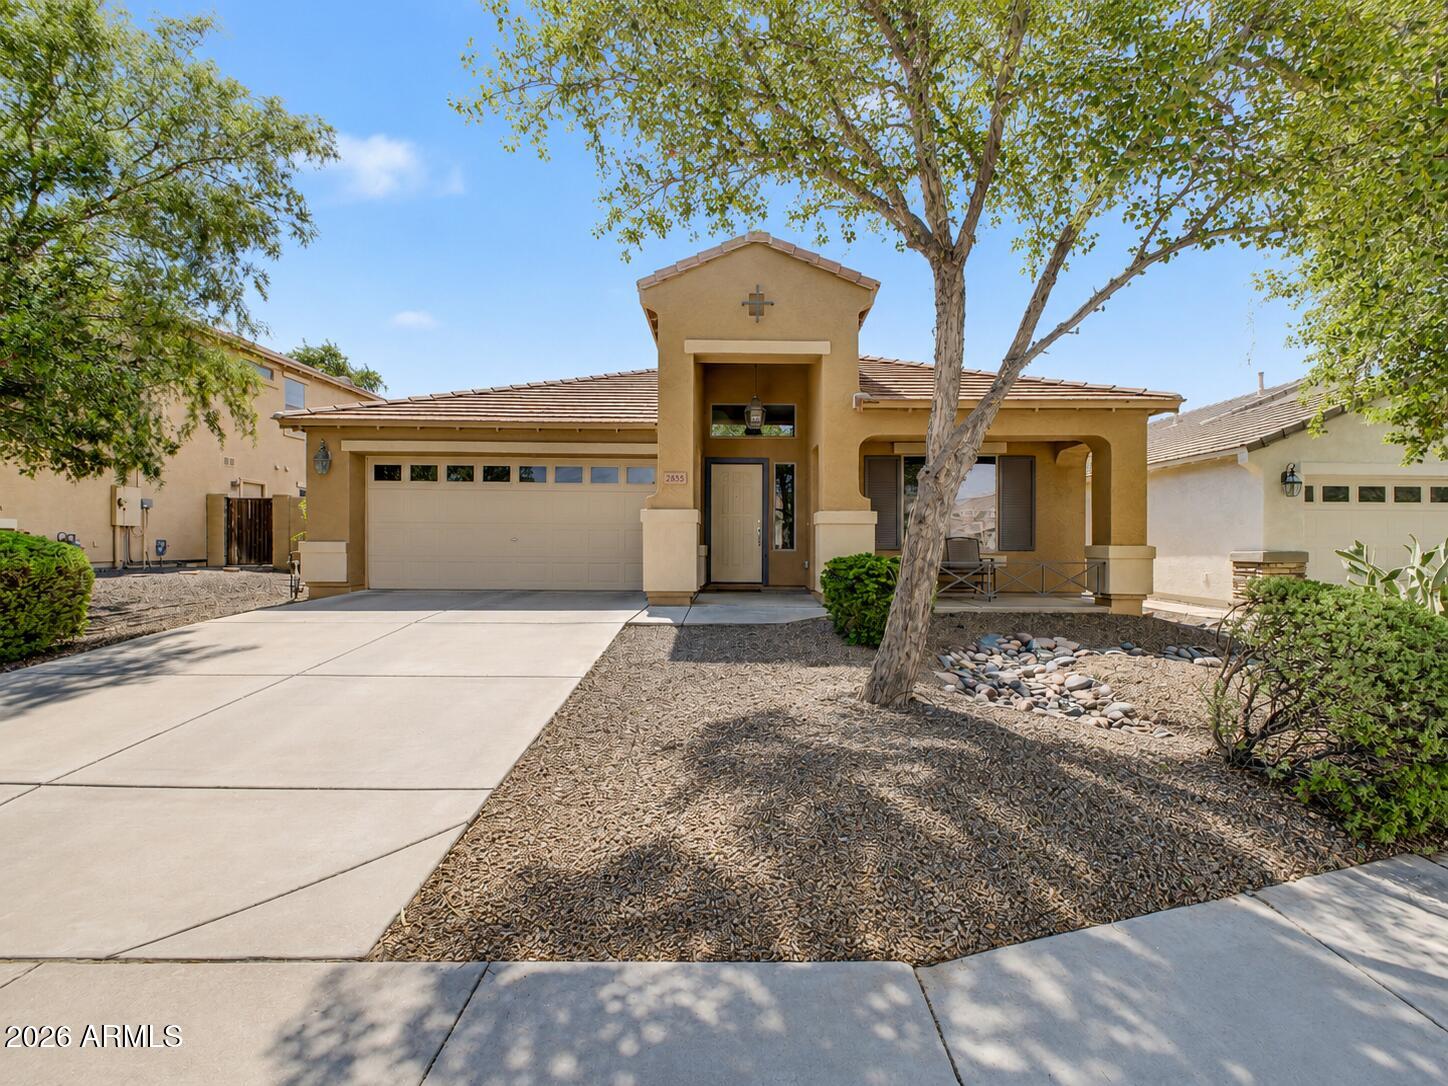
Phoenix
2835 E QUIET HOLLOW Lane
3 Beds
2 Baths
2,157 Sq.Ft.
$625,000
MLS#: 7057153
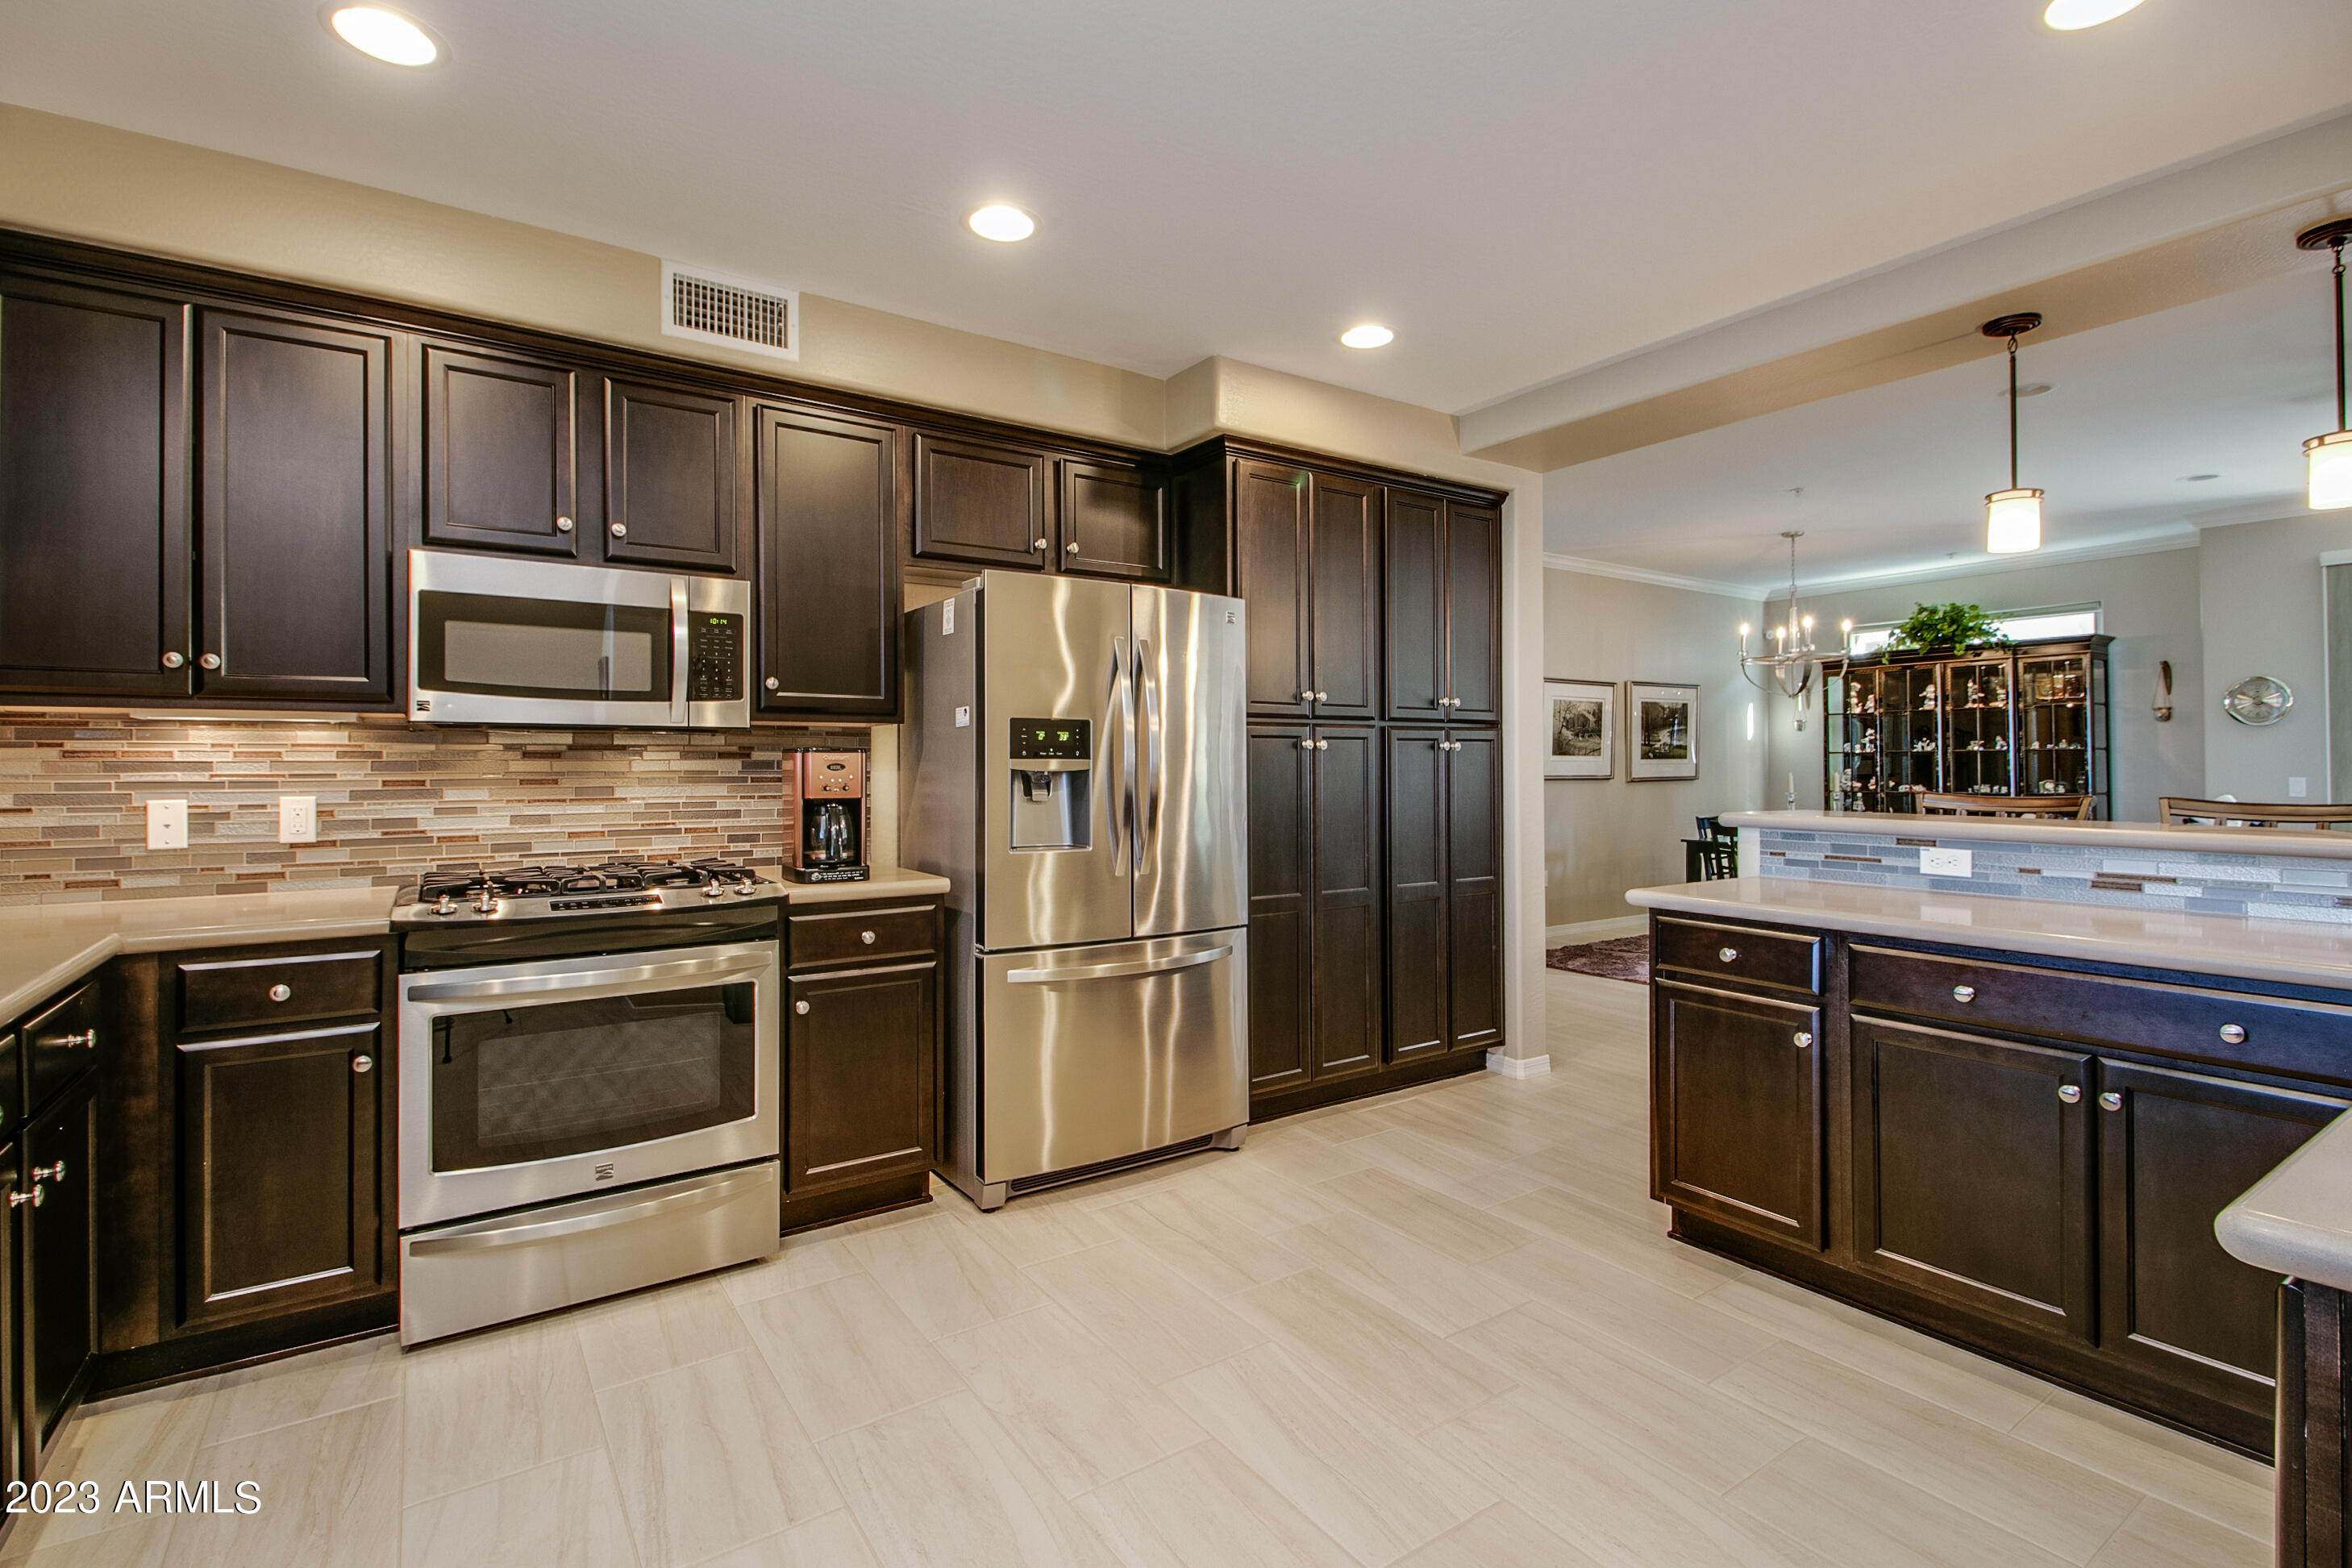
Phoenix
17850 N 68TH Street 2165
3 Beds
2 Baths
1,868 Sq.Ft.
$642,500
MLS#: 7049501
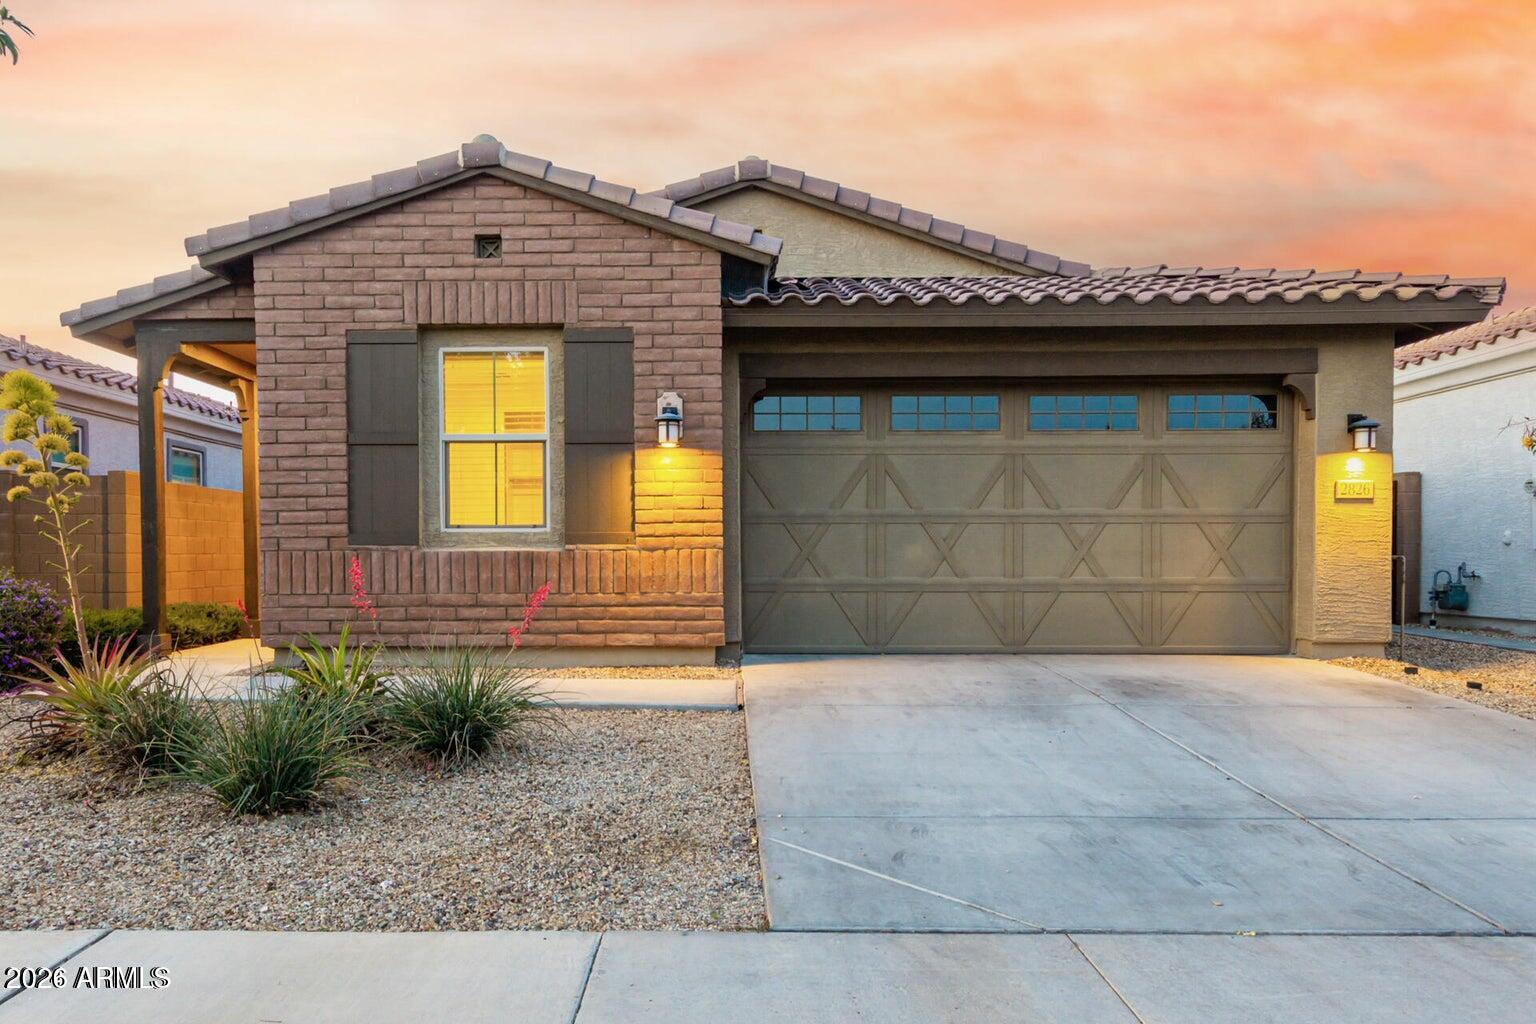
Phoenix
2826 E FRAKTUR Road
4 Beds
2 Baths
1,851 Sq.Ft.
$475,000
MLS#: 7056856
Phoenix
15417 S 45TH Place
4 Beds
2 Baths
1,952 Sq.Ft.
$625,000
MLS#: 7056171
