
14102 E SONORA CREST Drive
Fountain Hills, AZ 85268
About
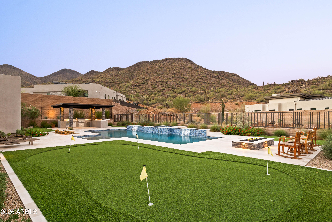
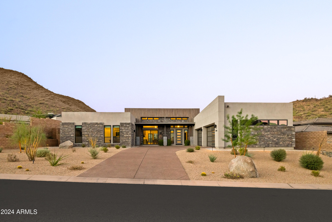
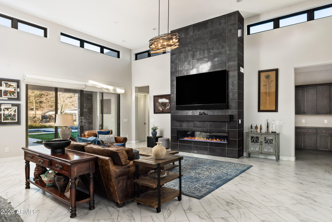
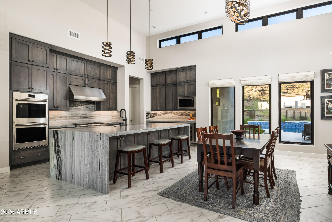
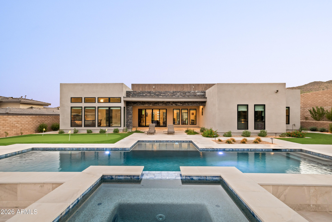
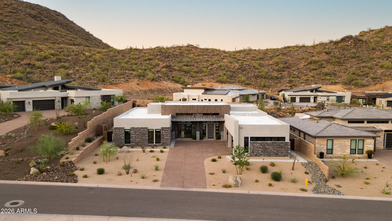
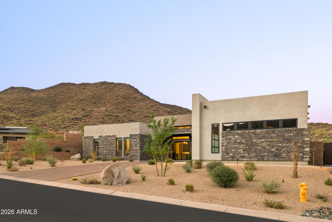
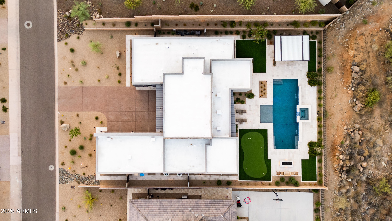
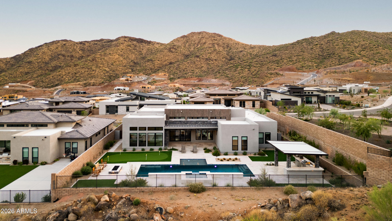
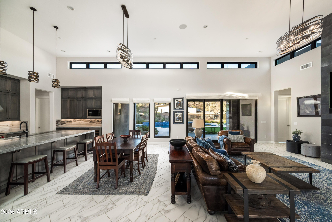
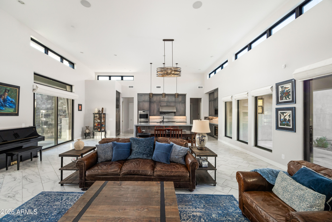
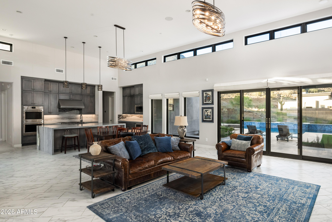
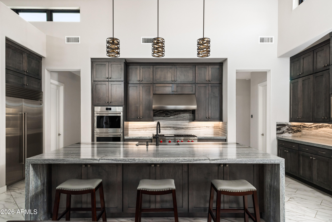
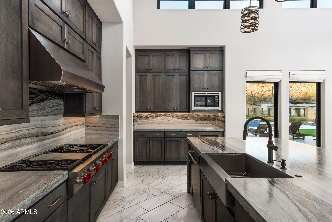
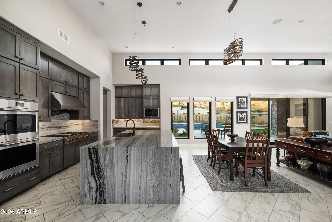
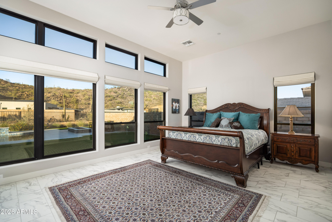
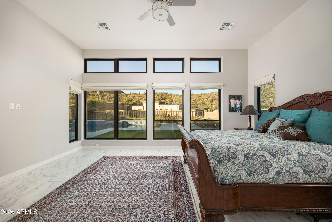
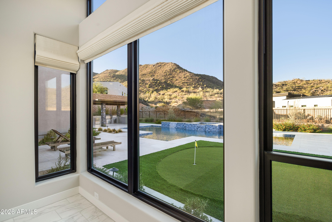
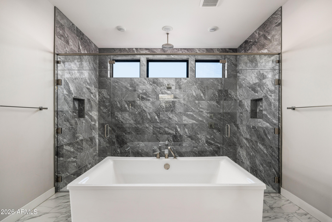
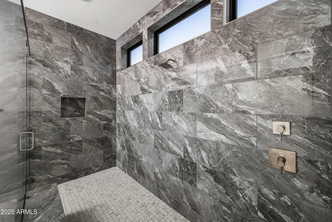
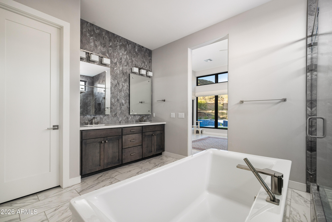
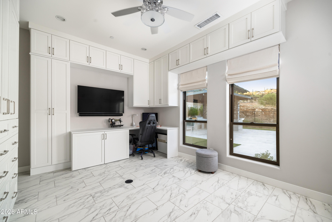
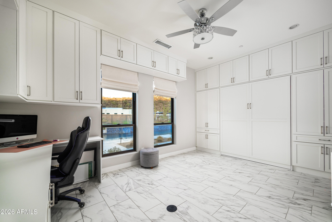
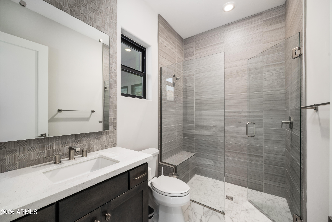
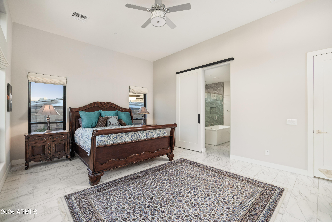
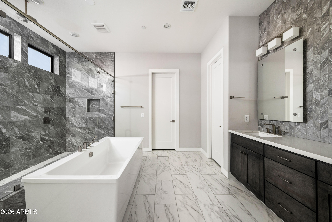
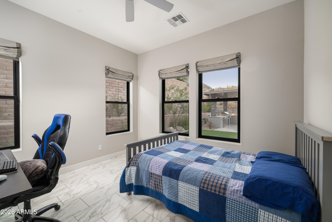
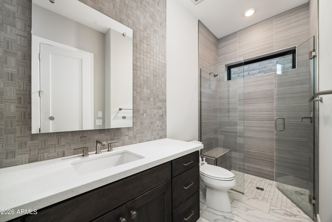
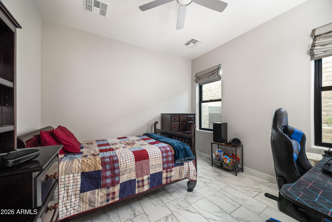
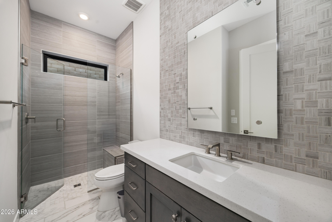
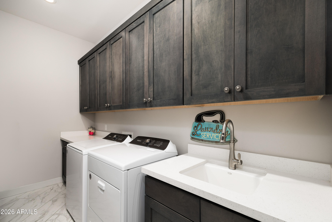
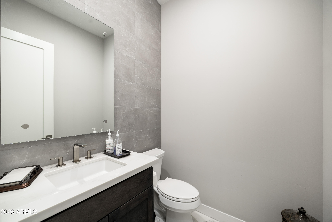
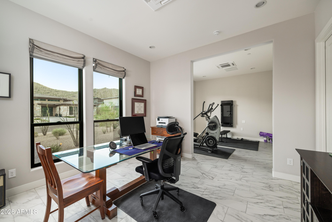
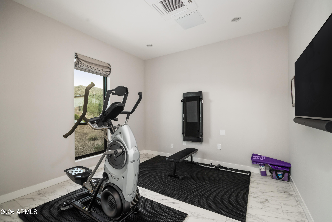
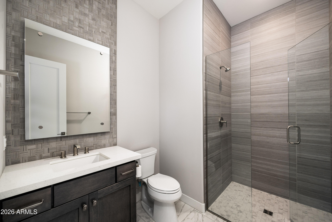
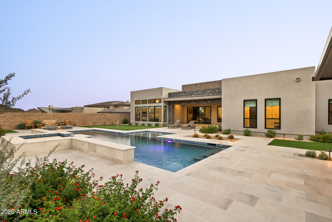
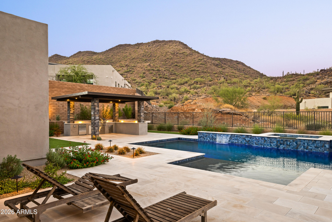
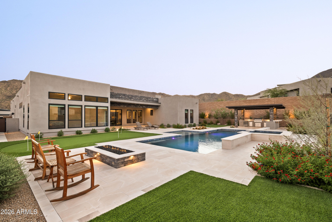
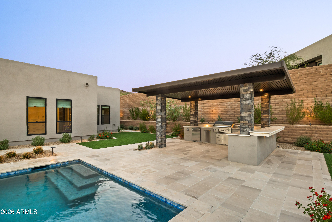
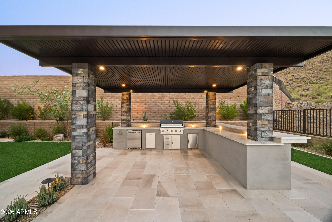
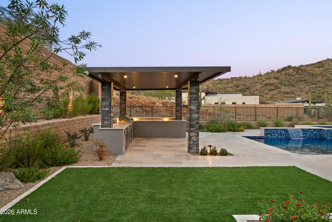
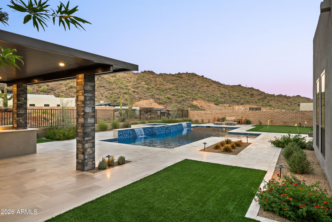
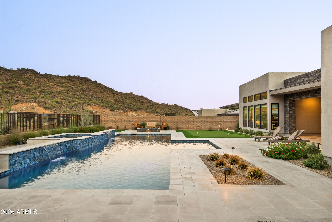
Stunning contemporary home, located in the heart of gated Adero Canyon, is a sanctuary of comfort & elegance presenting an opportunity to experience the best of high-end desert living. The modern architectural design with stone finishes and crisp, clean lines perfectly complements the natural desert backdrop of Sonoran Desert & mountain vistas, creating a welcoming appeal for discerning tastes. Spanning 3708 square feet and including an attached oversized casita, the open-concept Toren model living areas flow effortlessly with the use of premium materials and neutral tones creating a sense of organic luxury and calming ambiance. Marble-like tile floors, 15-foot ceilings, modern chandeliers and lighting, flat roman shade window treatments throughout and a state-of-the-art Control4 home system set the stage for a sophisticated lifestyle with a great room centered around a floor-to-ceiling tile surround linear fireplace, ideal for hosting guests or enjoying quiet moments. The modern kitchen is nestled nearby, with an oversized marble waterfall island providing additional seating & storage. Featuring premium appliances including Wolf dual ovens, 6-burner gas range and SubZero refrigerators, custom oak cabinets, & high-end finishes that reflect the home's modern aesthetic. Whether preparing a casual meal or hosting a dinner party, this space is designed to impress. Designed for function as well as style, the home offers multiple bedrooms, all ensuite & each designed as a private retreat. The spacious primary boasts expansive windows overlooking the private outdoor living space, allowing you to wake to serene beauty every day. The suite is complete with a spa-like bathroom featuring dual vanities with quartz counters, backlit mirrors, 12' wide shower & separate freestanding tub. Additional guest bedrooms are equally peaceful, including one with a Murphy bed for flexible functionality. The oversized attached casita, currently setup as an office & fitness room, offers exterior access for multi-generation living. Outdoor living is just as elegant, with a space designed by Sonoran Landdesign & meticulously finished. Featuring a heated pool with waterfalls, sun shelf and attached spa, the backyard oasis offers multiple areas for lounging including a fire pit for cool desert evenings & a pergola with outdoor kitchen for summer days. Raised beds filled with vegetation & landscaping outline the yard, surrounding the sleek setting with travertine patios, turf landscaping and putting green. The Adero Canyon community, exclusively developed by Toll Brothers, is in walking distance to the Adero Trailhead & minutes from the Adero Club. With easy access to Scottsdale shopping & dining as well as the Mayo Clinic & top-ranked Basis School, this home offers the best of natural surroundings & modern conveniences. All material information must be verified during the inspection period
Property
Beds
5
Full Baths
5
1/2 Baths
1
Year Built
2023
Sq.Footage
3,708
Features
Features & Amenities
Interior
-
Other Interior Features
High Speed Internet, Granite Counters, Double Vanity, Breakfast Bar, Kitchen Island, Pantry, High Ceilings
-
Total Bedrooms
5
-
Bathrooms
5
-
1/2 Bathrooms
1
-
Basement YN
NO
-
Cooling YN
YES
-
Cooling
Central Air
-
Fireplace YN
YES
-
Heating YN
YES
-
Heating
Natural Gas
-
Pet friendly
N/A
Exterior
-
Garage
Yes
-
Garage spaces
4
-
Construction Materials
Stucco, Frame
-
Other Exterior Features
Barbecue, Built-in Barbecue
-
Parking
Garage Door Opener, Garage Faces Side
-
Patio and Porch Features
Patio
-
Pool
Yes
-
Pool Features
Heated
-
View
City, City Lights, Mountain(s)
Area & Lot
-
Lot Features
Desert Back, Desert Front
-
Lot Size(acres)
0.38
-
Lot Size(square feet)
16,760
-
Property Type
Residential
-
Property Sub Type
Single Family Residence
-
Architectural Style
Other, Contemporary
Price
-
Sales Price
$2,995,000
-
Tax Amount
$1,139
-
Financing Options
Cash, Conventional
-
Sq. Footage
3,708
-
Price/SqFt
$807
HOA
-
Association
YES
-
Association Fee
$203
-
Association Fee Frequency
Monthly
-
Association Fee Includes
N/A
Property Resources
-
Horse Property
NO
School District
-
Elementary School
Fountain Hills Unified District
-
Middle School
Fountain Hills Middle School
-
High School
Fountain Hills High School
Property Features
-
Stories
1
-
Ownership
Fee Simple
-
Sewer
Public Sewer
-
Tax Lot
610A
Schedule
Schedule a Showing
Showing scheduled successfully.
Mortgage calculator
Estimate your monthly mortgage payment, including the principal and interest, property taxes, and HOA. Adjust the values to generate a more accurate rate.
Your payment
Principal and Interest:
$
Property taxes:
$
HOA fees:
$
Total loan payment:
$
Total interest amount:
$
Location
-
County
Maricopa
-
Elementary School
Fountain Hills Unified District
-
Middle School
Fountain Hills Middle School
-
High School
Fountain Hills High School

Listing Courtesy of Julie Pelle, Compass
RealHub Information is provided exclusively for consumers' personal, non-commercial use, and it may not be used for any purpose other than to identify prospective properties consumers may be interested in purchasing. All information deemed reliable but not guaranteed and should be independently verified. All properties are subject to prior sale, change or withdrawal. RealHub website owner shall not be responsible for any typographical errors, misinformation, misprints and shall be held totally harmless.

Terri Applegarth
Agent / Realtor®
Call Terri today to schedule a private showing.
Phone (303) 880-6439
Email Terri@MandyGoldTeam.com

* Listings on this website come from the FMLS IDX Compilation and may be held by brokerage firms other than the owner of this website. The listing brokerage is identified in any listing details. Information is deemed reliable but is not guaranteed. If you believe any FMLS listing contains material that infringes your copyrighted work please click here to review our DMCA policy and learn how to submit a takedown request.© 2024 FMLS.
Properties
Related properties

Fountain Hills
15418 E STARDUST Drive
5 Beds
4 Baths
5,144 Sq.Ft.
$2,895,000
MLS#: 7076117

Fountain Hills
15105 E CAMELVIEW Drive
4 Beds
4 Baths
6,469 Sq.Ft.
$2,695,000
MLS#: 7084807

Fountain Hills
10031 N PALISADES Boulevard
4 Beds
5 Baths
4,535 Sq.Ft.
$2,575,000
MLS#: 7068447

Fountain Hills
13950 N TERRITORY Trail
4 Beds
4 Baths
3,869 Sq.Ft.
$2,499,000
MLS#: 7049530

Fountain Hills
15642 E PALATIAL Drive
4 Beds
3 Baths
3,805 Sq.Ft.
$2,498,000
MLS#: 7027755

Fountain Hills
9151 N FIRERIDGE Trail
5 Beds
5 Baths
6,208 Sq.Ft.
$3,467,000
MLS#: 7002663

Fountain Hills
16740 E Avenue Of The Fountain --
4 Beds
4 Baths
3,160 Sq.Ft.
$2,528,000
MLS#: 6996960

Fountain Hills
14248 E Grey Owl Trail
3 Beds
3 Baths
4,124 Sq.Ft.
$3,500,000
MLS#: 7084611

Fountain Hills
14062 N TERRITORY Trail
3 Beds
3 Baths
3,624 Sq.Ft.
$2,500,000
MLS#: 7079730
Fountain Hills
14148 E Harmony Lane
5 Beds
5 Baths
4,779 Sq.Ft.
$2,550,000
MLS#: 7054453
