
14302 E ESTRELLA Avenue
Scottsdale, AZ 85259
About
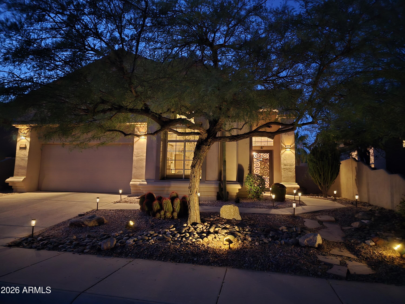
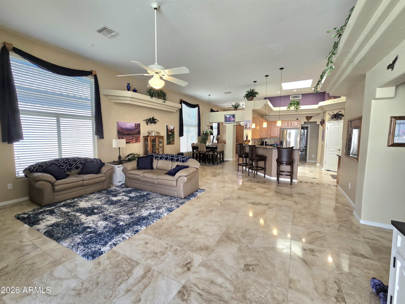
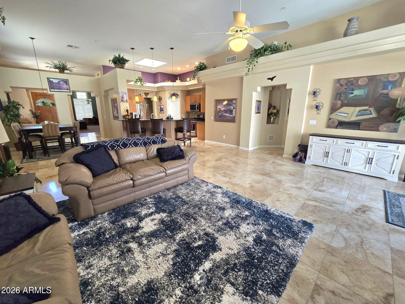
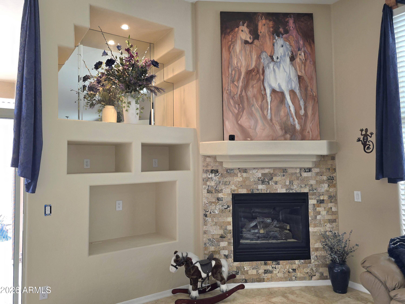
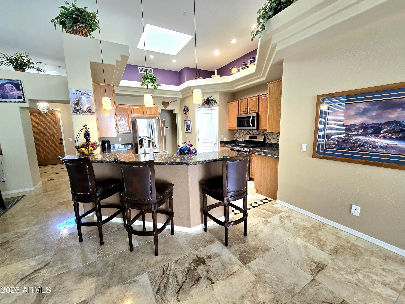
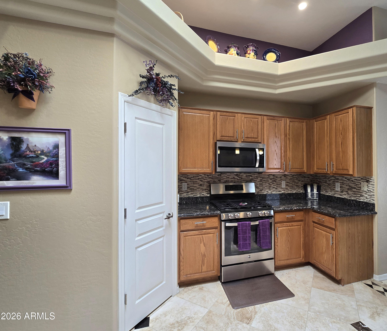
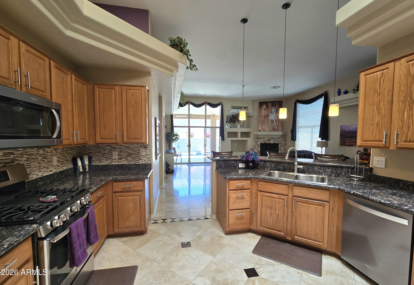
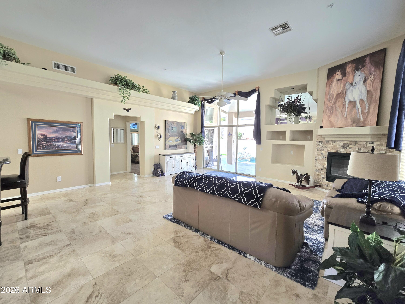
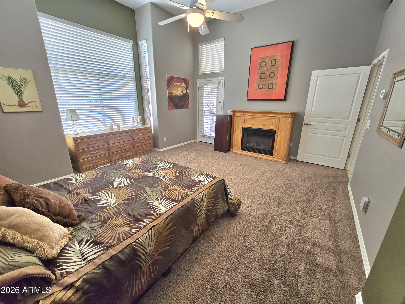
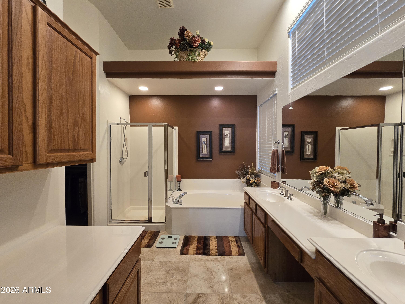
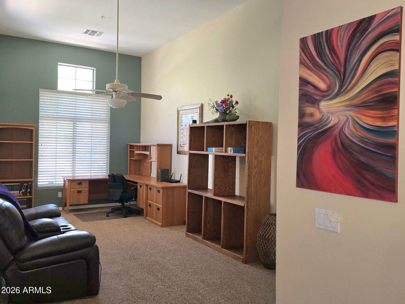
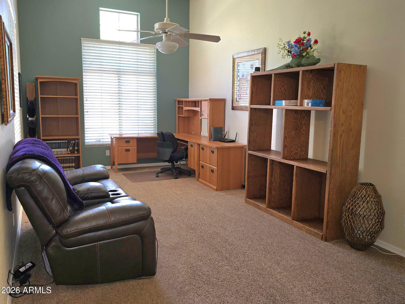
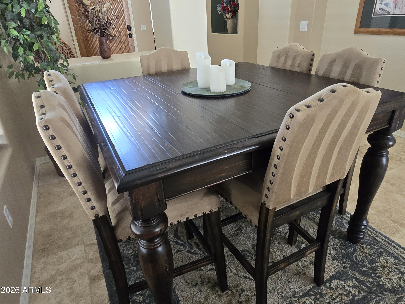
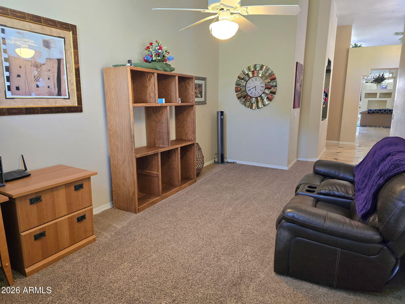
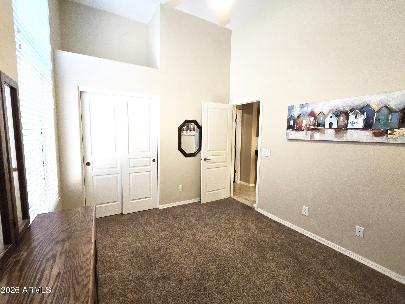
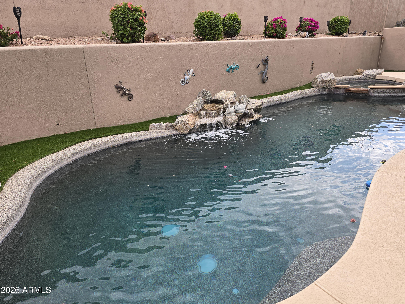
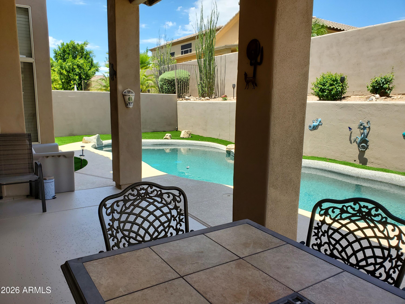
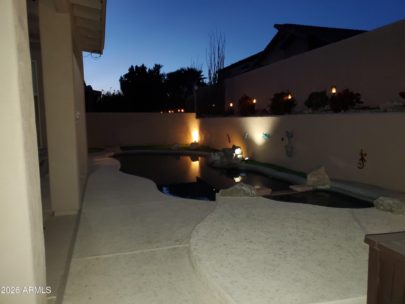
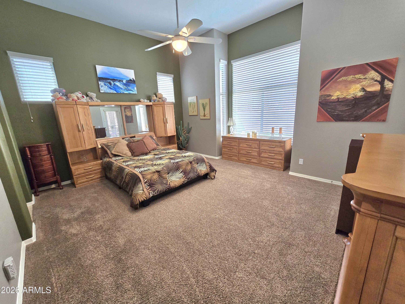
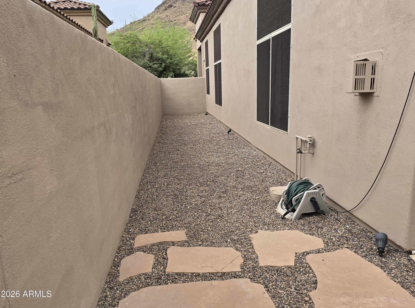
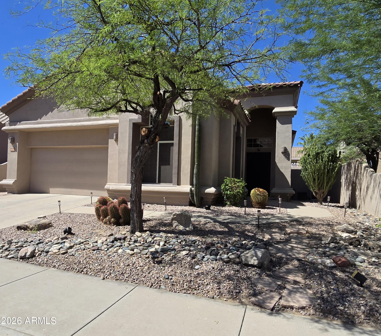
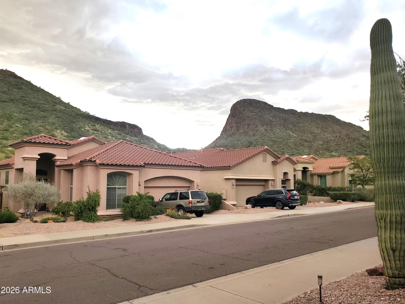
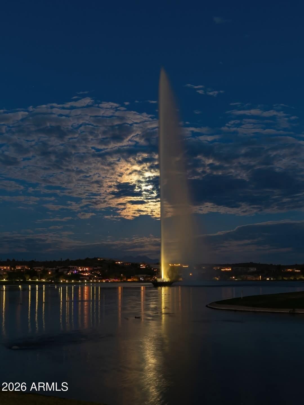
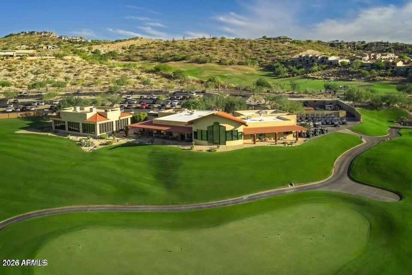
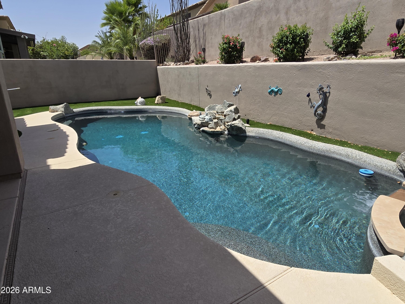
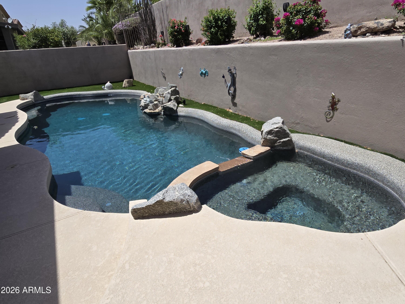
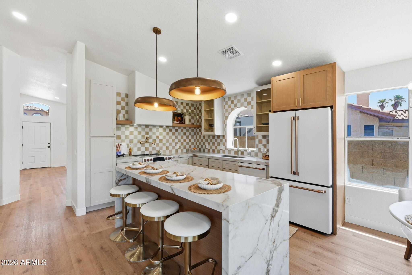
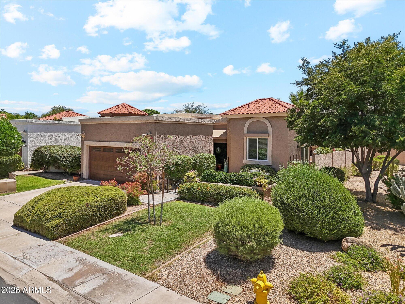
If you've been searching for a home where quality & convenience extend well beyond what you see in photos, this one deserves your attention. Located on a quiet interior cul-de-sac lot, this single-level home offers one of the most functional floor plans you'll find where the kitchen sits at the heart of the home, making everyday living remarkably convenient. Enjoy your morning coffee poolside from this beautifully maintained, intelligently improved home, lived in & cared for by the same owner for the past 25 years so this home reflects years of quality improvements--not quick cosmetic updates. One of the property's standout features is its impressive custom pebble tech pool--far beyond a typical play pool, approx. 31' long & 7' to 7.5' ft deep, ideal for lap swimming with premium features including an in-floor cleaning system, built-in spa & waterfall. The yard is topped off by synthetic grass, patio misters & a side yard of pebbles instead of sharp rocks your pup will thank you for. Inside, quality is evident throughout. Beautiful travertine flooring provides timeless style & durability that sets this home apart from many homes finished with less expensive materials. Numerous major improvements have already been completed, giving buyers confidence that much of the expensive work has already been done. Ask for a list of upgrades! Need flexibility? The oversized office or 4th bedroom option, offers exceptional possibilities. Whether you envision a spacious executive office, game room, guest suite, or an additional ensuite bath for multigenerational living, this large space is ready to adapt to your needs. Beyond the home itself is its prime location - situated on an interior cul-de-sac lot means reduced traffic & less road noise while still providing convenient access to Scottsdale's shopping, dining, golf, parks, hiking trails, medical facilities, and schools. This gorgeous home is less than 2 miles from Mayo Clinic's Shea Campus & 2.6 miles from BASIS Scottsdale, one of the most highly regarded charter schools in AZ, nationally recognized for its academics incl. STEM programs.
Property
Beds
3
Full Baths
2
1/2 Baths
None
Year Built
1998
Sq.Footage
2,350
Features
Features & Amenities
Interior
-
Other Interior Features
Granite Counters, Pantry
-
Total Bedrooms
3
-
Bathrooms
2
-
Basement YN
NO
-
Cooling YN
YES
-
Cooling
Central Air, Ceiling Fan(s)
-
Fireplace YN
YES
-
Heating YN
YES
-
Heating
Electric
-
Pet friendly
N/A
Exterior
-
Garage
Yes
-
Garage spaces
2
-
Construction Materials
Stucco, Frame
-
Parking
Garage Door Opener
-
Patio and Porch Features
Patio
-
Pool
Yes
-
Pool Features
Outdoor Pool
-
View
Mountain(s)
Area & Lot
-
Lot Features
Sprinklers In Rear, Sprinklers In Front, Cul-De-Sac
-
Lot Size(acres)
0.15
-
Lot Size(square feet)
6,716
-
Property Type
Residential
-
Property Sub Type
Single Family Residence
-
Architectural Style
Ranch
Price
-
Sales Price
$875,000
-
Tax Amount
$2,714
-
Financing Options
Cash, Conventional
-
Sq. Footage
2,350
-
Price/SqFt
$372
HOA
-
Association
YES
-
Association Fee
$585
-
Association Fee Frequency
Annually
-
Association Fee Includes
N/A
Property Resources
-
Horse Property
NO
School District
-
Elementary School
Scottsdale Unified District
-
Middle School
Mountainside Middle School
-
High School
Scottsdale Online Learning
Property Features
-
Stories
1
-
Ownership
Fee Simple
-
Sewer
Public Sewer
-
Tax Lot
26
-
Water Source
Public
Schedule
Schedule a Showing
Showing scheduled successfully.
Mortgage calculator
Estimate your monthly mortgage payment, including the principal and interest, property taxes, and HOA. Adjust the values to generate a more accurate rate.
Your payment
Principal and Interest:
$
Property taxes:
$
HOA fees:
$
Total loan payment:
$
Total interest amount:
$
Location
-
County
Maricopa
-
Elementary School
Scottsdale Unified District
-
Middle School
Mountainside Middle School
-
High School
Scottsdale Online Learning

Listing Courtesy of Thomas A Mastromatto , Mountain Lake Realty
RealHub Information is provided exclusively for consumers' personal, non-commercial use, and it may not be used for any purpose other than to identify prospective properties consumers may be interested in purchasing. All information deemed reliable but not guaranteed and should be independently verified. All properties are subject to prior sale, change or withdrawal. RealHub website owner shall not be responsible for any typographical errors, misinformation, misprints and shall be held totally harmless.

Terri Applegarth
Agent / Realtor®
Call Terri today to schedule a private showing.
Phone (303) 880-6439
Email Terri@MandyGoldTeam.com

* Listings on this website come from the FMLS IDX Compilation and may be held by brokerage firms other than the owner of this website. The listing brokerage is identified in any listing details. Information is deemed reliable but is not guaranteed. If you believe any FMLS listing contains material that infringes your copyrighted work please click here to review our DMCA policy and learn how to submit a takedown request.© 2024 FMLS.
Properties
Related properties
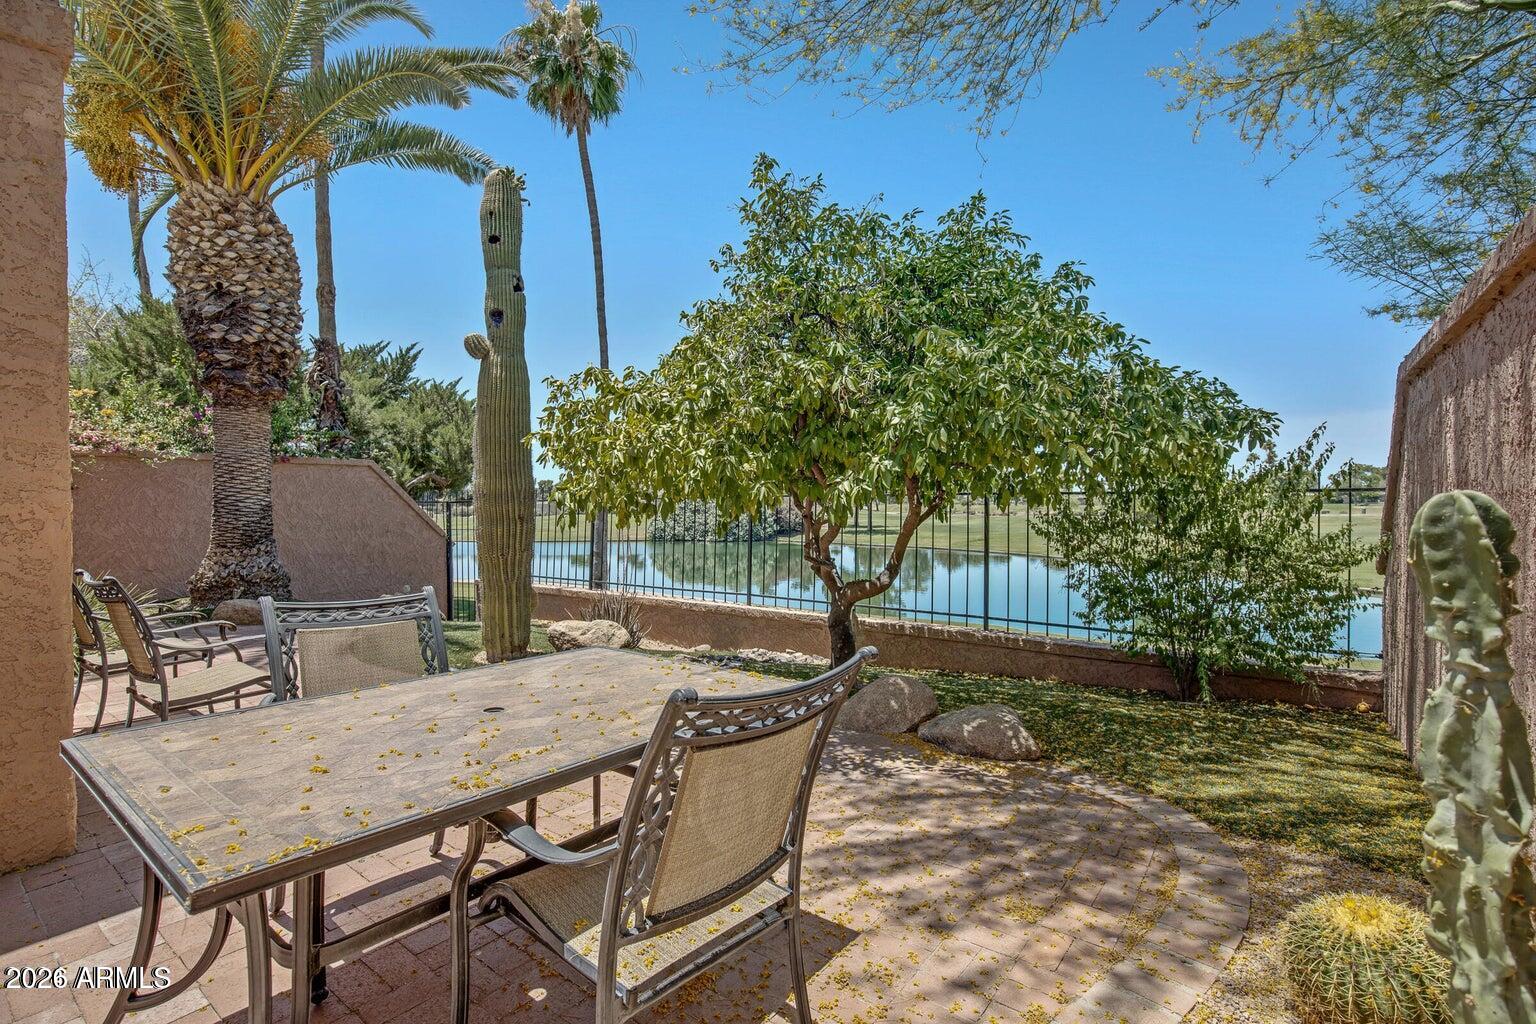
Scottsdale
7814 N VIA DE FRONTERA --
2 Beds
2 Baths
1,890 Sq.Ft.
$975,000
MLS#: 7053247
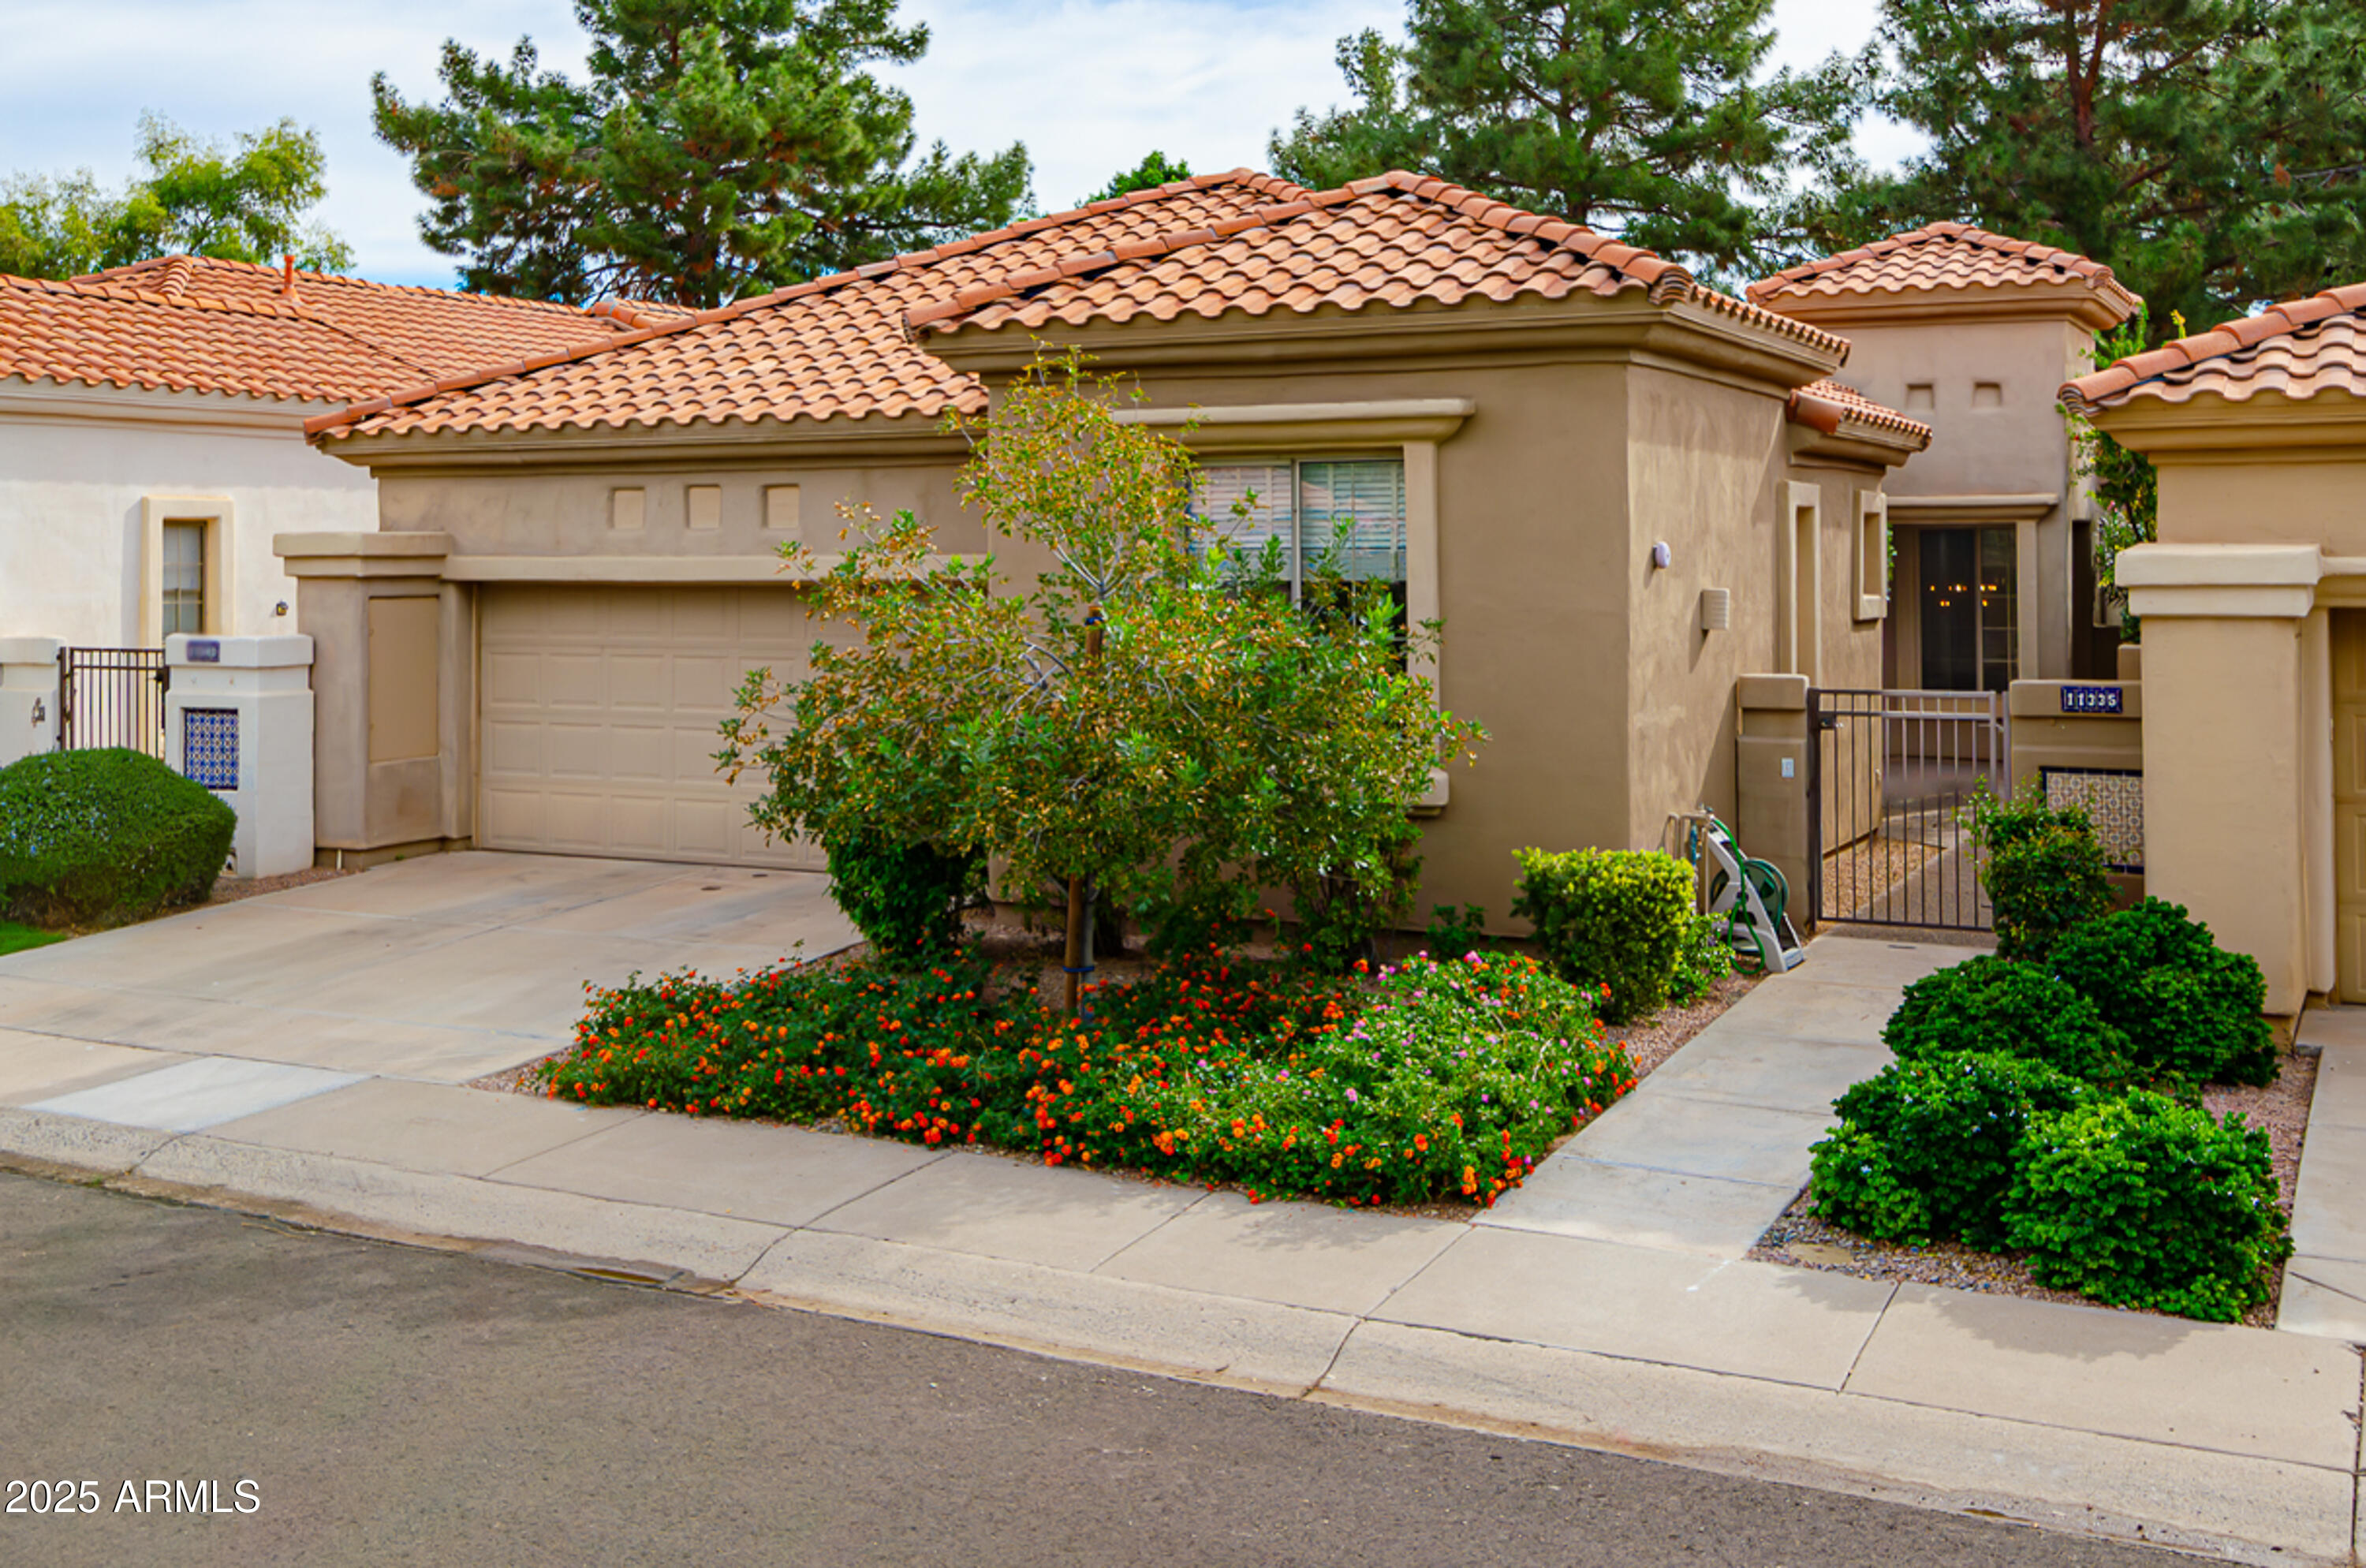
Scottsdale
11335 N 78TH Street
2 Beds
2 Baths
1,813 Sq.Ft.
$869,000
MLS#: 7052972
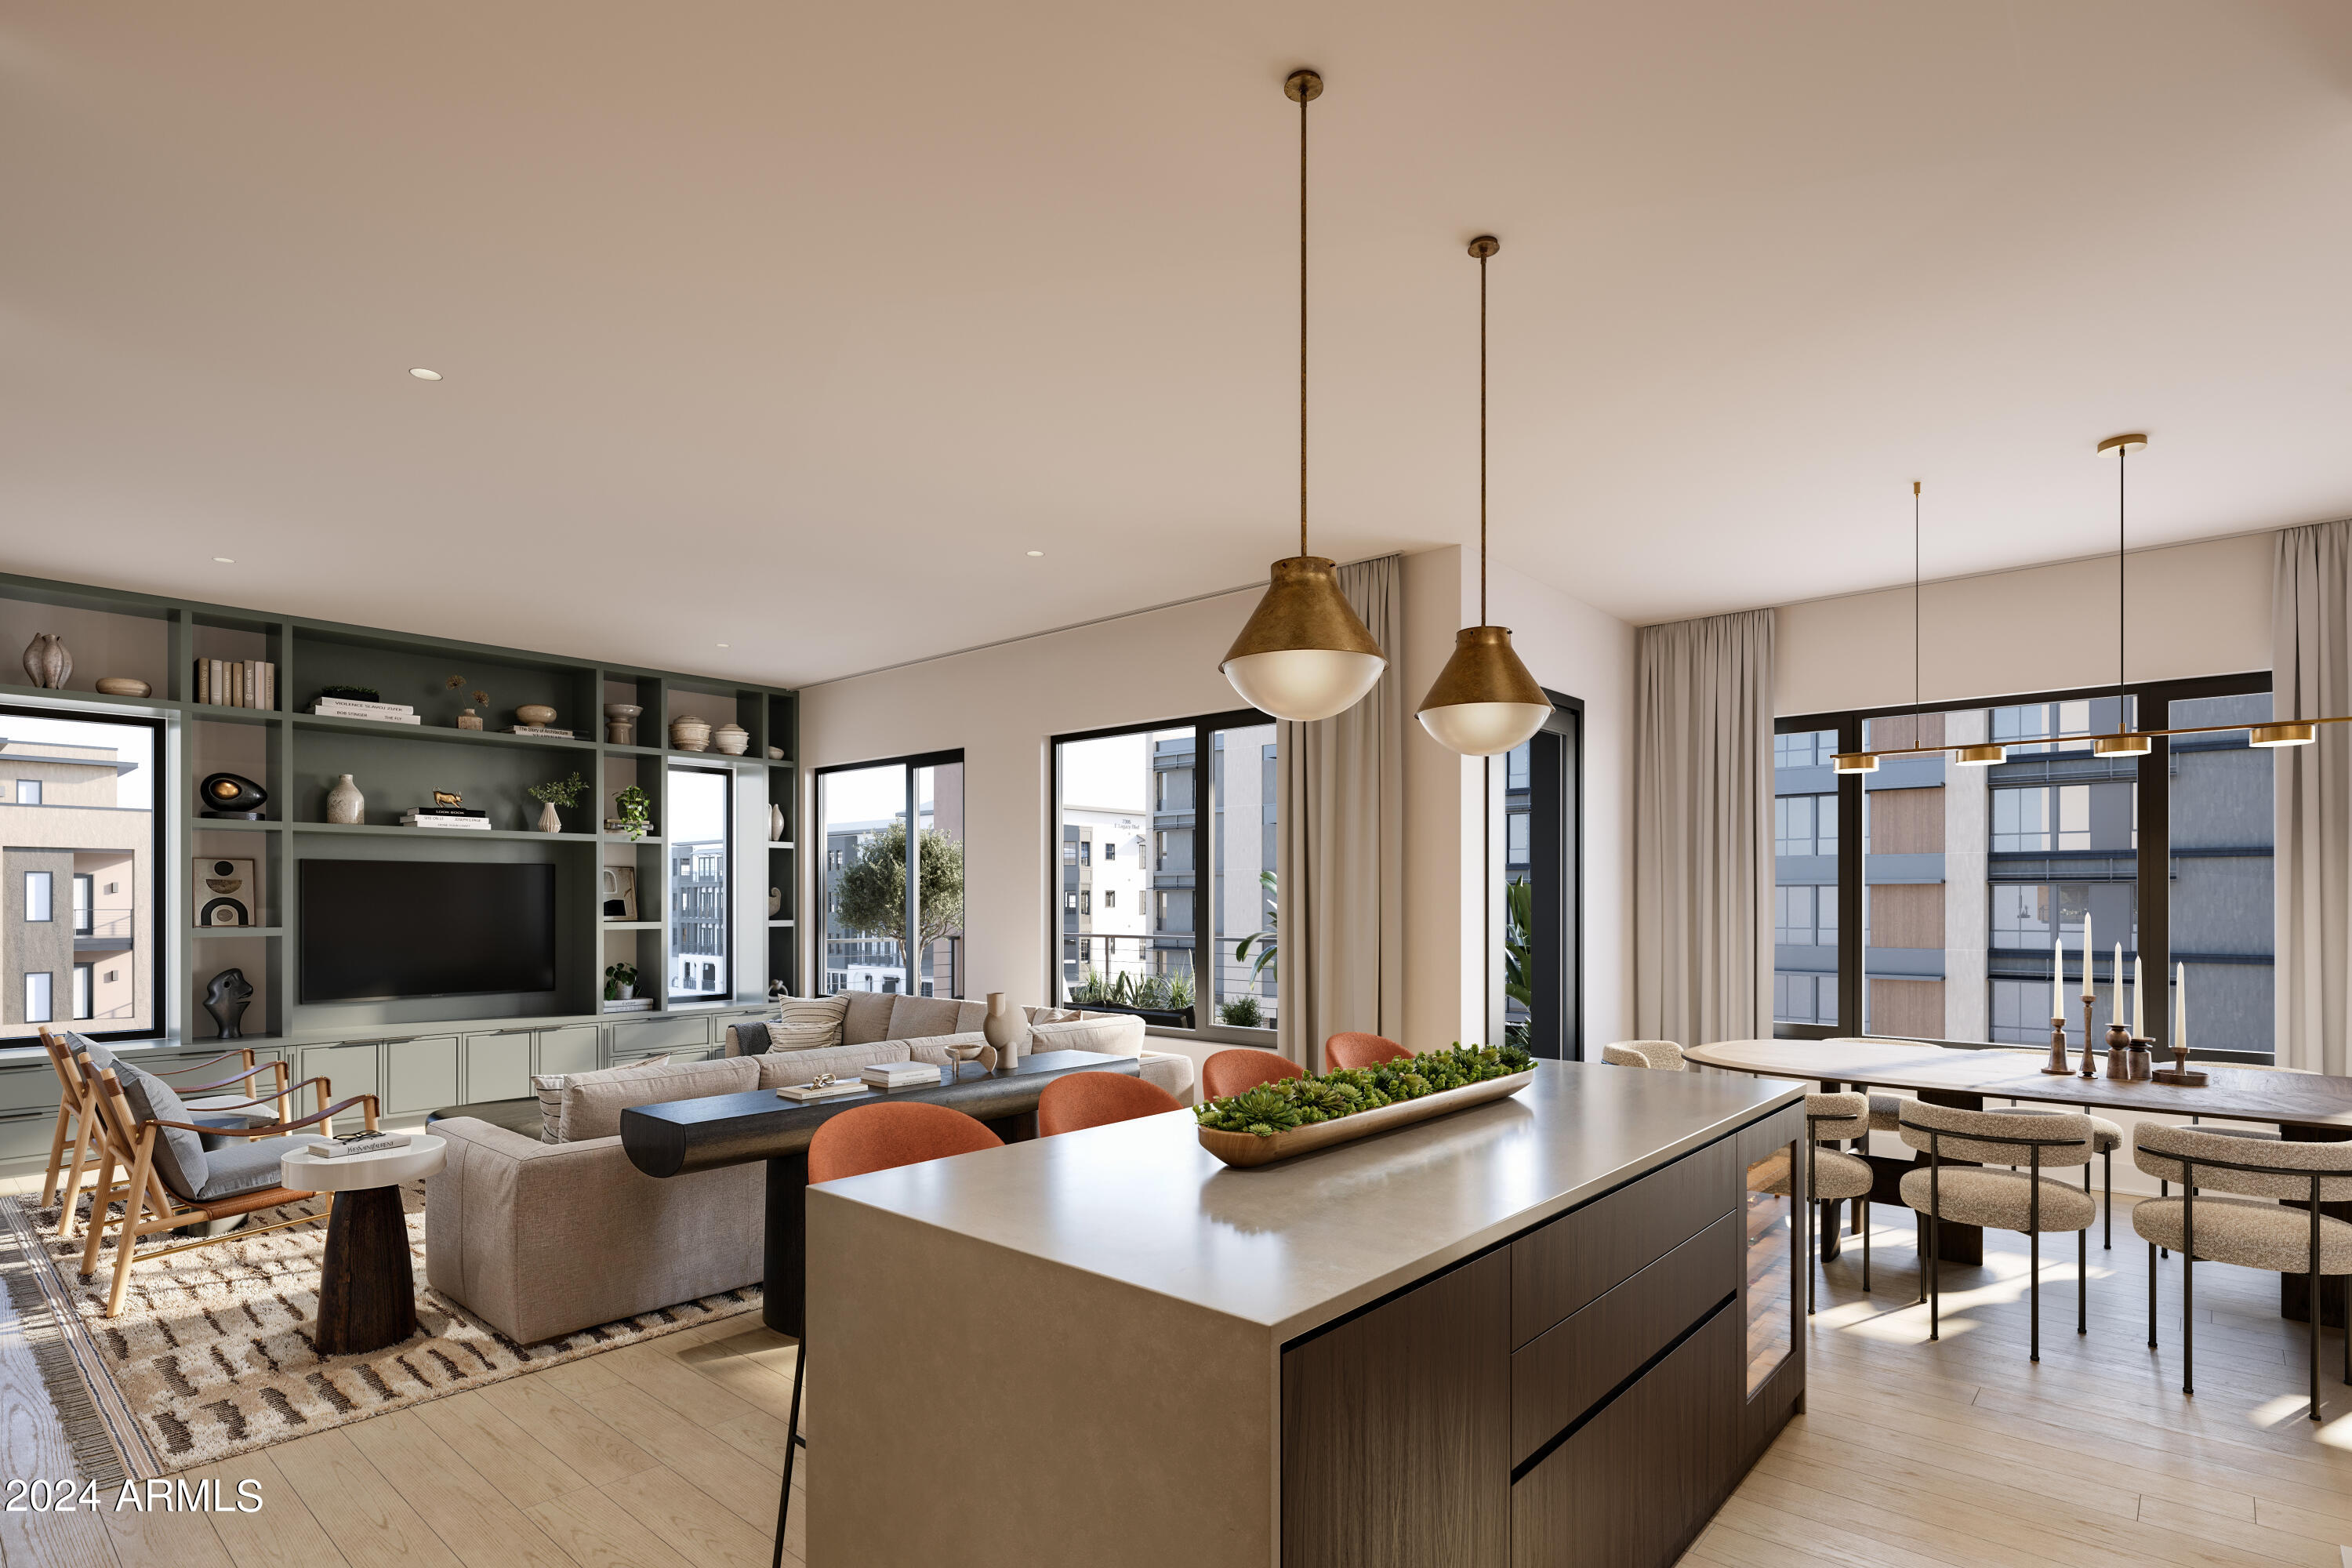
Scottsdale
19360 N 73rd Way 1044
2 Beds
2 Baths
1,637 Sq.Ft.
$962,000
MLS#: 7051060
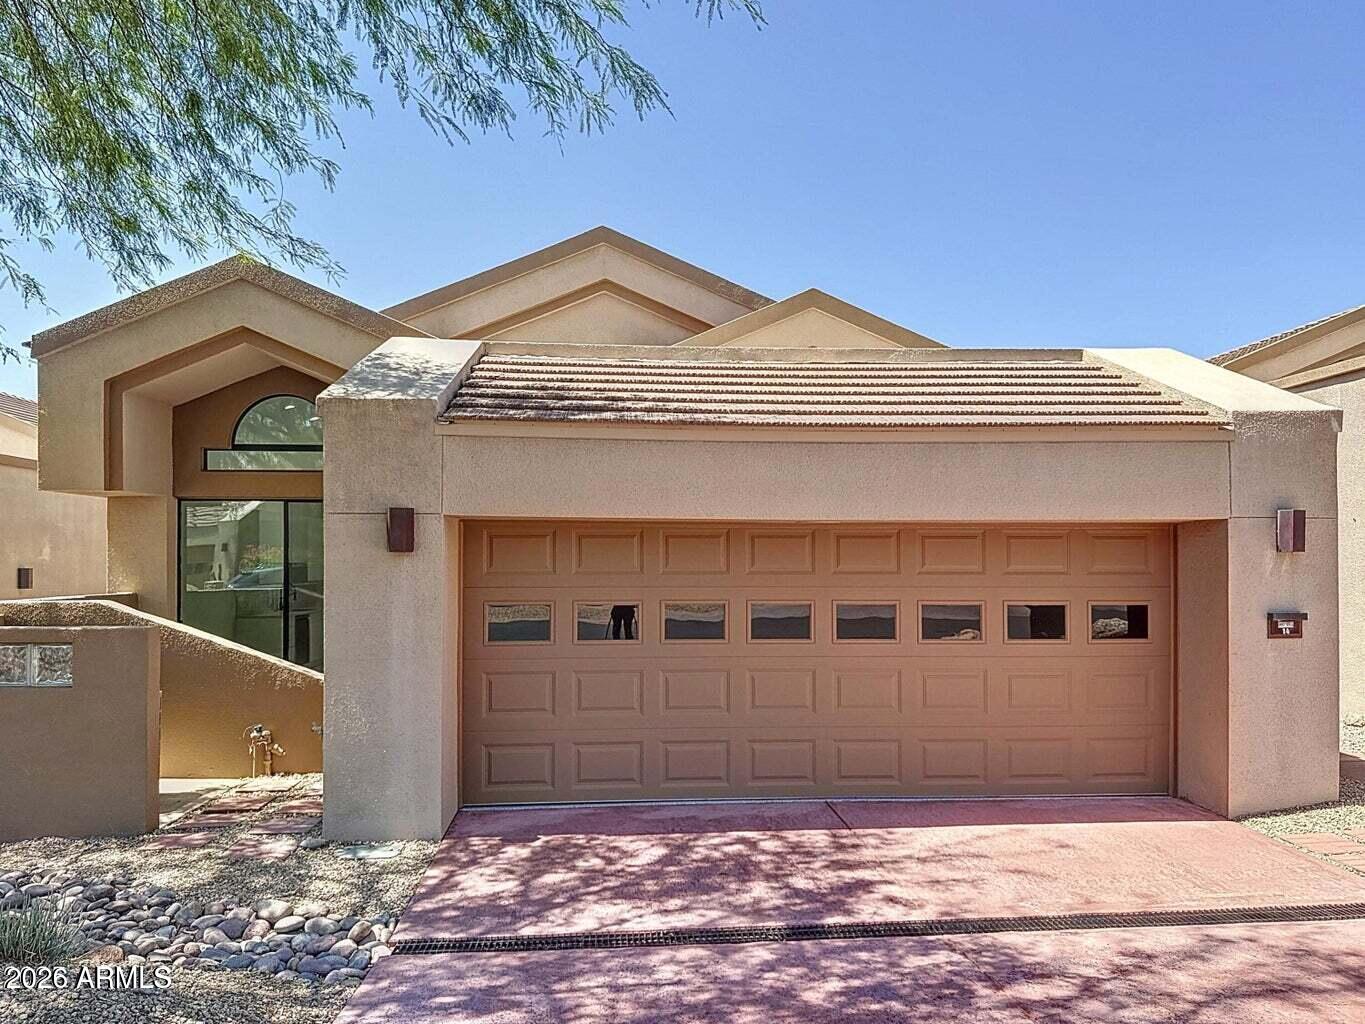
Scottsdale
25150 N WINDY WALK Drive 14
2 Beds
2 Baths
1,988 Sq.Ft.
$895,000
MLS#: 7050768
Scottsdale
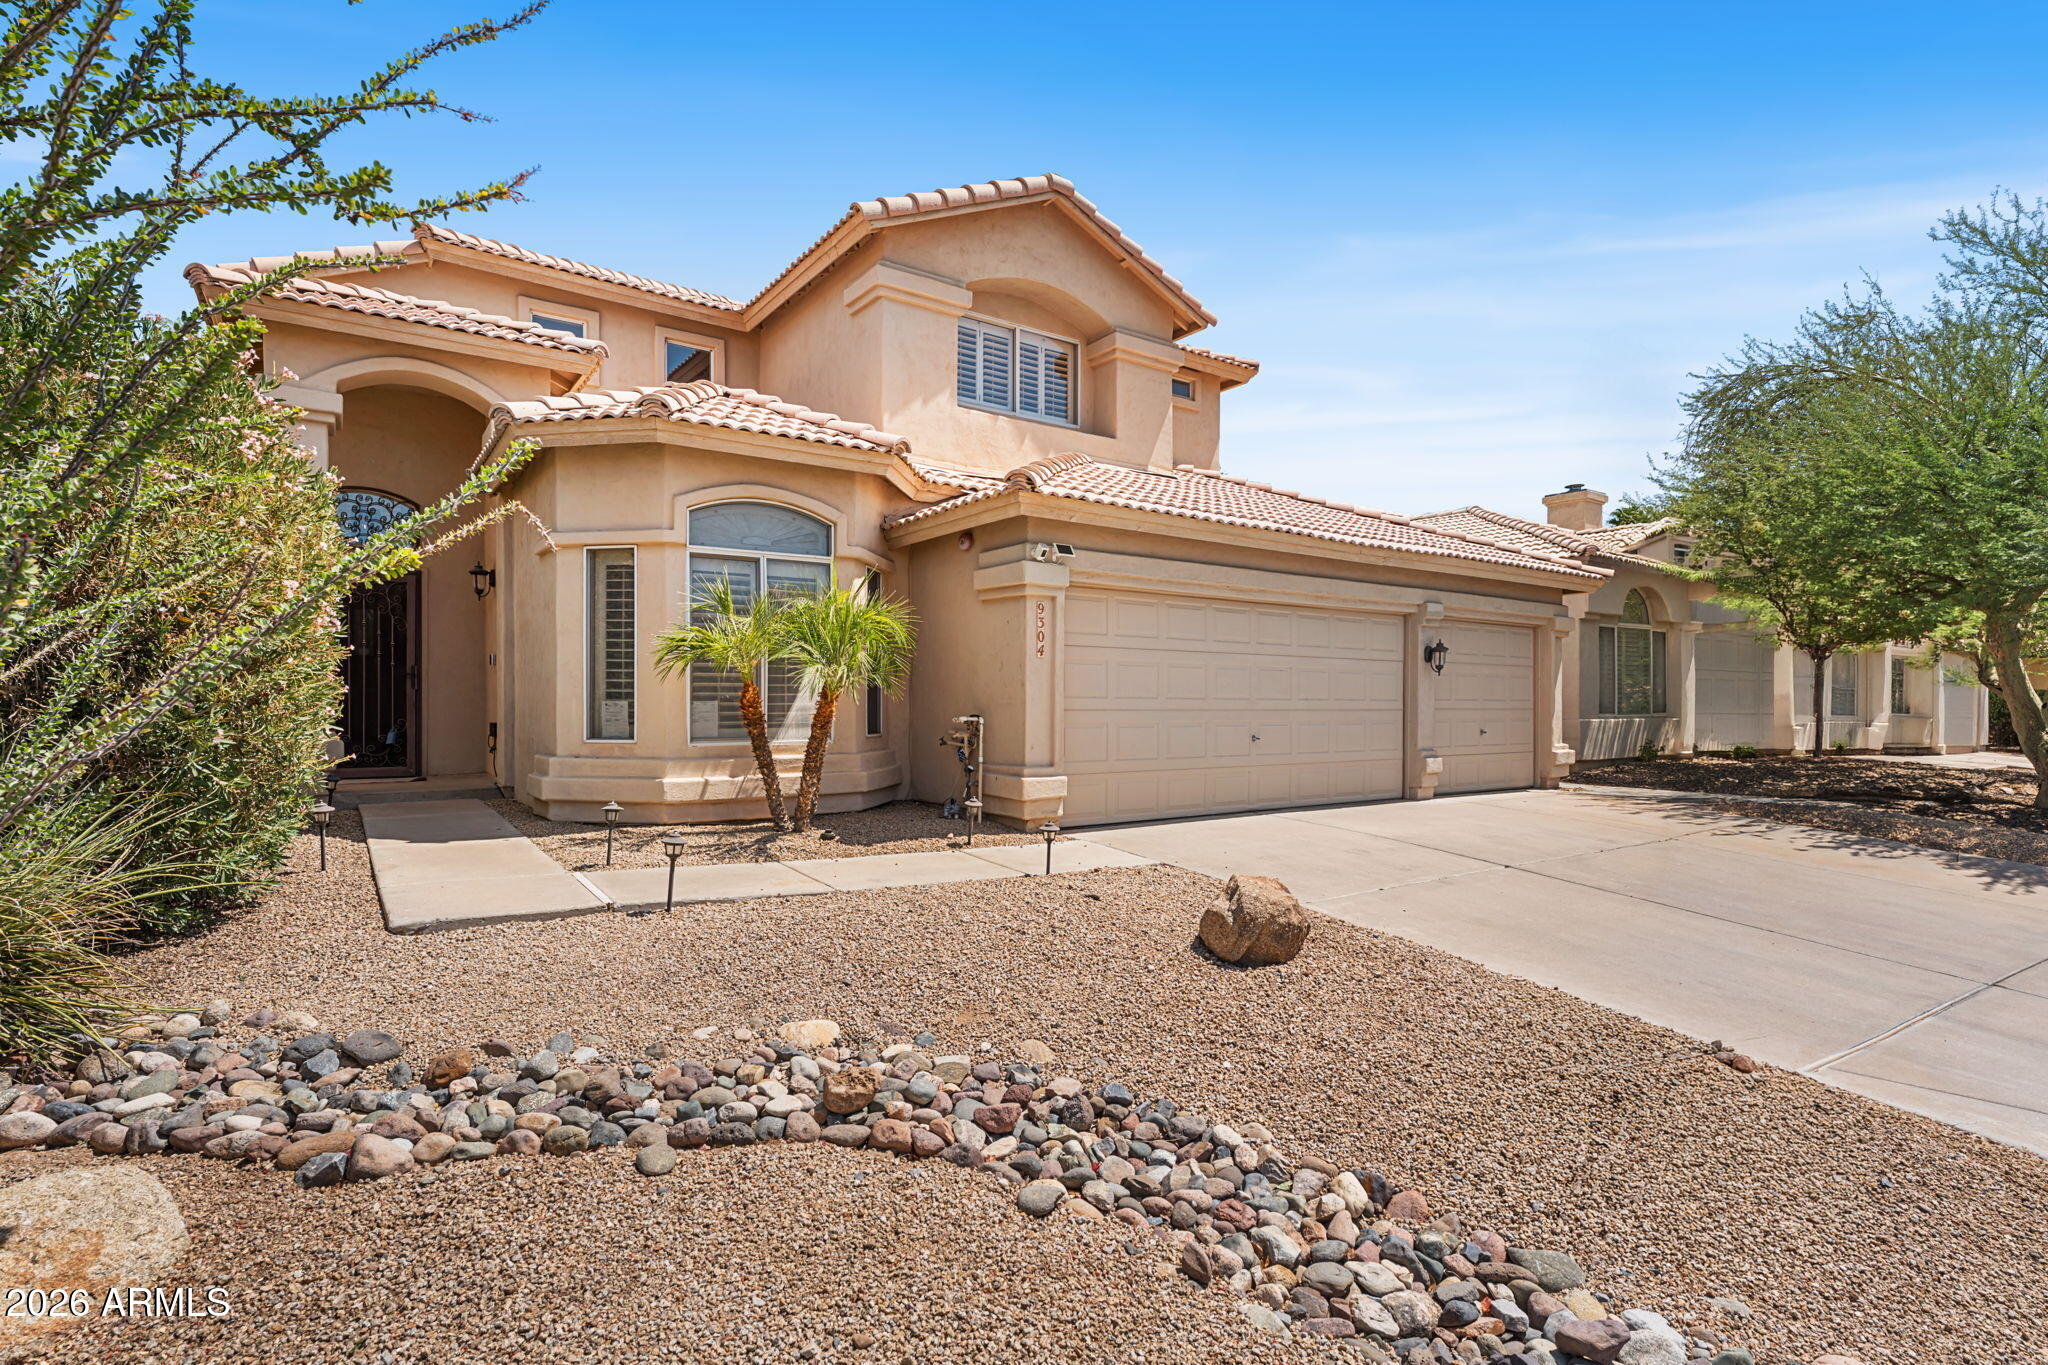
9304 E HILLERY Way
4 Beds
2 Baths
1,947 Sq.Ft.
$750,000
MLS#: 7042203
Scottsdale
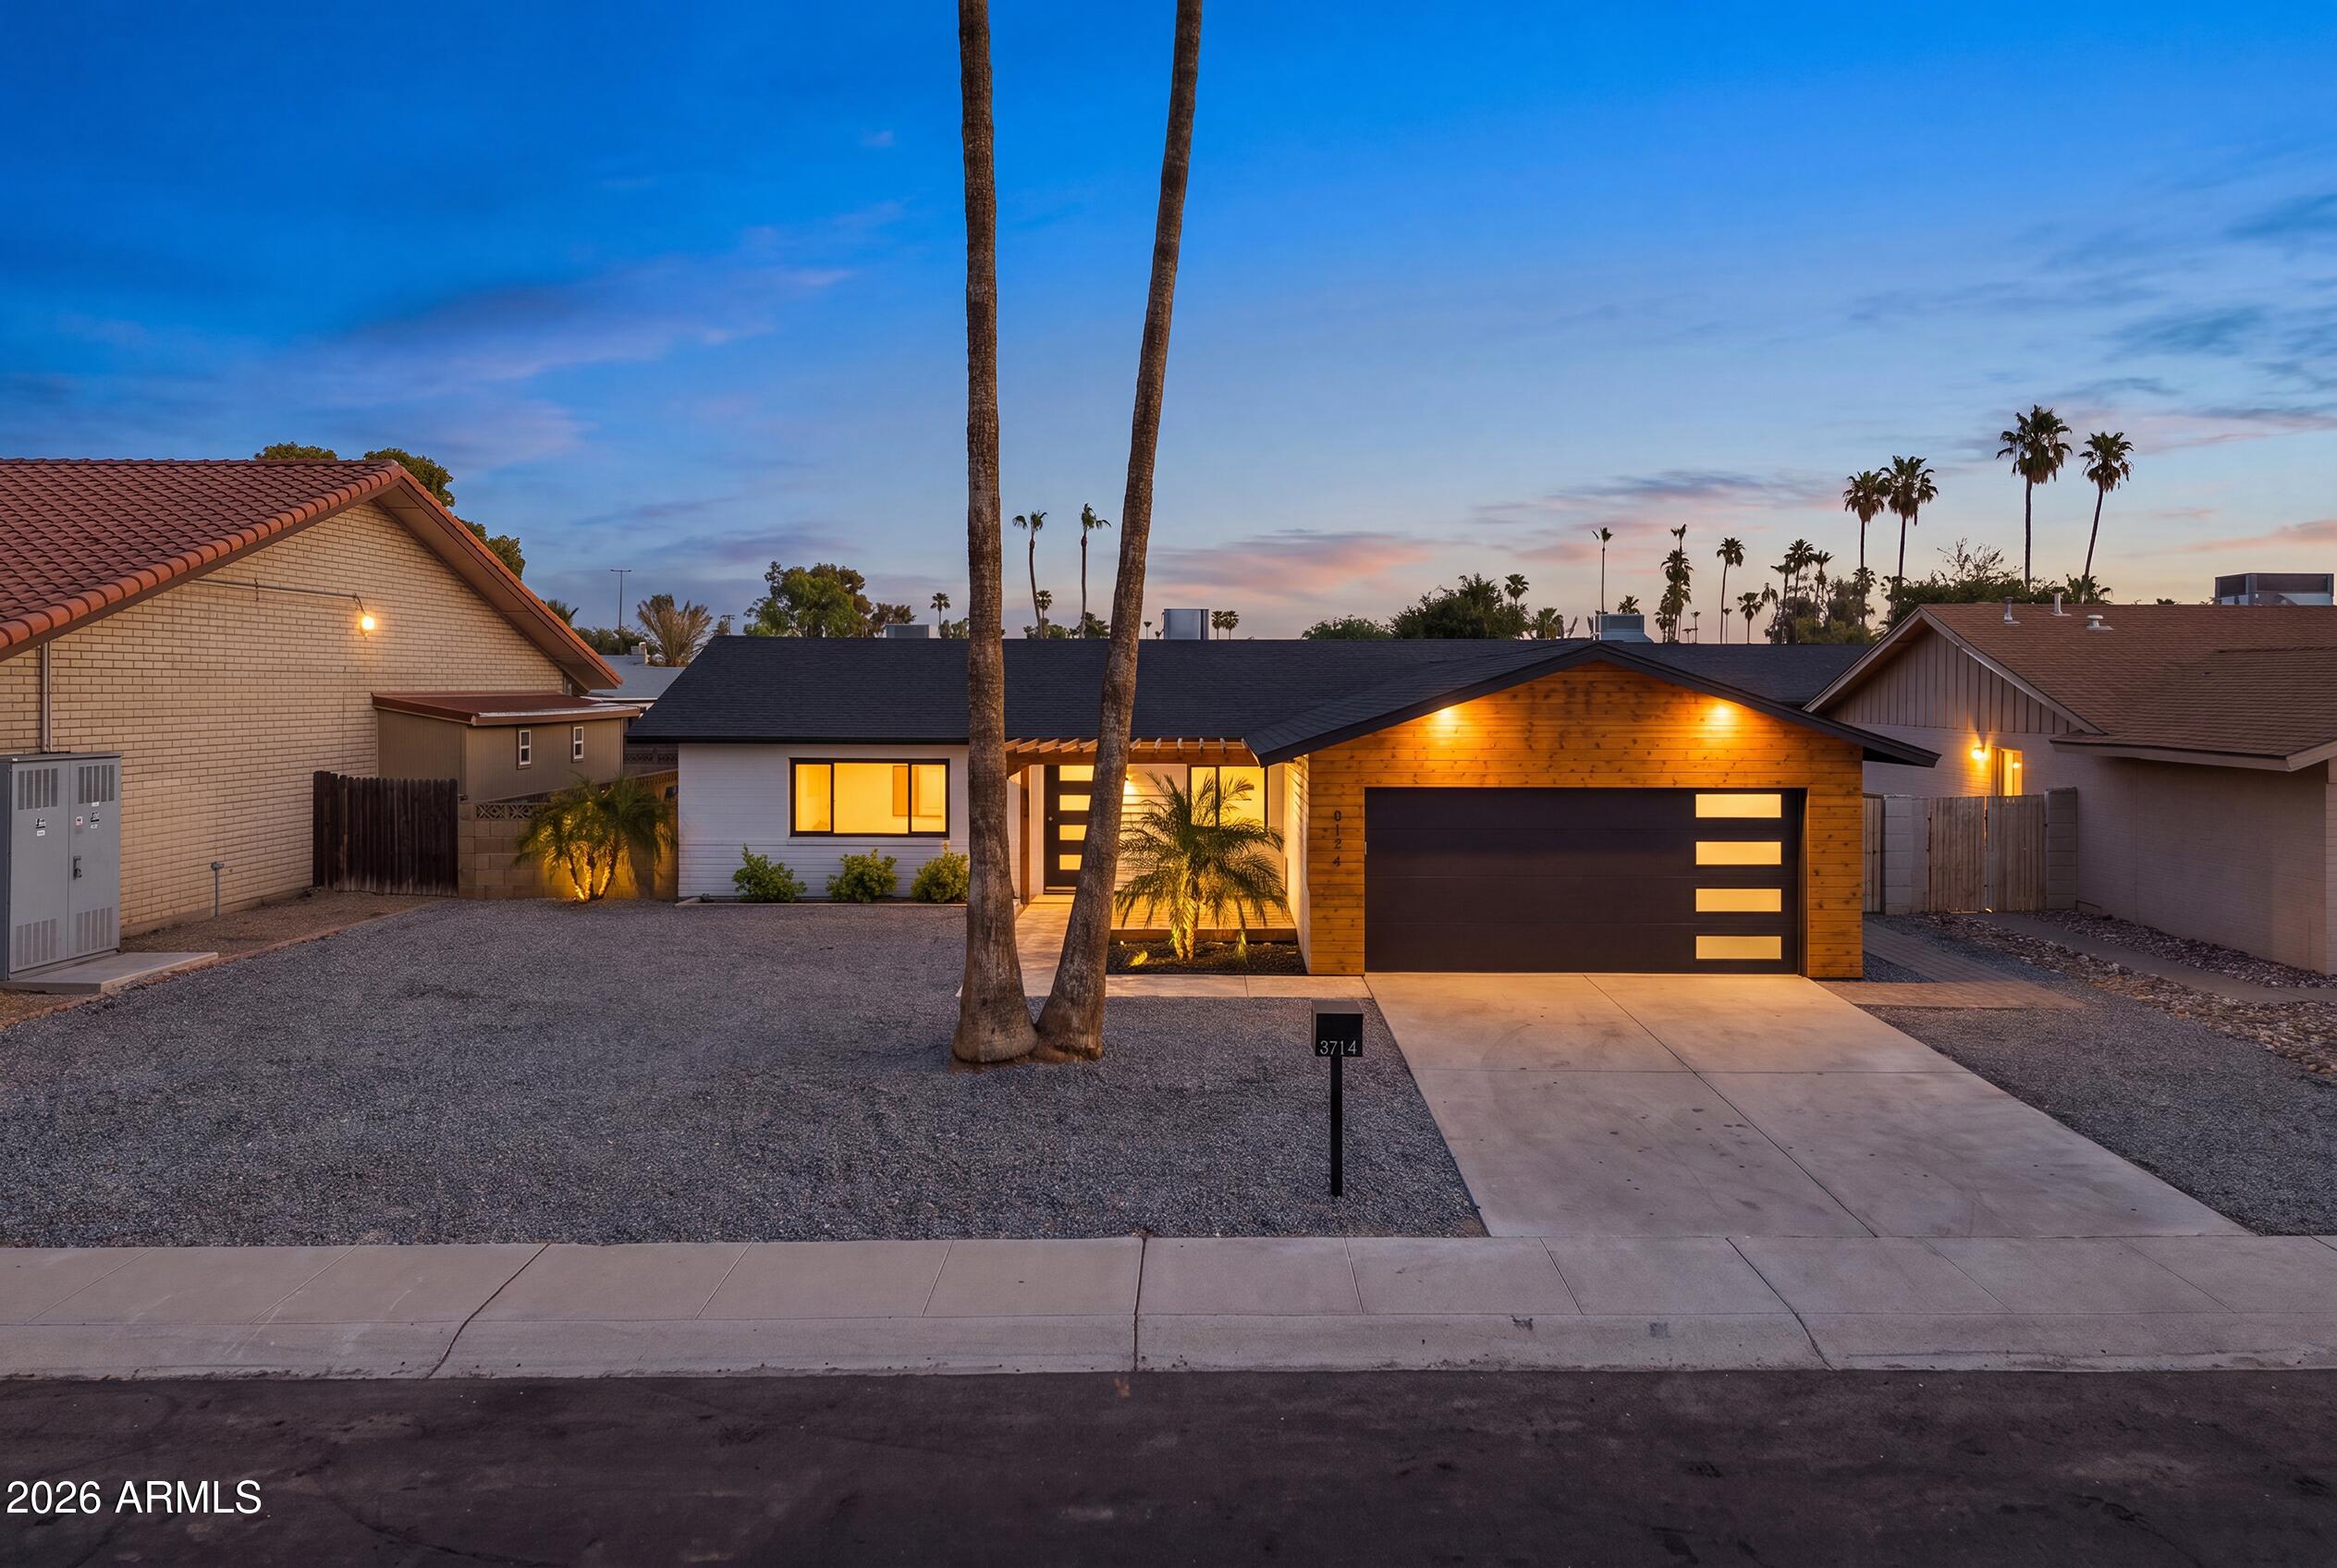
8114 E JACKRABBIT Road
3 Beds
2 Baths
1,400 Sq.Ft.
$899,990
MLS#: 7050519
Scottsdale
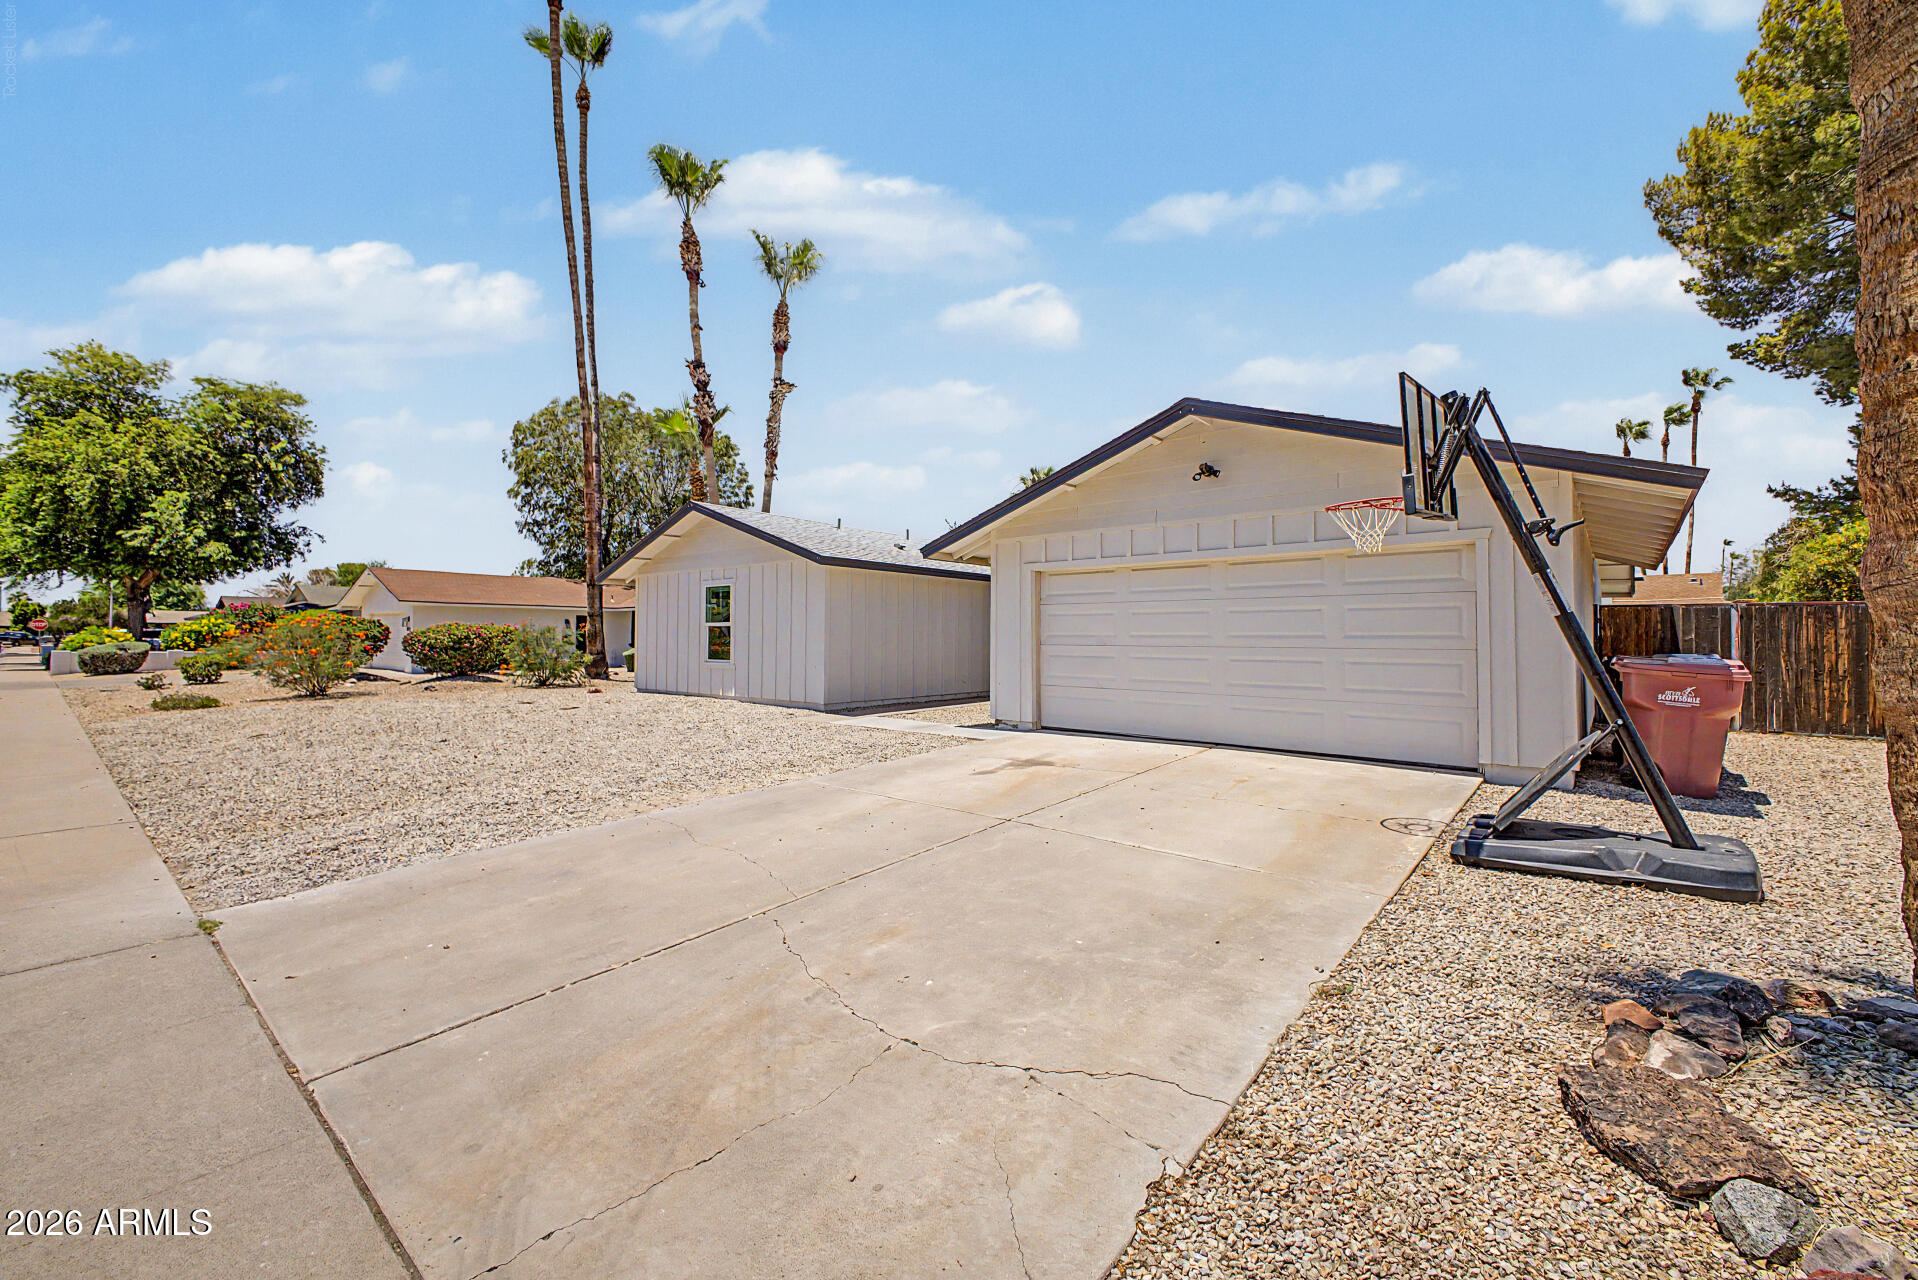
8720 E WHITTON Avenue
4 Beds
2 Baths
1,948 Sq.Ft.
$869,000
MLS#: 7043582
Scottsdale
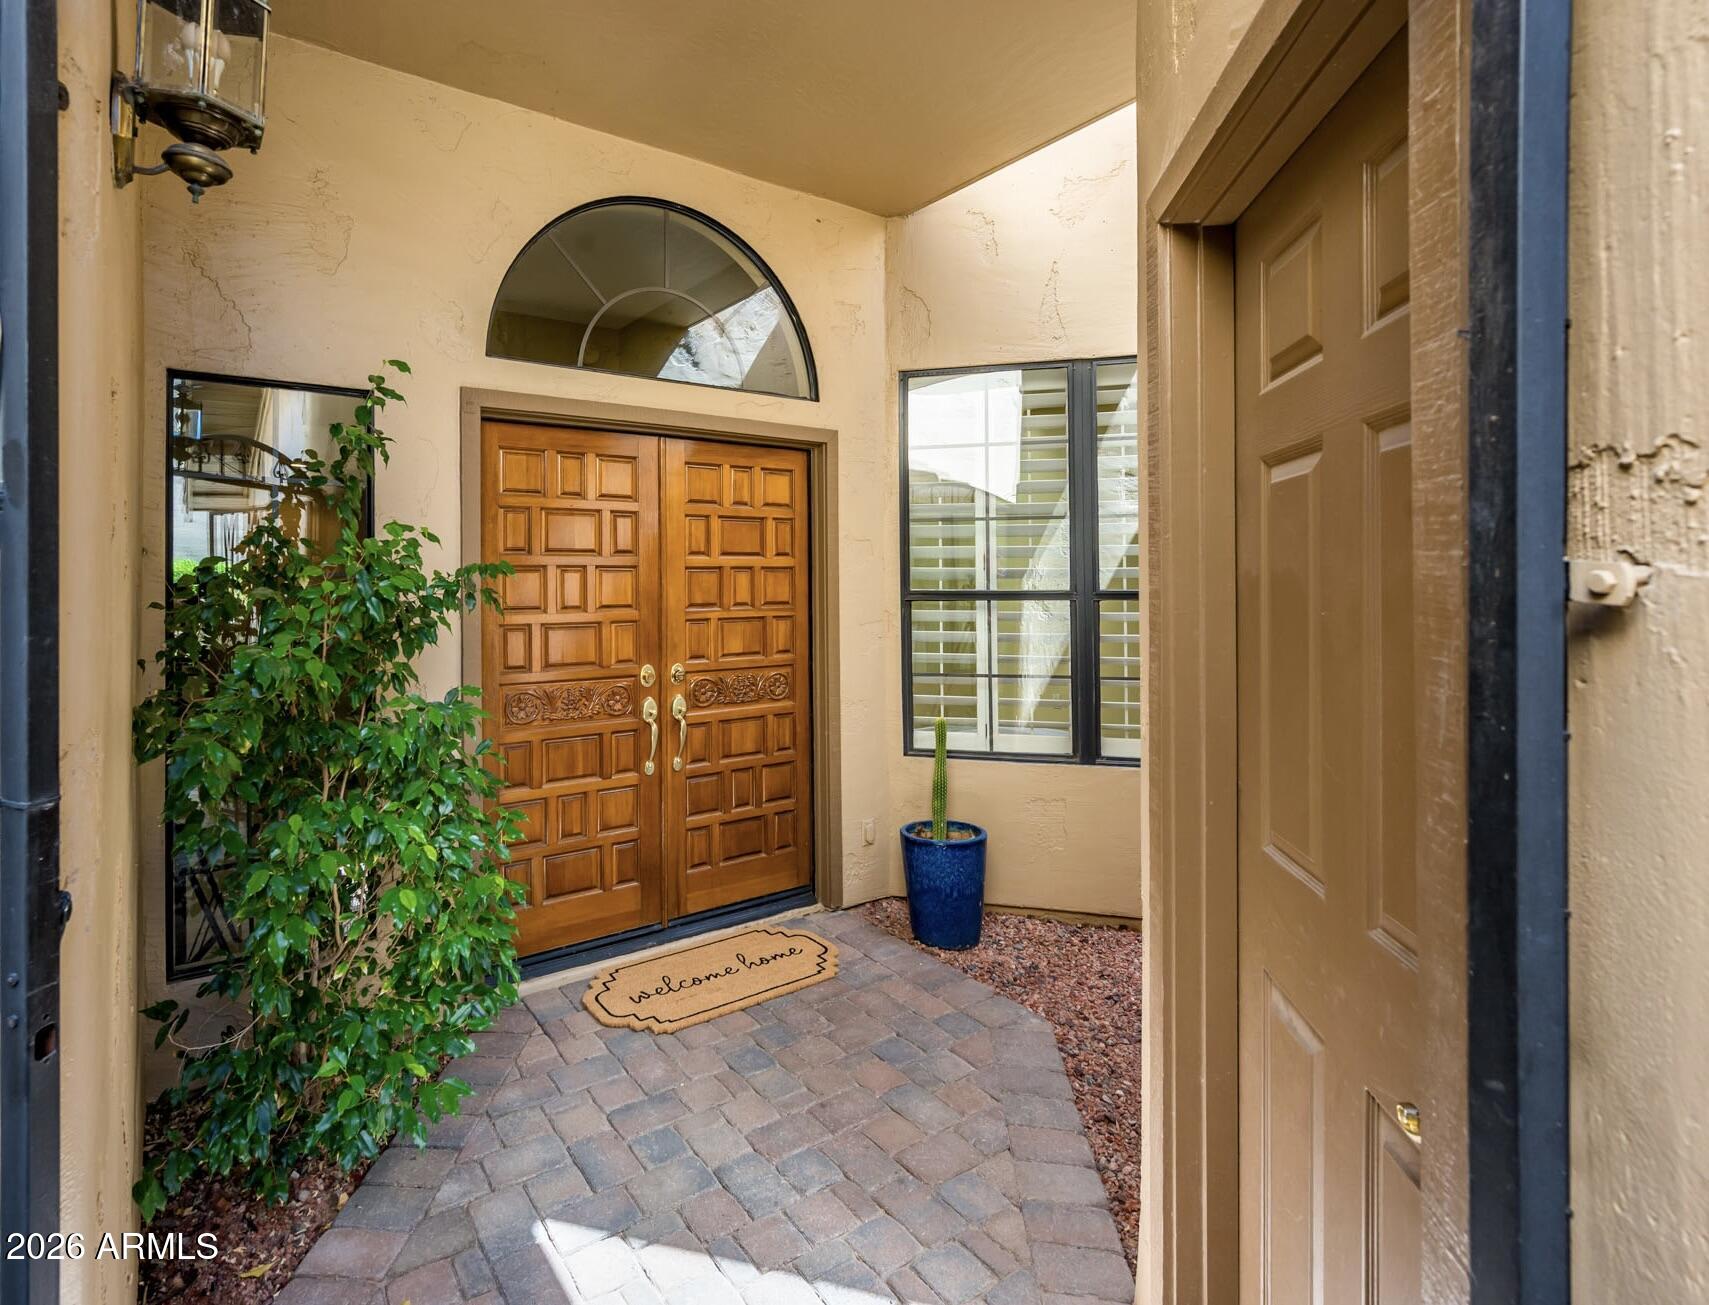
7955 E CHAPARRAL Road 35
2 Beds
2 Baths
1,797 Sq.Ft.
$729,000
MLS#: 7045413
Scottsdale
5729 E GELDING Drive
4 Beds
2 Baths
1,812 Sq.Ft.
$899,000
MLS#: 7045715
Scottsdale
10513 E CAROL Avenue
2 Beds
2 Baths
1,378 Sq.Ft.
$765,000
MLS#: 7049779
