
14434 N 98TH Place
Scottsdale, AZ 85260
About
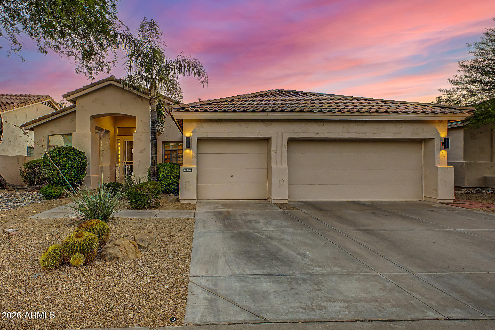
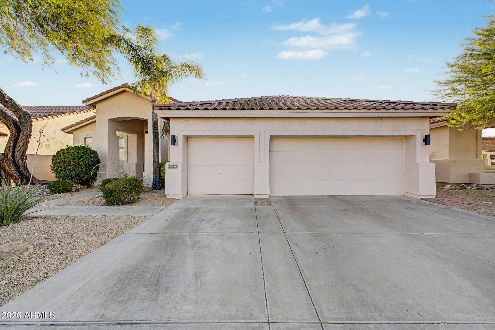
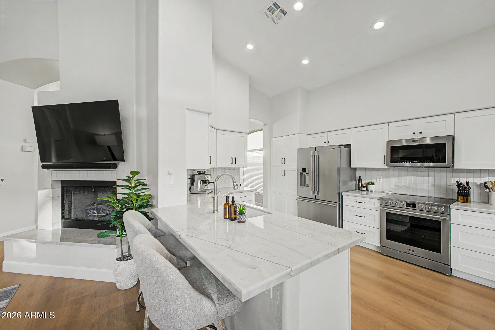
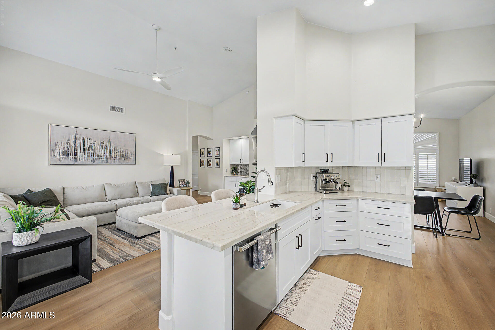
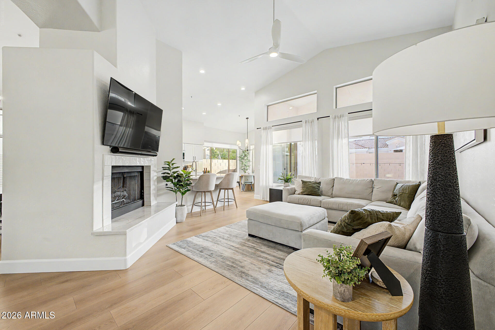
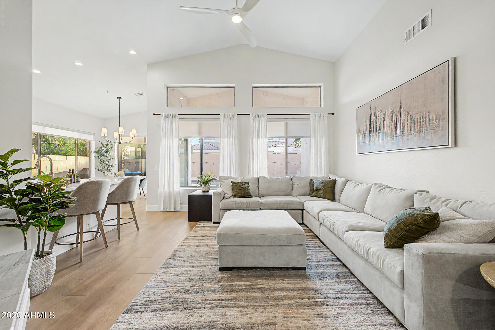
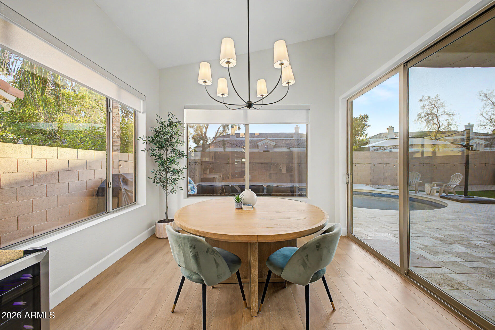
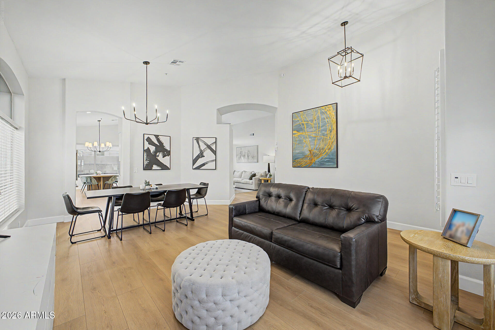
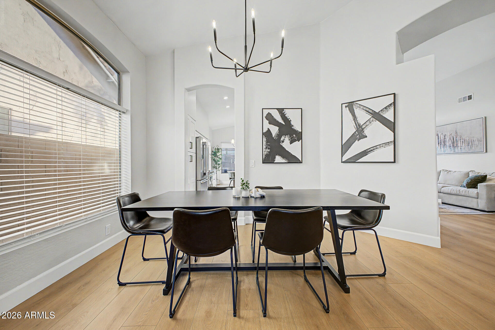
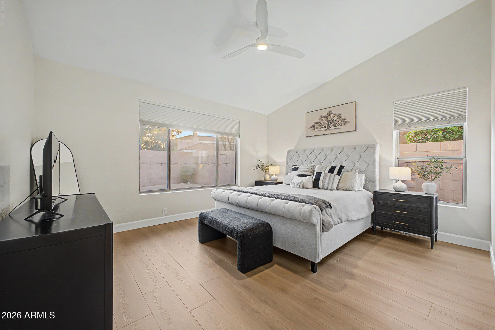
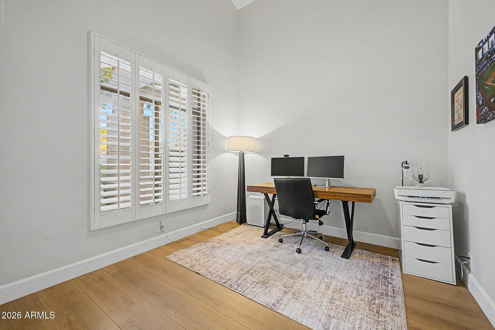
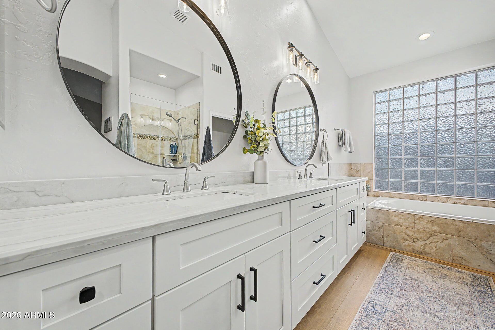
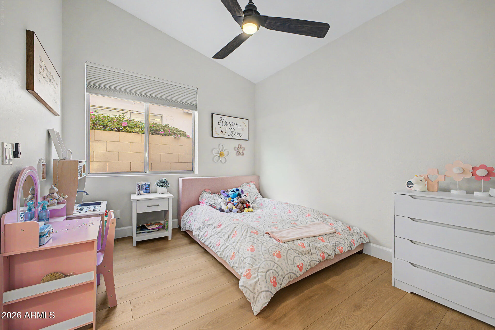
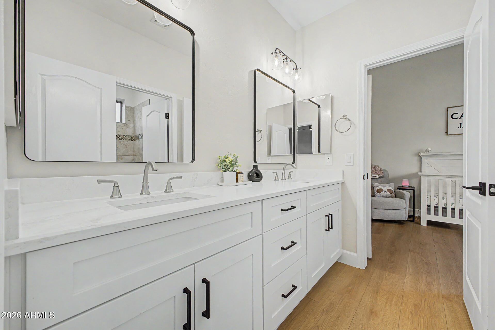
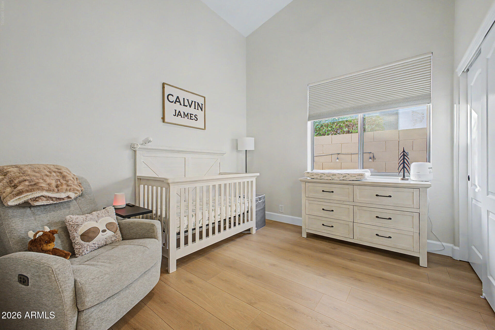
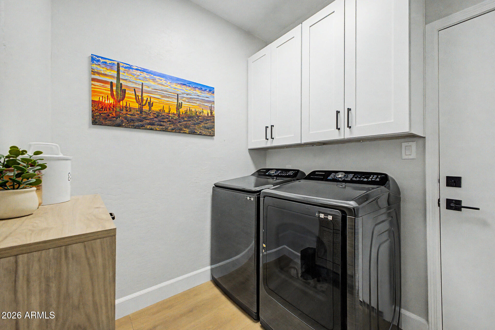
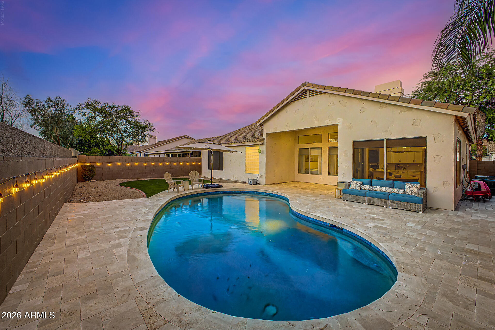
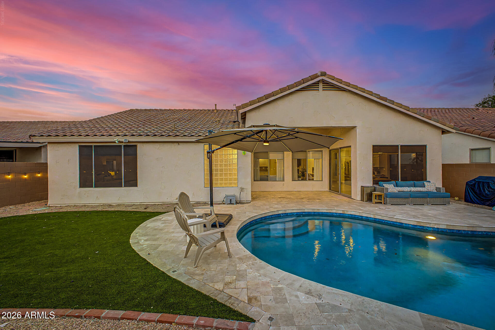
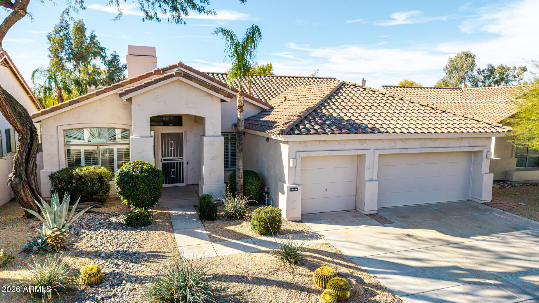
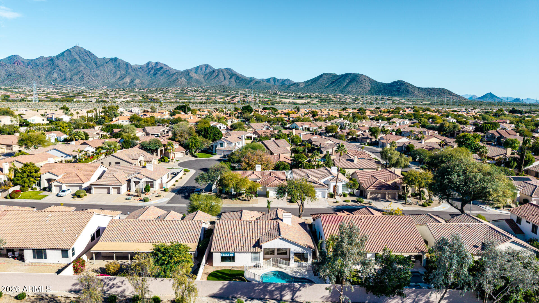
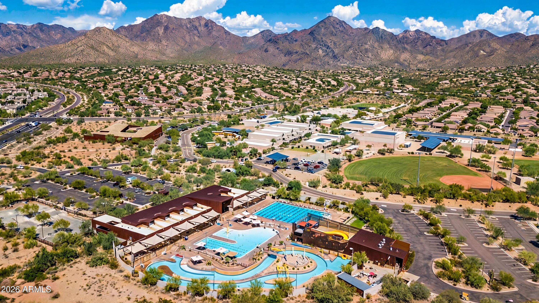
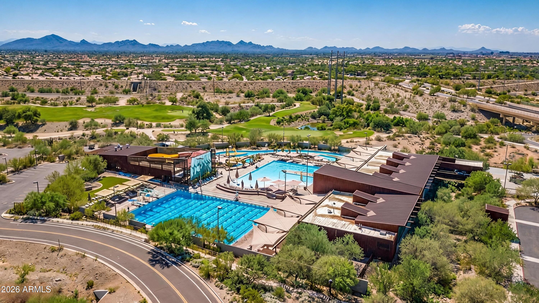
Welcome to this highly upgraded 4 bedroom, 3 Bath, 3-Car Garage home with a sparkling pool located in Central/North Scottsdale near the McDowell Mountain foothills. Nestled in one of Scottsdale's most sought-after neighborhoods, this beautifully updated single-level home offers the perfect combination of style, comfort, and convenience. Inside, you'll immediately notice the bright, open floor plan designed for everyday living and effortless entertaining. The remodeled kitchen is the heart of the home, featuring quartz countertops, updated cabinetry, stainless steel appliances, designer lighting, and an oversized island that opens seamlessly to the living and dining spaces. Thoughtful upgrades continue throughout the home, including luxury vinyl plank flooring throughout the entire home, plantation shutters, custom lighting, updated bathrooms, fresh interior paint, and a custom-designed walk-in closet in the spacious primary suite. The main living area is equipped with motorized roller shades, giving you the flexibility to enjoy abundant natural light or instant privacy with the touch of a button. The 2nd/3rd bedroom is connected by a jack & jill bath. Step outside to your own private backyard retreat where you'll find a sparkling PebbleTec pool, mature landscaping, and no neighbors directly behind, creating a peaceful setting to relax or entertain. Recent improvements include an outdoor roller shade to enhance the covered patio, added sun screens for improved energy efficiency, and freshly painted perimeter walls that give the backyard a crisp, finished appearance. Move-in ready and meticulously maintained, this home combines quality upgrades with an unbeatable Scottsdale location. Located just minutes from Scottsdale Quarter, Kierland Commons, Desert Ridge Marketplace, Loop 101, world-class golf, dining, and top-rated schools, you'll enjoy everything Scottsdale living has to offer.
Property
Beds
4
Full Baths
3
1/2 Baths
None
Year Built
1995
Sq.Footage
2,370
Features
Features & Amenities
Interior
-
Other Interior Features
Double Vanity, Eat-in Kitchen, Breakfast Bar, Vaulted Ceiling(s)
-
Total Bedrooms
4
-
Bathrooms
3
-
Basement YN
NO
-
Cooling YN
YES
-
Cooling
Central Air, Ceiling Fan(s)
-
Fireplace YN
YES
-
Heating YN
YES
-
Heating
Forced Air
-
Pet friendly
N/A
Exterior
-
Garage
Yes
-
Garage spaces
3
-
Construction Materials
Stucco, Frame
-
Other Exterior Features
Private Yard
-
Parking
Garage Door Opener, Direct Access, Electric Vehicle Charging Station(s)
-
Pool
Yes
-
Pool Features
Fenced, Outdoor Pool
Area & Lot
-
Lot Features
Desert Front
-
Lot Size(acres)
0.17
-
Lot Size(square feet)
7,214
-
Property Type
Residential
-
Property Sub Type
Single Family Residence
-
Architectural Style
Contemporary, Ranch
Price
-
Sales Price
$1,149,000
-
Tax Amount
$3,560
-
Financing Options
Cash, Conventional, FHA, VA
-
Sq. Footage
2,370
-
Price/SqFt
$484
HOA
-
Association
YES
-
Association Fee
$194.14
-
Association Fee Frequency
Quarterly
-
Association Fee Includes
N/A
Property Resources
-
Horse Property
NO
School District
-
Elementary School
Scottsdale Unified District
-
Middle School
Desert Canyon Middle School
-
High School
Desert Mountain High School
Property Features
-
Stories
1
-
Foundation Details
Slab
-
Ownership
Fee Simple
-
Sewer
Public Sewer
-
Tax Lot
101
-
Water Source
Public
Schedule
Schedule a Showing
Showing scheduled successfully.
Mortgage calculator
Estimate your monthly mortgage payment, including the principal and interest, property taxes, and HOA. Adjust the values to generate a more accurate rate.
Your payment
Principal and Interest:
$
Property taxes:
$
HOA fees:
$
Total loan payment:
$
Total interest amount:
$
Location
-
County
Maricopa
-
Elementary School
Scottsdale Unified District
-
Middle School
Desert Canyon Middle School
-
High School
Desert Mountain High School

Listing Courtesy of Christopher Purvis , eXp Realty
RealHub Information is provided exclusively for consumers' personal, non-commercial use, and it may not be used for any purpose other than to identify prospective properties consumers may be interested in purchasing. All information deemed reliable but not guaranteed and should be independently verified. All properties are subject to prior sale, change or withdrawal. RealHub website owner shall not be responsible for any typographical errors, misinformation, misprints and shall be held totally harmless.

Terri Applegarth
Agent / Realtor®
Call Terri today to schedule a private showing.
Phone (303) 880-6439
Email Terri@MandyGoldTeam.com

* Listings on this website come from the FMLS IDX Compilation and may be held by brokerage firms other than the owner of this website. The listing brokerage is identified in any listing details. Information is deemed reliable but is not guaranteed. If you believe any FMLS listing contains material that infringes your copyrighted work please click here to review our DMCA policy and learn how to submit a takedown request.© 2024 FMLS.
Properties
Related properties
Scottsdale
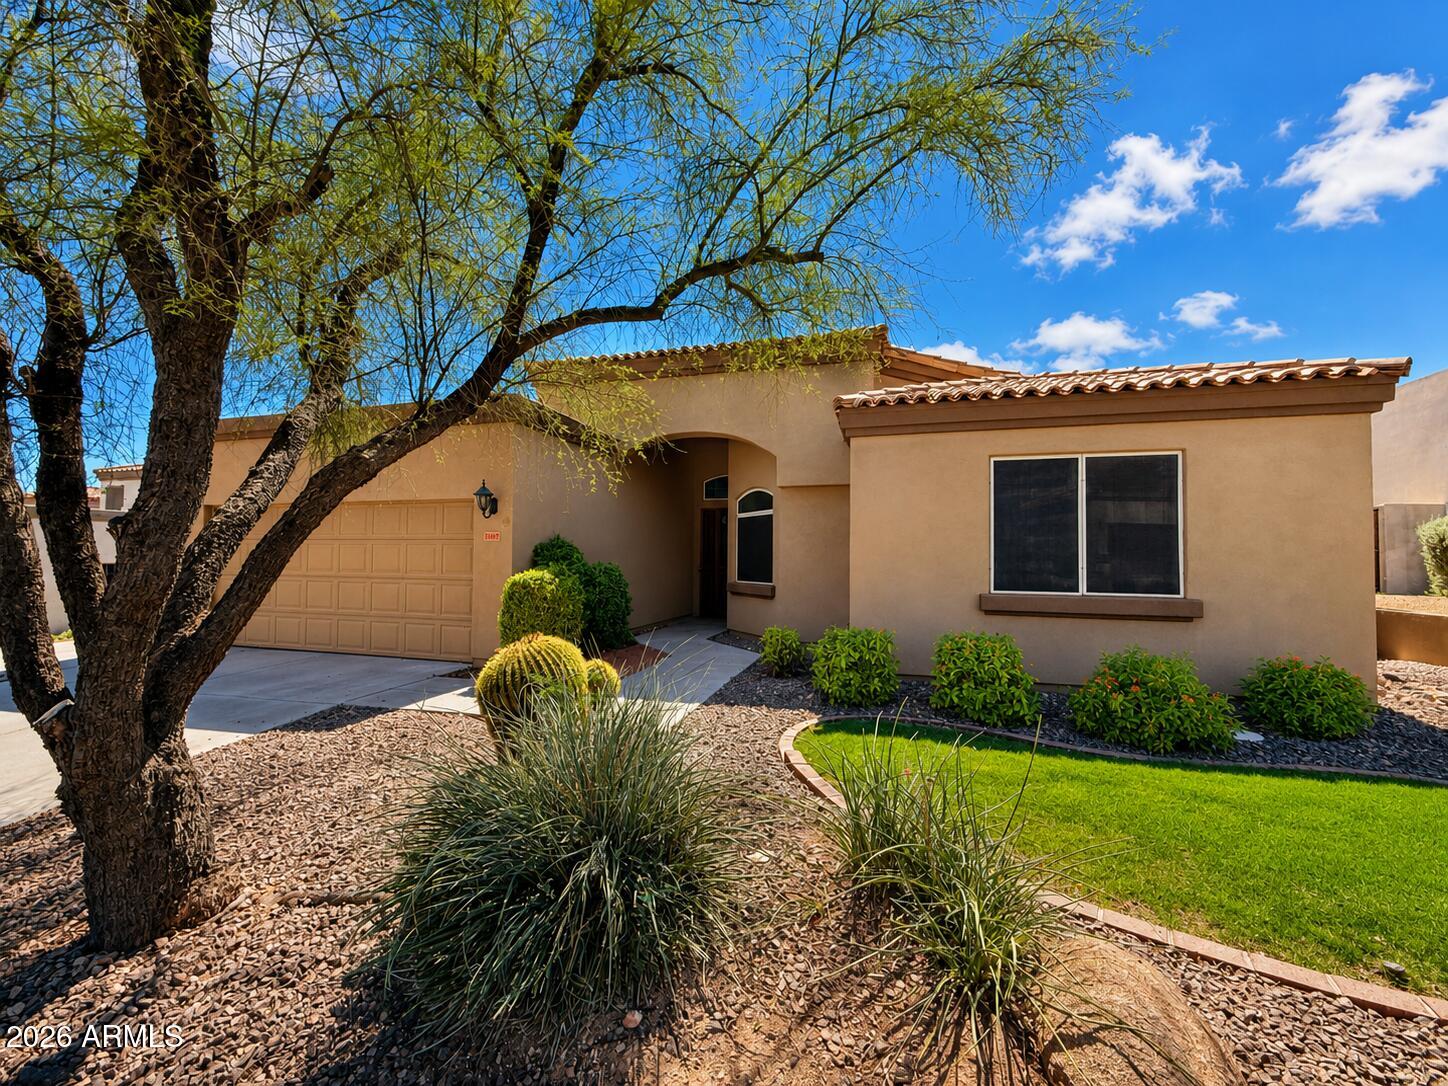
12108 N 138TH Way
3 Beds
2 Baths
2,082 Sq.Ft.
$980,000
MLS#: 7051506
Scottsdale
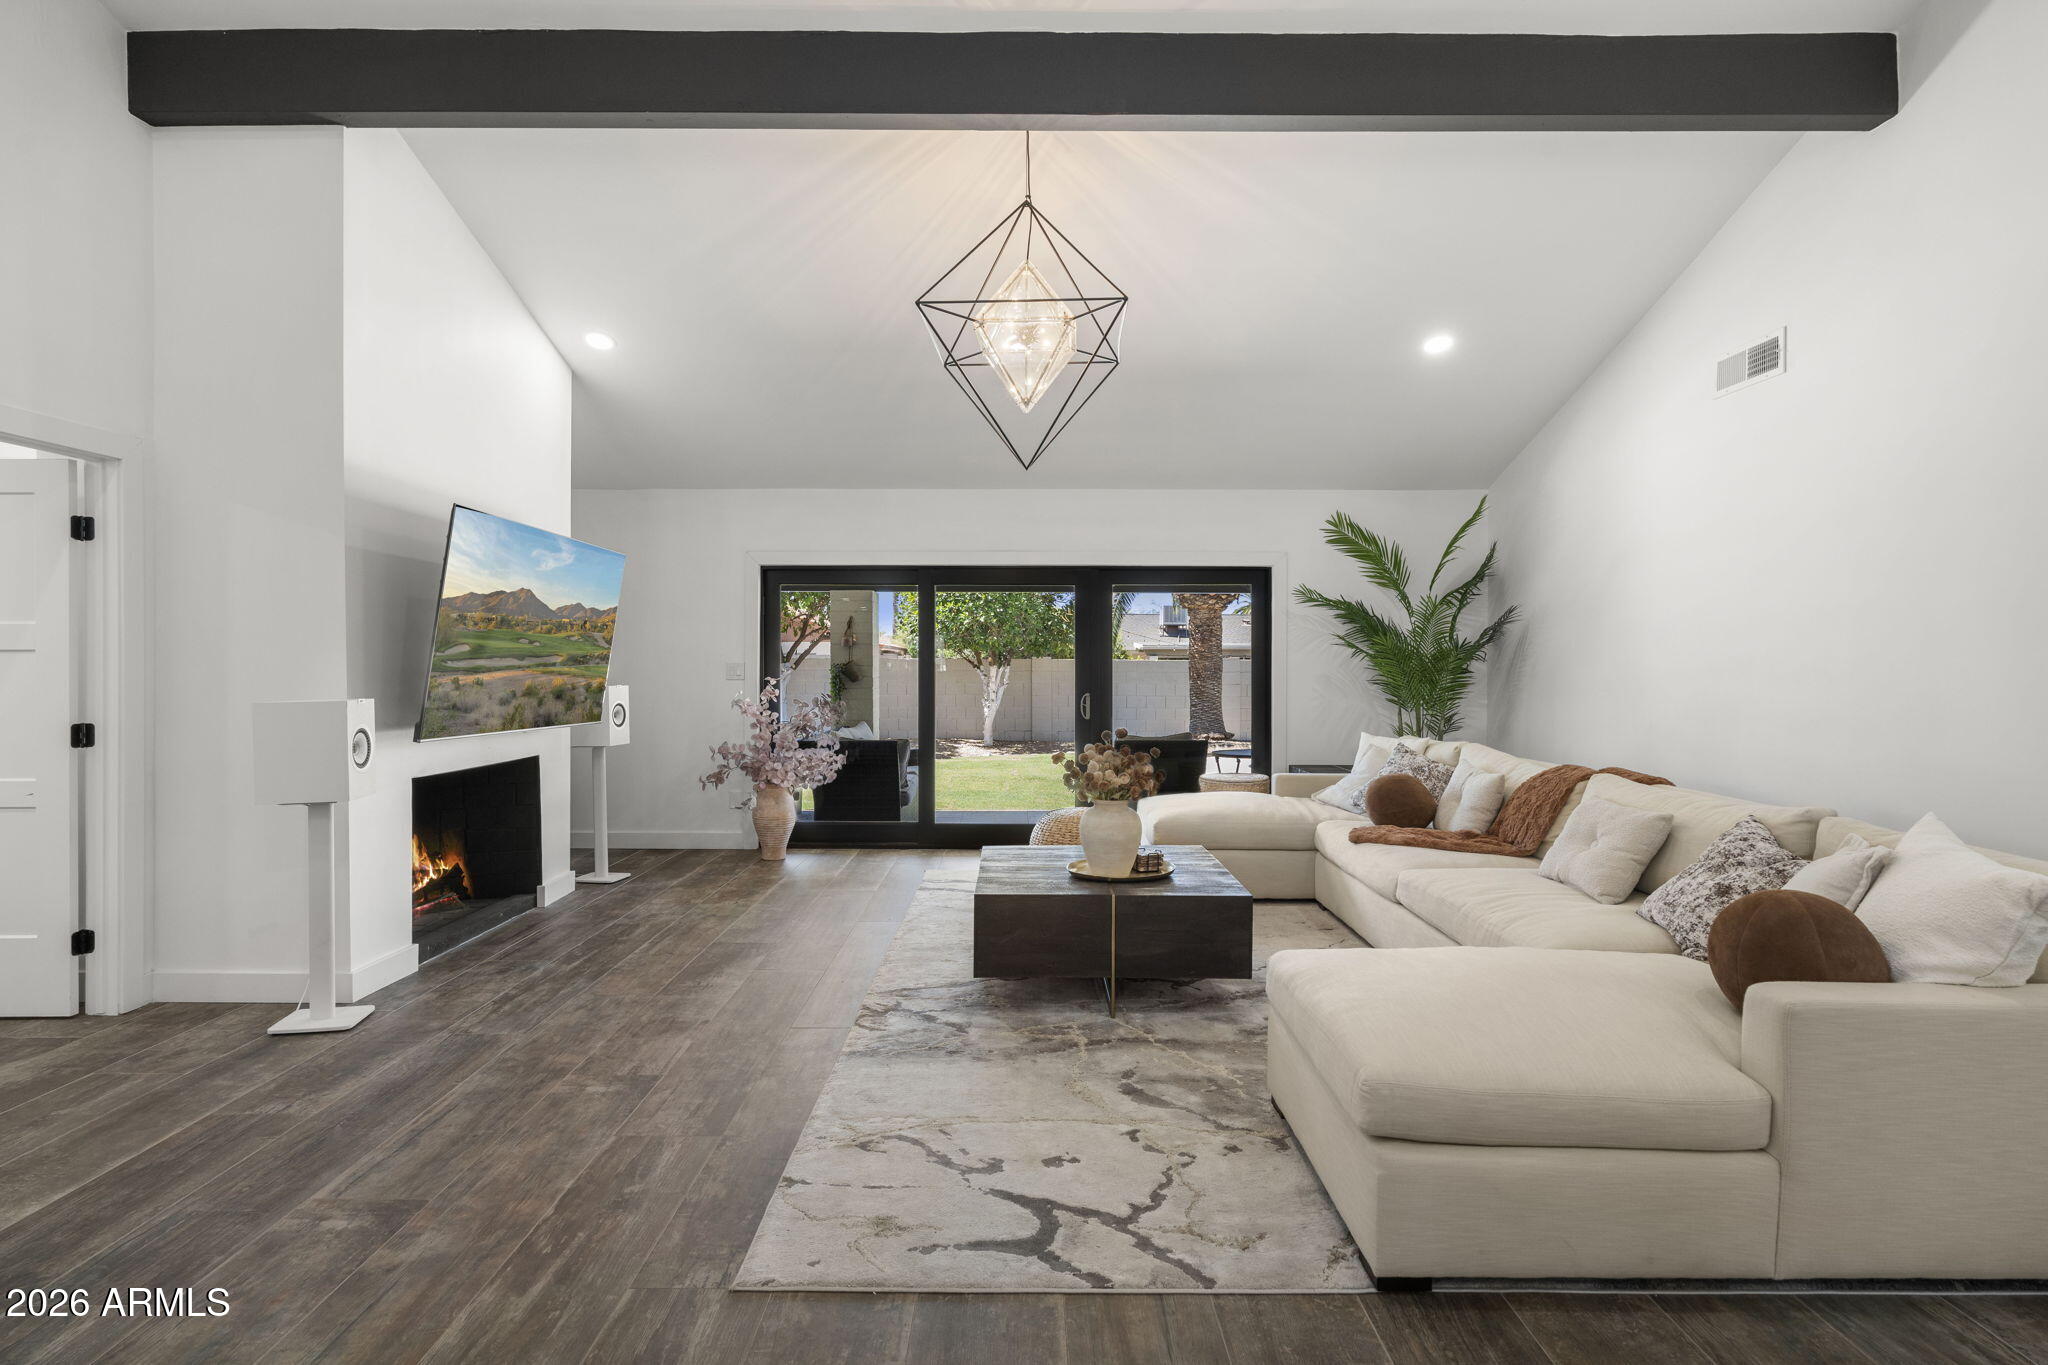
8437 E VIA DE ENCANTO --
3 Beds
3 Baths
2,159 Sq.Ft.
$1,350,000
MLS#: 7054151
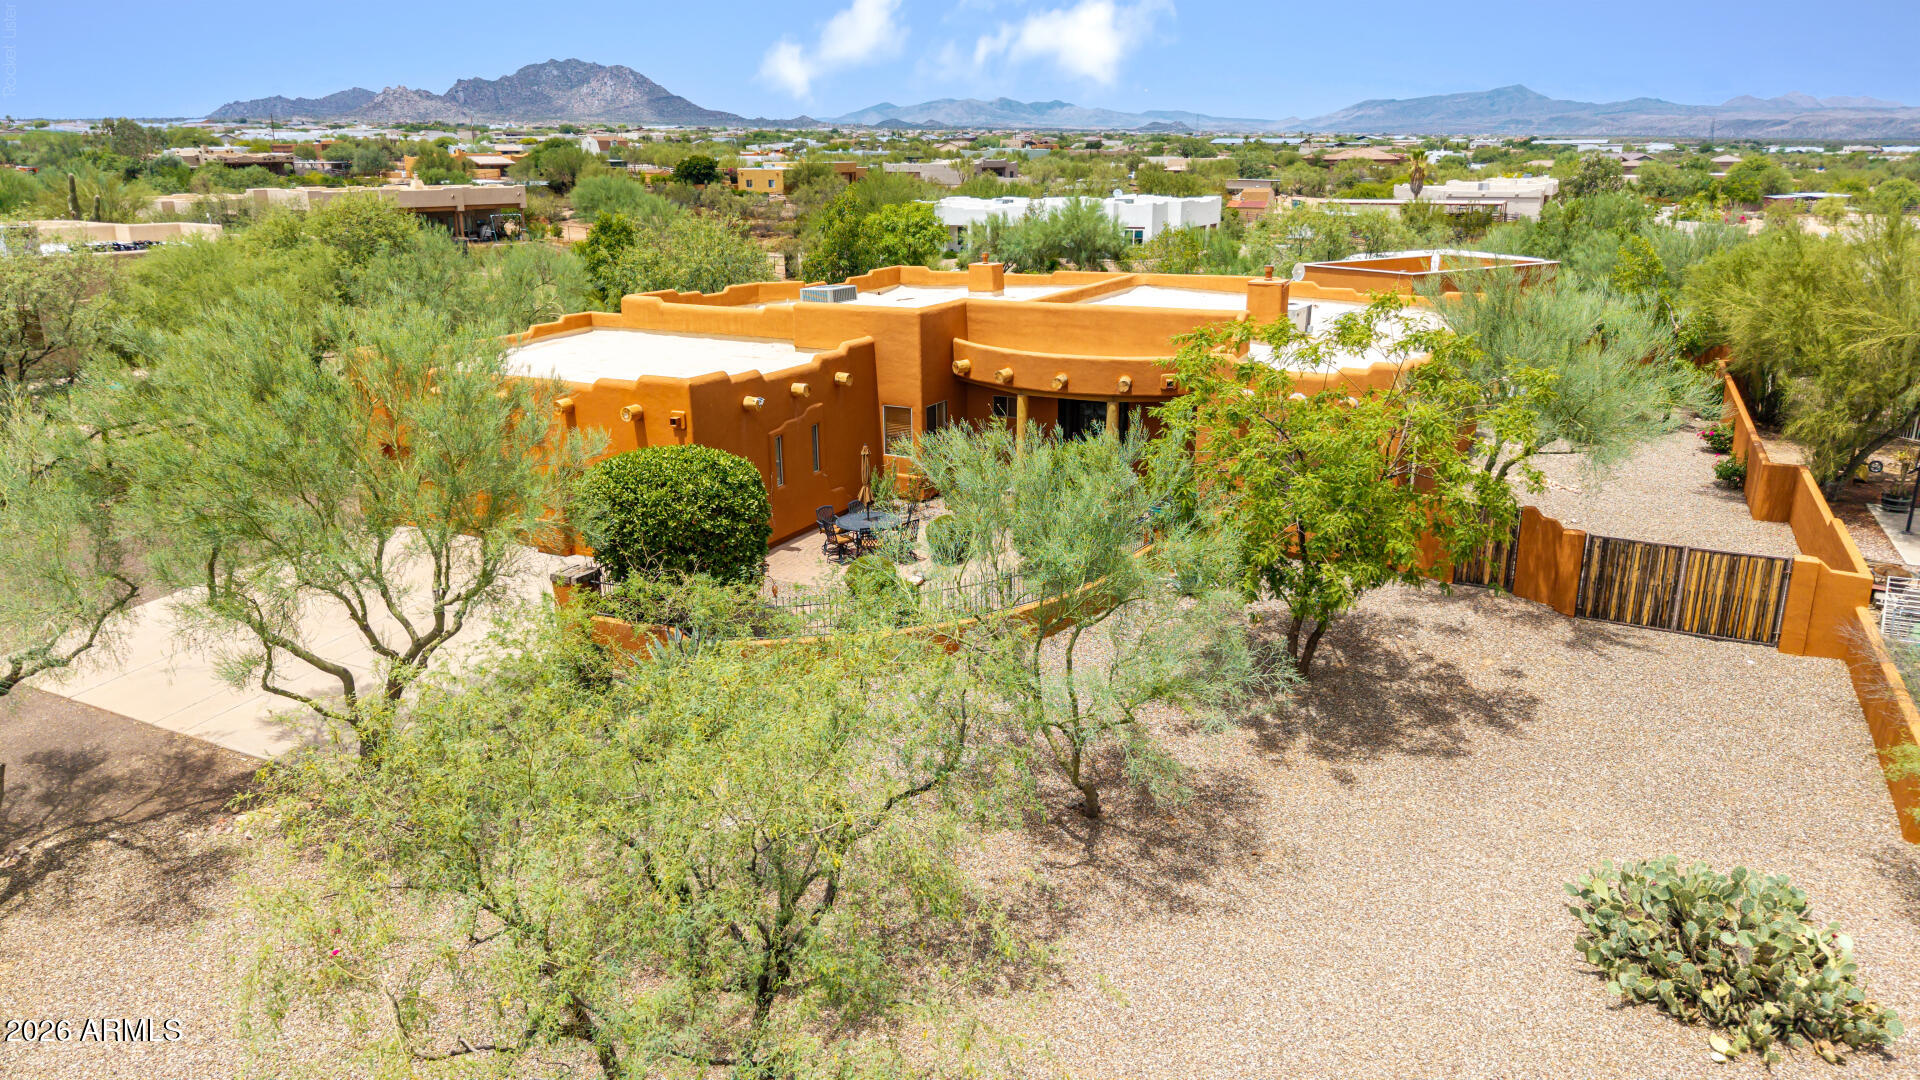
Scottsdale
14530 E PEAK VIEW Road
5 Beds
3 Baths
3,088 Sq.Ft.
$1,320,000
MLS#: 7052660
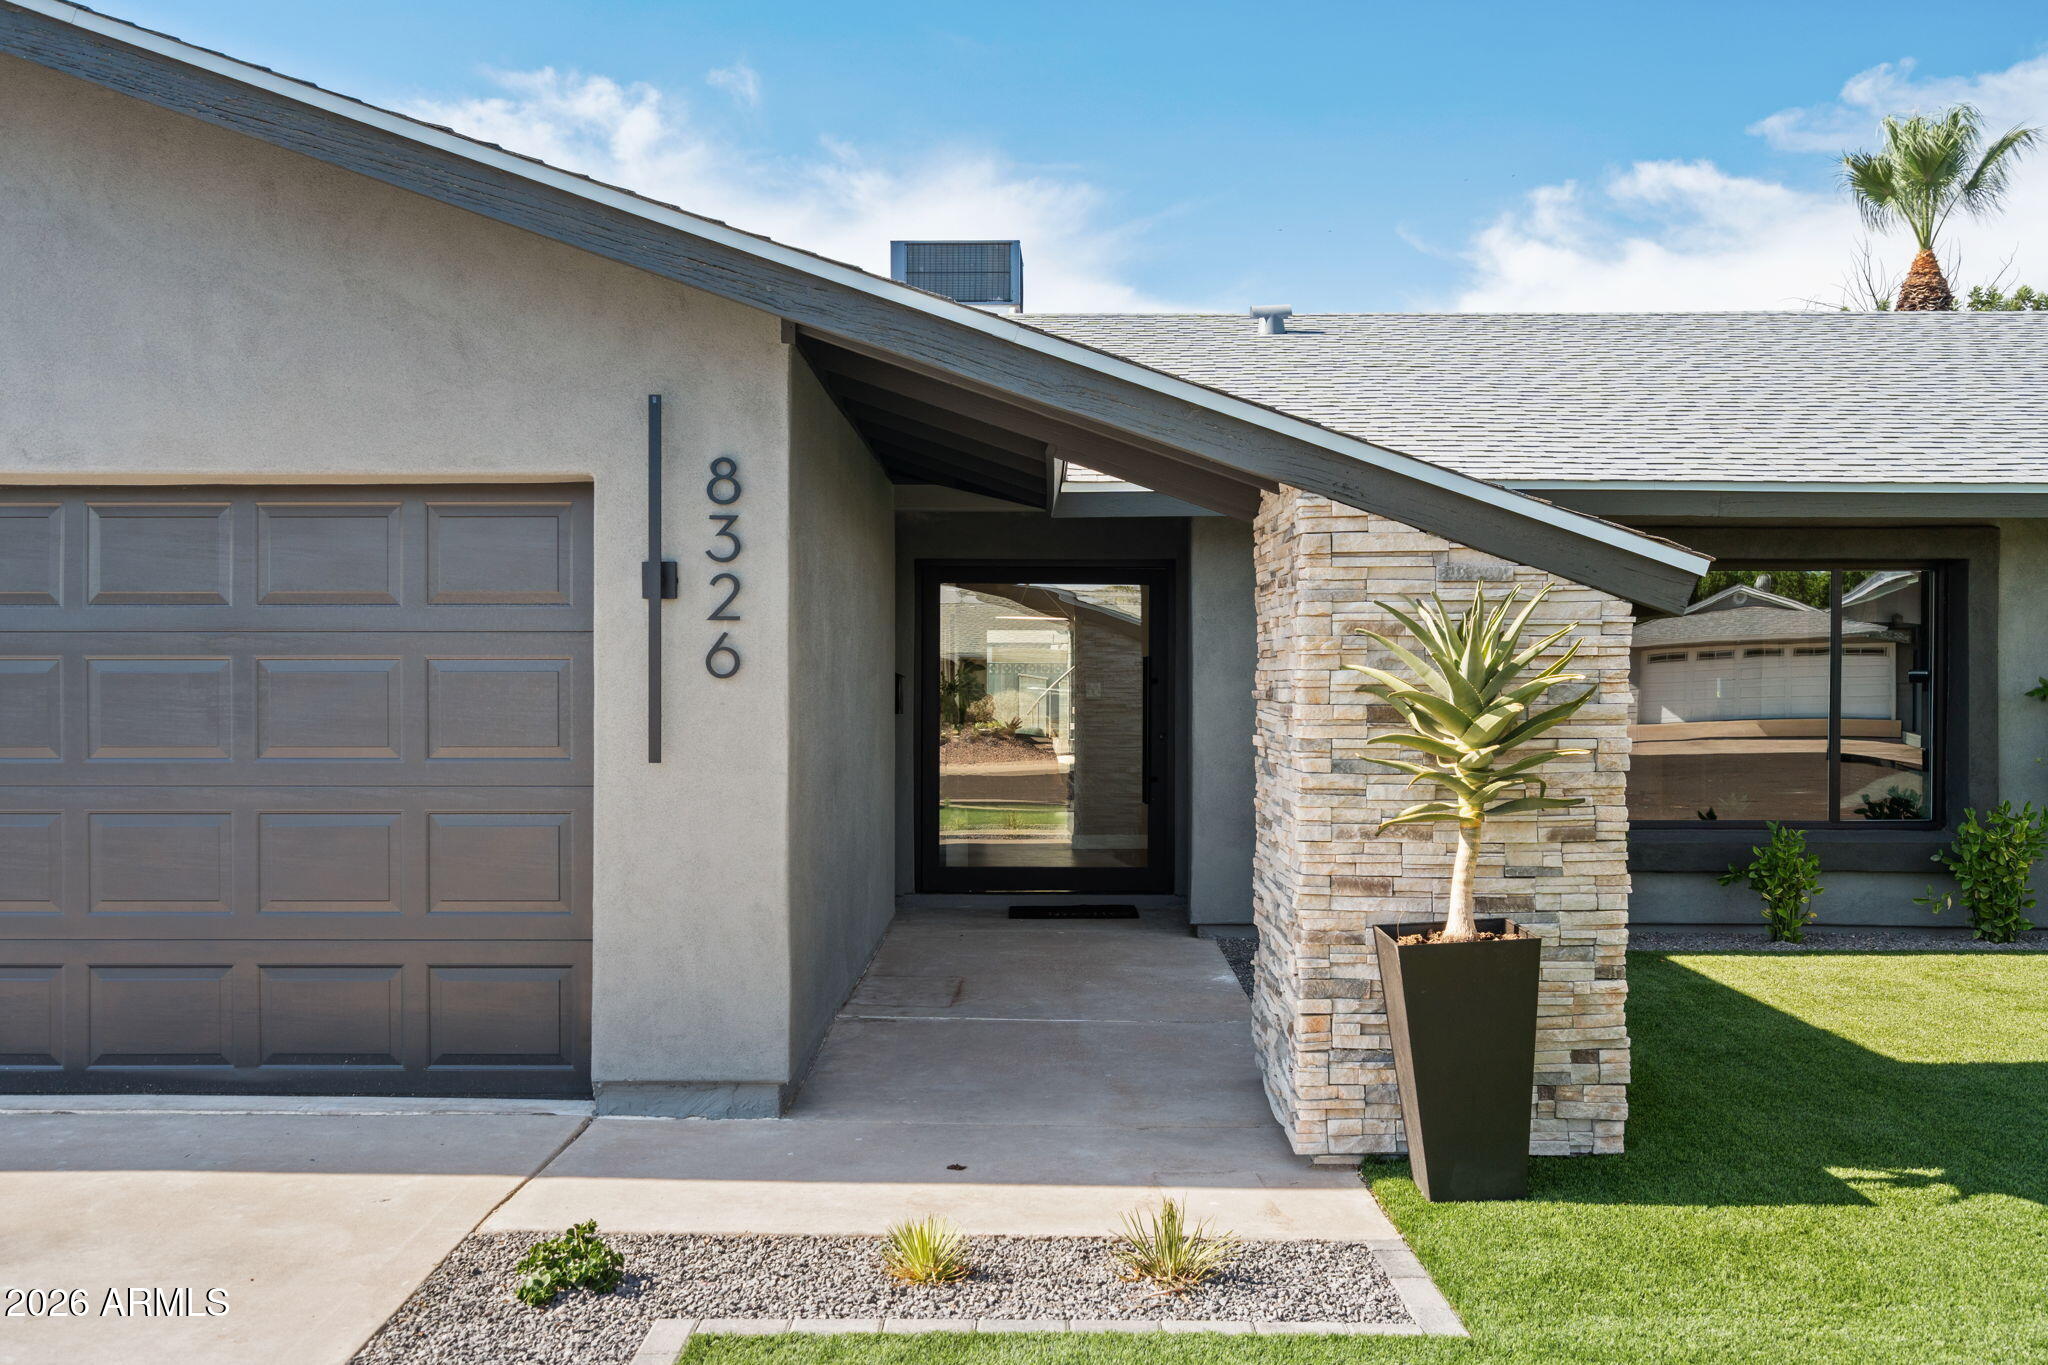
Scottsdale
8326 E VALLEY VIEW Road
4 Beds
3 Baths
1,858 Sq.Ft.
$1,325,000
MLS#: 7052062
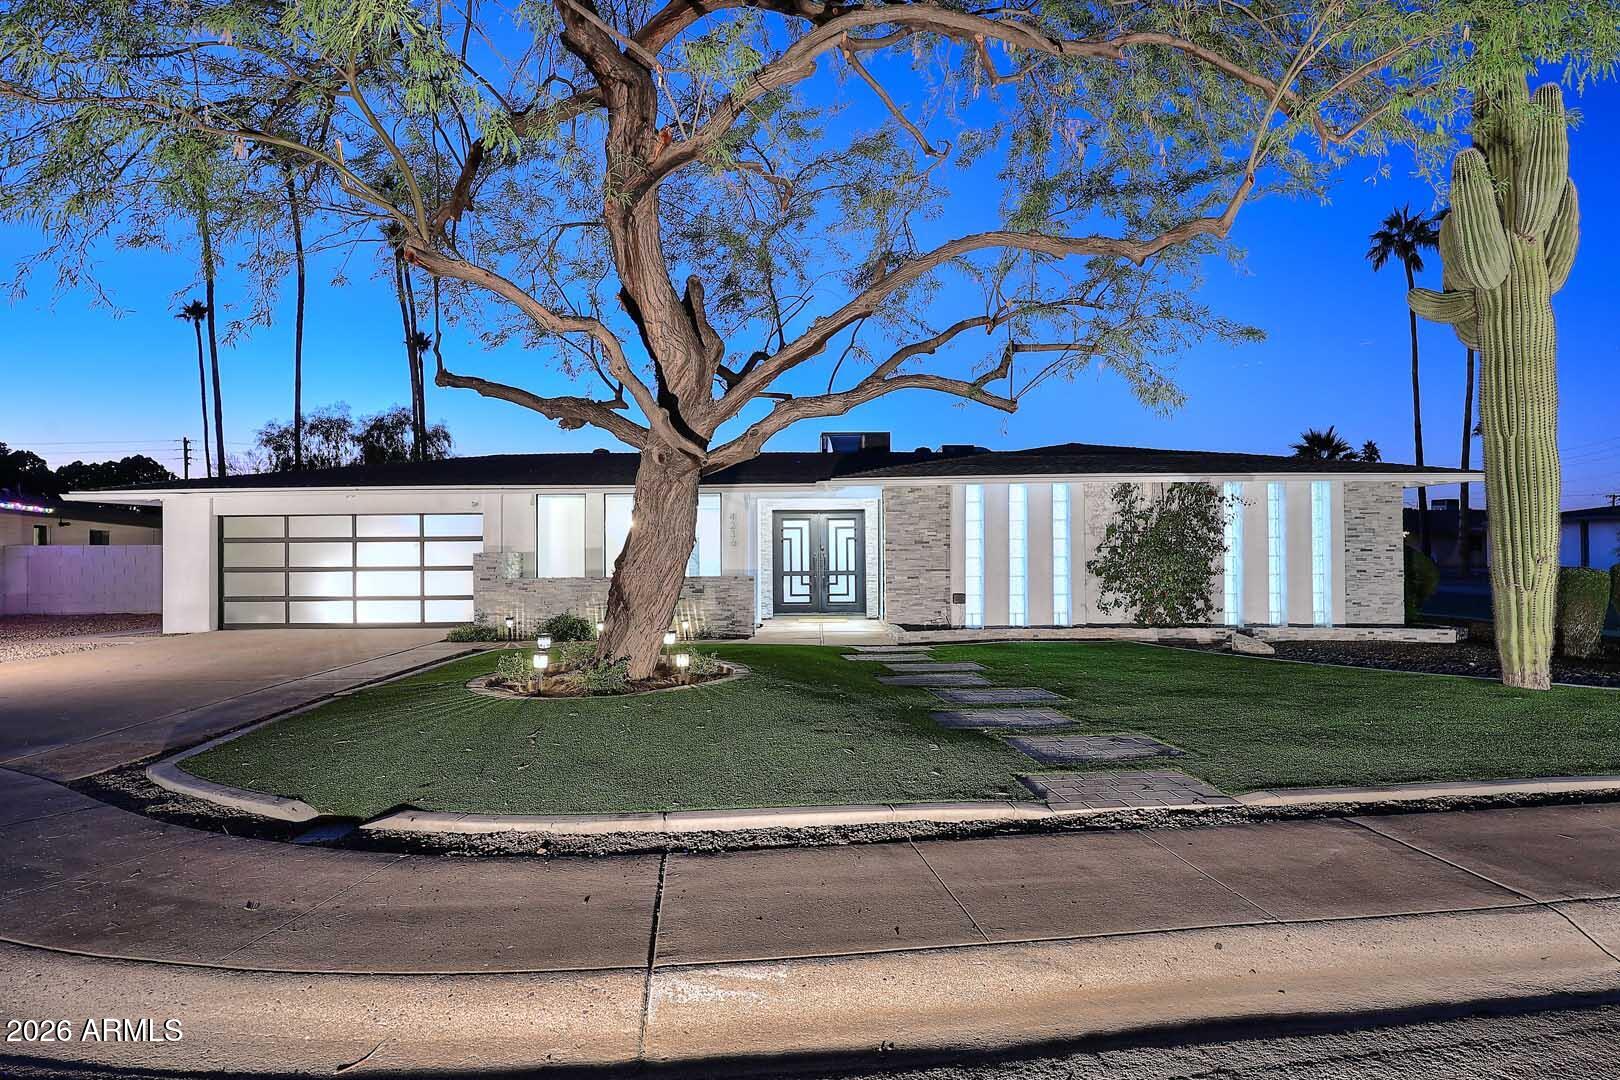
Scottsdale
4236 N 86TH Place
4 Beds
2 Baths
2,332 Sq.Ft.
$1,199,999
MLS#: 7054295
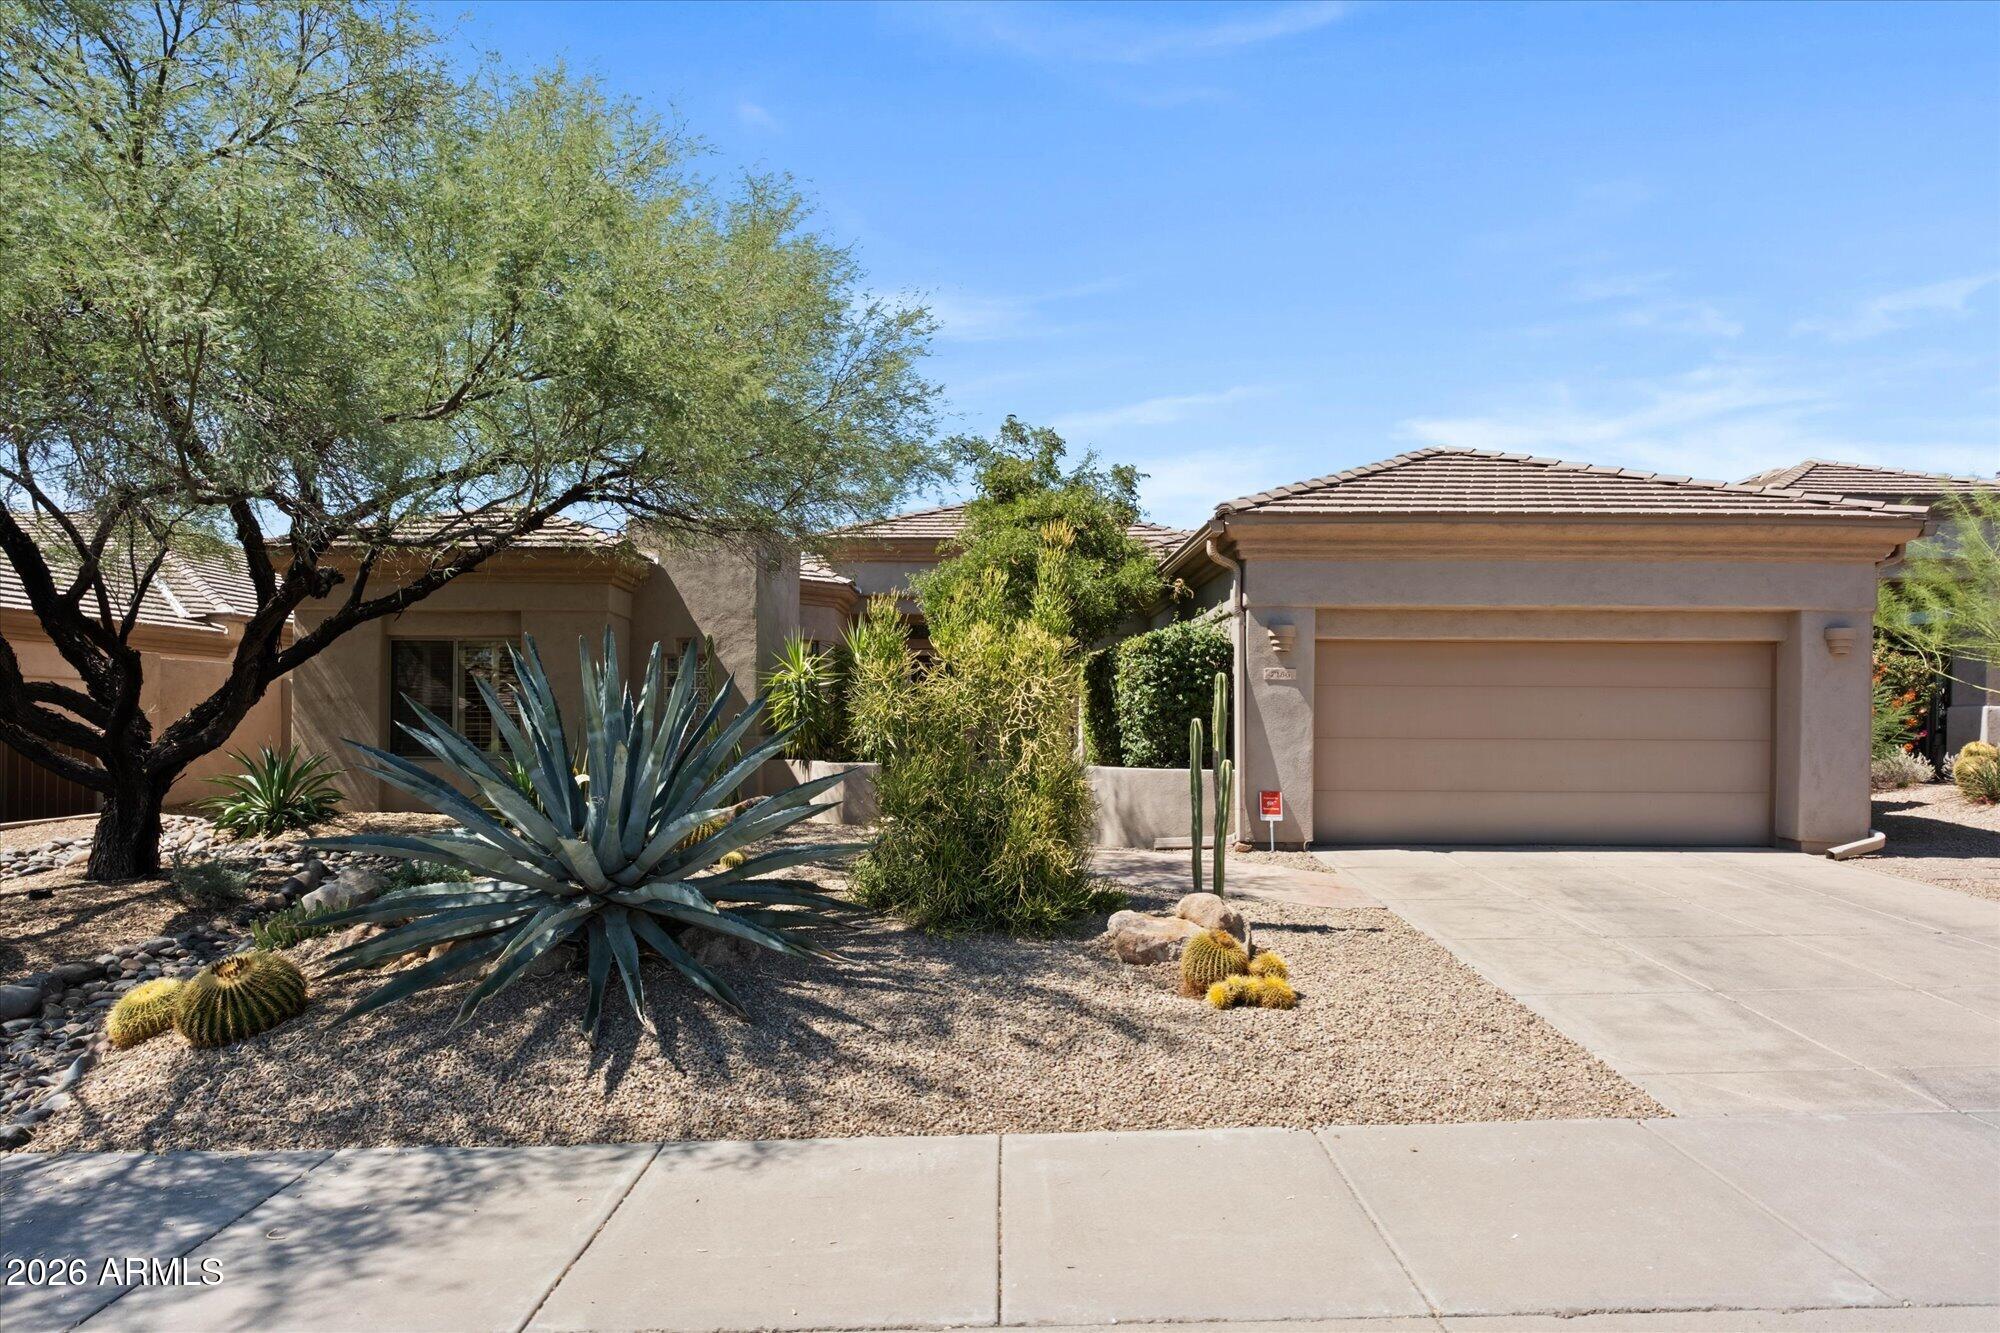
Scottsdale
7156 E THIRSTY CACTUS Lane
3 Beds
2 Baths
2,360 Sq.Ft.
$1,100,000
MLS#: 7051184
Scottsdale
8376 E SAN SALVADOR Drive
4 Beds
2 Baths
1,937 Sq.Ft.
$1,250,000
MLS#: 7051019
Scottsdale
7814 N VIA DE FRONTERA --
2 Beds
2 Baths
1,890 Sq.Ft.
$975,000
MLS#: 7053247
Scottsdale
19360 N 73rd Way 1044
2 Beds
2 Baths
1,637 Sq.Ft.
$962,000
MLS#: 7051060
