
1454 E CALLE DE ARCOS --
Tempe, AZ 85284
About
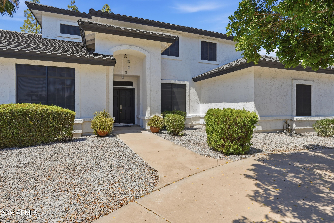
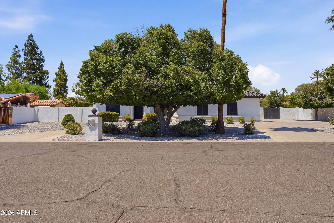
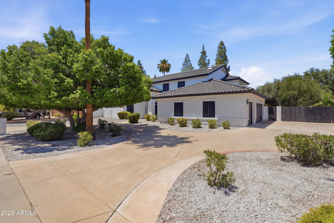
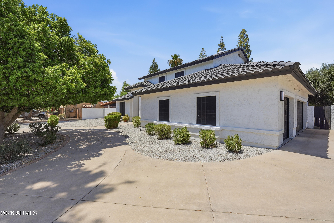
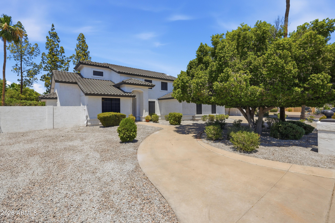
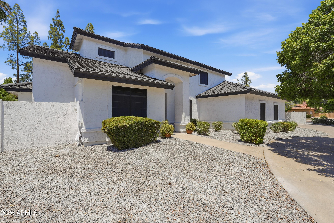
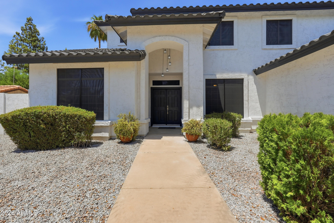
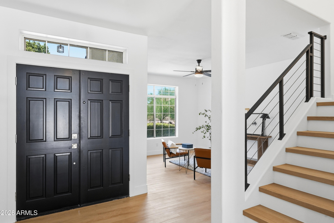
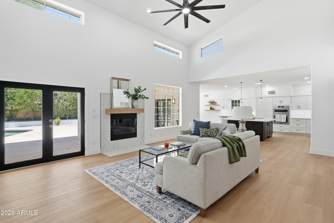
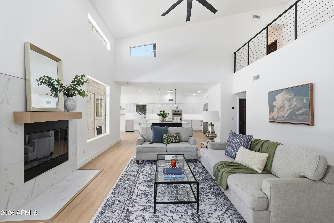
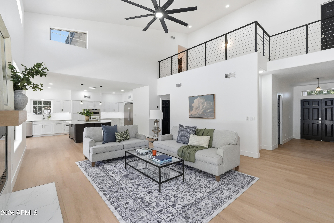
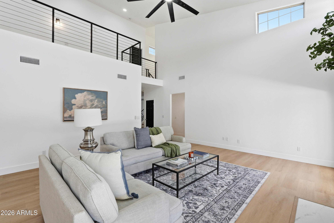
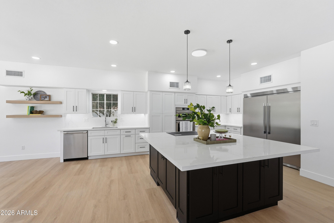
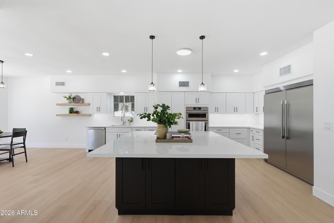
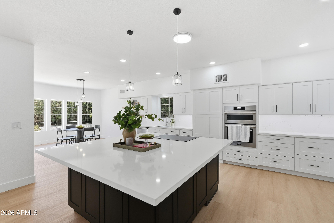
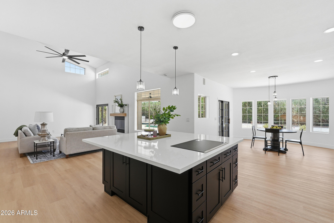
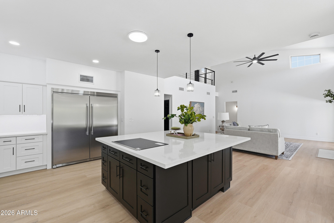
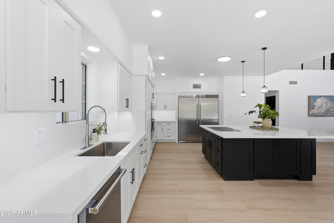
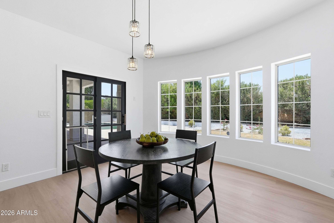
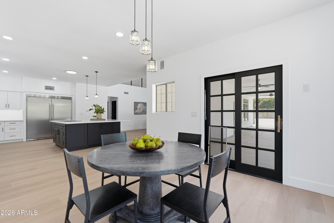
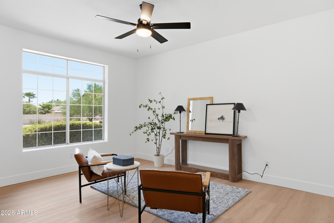
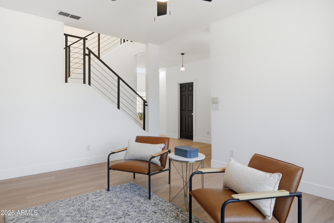
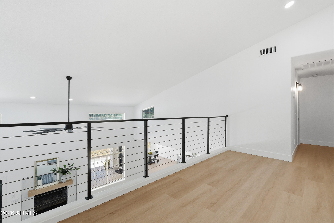
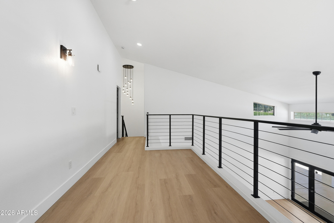
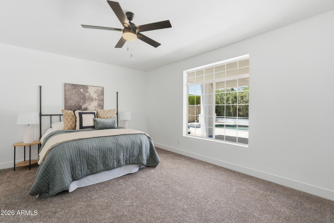
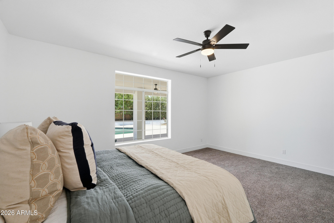
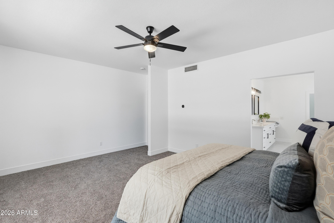
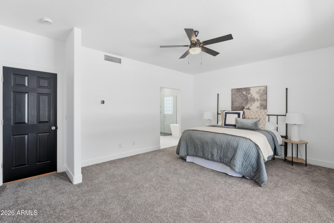
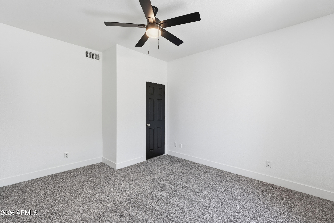
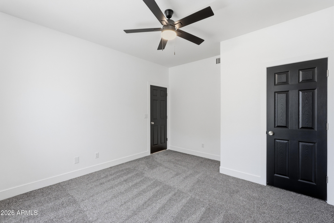
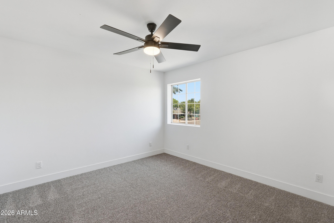
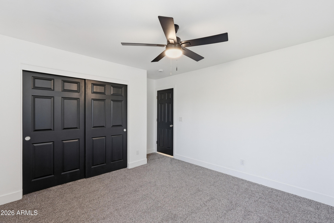
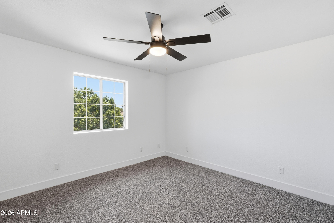
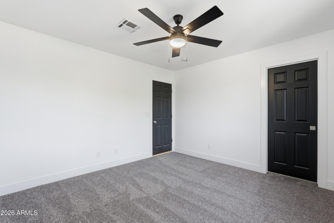
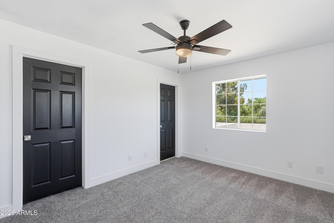
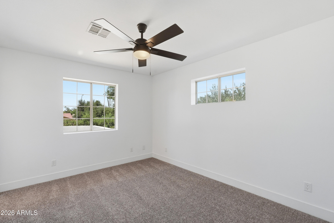
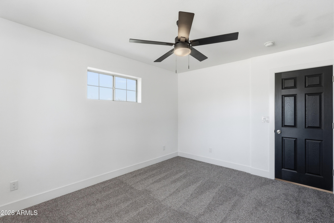
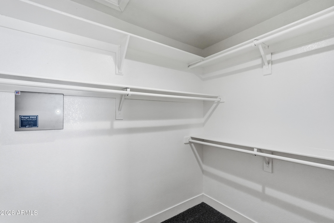
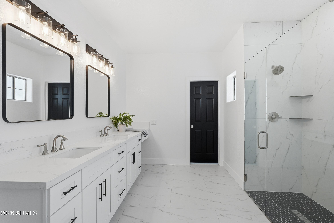
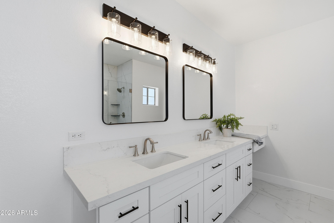
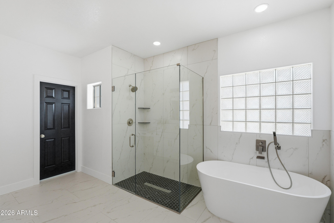
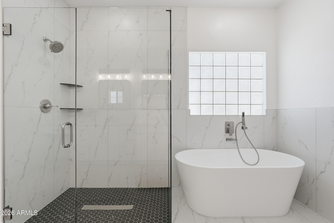
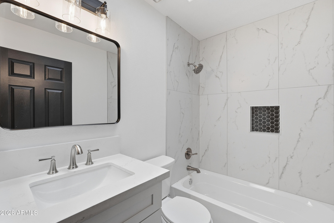
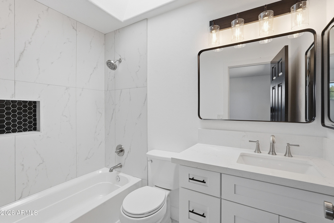
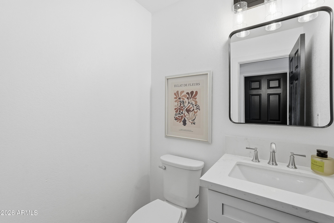
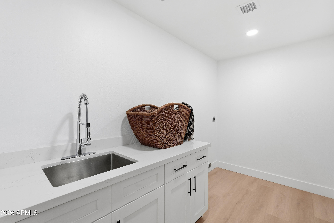
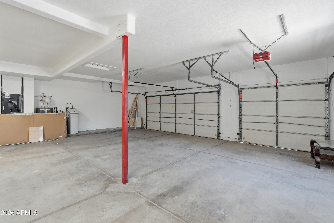
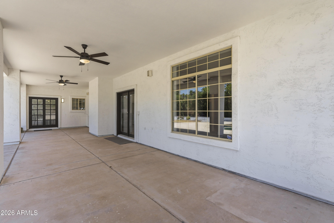
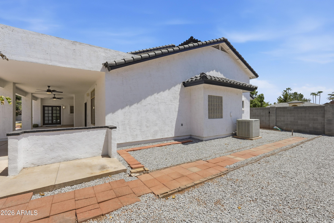
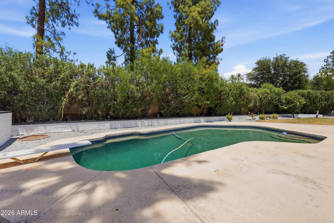
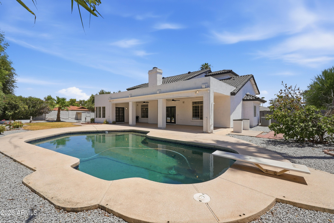
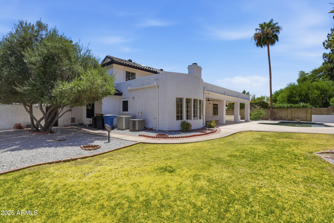
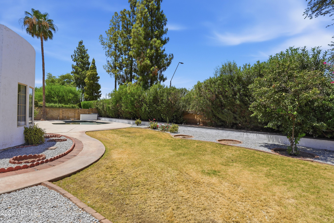
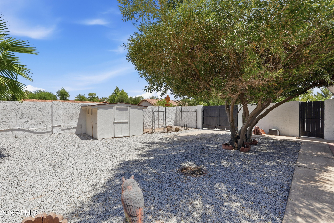
WELCOME HOME! THIS HOME HAS BEEN COMPLETELY AND PROFESSIONALLY REMODLED TOP TO BOTTOM! You will fall in love w/this spacious two-story home offering 5 bedrooms, 3 full bathrooms & 1 half bath. A charming front porch creates an inviting entrance, while the interior features speak for themselves w/an amazing open floor plan offering a gourmet kitchen that will impress even your pickiest buyers. The redesigned kitchen offers quartz countertops, custom cabinetry, stainless steel appliances w/built in large capacity side by side Fridge/Freezer, ample workspace for everyday living & entertaining. Your buyers will love the large island & the ''hidden pantry'' found just behind the 2 large cabinet doors. The functional floor plan provides generous living areas and comfortable bedrooms throughout You will find 2 Bedrooms downstairs, including the primary suite and then 3 bedrooms and 2 full bathrooms upstairs with one of those bedrooms offering its own ensuite bathroom. Outside, enjoy a spacious fenced backyard complete with a covered patio, private pool, and storage shed, creating the perfect setting for relaxing or hosting guests. Additional highlights include a three-car garage and extended driveway offering plenty of parking and storage space.
Property
Beds
5
Full Baths
3
1/2 Baths
1
Year Built
1994
Sq.Footage
3,079
Features
Features & Amenities
Interior
-
Other Interior Features
Granite Counters, Double Vanity, Master Downstairs
-
Total Bedrooms
5
-
Bathrooms
3
-
1/2 Bathrooms
1
-
Basement YN
NO
-
Cooling YN
YES
-
Cooling
Central Air
-
Fireplace YN
YES
-
Heating YN
YES
-
Heating
Other
-
Pet friendly
N/A
Exterior
-
Garage
Yes
-
Garage spaces
3
-
Construction Materials
Stucco, Frame
-
Pool
Yes
-
Pool Features
Outdoor Pool
Area & Lot
-
Lot Size(acres)
0.4
-
Lot Size(square feet)
17,454
-
Property Type
Residential
-
Property Sub Type
Single Family Residence
-
Architectural Style
Spanish
Price
-
Sales Price
$1,399,900
-
Tax Amount
$4,664
-
Financing Options
Cash, Conventional, FHA, VA
-
Sq. Footage
3,079
-
Price/SqFt
$454
HOA
-
Association
No
Property Resources
-
Horse Property
NO
School District
-
Elementary School
Kyrene Elementary District
-
Middle School
Kyrene Aprende Middle School
-
High School
Corona Del Sol High School
Property Features
-
Stories
2
-
Ownership
Fee Simple
-
Sewer
Public Sewer
-
Tax Lot
69
-
Water Source
Public
Schedule
Schedule a Showing
Showing scheduled successfully.
Mortgage calculator
Estimate your monthly mortgage payment, including the principal and interest, property taxes, and HOA. Adjust the values to generate a more accurate rate.
Your payment
Principal and Interest:
$
Property taxes:
$
HOA fees:
$
Total loan payment:
$
Total interest amount:
$
Location
-
County
Maricopa
-
Elementary School
Kyrene Elementary District
-
Middle School
Kyrene Aprende Middle School
-
High School
Corona Del Sol High School

Listing Courtesy of Jacob Allen , Tradelands Realty
RealHub Information is provided exclusively for consumers' personal, non-commercial use, and it may not be used for any purpose other than to identify prospective properties consumers may be interested in purchasing. All information deemed reliable but not guaranteed and should be independently verified. All properties are subject to prior sale, change or withdrawal. RealHub website owner shall not be responsible for any typographical errors, misinformation, misprints and shall be held totally harmless.

Terri Applegarth
Agent / Realtor®
Call Terri today to schedule a private showing.
Phone (303) 880-6439
Email Terri@MandyGoldTeam.com

* Listings on this website come from the FMLS IDX Compilation and may be held by brokerage firms other than the owner of this website. The listing brokerage is identified in any listing details. Information is deemed reliable but is not guaranteed. If you believe any FMLS listing contains material that infringes your copyrighted work please click here to review our DMCA policy and learn how to submit a takedown request.© 2024 FMLS.
Properties
Related properties
Tempe
140 E RIO SALADO Parkway 1101
2 Beds
2 Baths
1,863 Sq.Ft.
$1,677,000
MLS#: 7033476
Tempe
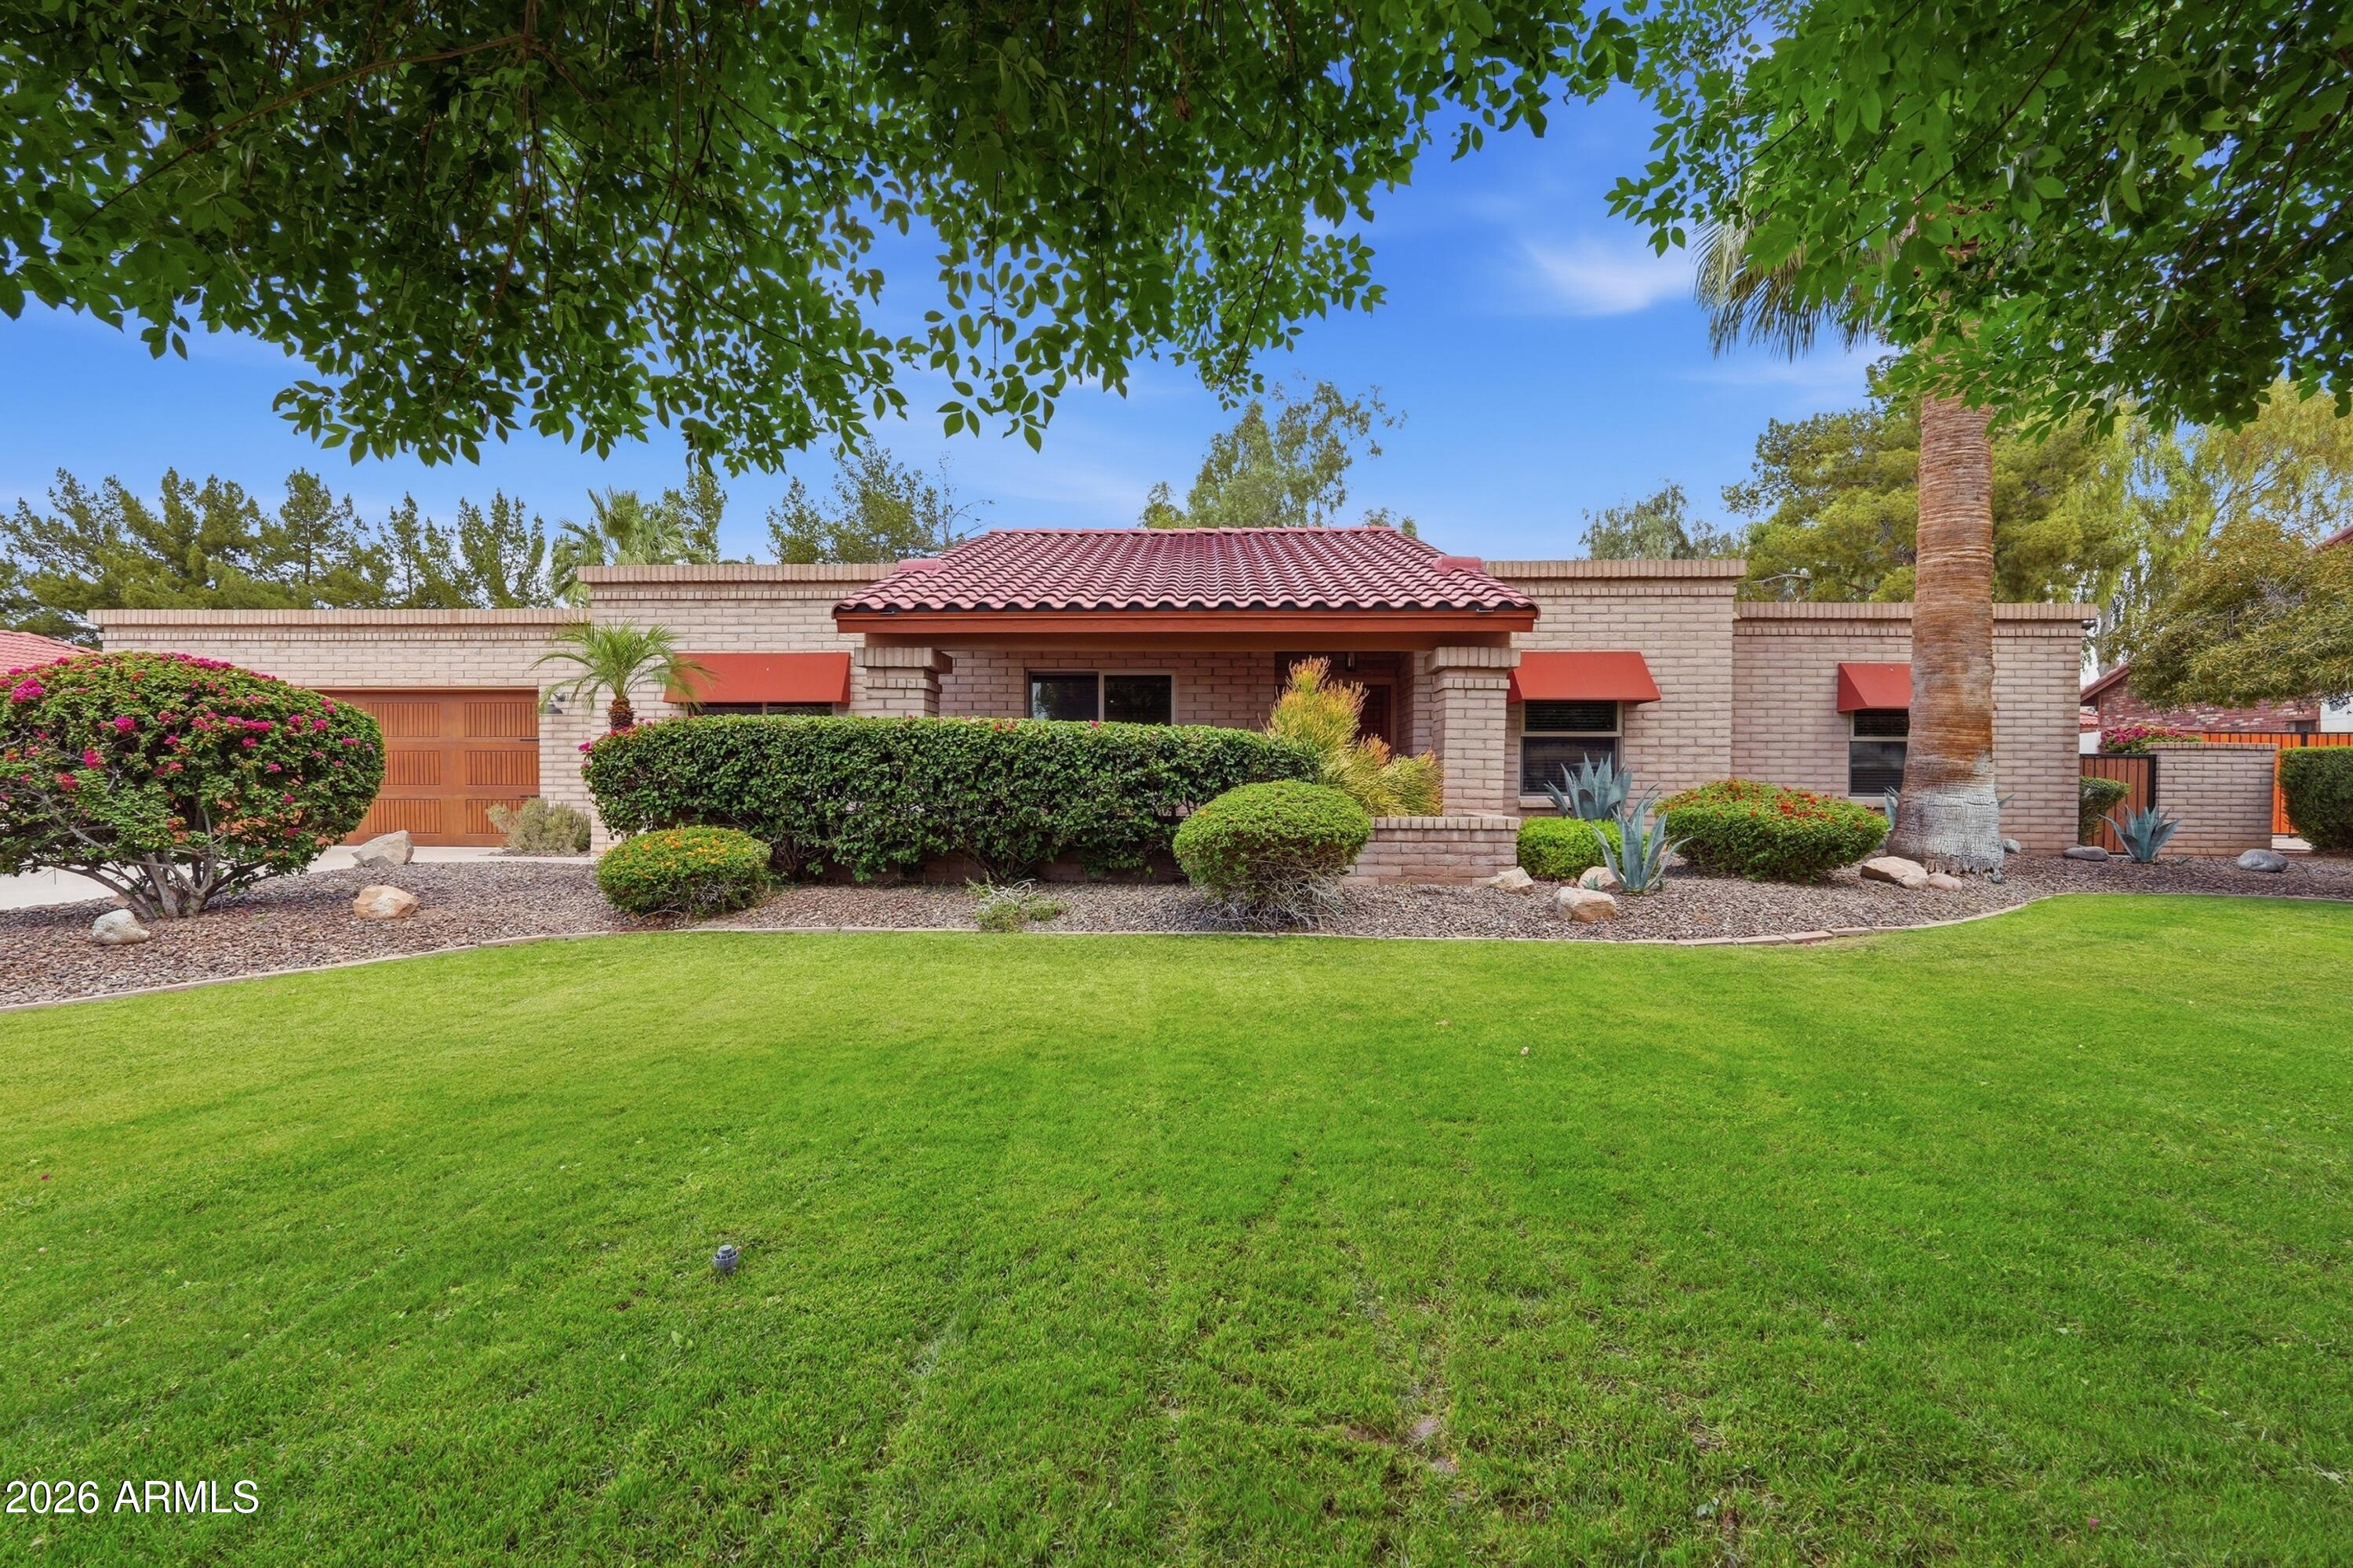
1550 E GREENTREE Drive
4 Beds
2 Baths
2,781 Sq.Ft.
$1,550,000
MLS#: 7027554
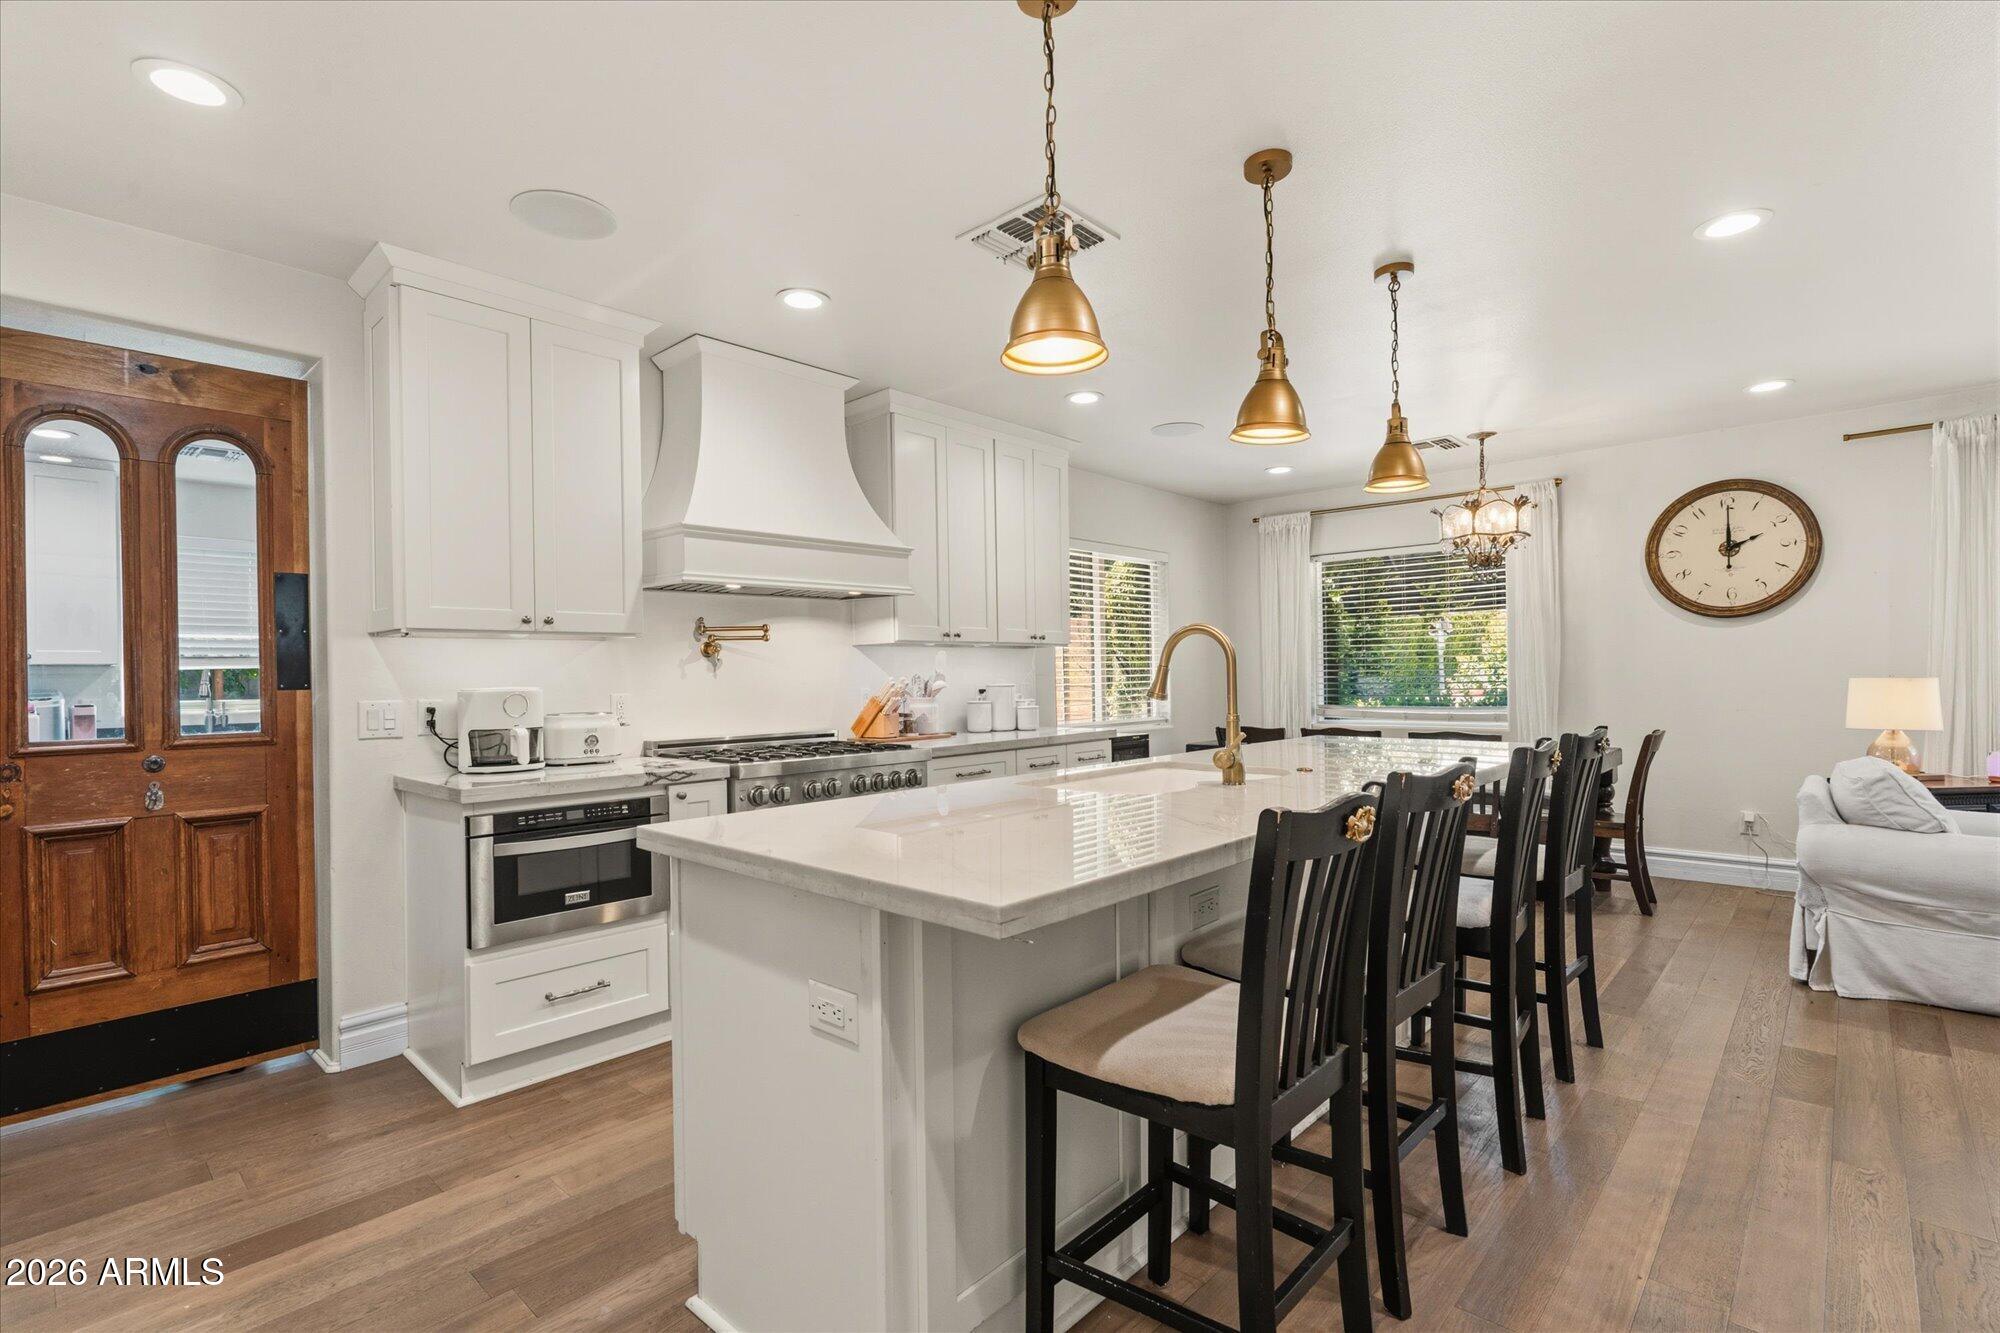
Tempe
301 E 14TH Street
4 Beds
3 Baths
2,576 Sq.Ft.
$1,175,000
MLS#: 7052871
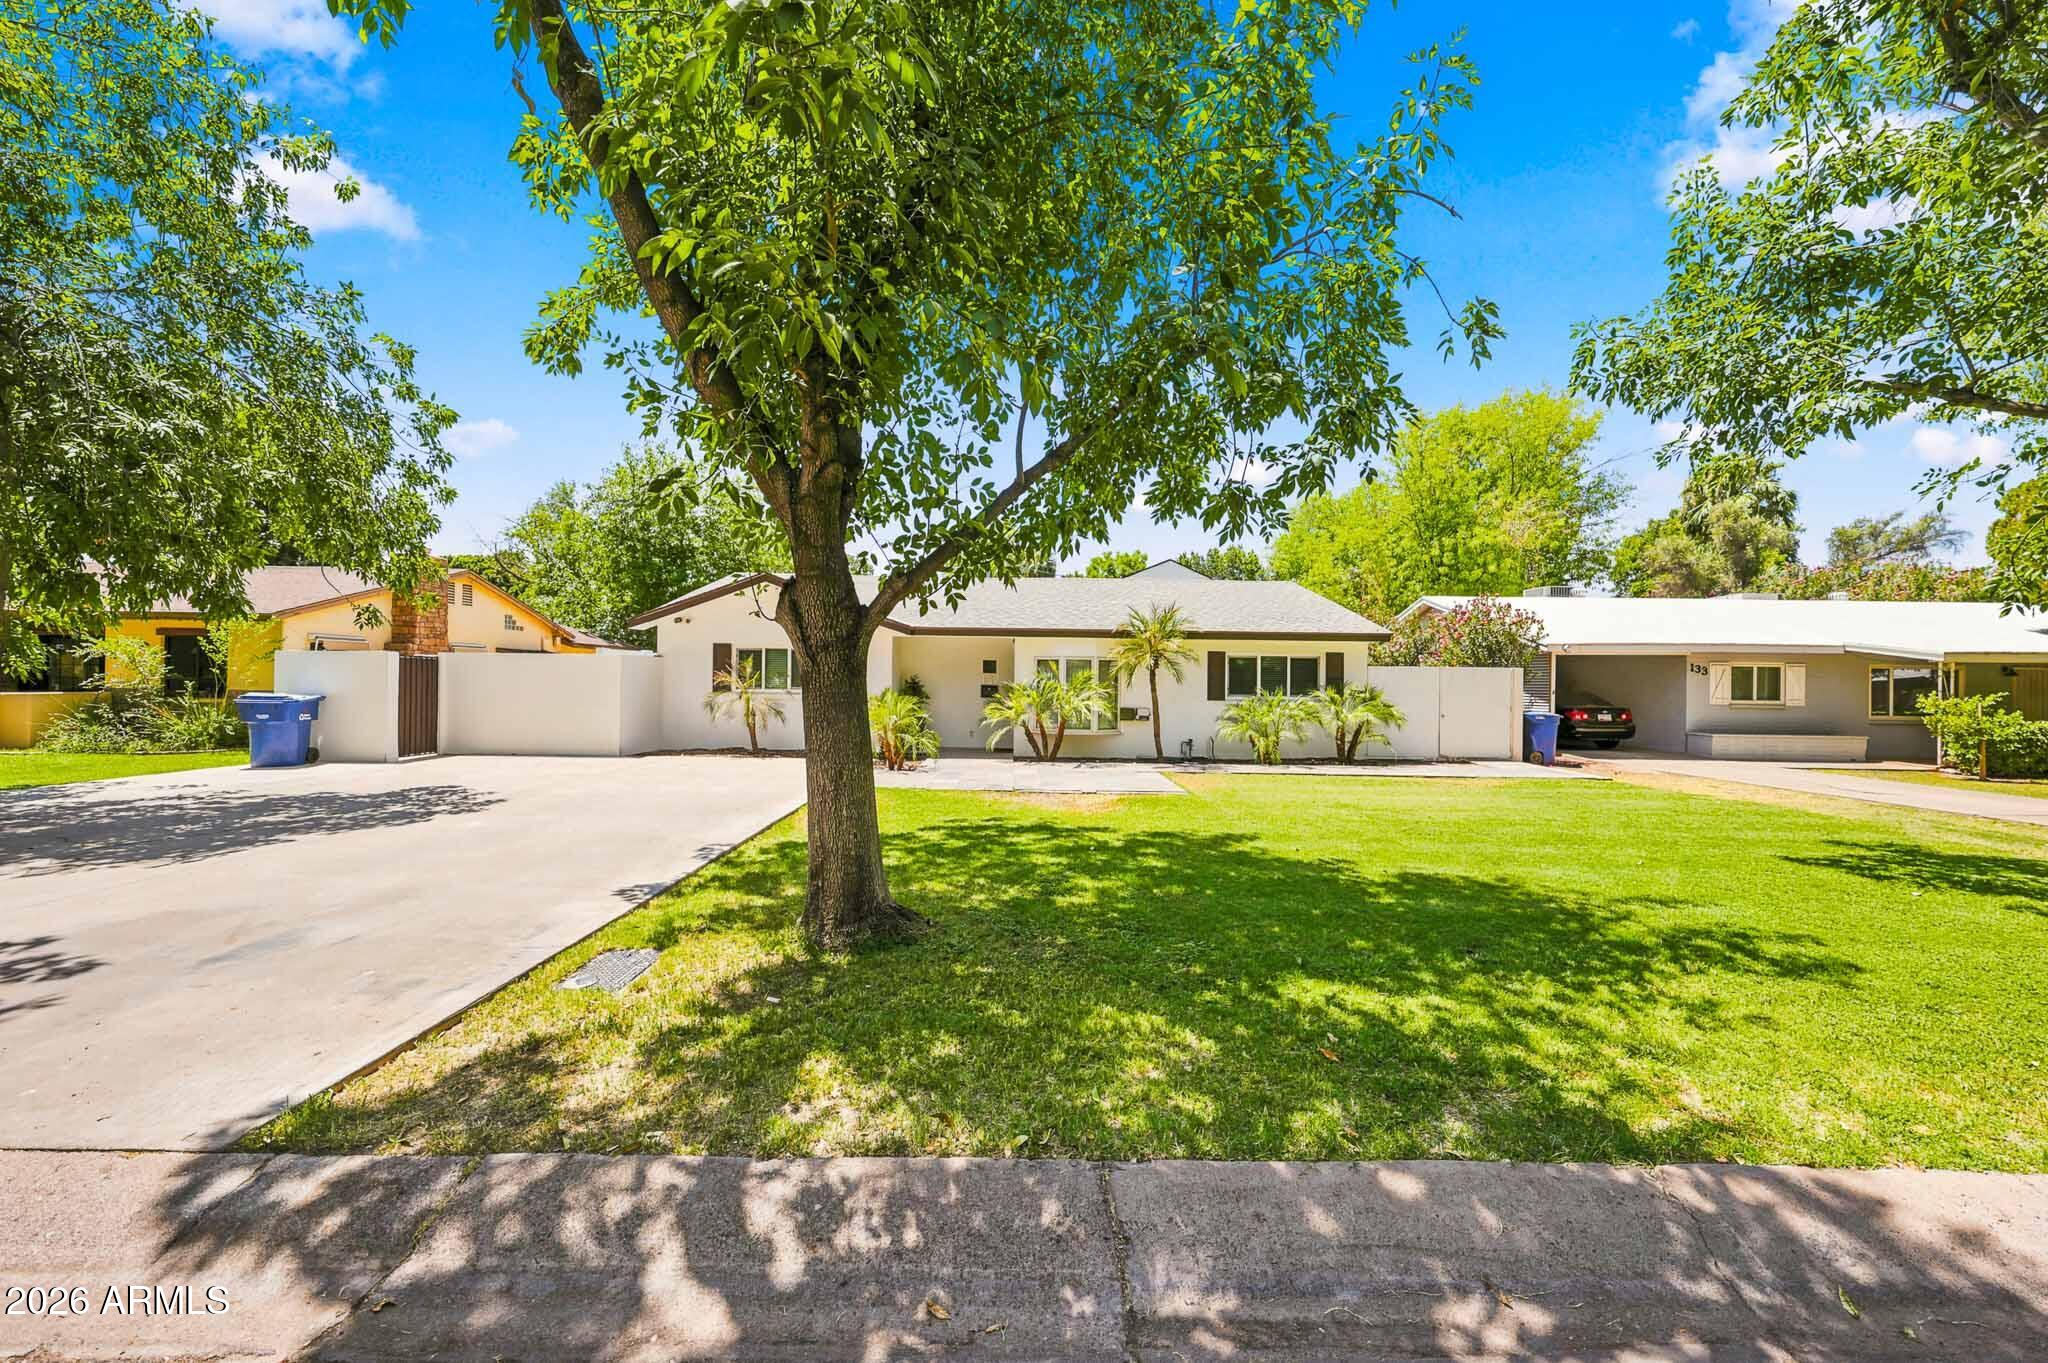
Tempe
137 E VISTA DEL CERRO Drive
6 Beds
4 Baths
3,178 Sq.Ft.
$1,150,000
MLS#: 7047489
