
15388 W Alexandria Way
Surprise, AZ 85379
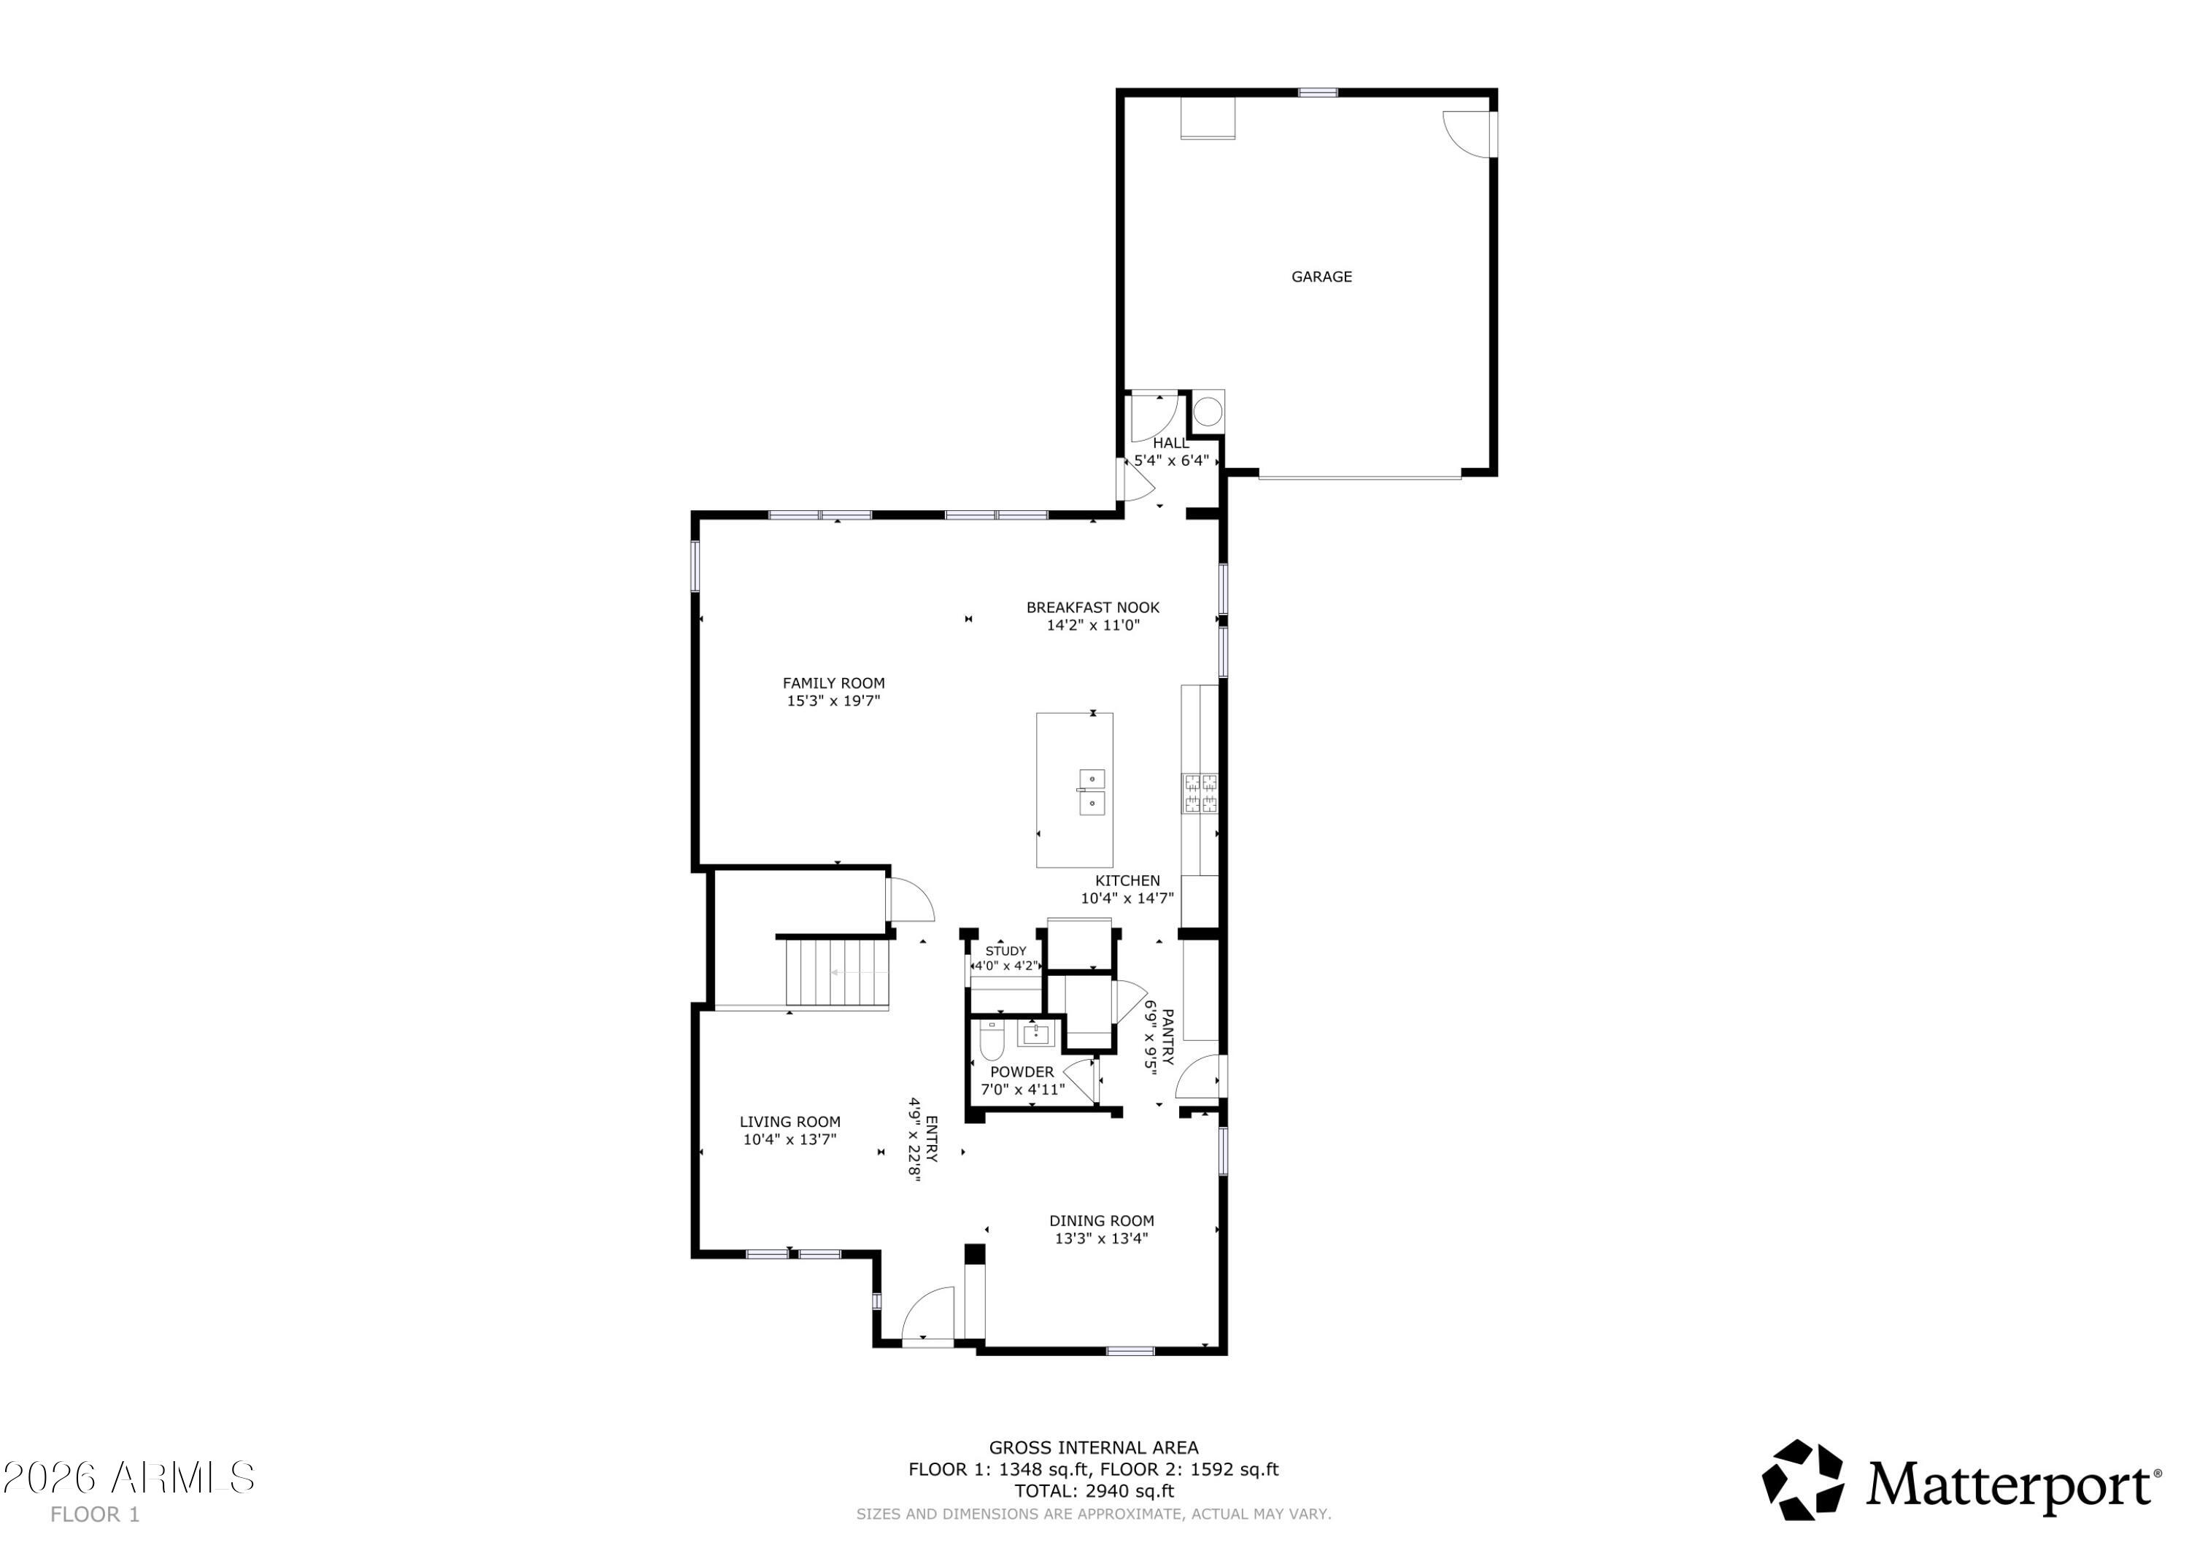
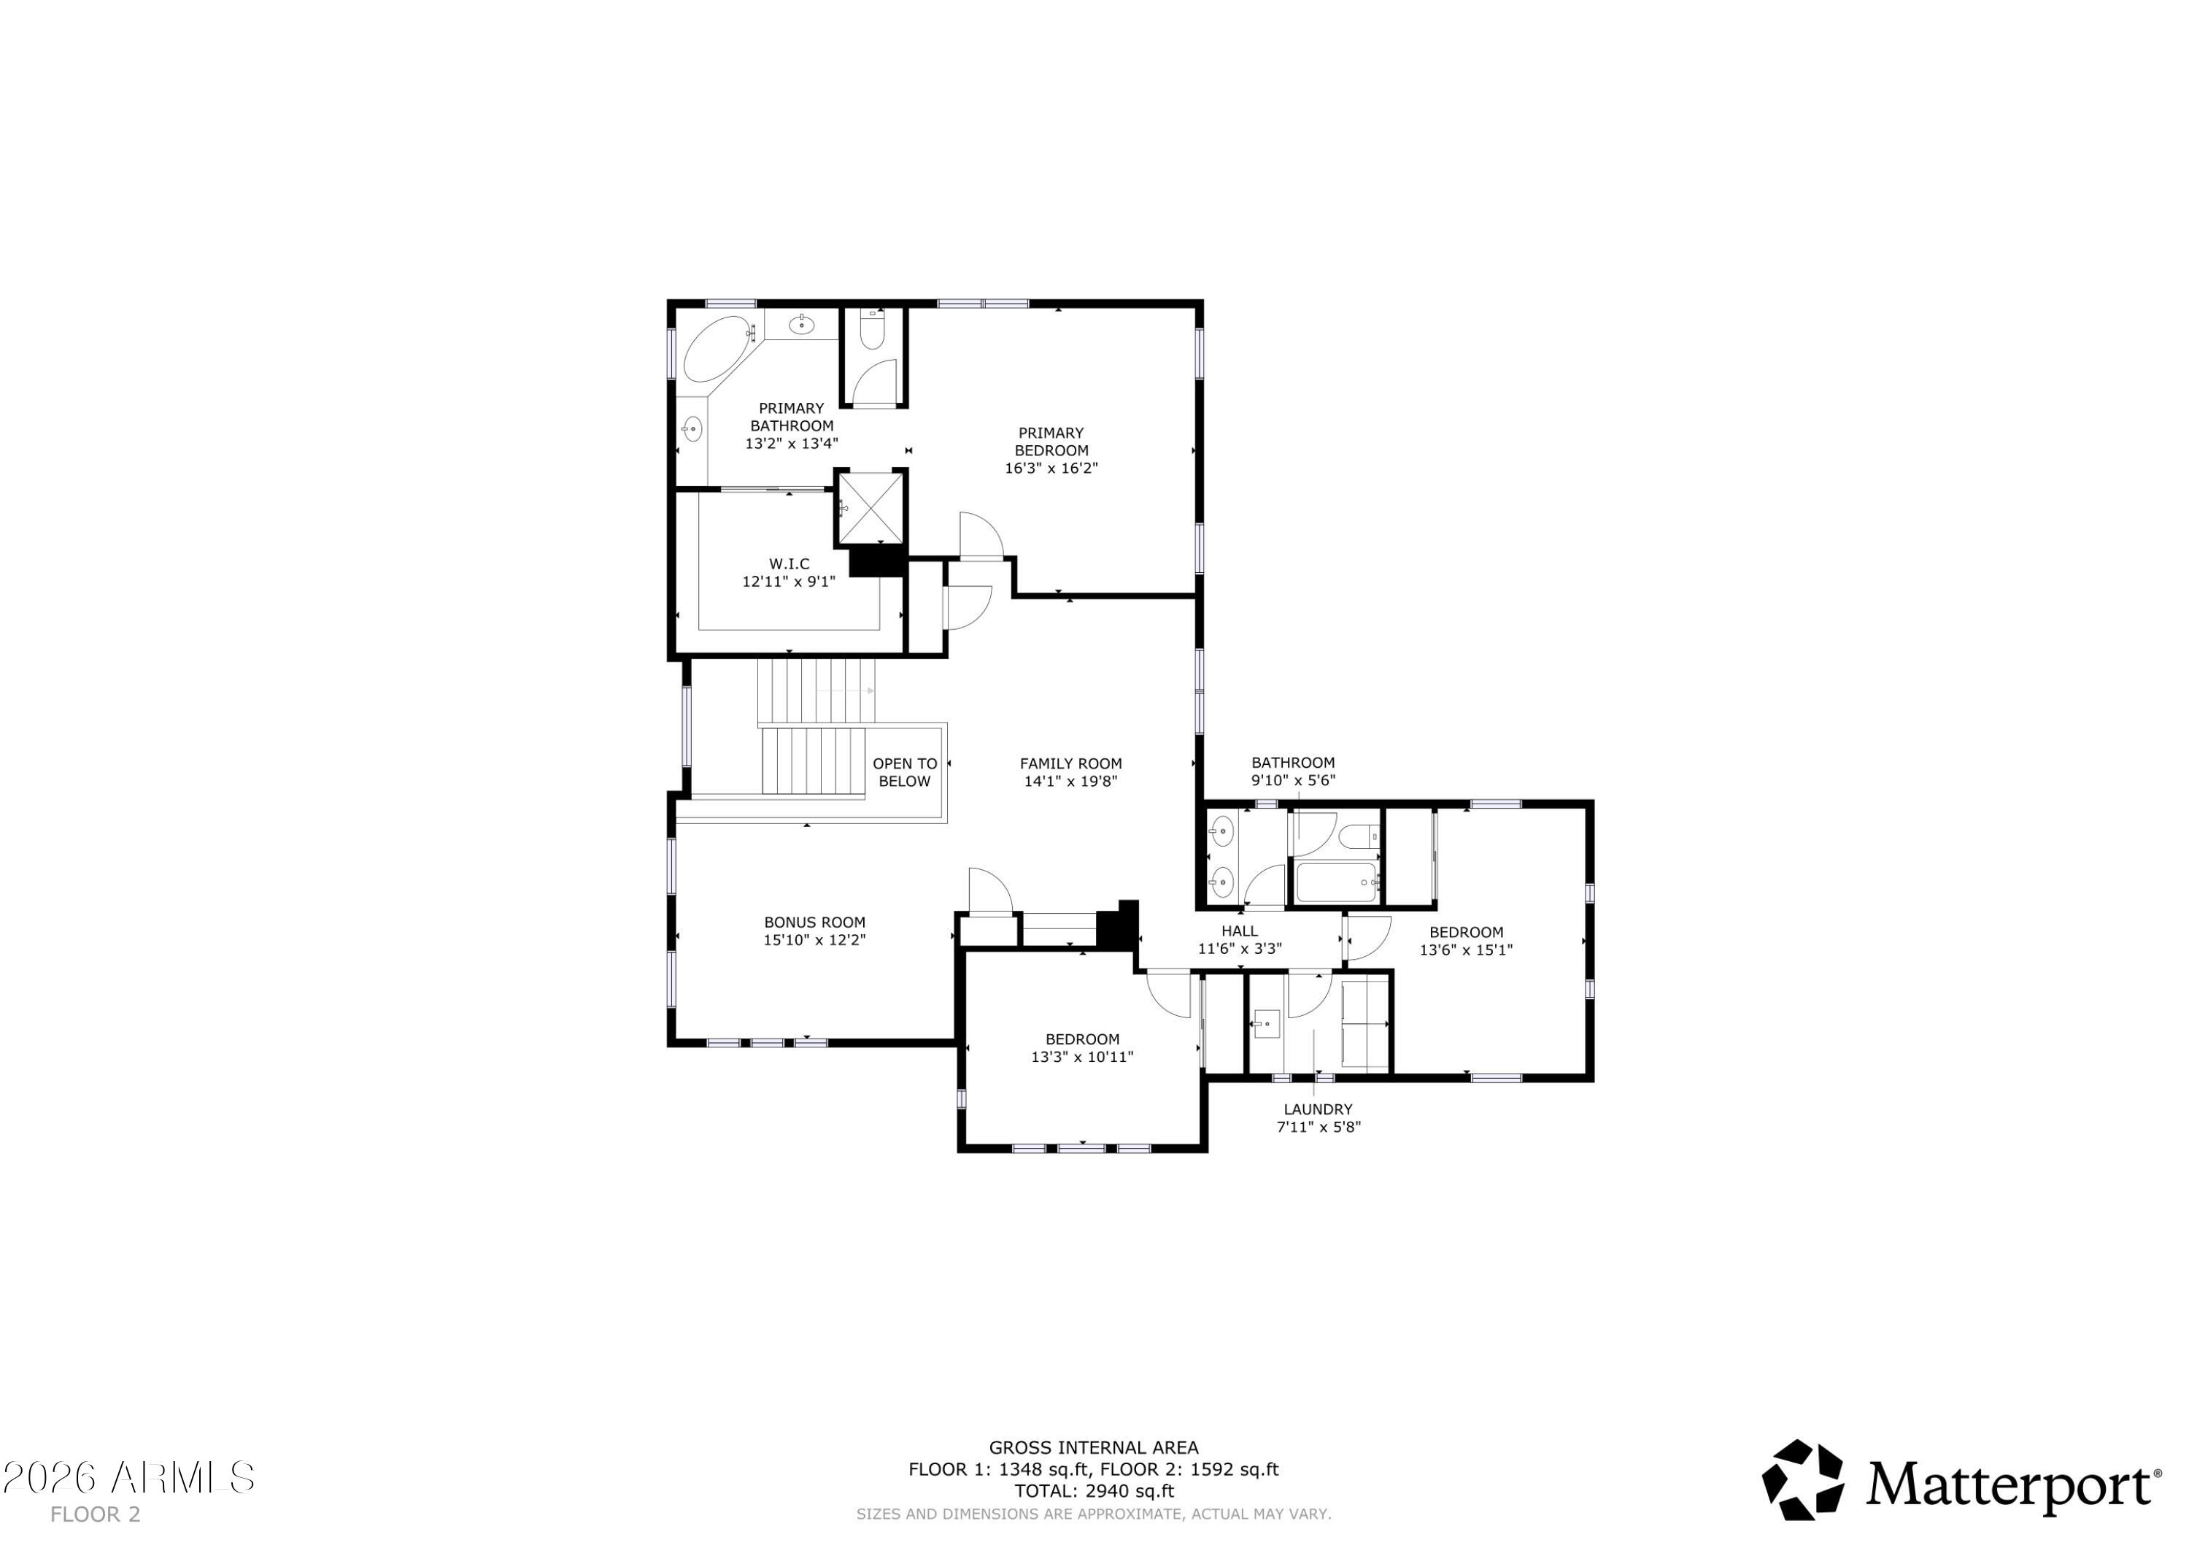
About
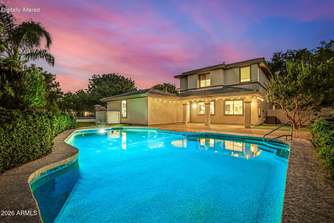
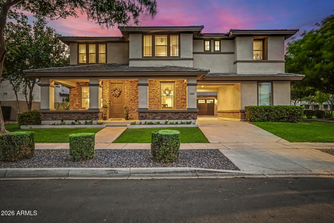
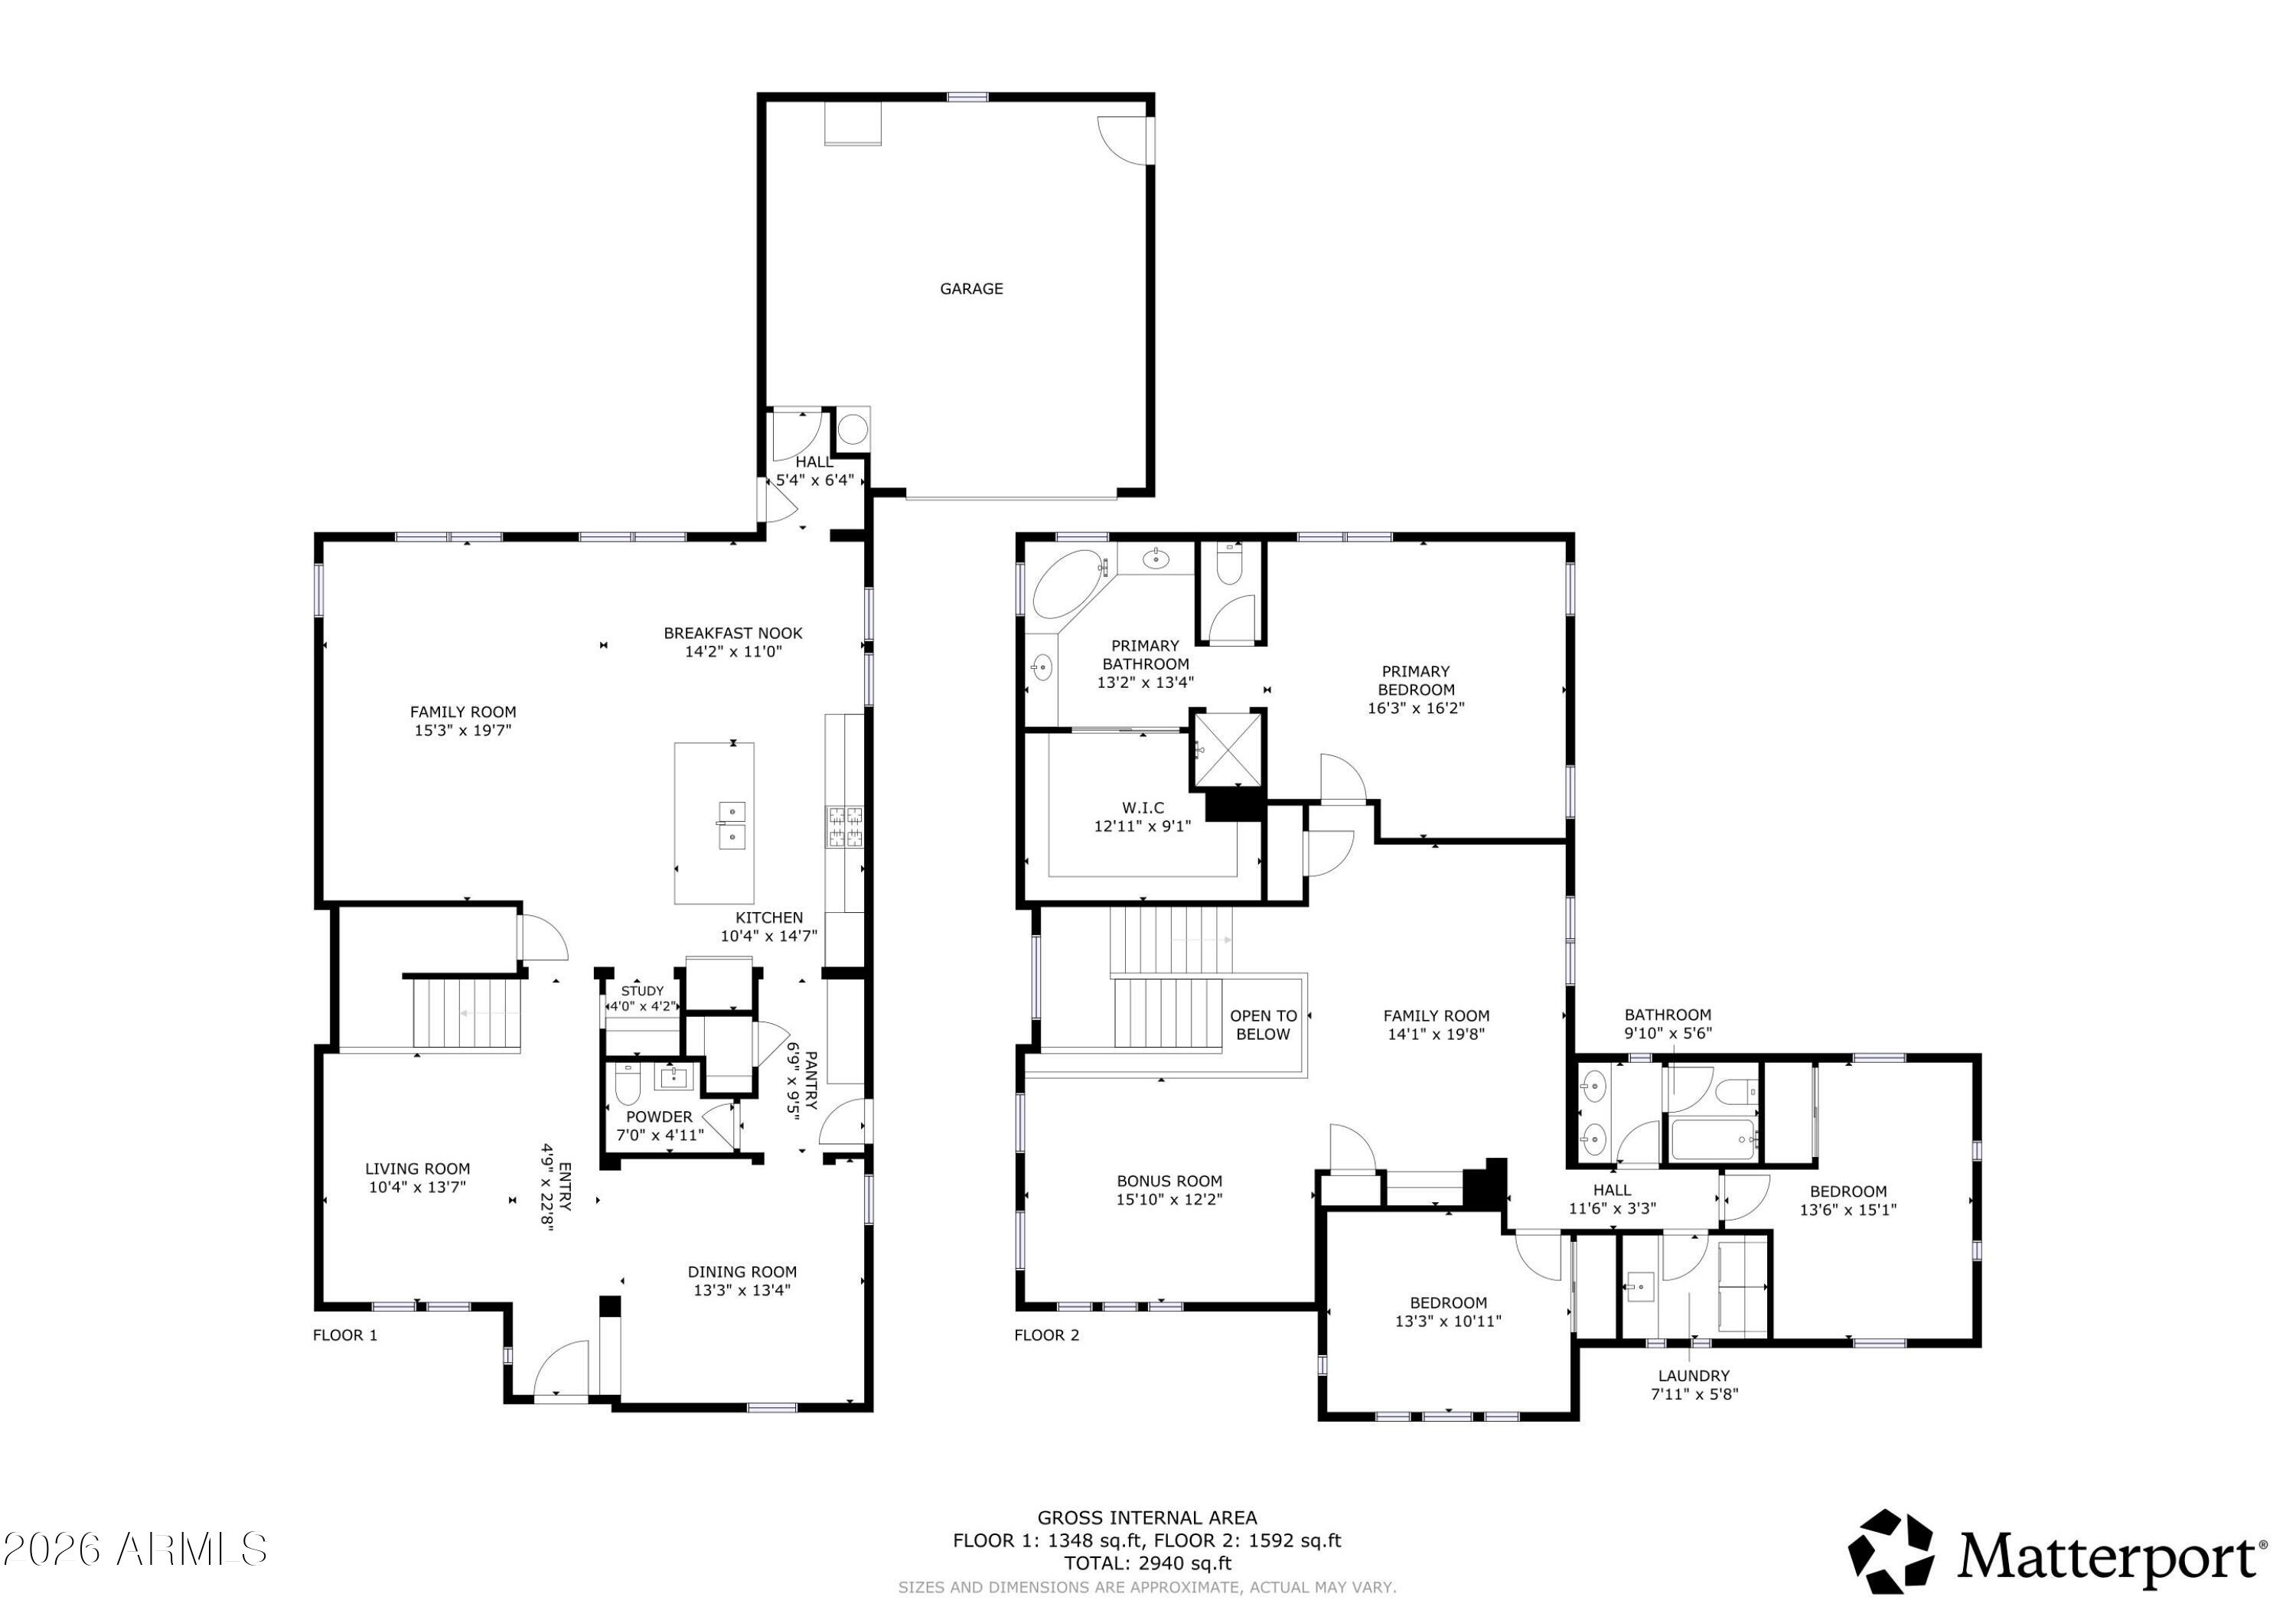
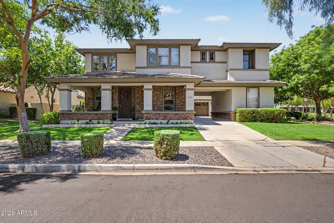
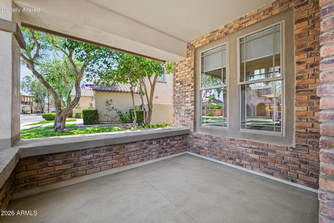
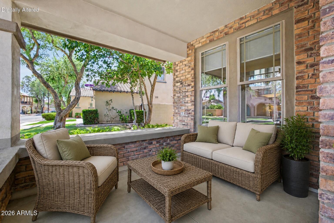
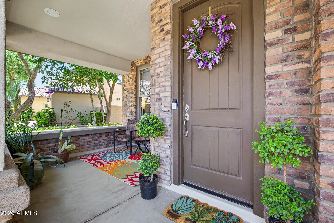
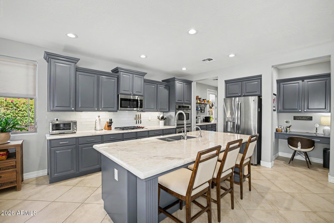
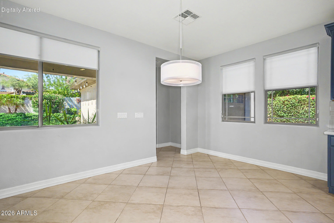
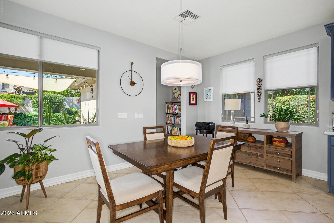
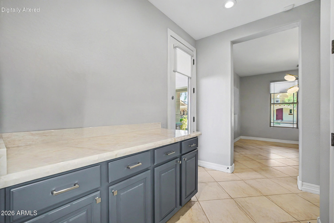
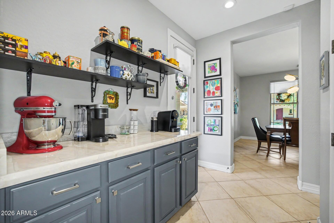
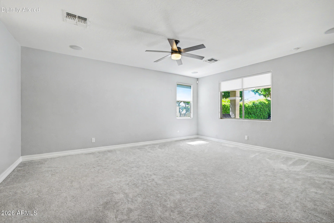
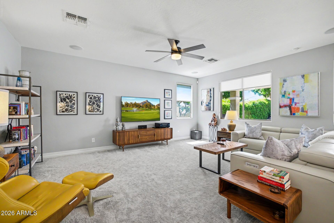
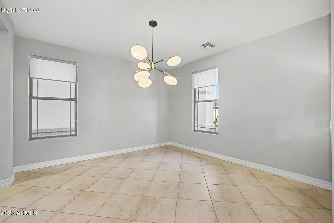
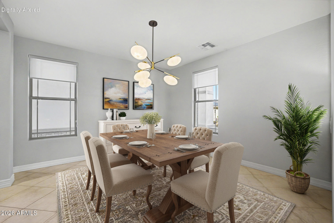
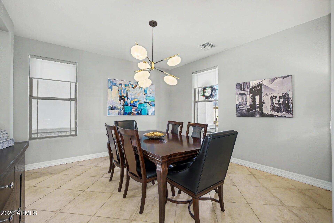
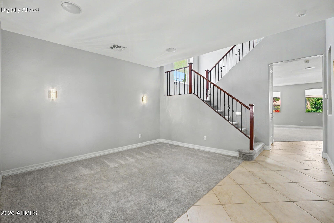
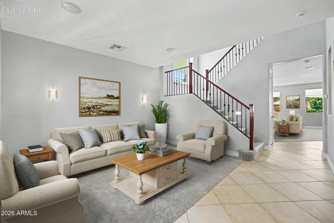
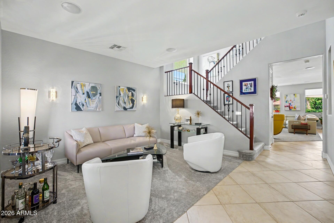
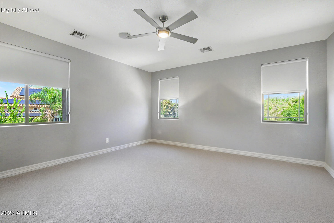
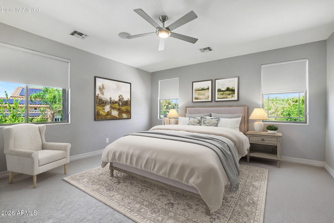
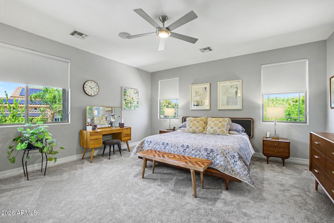
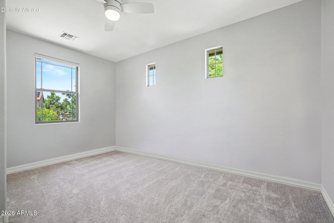
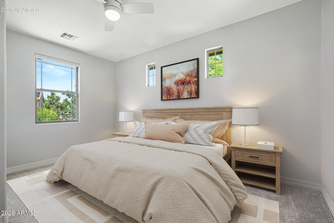
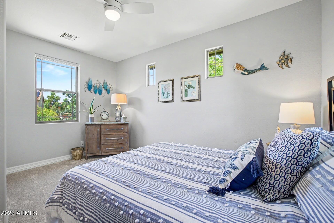
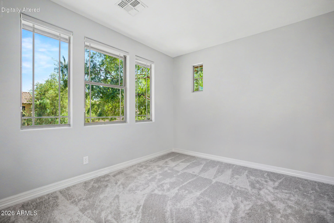
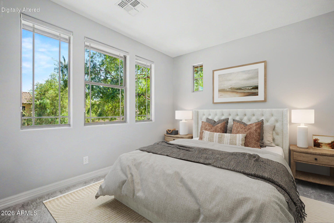
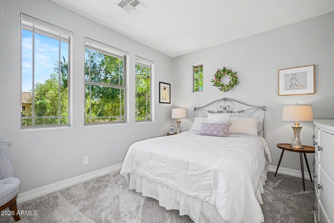
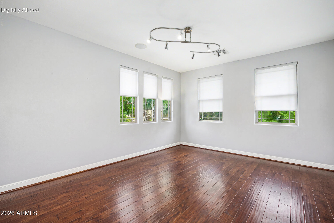
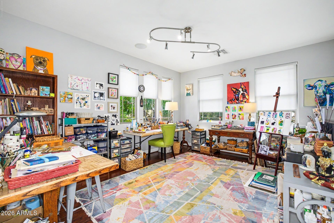
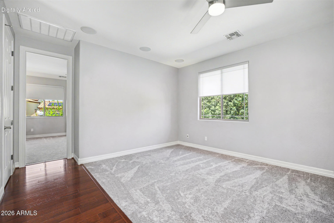
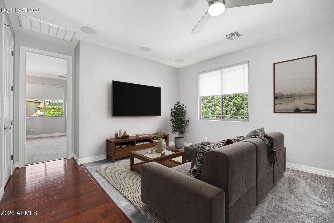
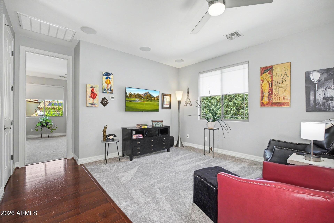
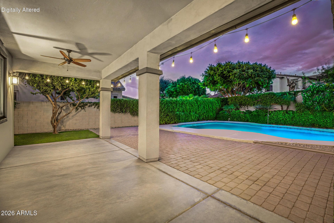
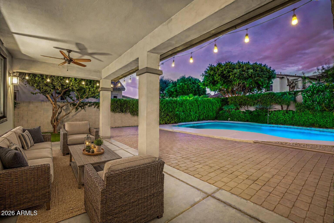
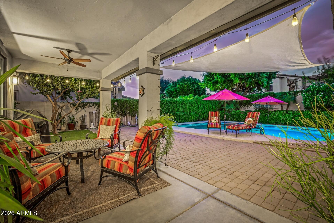
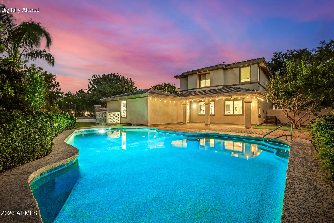
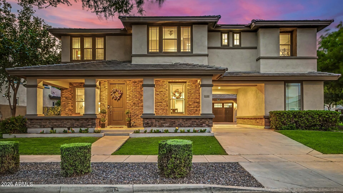
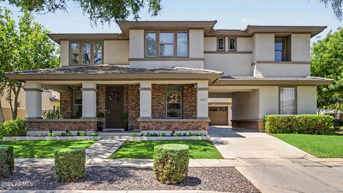
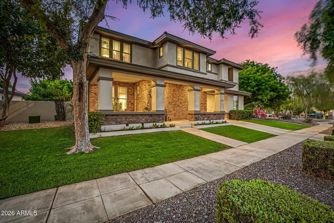
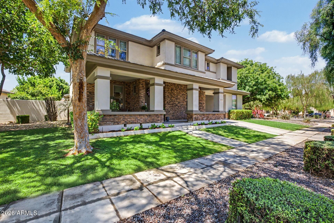
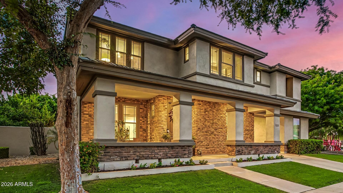
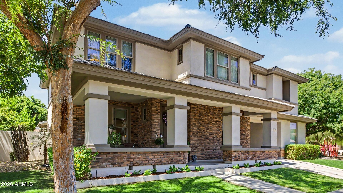
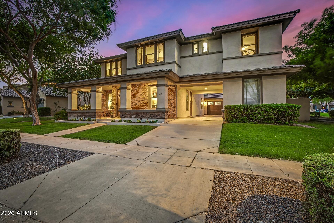
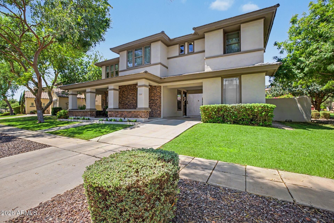
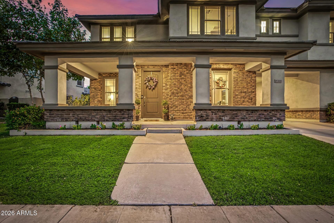
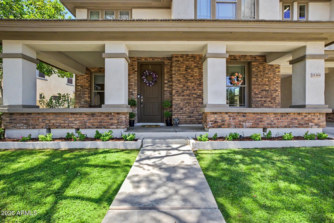
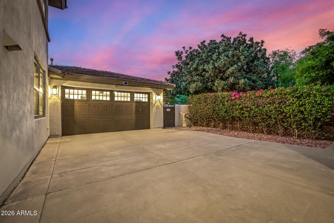
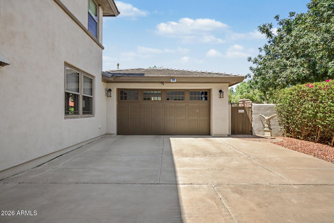
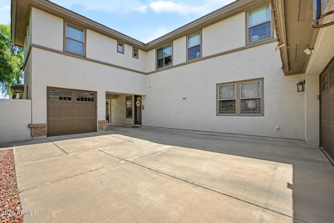
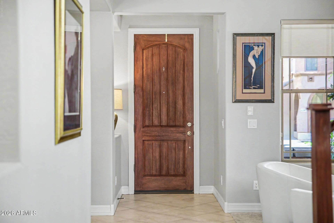
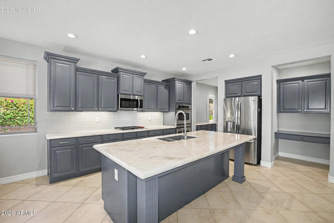
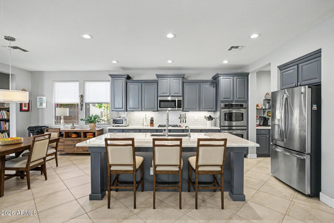
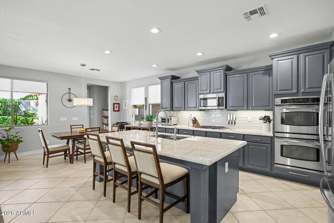
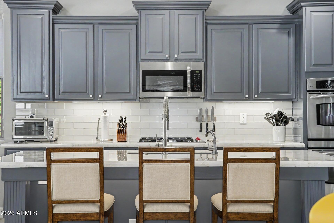
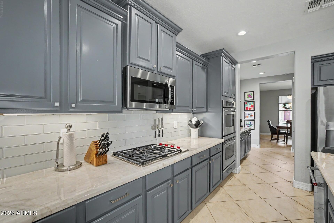
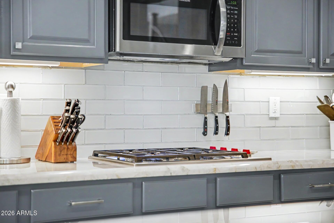
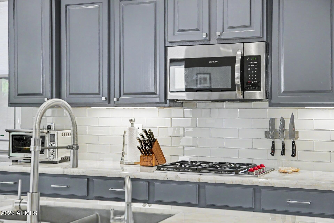
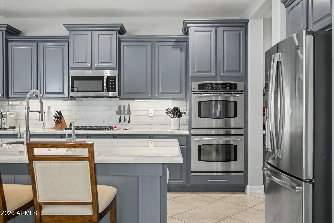
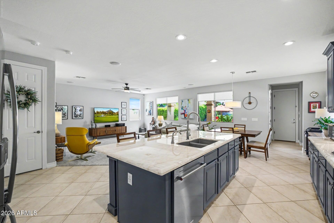
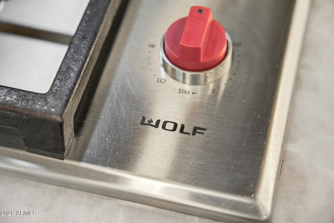
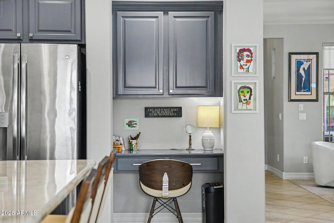
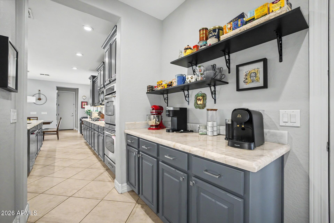
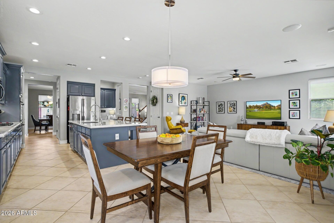
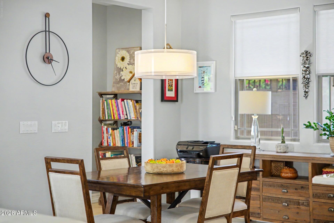
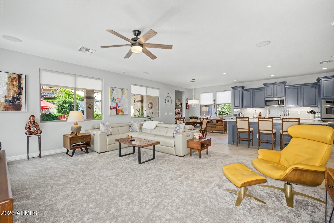
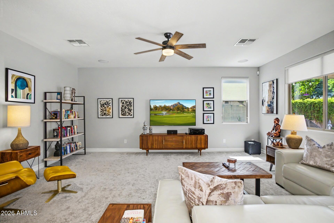
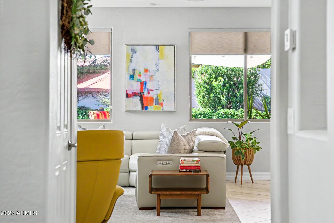
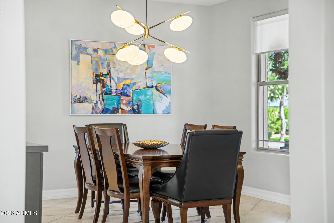
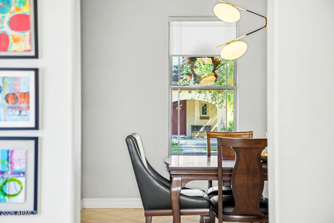
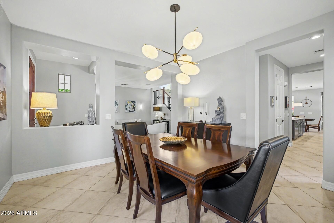
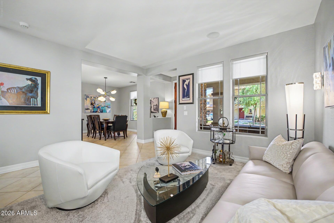
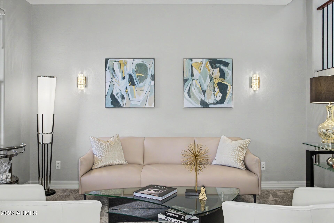
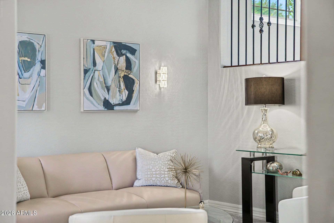
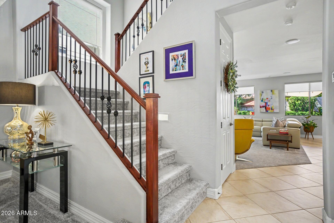
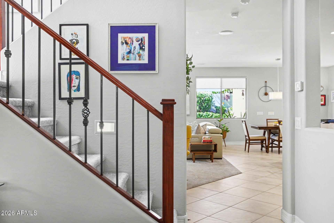
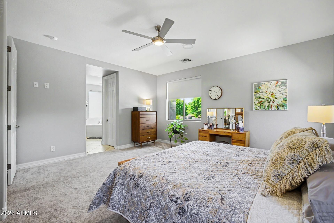
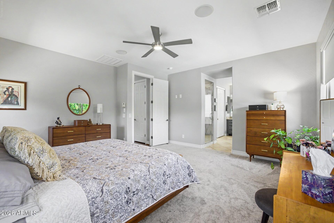
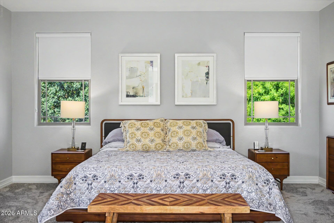
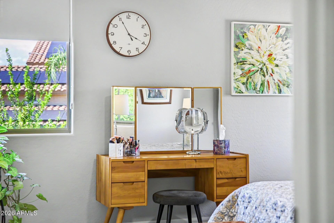
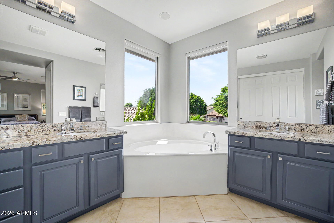
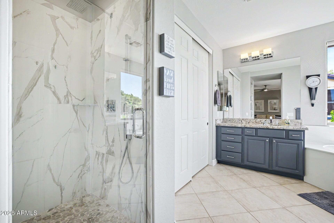
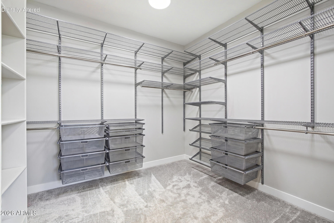
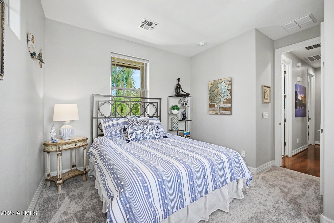
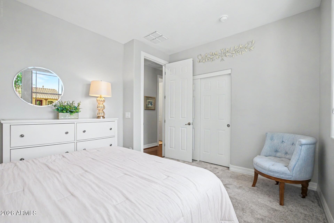
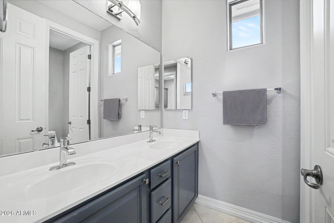
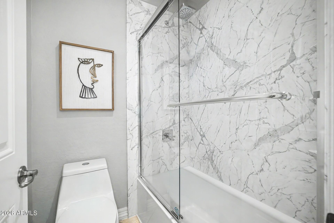
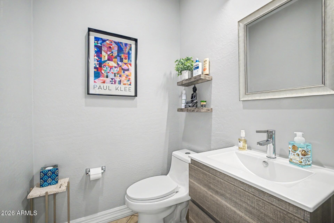
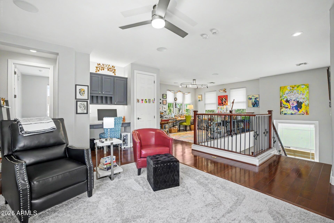
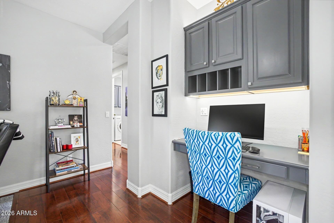
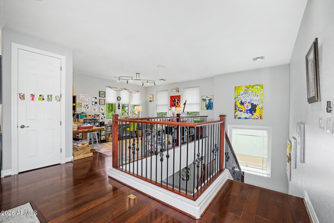
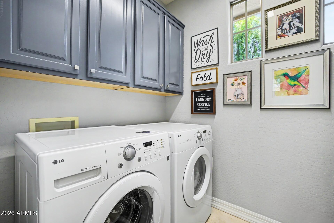
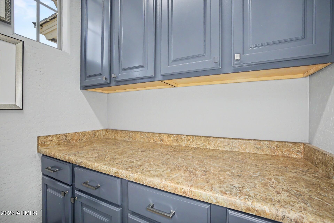
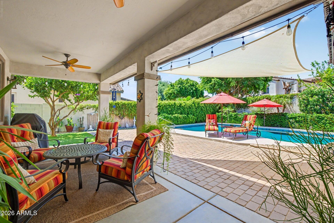
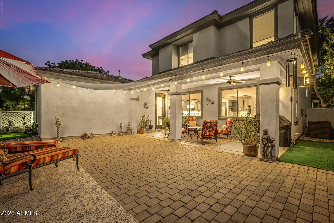
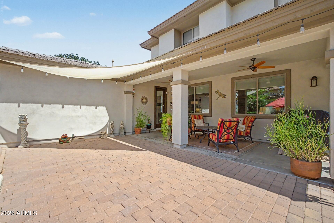
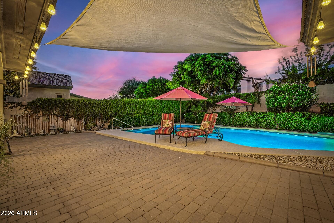
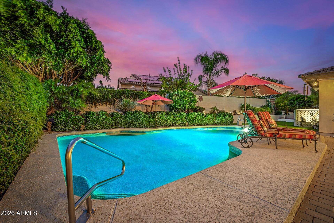
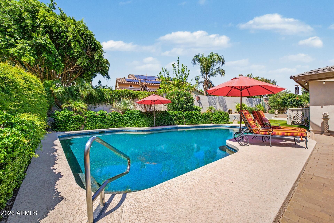
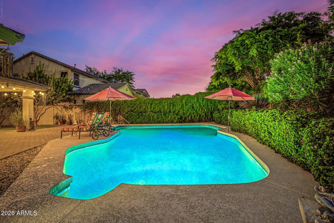
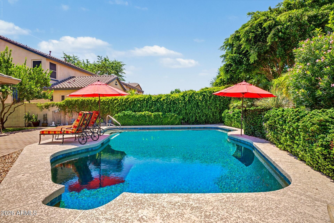
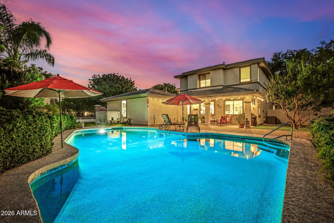
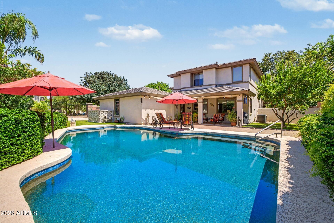
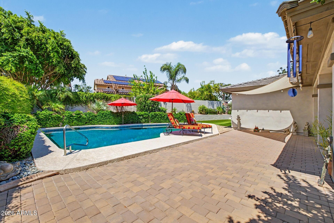
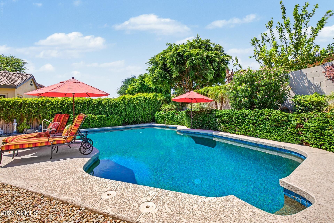
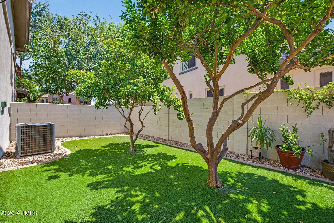
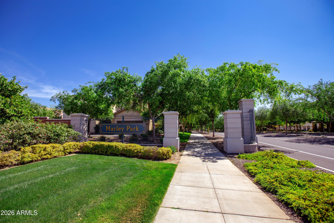
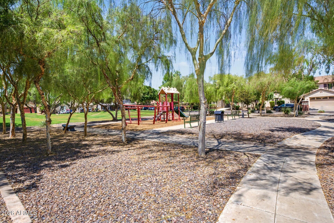
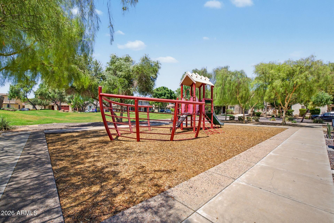
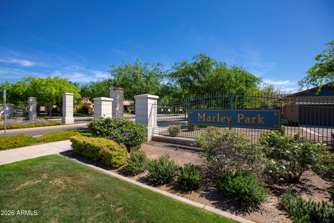
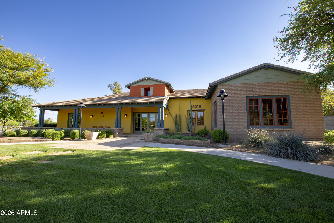
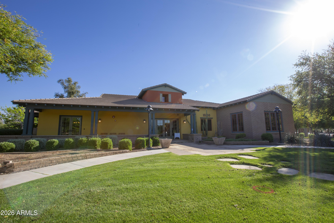
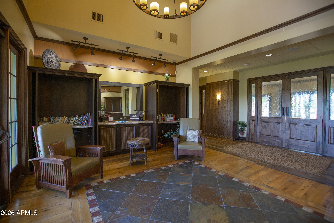
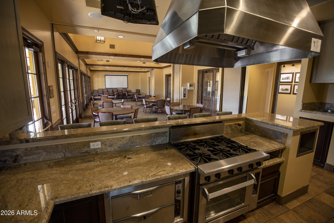
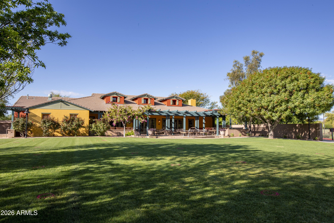
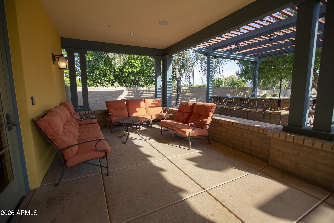
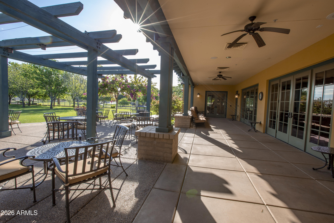
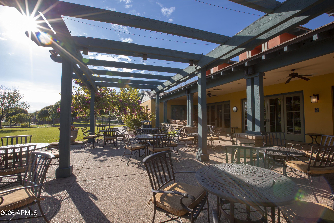
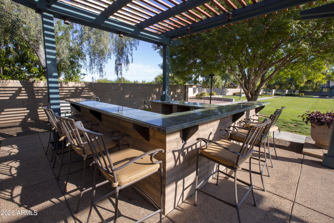
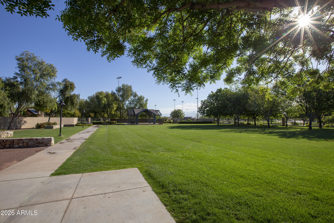
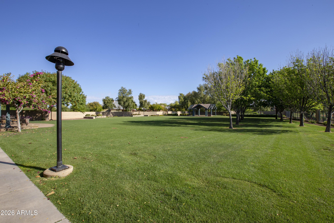
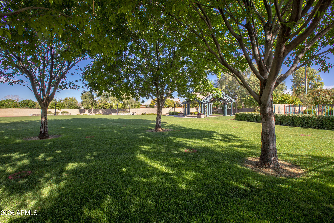
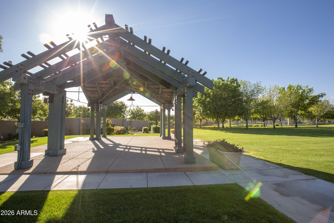
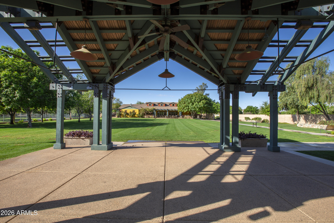
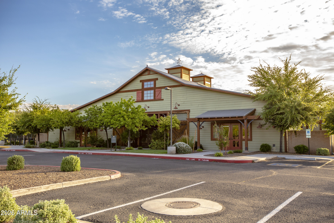
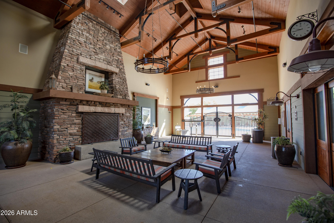
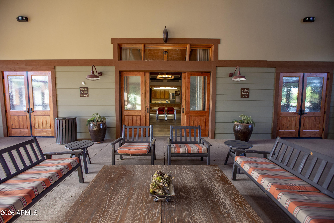
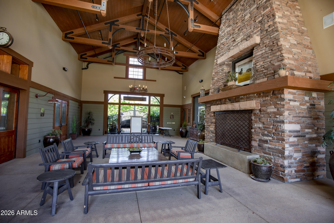
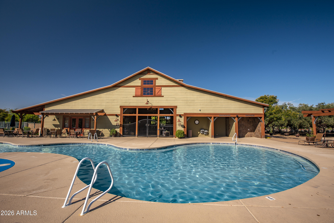
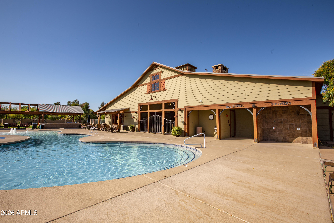
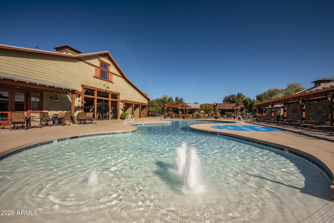
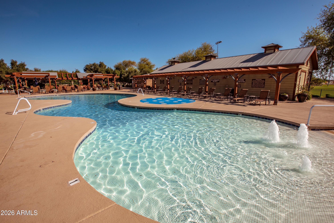
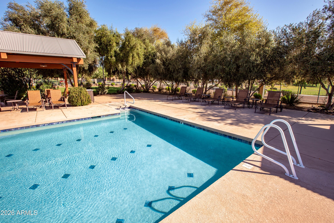
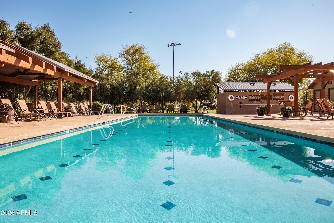
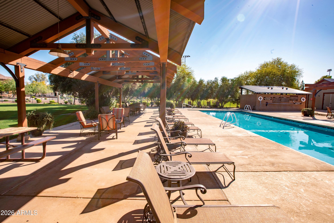
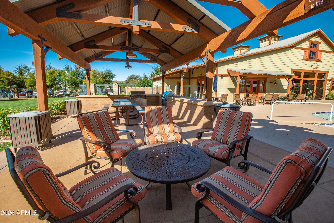
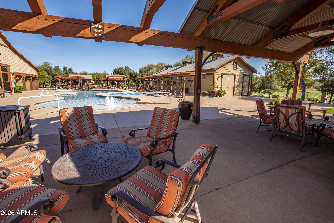
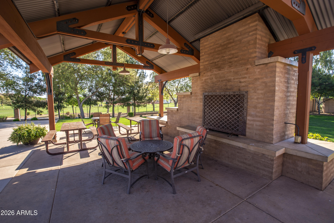
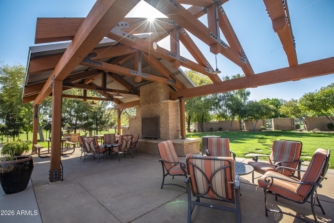
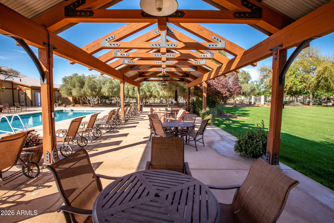
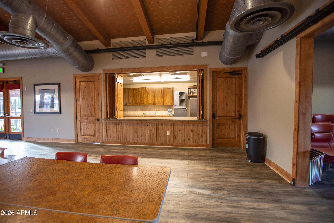
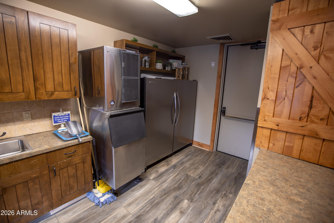
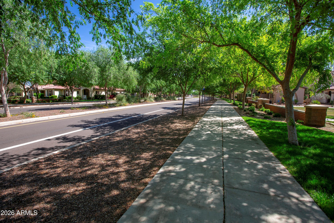
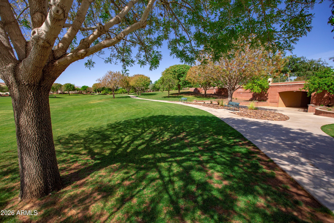
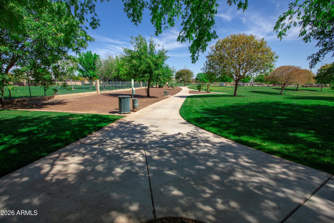
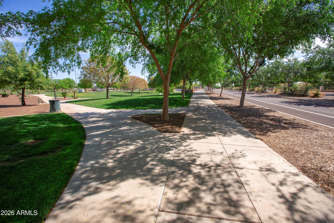
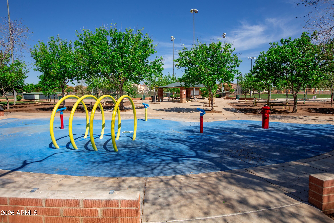
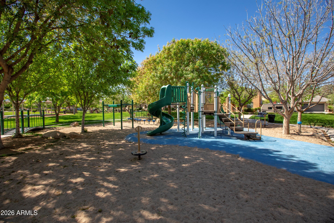
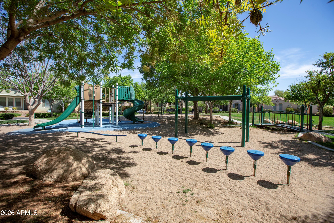
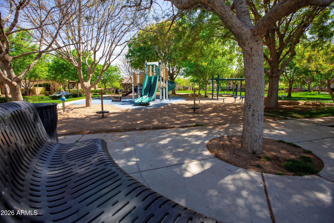
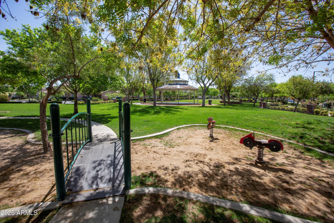
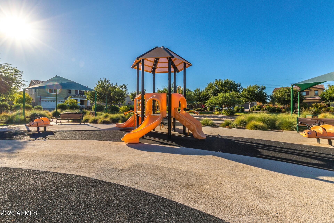
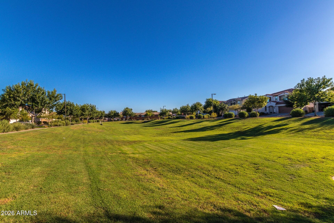
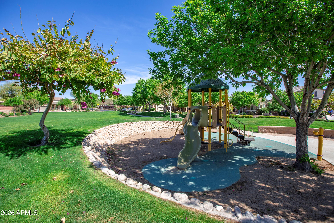
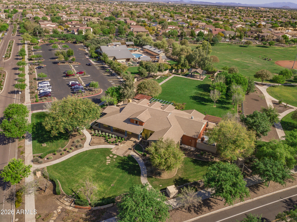
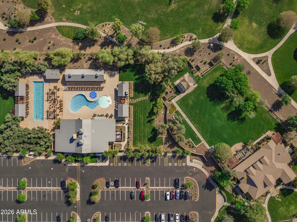
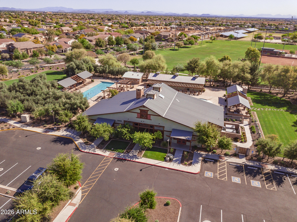
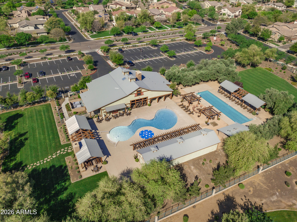
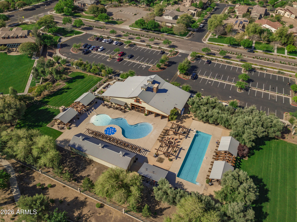
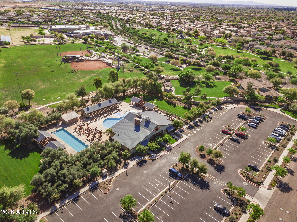
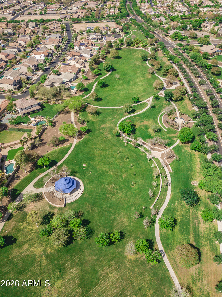
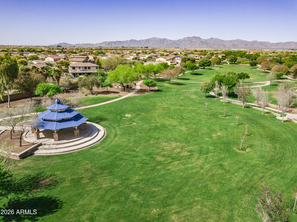
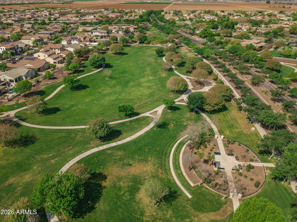
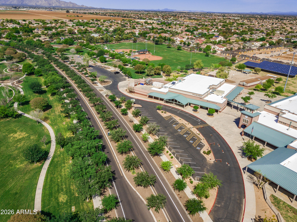
PLEASE SEE FEATURE SHEET IN DOCUMENTS SECTION Room to spread out, room to entertain, and room to simply enjoy being home. From the moment you arrive, the quintessential Marley Park front porch showcases the classic brick architecture and inviting streetscape that define the neighborhood. It's the perfect place to enjoy your morning coffee, chat with neighbors, or relax at the end of the day. Inside, the flexible floor plan offers three bedrooms, two spacious lofts, formal living and dining rooms, and abundant storage throughout. Fresh neutral paint, new carpet, updated lighting and ceiling fans, and custom roller shades on every window create a bright, move-in-ready feel, while the two lofts provide exceptional flexibility for a home office, media room, playroom, fitness space, or homework area. At the heart of the home, the beautifully updated kitchen combines everyday function with timeless finishes, featuring Brazilian quartzite countertops, painted cabinetry with updated hardware, stainless steel appliances, a spacious walk-in pantry, a butler's pantry that's perfect as a coffee bar, and a built-in desk. Upstairs, the spacious primary suite offers a true retreat with a custom-designed walk-in closet and a beautifully remodeled bathroom featuring granite countertops, updated fixtures, and a luxurious walk-in shower with neutral tile, a pebble floor, frameless glass enclosure, dual controls, a rain shower, handheld sprayer, and built-in niches. The secondary bathrooms have also been tastefully updated with granite countertops, painted cabinetry, updated fixtures, and new toilets. One of the lofts features hardwood flooring that continues through the upstairs hallway, while the spacious upstairs laundry room offers extensive cabinetry and countertop space. The backyard is every bit as impressive as the interior and is designed to be enjoyed year-round. The heated Shasta PebbleTec pool has been beautifully updated with a new PebbleTec finish, new waterline tile, updated equipment, and a refinished cool deck, allowing you to enjoy swimming well beyond the summer months. The extended paver patio, expansive covered patio with two ceiling fans, mature orange and lime trees, low-maintenance turf, and view fencing along neighboring Wisdom Park create a peaceful outdoor retreat that's equally suited for entertaining a crowd or enjoying a quiet Arizona evening at home. The updates continue behind the scenes with both air conditioning units replaced, a new water heater in 2023, a new recirculation pump in 2024, and garage door hardware overhauled in 2025, giving the next owner confidence that many of the home's major systems have already been addressed. With flexible living spaces, quality updates throughout, a beautifully renovated heated pool, and one of the iconic front porches Marley Park is known for, this home offers the perfect blend of comfort, style, and the neighborhood lifestyle that makes Marley Park such a special place to call home. All of this located in the highly sought-after community of Marley Park, featuring 21 uniquely themed parks connected by an Arbor Walk, three community pools, and close to schools, shopping, sports, and entertainment.
Property
Beds
3
Full Baths
2
1/2 Baths
1
Year Built
2005
Sq.Footage
2,973
Features
Features & Amenities
Interior
-
Other Interior Features
High Speed Internet, Granite Counters, Double Vanity, Eat-in Kitchen, Breakfast Bar, Kitchen Island, Pantry
-
Total Bedrooms
3
-
Bathrooms
2
-
1/2 Bathrooms
1
-
Basement YN
NO
-
Cooling YN
YES
-
Cooling
Central Air, Ceiling Fan(s)
-
Fireplace YN
NO
-
Heating YN
YES
-
Heating
Heat Pump
-
Pet friendly
N/A
Exterior
-
Garage
Yes
-
Garage spaces
2.5
-
Construction Materials
Stucco, Frame
-
Other Exterior Features
Balcony, Private Yard
-
Parking
Off Street, Garage Door Opener
-
Patio and Porch Features
Patio
-
Pool
Yes
-
Pool Features
Heated, Outdoor Pool
Area & Lot
-
Lot Features
Sprinklers In Rear, Sprinklers In Front
-
Lot Size(acres)
0.22
-
Lot Size(square feet)
9,757
-
Property Type
Residential
-
Property Sub Type
Single Family Residence
Price
-
Sales Price
$625,000
-
Tax Amount
$3,148
-
Financing Options
Cash, Conventional, FHA, VA
-
Sq. Footage
2,973
-
Price/SqFt
$210
HOA
-
Association
YES
-
Association Fee
$163
-
Association Fee Frequency
Monthly
-
Association Fee Includes
N/A
Property Resources
-
Horse Property
NO
School District
-
Elementary School
Dysart Unified District
-
Middle School
Marley Park Elementary
-
High School
Dysart High School
Property Features
-
Stories
2
-
Ownership
Fee Simple
-
Sewer
Public Sewer
-
Tax Lot
2042
-
Water Source
Public
Schedule
Schedule a Showing
Showing scheduled successfully.
Mortgage calculator
Estimate your monthly mortgage payment, including the principal and interest, property taxes, and HOA. Adjust the values to generate a more accurate rate.
Your payment
Principal and Interest:
$
Property taxes:
$
HOA fees:
$
Total loan payment:
$
Total interest amount:
$
Location
-
County
Maricopa
-
Elementary School
Dysart Unified District
-
Middle School
Marley Park Elementary
-
High School
Dysart High School

Listing Courtesy of Christie Giannetto , Real Broker
RealHub Information is provided exclusively for consumers' personal, non-commercial use, and it may not be used for any purpose other than to identify prospective properties consumers may be interested in purchasing. All information deemed reliable but not guaranteed and should be independently verified. All properties are subject to prior sale, change or withdrawal. RealHub website owner shall not be responsible for any typographical errors, misinformation, misprints and shall be held totally harmless.

Terri Applegarth
Agent / Realtor®
Call Terri today to schedule a private showing.
Phone (303) 880-6439
Email Terri@MandyGoldTeam.com

* Listings on this website come from the FMLS IDX Compilation and may be held by brokerage firms other than the owner of this website. The listing brokerage is identified in any listing details. Information is deemed reliable but is not guaranteed. If you believe any FMLS listing contains material that infringes your copyrighted work please click here to review our DMCA policy and learn how to submit a takedown request.© 2024 FMLS.
Properties
Related properties
Surprise
15819 W SILVER BREEZE Drive
2 Beds
2 Baths
2,959 Sq.Ft.
$725,000
MLS#: 7056264
Surprise
17000 W WEEPING WILLOW Road
5 Beds
3 Baths
1,939 Sq.Ft.
$550,000
MLS#: 7055972
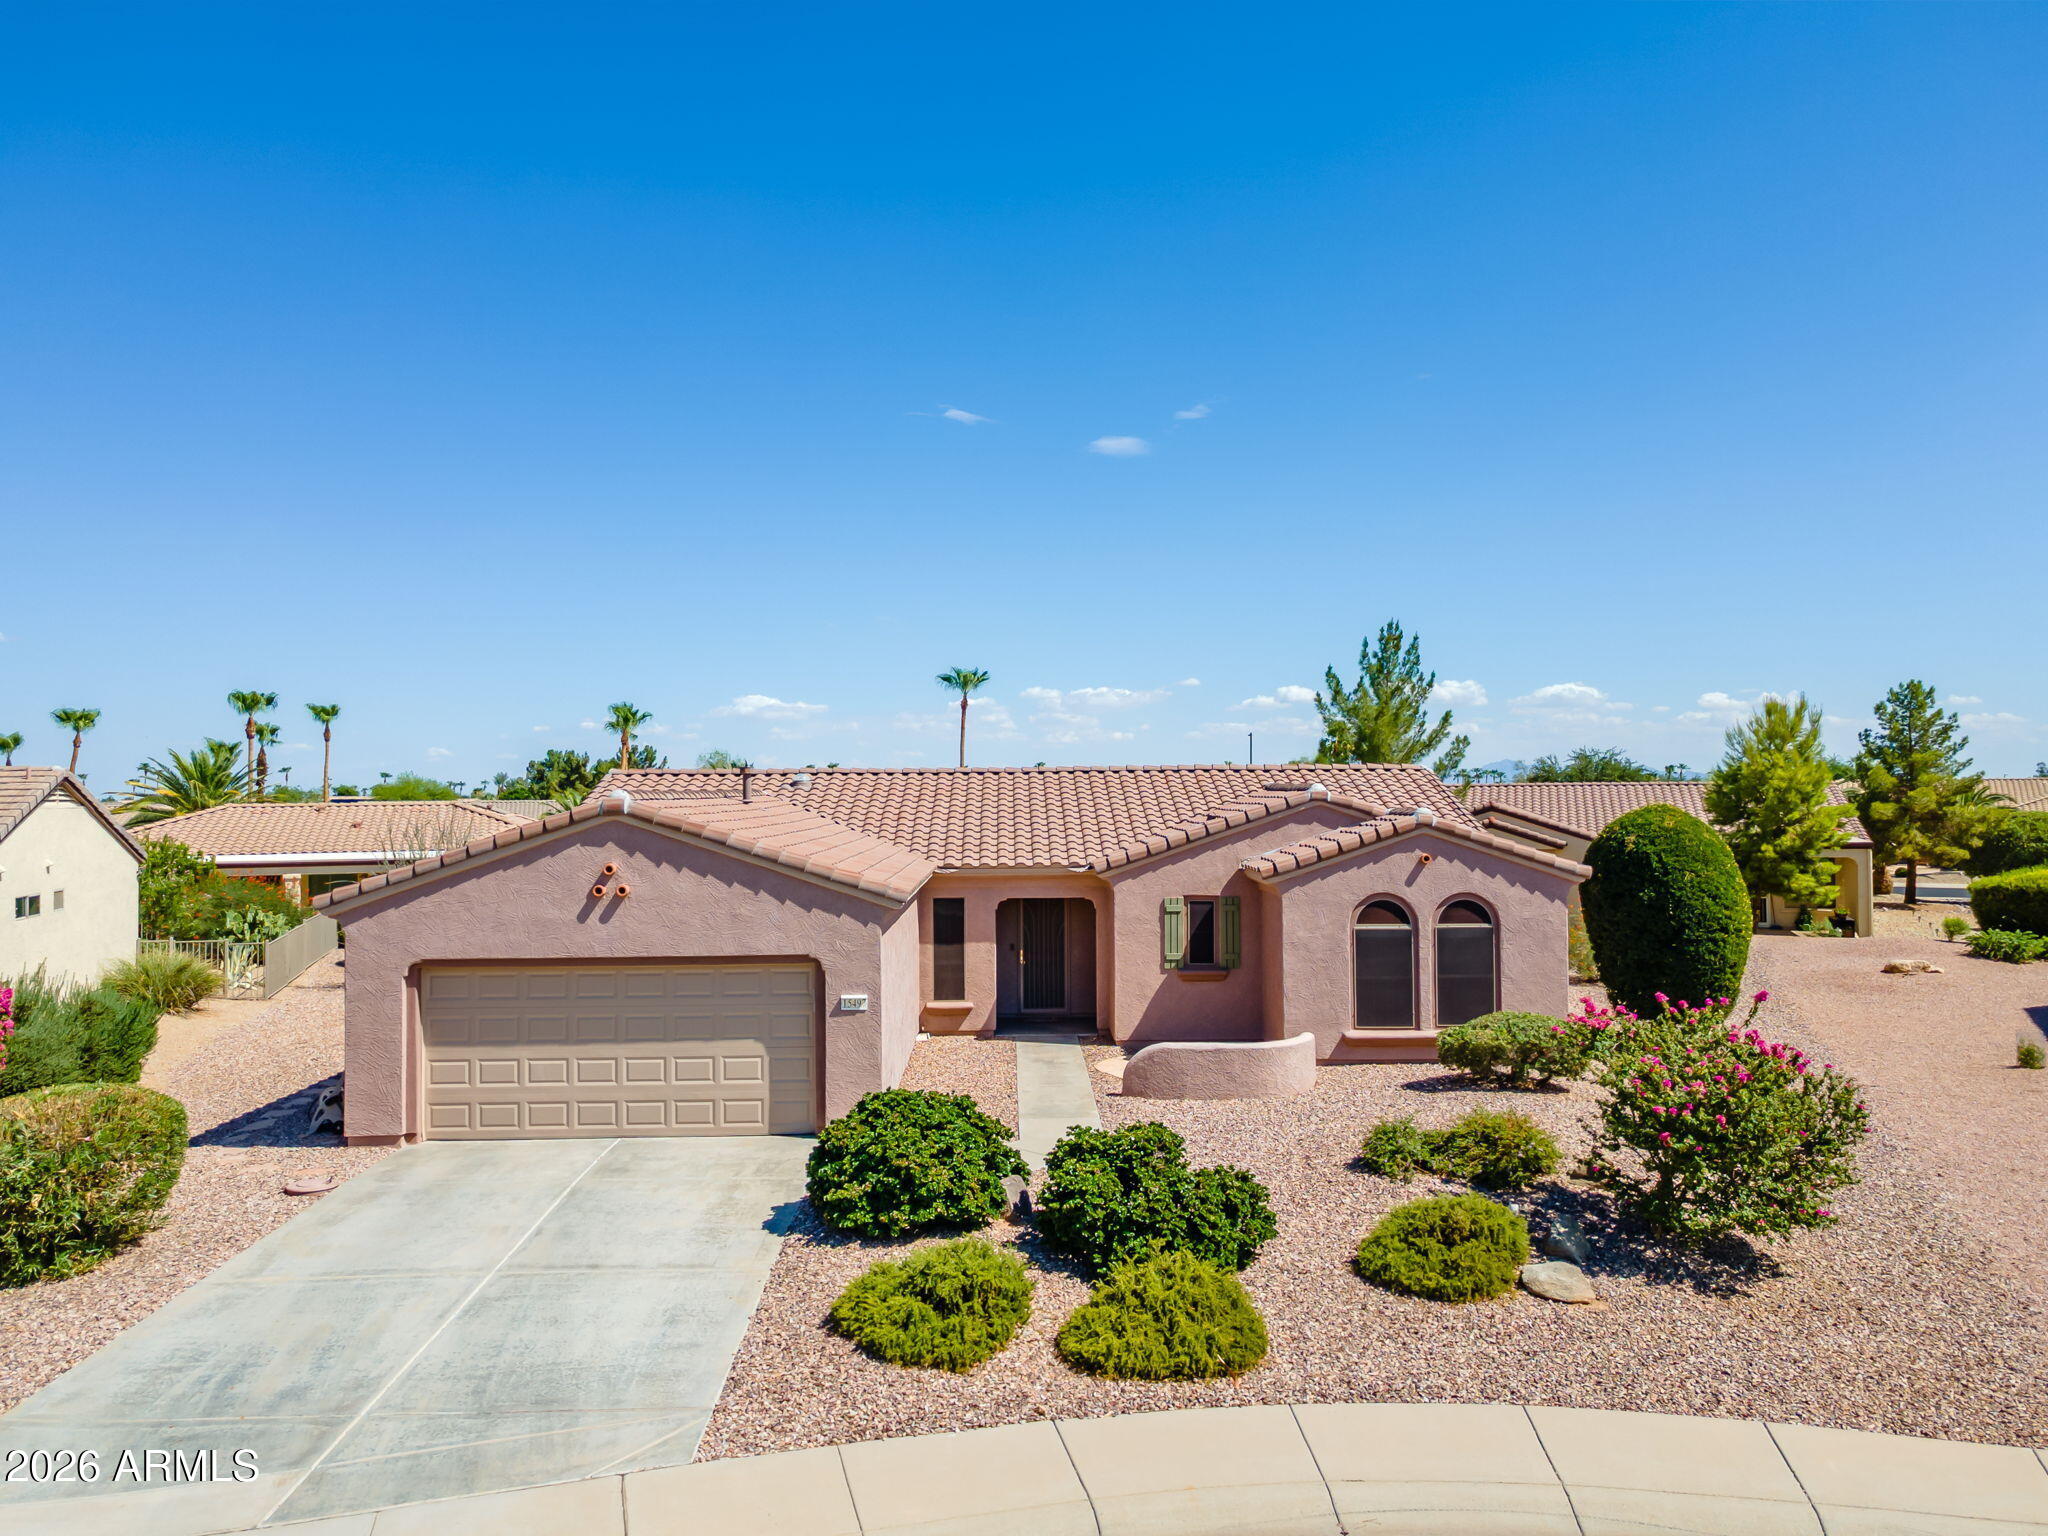
Surprise
15497 W MOONLIGHT Way
2 Beds
2 Baths
1,960 Sq.Ft.
$529,000
MLS#: 7056002
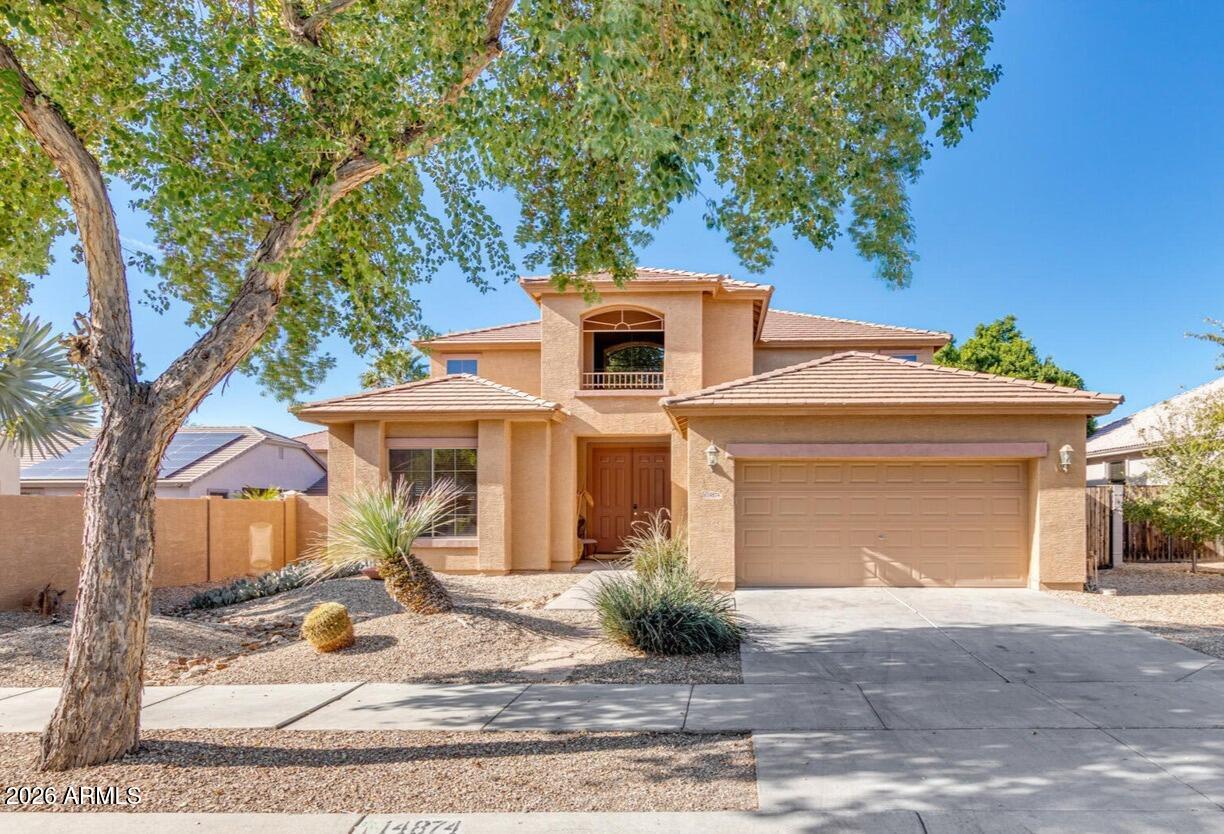
Surprise
14874 N 136TH Drive
5 Beds
3 Baths
3,393 Sq.Ft.
$575,000
MLS#: 7053515
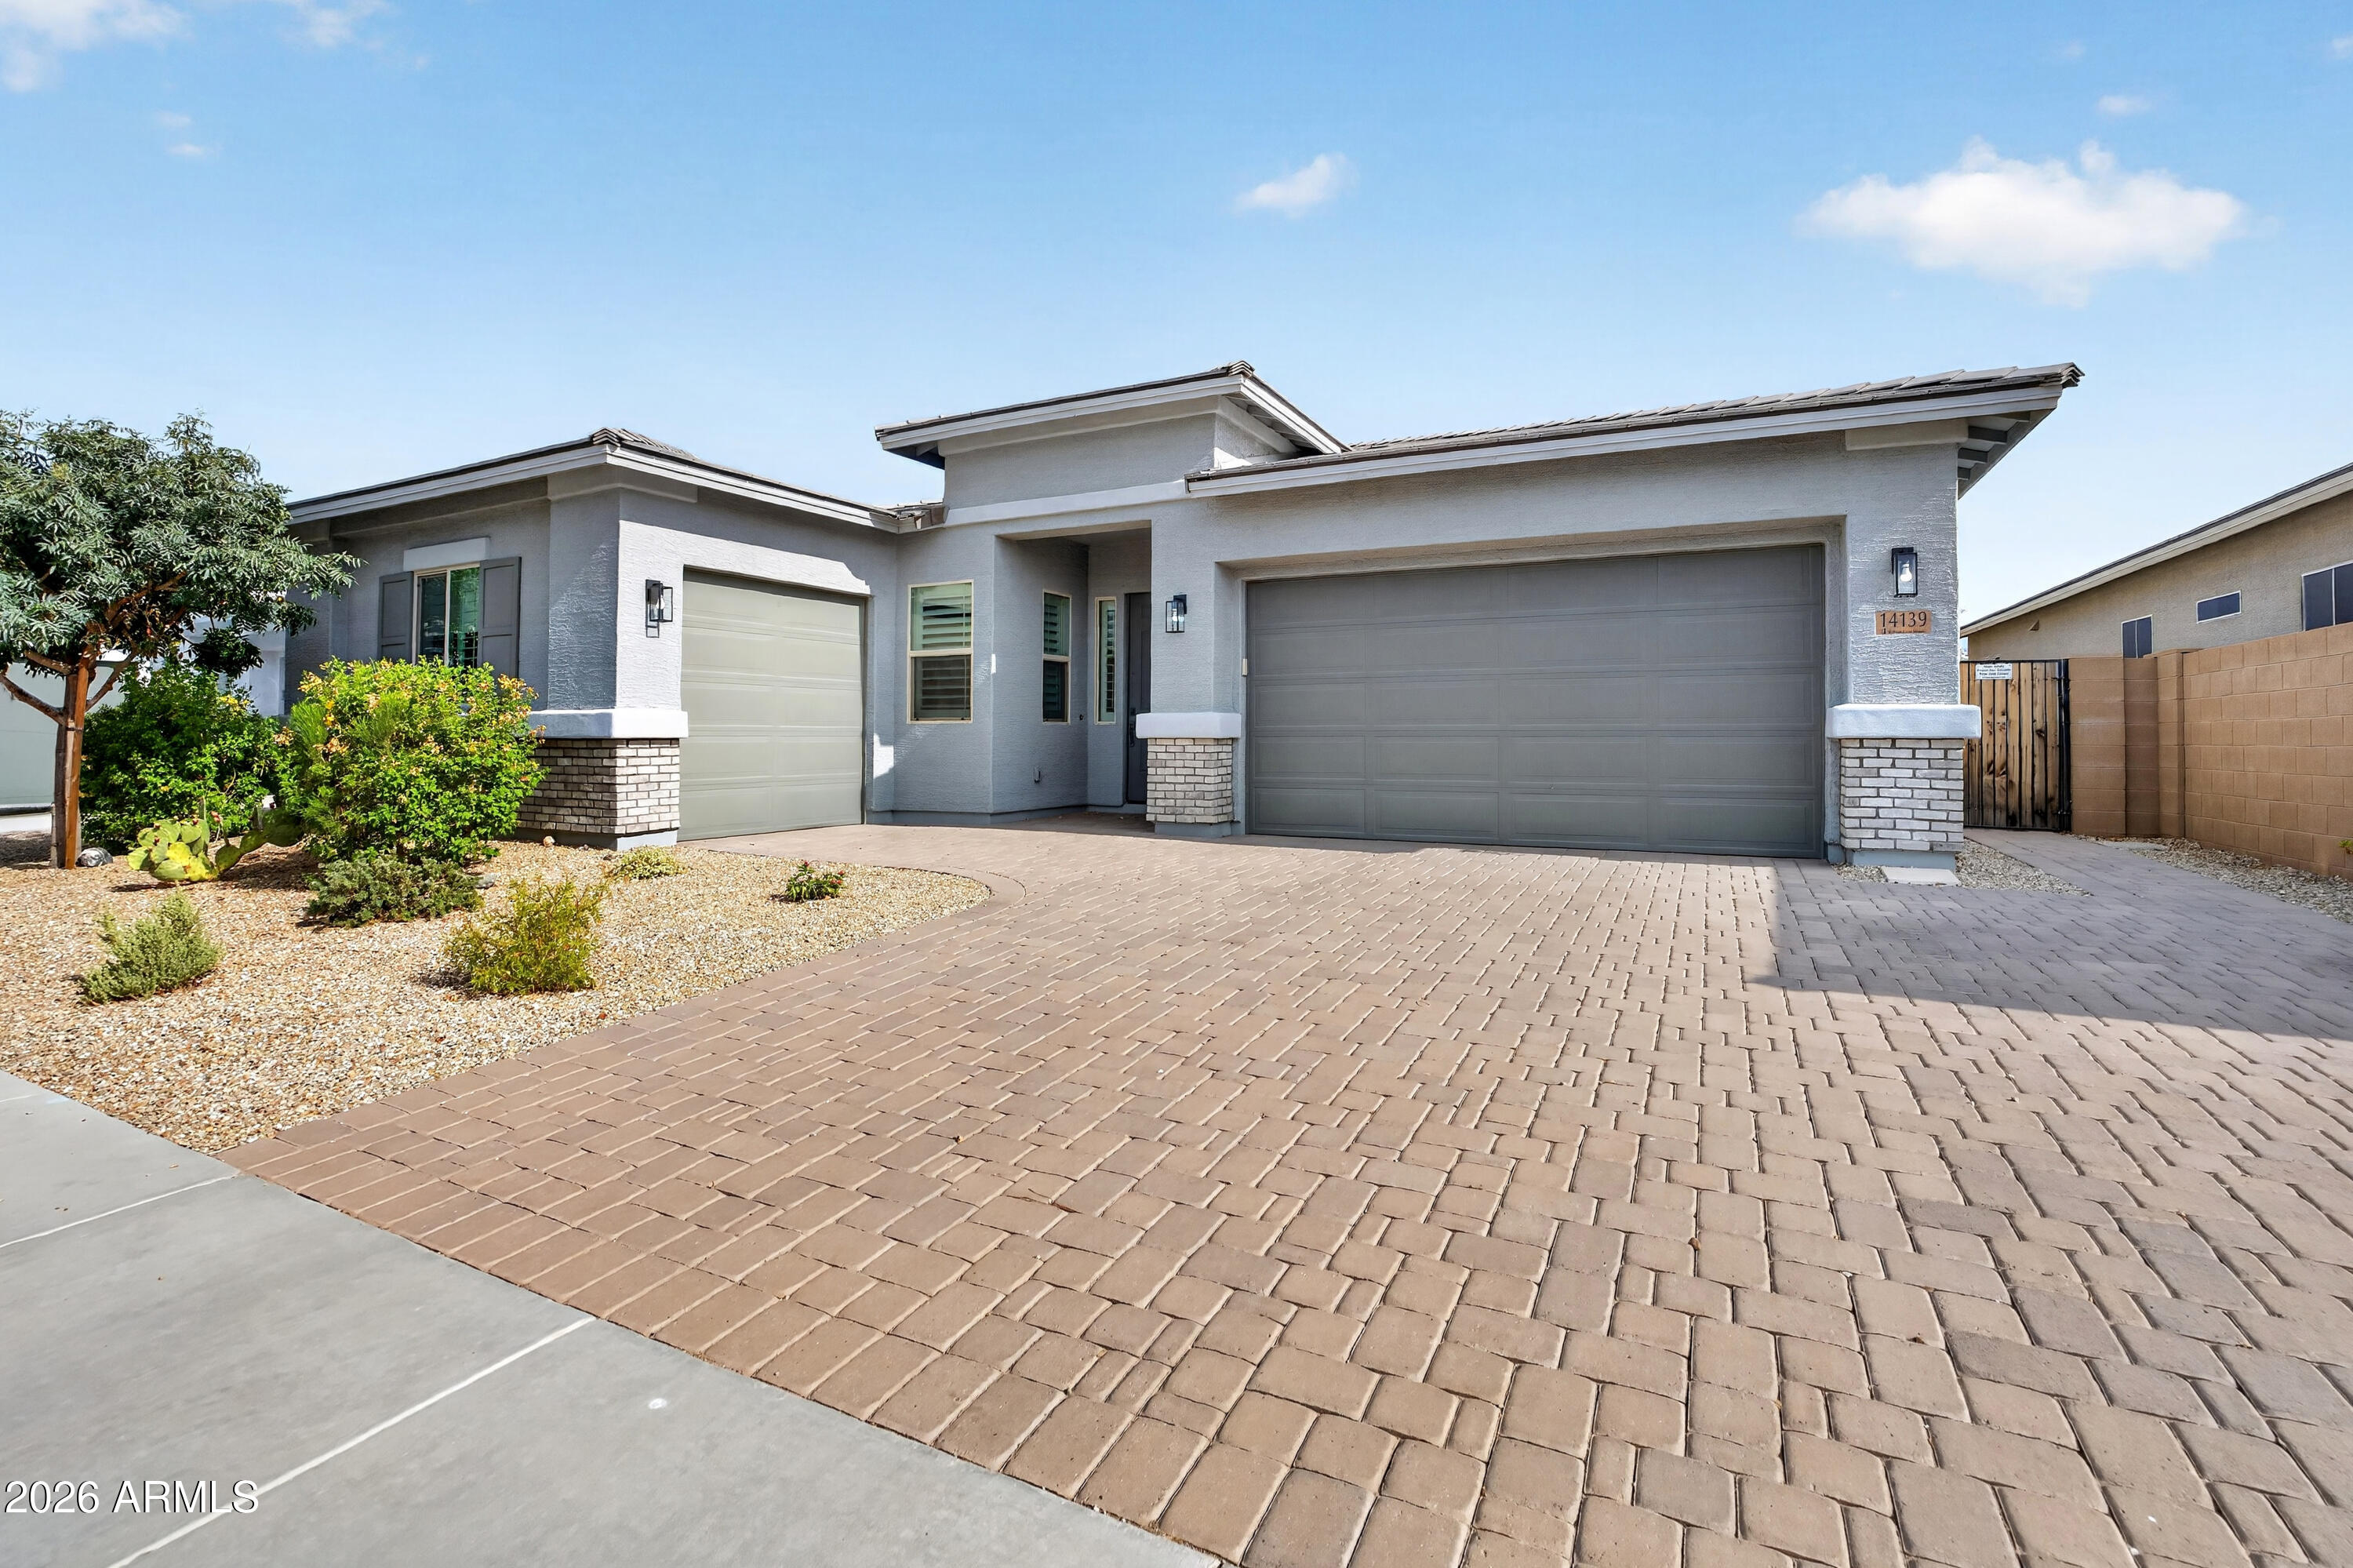
Surprise
14139 W GRAY FOX Trail
4 Beds
2 Baths
2,444 Sq.Ft.
$599,000
MLS#: 7054433
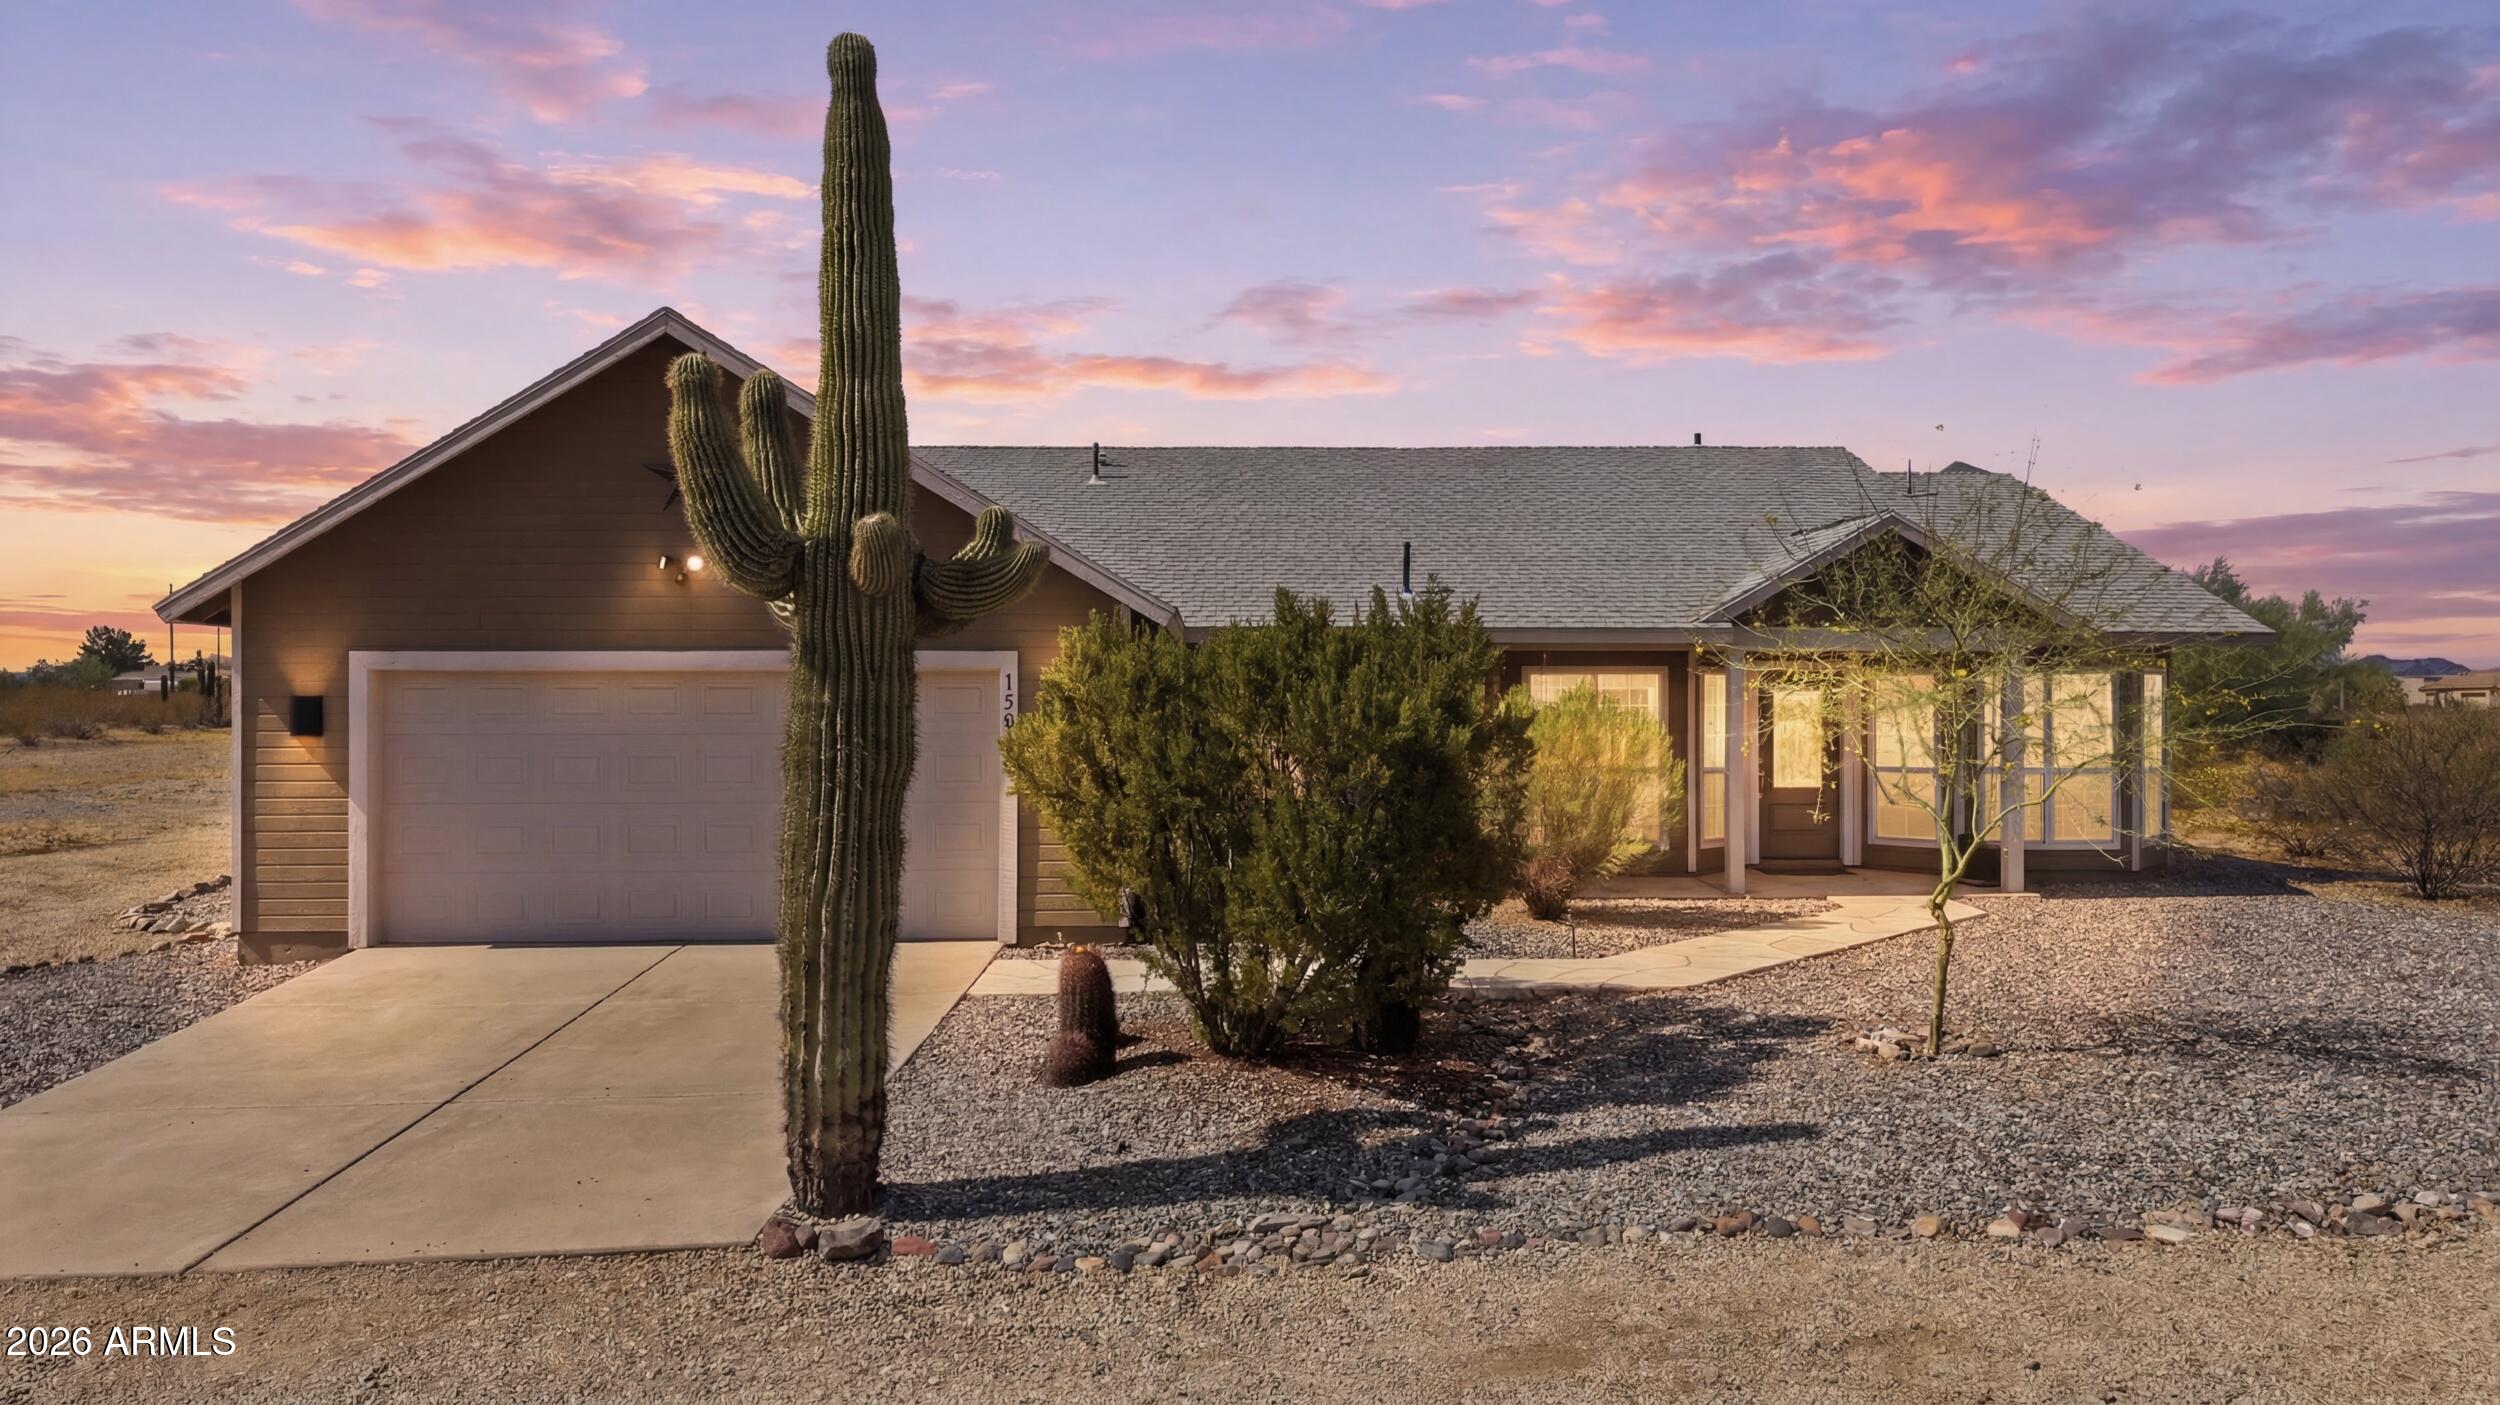
Surprise
15856 W SKINNER Road
3 Beds
2 Baths
1,597 Sq.Ft.
$649,000
MLS#: 7055749
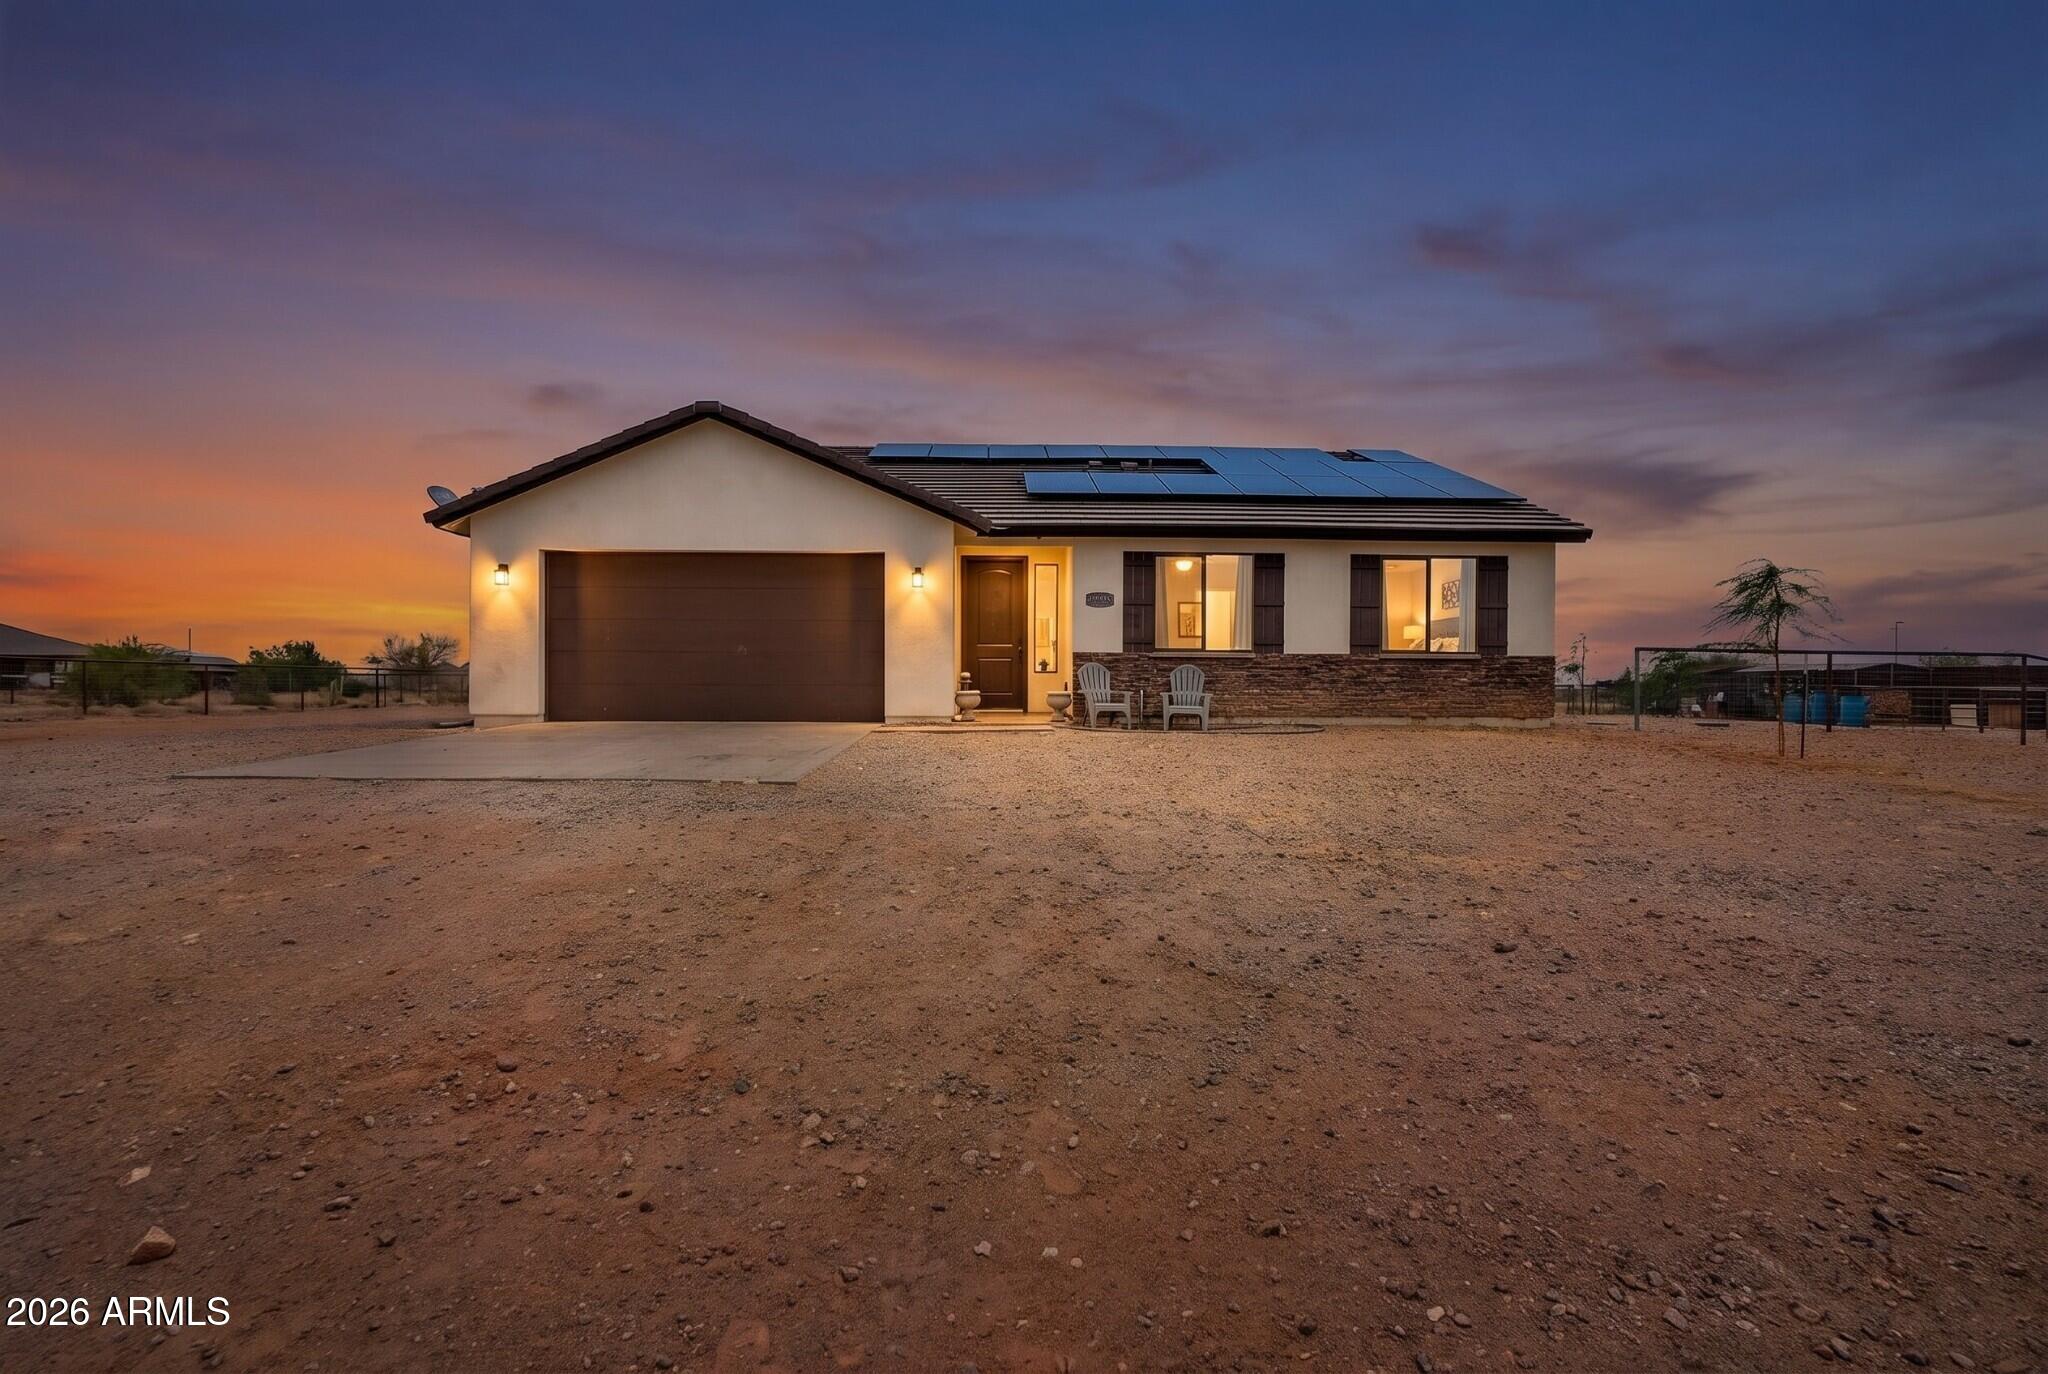
Surprise
32315 N 171ST Avenue
3 Beds
2 Baths
1,654 Sq.Ft.
$565,000
MLS#: 7052673
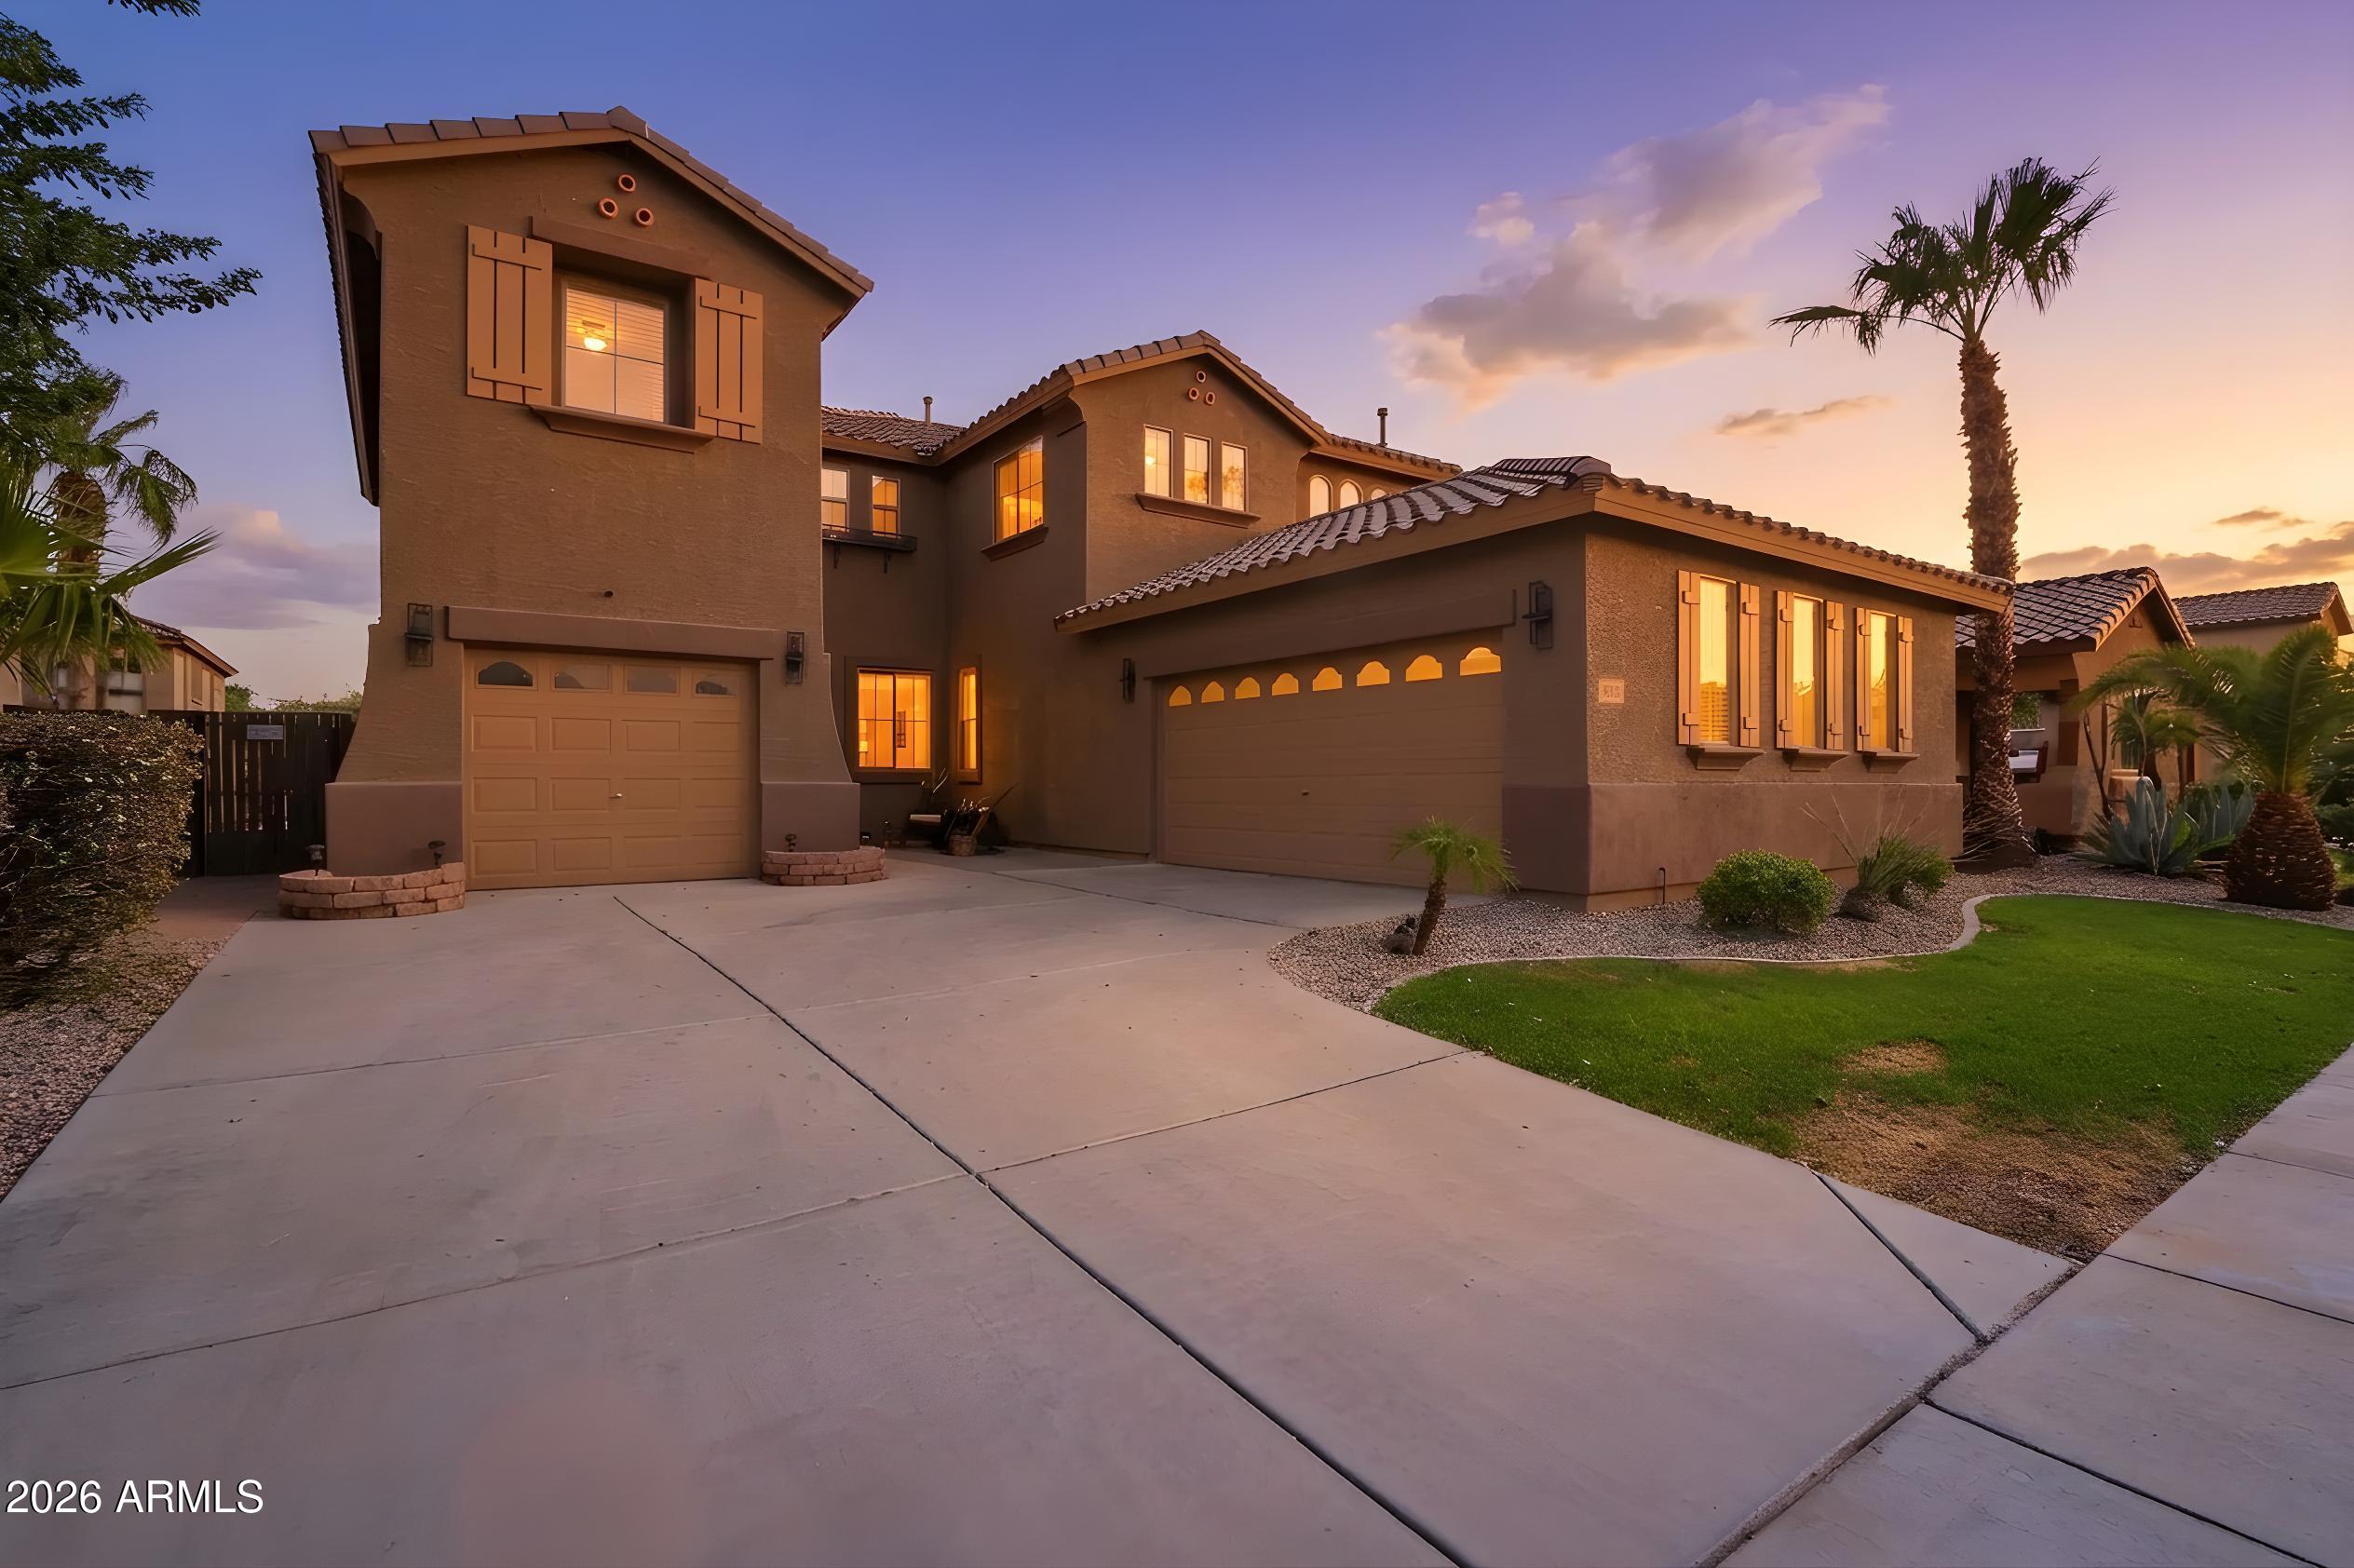
Surprise
14523 W CORTEZ Street
4 Beds
2 Baths
3,064 Sq.Ft.
$669,000
MLS#: 7052934
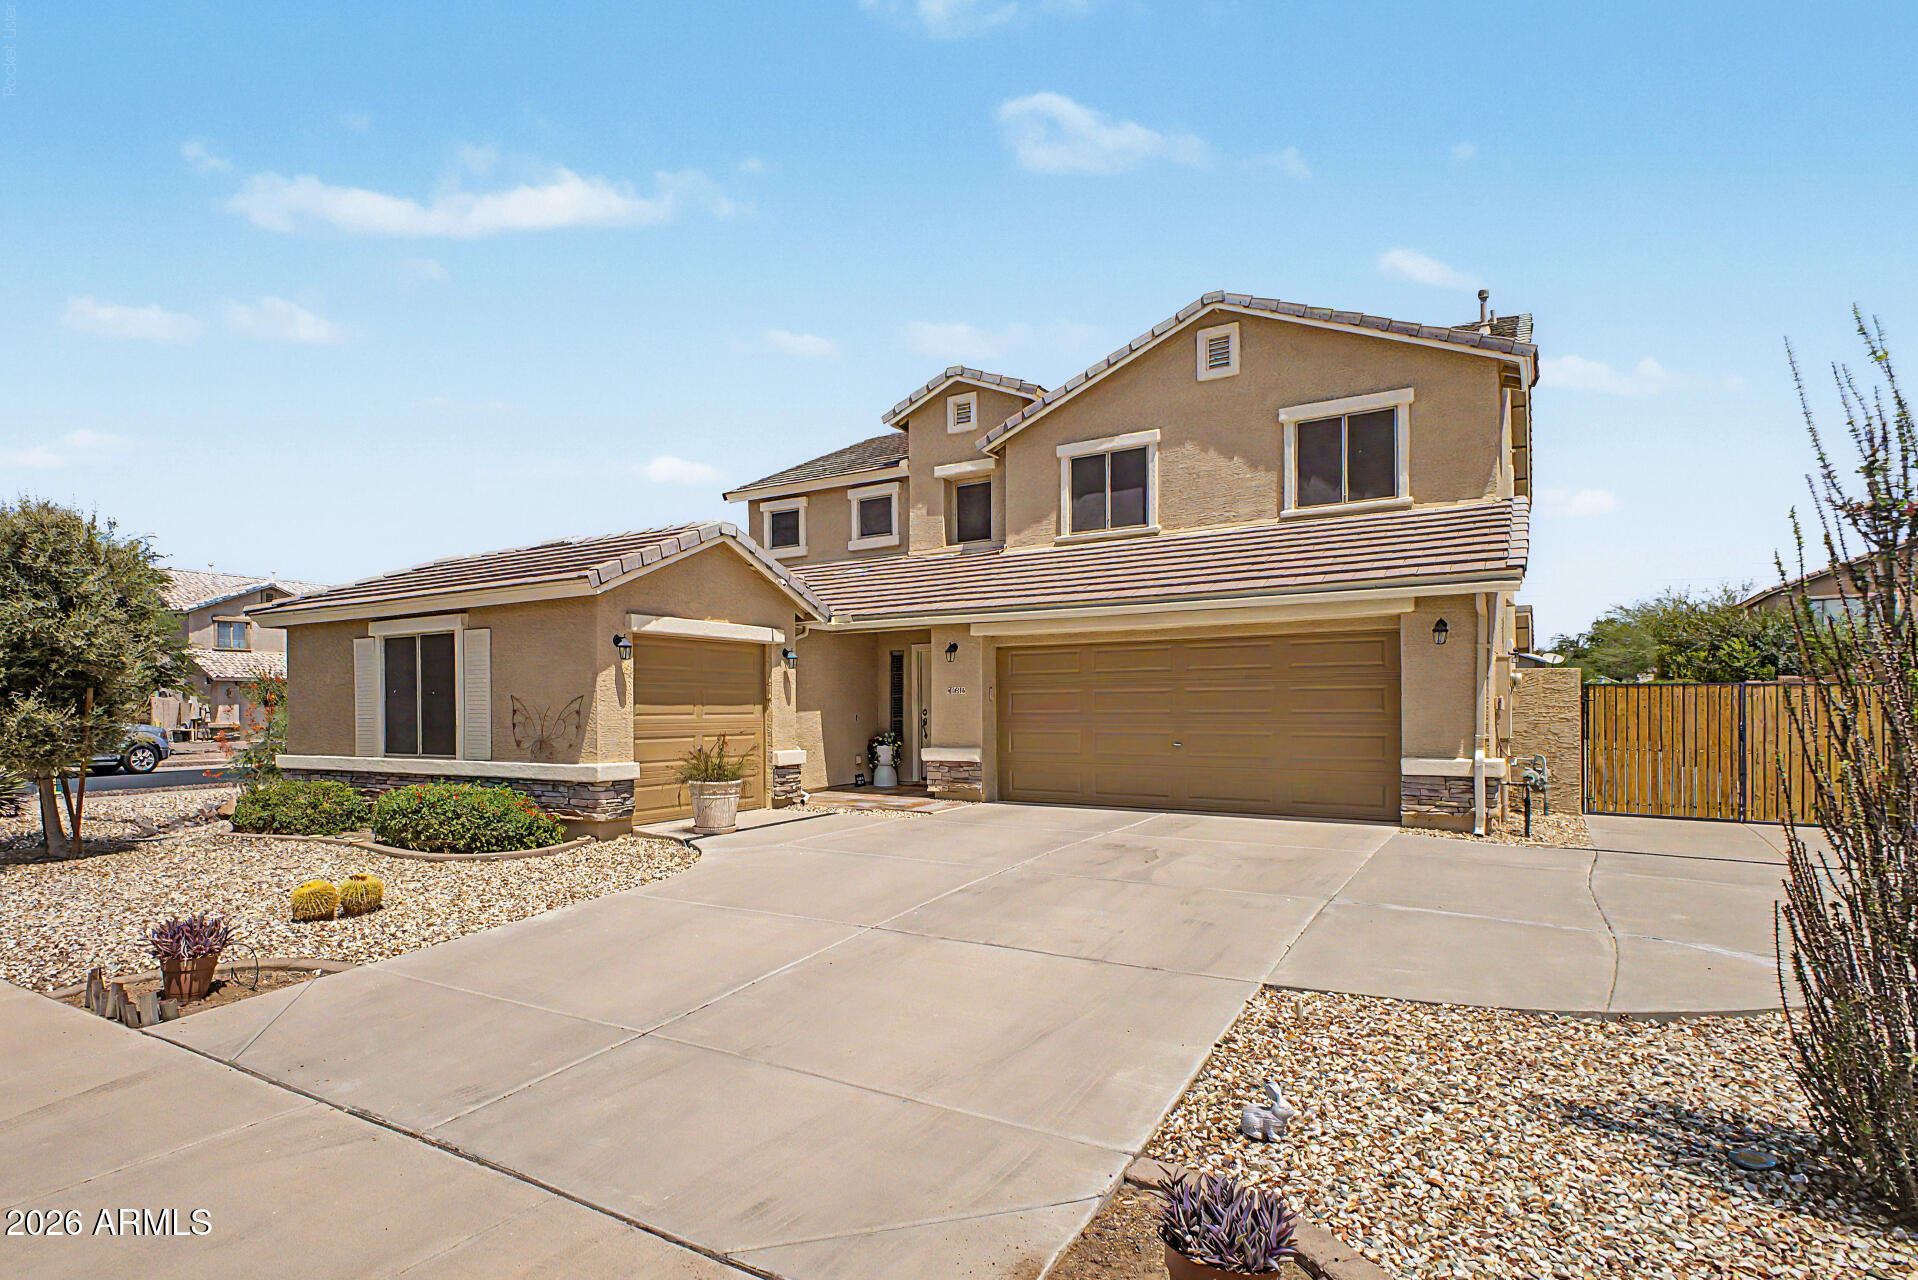
Surprise
14276 W DESERT HILLS Drive
5 Beds
3 Baths
2,558 Sq.Ft.
$515,000
MLS#: 7049002
