
15402 E CRESTED BUTTE Trail
Fountain Hills, AZ 85268
About
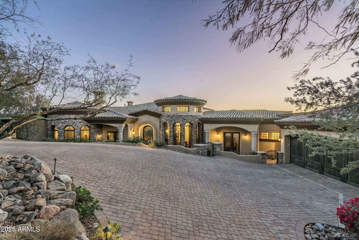
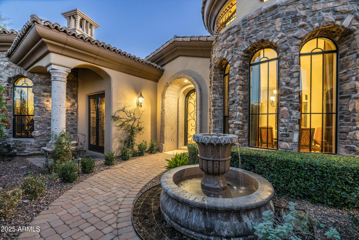
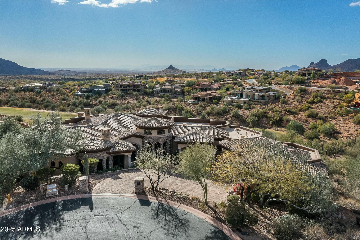
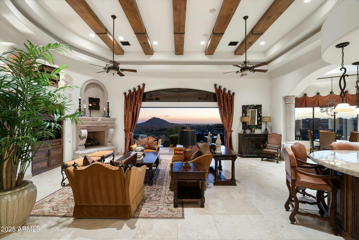
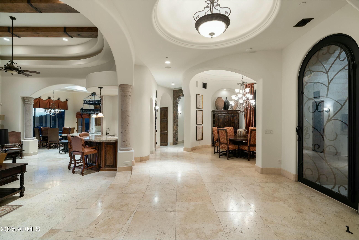
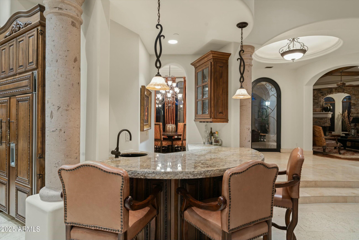
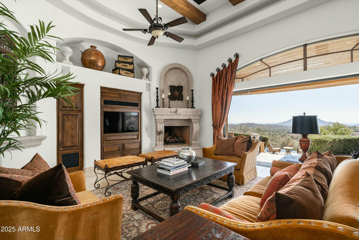
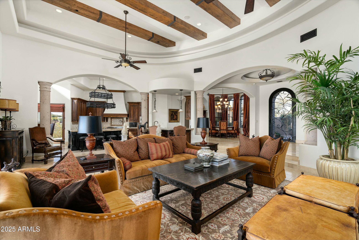
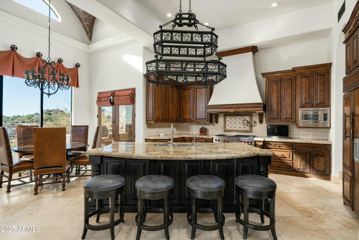
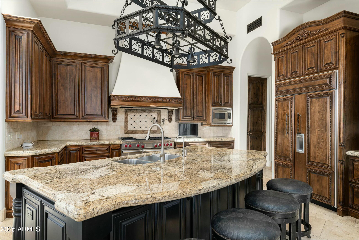
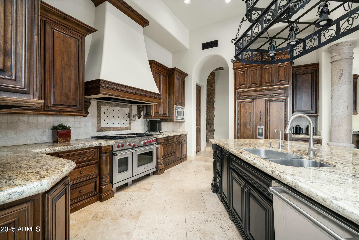
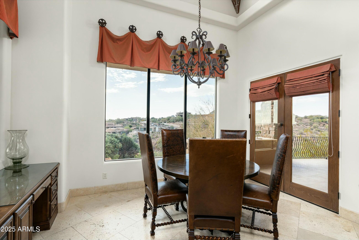
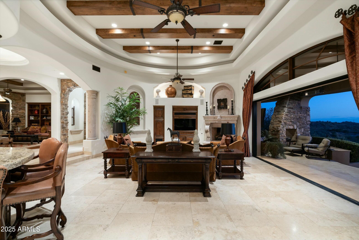
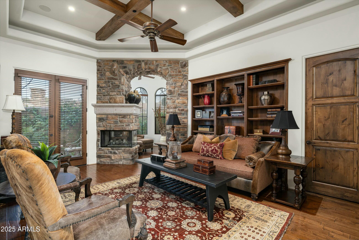
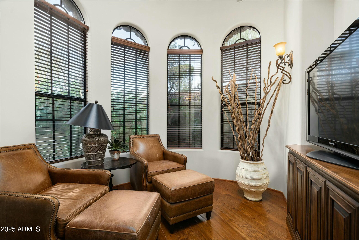
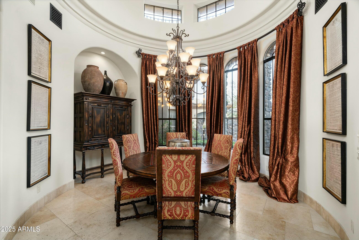
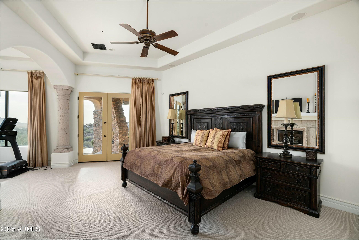
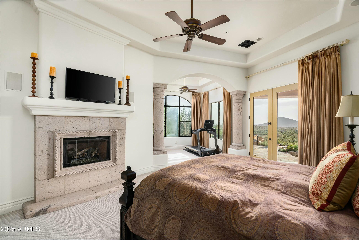
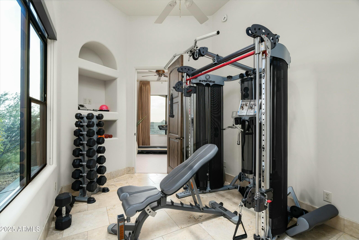
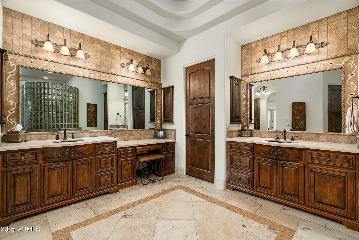
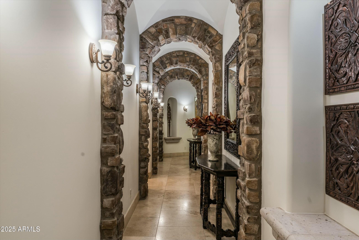
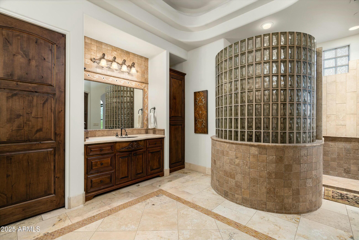
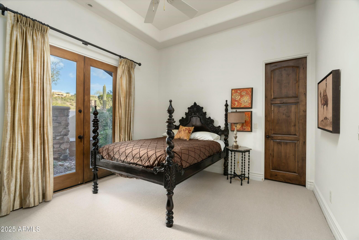
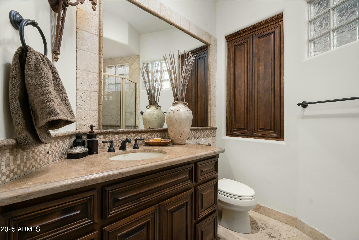
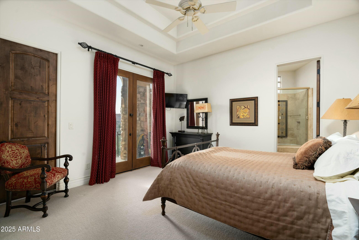
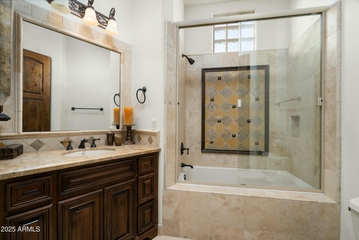
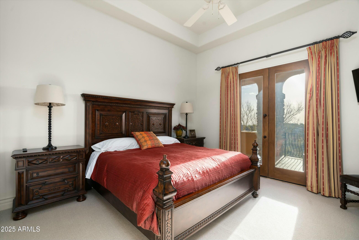
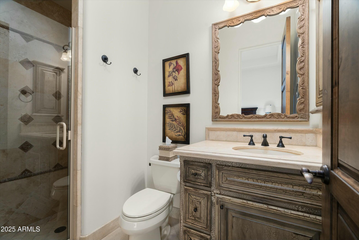
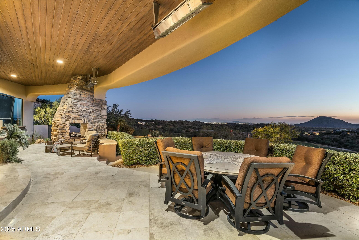
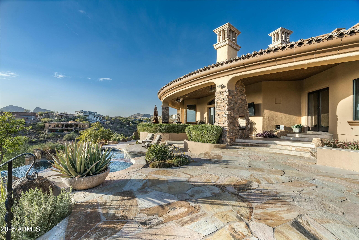
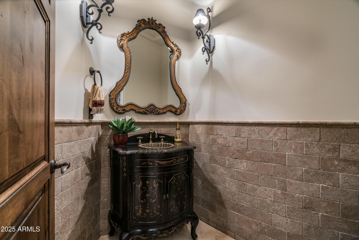
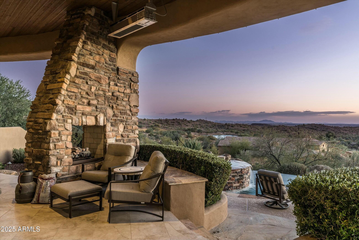
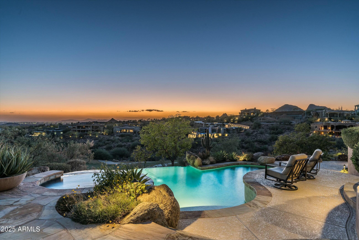
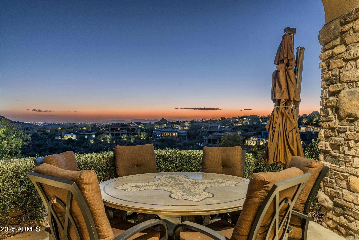
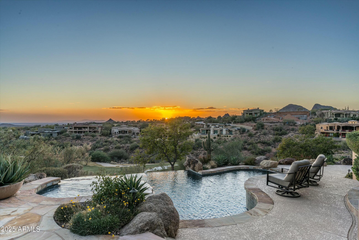
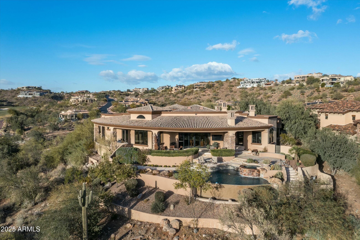
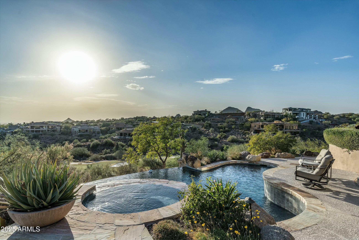
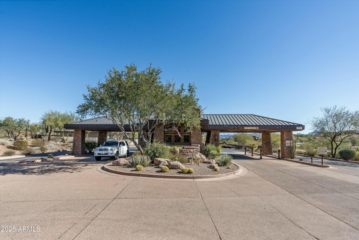
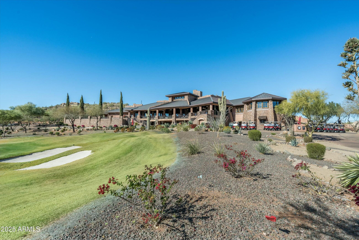
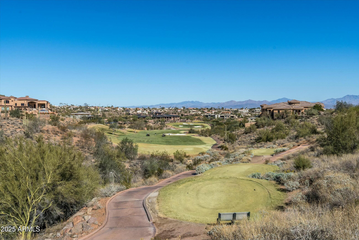
Discover the epitome of elegance and comfort in this stunning Fountain Hills residence, perfectly nestled in a prestigious gated community of Firerock. This single-level home boasts an expansive 4,688 square feet of living space, including four luxurious bedrooms and 4.5 bathrooms. Each bedroom offers its own sanctuary, with ample space and serene views. The heart of the home features a chef's kitchen, equipped with top-of-the-line appliances and an open layout that makes cooking a joyous event. The adjacent living areas are adorned with interior designer furnishings that blend seamlessly with the natural beauty visible through pocket sliding doors, which also provide an effortless transition to the outdoor living space. Speaking of outdoors, redefine relaxation in your own private oasis where the views are second to none. Patio features exterior heaters, outdoor television, fireplace and grilling area. Functionality meets luxury with a split floorplan that ensures privacy for the primary bedroom while maintaining an inviting flow throughout the home. The detailed design touches and high-end finishes speak volumes of the craftsmanship invested in this property. Community features are just as enticing, with the Firerock Clubhouse just a stone's throw away. Target, Frys, Safeway and access to the 87 highway ensure convenience is at your doorstep. This home isn't just a place to live, it's a lifestyle waiting to be embraced. Make it yours and experience unparalleled living every day.
Property
Beds
4
Full Baths
None
1/2 Baths
None
Year Built
2004
Sq.Footage
4,688
Features
Features & Amenities
Interior
-
Other Interior Features
High Speed Internet, Double Vanity, Eat-in Kitchen, Breakfast Bar, Central Vacuum, Wet Bar, Kitchen Island, Pantry
-
Total Bedrooms
4
-
Bathrooms
N/A
-
Basement YN
NO
-
Cooling YN
YES
-
Cooling
Central Air, Ceiling Fan(s)
-
Fireplace YN
YES
-
Heating YN
YES
-
Heating
Natural Gas
-
Pet friendly
N/A
Exterior
-
Garage
Yes
-
Garage spaces
3
-
Construction Materials
Stucco, Stone, Frame
-
Other Exterior Features
Misting System
-
Parking
Garage Door Opener
-
Pool
Yes
-
Pool Features
Heated
-
View
Mountain(s)
Area & Lot
-
Lot Features
Sprinklers In Rear, Sprinklers In Front, On Golf Course, Cul-De-Sac
-
Lot Size(acres)
0.9
-
Lot Size(square feet)
39,088
-
Property Type
Residential
-
Property Sub Type
Single Family Residence
-
Architectural Style
Santa Barbara/Tuscan
Price
-
Sales Price
$2,999,000
-
Tax Amount
$8,460
-
Financing Options
Cash, Conventional, VA
-
Sq. Footage
4,688
-
Price/SqFt
$639
HOA
-
Association
YES
-
Association Fee
$816
-
Association Fee Frequency
Quarterly
-
Association Fee Includes
N/A
Property Resources
-
Horse Property
NO
School District
-
Elementary School
Fountain Hills Unified District
-
Middle School
Fountain Hills Middle School
-
High School
Fountain Hills High School
Property Features
-
Stories
1
-
Accessibility Features
Therapeutic Whirlpool
-
Ownership
Fee Simple
-
Sewer
Public Sewer
-
Tax Lot
6
Schedule
Schedule a Showing
Showing scheduled successfully.
Mortgage calculator
Estimate your monthly mortgage payment, including the principal and interest, property taxes, and HOA. Adjust the values to generate a more accurate rate.
Your payment
Principal and Interest:
$
Property taxes:
$
HOA fees:
$
Total loan payment:
$
Total interest amount:
$
Location
-
County
Maricopa
-
Elementary School
Fountain Hills Unified District
-
Middle School
Fountain Hills Middle School
-
High School
Fountain Hills High School

Listing Courtesy of Delaney S Rotta, Compass
RealHub Information is provided exclusively for consumers' personal, non-commercial use, and it may not be used for any purpose other than to identify prospective properties consumers may be interested in purchasing. All information deemed reliable but not guaranteed and should be independently verified. All properties are subject to prior sale, change or withdrawal. RealHub website owner shall not be responsible for any typographical errors, misinformation, misprints and shall be held totally harmless.

Terri Applegarth
Agent / Realtor®
Call Terri today to schedule a private showing.
Phone (303) 880-6439
Email Terri@MandyGoldTeam.com

* Listings on this website come from the FMLS IDX Compilation and may be held by brokerage firms other than the owner of this website. The listing brokerage is identified in any listing details. Information is deemed reliable but is not guaranteed. If you believe any FMLS listing contains material that infringes your copyrighted work please click here to review our DMCA policy and learn how to submit a takedown request.© 2024 FMLS.
Properties
Related properties

Fountain Hills
14819 E PARADISE Drive
4 Beds
3 Baths
N/A
$2,425,000
MLS#: 7089496

Fountain Hills
15418 E STARDUST Drive
5 Beds
4 Baths
5,144 Sq.Ft.
$2,895,000
MLS#: 7076117

Fountain Hills
15105 E CAMELVIEW Drive
4 Beds
4 Baths
6,469 Sq.Ft.
$2,695,000
MLS#: 7084807

Fountain Hills
13950 N TERRITORY Trail
4 Beds
4 Baths
3,869 Sq.Ft.
$2,499,000
MLS#: 7049530

Fountain Hills
15642 E PALATIAL Drive
4 Beds
3 Baths
3,805 Sq.Ft.
$2,498,000
MLS#: 7027755

Fountain Hills
9151 N FIRERIDGE Trail
5 Beds
5 Baths
6,208 Sq.Ft.
$3,467,000
MLS#: 7002663

Fountain Hills
16740 E Avenue Of The Fountain --
4 Beds
4 Baths
3,160 Sq.Ft.
$2,528,000
MLS#: 6996960

Fountain Hills
14248 E Grey Owl Trail
3 Beds
3 Baths
4,124 Sq.Ft.
$3,500,000
MLS#: 7084611

Fountain Hills
14062 N TERRITORY Trail
3 Beds
3 Baths
3,624 Sq.Ft.
$2,500,000
MLS#: 7079730
Fountain Hills
14148 E Harmony Lane
5 Beds
5 Baths
4,779 Sq.Ft.
$2,550,000
MLS#: 7054453
