
155 STARDUST Lane
Sedona, AZ 86336


About
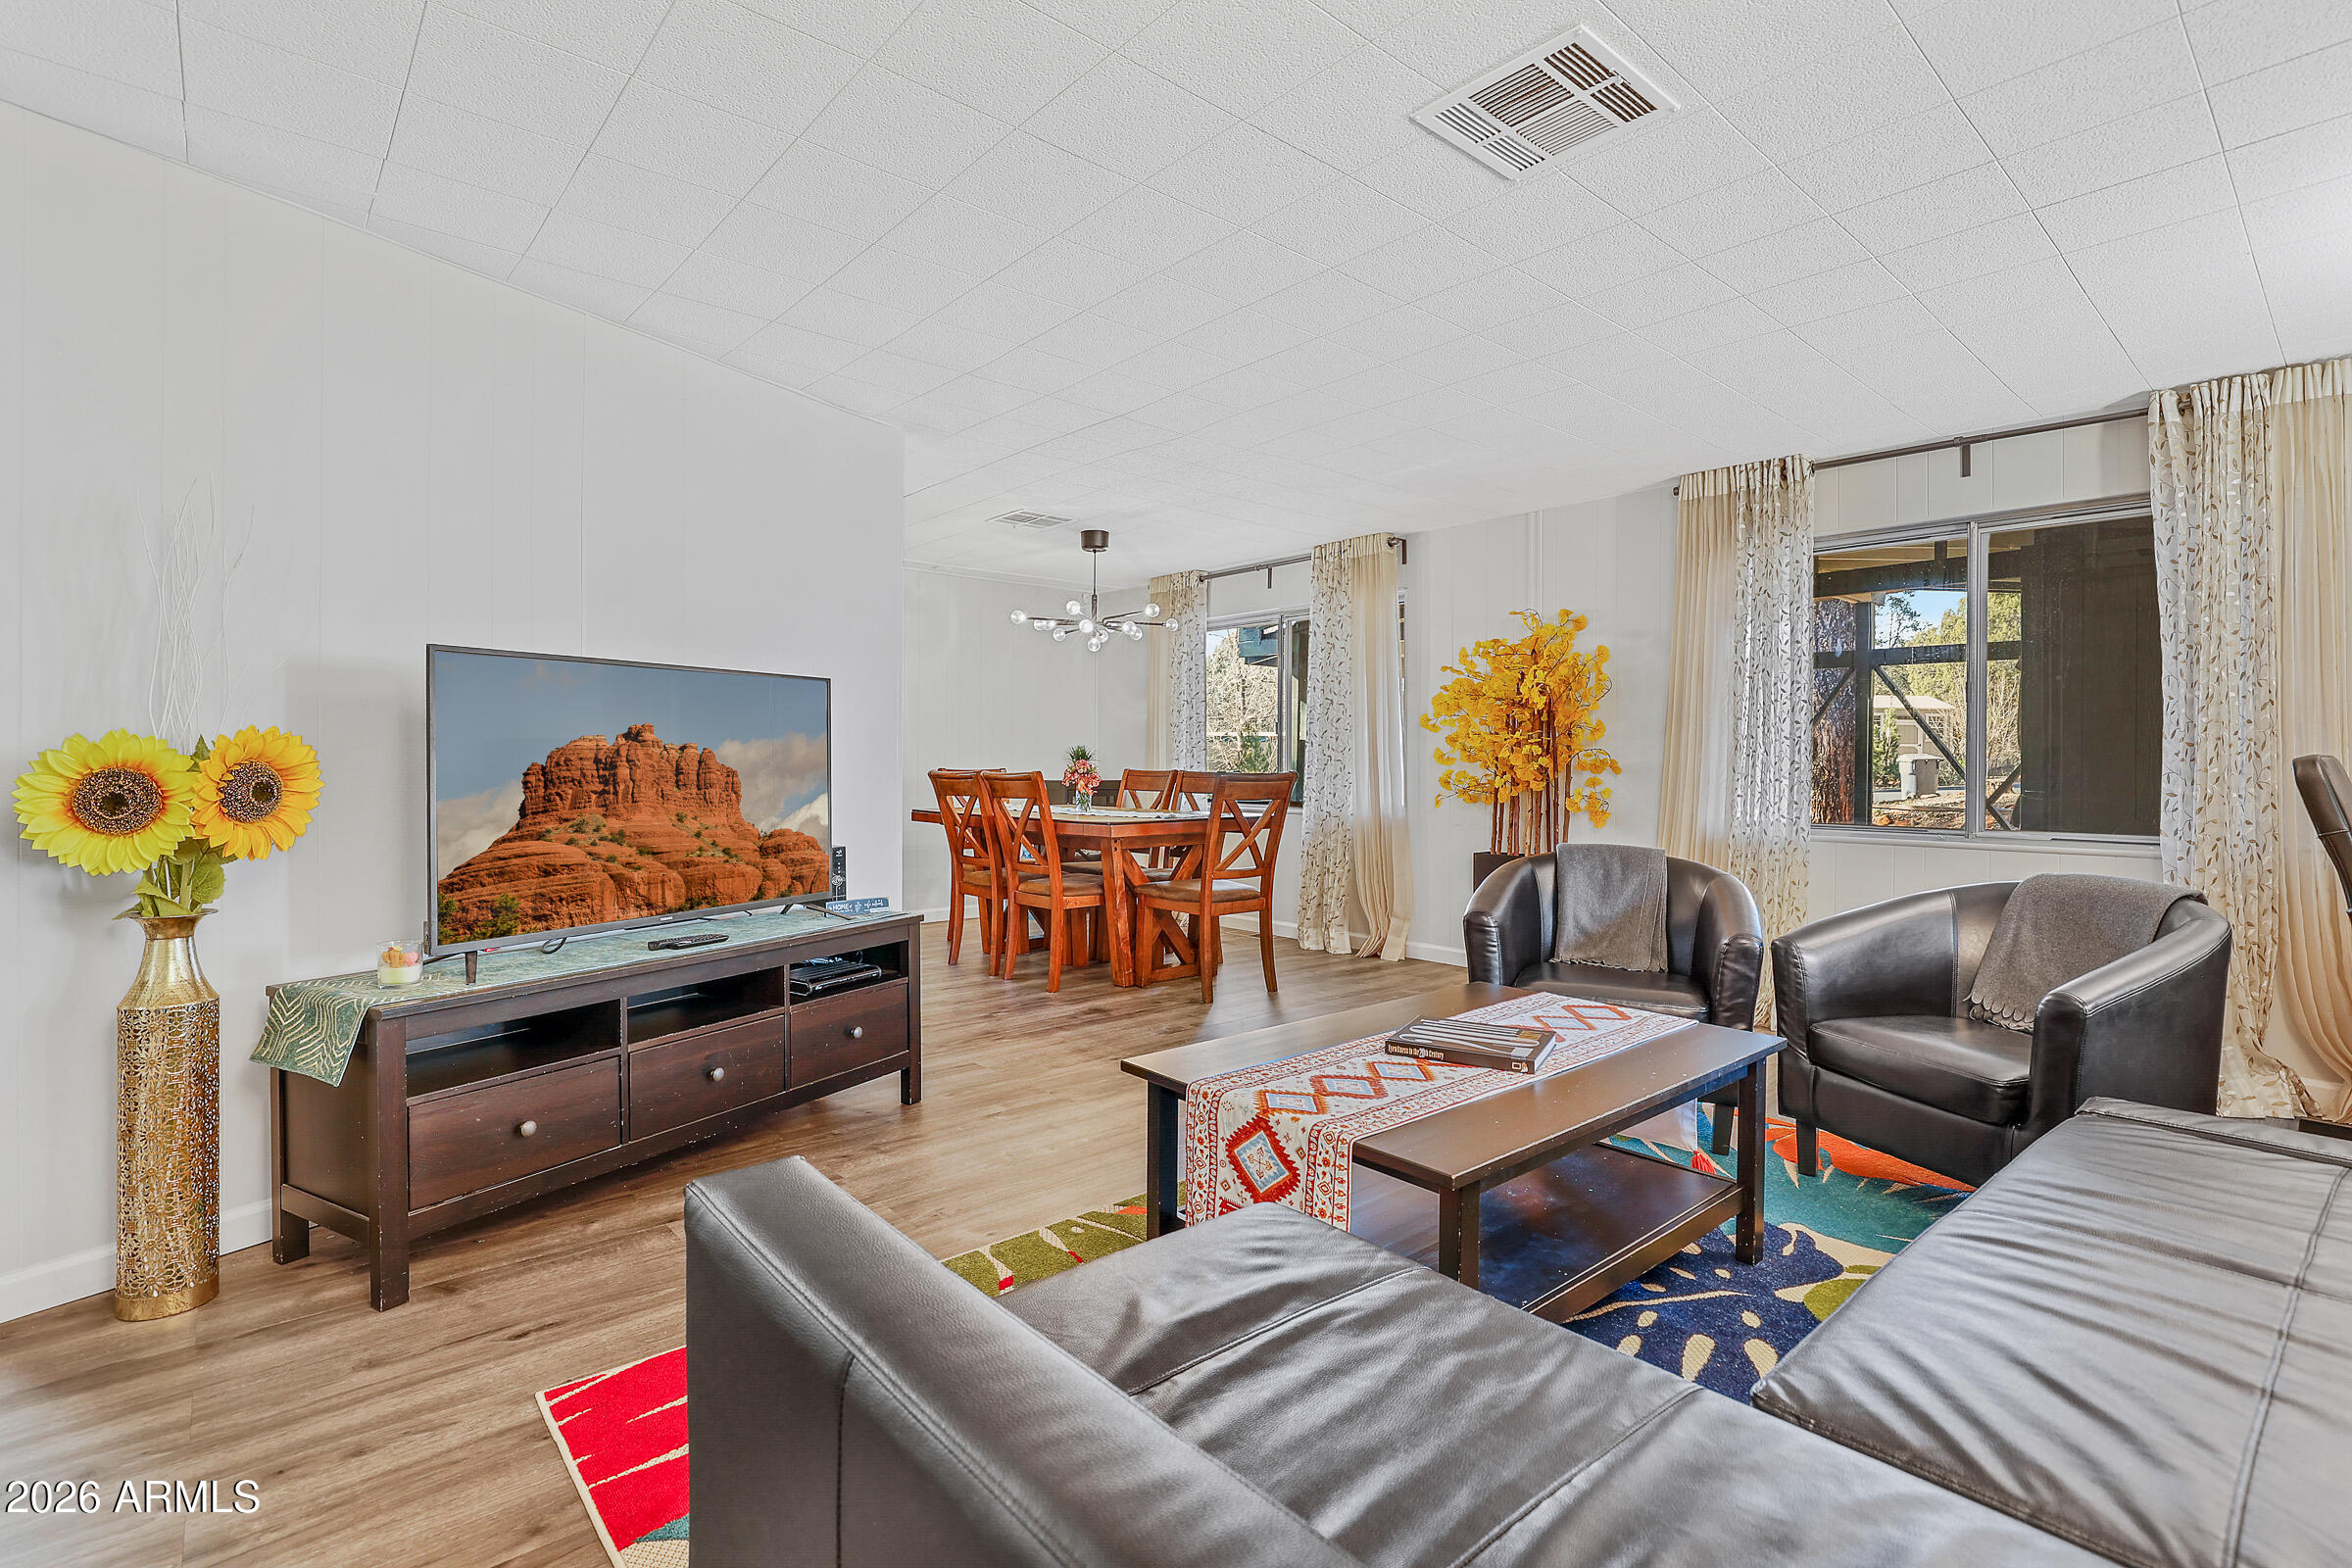
Spacious, comfortable, and ready to enjoy, this 2-bedroom, 2-bath home in Harmony Hills offers 2,040 sq ft of thoughtfully designed living space. The open, inviting floor plan provides plenty of room to spread out, with an additional office/den space featuring a built-in desk and shelving--ideal for working from home, hobbies, or a quiet retreat. Cabinets in the dining area add character as well as convenient storage. The kitchen offers abundant cabinetry, generous counter space, and a pantry, providing plenty of room for everyday living and entertaining. Recent updates include refreshed bathrooms and new laminate flooring throughout the home, creating a clean, cohesive look. Outdoor living is equally inviting, with a large covered front porch that provides a comfortable setting for morning coffee, afternoon relaxation, or gathering with friends. The private backyard offers additional space to enjoy the beautiful Sedona surroundings, with side views of Thunder Mountain. A detached 2-car garage provides valuable parking and storage. The owners have also developed plans for a potential casita and are happy to share those plans with the buyer, should they be of interest. The property has been enjoyed by the owners as a part-time residence and has also provided rental income when not in use, offering flexibility for a variety of buyers. Whether you are looking for a personal retreat, a second home, or a property with rental potential, this home is ready to be enjoyed from day one. Most furnishings convey with the sale, providing the added convenience of a furnished home for personal use or rental. Please see the list of excluded furnishings for details. Located in Harmony Hills, the home is within walking distance of shopping, restaurants, trails, and other amenities. With generous interior living space, comfortable indoor and outdoor gathering areas, a 2-car garage, and the flexibility for personal use or rental, this property offers an opportunity to enjoy more of the Sedona lifestyle with room to make it your own.
Property
Beds
2
Full Baths
2
1/2 Baths
None
Year Built
1980
Sq.Footage
2,040
Features
Features & Amenities
Interior
-
Other Interior Features
Laminate Counters, Vaulted Ceiling(s)
-
Total Bedrooms
2
-
Bathrooms
2
-
Basement YN
NO
-
Cooling YN
YES
-
Cooling
Central Air
-
Fireplace YN
YES
-
Heating YN
YES
-
Heating
Forced Air
-
Pet friendly
N/A
Exterior
-
Garage
Yes
-
Garage spaces
2
-
Construction Materials
Aluminum Siding
-
Parking
Detached
-
Pool
No
-
View
Trees/Woods
Area & Lot
-
Lot Features
Desert Front, Desert Back
-
Lot Size(acres)
0.24
-
Lot Size(square feet)
10,668
-
Property Type
Residential
-
Property Sub Type
Manufactured Home
-
Architectural Style
Ranch
Price
-
Sales Price
$569,000
-
Tax Amount
$1,122
-
Sq. Footage
2,040
-
Price/SqFt
$278
HOA
-
Association
No
Property Resources
-
Horse Property
NO
School District
-
Elementary School
Sedona-Oak Creek JUSD #9
-
Middle School
Sedona Red Rock Junior/Senior High School
-
High School
Sedona Red Rock Junior/Senior High School
Property Features
-
Stories
1
-
Foundation Details
Pillar/Post/Pier
-
Ownership
Fee Simple
-
Sewer
Public Sewer
-
Tax Lot
11
-
Water Source
Public
Schedule
Schedule a Showing
Showing scheduled successfully.
Mortgage calculator
Estimate your monthly mortgage payment, including the principal and interest, property taxes, and HOA. Adjust the values to generate a more accurate rate.
Your payment
Principal and Interest:
$
Property taxes:
$
HOA fees:
$
Total loan payment:
$
Total interest amount:
$
Location
-
County
Yavapai
-
Elementary School
Sedona-Oak Creek JUSD #9
-
Middle School
Sedona Red Rock Junior/Senior High School
-
High School
Sedona Red Rock Junior/Senior High School

Listing Courtesy of Cami Goucher, Coldwell Banker Realty
RealHub Information is provided exclusively for consumers' personal, non-commercial use, and it may not be used for any purpose other than to identify prospective properties consumers may be interested in purchasing. All information deemed reliable but not guaranteed and should be independently verified. All properties are subject to prior sale, change or withdrawal. RealHub website owner shall not be responsible for any typographical errors, misinformation, misprints and shall be held totally harmless.

Terri Applegarth
Agent / Realtor®
Call Terri today to schedule a private showing.
Phone (303) 880-6439
Email Terri@MandyGoldTeam.com

* Listings on this website come from the FMLS IDX Compilation and may be held by brokerage firms other than the owner of this website. The listing brokerage is identified in any listing details. Information is deemed reliable but is not guaranteed. If you believe any FMLS listing contains material that infringes your copyrighted work please click here to review our DMCA policy and learn how to submit a takedown request.© 2024 FMLS.
Properties
Related properties

Sedona
55 CATHEDRAL ROCK Drive 1
2 Beds
2 Baths
1,398 Sq.Ft.
$549,000
MLS#: 7086584

Sedona
3385 CALLE DEL SOL -- 15
2 Beds
2 Baths
1,252 Sq.Ft.
$525,000
MLS#: 7068703

Sedona
3385 CALLE DEL SOL -- 13
2 Beds
2 Baths
1,241 Sq.Ft.
$529,000
MLS#: 7066831

Sedona
40 E Bell Rock Boulevard
2 Beds
2 Baths
1,730 Sq.Ft.
$649,900
MLS#: 7048990
Sedona
570 HARMONY Drive
2 Beds
2 Baths
1,056 Sq.Ft.
$499,000
MLS#: 6991460

Sedona
55 Cathedral Rock Drive 23
3 Beds
2 Baths
1,875 Sq.Ft.
$625,000
MLS#: 7082770

Sedona
45 N Canyon Diablo Road 4
2 Beds
3 Baths
1,182 Sq.Ft.
$541,500
MLS#: 6908860
Sedona
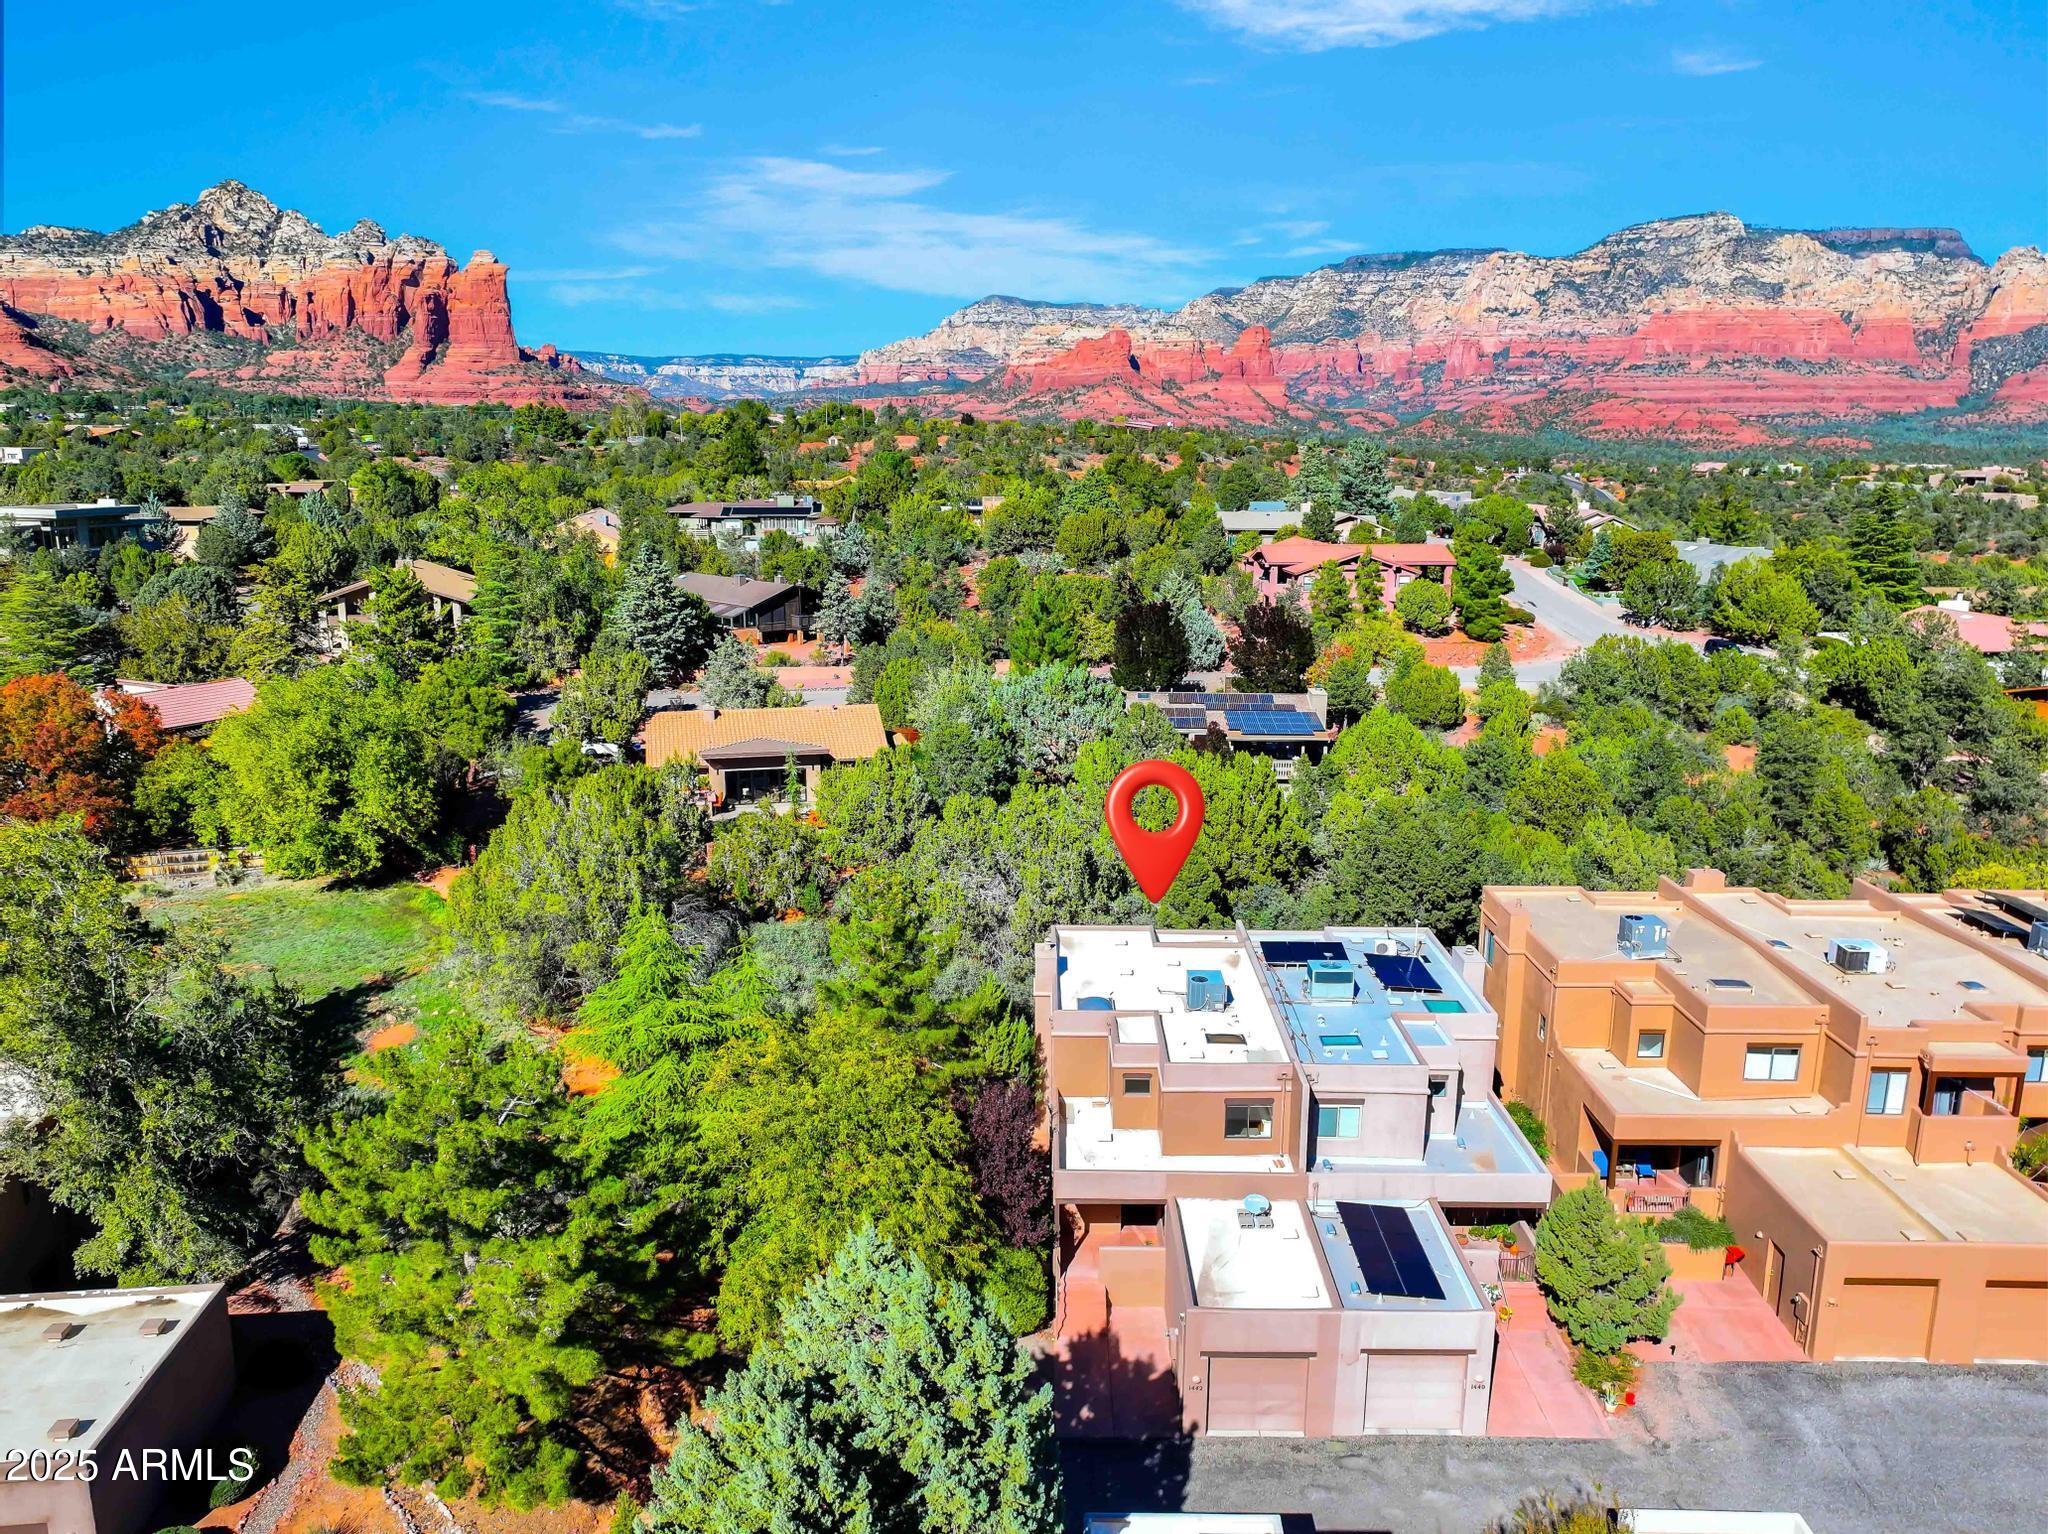
1442 VISTA MONTANA Road 1
3 Beds
2 Baths
1,998 Sq.Ft.
$620,000
MLS#: 6940935

Sedona
70 Rio Sinagua --
2 Beds
2 Baths
1,630 Sq.Ft.
$659,000
MLS#: 7083925
