
15975 N Kenobi Trail
Prescott, AZ 86305


About
Architectural Masterpiece 6,287 sq. ft. under roof set upon approximately 2 acres within Talking Rock Golf Community, this estate completed in 2024 redefines luxury living in Northern Arizona. From the moment you step into the private entry courtyard, complete with a full outdoor kitchen, you'll sense this home was designed to make a lasting impression. The 3,368 sq. ft., 3 bedrooms , 2.5 bathrooms main residence delivers a striking architectural statement with an open floor plan, floor-to-ceiling windows flooding the interior with natural light, and sightlines that open seamlessly to an expansive Trex deck built for entertaining or simply soaking in the private views. Inside, barrel-vaulted ceilings finished with Wyoming snow paneling and stone fireplaces set a dramatic tone.... while tile flooring runs throughout for a clean, elevated feel. The chef's kitchen, outfitted with premium Wolf and Sub-Zero appliances plus a full butler's kitchen, makes hosting effortless. A detached 729 sq. ft. casita offers flexible living space w/ full kitchen , ideal for guests, extended family, or a private retreat. The property also features an attached 3 car garage and an oversized RV garage, currently home to a golf simulator and basketball court and a golf cart that convey with property. Thoughtfully engineered for comfort and efficiency, this estate includes radiant heat flooring, owned solar panels, and a tankless water heater. This is a rare opportunity to own new construction in one of the region's premier golf communities architectural excellence paired Legacy Builder and resort caliber amenities on acreage
Property
Beds
3
Full Baths
3
1/2 Baths
1
Year Built
2024
Sq.Footage
N/A
Features
Features & Amenities
Interior
-
Other Interior Features
Double Vanity, Eat-in Kitchen, Pantry, Granite Counters, High Speed Internet, Vaulted Ceiling(s)
-
Total Bedrooms
3
-
Bathrooms
3
-
1/2 Bathrooms
1
-
Basement YN
NO
-
Cooling YN
YES
-
Cooling
Ceiling Fan(s), Central Air, Ductless
-
Fireplace YN
YES
-
Heating YN
YES
-
Heating
Active Solar, Electric, Zoned, Radiant, Solar
-
Pet friendly
N/A
Exterior
-
Garage
Yes
-
Garage spaces
9
-
Construction Materials
Stone, Wood Siding
-
Other Exterior Features
Barbecue, Private Yard, Built-in Barbecue
-
Parking
Golf Cart Garage, RV Garage, Detached
-
Patio and Porch Features
Patio
-
Pool
Yes
-
Pool Features
Lap, Heated, Fenced
-
View
Mountain(s), Golf Course, Panoramic
Area & Lot
-
Lot Features
Cul-De-Sac, Corner Lot, Desert Front, Desert Back, Sprinklers In Front, Sprinklers In Rear
-
Lot Size(acres)
1.89
-
Lot Size(square feet)
82,328
-
Property Type
Residential
-
Property Sub Type
Single Family Residence
-
Architectural Style
Contemporary
Price
-
Sales Price
$4,000,000
-
Tax Amount
$2,082
-
Sq. Footage
N/A
-
Price/SqFt
N/A
HOA
-
Association
YES
-
Association Fee
$510
-
Association Fee Frequency
Quarterly
-
Association Fee Includes
N/A
Property Resources
-
Horse Property
NO
School District
-
Elementary School
Prescott Unified District
-
Middle School
Granite Mountain Middle School
-
High School
Prescott High School
Property Features
-
Stories
1
-
Foundation Details
Slab
-
Ownership
Fee Simple
-
Sewer
Private Sewer, Other
-
Tax Lot
50
Schedule
Schedule a Showing
Showing scheduled successfully.
Mortgage calculator
Estimate your monthly mortgage payment, including the principal and interest, property taxes, and HOA. Adjust the values to generate a more accurate rate.
Your payment
Principal and Interest:
$
Property taxes:
$
HOA fees:
$
Total loan payment:
$
Total interest amount:
$
Location
-
County
Yavapai
-
Elementary School
Prescott Unified District
-
Middle School
Granite Mountain Middle School
-
High School
Prescott High School

Listing Courtesy of Nancy Read, Compass
RealHub Information is provided exclusively for consumers' personal, non-commercial use, and it may not be used for any purpose other than to identify prospective properties consumers may be interested in purchasing. All information deemed reliable but not guaranteed and should be independently verified. All properties are subject to prior sale, change or withdrawal. RealHub website owner shall not be responsible for any typographical errors, misinformation, misprints and shall be held totally harmless.

Terri Applegarth
Agent / Realtor®
Call Terri today to schedule a private showing.
Phone (303) 880-6439
Email Terri@MandyGoldTeam.com

* Listings on this website come from the FMLS IDX Compilation and may be held by brokerage firms other than the owner of this website. The listing brokerage is identified in any listing details. Information is deemed reliable but is not guaranteed. If you believe any FMLS listing contains material that infringes your copyrighted work please click here to review our DMCA policy and learn how to submit a takedown request.© 2024 FMLS.
Properties
Related properties

Prescott
1300 COVEY Trail
4 Beds
4 Baths
7,228 Sq.Ft.
$3,250,000
MLS#: 7076374

Prescott
11600 N COWBOY Trail
5 Beds
3 Baths
2,531 Sq.Ft.
$3,250,000
MLS#: 7048420
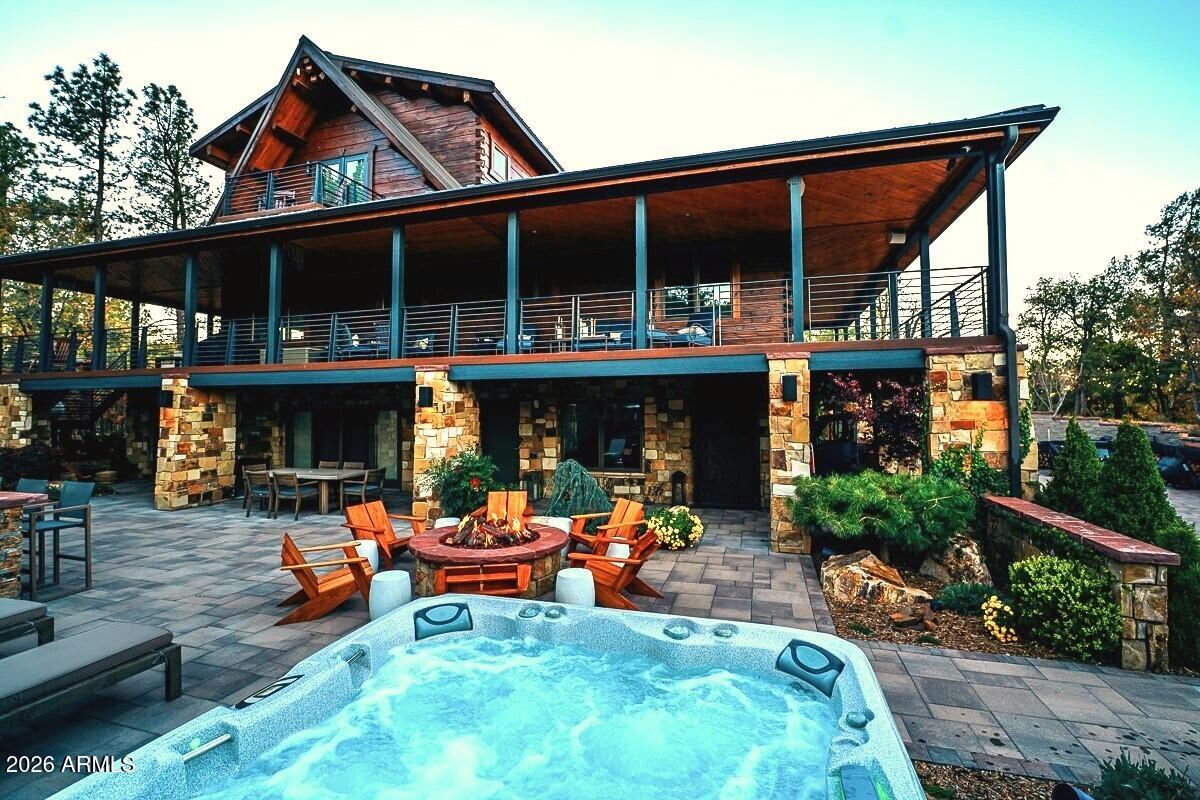
Prescott
2505 E Old Miner Road
4 Beds
3 Baths
3,800 Sq.Ft.
$3,475,999
MLS#: 7052721
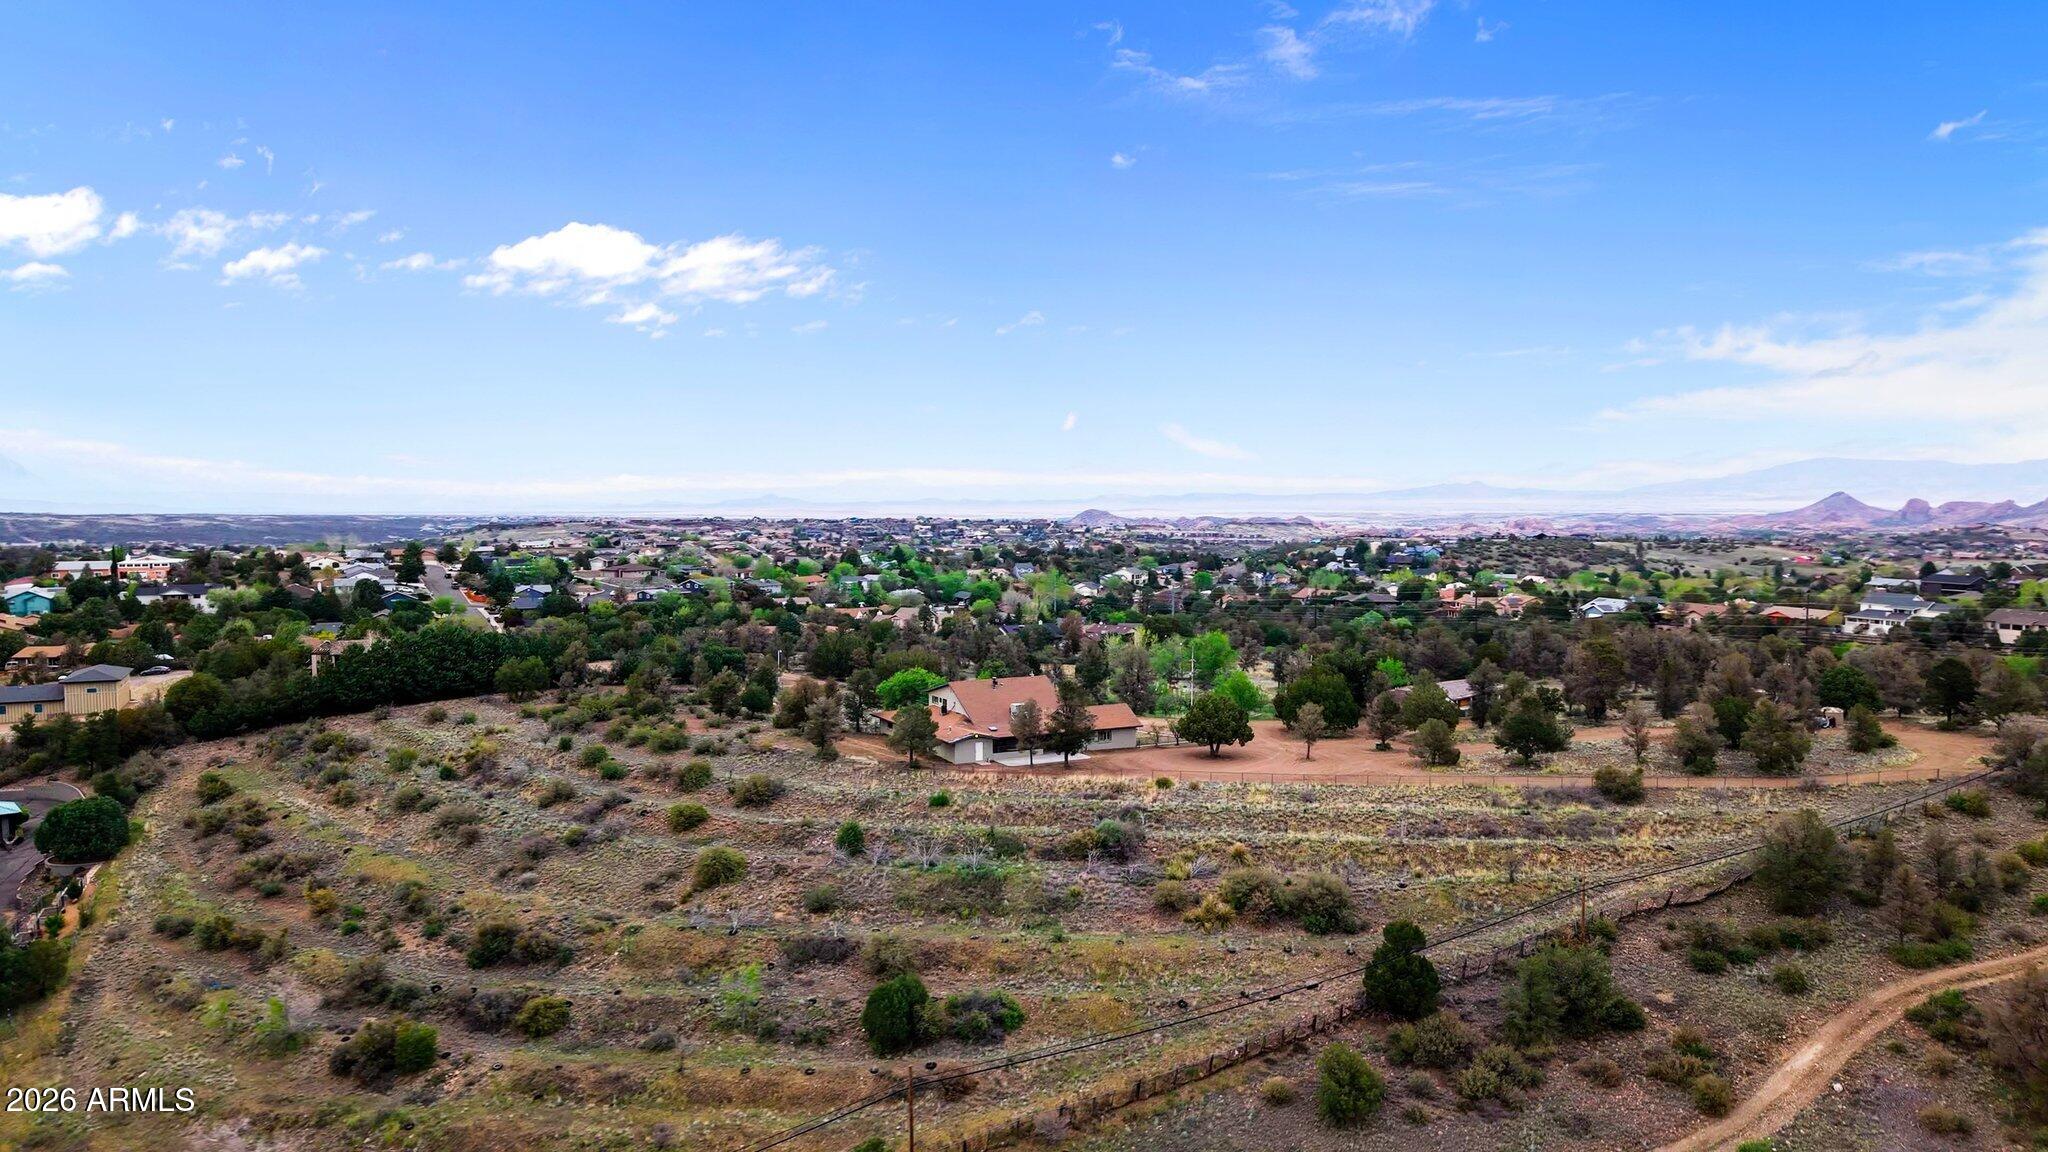
Prescott
1302 Terrace View Drive
6 Beds
3 Baths
6,999 Sq.Ft.
$3,750,000
MLS#: 7017602
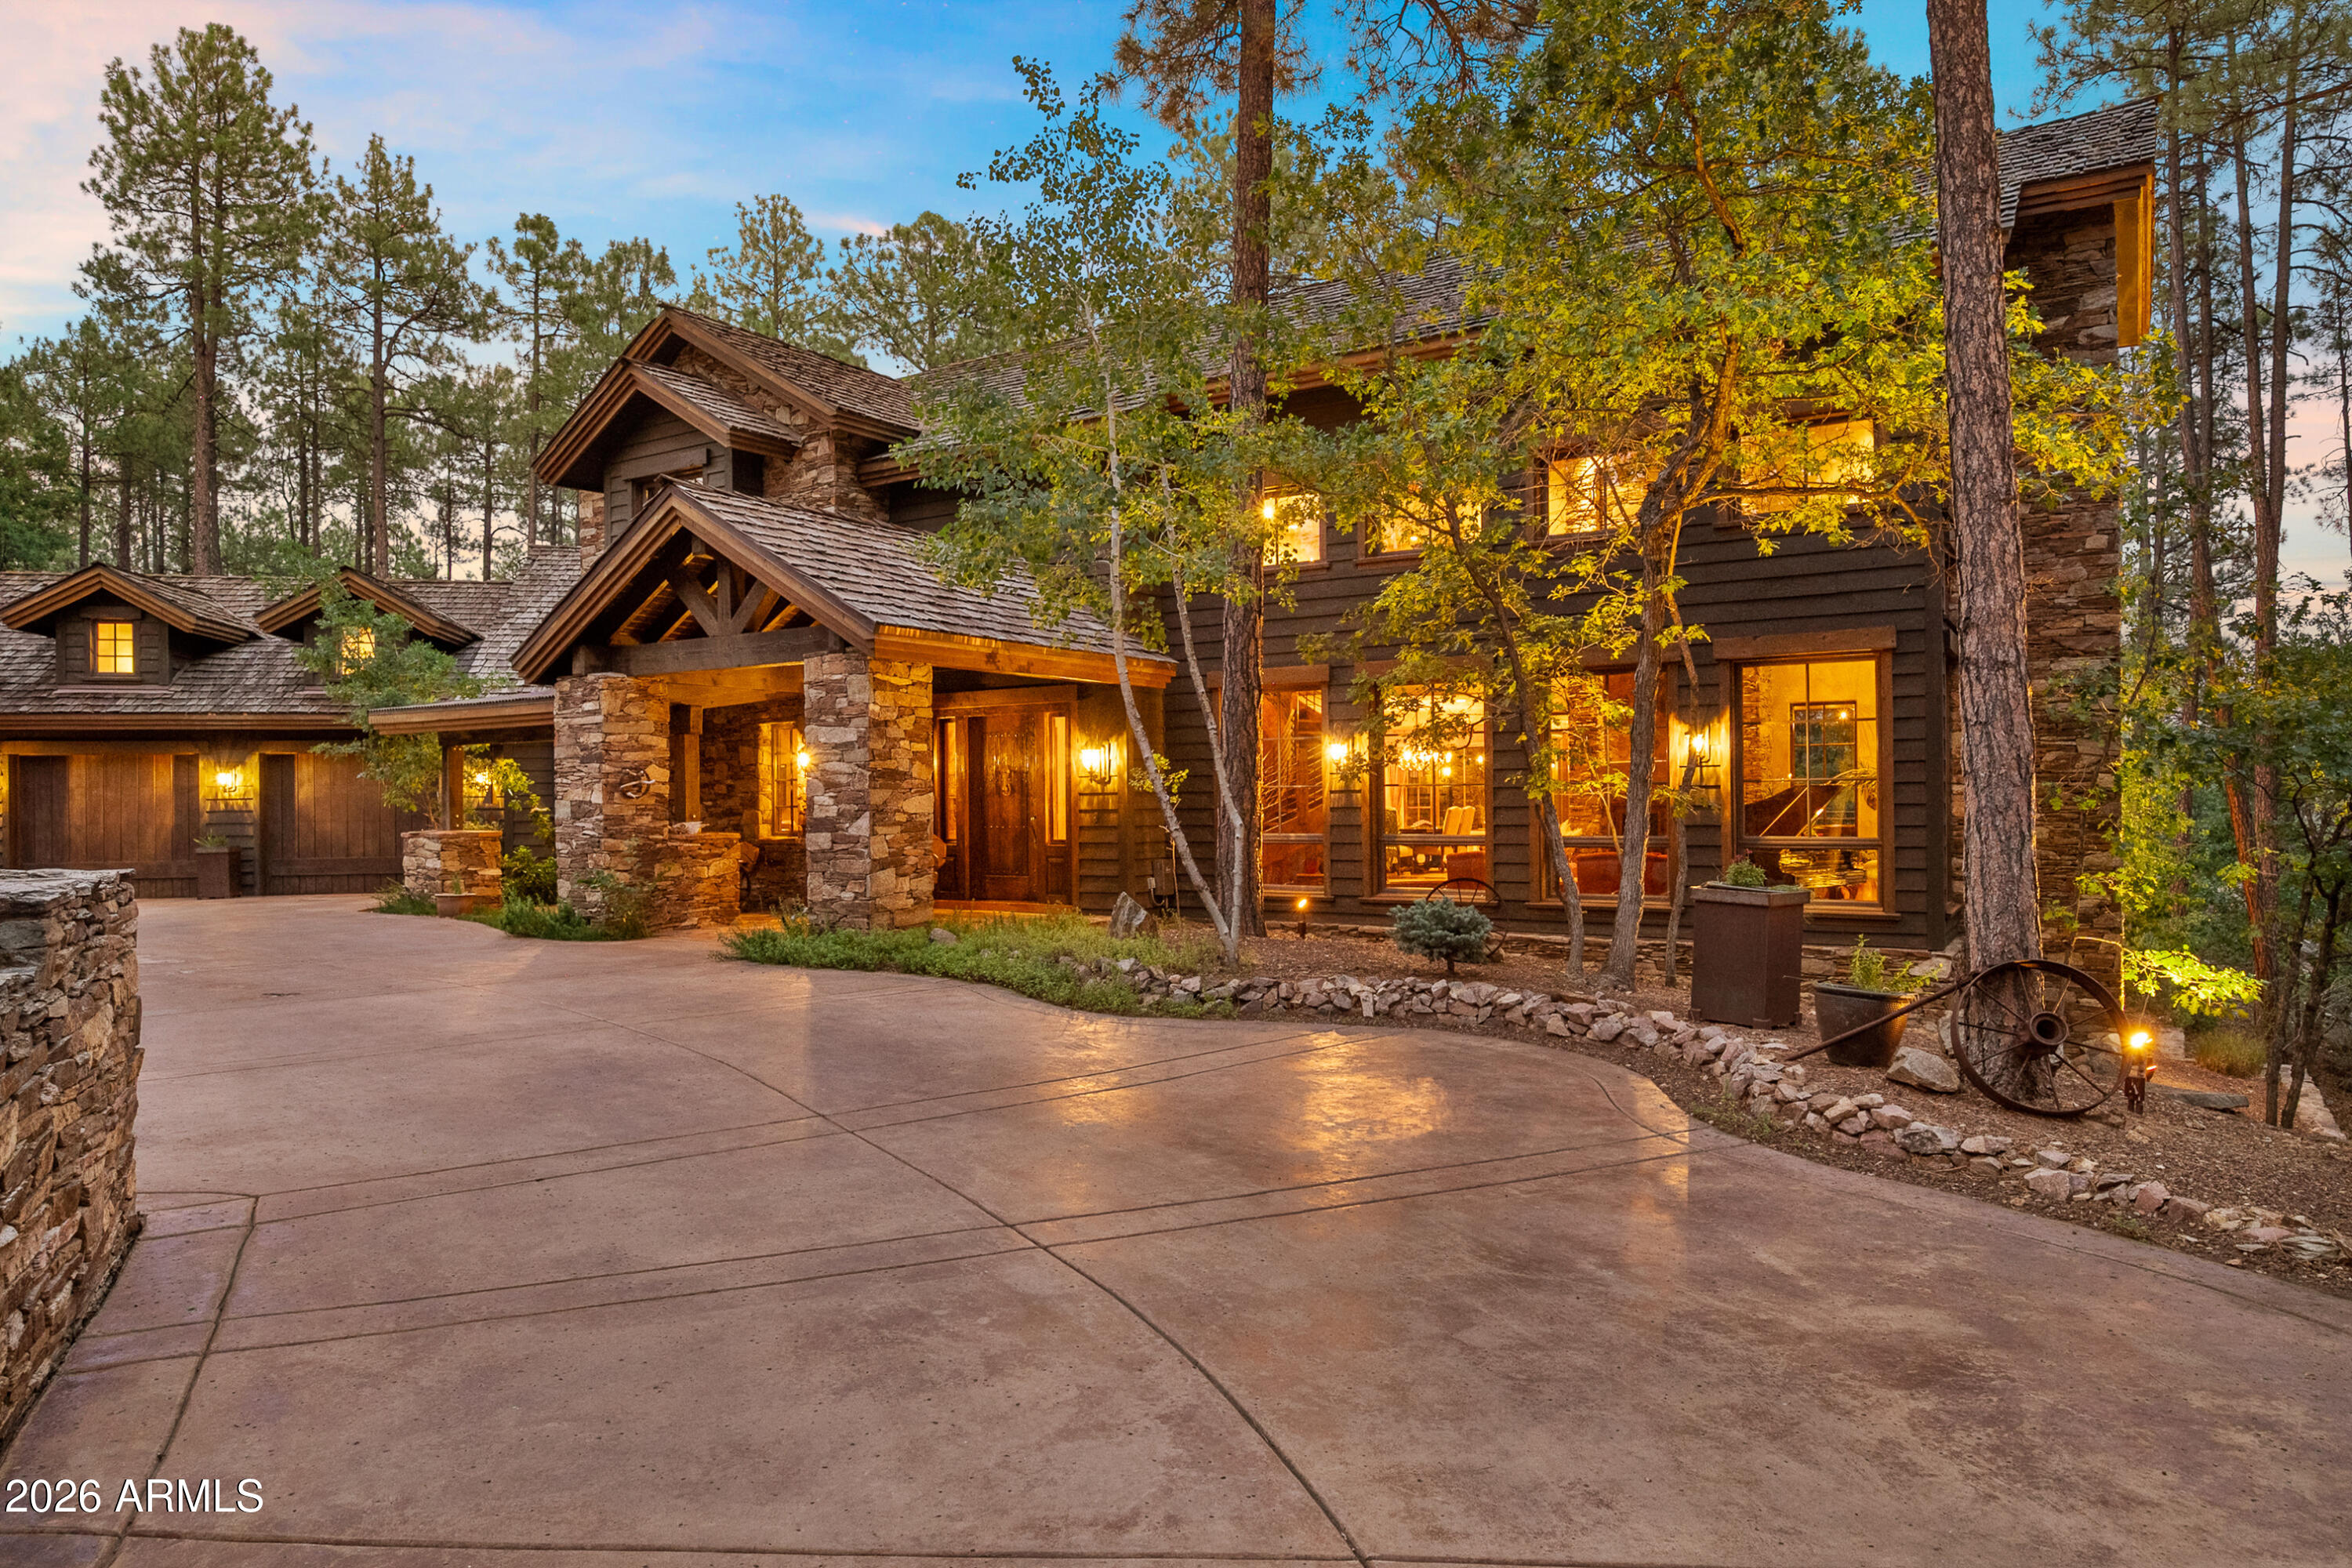
Prescott
1515 S HIGH VALLEY RANCH Road
3 Beds
3 Baths
4,503 Sq.Ft.
$3,600,000
MLS#: 7044029
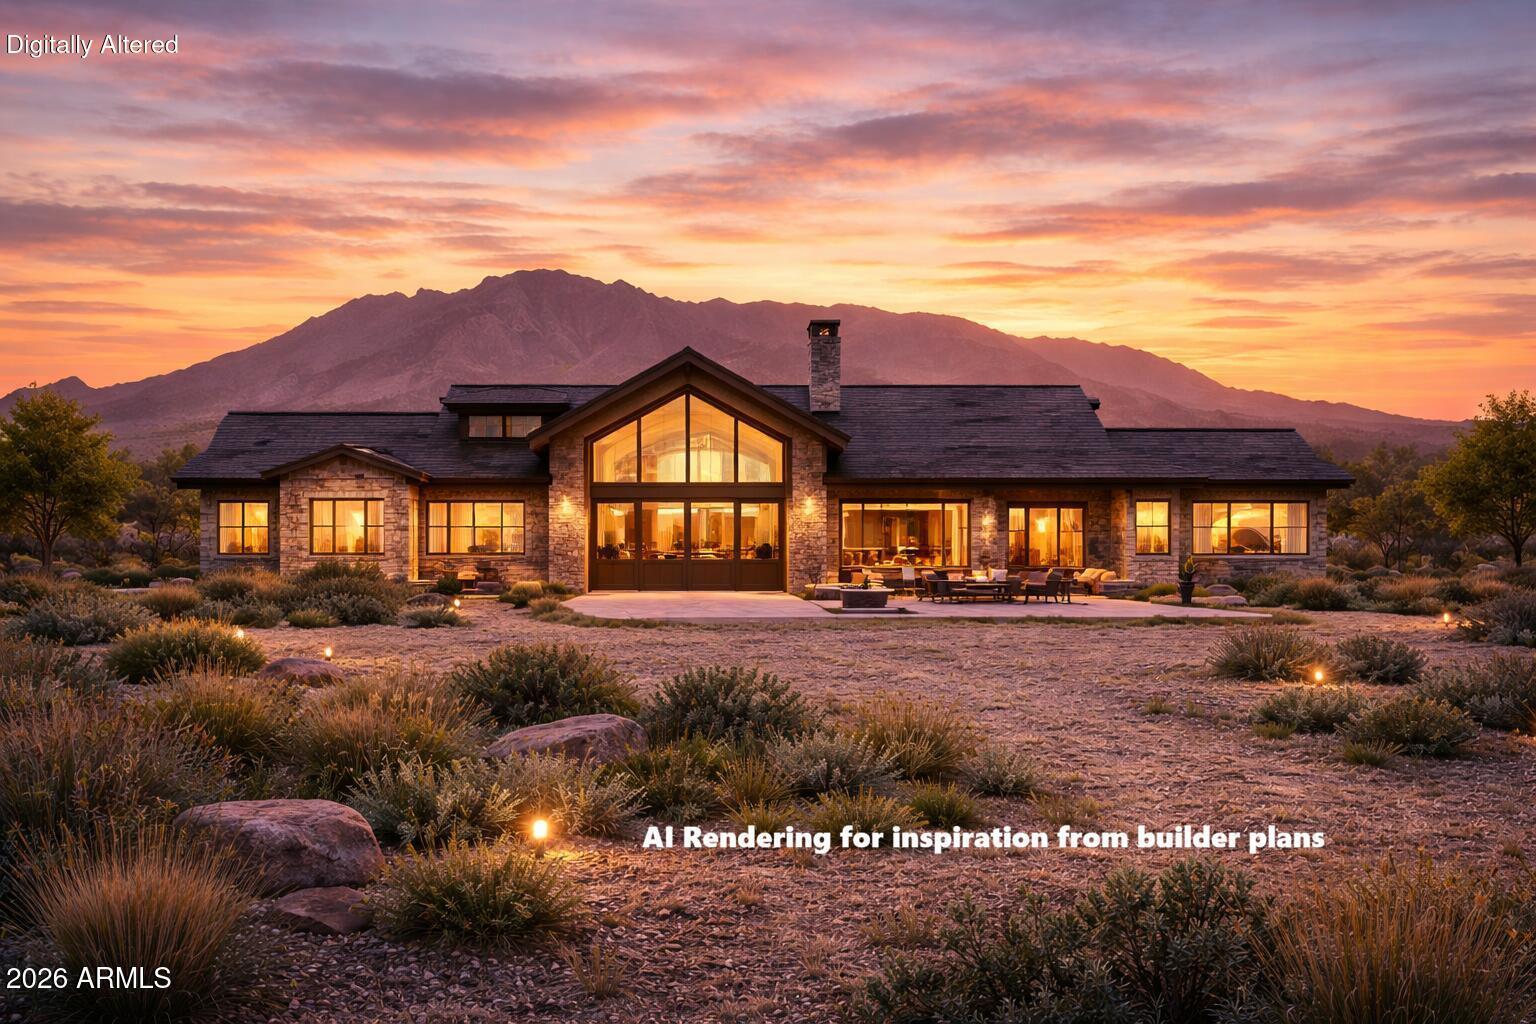
Prescott
5636 W Meriah Lane
3 Beds
3 Baths
3,855 Sq.Ft.
$3,236,223
MLS#: 7023679
