16117 E SHOOTING STAR Trail

Fountain Hills, AZ 85268

Santa Barbara/Tuscan

Fountain Hills, AZ 85268
16117 E SHOOTING STAR Trail

$3,249,000

MLS#: 5984851

Status: Closed

Listing provided by: Area Real Estate Advisors

Listing agent phone: None

Last update: 4 months ago

On site: 6 years ago

FIREROCK PARCEL D - Residential

About

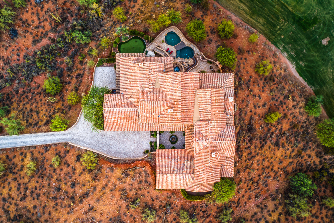
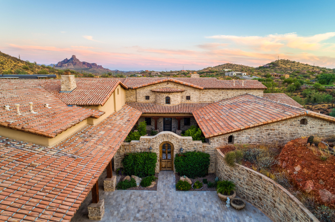
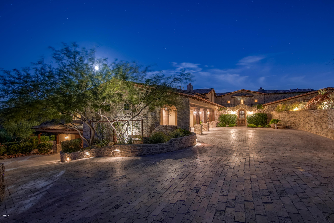
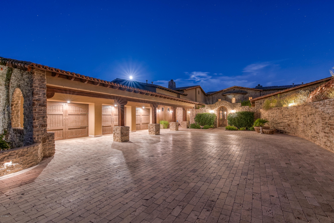
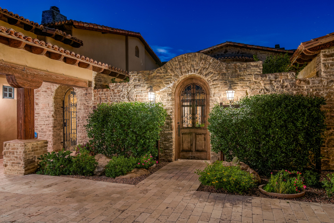
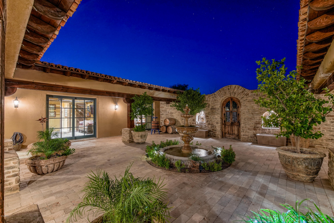
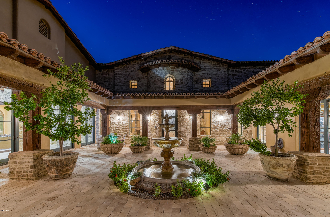
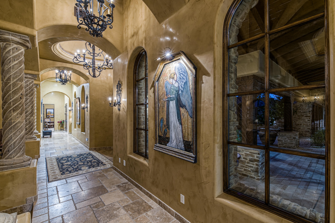
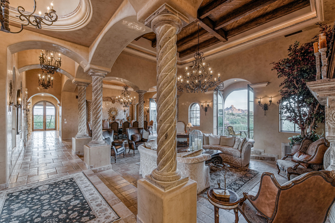
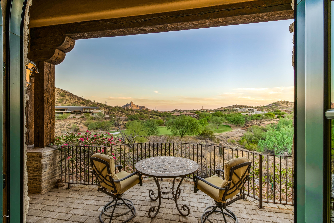
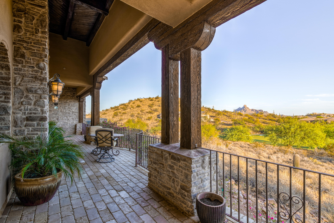
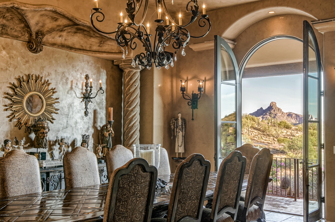
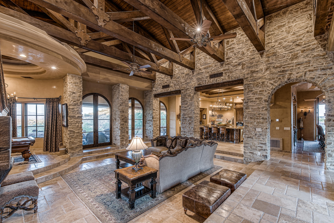
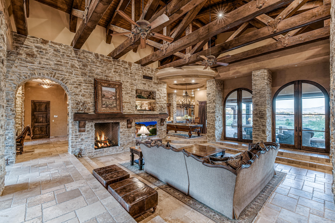
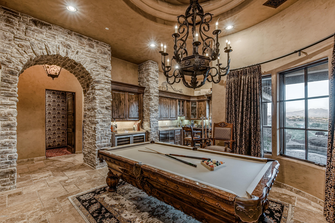
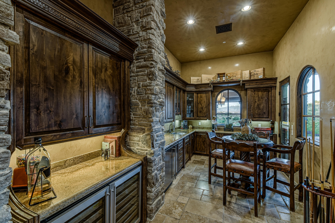
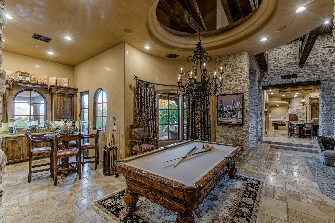
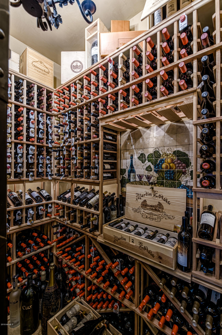
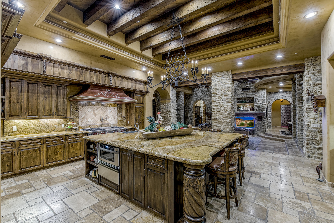
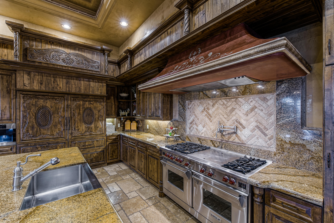
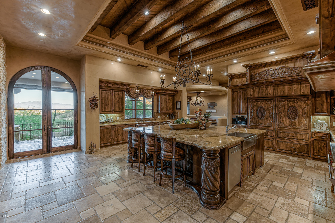
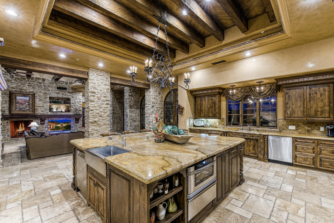
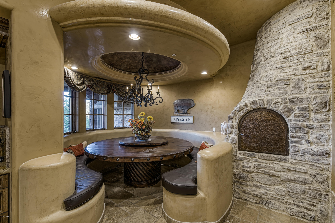
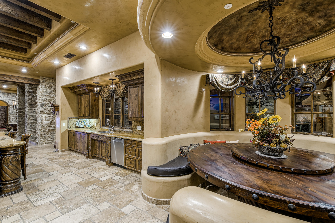
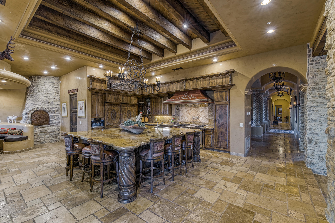
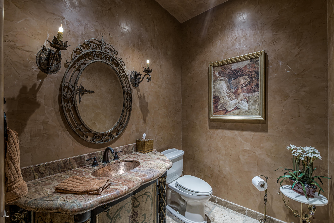
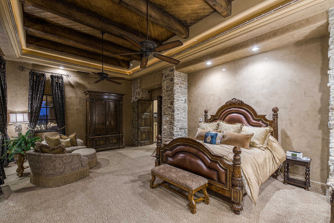
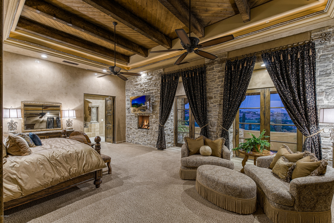
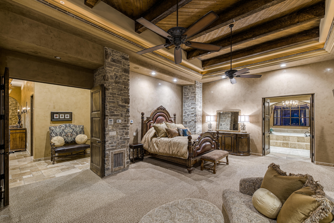
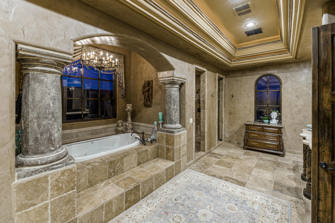
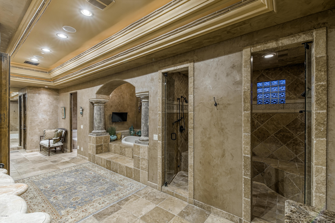
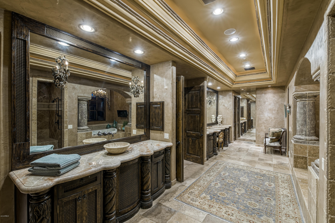
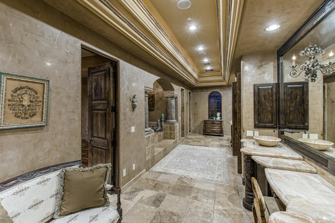
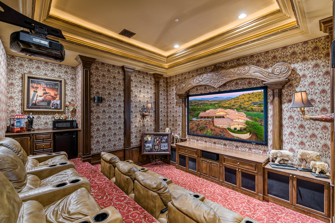
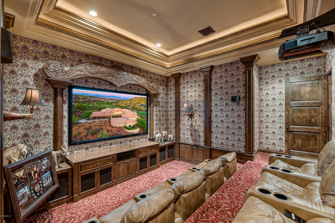
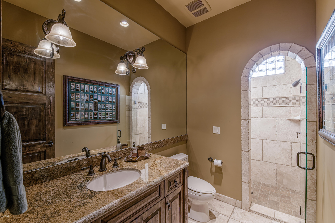
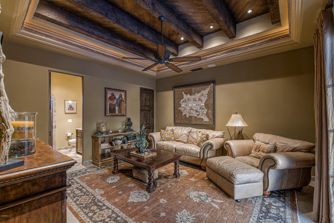
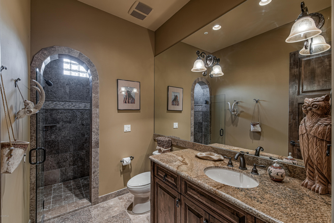
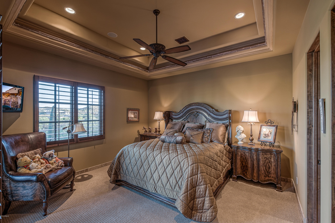
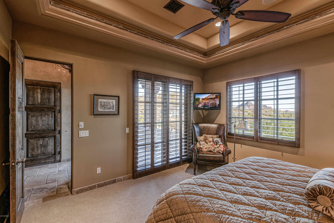
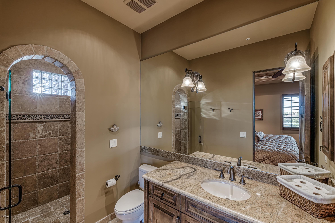
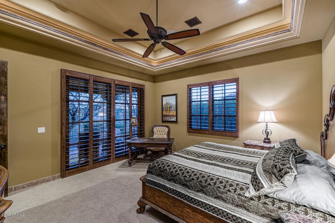
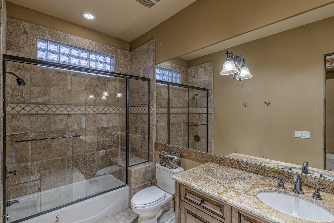
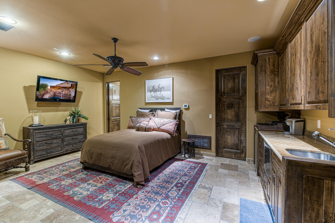
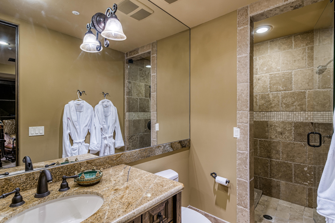
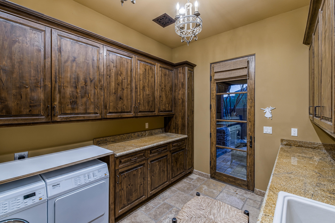
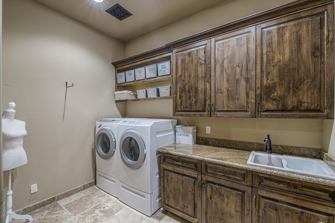
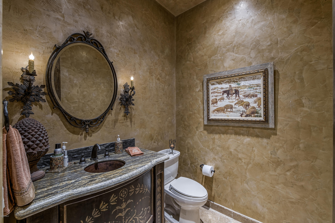
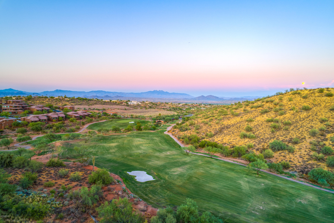
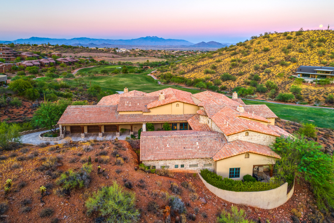
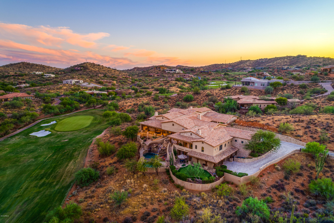
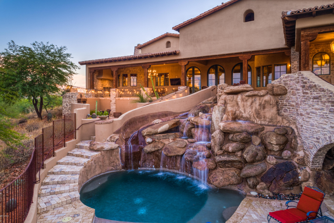
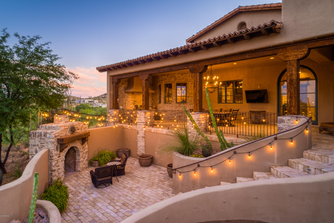
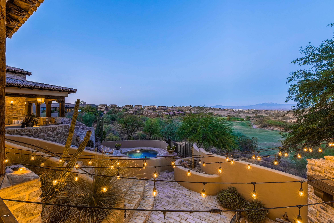
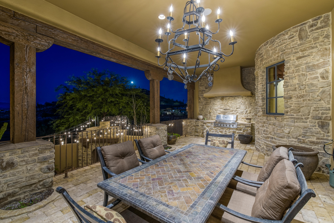
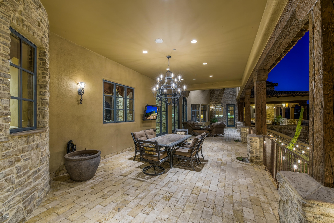
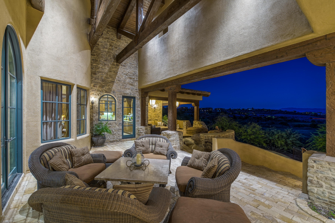
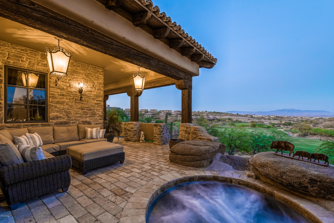
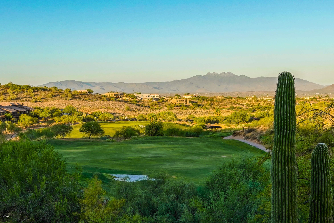
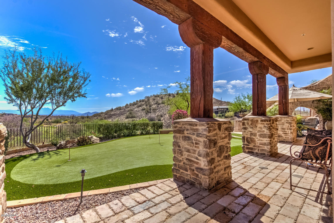
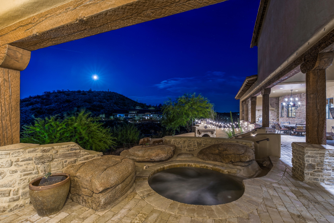
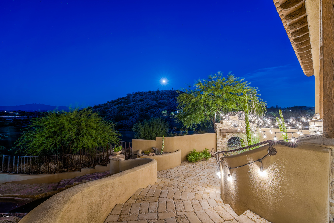
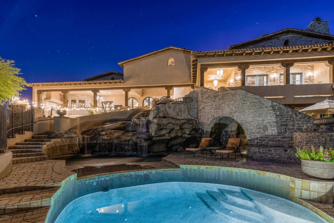
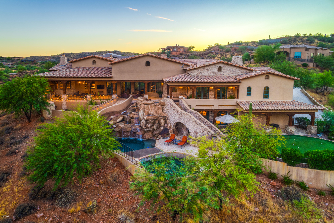
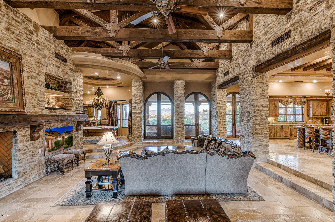
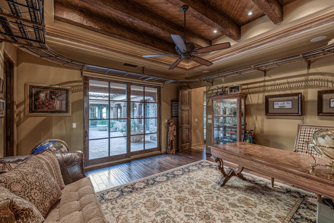
Perched above the 13th hole of Firerock Country Club's championship golf course, surrounded by awe inspiring views of Four Peaks and Red Rock, this exquisite custom estate offers timeless luxury and elegance. From the guarded gatehouse across a private tumbled travertine bridge sits 13,000 square feet of masterfully designed courtyards, verandas, fountains, pools and fireplaces enclosing over 9,000 square feet of living space. No expense was spared creating this extraordinary 6 bedroom, 9 bath home with soaring ceilings of rough-hewn beams, top-of-the-line epicurean kitchen, 10 foot cantera stone fireplace, 1,000 bottle climate-controlled wine cellar, theater room, private casita and multi-level, cascading resort pool on 1.78 acres of breathtaking city, mountain and golf views. SEE ADDITIONAL HOME "UPGRADES & AMENITIES" LISTED UNDER DOCUMENTS TAB
Property

Beds

6

Full Baths

None

1/2 Baths

None

Year Built

2005

Sq.Footage

9,128

Features

Features & Amenities

Interior

  • Other Interior Features

    High Speed Internet, Granite Counters, Double Vanity, Eat-in Kitchen, Breakfast Bar, Central Vacuum, Vaulted Ceiling(s), Wet Bar, Kitchen Island, Pantry, Bidet, High Ceilings

  • Total Bedrooms

    6

  • Bathrooms

    N/A

  • Basement YN

    NO

  • Cooling YN

    YES

  • Cooling

    Central Air

  • Fireplace YN

    YES

  • Heating YN

    YES

  • Heating

    Natural Gas

  • Pet friendly

    N/A

Exterior

  • Garage

    Yes

  • Garage spaces

    5

  • Construction Materials

    Stone, Frame

  • Other Exterior Features

    Barbecue, Other, Balcony, Misting System, Private Yard, Built-in Barbecue

  • Parking

    Garage Door Opener, Direct Access

  • Patio and Porch Features

    Patio

  • Pool

    Yes

  • Pool Features

    Heated

  • View

    City, City Lights, Mountain(s)

Area & Lot

  • Lot Features

    Sprinklers In Rear, Sprinklers In Front, Desert Back, Desert Front, On Golf Course, Cul-De-Sac

  • Lot Size(acres)

    1.78

  • Lot Size(square feet)

    77,370

  • Property Type

    Residential

  • Property Sub Type

    Single Family Residence

  • Architectural Style

    Santa Barbara/Tuscan

Price

  • Sales Price

    $3,249,000

  • Tax Amount

    $16,191

  • Financing Options

    Cash, Conventional

  • Sq. Footage

    9,128

  • Price/SqFt

    $355

HOA

  • Association

    YES

  • Association Fee

    $624

  • Association Fee Frequency

    Quarterly

  • Association Fee Includes

    N/A

Property Resources

  • Horse Property

    NO

School District

  • Elementary School

    Fountain Hills Unified District

  • Middle School

    Fountain Hills Middle School

  • High School

    Fountain Hills High School

Property Features

  • Stories

    1

  • Accessibility Features

    Therapeutic Whirlpool

  • Ownership

    Fee Simple

  • Sewer

    Other, Public Sewer

  • Tax Lot

    19

  • Water Source

    Public

Schedule

Schedule a Showing

Showing scheduled successfully.

What is 3 + 4 ?


Change time

Mortgage calculator

Estimate your monthly mortgage payment, including the principal and interest, property taxes, and HOA. Adjust the values to generate a more accurate rate.

Your payment

Principal and Interest:

$

Property taxes:

$

HOA fees:

$

Total loan payment:

$

Total interest amount:

$

Location

  • County

    Maricopa

  • Elementary School

    Fountain Hills Unified District

  • Middle School

    Fountain Hills Middle School

  • High School

    Fountain Hills High School

Listing Courtesy of Amanda L Wright , Area Real Estate Advisors

RealHub Information is provided exclusively for consumers' personal, non-commercial use, and it may not be used for any purpose other than to identify prospective properties consumers may be interested in purchasing. All information deemed reliable but not guaranteed and should be independently verified. All properties are subject to prior sale, change or withdrawal. RealHub website owner shall not be responsible for any typographical errors, misinformation, misprints and shall be held totally harmless.

Agent Terri Applegarth

Terri Applegarth

Agent / RealtorĀ®

Call Terri today to schedule a private showing.


* Listings on this website come from the FMLS IDX Compilation and may be held by brokerage firms other than the owner of this website. The listing brokerage is identified in any listing details. Information is deemed reliable but is not guaranteed. If you believe any FMLS listing contains material that infringes your copyrighted work please click here to review our DMCA policy and learn how to submit a takedown request.Ā© 2024 FMLS.

Properties

Related properties

New on site 4 days ago
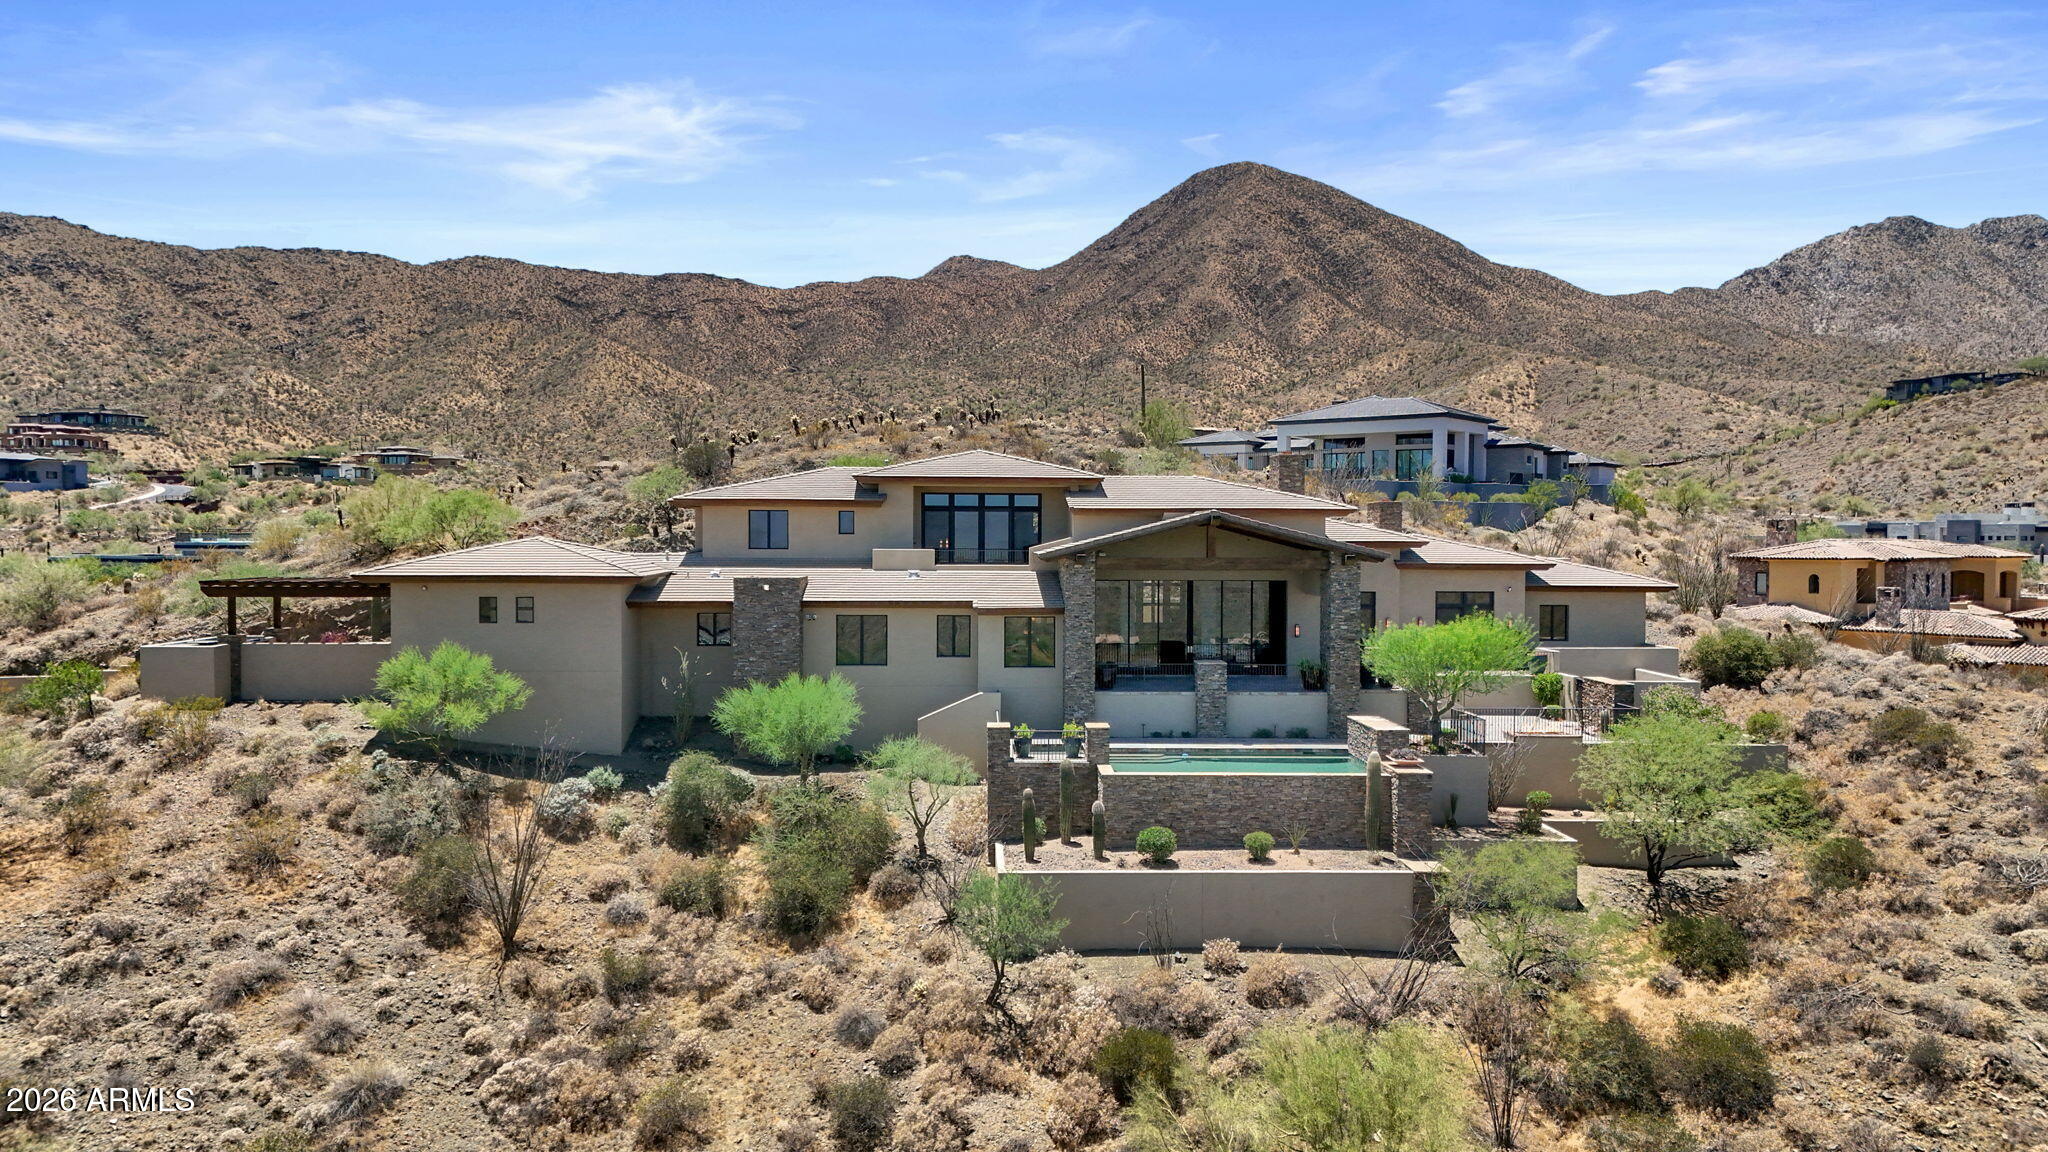
Known as Daybreak is an exceptional contemporary southwestern estate situated on a 2.44 acre homesite in the guard-gated community of Eagles Nest.  Offering 6,455 square feet of thoughtfully designed living space, the home captures sweeping mountain views, remarkable privacy, and the beauty of the surrounding Sonoran Desert.  The main level features expansive gathering spaces, soaring wood beamed ceilings, dramatic floor to ceiling stone fireplace, wine cellar, chefs kitchen, dedicated office and seamless indoor outdoor living.  Upstairs are two additional bedrooms and a spacious game room.  Resort style outdoor amenities include a negative-edge pool, spa, covered patios and panoramic desert vistas, creating a true Arizona retreat.
#7043101

Fountain Hills

14245 E Mourning Dove Drive

4 Beds

4 Baths

6,455 Sq.Ft.

$3,800,000

MLS#: 7043101

You found it! Located in the gated FireRock Country Club in Fountain Hills, this distinctive Tuscan-style estate sits along the 4th fairway with sweeping golf course and mountain views. A dramatic foyer with a fountain atrium opens to elegant interiors featuring Cantera stone, travertine floors, and groin-vaulted ceilings. The gourmet kitchen offers a 6-burner Wolf double oven, custom cabinetry, granite counters, and a 250-bottle wine cellar. The luxurious primary suite includes a fireplace, breakfast bar, writing retreat, and spa bath with Grecian Cantera columns and jetted tub. A separate guest wing and private casita provide comfort and privacy. Outdoors enjoy a wraparound pool with six negative edges, island spa and multiple seating areas designed to capture Arizona sunsets.
#7002663

Fountain Hills

9151 N FIRERIDGE Trail

5 Beds

5 Baths

6,208 Sq.Ft.

$3,467,000

MLS#: 7002663

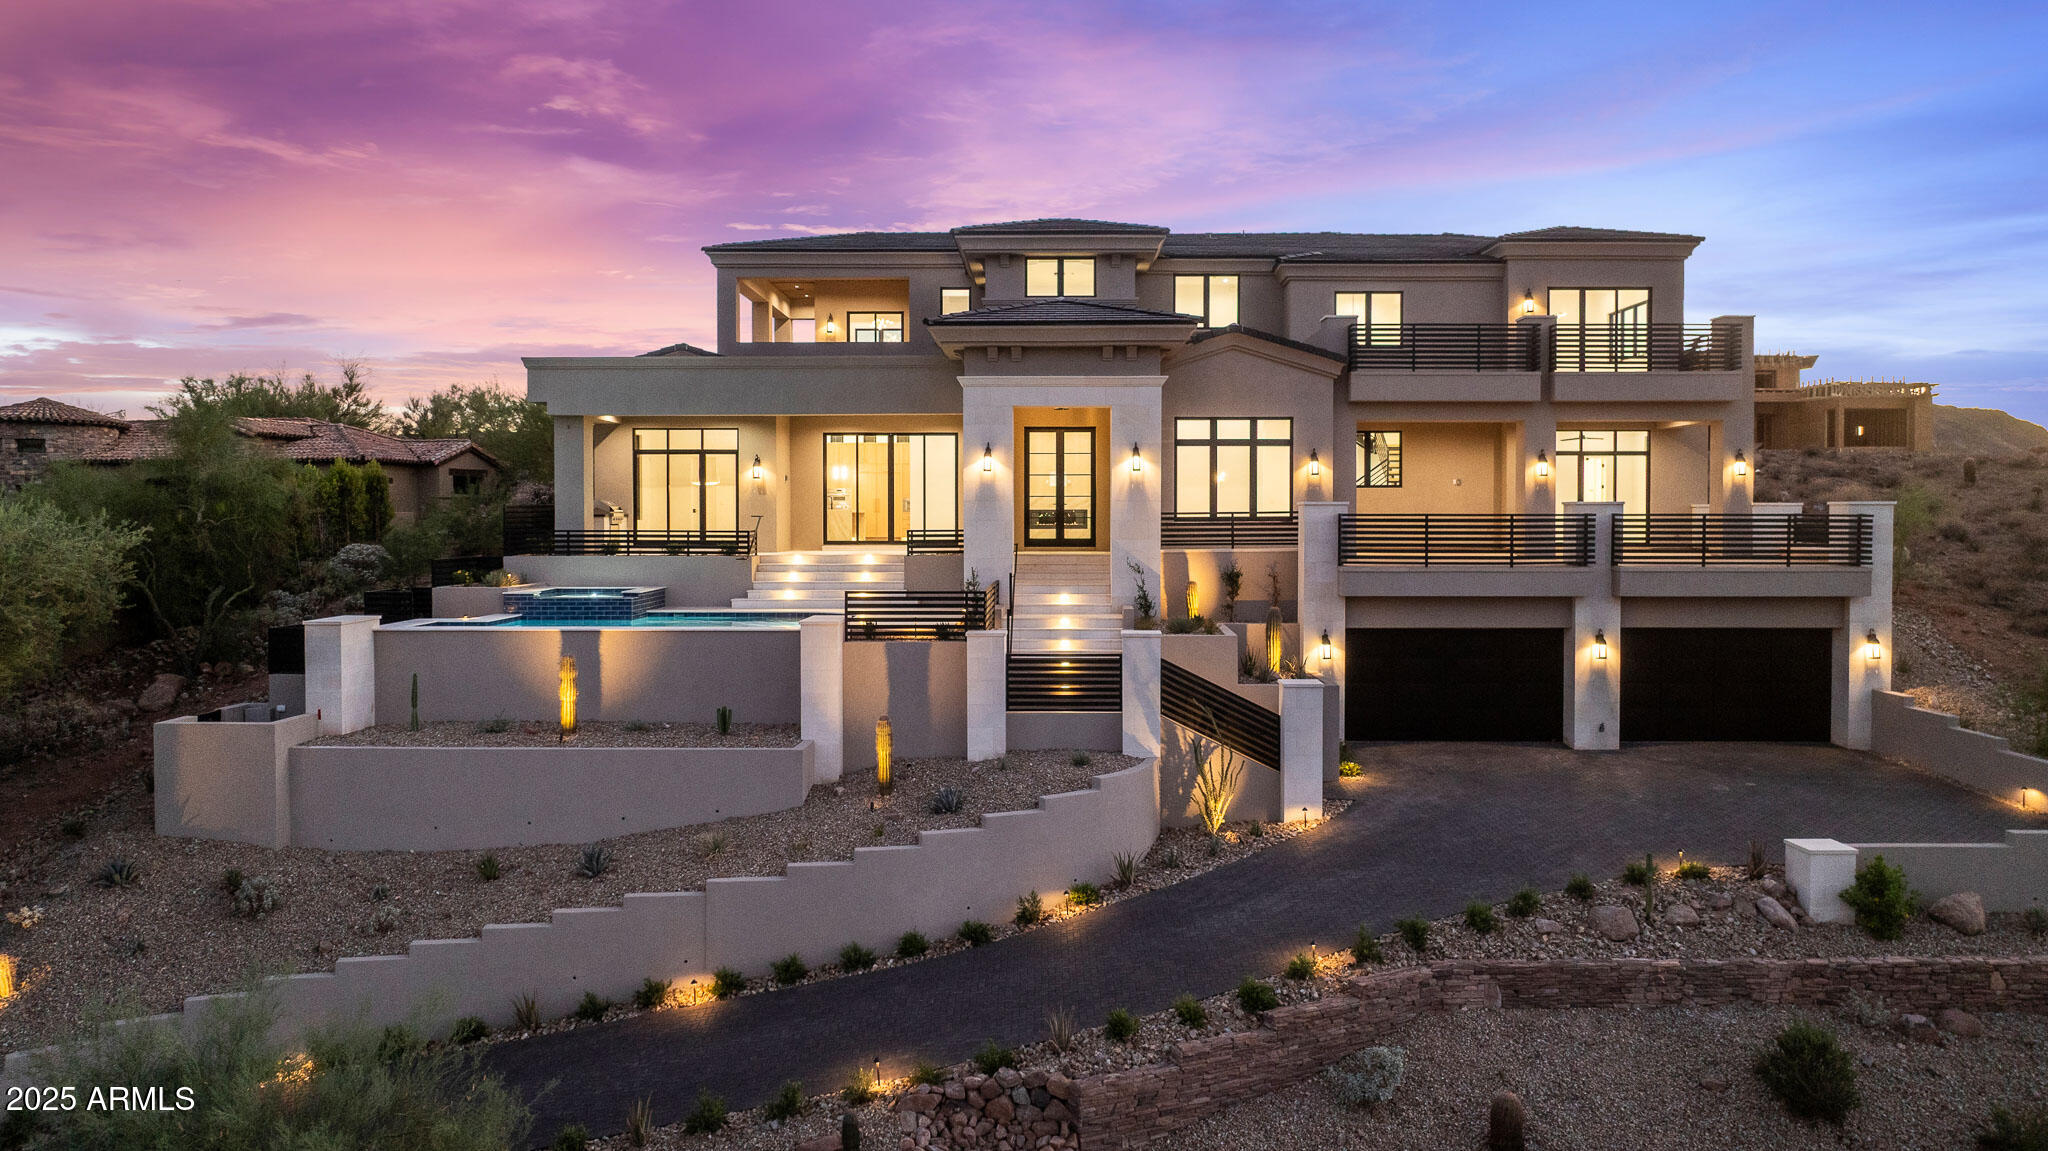
Introducing a 2026 masterpiece by Picasso Homes, nestled within the exclusive gated enclave of Palatial Estates in Fountain Hills. This striking modern-contemporary residence seamlessly blends architectural sophistication with elevated everyday living.  Spanning two thoughtfully designed levels. The primary suite is privately situated on the main level, creating a true retreat complete with a serene sitting area and spa-inspired bath.  Designed for both grand entertaining and comfortable living, the main floor features a formal dining room, a dedicated office, and an expansive open-concept kitchen outfitted with premium finishes and seamless flow into the living spaces, powder room, spacious laundry and key drop.  Downstairs: 3 spacious bedrooms, each w/its own ensuite bath along with an an additional powder,  a theatre room and versatile flex space with a built-in bar, refrigerator, and sink provide the perfect setting for hosting or relaxing. Be captivated by the sunsets from the walk out patio.  Step outside to your own resort-style backyard, where a sparkling pool and spa, built-in BBQ, and multiple lounging areas invite year-round enjoyment under Arizona skies--all framed by stunning views. A 4-car garage completes the home, offering ample space for collectors and convenience alike.  Rare opportunity to own a brand-new, design-forward luxury residence in one of the area's most known gated communities.
#7015987

Fountain Hills

15431 E Palatial Circle

4 Beds

4 Baths

5,152 Sq.Ft.

$3,745,000

MLS#: 7015987

''TO BE BUILT - Stunning open-concept design featuring a spacious great room that seamlessly connects to a covered patio through a sliding pocket glass wall. The elegant primary suite boasts a luxurious oversized walk-in closet (15' x 9'). Enjoy a cozy nook with its own glass wall door, 10' ceilings, and recessed lighting throughout. The home is adorned with wood flooring in the main living areas and porcelain tile in the bathrooms and showers. The kitchen and primary suite showcase exquisite quartzite countertops, with quartz or granite options available for other bathrooms. Customizations and upgrades are always welcome. Perched on a serene hilltop cul-de-sac, this property offers breathtaking views of Four Peaks, the McDowells, the Superstitions, the Fountain, and beyond.''
#6847394

Fountain Hills

14520 E Waxwing Court

4 Beds

3 Baths

3,500 Sq.Ft.

$2,789,000

MLS#: 6847394

Experience refined contemporary Southwest living in gated Eagles Nest by Harr Family Homes. Nestled in the foothills of the McDowell Mountains, this stunning single-level residence captures sweeping views of Four Peaks and the Mazatzal Mountains. Designed for seamless indoor-outdoor living, the great room showcases a 12' x 10' glass wall and dramatic 60'' marble fireplace. The chef's kitchen features 10' modern cabinetry, full-size refrigerator and freezer, 138-bottle wine captain, and waterfall Quartzite expansive 10' island. Enjoy a cozy den with built-ins, and convenient wet bar. Offering 3 bedrooms, 3 baths, a den, plus a private casita and a rare 5-car garage. Luxurious primary suite with spa-inspired bath. Ideally located near Mayo Clinic, Scottsdale amenities, and scenic trails.
#6999799

Fountain Hills

14729 E PRAIRIE DOG Trail

4 Beds

4 Baths

3,762 Sq.Ft.

$3,150,000

MLS#: 6999799

Still time to select interior finishes!  The open concept kitchen and great room provide the ideal space for entertaining. Just off the kitchen , the formal dining room creates an elegant ambience, while a cozy casual dining area with a sliding glass door to the balcony offers a stunning view. The spacious primary suite is a true retreat featuring a spa-like bathroom with a luxurious tub, large shower and walk-in closet.  A finished lower level is perfect for entertaining complete with a wet bar, and two bedrooms great for teens or guests.  Stop in today to learn more about this stunning home.
#7016294

Fountain Hills

14119 E HARMONY Lane

4 Beds

3 Baths

3,718 Sq.Ft.

$2,800,000

MLS#: 7016294

Nestled on more than two private acres within the gated enclave of Crestview, this exceptional residence embodies the ease, comfort, and refinement that define luxury Arizona living. Offering the increasingly rare combination of true single-level, step-free living, breathtaking city light views, and a coveted four-car garage, this is a home where every detail has been thoughtfully designed to make daily life feel extraordinary.

From the moment you arrive, a sense of tranquility takes hold. Designed for seamless single-level living, the home unfolds with an effortless sense of flow, where expansive living spaces, soaring ceilings, and walls of glass invite the beauty of the surrounding desert landscape indoors. Warm travertine flooring and thoughtfully curated finishes create an atmosphere that is both sophisticated and welcoming.

At the heart of the home, the chef's kitchen is designed for gathering, featuring Wolf appliances, a six-burner gas cooktop, double wall ovens, a spacious center island, breakfast bar, and abundant cabinetry. Open living and dining spaces create the perfect setting for both everyday living and elegant entertaining.

Privately situated, the primary suite offers a peaceful retreat complete with a fireplace, spa-inspired bath, generous walk-in closet, and direct access to the backyard. Secondary bedrooms, each with their own en suite bath, provide comfort and privacy for family and guests alike.

Outside, the experience becomes truly unforgettable. A negative-edge pool and spillover spa appear to merge with the horizon, while the expansive covered patio, built-in BBQ, and lush desert landscaping create an inviting setting for entertaining or quiet relaxation. As the sun sets, the Valley below begins to sparkle, transforming the views into a breathtaking display of city lights that serves as the backdrop to every evening.

Private, functional, and beautifully positioned within one of Fountain Hills most desirable gated communities, just minutes from BASIS Scottsdale, this remarkable home offers a rare opportunity to enjoy luxury desert living without compromise.
#7036515

Fountain Hills

10925 N ARISTA Lane

4 Beds

4 Baths

4,802 Sq.Ft.

$2,700,000

MLS#: 7036515

Privately gated and gracefully positioned along the 14th fairway of Fire Rock Country Club, this home enjoys a premier golf course setting. This distinguished single-level residence embodies the privacy, elegance, and quiet grandeur that define luxury living in Fountain Hills. Surrounded by mountain views and designed without interior steps, the home balances impressive scale with a floor plan that feels both intimate and exceptionally functional.

A refined interior unfolds through soaring ceilings, wood-framed windows, and beautifully selected finishes that lend warmth and permanence throughout. The living spaces are open yet intentional, designed to flow effortlessly from one room to the next and out to the resort-style backyard beyond. At the center of the home, the kitchen is both polished and practical, featuring custom cabinetry, granite countertops, a large prep island with sink, breakfast bar seating, Dacor appliances, a walk-in pantry, and a light-filled breakfast nook.

Designed for effortless everyday living, the home is enhanced by a robust smart-home system that integrates Nest climate control, Lutron lighting, automated blinds, Sonos audio, MyQ garage access, Alexa and iPhone connectivity, and iAqualink control for the pool, spa, lighting, and water features. Four zoned HVAC systems, three gas water heaters with recirculation, central vacuum, and a climate-controlled garage further elevate comfort and efficiency throughout.

The primary suite offers a luxurious sense of retreat, complete with wood flooring, a spacious bath with jetted tub and separate shower, dual vanities, a dedicated makeup station, and dual walk-in closets. Secondary en-suite bedrooms, a private office, and a reimagined attached guest wing add versatility without compromise. Originally conceived with a detached casita, the home has since been thoughtfully reconfigured by enclosing the breezeway, creating guest quarters that feel fully integrated into the main structure.

A rare added amenity, the home also features a professionally designed indoor golf simulator, creating an exceptional at-home experience for practice, entertainment, and year-round enjoyment.

Outside, a dramatic three-sided negative-edge pool and spa, artificial turf, expansive covered patio, built-in BBQ, gas fire pit, and cooling misters create a backyard designed for both relaxation and entertaining at the highest level. With its premier fairway setting, sophisticated appointments, and timeless appeal, this is a home of uncommon quality and distinction.
#7013272

Fountain Hills

16054 E TOMBSTONE Avenue

5 Beds

4 Baths

5,719 Sq.Ft.

$3,150,000

MLS#: 7013272

Perched high within the prestigious guard-gated FireRock Country Club, this meticulously maintained luxury residence invites you to surround yourself in panoramic views from every main living area, elevated above the sweeping valley below. Walls of tall butted-glass windows frame the desert, mountain, and city-light vistas while flooding the home with abundant natural light and seamlessly blending indoor and outdoor living.
The thoughtfully designed floorplan is anchored by a chef's kitchen that opens effortlessly to the family room and breakfast area, all oriented toward the deep covered patio and its breathtaking outlook. Culinary enthusiasts will appreciate the Wolf double ovens with 6-burner cooktop and griddle, Sub-Zero refrigerator, Sub-Zero 75-bottle wine cooler.  Elegant (Cont) Cantera stone accents, Barrel-vault ceilings, Cantera fireplaces and mantles, whole-house surround sound, and new custom shutters enhance the home's sophisticated character, while bamboo hardwood flooring warms the bedroom spaces.
Every bedroom offers the comfort of an en-suite bath, each appointed with Toto toilets and zero-entry showers. A spacious guest suite provides ideal accommodations for visitors or multigenerational living, delivering privacy without sacrificing luxury.
Step outside to a true resort experience. A newly finished negative-edge pool appears to spill into the valley views, complemented by new pool equipment, a heated spa, fire pit, putting green, and a wide variety of seating areas designed to capture Arizona's stunning sunrises and sunsets.
Additional highlights include two separate 2-car air-conditioned garages, all new HVAC systems installed in 2023, and impeccable pride of ownership throughout.
Residents of FireRock Country Club enjoy a celebrated 18-hole golf course, vibrant golf culture, and a sports club featuring a fitness center, tennis courts, and pickleball courts. A lively calendar of dining, social, and racquet events accompanies a comprehensive $29M community reinvestment  creating not just a home, but a refined desert lifestyle in one of Fountain Hills' most sought-after communities.
#6983113

Fountain Hills

10130 N PALISADES Boulevard

4 Beds

4 Baths

5,129 Sq.Ft.

$3,100,000

MLS#: 6983113

Perched above the 13th hole of Firerock Country Club's championship golf course, surrounded by awe inspiring views of Four Peaks and Red Rock, this exquisite custom estate offers timeless luxury and elegance. 

From the guarded gatehouse across a private tumbled travertine bridge sits 13,000 square feet of masterfully designed courtyards, verandas, fountains, pools and fireplaces enclosing over 9,000 square feet of living space. No expense was spared creating this extraordinary 6 bedroom, 9 bath home with soaring ceilings of rough-hewn beams, top-of-the-line epicurean kitchen, 10 foot cantera stone fireplace, 1,000 bottle climate-controlled wine cellar, theater room, private casita and multi-level, cascading resort pool on 1.78 acres of breathtaking city, mountain and golf views. SEE ADDITIONAL HOME "UPGRADES & AMENITIES" LISTED UNDER DOCUMENTS TAB

16117 E SHOOTING STAR Trail

Message successfully sent.

I agree to receive email communication and understand I can unsubscribe at any time.

I agree to be contacted by The Mandy Gold Team | Haymore Real Estate LLC via call, email, and text for real estate services. To opt out, you can reply 'stop' at any time or reply 'help' for assistance. You can also click the unsubscribe link in the emails. Message and data rates may apply. Message frequency may vary. Privacy Policy

 - property

Send a message

Message successfully sent.

Reason for contacting?

I agree to receive email communication and understand I can unsubscribe at any time.

I agree to be contacted by The Mandy Gold Team | Haymore Real Estate LLC via call, email, and text for real estate services. To opt out, you can reply 'stop' at any time or reply 'help' for assistance. You can also click the unsubscribe link in the emails. Message and data rates may apply. Message frequency may vary. Privacy Policy

Sign In Sign Out

Virtual Assistant

Would you like to take the next step with this property? We can help you schedule a showing or virtual tour, or send you more details.

Yes, I would like more information.

Thank You for Your Reply, One of Our Agents will contact you as soon as possible

No, maybe later.

Thank you, you can always contact me via email, phone number or through the contact form.

Realhub AI

Lucy - Your AI-Powered Realtor

Update Your Temporary Password

Personalize your search

Enter your email and we'll notify you immediately when new listings match what you're looking for.

or enter email address

Already have an account ? Login here

Continue your home search

I agree to receive communications and understand I can unsubscribe at any time.

I agree to be contacted by The Mandy Gold Team | Haymore Real Estate LLC via call, email, and text for real estate services. To opt out, you can reply 'stop' at any time or reply 'help' for assistance. You can also click the unsubscribe link in the emails. Message and data rates may apply. Message frequency may vary. Privacy Policy

Already have an account ? Login here

We use cookies

We use cookies primarily for analytics to enhance your experience. By accepting, you agree to our use of these cookies. You can manage your preferences or learn more about our cookies policy.