
17800 S Deer Lodge Court
Sahuarita, AZ 85629
About
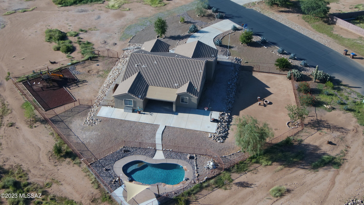
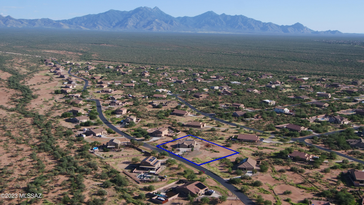
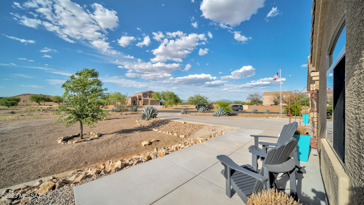
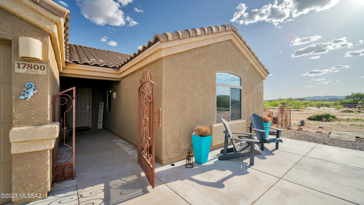
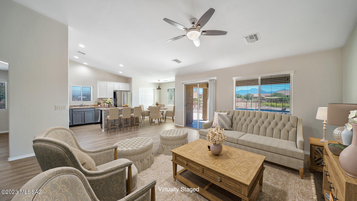
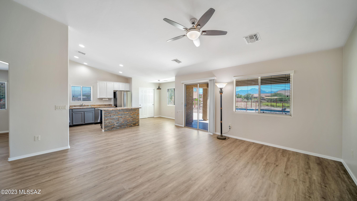
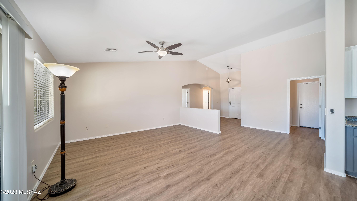
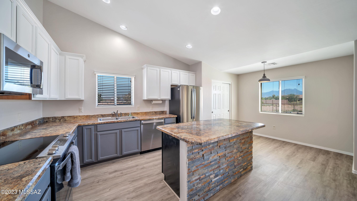
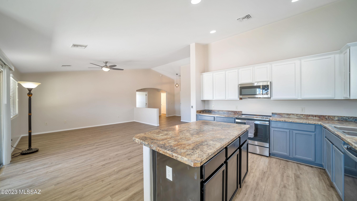
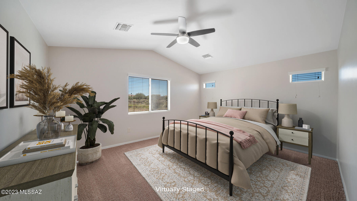
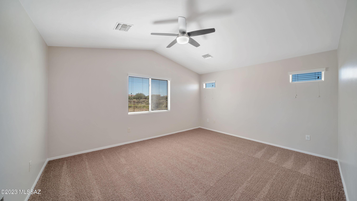
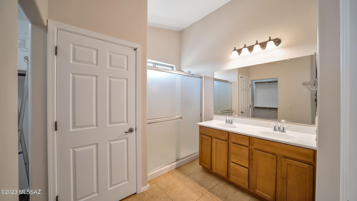
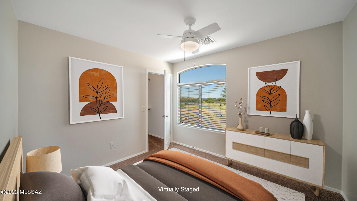
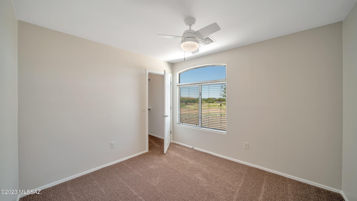
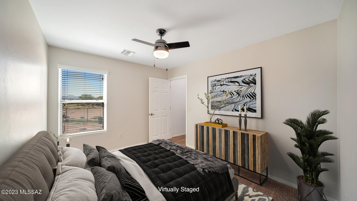
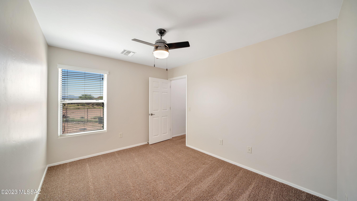
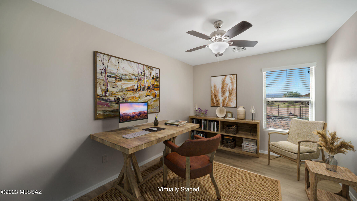
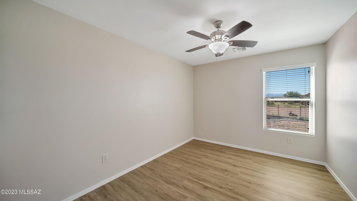
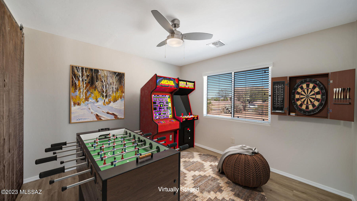
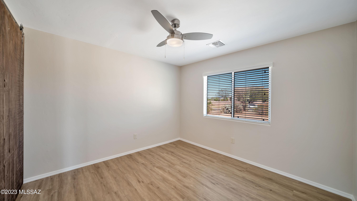
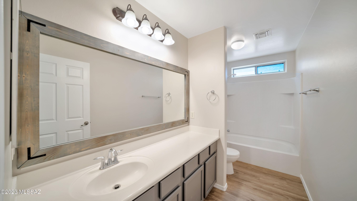
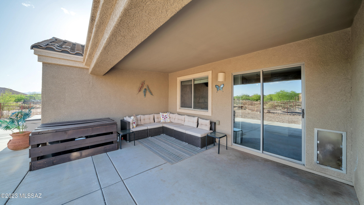
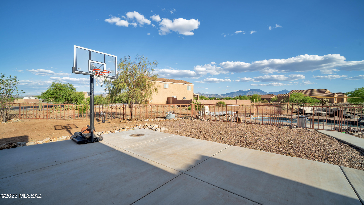
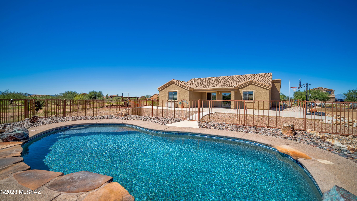
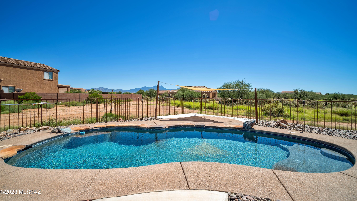
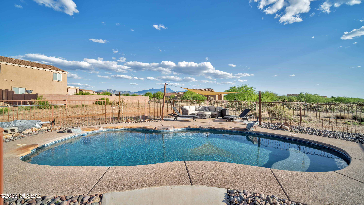
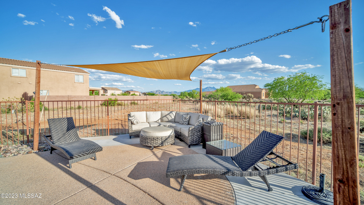
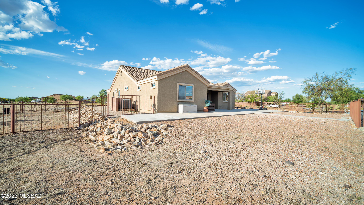
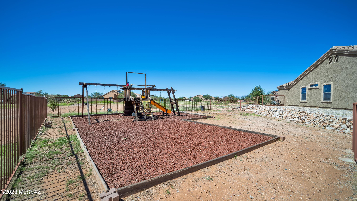
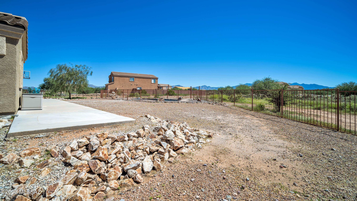
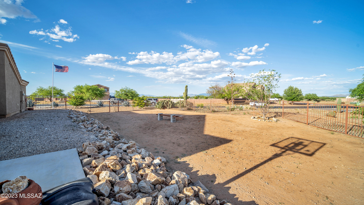
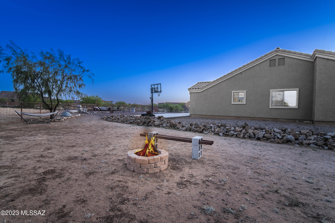
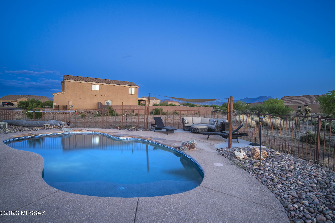
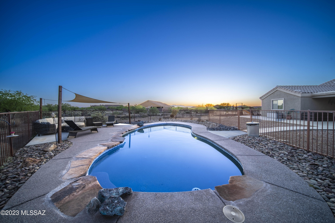
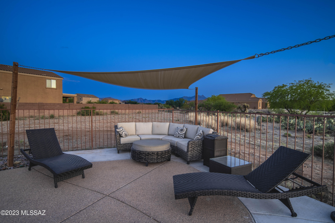
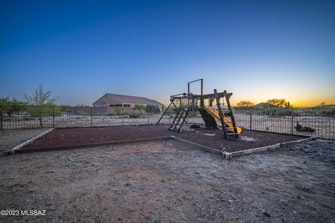
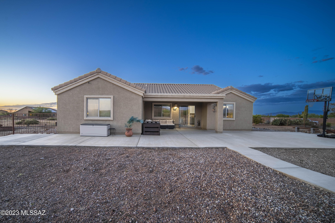
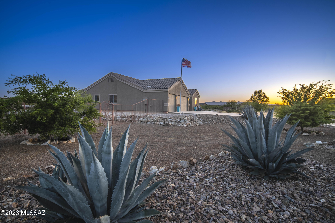
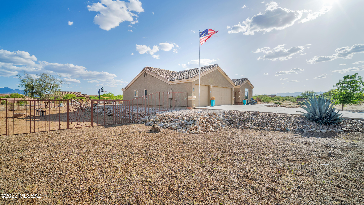
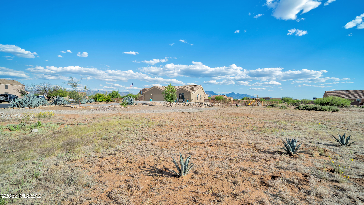
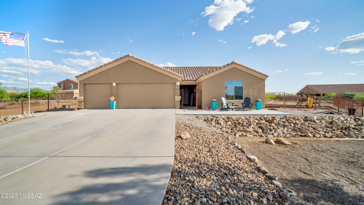
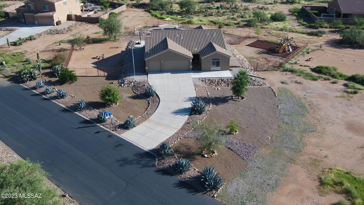
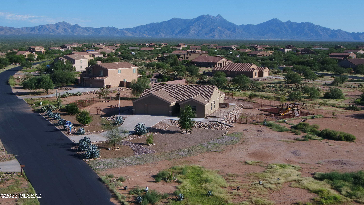
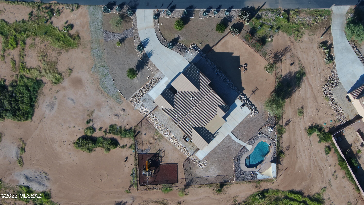
Sahuarita Highlands welcomes you! Where the pristine Sonoran Desert meets a quiet neighborhood with breath taking mountain views, sunrises, and sunsets, is where you will find your perfect place to call home. A nicely appointed courtyard greets you as you approach the front entrance. Step inside to an open concept floor plan with all new flooring through out. The kitchen, with brand new stainless steel appliances, opens to a large great room never leaving the cook or meal preparer out of the action. The double sliding door pantry offers a plethora of storage, updated and freshly painted kitchen cabinetry make this kitchen a dream. Pressed for space? This floor plan offers a separate dining room or den with beautiful custom barn door for added privacy AND an additional den or office with a double door entrance, great for potential fourth bedroom, just need to add a closet. Make your way around the corner, to bedrooms two and three, both abundant with walk-in closets. Step down the hall to the spacious main suite with elegant, vaulted ceilings, perfectly placed picture windows providing natural light, and a dual vanity en-suite with large walk-in shower and walk-in closet. Take entertainment to the next level, with 1.2 acres of manicured property! A perfectly fenced play area is a great place to let the kids get out some energy with endless options for all to play. Cool off on warm summer days in the sparkling pool with space to relax in the evening and indulge in the extravagant sunsets and gaze at the endless stars. This property is where all your dreams of home ownership can come true.
Property
Beds
3
Full Baths
2
1/2 Baths
None
Year Built
2011
Sq.Footage
1,954
Features
Features & Amenities
Interior
-
Other Interior Features
Kitchen Island, Entrance Foyer, Vaulted Ceiling(s), Walk-In Closet(s), High Ceilings, Pantry, High Speed Internet
-
Total Bedrooms
3
-
Bathrooms
2
-
Basement YN
NO
-
Cooling YN
YES
-
Cooling
Ceiling Fan(s), Heat Pump
-
Fireplace YN
YES
-
Heating YN
YES
-
Heating
Heat Pump
-
Pet friendly
N/A
Exterior
-
Garage
Yes
-
Garage spaces
3
-
Construction Materials
Stucco, Frame
-
Other Exterior Features
Playground
-
Parking
Garage Door Opener
-
Patio and Porch Features
Covered, Patio
-
Pool
No
-
View
Desert
Area & Lot
-
Lot Features
Subdivided, Level, Native Plants
-
Lot Size(acres)
1.2
-
Lot Size(square feet)
52,402
-
Property Type
Residential
-
Property Sub Type
Single Family Residence
-
Architectural Style
Territorial, Southwestern
Price
-
Sales Price
$529,000
-
Tax Amount
$3,188.13
-
Sq. Footage
1,954
-
Price/SqFt
$270
HOA
-
Association
YES
-
Association Fee
$400
-
Association Fee Frequency
Quarterly
-
Association Fee Includes
N/A
Property Resources
-
Horse Property
NO
School District
-
Elementary School
Anza Trail
-
Middle School
Anza Trail
-
High School
Walden Grove
Property Features
-
Association Amenities
None
-
Sewer
Septic Tank
-
Water Source
Public
Schedule
Schedule a Showing
Showing scheduled successfully.
Mortgage calculator
Estimate your monthly mortgage payment, including the principal and interest, property taxes, and HOA. Adjust the values to generate a more accurate rate.
Your payment
Principal and Interest:
$
Property taxes:
$
HOA fees:
$
Total loan payment:
$
Total interest amount:
$
Location
-
County
Pima
-
Elementary School
Anza Trail
-
Middle School
Anza Trail
-
High School
Walden Grove

Listing Courtesy of Alicia Hiller , Coldwell Banker Realty
RealHub Information is provided exclusively for consumers' personal, non-commercial use, and it may not be used for any purpose other than to identify prospective properties consumers may be interested in purchasing. All information deemed reliable but not guaranteed and should be independently verified. All properties are subject to prior sale, change or withdrawal. RealHub website owner shall not be responsible for any typographical errors, misinformation, misprints and shall be held totally harmless.

Terri Applegarth
Agent / Realtor®
Call Terri today to schedule a private showing.
Phone (303) 880-6439
Email Terri@MandyGoldTeam.com

* Listings on this website come from the FMLS IDX Compilation and may be held by brokerage firms other than the owner of this website. The listing brokerage is identified in any listing details. Information is deemed reliable but is not guaranteed. If you believe any FMLS listing contains material that infringes your copyrighted work please click here to review our DMCA policy and learn how to submit a takedown request.© 2024 FMLS.
Properties
Related properties
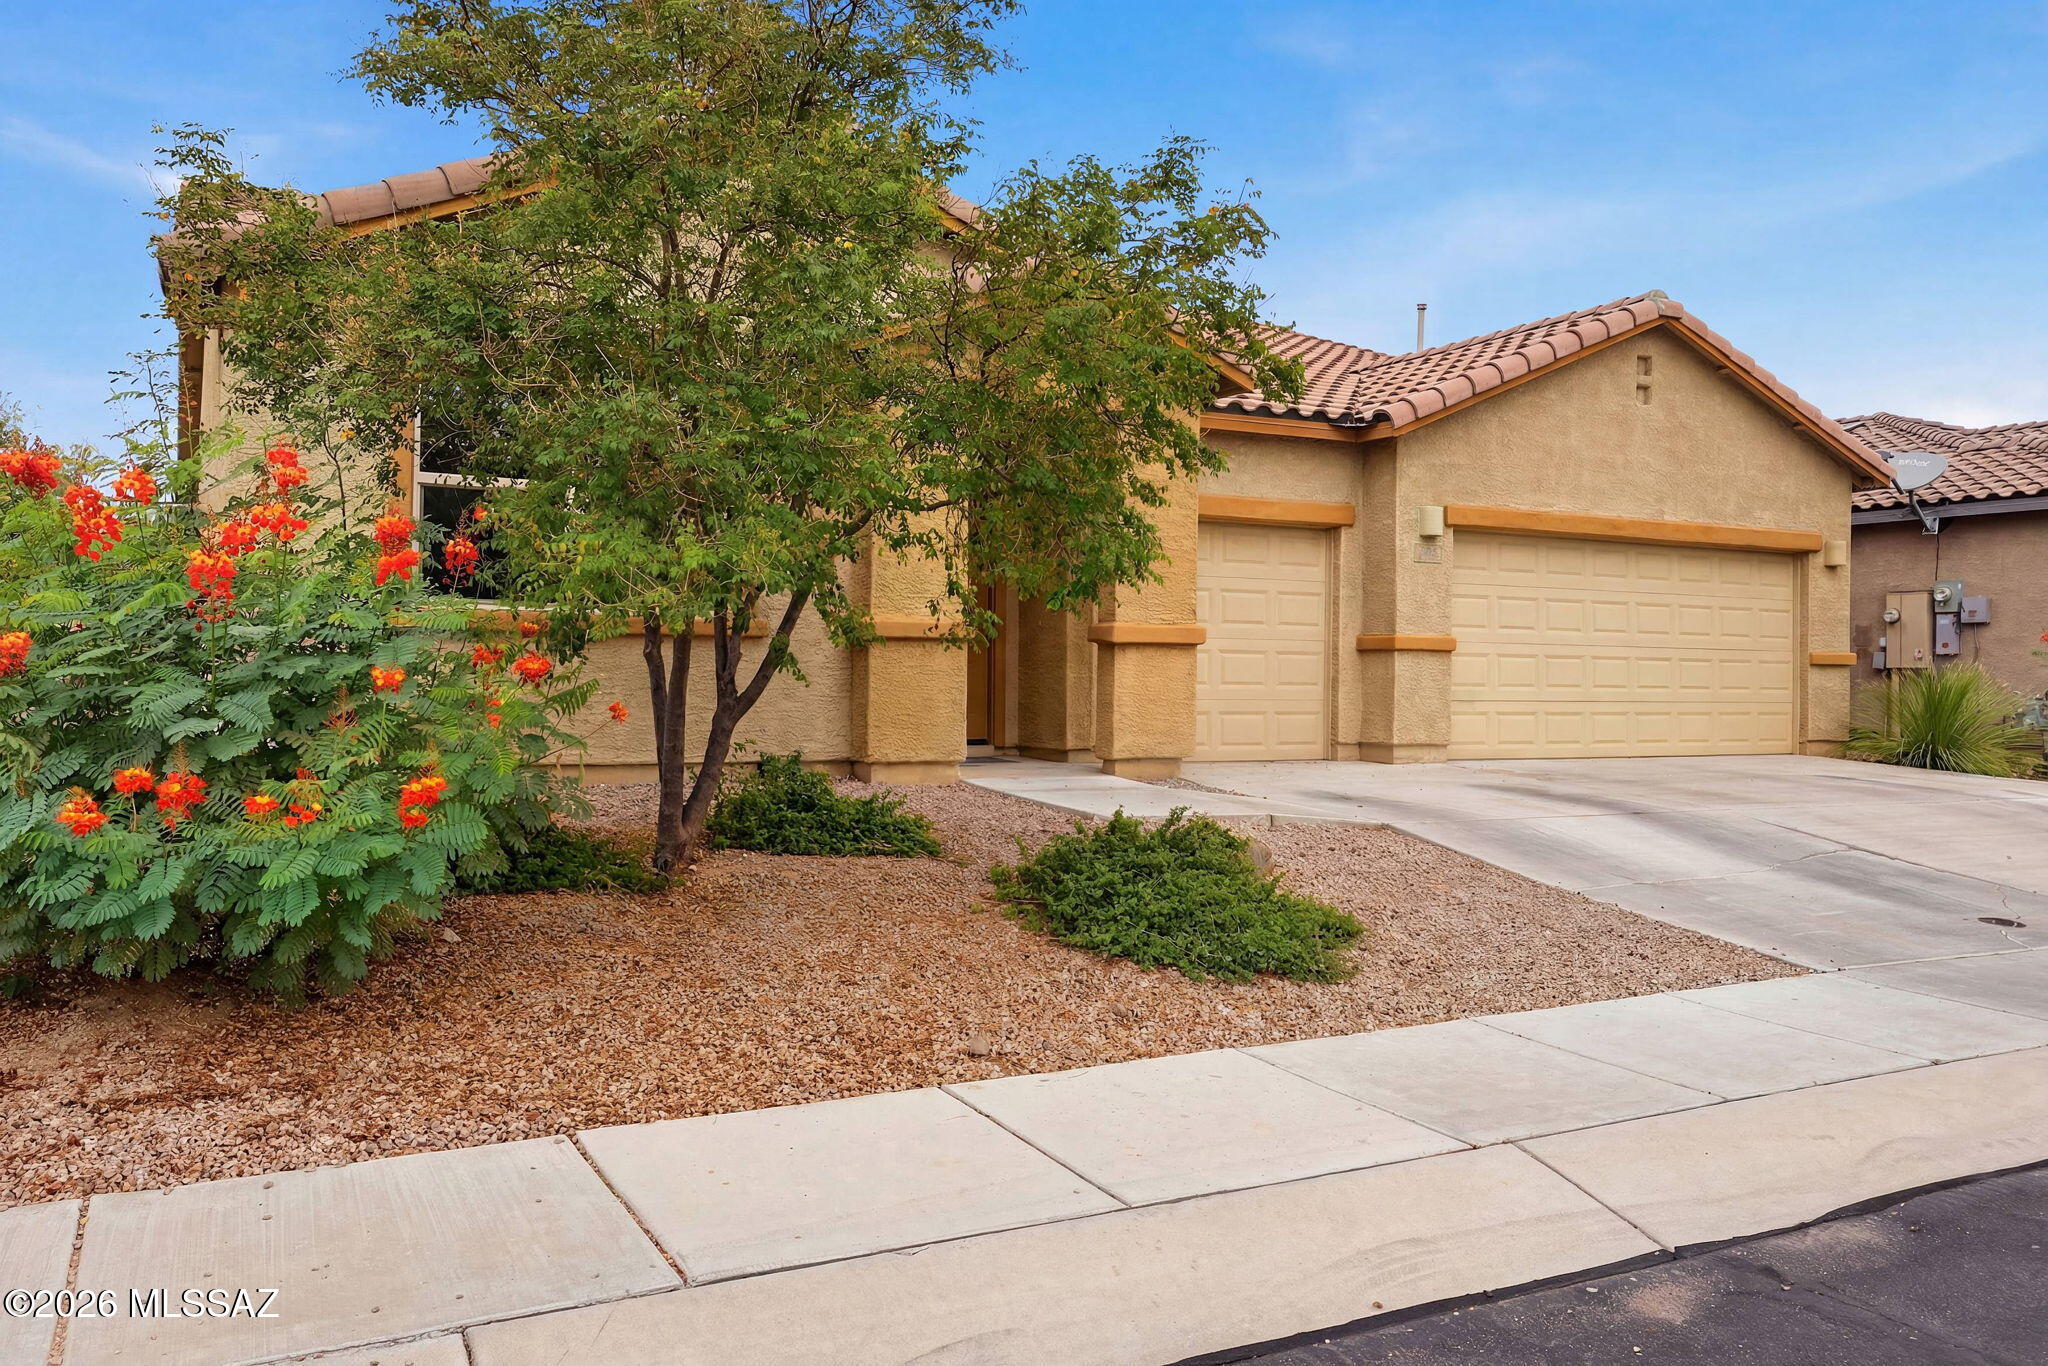
Sahuarita
505 N Tree Mist Lane
4 Beds
2 Baths
2,631 Sq.Ft.
$445,000
MLS#: 22616267
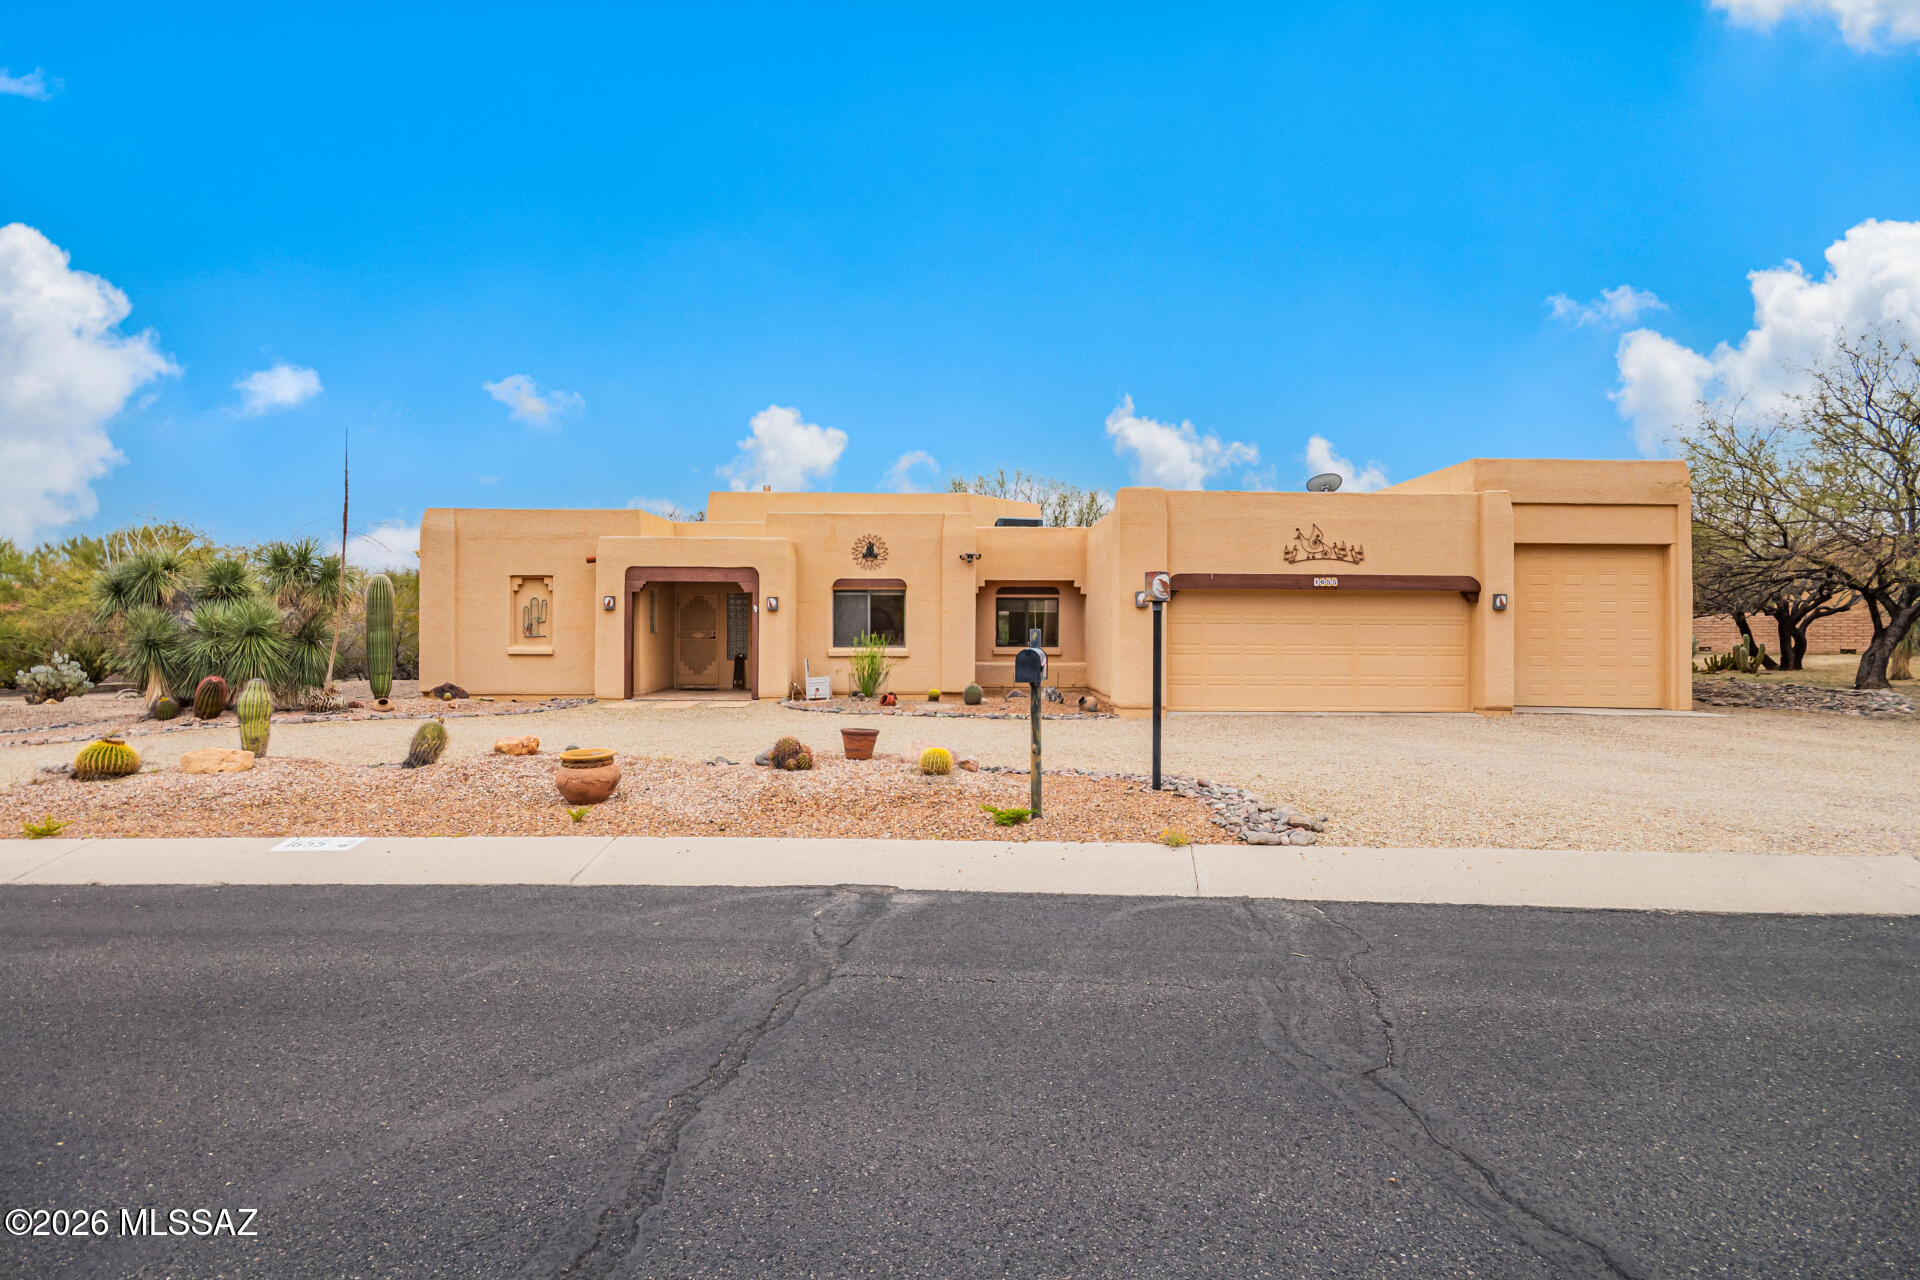
Sahuarita
1655 W Placita Del Codillo
2 Beds
2 Baths
1,935 Sq.Ft.
$475,000
MLS#: 22604324
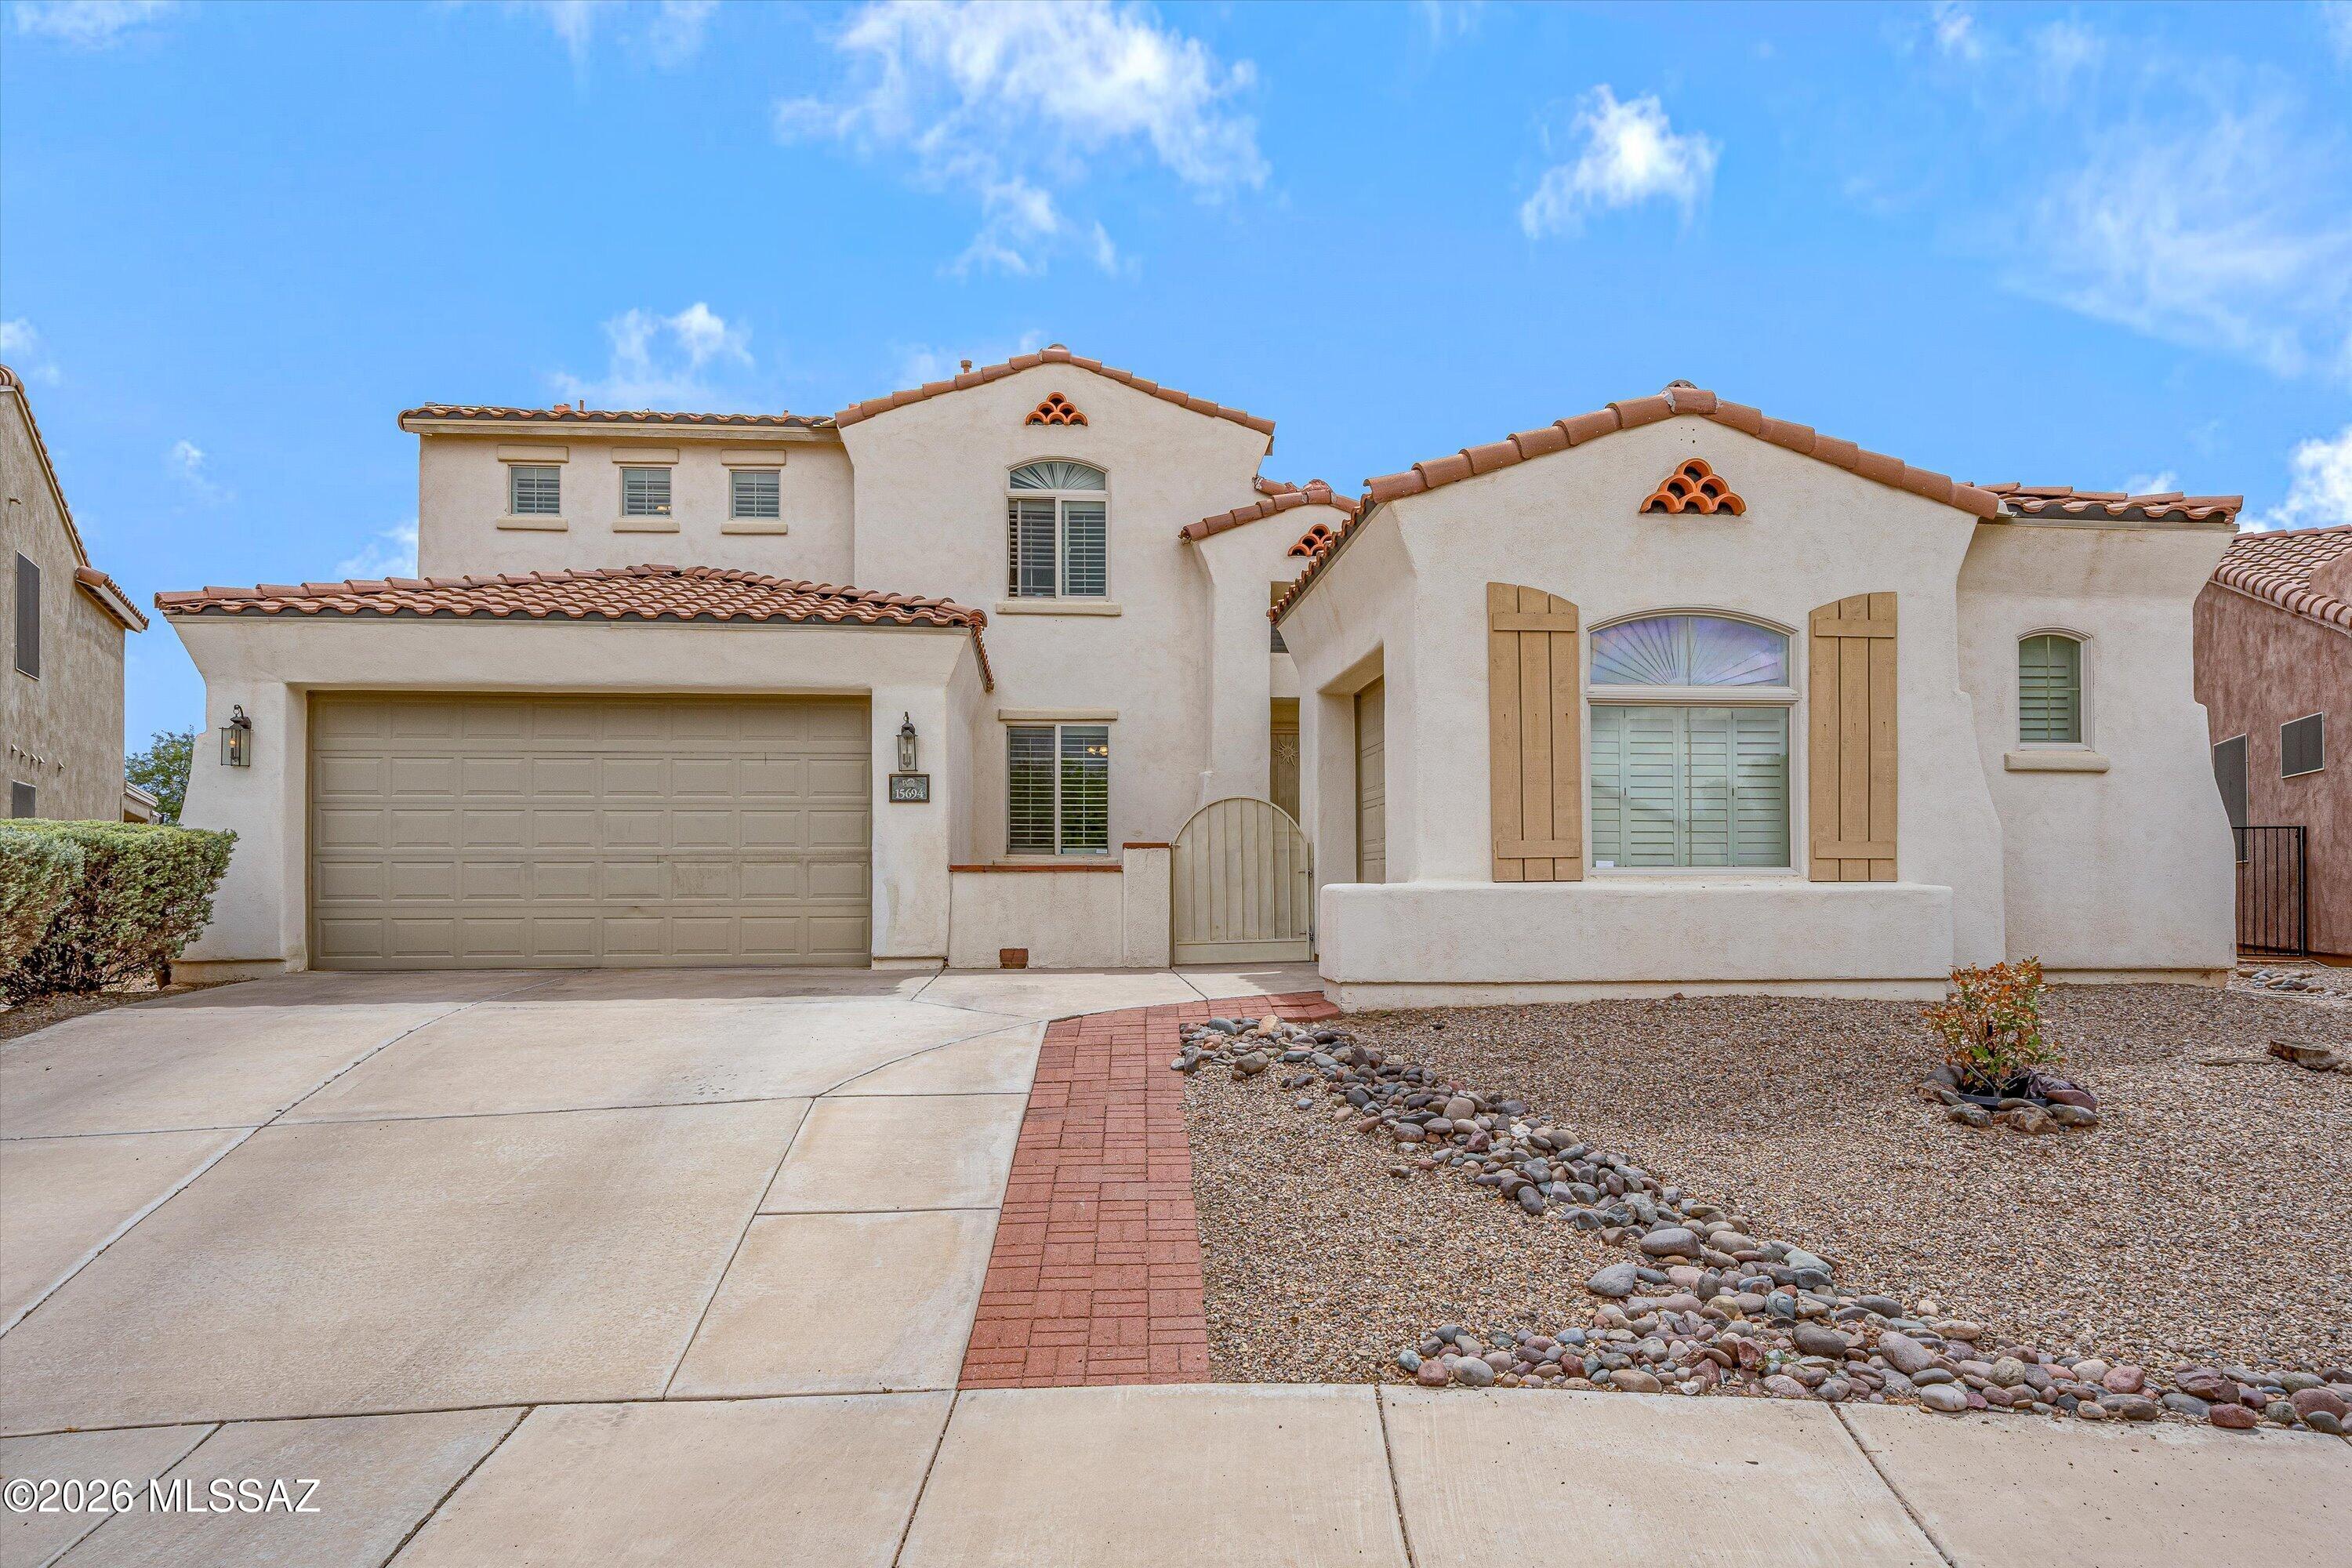
Sahuarita
15694 S Via Puente De Las Nubes
4 Beds
2 Baths
3,123 Sq.Ft.
$490,000
MLS#: 22617533
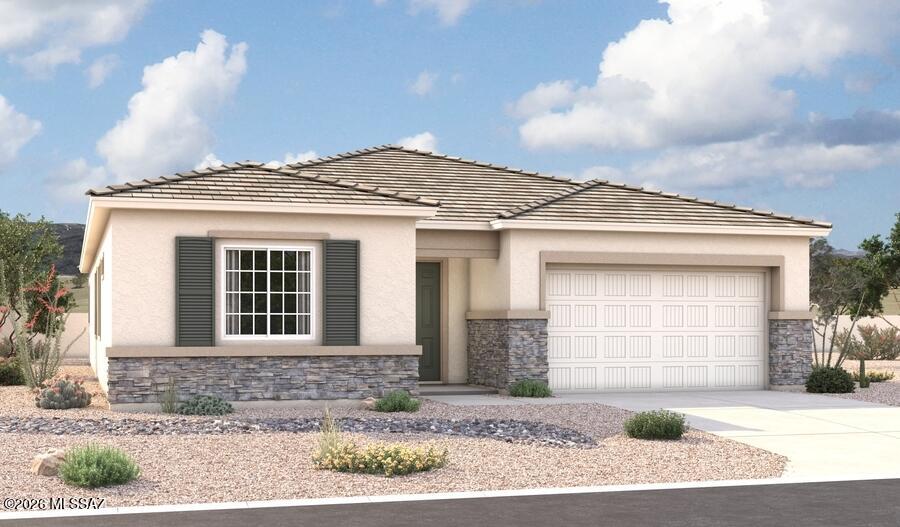
Sahuarita
8619 E Wild Licorice Ci Circle E
3 Beds
2 Baths
2,500 Sq.Ft.
$620,081
MLS#: 22617470
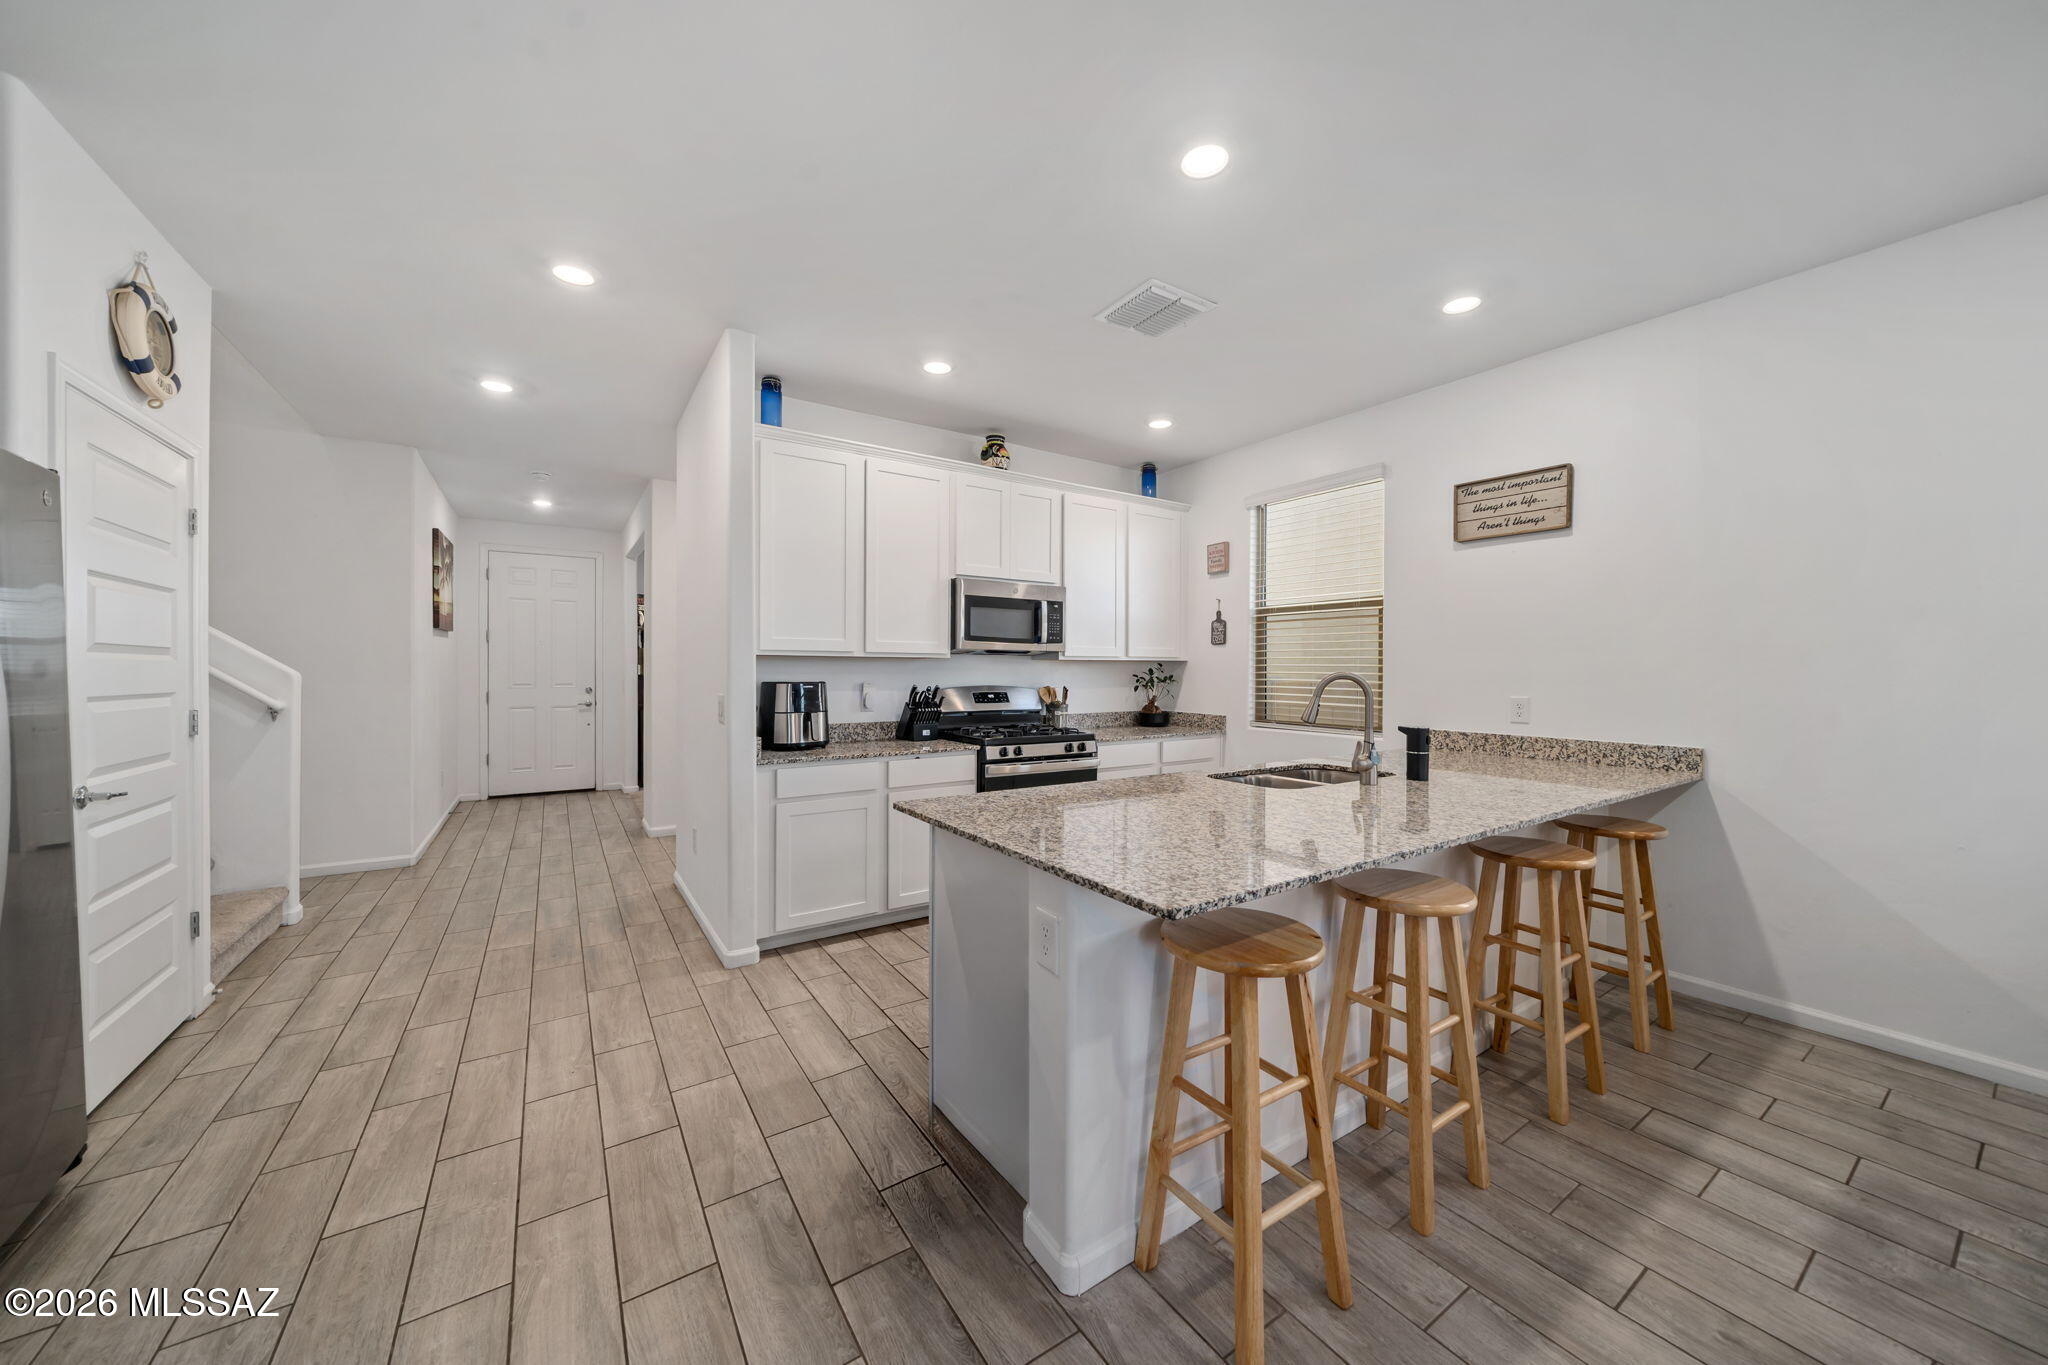
Sahuarita
757 W Calle El Teclado
4 Beds
3 Baths
2,685 Sq.Ft.
$429,000
MLS#: 22617068
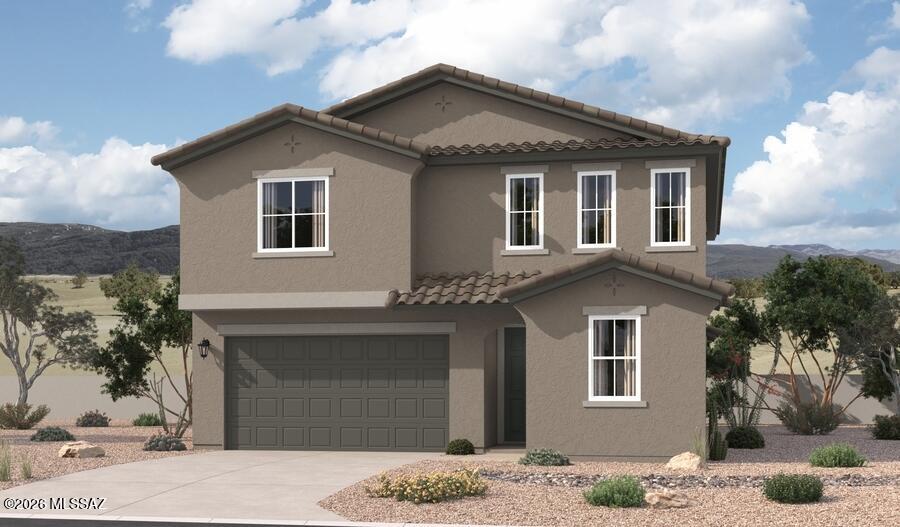
Sahuarita
17272 S Paseo Jaramillo
5 Beds
3 Baths
2,630 Sq.Ft.
$429,990
MLS#: 22616787
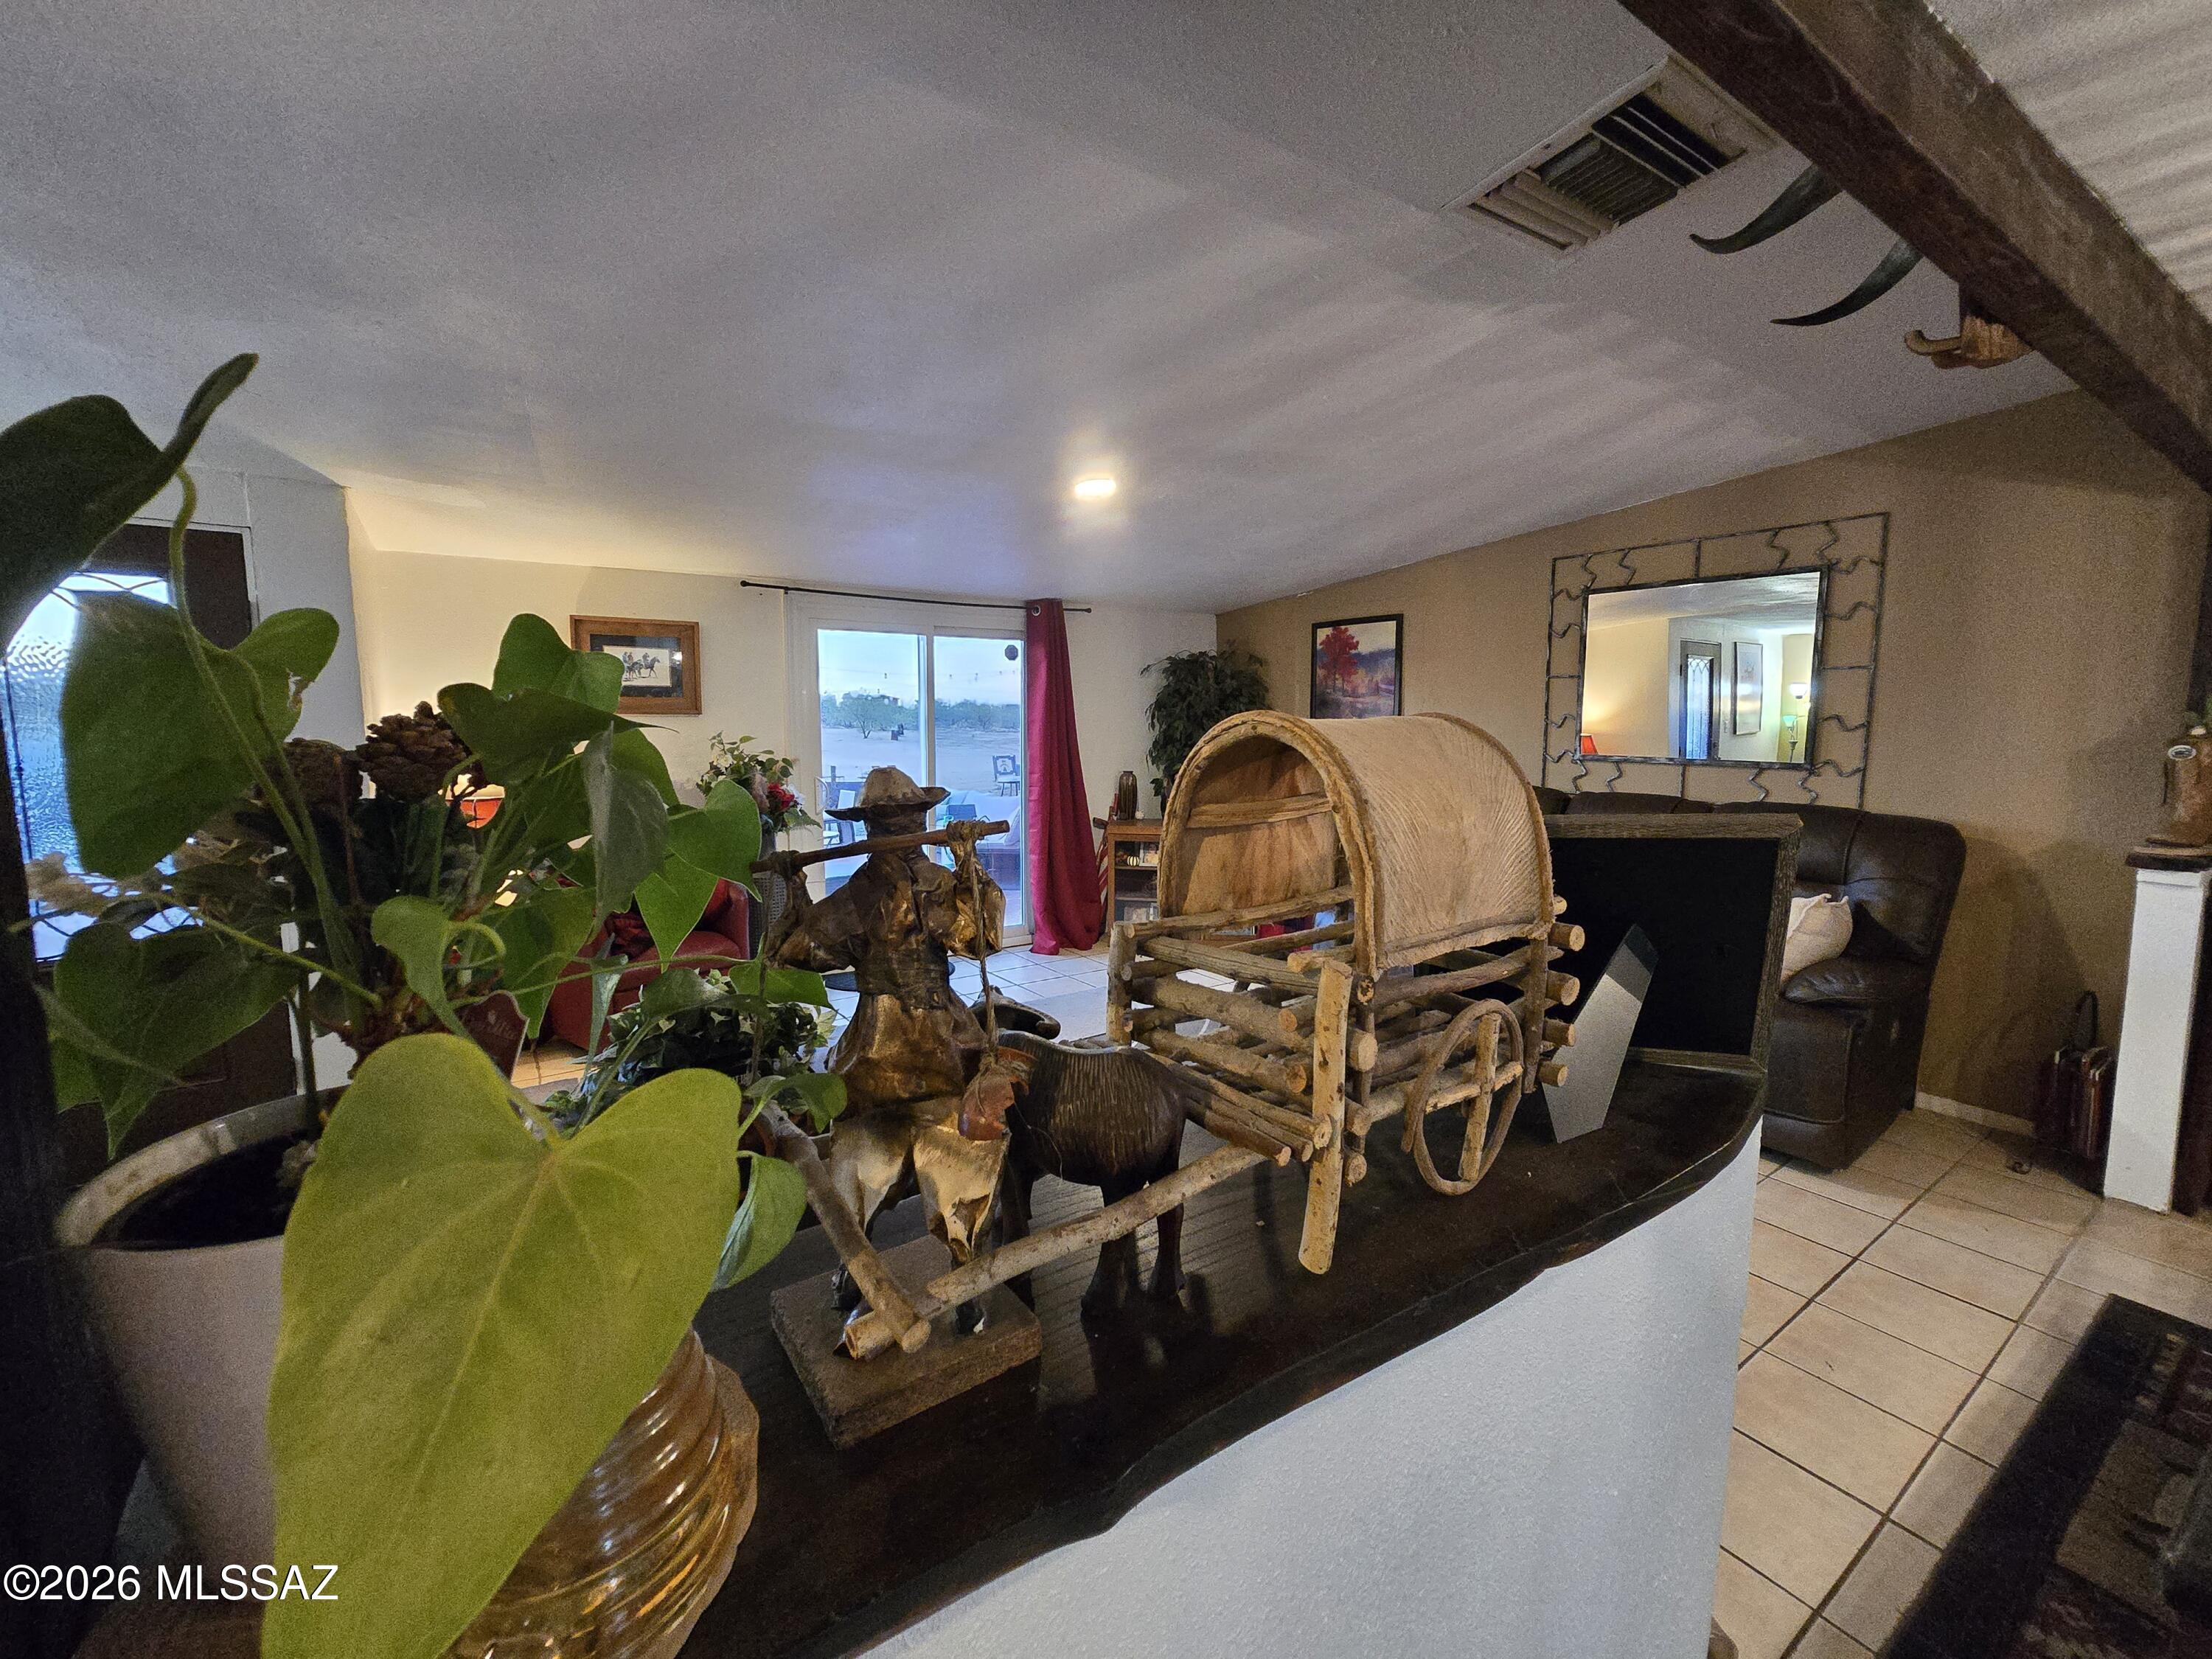
Sahuarita
6620 W Bucking Horse Road
3 Beds
2 Baths
1,400 Sq.Ft.
$450,000
MLS#: 22615626
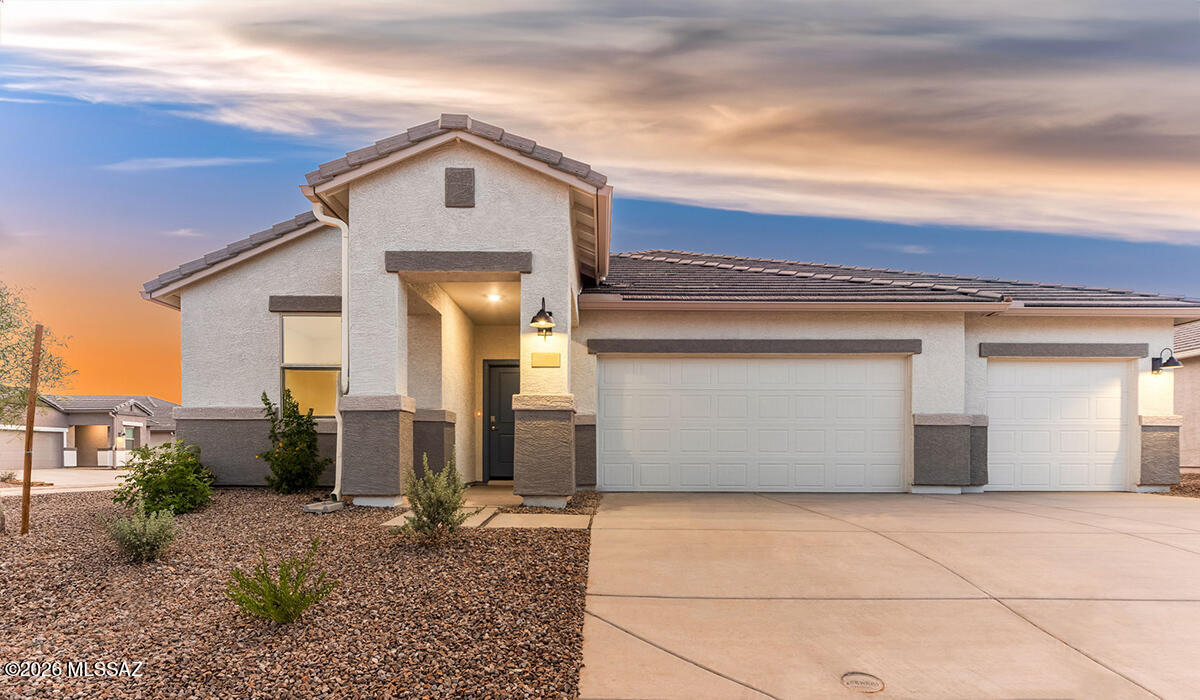
Sahuarita
899 W Calle Zaino
5 Beds
3 Baths
2,444 Sq.Ft.
$489,900
MLS#: 22616796
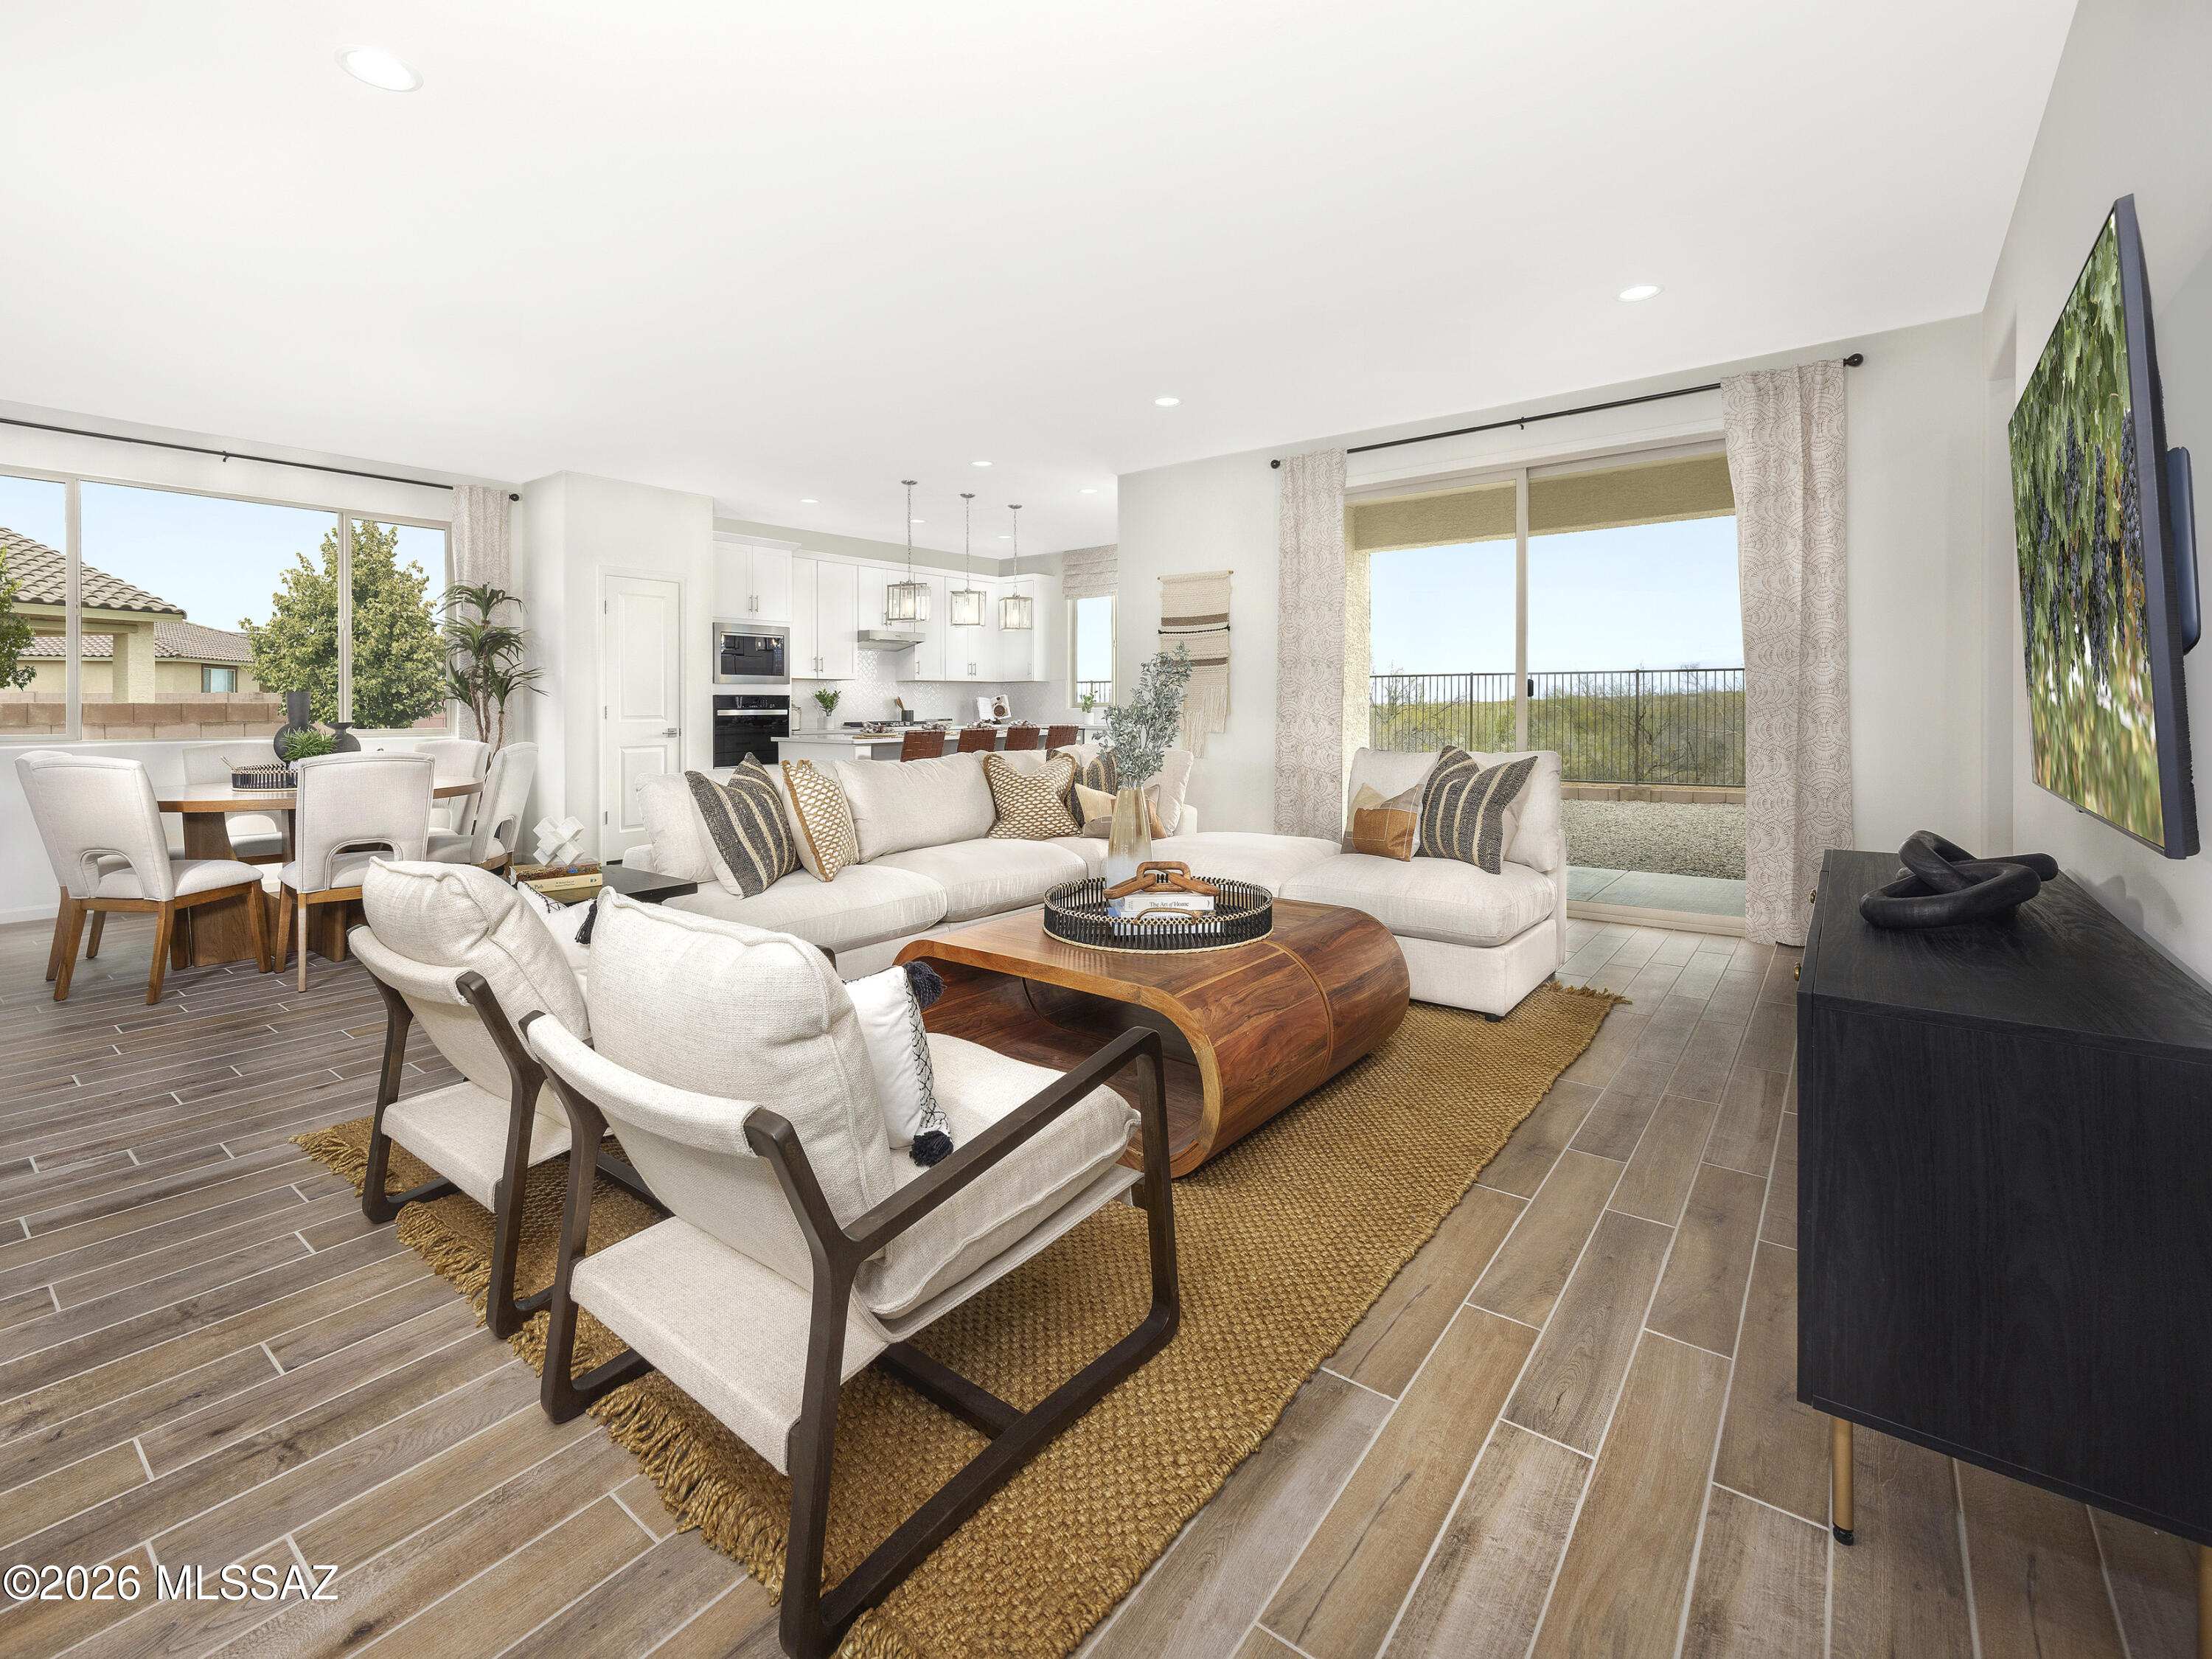
Sahuarita
1483 E Cattle Graze Loop
4 Beds
3 Baths
2,907 Sq.Ft.
$546,340
MLS#: 22616270
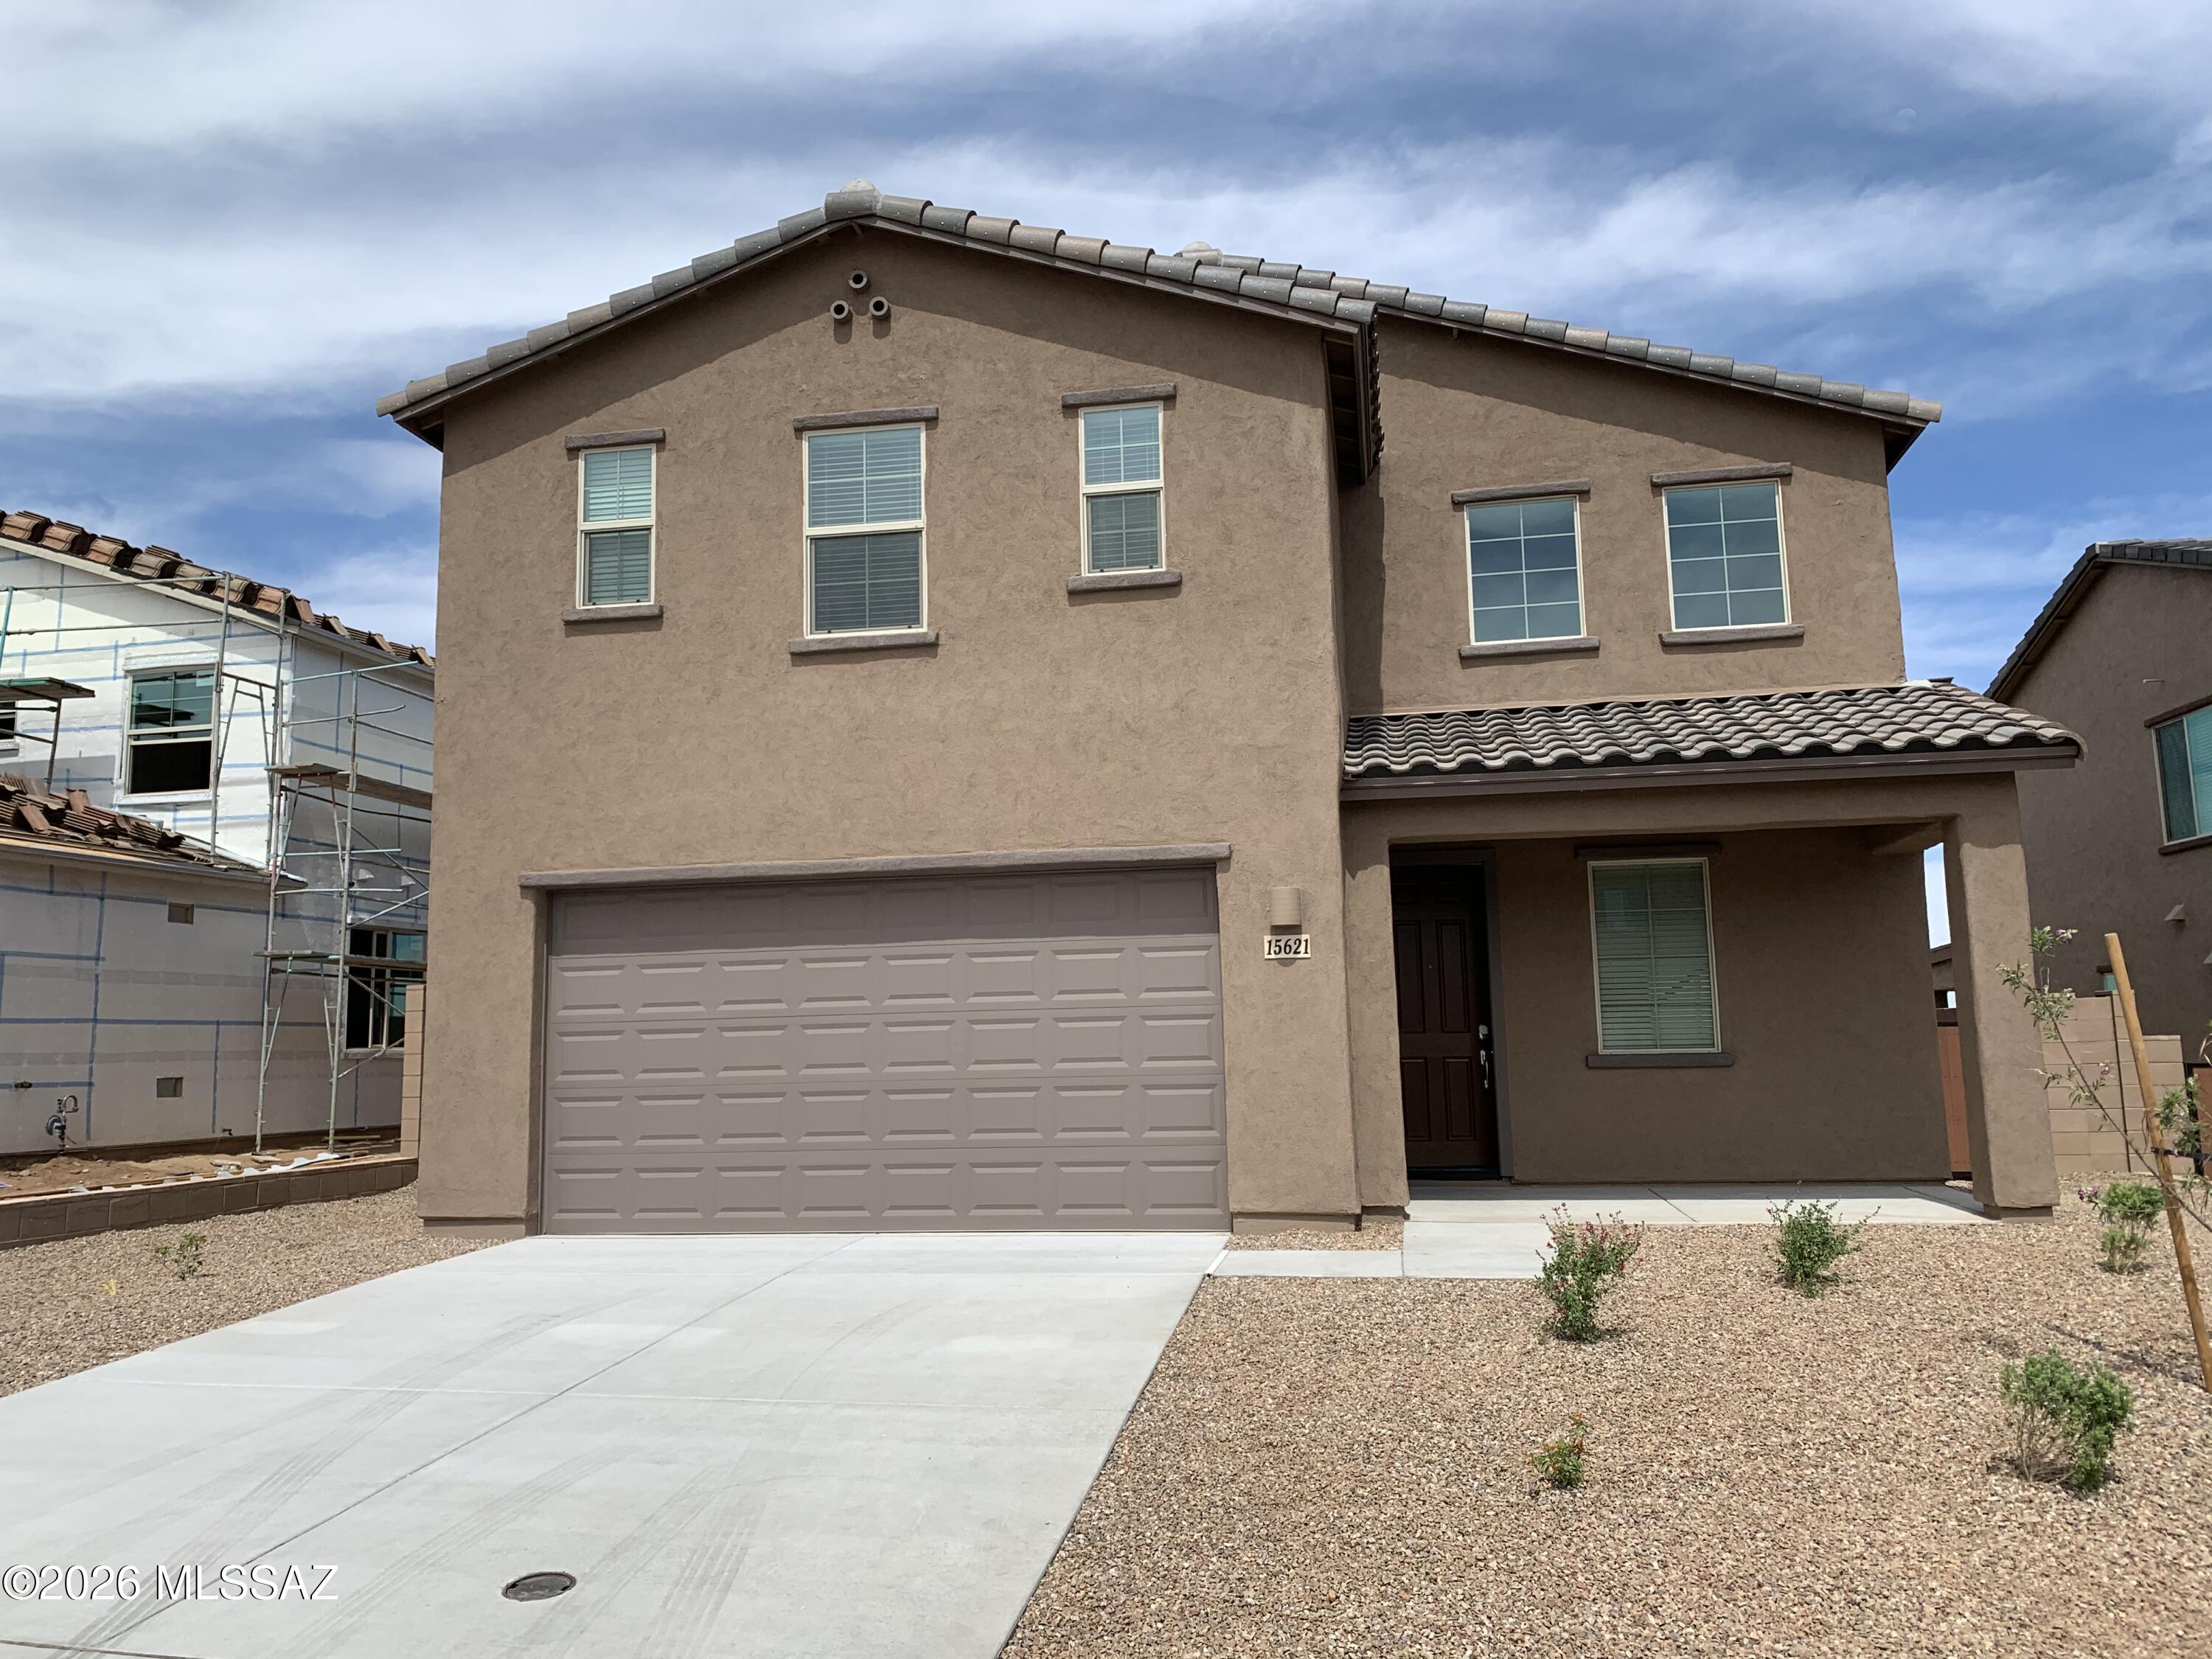
Sahuarita
15621 S Calle Tunal
4 Beds
2 Baths
2,900 Sq.Ft.
$449,000
MLS#: 22616117
