
18436 W COLTER Street
Litchfield Park, AZ 85340


About
Highly upgraded single-level home with an independent casita, RV garage and resort-style backyard! 90-degree corner sliding glass doors open fully for seamless indoor-outdoor entertaining. The chef's kitchen features ceiling-height cabinetry with crown molding, extensive built-in storage, granite counters, an oversized waterfall-edge island, gas cooktop, stainless steel vent hood, double wall ovens, built-in microwave, farmhouse sink, under-cabinet lighting, glass pendants and a HUGE walk-in pantry with wraparound shelving. Wood-look tile, plantation shutters, statement chandeliers and recessed lighting enhance the interior. The great room offers a stone-accented electric fireplace, wood mantel and custom display shelves and cabinets. The primary suite includes a tray ceiling, sliding barn door, dual-sink granite vanity, soaking tub, glass-enclosed tiled shower and expansive walk-in closet with built-in drawers and shelving. The oversized RV garage features a towering RV bay, finished flooring, utility sink and ample space for vehicles, toys and storage. The enlarged 35 x 15 ft pool offers 4-6 ft depths, a sun shelf, waterfall and deck jets. Enjoy an extended covered patio with ceiling fan and a shaded outdoor kitchen/bar with stone-look counters, built-in cabinetry, bar seating and a glass-enclosed linear fire feature. Artificial turf, a private basketball court, storage shed and poolside gathering area complete this exceptional home!
Property
Beds
4
Full Baths
3
1/2 Baths
1
Year Built
2022
Sq.Footage
3,607
Features
Features & Amenities
Interior
-
Other Interior Features
Double Vanity, Eat-in Kitchen, Pantry, Kitchen Island, Granite Counters
-
Total Bedrooms
4
-
Bathrooms
3
-
1/2 Bathrooms
1
-
Basement YN
NO
-
Cooling YN
YES
-
Cooling
Ceiling Fan(s), Central Air
-
Fireplace YN
YES
-
Heating YN
YES
-
Heating
Natural Gas, Hot Water
-
Pet friendly
N/A
Exterior
-
Garage
Yes
-
Garage spaces
4
-
Construction Materials
Block, Stucco
-
Other Exterior Features
Barbecue, Storage, Built-in Barbecue
-
Parking
RV Gated, Garage Door Opener, RV Garage, Electric Vehicle Charging Station(s)
-
Patio and Porch Features
Patio
-
Pool
Yes
-
Pool Features
Outdoor Pool
Area & Lot
-
Lot Features
Sprinklers In Front, Sprinklers In Rear
-
Lot Size(acres)
0.32
-
Lot Size(square feet)
14,093
-
Property Type
Residential
-
Property Sub Type
Single Family Residence
Price
-
Sales Price
$1,399,000
-
Tax Amount
$4,169
-
Financing Options
Cash, VA Loan, Conventional
-
Sq. Footage
3,607
-
Price/SqFt
$387
HOA
-
Association
YES
-
Association Fee
$119
-
Association Fee Frequency
Monthly
-
Association Fee Includes
N/A
Property Resources
-
Horse Property
NO
School District
-
Elementary School
Litchfield Elementary District
-
Middle School
Belen Soto Elementary School
-
High School
Canyon View High School
Property Features
-
Stories
1
-
Ownership
Fee Simple
-
Sewer
Public Sewer
-
Tax Lot
134
-
Water Source
Public
Schedule
Schedule a Showing
Showing scheduled successfully.
Mortgage calculator
Estimate your monthly mortgage payment, including the principal and interest, property taxes, and HOA. Adjust the values to generate a more accurate rate.
Your payment
Principal and Interest:
$
Property taxes:
$
HOA fees:
$
Total loan payment:
$
Total interest amount:
$
Location
-
County
Maricopa
-
Elementary School
Litchfield Elementary District
-
Middle School
Belen Soto Elementary School
-
High School
Canyon View High School

Listing Courtesy of Shu Chuan Malloy, West USA Realty
RealHub Information is provided exclusively for consumers' personal, non-commercial use, and it may not be used for any purpose other than to identify prospective properties consumers may be interested in purchasing. All information deemed reliable but not guaranteed and should be independently verified. All properties are subject to prior sale, change or withdrawal. RealHub website owner shall not be responsible for any typographical errors, misinformation, misprints and shall be held totally harmless.

Terri Applegarth
Agent / Realtor®
Call Terri today to schedule a private showing.
Phone (303) 880-6439
Email Terri@MandyGoldTeam.com

* Listings on this website come from the FMLS IDX Compilation and may be held by brokerage firms other than the owner of this website. The listing brokerage is identified in any listing details. Information is deemed reliable but is not guaranteed. If you believe any FMLS listing contains material that infringes your copyrighted work please review our DMCA policy and learn how to submit a takedown request.© 2024 FMLS.
Properties
Related properties

Litchfield Park
1141 N ORO Vista
4 Beds
3 Baths
3,346 Sq.Ft.
$1,675,000
MLS#: 7077492

Litchfield Park
540 E ESTERO Lane
5 Beds
3 Baths
2,650 Sq.Ft.
$1,675,000
MLS#: 7083867

Litchfield Park
18135 W MISSOURI Avenue
6 Beds
4 Baths
4,557 Sq.Ft.
$1,244,000
MLS#: 7073347
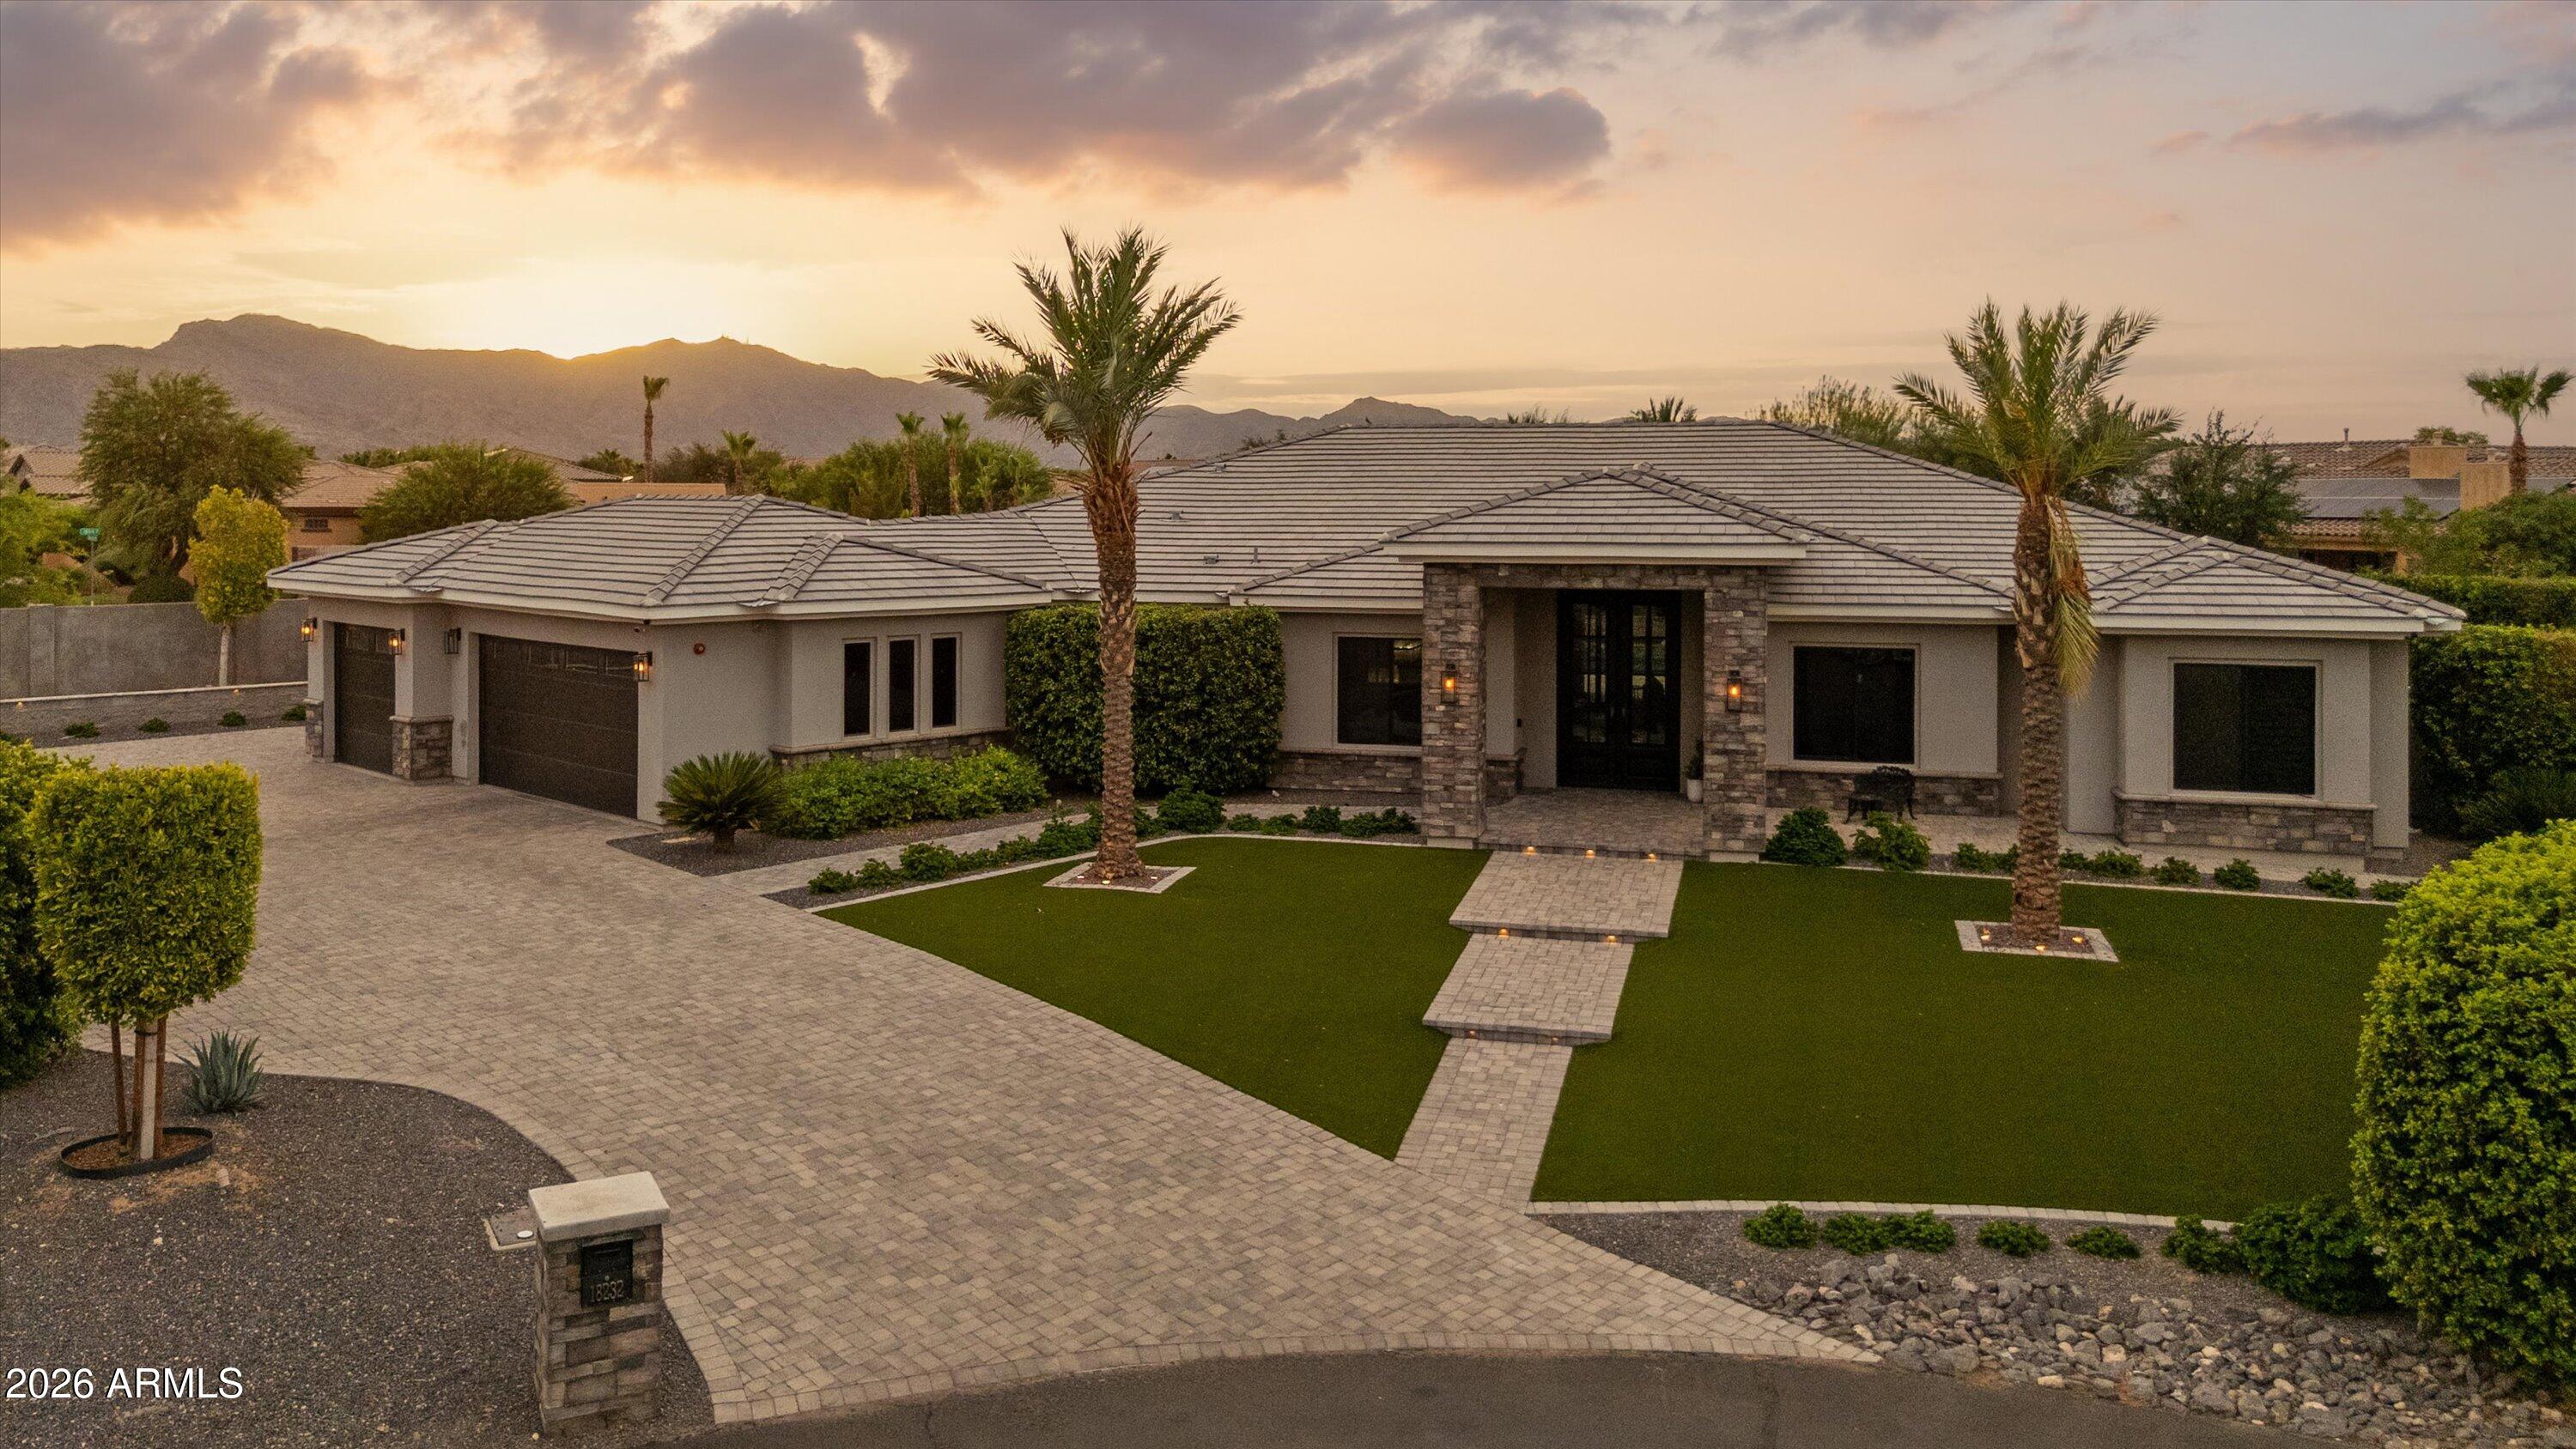
Litchfield Park
18232 W SAN JUAN Court
4 Beds
3 Baths
3,557 Sq.Ft.
$1,589,000
MLS#: 7047390

Litchfield Park
18203 W SOLANO Court
4 Beds
4 Baths
3,540 Sq.Ft.
$1,589,000
MLS#: 7035273
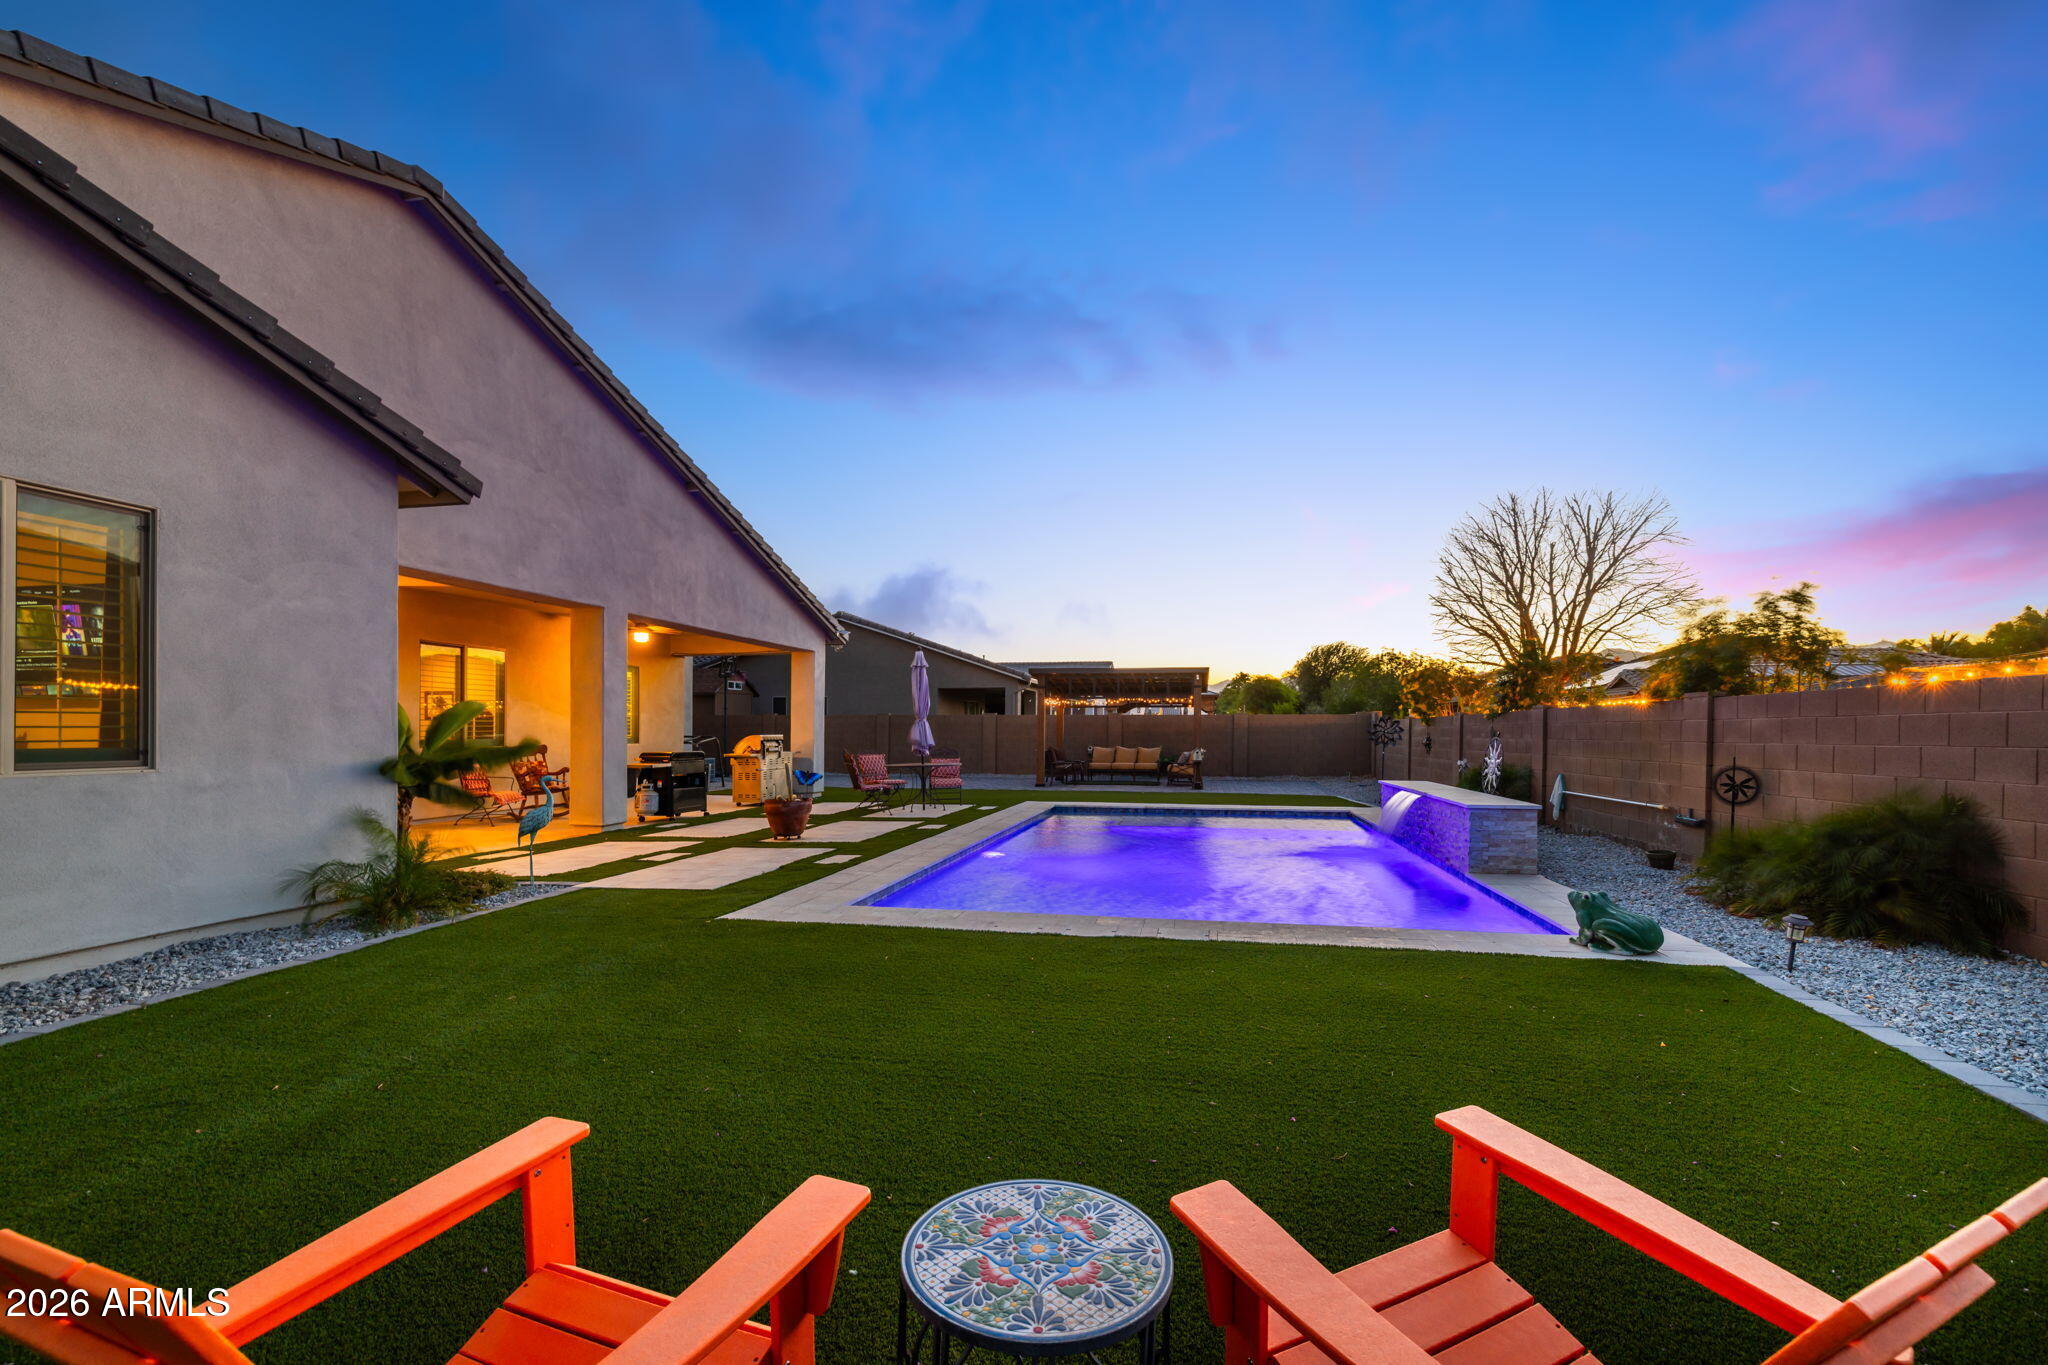
Litchfield Park
18540 W COLTER Street
5 Beds
6 Baths
3,650 Sq.Ft.
$1,265,000
MLS#: 7028995
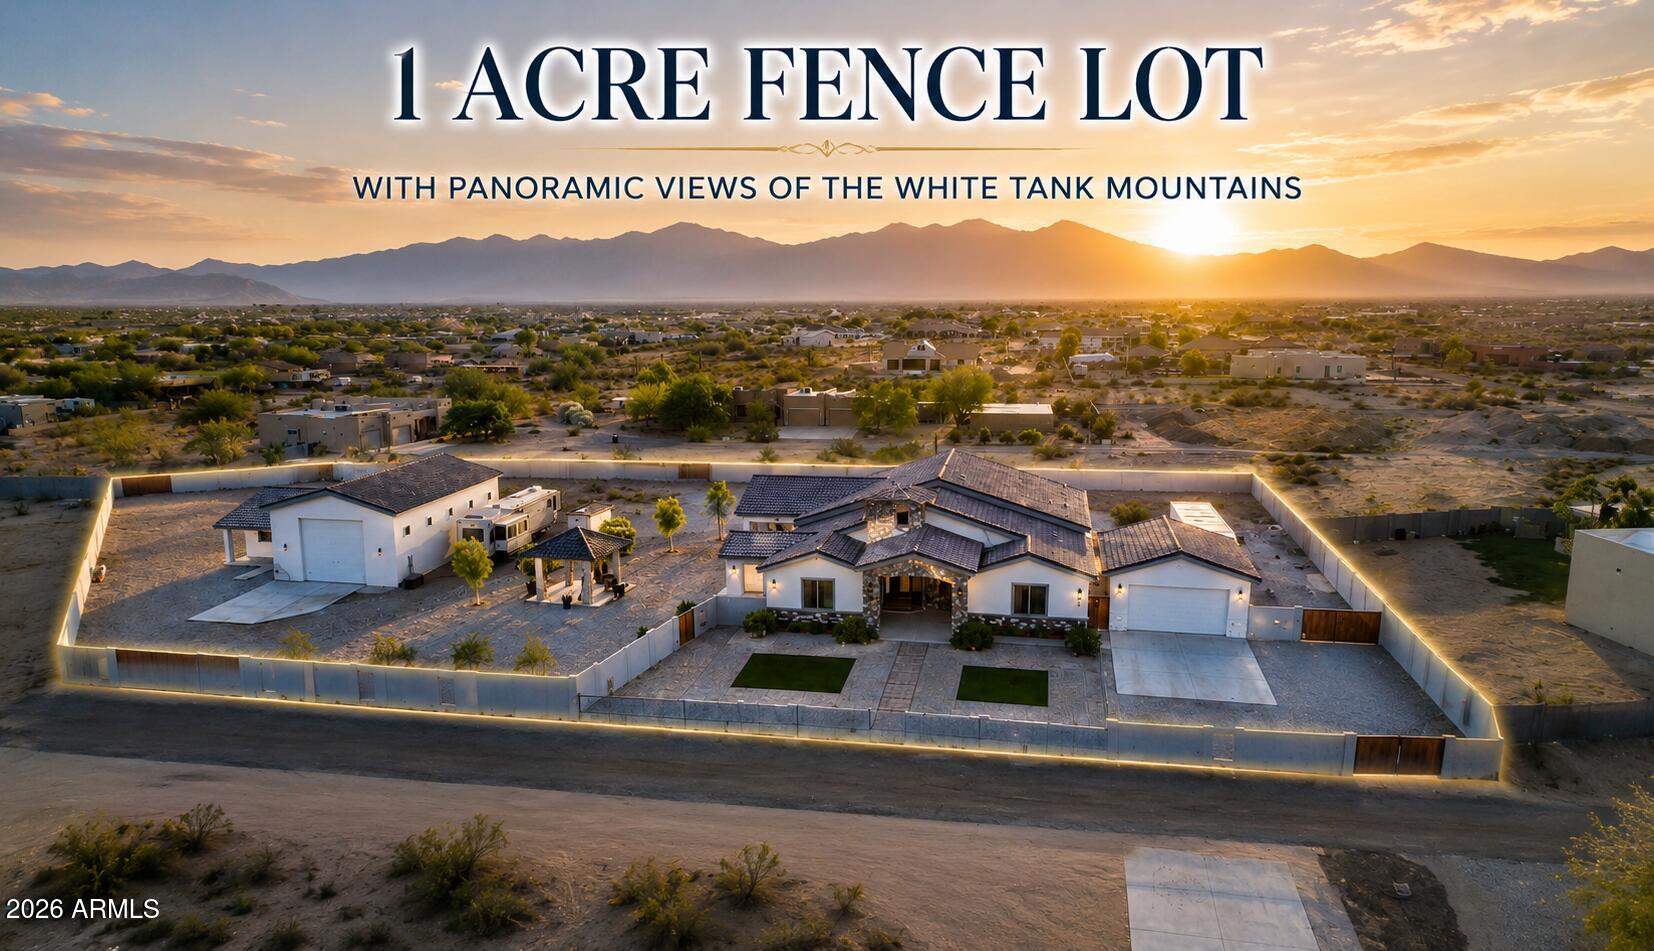
Litchfield Park
4812 N 196TH Drive
6 Beds
5 Baths
3,460 Sq.Ft.
$1,350,000
MLS#: 7013381

Litchfield Park
19711 W GEORGIA Avenue
6 Beds
3 Baths
3,971 Sq.Ft.
$1,400,000
MLS#: 6811940
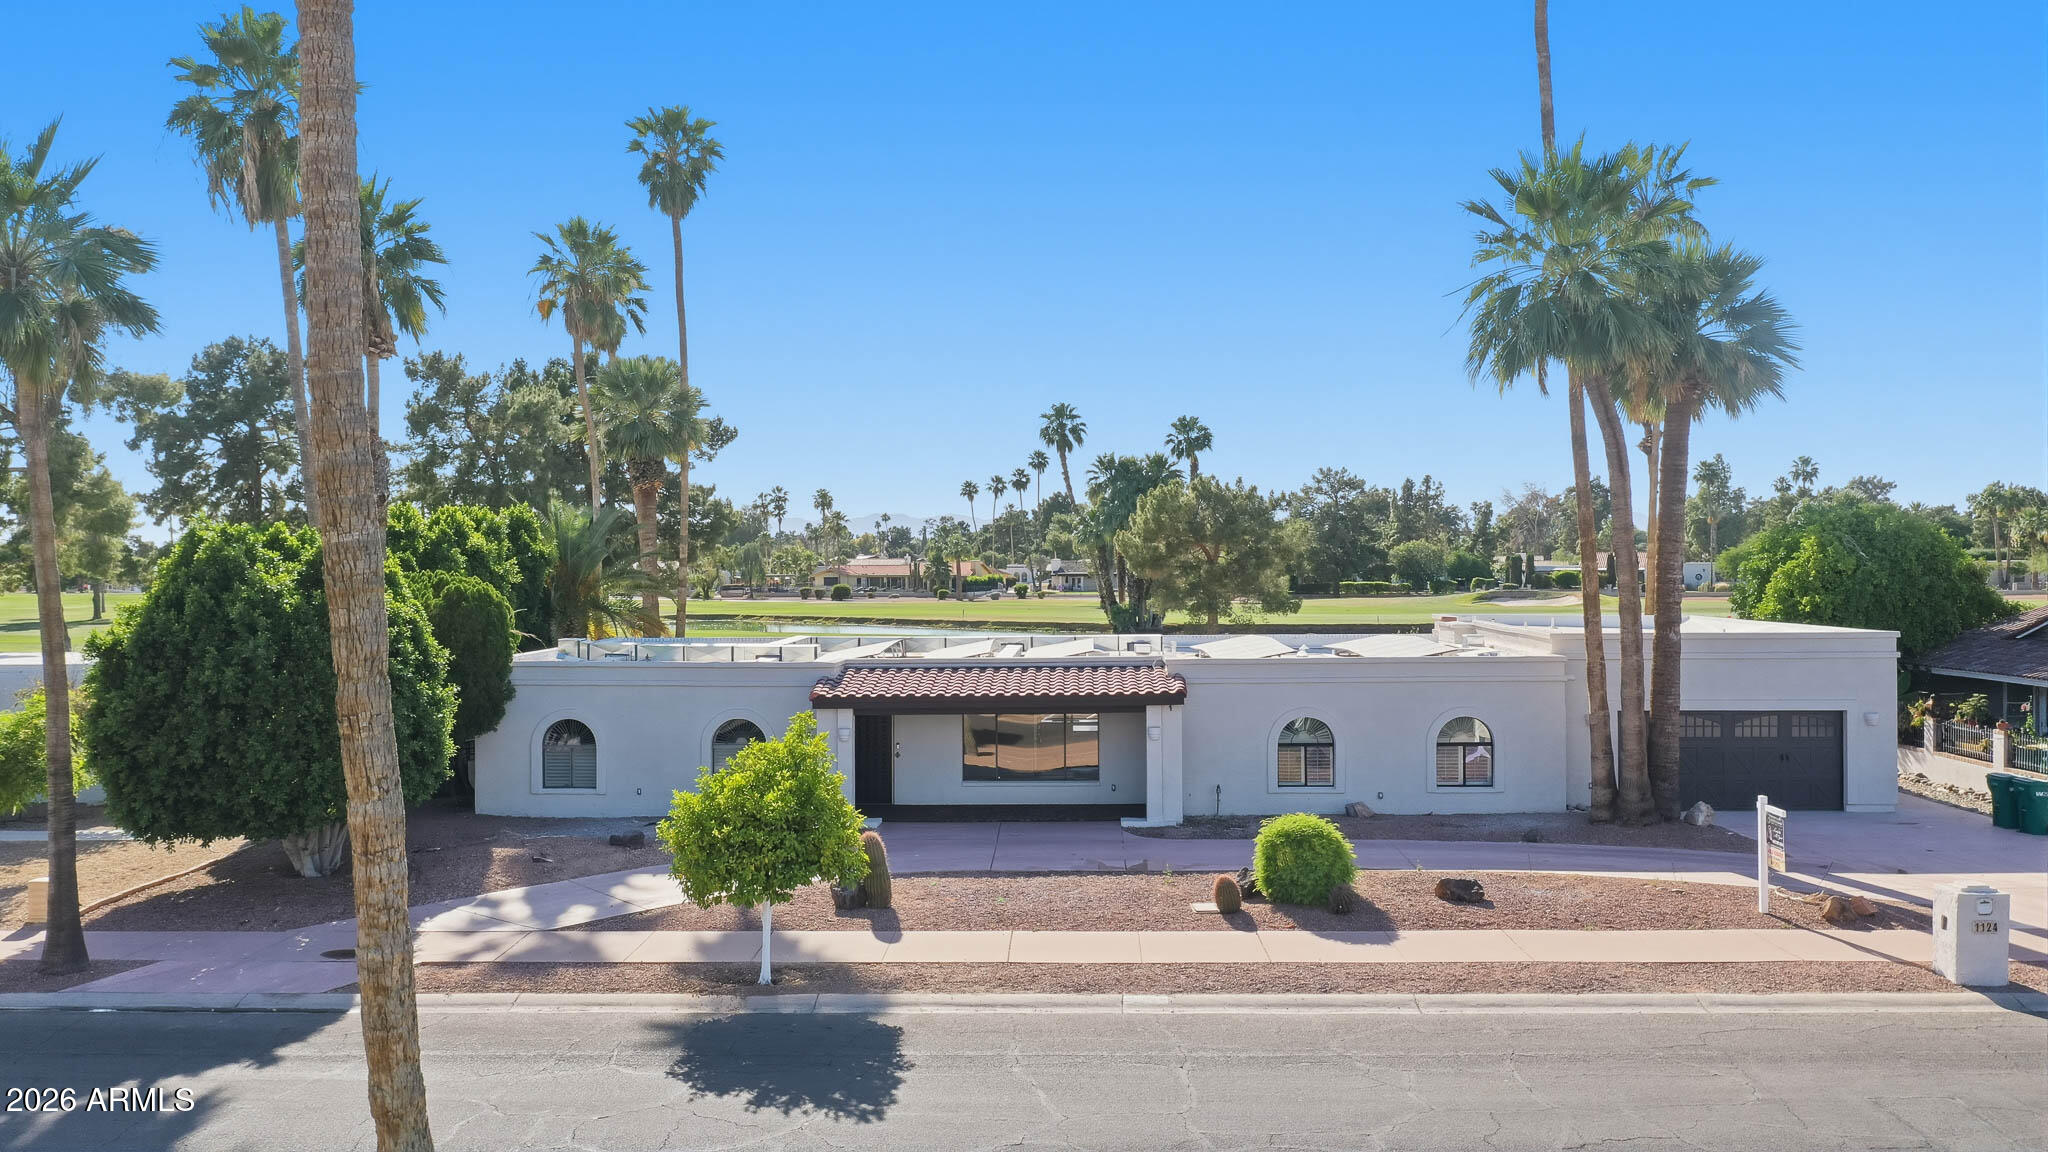
Litchfield Park
1124 N VILLA NUEVA Drive
5 Beds
4 Baths
2,947 Sq.Ft.
$1,199,000
MLS#: 7021387
