1873 N La Rienda Avenue

Tucson, AZ 85715
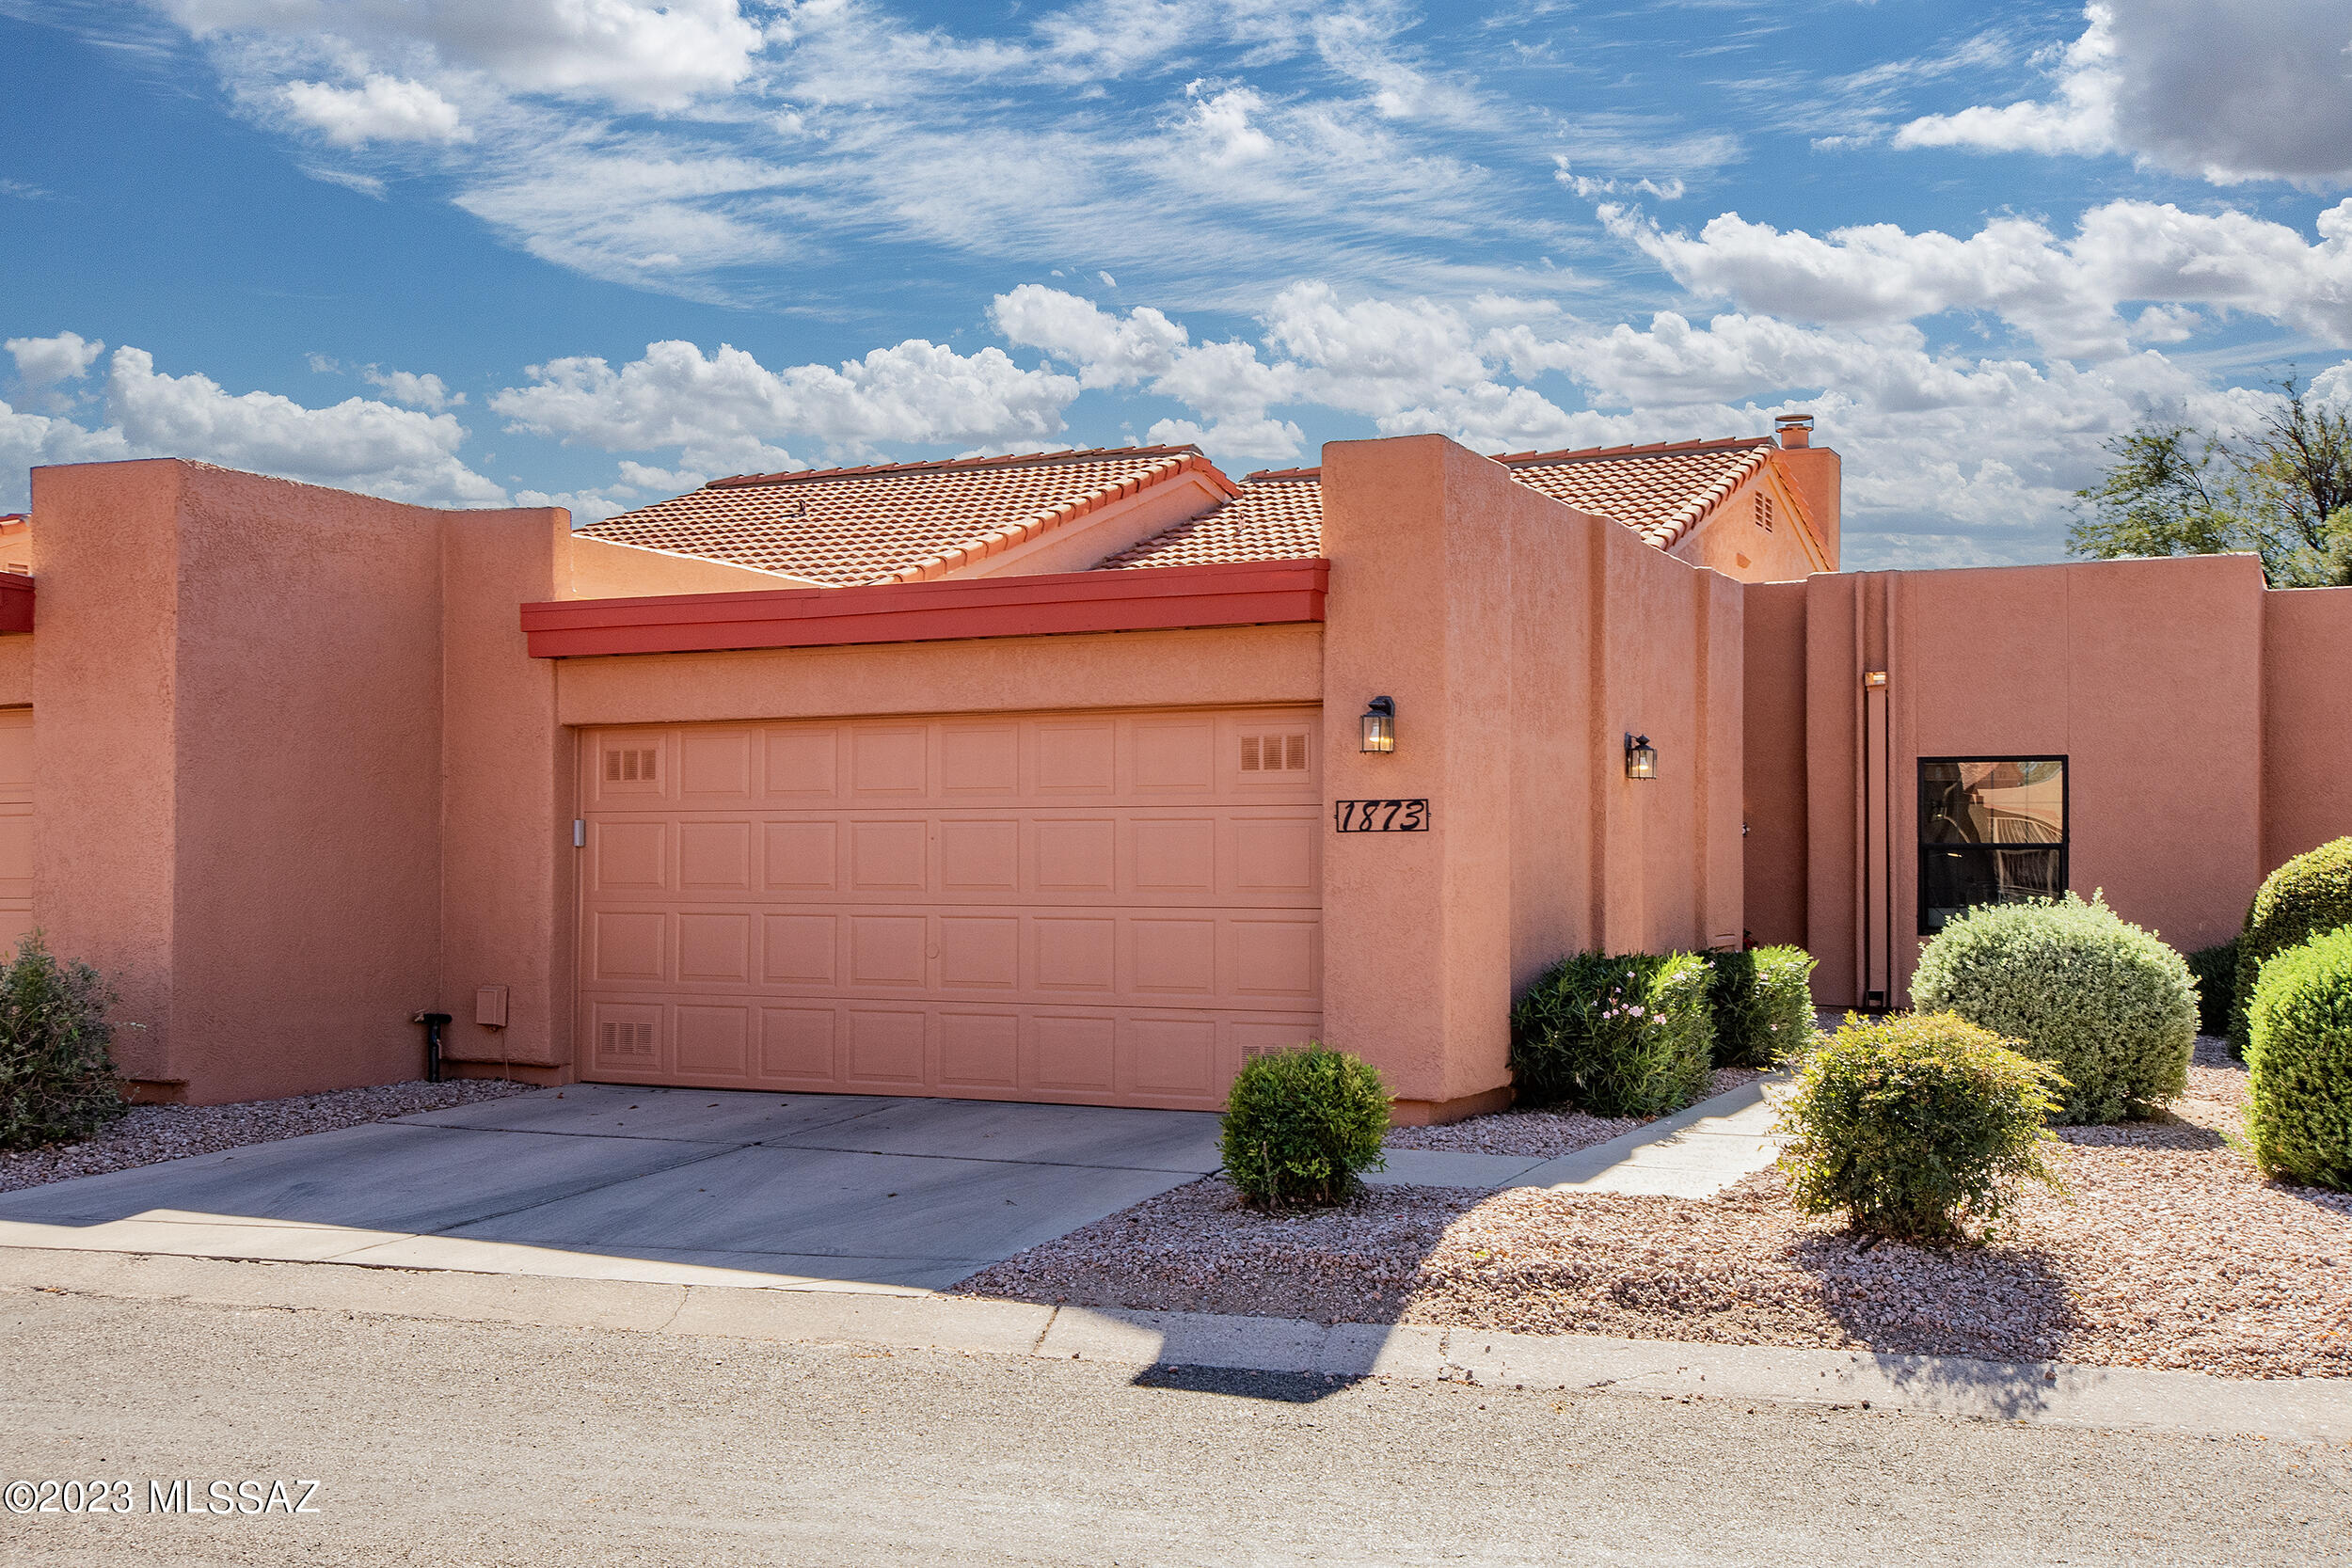
Patio Home

Tucson, AZ 85715
1873 N La Rienda Avenue

$290,000

MLS#: 22322189

Status: Closed

Listing provided by: Long Realty

Listing agent phone: None

Last update: a month ago

On site: 2 years ago

Wrightstown Square (1-155) - Residential

About

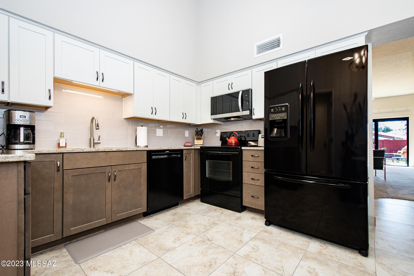
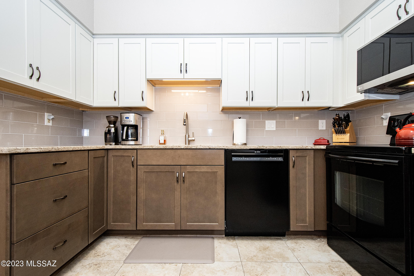
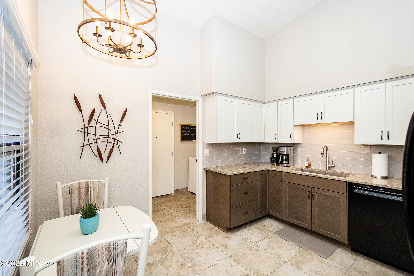
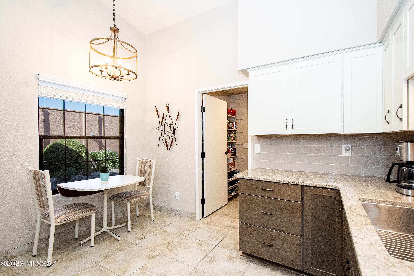
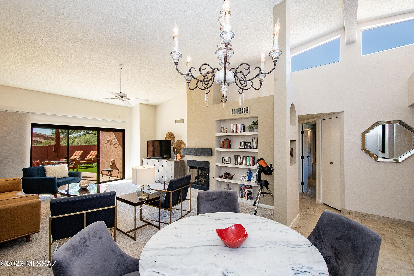
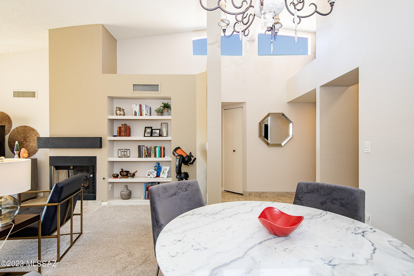
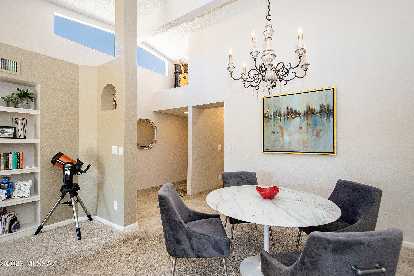
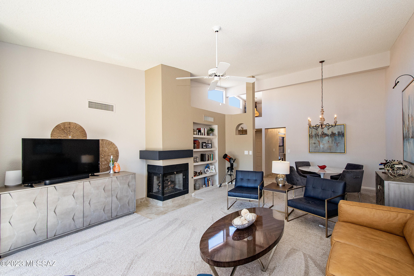
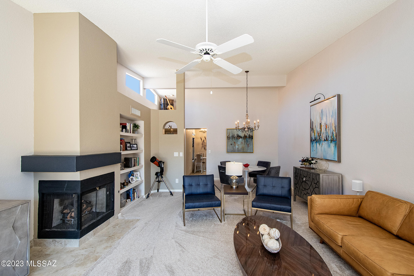
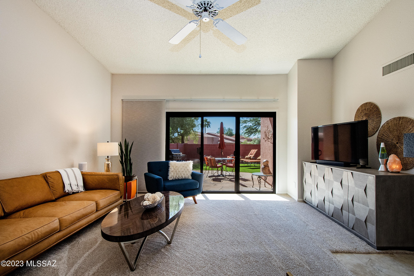
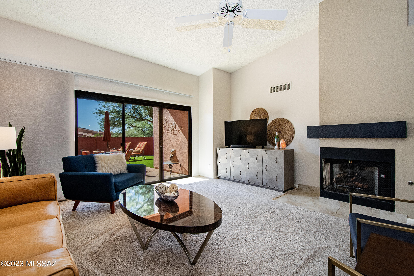
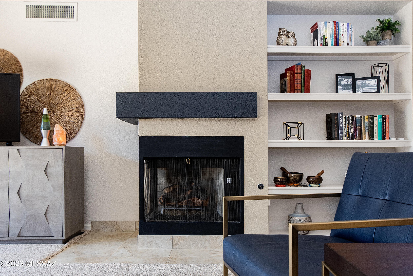
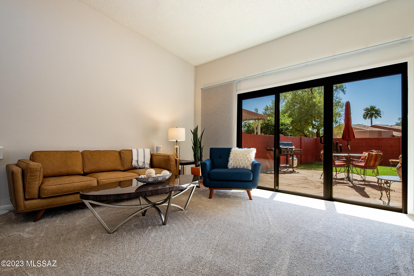
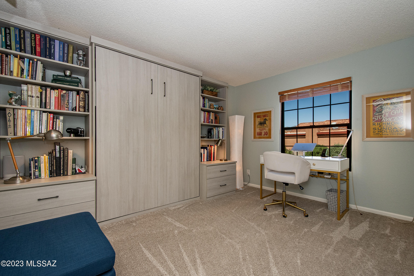
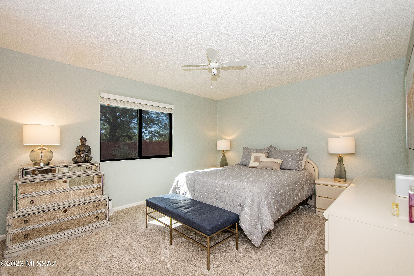
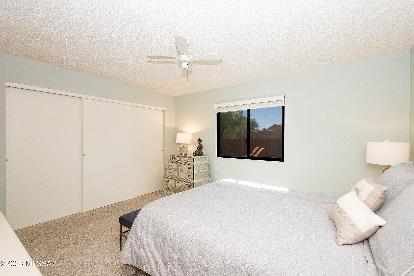
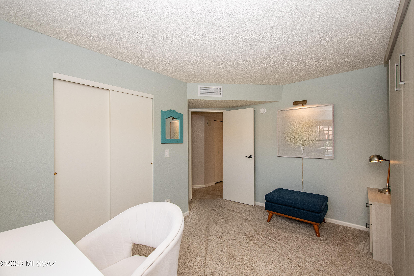
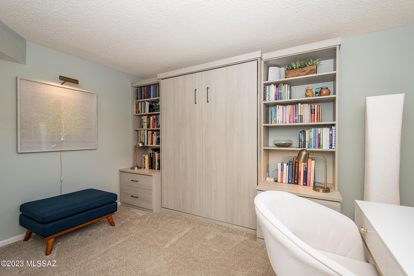
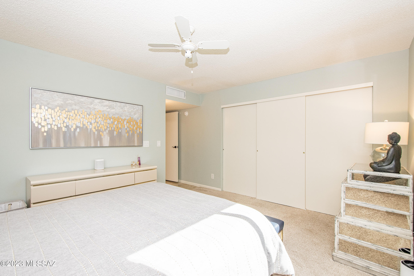
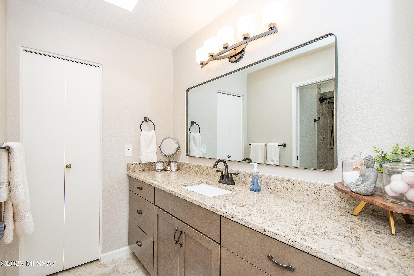
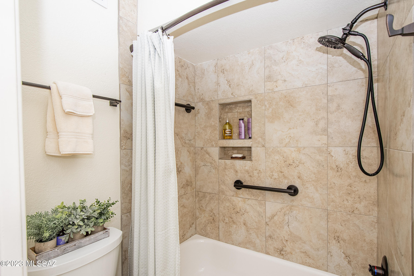
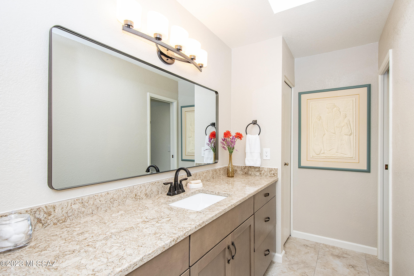
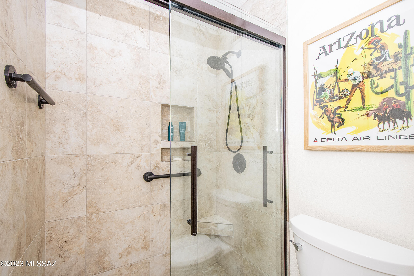
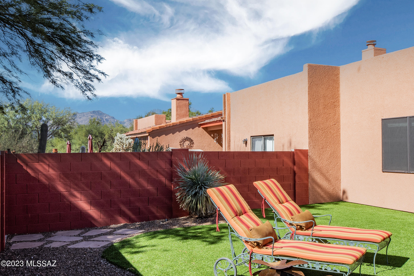
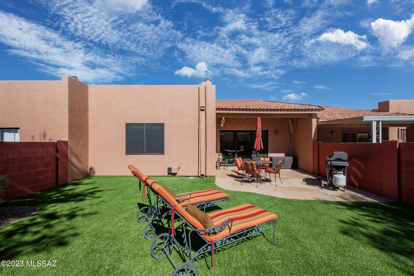
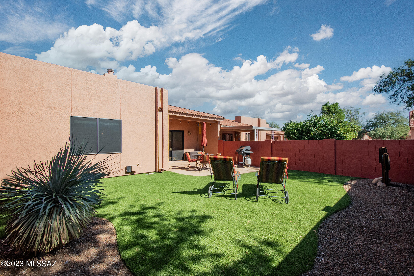
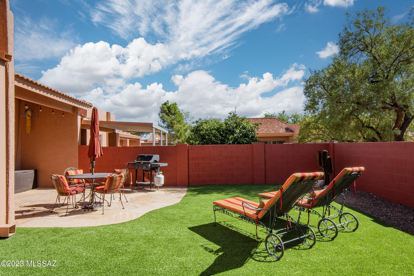
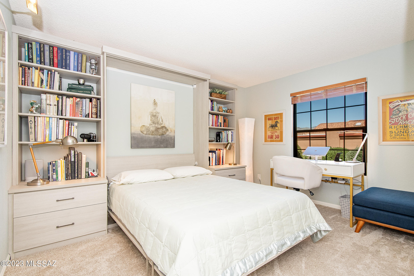
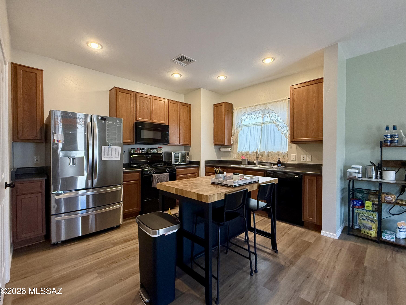
Range price listing, seller will accept/counter offers within the range of $290,000-$315,000. Absolutely gorgeous completely renovated townhouse. Top of the line kitchen with brand , new cabinets and quartz countertops, great room is spacious and open with soaring ceilings a decorative nook, light fixtures, and a cozy fireplace. Bathroom are completely updated! Second bedroom boasts a custom Murphy bed with storage desk perfect for guests or an office/den, and the backyard is an absolute dream with turf, vegetation, and a great patio. New Flooring, carpet & title. New energy efficient windows and new garage door opener. No polybutylene pipes. New HVAC (2019) This home is a must see!

Property

Beds

2

Full Baths

2

1/2 Baths

None

Year Built

1989

Sq.Footage

1,333

Features

Features & Amenities

Interior

  • Other Interior Features

    Cathedral Ceiling(s), High Ceilings

  • Total Bedrooms

    2

  • Bathrooms

    2

  • Basement YN

    NO

  • Cooling YN

    YES

  • Cooling

    Central Air, ENERGY STAR Qualified Equipment, Ceiling Fan(s), Whole House Fan

  • Fireplace YN

    YES

  • Heating YN

    YES

  • Heating

    Natural Gas, Exhaust Fan

  • Pet friendly

    N/A

Exterior

  • Garage

    Yes

  • Garage spaces

    2

  • Construction Materials

    Frame

  • Other Exterior Features

    None

  • Parking

    Garage Door Opener, Attached, Garage

  • Patio and Porch Features

    Covered, Patio

  • Pool

    No

  • View

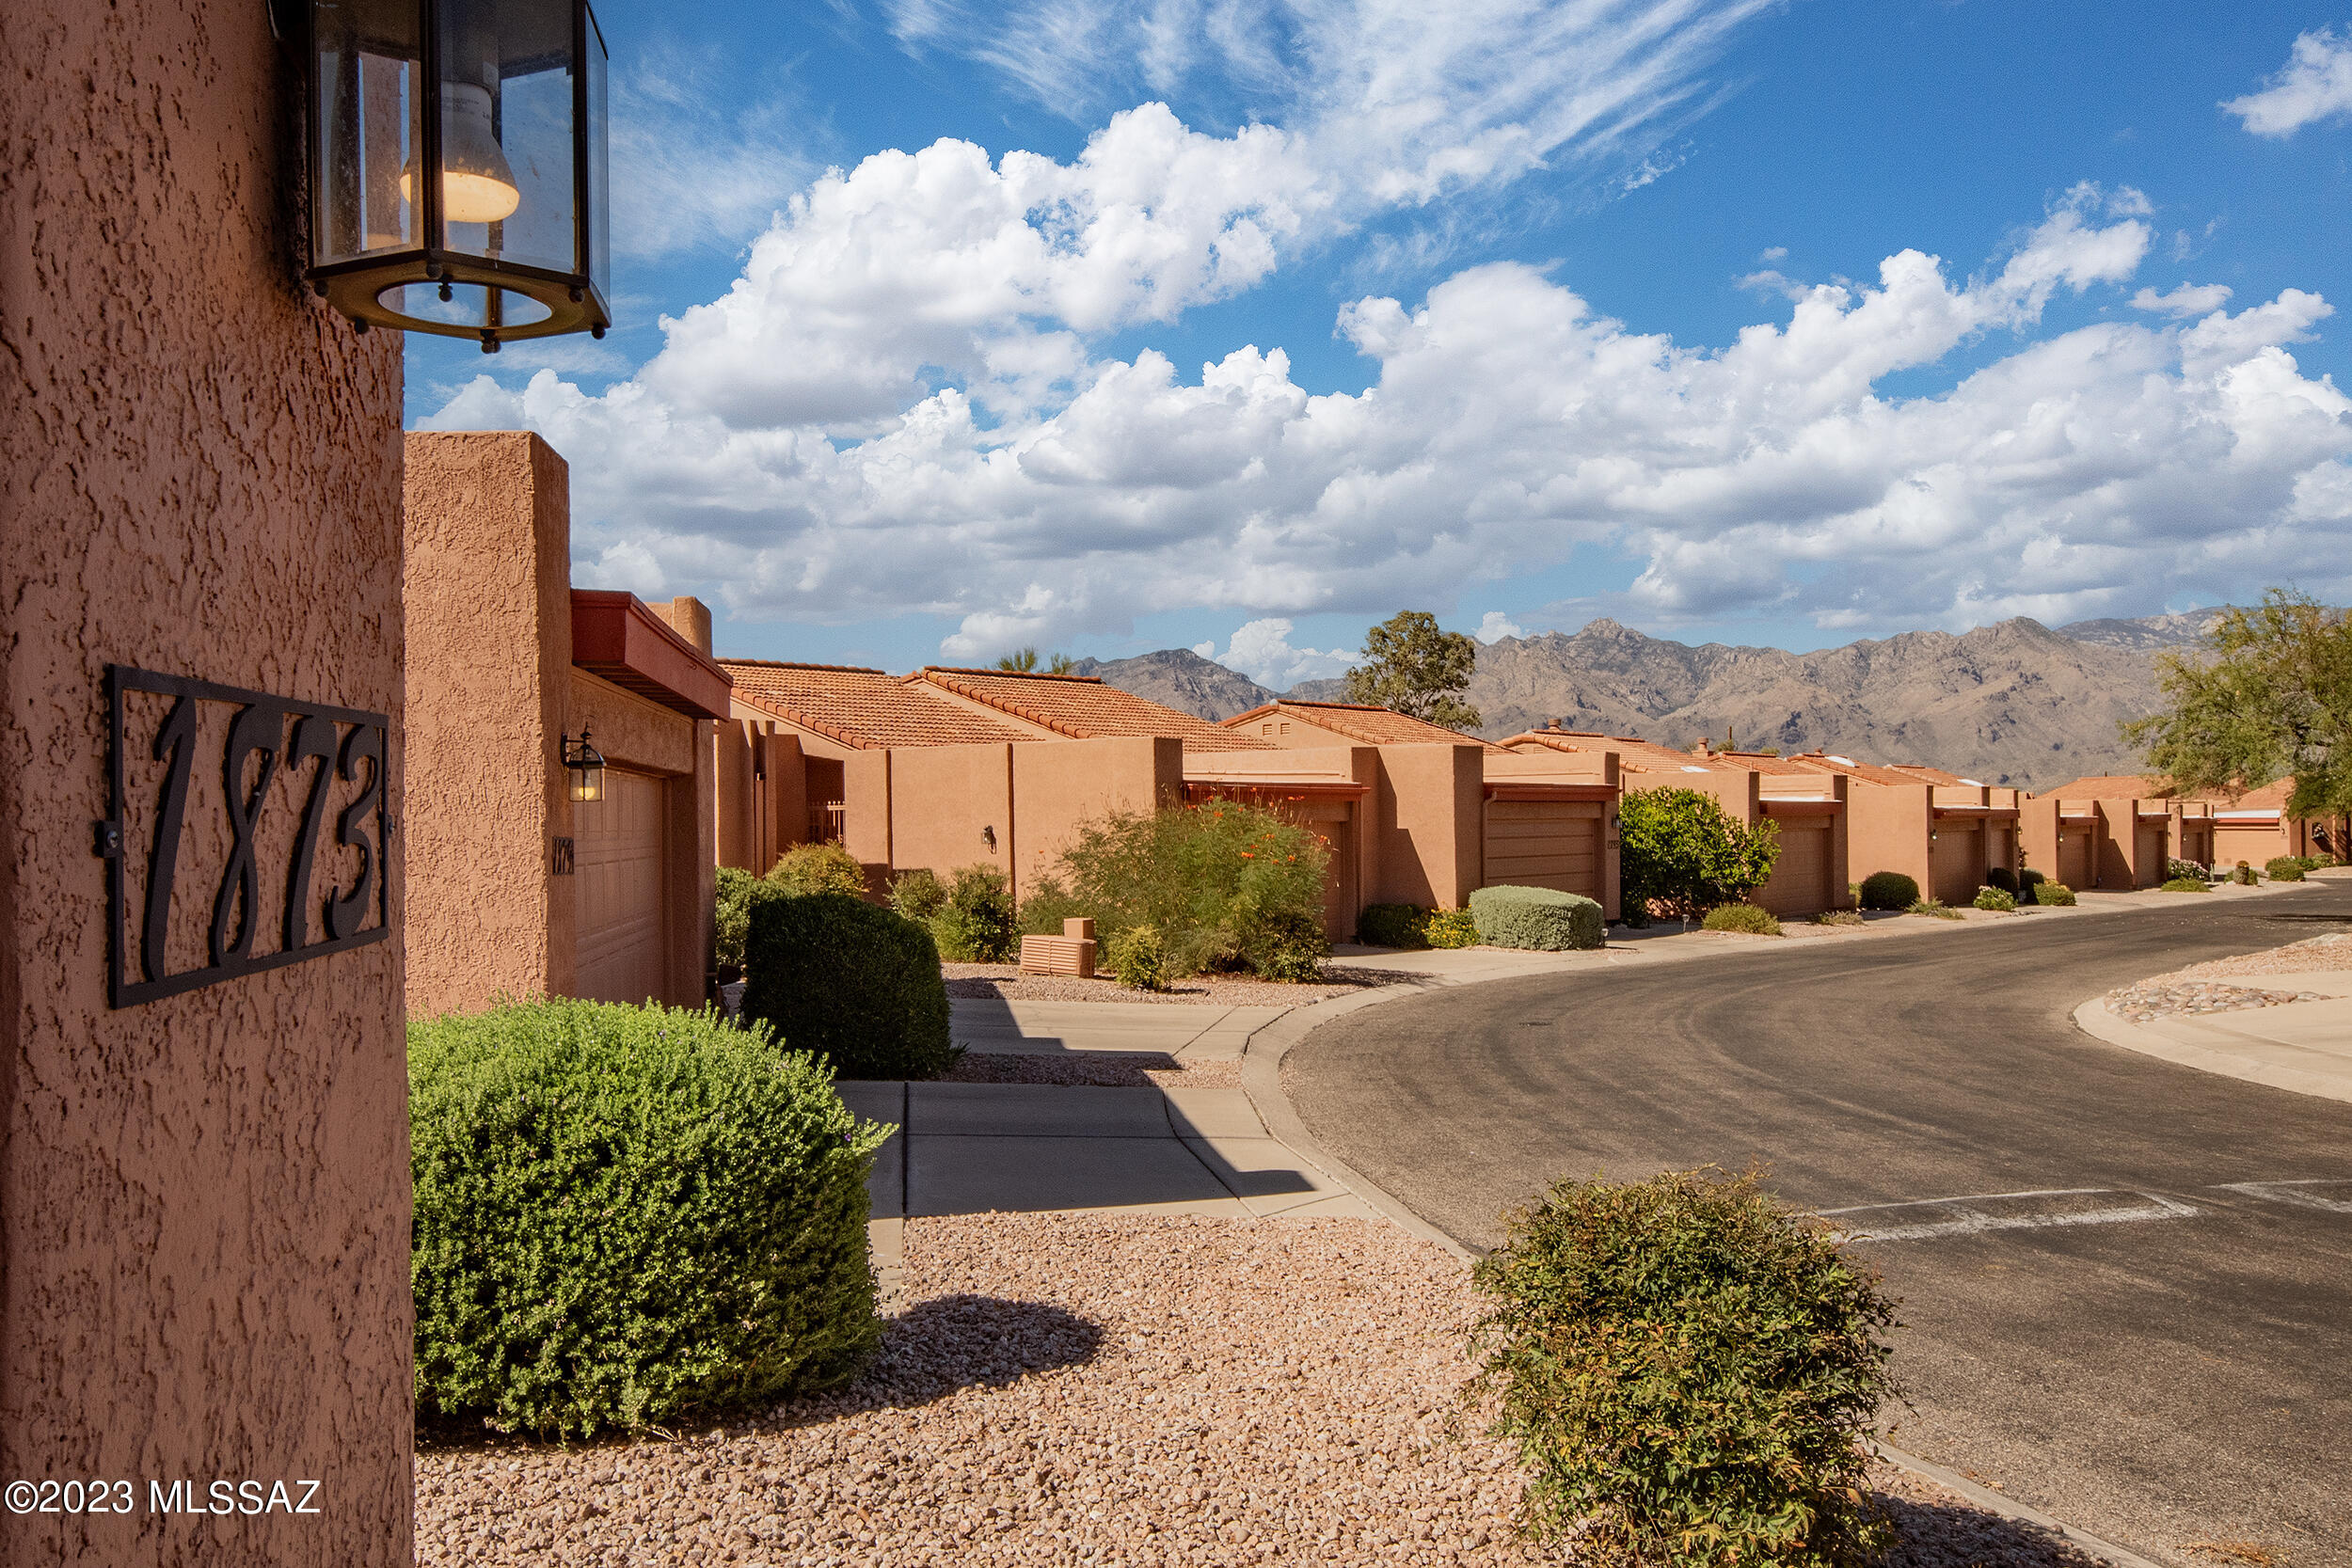
    Mountain(s)

Area & Lot

  • Lot Features

    Subdivided

  • Lot Size(acres)

    0.08

  • Lot Size(square feet)

    3572.0

  • Property Type

    Residential

  • Property Sub Type

    Townhouse

  • Architectural Style

    Patio Home

Price

  • Sales Price

    $290,000

  • Tax Amount

    $2,146.3

  • Sq. Footage

    1, 333

  • Price/SqFt

    $217

HOA

  • Association

    YES

  • Association Fee

    $170

  • Association Fee Frequency

    Monthly

  • Association Fee Includes

    N/A

School District

  • Elementary School

    Bloom

  • Middle School

    Magee

  • High School

    Sabino

Property Features

  • Accessibility Features

    Grip-Accessible Features

  • Association Amenities

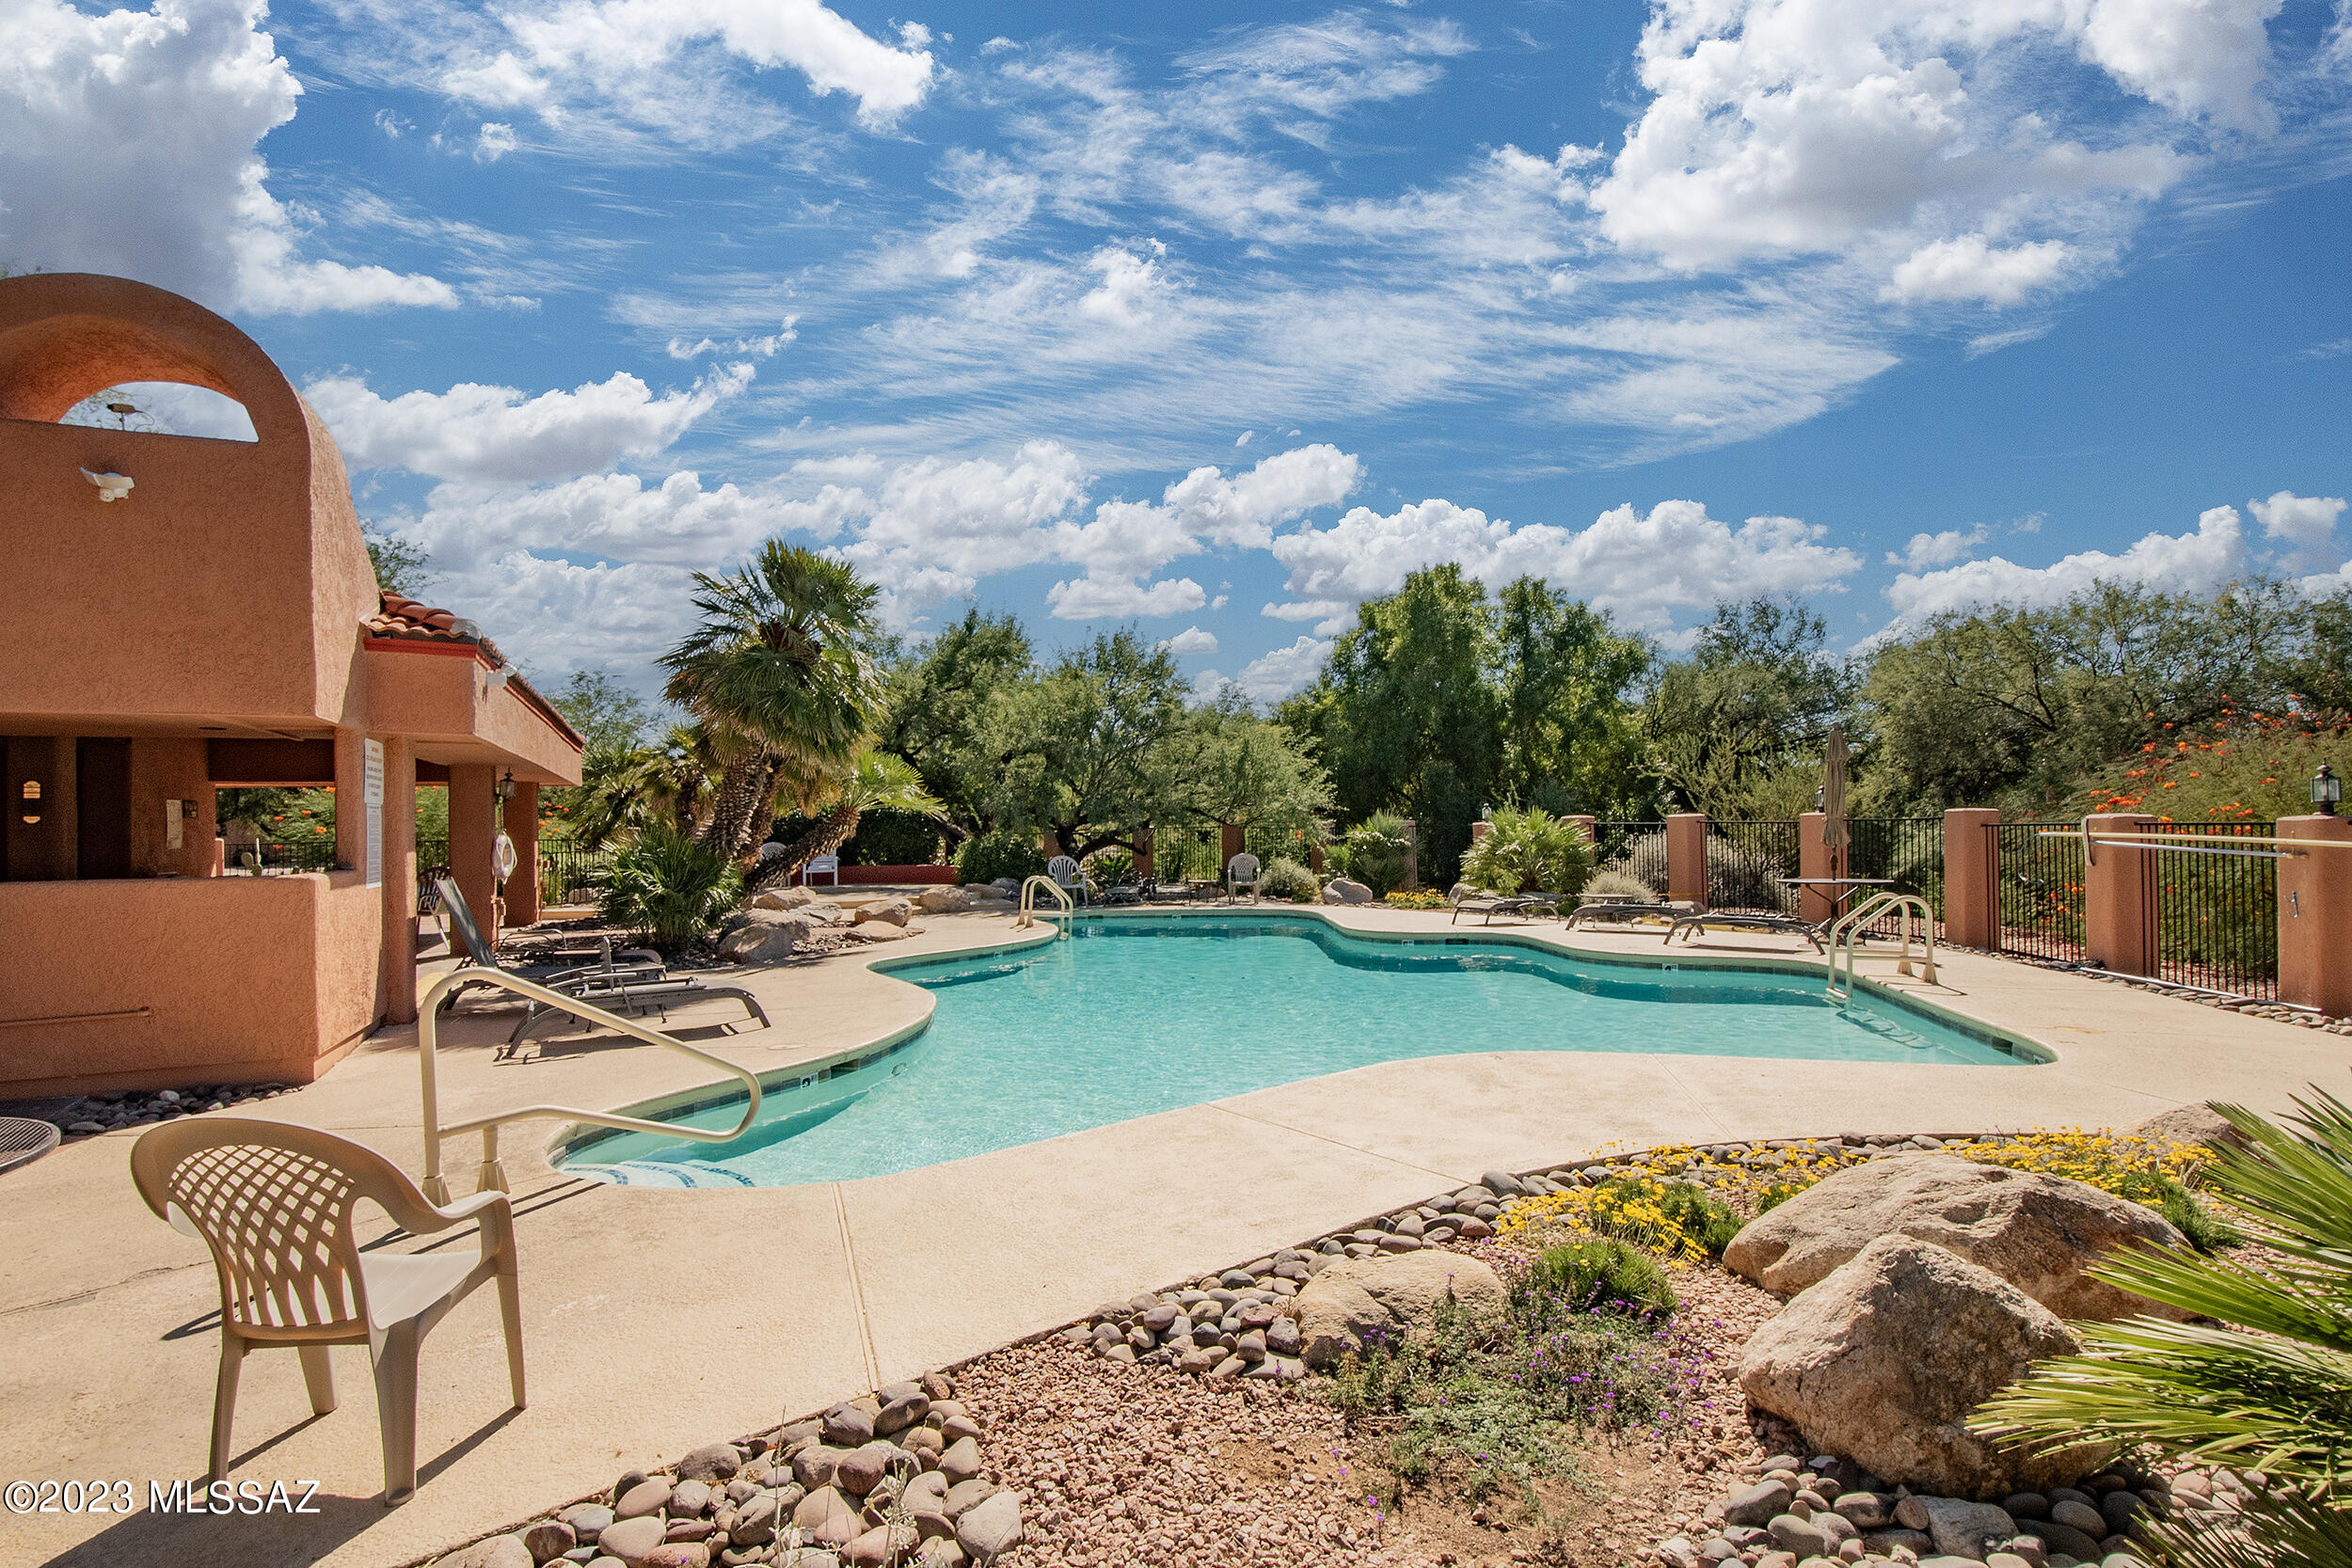
    Pool

  • Senior Community YN

    NO

  • Water Source

    Public

Schedule

Schedule a Showing

Showing scheduled successfully.

What is 3 + 4 ?


Change time

Mortgage calculator

Estimate your monthly mortgage payment, including the principal and interest, property taxes, and HOA. Adjust the values to generate a more accurate rate.

Your payment

Principal and Interest:

$

Property taxes:

$

HOA fees:

$

Total loan payment:

$

Total interest amount:

$

Location

  • County

    Pima

  • Elementary School

    Bloom

  • Middle School

    Magee

  • High School

    Sabino

Listing Courtesy of Gary B Roberts , Long Realty

RealHub Information is provided exclusively for consumers' personal, non-commercial use, and it may not be used for any purpose other than to identify prospective properties consumers may be interested in purchasing. All information deemed reliable but not guaranteed and should be independently verified. All properties are subject to prior sale, change or withdrawal. RealHub website owner shall not be responsible for any typographical errors, misinformation, misprints and shall be held totally harmless.

Agent Terri Applegarth

Terri Applegarth

Agent / RealtorĀ®

Call Terri today to schedule a private showing.


* Listings on this website come from the FMLS IDX Compilation and may be held by brokerage firms other than the owner of this website. The listing brokerage is identified in any listing details. Information is deemed reliable but is not guaranteed. If you believe any FMLS listing contains material that infringes your copyrighted work please click here to review our DMCA policy and learn how to submit a takedown request.Ā© 2024 FMLS.

Properties

Related properties
New on site today
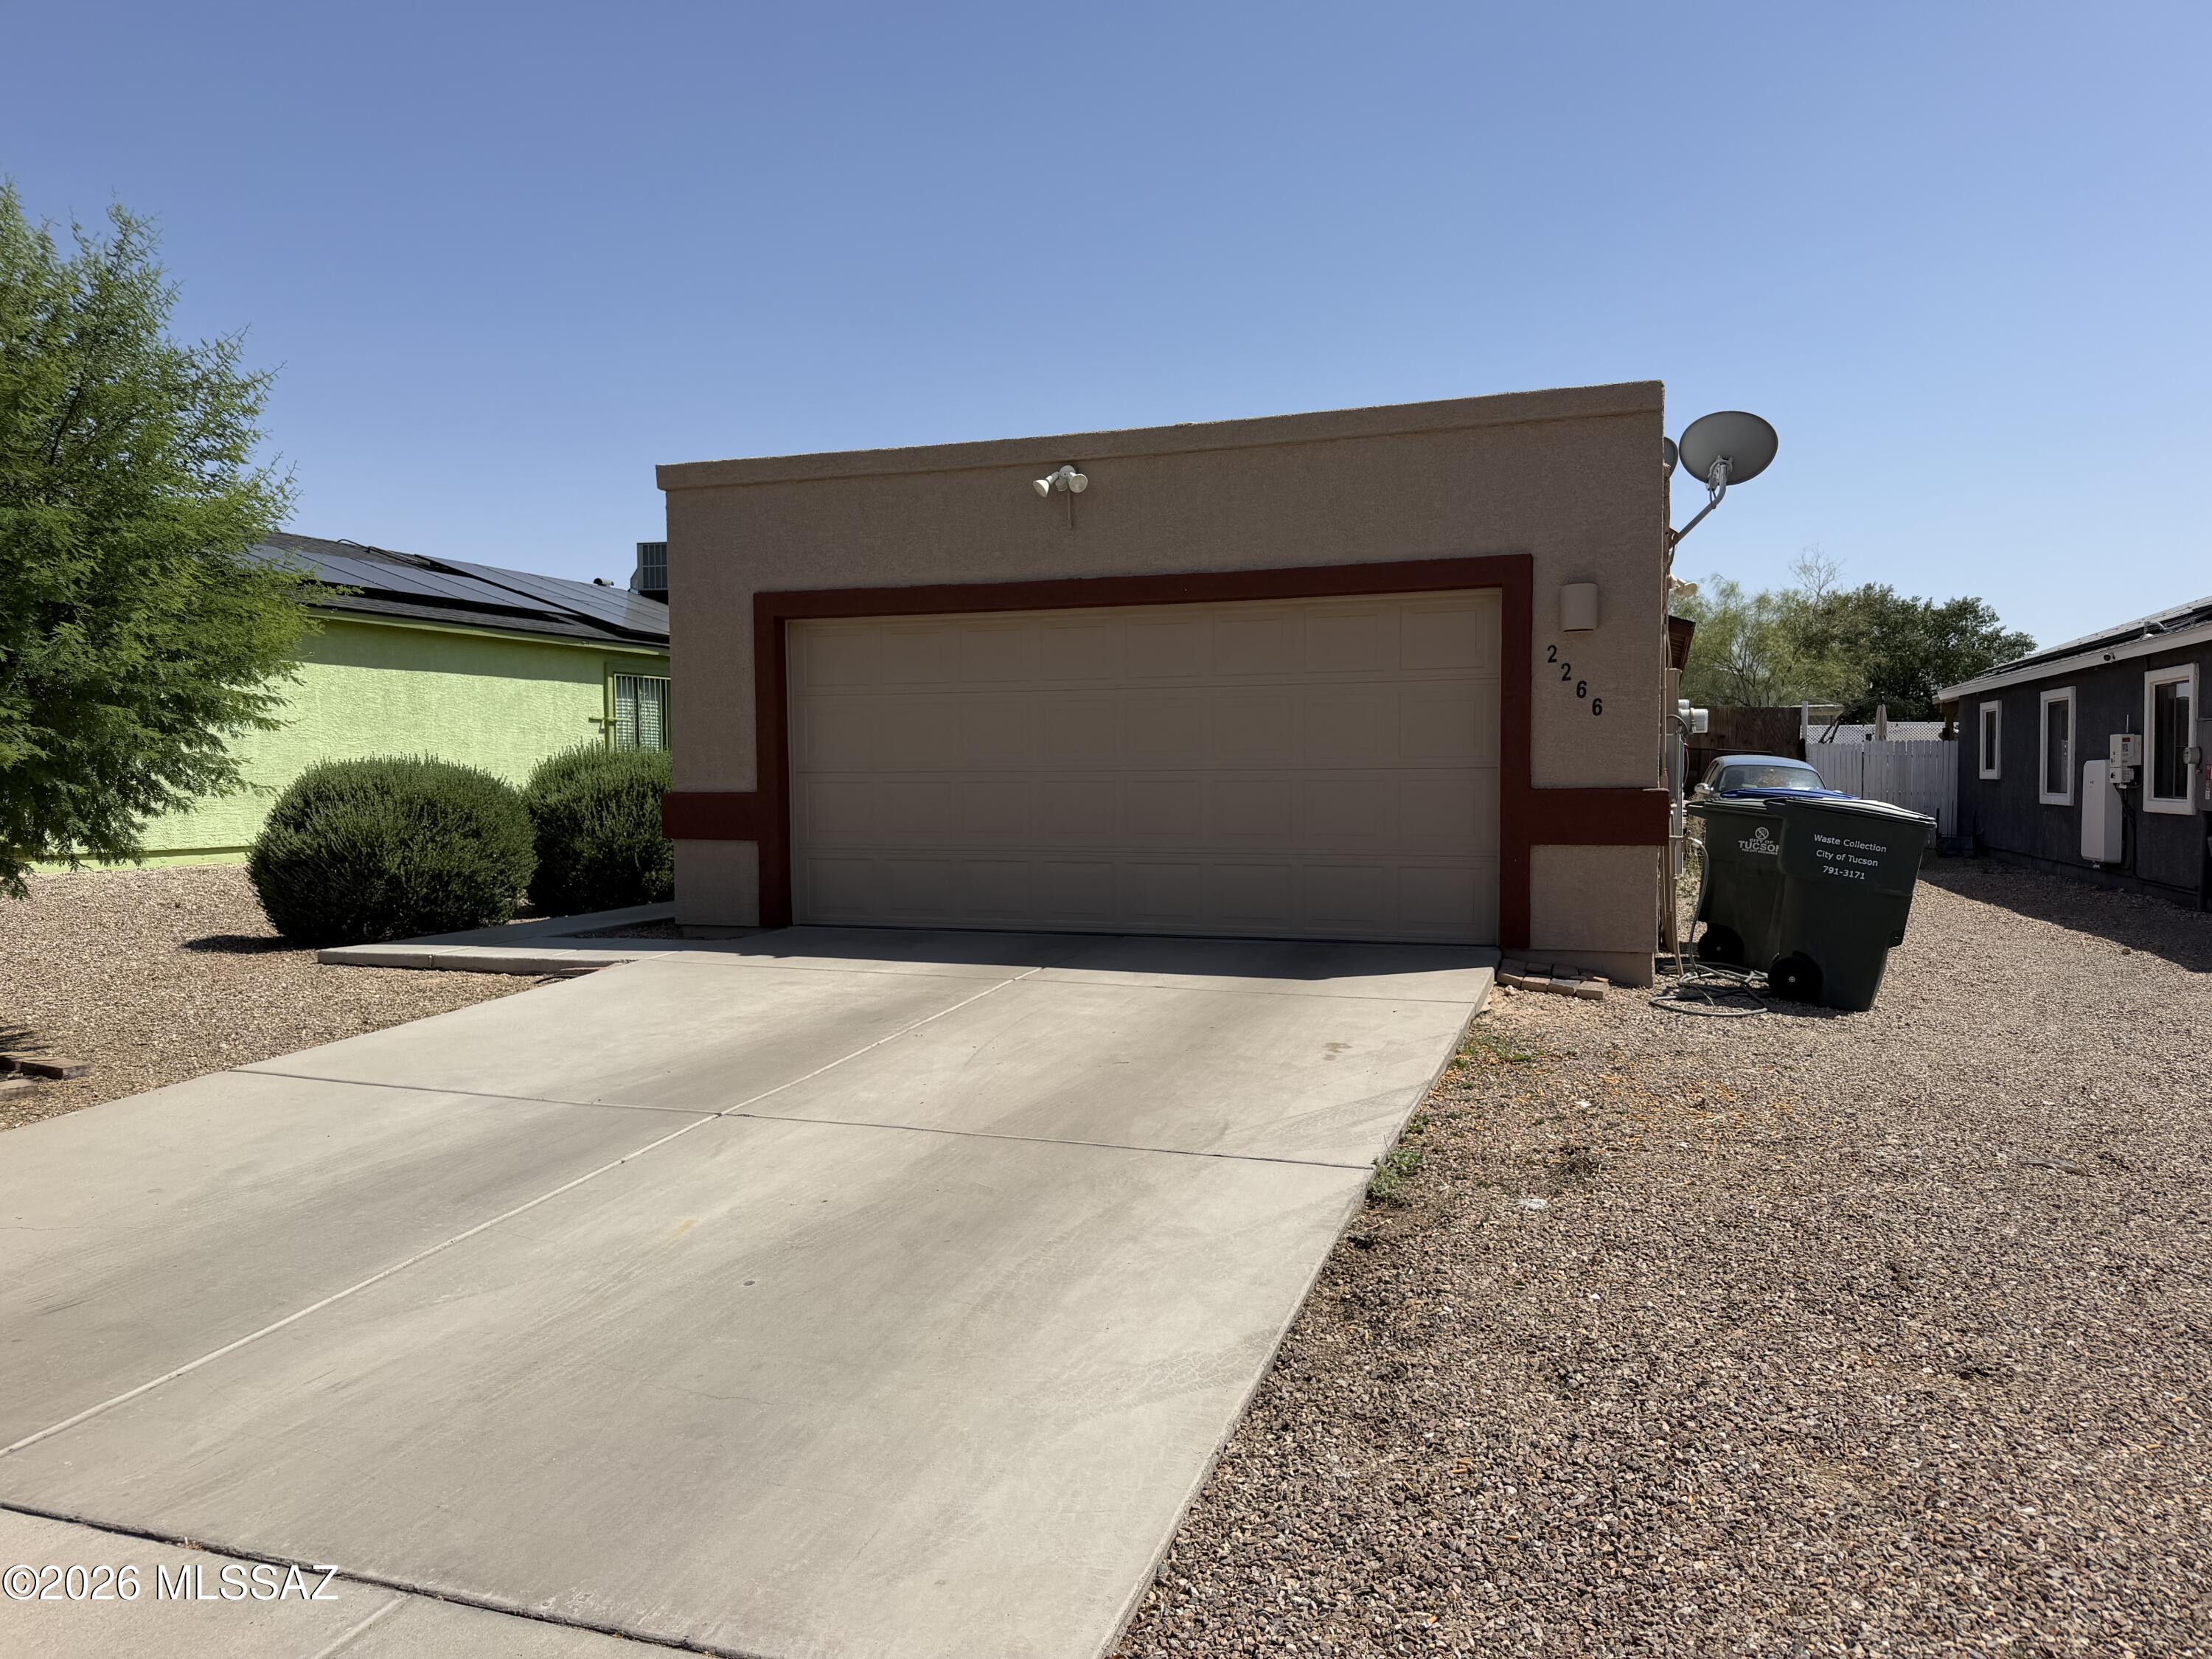
Welcome to this home offering peace of mind with several major updates already completed! Enjoy the benefits of a **new roof** and a recently painted exterior, making this home move-in ready while still offering opportunities to add your personal style.
Inside, you'll find durable tile flooring throughout most of the home, with carpet in select areas that could easily be refreshed. The original ceramic tile has been well cared for and remains in great condition. The kitchen is functional and well-maintained, providing a solid foundation for everyday living. The bathrooms offer excellent potential for simple cosmetic updates, while fresh interior paint could easily enhance the home's overall appeal. This property presents an excellent opportunity for first-time buyers investors, or anyone looking for a home with strong fundamentals and room to build equity through cosmetic improvements. Conveniently located near shopping, dining, schools, parks, and easy freeway access, this Tucson home is ready for its next owner.
#22616750

Tucson

2266 E Sunland Vista

3 Beds

2 Baths

1,204 Sq.Ft.

$259,900

MLS#: 22616750
New on site today
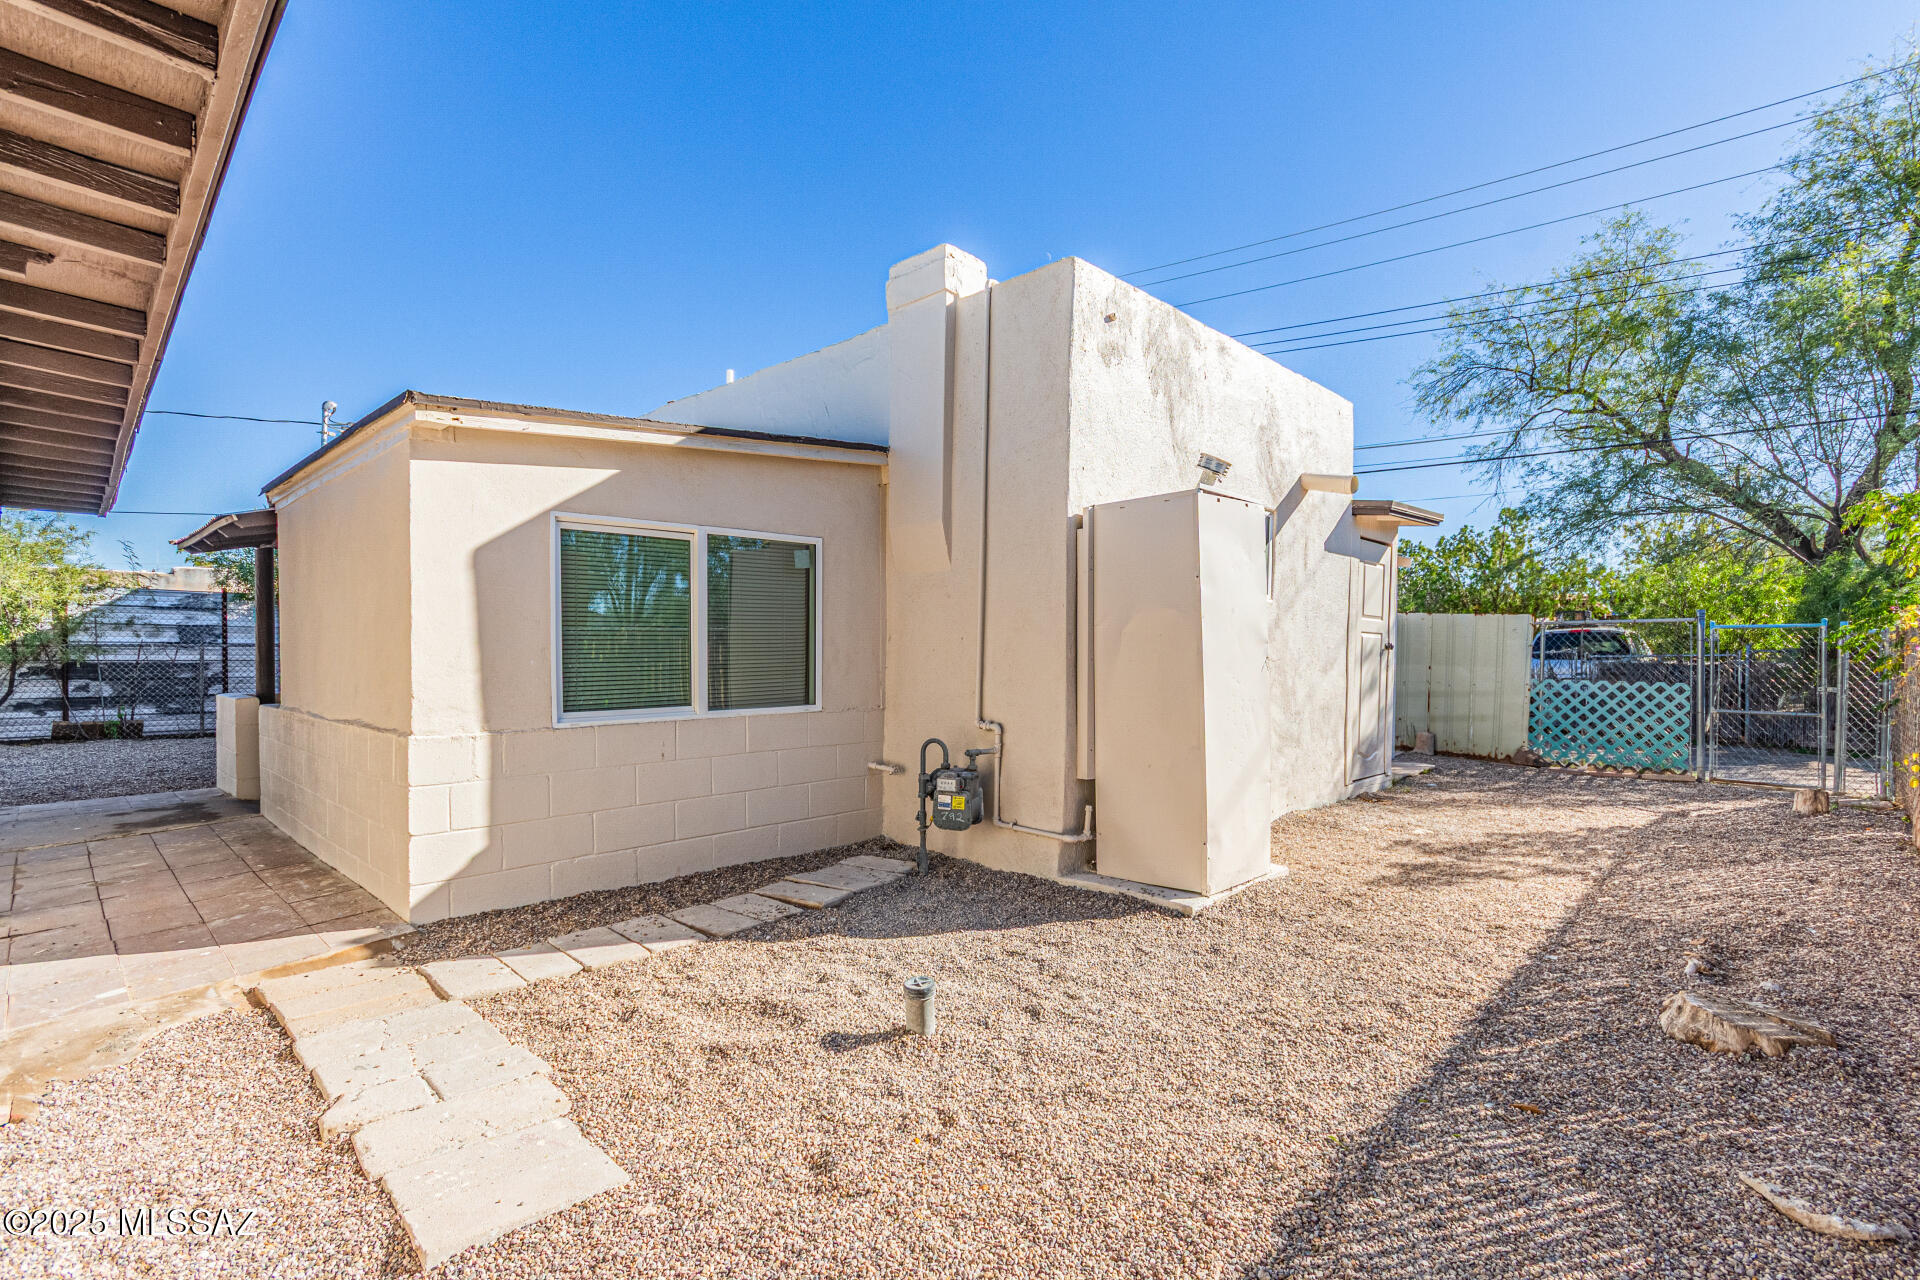
Beautifully updated 2BD/1BA home with a 302 sq ft studio suite in Southern Heights. Main home offers new electrical wiring, new lighting, fans with remotes, updated kitchen with new Formica counters and hardware, electric stove, and dishwasher to be installed before closing. New tile throughout, updated bath with tiled shower, and freshly painted interior/exterior. Studio includes mini split, half bath, and W/D hookups. Property features new windows, doors, locks, baseboards, blinds, 3 new mini splits, freshly sealed roof, new Deco rock, carport, full fencing, and a large yard. Owner/Agent
#22616671

Tucson

231 W 26th Street

2 Beds

1 Baths

1,193 Sq.Ft.

$259,000

MLS#: 22616671
New on site today
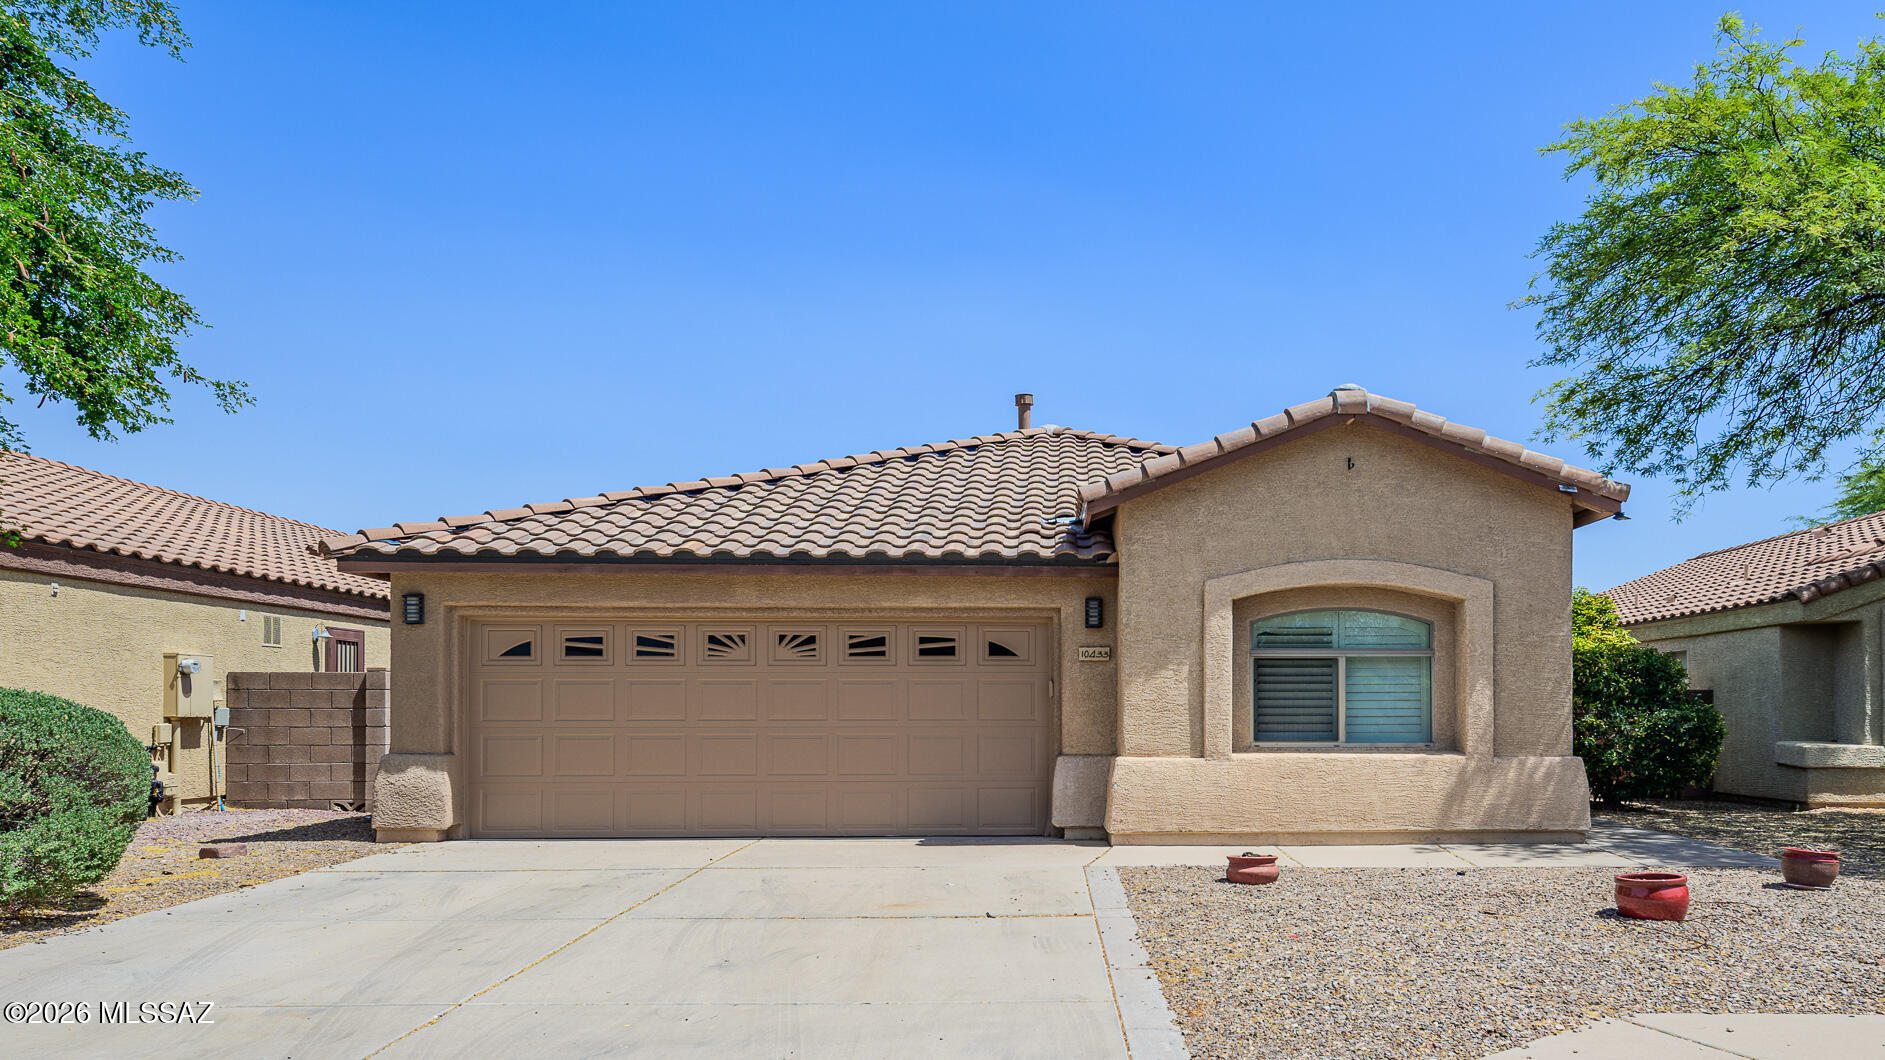
Vail School District! MESQUITE RANCH!  This exceptional single level 1601 SF home features 3 bedrooms/2 Baths! Great Room concept!  Split Floor Plan!  VAULTED CEILINGS!  Fresh Interior Paint! Diagonally laid 18-inch tile through-out majority of home!  Large Kitchen features walk in pantry and Black Stainless-Steel Appliances!  Perfect Floor Plan for Entertaining!  Primary Bedroom features 2 closets/primary bath features walk in tiled shower! Backyard features large, covered patio, pavers, and mature trees! Financed Solar installed for lower utility bills! Desirable community offers 2 pools, jogging paths, parks, and sports courts!  Schedule your showing today!
#22616744

Tucson

10433 E Ravenswood Street

3 Beds

2 Baths

1,601 Sq.Ft.

$325,000

MLS#: 22616744
New on site today
Range Price 259,000 - 269,000
Opportunity awaits in the desirable Rolling Hills community! This 3-bedroom, 2-bath home is ideally situated near the golf course and offers incredible potential for buyers looking to add their own personal touches. With a functional floor plan and solid bones, this property is the perfect starter home, investment property, or rental opportunity. Conveniently located near shopping, dining, parks, and schools, this is your chance to create something special in an established East Tucson neighborhood. Don't miss this affordable opportunity with endless possibilities!
#22616762

Tucson

2109 S Camino Seco

3 Beds

2 Baths

1,515 Sq.Ft.

$259,000

MLS#: 22616762
New on site today
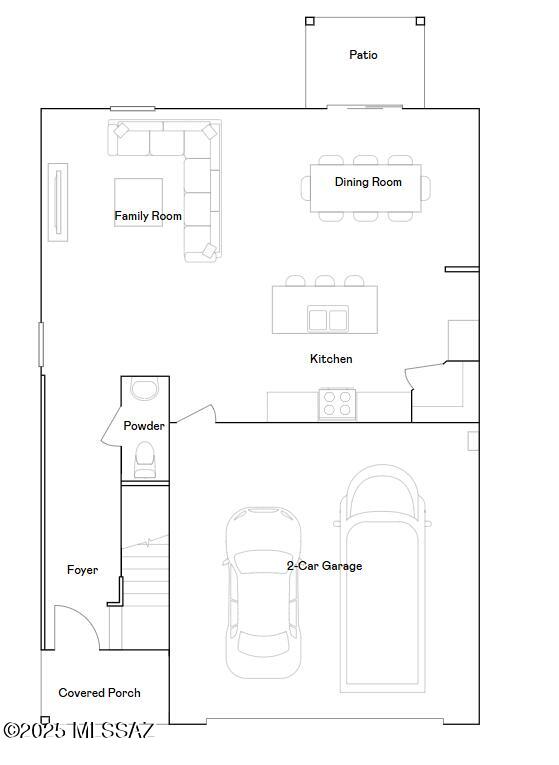
The first floor of this new two-story home is host to an open-concept floorplan shared between the kitchen, dining room and family room. A nearby patio is ready for outdoor entertainment and leisure. On the second floor, four bedrooms surround a versatile loft, including the luxurious owner's suite with a full-sized bathroom and walk-in closet. This home comes with Quartz Countertops, Rinnai Tankless Water Heaters, Smart Thermostats, Post-Tension Foundation, Radiant barrier roof decking, 2'' Faux Wood Blinds and more!
#22611638

Tucson

7046 W Joycliff Way

4 Beds

2 Baths

1,880 Sq.Ft.

$328,990

MLS#: 22611638
New on site today
Discover this beautifully updated 3-bedroom, 2-bathroom home at 3402 E 27th St. This 1,448 sqft turnkey property features a 1-car carport and extensive recent rehabilitation.
Key upgrades include:
• New HVAC System
• All New Luxury Vinyl Plank flooring
• New kitchen cabinets & quartz countertops
• Upgraded main bath shower + new vanities & sinks
• Upgraded electrical panel
• Fresh neutral paint
Move-in ready with modern finishes throughout. Excellent value for homeowners or investors!
#22613475

Tucson

3402 E 27th Street

3 Beds

2 Baths

1,448 Sq.Ft.

$259,500

MLS#: 22613475
New on site today
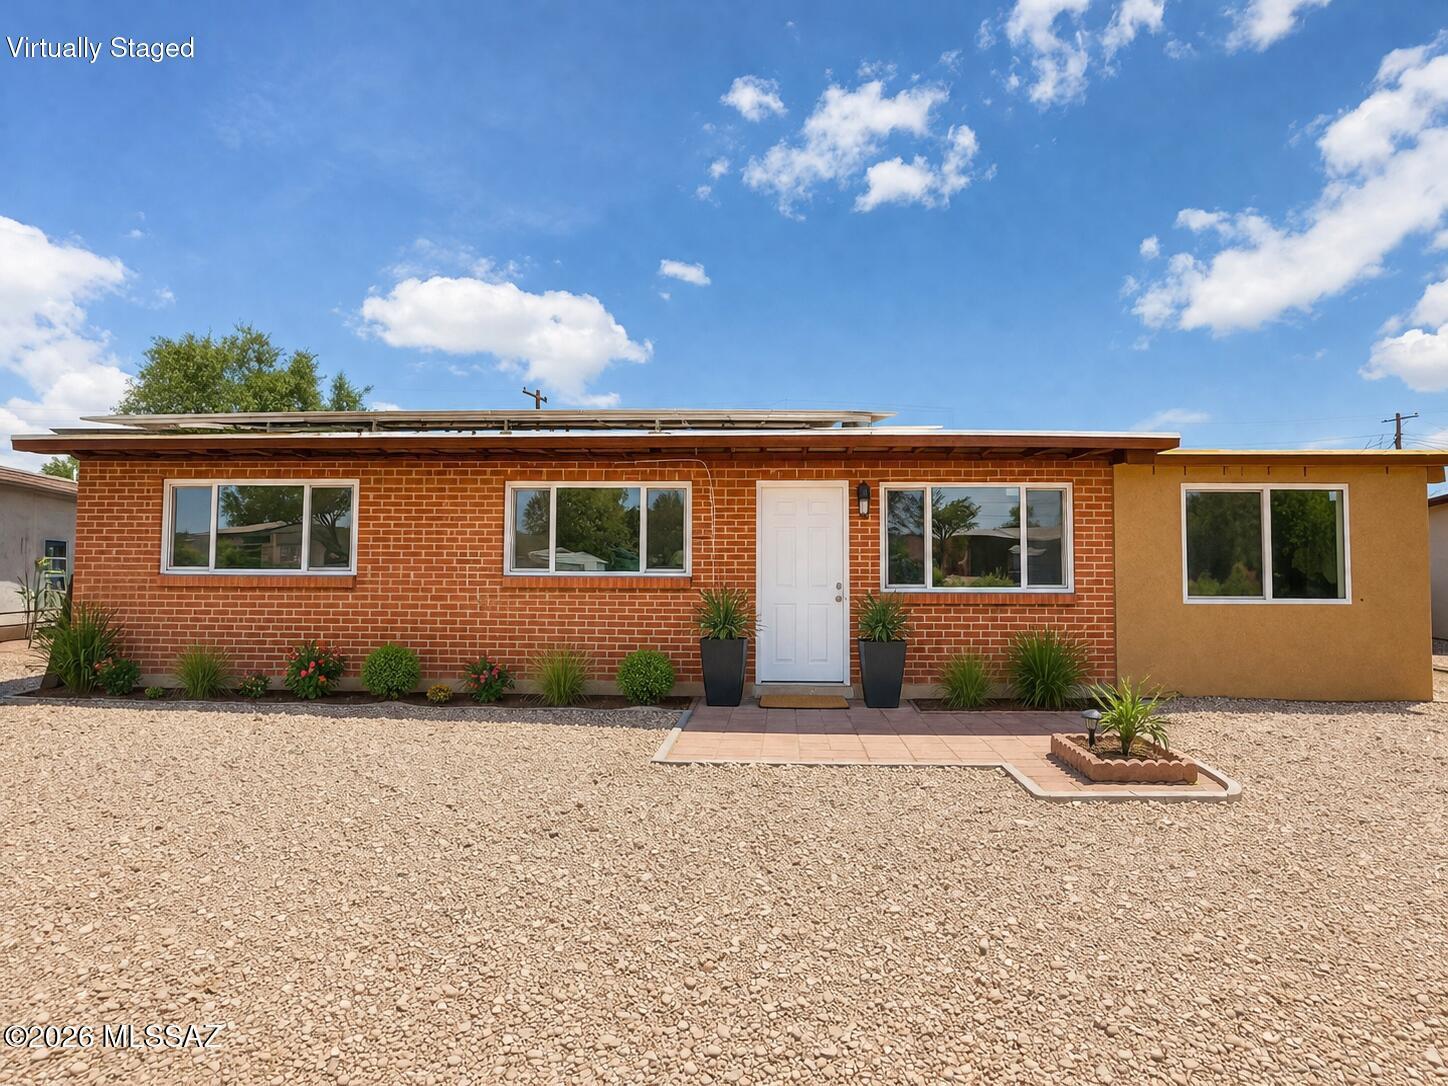
Move-in ready and thoughtfully updated, this solid red brick home sits on a large lot and offers 5 bedrooms, 2 beautifully renovated bathrooms, and plenty of space for comfortable living. The bright, remodeled kitchen features brand new cabinetry, quartz countertops, and ample storage. Tile flooring runs throughout, while the spacious living room is filled with natural light and showcases a cozy fireplace. Additional highlights include a versatile Arizona room, laundry room, ceiling fans throughout, and paid solar panels for added energy efficiency. Step outside to a private, block-walled backyard with plenty of space to relax, entertain, or enjoy outdoor living. Don't miss this beautifully updated home. Schedule your showing today!
#22616731

Tucson

749 W Calle Margarita

5 Beds

2 Baths

2,100 Sq.Ft.

$305,000

MLS#: 22616731
New on site today
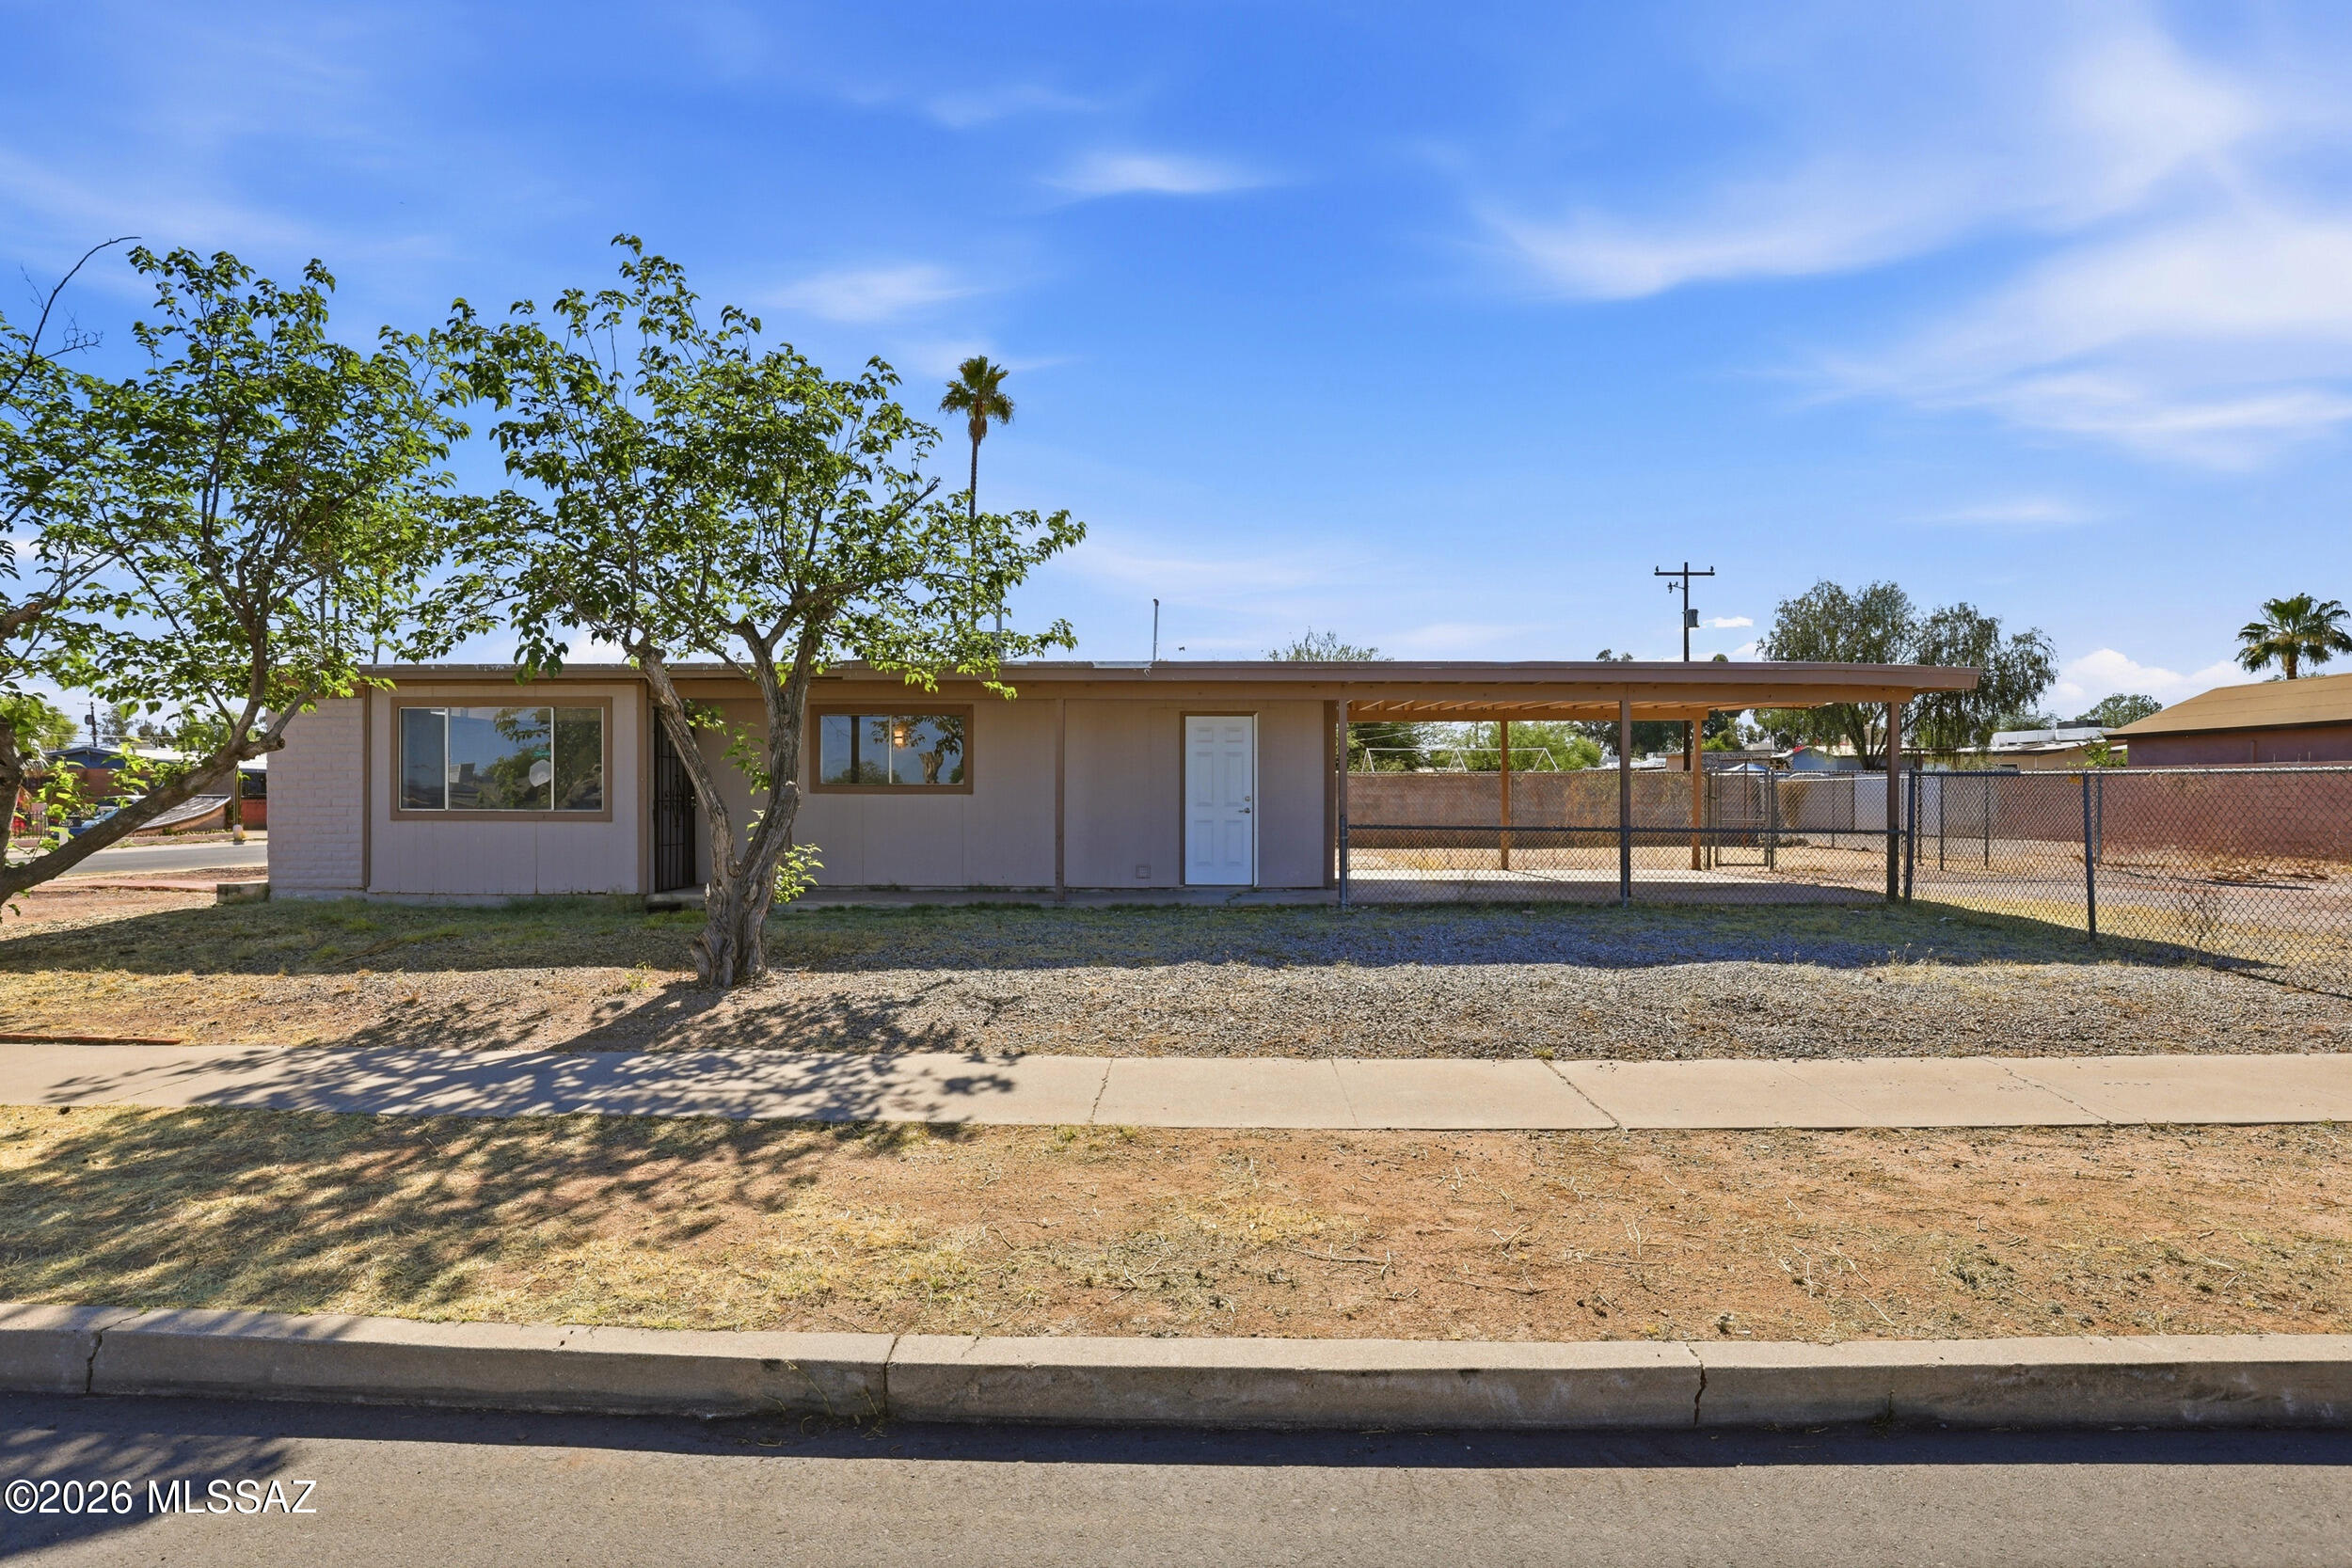
Charming ranch home located on a corner lot with a HUGE backyard located directly across from Manzanita Park . This home has new paint inside & out, new flooring in bedrooms, bath, & living room. Updated kitchen, new countertops and new appliances. Updated bath with new tile, vanity and fixtures. Walking distance to schools and parks. No HOA! Close to freeway, shopping & restaurants. Move-in ready! Owner/Agent
#22609852

Tucson

5301 S Hildreth Avenue

2 Beds

1 Baths

926 Sq.Ft.

$264,000

MLS#: 22609852
New on site 1 day ago
Welcome home to this charming 3-bedroom, 2-bath residence designed for comfortable living and effortless entertaining. The open-concept layout connects the living, dining, and kitchen areas, creating a bright, welcoming space for everyday life and special gatherings. A versatile den offers endless possibilities as a home office, playroom, hobby room, or cozy retreat. Step outside to the inviting backyard, where a beautiful pergola provides the perfect setting for morning coffee, weekend barbecues, or relaxing evenings under the stars. Thoughtfully designed with warmth and functionality in mind, this home is ready to welcome its next owners and become the backdrop for lasting memories.
#22616657

Tucson

8361 W Screech Owl Drive

3 Beds

2 Baths

1,627 Sq.Ft.

$290,000

MLS#: 22616657
New on site 1 day ago
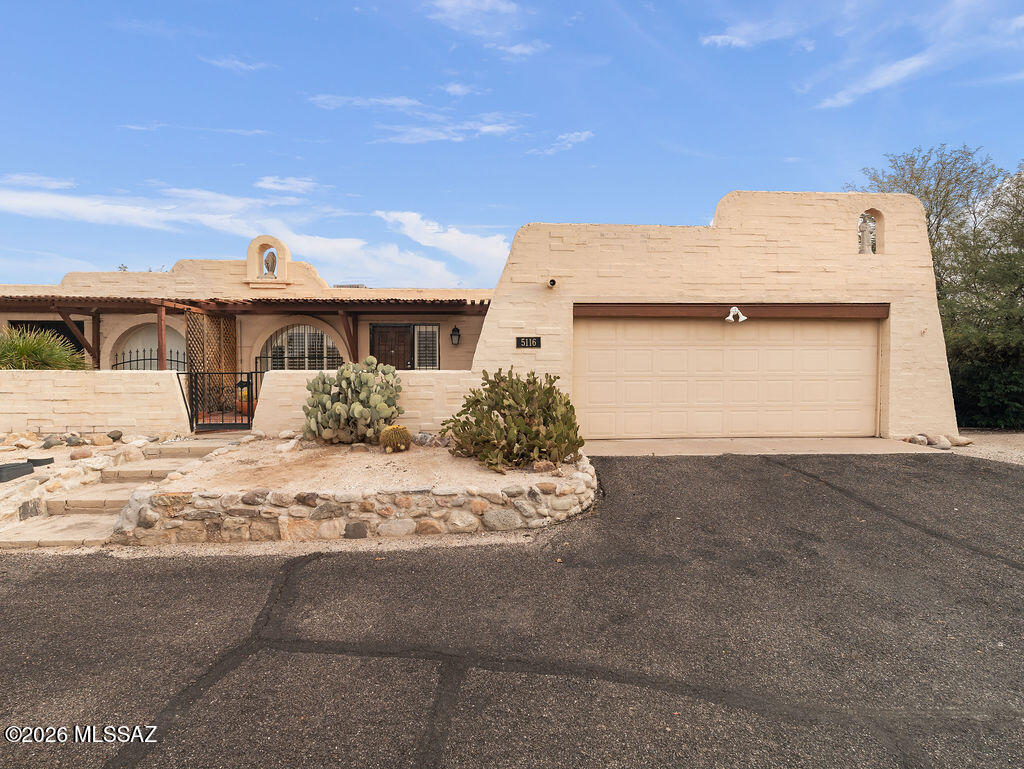
Back On the Market with * refreshed bathrooms *Fall in love with this charming Southwestern townhome. Located on River Road and Oracle Road,close to  parks, and schools, this townhome delivers the best of Tucson's North-Central lifestyle where convenience meets desert charm. Don't miss the chance to make this refreshed, move-in ready home your own!
#22600808

Tucson

5116 N Pueblo Villas Drive

2 Beds

2 Baths

1,104 Sq.Ft.

$279,000

MLS#: 22600808

Range price listing, seller will accept/counter offers within the range of $290,000-$315,000. Absolutely gorgeous completely renovated townhouse. Top of the line kitchen with brand , new cabinets and quartz countertops, great room is spacious and open with soaring ceilings a decorative nook, light fixtures, and a cozy fireplace. Bathroom are completely updated! Second bedroom boasts a custom Murphy bed with storage desk perfect for guests or an office/den, and the backyard is an absolute dream with turf, vegetation, and a great patio. New Flooring, carpet & title. New energy efficient windows and new garage door opener. No polybutylene pipes. New HVAC (2019) This home is a must see!

1873 N La Rienda Avenue

Message successfully sent.

I agree to receive email communication and understand I can unsubscribe at any time.

I agree to be contacted by The Mandy Gold Team | Haymore Real Estate LLC via call, email, and text for real estate services. To opt out, you can reply 'stop' at any time or reply 'help' for assistance. You can also click the unsubscribe link in the emails. Message and data rates may apply. Message frequency may vary. Privacy Policy

 - property

Send a message

Message successfully sent.

Reason for contacting?

I agree to receive email communication and understand I can unsubscribe at any time.

I agree to be contacted by The Mandy Gold Team | Haymore Real Estate LLC via call, email, and text for real estate services. To opt out, you can reply 'stop' at any time or reply 'help' for assistance. You can also click the unsubscribe link in the emails. Message and data rates may apply. Message frequency may vary. Privacy Policy

Sign In Sign Out

Virtual Assistant

Would you like to take the next step with this property? We can help you schedule a showing or virtual tour, or send you more details.

Yes, I would like more information.

Thank You for Your Reply, One of Our Agents will contact you as soon as possible

No, maybe later.

Thank you, you can always contact me via email, phone number or through the contact form.

Realhub AI

Lucy - Your AI-Powered Realtor

Update Your Temporary Password

Personalize your search

Enter your email and we'll notify you immediately when new listings match what you're looking for.

or enter email address

Already have an account ? Login here

Continue your home search

I agree to receive communications and understand I can unsubscribe at any time.

I agree to be contacted by The Mandy Gold Team | Haymore Real Estate LLC via call, email, and text for real estate services. To opt out, you can reply 'stop' at any time or reply 'help' for assistance. You can also click the unsubscribe link in the emails. Message and data rates may apply. Message frequency may vary. Privacy Policy

Already have an account ? Login here

We use cookies

We use cookies primarily for analytics to enhance your experience. By accepting, you agree to our use of these cookies. You can manage your preferences or learn more about our cookies policy.