19477 E Country Meadows Drive

Queen Creek, AZ 85142
Ranch, Contemporary

Queen Creek, AZ 85142
19477 E Country Meadows Drive

$1,890,000

MLS#: 7044953

Status: Active

Listing provided by: Compass

Listing agent phone: None

Last update: 2 days ago
On site: 3 months ago

COUNTRY PARK ESTATES - Residential

About

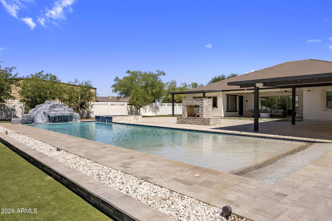
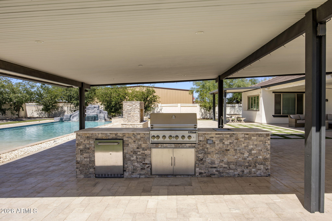
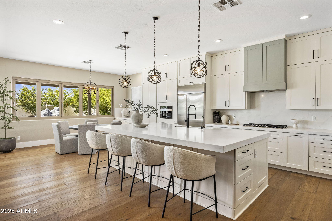
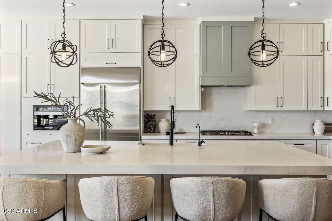
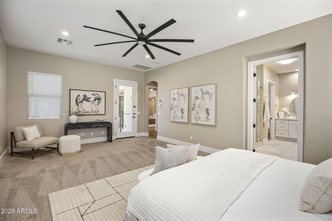
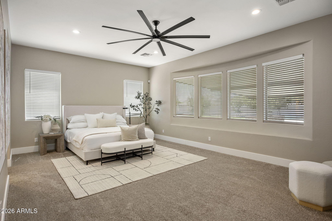
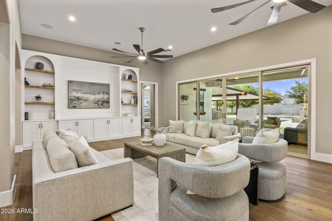
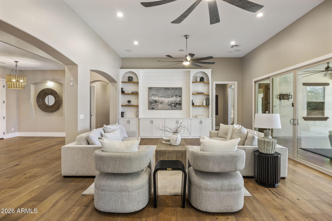
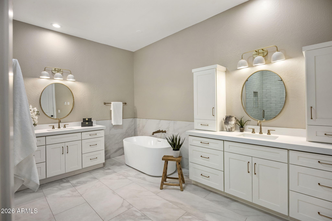
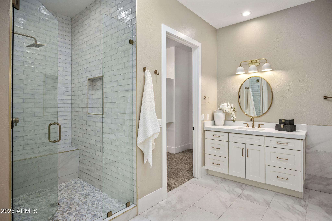
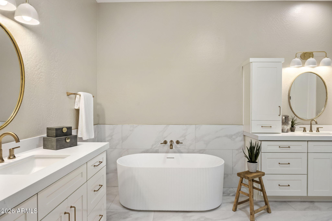
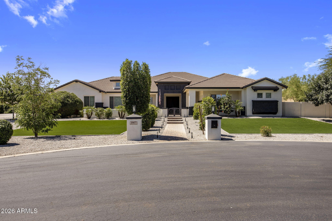
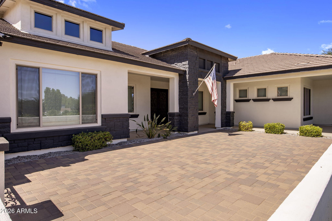
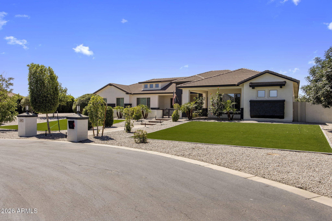
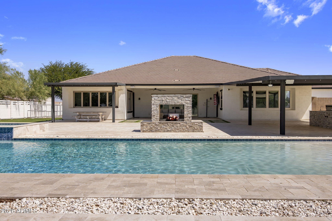
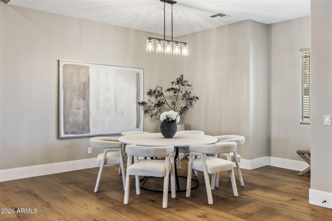
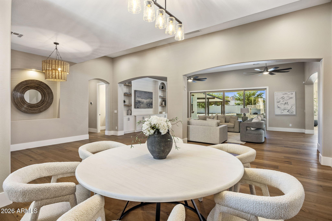
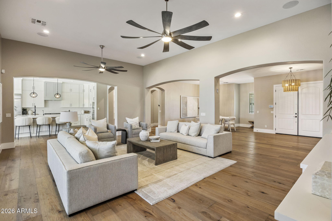
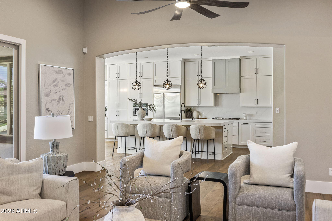
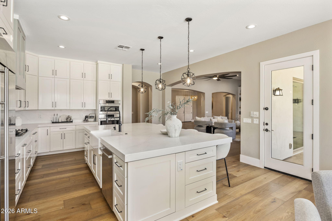
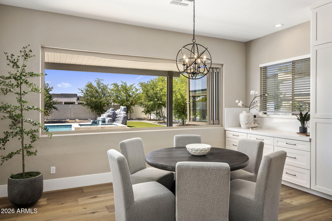
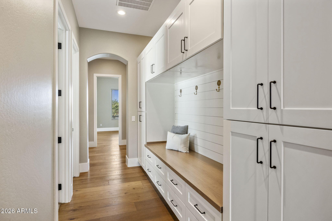
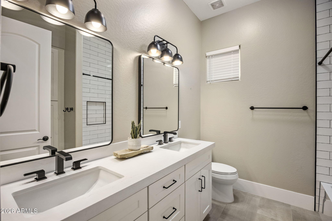
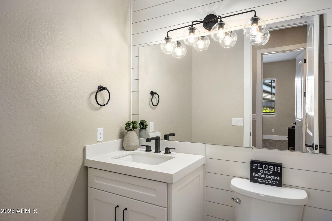
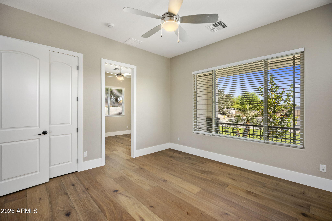
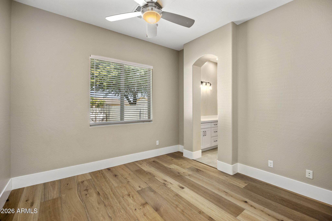
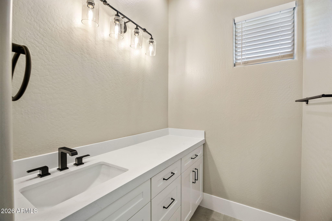
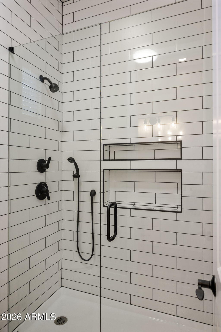
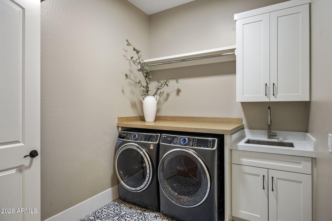
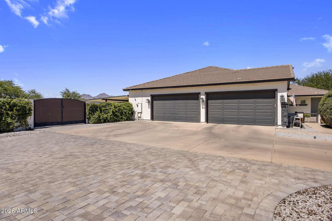
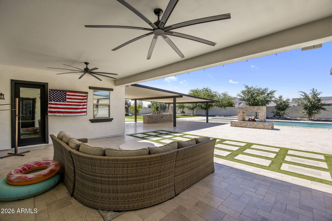
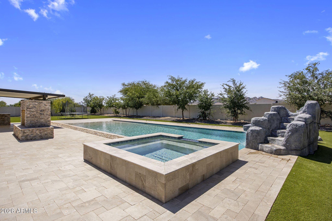
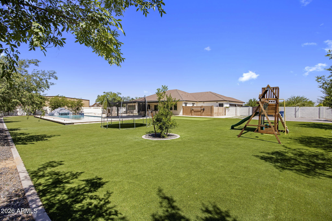
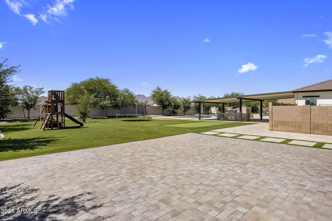
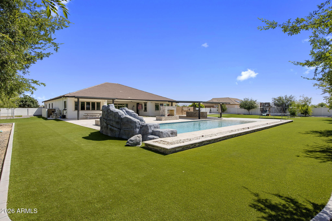
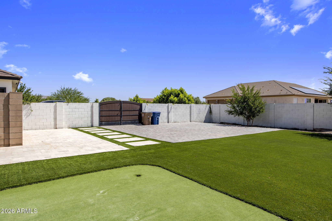
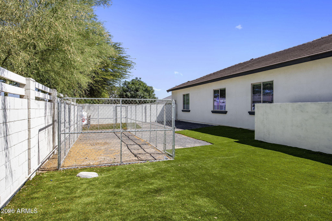
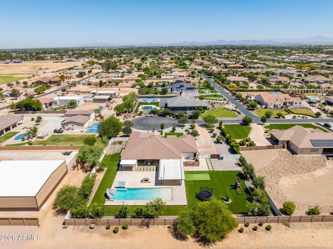
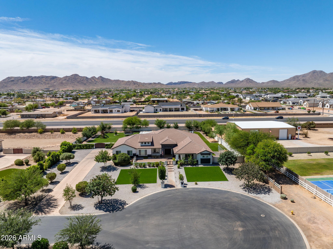
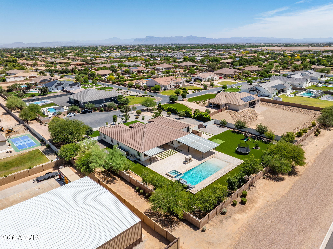
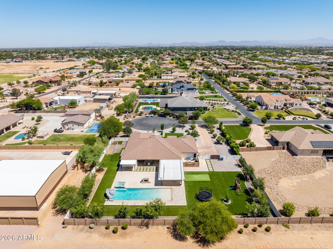
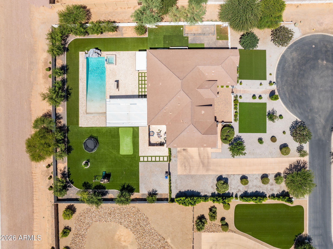
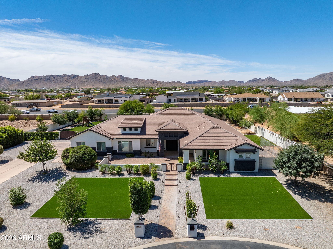
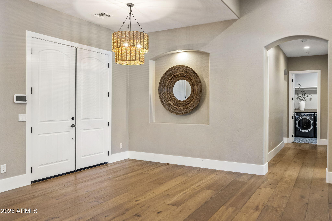
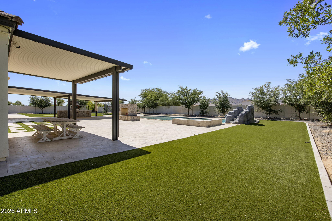
Amazing value on this stunning fully remodeled estate that is under original purchase price. More than $250,000 in recent improvements include a beautifully redesigned kitchen, stunning wood flooring, fully remodeled bathrooms, and premium finishes throughout, including a built-in Miele coffee system. The private attached guest suite features its own living room and full bath, making it ideal for next-gen living or long-term guests. Set on a full acre with gorgeous mountain views, a spectacular beach-entry pool with grotto, slide and hot tub, and a two-way outdoor fireplace, this move-in ready home offers the storage, space, quality. RV gate and oversized garage add room for toys, along with the ability to build RV garage. Perfect for entertaining + vacation style living day to day

Property

Beds

6

Full Baths

3

1/2 Baths

1

Year Built

2015

Sq.Footage

4,126

Features

Features & Amenities

Interior

  • Other Interior Features

    Double Vanity, Eat-in Kitchen, Breakfast Bar, Pantry, High Speed Internet, High Ceilings

  • Total Bedrooms

    6

  • Bathrooms

    3

  • 1/2 Bathrooms

    1

  • Basement YN

    NO

  • Cooling YN

    YES

  • Cooling

    Ceiling Fan(s), Central Air

  • Fireplace YN

    YES

  • Heating YN

    YES

  • Heating

    Electric, Propane

  • Pet friendly

    N/A

Exterior

  • Garage

    Yes

  • Garage spaces

    4

  • Construction Materials

    Stucco

  • Other Exterior Features

    Barbecue, Private Yard, Misting System, Playground, Built-in Barbecue

  • Parking

    RV Access/Parking, RV Gated, Garage Door Opener, Direct Access

  • Patio and Porch Features

    Patio

  • Pool

    Yes

  • Pool Features

    Heated, Outdoor Pool

Area & Lot

  • Lot Features

    Cul-De-Sac, Corner Lot, Desert Front, Desert Back, Sprinklers In Front, Sprinklers In Rear

  • Lot Size(acres)

    1.0

  • Lot Size(square feet)

    43,555

  • Property Type

    Residential

  • Property Sub Type

    Single Family Residence

  • Architectural Style

    Ranch, Contemporary

Price

  • Sales Price

    $1,890,000

  • Tax Amount

    $4,417

  • Sq. Footage

    4,126

  • Price/SqFt

    $458

HOA

  • Association

    YES

  • Association Fee

    $316.26

  • Association Fee Frequency

    Quarterly

  • Association Fee Includes

    N/A

Property Resources

  • Horse Property

    NO

School District

  • Elementary School

    Queen Creek Unified District

  • Middle School

    Newell Barney College Preparatory School

  • High School

    Queen Creek High School

Property Features

  • Stories

    1

  • Ownership

    Fee Simple

  • Sewer

    Septic Tank

  • Tax Lot

    5

  • Water Source

    Public

Schedule

Schedule a Showing

Showing scheduled successfully.

What is 3 + 4 ?


Change time

Mortgage calculator

Estimate your monthly mortgage payment, including the principal and interest, property taxes, and HOA. Adjust the values to generate a more accurate rate.

Your payment

Principal and Interest:

$

Property taxes:

$

HOA fees:

$

Total loan payment:

$

Total interest amount:

$

Location

  • County

    Maricopa

  • Elementary School

    Queen Creek Unified District

  • Middle School

    Newell Barney College Preparatory School

  • High School

    Queen Creek High School

Listing Courtesy of Christopher J Taege, Compass

RealHub Information is provided exclusively for consumers' personal, non-commercial use, and it may not be used for any purpose other than to identify prospective properties consumers may be interested in purchasing. All information deemed reliable but not guaranteed and should be independently verified. All properties are subject to prior sale, change or withdrawal. RealHub website owner shall not be responsible for any typographical errors, misinformation, misprints and shall be held totally harmless.

Agent Terri Applegarth

Terri Applegarth

Agent / RealtorĀ®

Call Terri today to schedule a private showing.


* Listings on this website come from the FMLS IDX Compilation and may be held by brokerage firms other than the owner of this website. The listing brokerage is identified in any listing details. Information is deemed reliable but is not guaranteed. If you believe any FMLS listing contains material that infringes your copyrighted work please click here to review our DMCA policy and learn how to submit a takedown request.Ā© 2024 FMLS.

Properties

Related properties

SELLER FINANCING, Appraiser: Total SF 5322, res 3708 SF, 447 SF guest house, 1167 SF garage guest house, Elevated AZ living at exclusive Pegasus Airpark Estate. Over 1-acre, custom residence 5 bedrooms, 5.75 baths, elegant en-suite retreats + an impressive primary suite. Resort-style grounds feature diving pool, outdoor fireplace, putting green and sport court, creating private setting for refined entertainment. Extraordinary 3,000 sq. ft. climate-controlled RV/mancave garage offers exceptional space for an automobile collection, recreational vehicles, workshop space or private gatherings. Mature landscaping adds privacy and estate appeal. Rarely does a property combine level of space, versatility and presence in Queen Creek AZ. Private showings by appointment. Agent related to Seller
#7083755

Queen Creek

21615 E PEGASUS Parkway

5 Beds

6 Baths

5,322 Sq.Ft.

$2,195,000

MLS#: 7083755

Welcome to an incredible Queen Creek property offering approximately 1.25 acres with NO HOA and room to enjoy the Arizona lifestyle! This beautifully upgraded home features a 3 car garage, spacious primary suite with custom closet, water filtration and interior speakers. A separate ensuite living area offers 2 additional bedrooms and bathrooms, creating flexible space for guests or multigenerational living. Step outside to a backyard retreat with a pool and water features, expansive covered patio with misters, artificial turf, outdoor speakers and playground. Dual RV gates provide access to the expansive usable land with room for RVs, toys, animals and more!! Don't miss your backyard oasis, highlighted by a covered patio, play area, built-in BBQ, storage shed, and a swimming pool. Live your best life in the wonderful abode!
#7076223

Queen Creek

20715 E WATFORD Drive

6 Beds

4 Baths

4,278 Sq.Ft.

$2,200,000

MLS#: 7076223

This stunning single level home offers over 4,000 sq. ft. of thoughtfully designed living space including a private guest casita complete with a full bath, walk-in closet, kitchenette, and sitting room. The open concept layout of the home centers around the spacious kitchen and showcases a remarkable 14.5' x 6.5' island as an impressive focal point for both cooking and entertaining. In addition, there's a walk in pantry and a butler's pantry equipped with a built-in wine refrigerator and ice maker adding to the home's functionality. The open great room features ceiling beams, a striking floor to ceiling fireplace, and a wall of telescoping glass sliders that open to the resort-style backyard. Step into the primary bedroom which offers a gorgeous ensuite with dual walk-in closets, a walk-in shower with dual shower heads, and a large soaking tub. In addition, the primary suite offers access to the private backyard enhancing the retreat-like feel. Out back, unwind in the stunning 48,000 gal resort-style pool with a 9.5' deep end, wraparound baja shelf, and a dramatic grotto complete with slide and waterfall. The fully-equipped outdoor kitchen offers a grill, refrigerator, kegerator, sink, and mounted TV.  Perfect for effortless entertaining. The towering ficus trees create exceptional privacy while adding a beautiful touch. For hobbyists and adventurers, the 50' x 20' climate-controlled RV garage offers a loft, two 220V outlets, epoxy flooring, and a dedicated RV cleanout. Two 14' RV gates provide easy access and abundant parking for toys, trailers, and equipment. Located in La Jara Farms II, just 10 minutes from the 202, this home delivers luxury, space, and unmatched amenities.
#7084292

Queen Creek

19010 S 196TH Way

5 Beds

4 Baths

4,002 Sq.Ft.

$1,595,000

MLS#: 7084292

Welcome to this exceptional Taylor Morrison Telluride, located in Queen Creek's coveted Legado community. Built in 2023, this highly sought-after single-level floor plan offers 4,371 sqft of beautifully upgraded living space with 5 bedrooms, 4.5 bathrooms, a spacious bonus living area, flex room/den, and a rare 5-car garage with high ceilings. An RV gate and additional side gate provide even more versatility. One of the secondary bedrooms features its own private ensuite bath, creating an ideal setup for guests or multi-generational living. Thoughtful upgrades and elevated finishes can be found throughout--this home is far from builder-grade.
Situated on an impressive 16,500 sq ft lot, the resort-style backyard is truly the centerpiece of the property. Enjoy a stunning pool and spa with water feature, swim-up bar, and convenient in-floor cleaning system, complemented by a sunken bar and fully equipped outdoor kitchen featuring a built-in smoker, BBQ grill, burners, and refrigerator. A custom pergola with an entertainment wall, fire pit, and sitting area, artificial turf, mature landscaping, and private putting green create the ultimate setting for entertaining, relaxing, and enjoying the Arizona lifestyle. Oversized sliding glass doors seamlessly connect the indoor living spaces to this incredible backyard retreat.
Inside, the open-concept design is centered around a gourmet kitchen anchored by an oversized quartz island with plenty of room to gather, entertain, and inspire your next culinary creation. A built-in refrigerator, pot filler, abundant cabinetry, and generous workspace complete this impressive kitchen. A private gated front courtyard provides yet another inviting outdoor space to relax and unwind.
Enjoy everything Legado has to offer just steps from home, including its beautiful park and lake, playground, pickleball courts, basketball courts, and cornhole. All of this is conveniently located just minutes from Downtown Queen Creek, Founders' Park, shopping, dining, entertainment, and easy access to Loop 202 and SR-24.
With its expansive single-level design, incredible backyard, extensive upgrades, and premier Queen Creek location, this one-of-a-kind Legado home delivers the space, lifestyle, and amenities you've been waiting for.
#7077758

Queen Creek

18861 E AZALEA Drive

5 Beds

4 Baths

4,371 Sq.Ft.

$1,550,000

MLS#: 7077758

Price reduced
Rare opportunity to own the Toll Brothers Triana Farmhouse former Model Home in the highly sought after Caleda community! This exceptional turnkey home is professionally decorated and is situated on nearly a quarter acre lot. Originally designed to showcase the very best in luxury living, this former model has been upgraded from floor to ceiling with the lavish finishes and thoughtful details you would expect from an award winning luxury home builder.
Upon entering the property, you are greeted by an intimate courtyard with an exterior fireplace, setting the tone for the luxurious warmth found throughout the home. Inside, the open concept design is filled with elevated finishes, designer details, beautiful wood and navy cabinetry, and walls of glass that create a seamless connection between the interior and outdoor living spaces.

The backyard can rival any resort, with mature, lush landscaping creating the perfect private oasis. Jaw dropping backyard finishes include an exquisitely designed pool, firepit, outdoor kitchen, expansive covered patio, and multiple spaces for entertaining and relaxing.

Every detail of this former model home was thoughtfully curated, and with the designer furnishings and dƩcor included, the Triana Farmhouse offers a rare opportunity to own a truly turnkey home where the design, upgrades, landscaping, and outdoor living have already been completed for you.
#7078480

Queen Creek

24259 S 219TH Way

3 Beds

3 Baths

3,317 Sq.Ft.

$1,749,000

MLS#: 7078480

Price reduced
Step into a one-of-a-kind designer showcase in the heart of Encanterra! Situated on the 5th Fairway with sweeping views of the Superstitions. Designer-owned and impeccably decorated, this home is a masterclass in custom detail -- from upgraded cabinetry and exquisite light fixtures to custom wall treatments and auto shades throughout. The chef's kitchen features an induction cooktop with elegant over- and under-cabinet lighting, blending style with function at every turn. Outside, the backyard is a true retreat -- professionally designed and anchored by a saltwater pool and spa, a custom cantilevered pergola, and a striking stone accent wall. It's the kind of space made for sunset dinners and quiet mornings over the golf course! Truly a one of a kind opportunity to own this designer home!
#7064729

Queen Creek

36391 N SECRET GARDEN Path

3 Beds

2 Baths

2,731 Sq.Ft.

$1,549,000

MLS#: 7064729

Price reduced
Positioned on nearly HALF AN ACRE with uninterrupted VIEWS of the San Tan Mountains, this exceptional Toll Brothers modern farmhouse is a study in refined design, effortless livability, and seamless indoor-outdoor connection. Panoramic MULTI-SLIDE GLASS DOORS dissolve the boundaries between the interior and surrounding landscape, bathing the home in NATURAL LIGHT while creating a sense of openness and continuity.

Thoughtfully composed around an expansive OPEN FLOOR PLAN,, the residence showcases WIDE-PLANK LUXURY VINYL FLOORING, sculptural QUARTZ surfaces, and a commanding oversized island that anchors the kitchen.  The culinary space is appointed with premium WOLF APPLIANCES and black finishes that balance timeless elegance with modern restraint. Just beyond the kitchen you will find a dedicated coffee bar and an expansive walk-in pantry enhance both everyday convenience and effortless entertaining.

The SPLIT-BEDROOM layout offers exceptional privacy, with a serene primary retreat featuring a SPA-INSPIRED BATH and a custom designer closet with dual-entry access. A versatile BONUS ROOM, enclosed by striking black-framed glass doors, serves as an architectural statement while offering flexibility as a media lounge, executive office, or creative studio.

Complementing the main residence, a CASITA with a private entrance offers beautifully appointed accommodations for overnight guests, extended family, or a private workspace while the THREE-CAR garage provides space for vehicles, recreation and storage. 

Curated for Arizona's coveted indoor-outdoor lifestyle, the backyard unfolds as a private retreat. Expanses of lush TURF and large-format porcelain tile create a clean, contemporary landscape, drawing the eye to the azure POOL and integrated SPA before seamlessly transitioning to the covered PERGOLA and BUILT-IN BARBECUE. Just beyond, an elevated FIRE PIT offers a distinctive vantage point to take in the surrounding mountain vistas, creating an intimate setting for quiet evenings or memorable gatherings with family and friends.

Every detail has been intentionally selected to create a residence where exceptional architecture, thoughtful craftsmanship, and the beauty of the surrounding desert landscape exist in perfect harmony.
#7060928

Queen Creek

20549 E PUMMELOS Road

6 Beds

4 Baths

4,415 Sq.Ft.

$1,875,000

MLS#: 7060928

What if the best part of your day was simply coming home? Tucked behind the gates of Whitewing at Whisper Ranch, this is the kind of home that makes everyday life feel a little more special. More than $475,000 in post-construction upgrades have transformed this home,, with thoughtful details you notice the moment you walk through the door.  And then there's the backyard. Don't let the lot size fool you. This outdoor space lives BIG. Every inch has been intentionally designed to give you a different way to enjoy Arizona living. Spend the afternoon in the heated pool, unwind in the spa, stretch out in the lounge area or gather around the table for dinner outside. There's a private courtyard, grassy area, sports court and playground, giving everyone their own place to play, entertain or relax Mature ficus trees line the perimeter, creating a lush green backdrop and a surprising sense of privacy that's hard to appreciate until you're standing in it.
Inside, imagine slow mornings with coffee and sunlight filling the room, busy afternoons gathered around the oversized kitchen island, and evenings when everyone somehow ends up in the same space. Holidays, game nights, homework at the counter, Sunday breakfasts and ordinary Tuesday dinners all feel at home here.
Rich Provenza luxury vinyl plank flooring flows throughout, complemented by custom built-ins, designer lighting, motorized shades, Roman shades, plantation shutters and timeless finishes that feel elevated while still feeling comfortable.
At the center of it all is a gourmet kitchen made to actually be used. Premium KitchenAid appliances, quartz countertops, abundant cabinetry, a spacious walk-in pantry and an expansive island create a space that works just as well for quick breakfasts as it does for a house full of guests.
Every upgrade was chosen with intention, creating a home that is beautiful enough to impress but comfortable enough to truly live in. While the finishes may catch your attention first, it's the way this home lives, both inside and out, that will make you want to stay.
This isn't just one you'll want to see in photos. It's one you need to experience in person.
#7054728

Queen Creek

19671 E JEANNA Court

5 Beds

4 Baths

5,008 Sq.Ft.

$2,200,000

MLS#: 7054728

Experience a rare opportunity to own an extraordinary new construction luxury estate in highly sought-after Queen Creek area-where exclusivity, space, and breathtaking desert beauty come together. Set on an expansive 1.3-acre lot with no HOA, this exceptional property offers the freedom, privacy, and flexibility we all crave--while still being conveniently close to town, dining, shopping, and modern conveniences. Designed for those who demand the highest level of craftsmanship and sophistication, this architectural masterpiece will showcase unmatched attention to detail, premium designer finishes, and elevated luxury throughout. The main residence will feature 4 spacious bedrooms, 2.5 bathrooms, and thoughtfully curated high-end materials, including a stunning accent wall, dramatic glass design elements, and exquisite custom finishes that create a truly one-of-a-kind living experience. Adding to its exclusivity is a fully attached split private casita complete with its own full kitchen--perfect for multigenerational living, guests, or private luxury accommodations. And for the car enthusiast, entrepreneur, or collector--this property delivers an incredible six-car garage, offering unmatched storage, workspace, and versatility. Surrounded by sweeping views of the iconic Rock Peak and San Tan Mountains, this estate captures the essence of Arizona luxury living with room to roam, unparalleled scenery, and endless possibilities. This is more than a home--it's a statement. Opportunities like this are exceptionally rare. Secure exclusive information now before this premier Queen Creek estate is claimed by someone else. Luxury, land, views, and unmatched craftsmanship--this is Arizona dream living at its finest.
#7026766

Queen Creek

28482 N Bison Lane

5 Beds

3 Baths

3,836 Sq.Ft.

$1,690,000

MLS#: 7026766

Amazing value on this stunning fully remodeled estate that is under original purchase price. More than $250,000 in recent improvements include a beautifully redesigned kitchen, stunning wood flooring, fully remodeled bathrooms, and premium finishes throughout, including a built-in Miele coffee system. The private attached guest suite features its own living room and full bath, making it ideal for next-gen living or long-term guests. Set on a full acre with gorgeous mountain views, a spectacular beach-entry pool with grotto, slide and hot tub, and a two-way outdoor fireplace, this move-in ready home offers the storage, space, quality. RV gate and oversized garage add room for toys, along with the ability to build RV garage. Perfect for entertaining + vacation style living day to day

19477 E Country Meadows Drive

Message successfully sent.

I agree to receive email communication and understand I can unsubscribe at any time.

I agree to be contacted by The Mandy Gold Team | Haymore Real Estate LLC via call, email, and text for real estate services. To opt out, you can reply 'stop' at any time or reply 'help' for assistance. You can also click the unsubscribe link in the emails. Message and data rates may apply. Message frequency may vary. Privacy Policy

Send a message

Message successfully sent.

Reason for contacting?

I agree to receive email communication and understand I can unsubscribe at any time.

I agree to be contacted by The Mandy Gold Team | Haymore Real Estate LLC via call, email, and text for real estate services. To opt out, you can reply 'stop' at any time or reply 'help' for assistance. You can also click the unsubscribe link in the emails. Message and data rates may apply. Message frequency may vary. Privacy Policy

Sign In Sign Out

Virtual Assistant

Would you like to take the next step with this property? We can help you schedule a showing or virtual tour, or send you more details.

Yes, I would like more information.

Thank You for Your Reply, One of Our Agents will contact you as soon as possible

No, maybe later.

Thank you, you can always contact me via email, phone number or through the contact form.

Realhub AI

Lucy - Your AI-Powered Realtor

Update Your Temporary Password

Personalize your search

Enter your email and we'll notify you immediately when new listings match what you're looking for.

or enter email address

Already have an account ? Login here

Continue your home search

I agree to receive communications and understand I can unsubscribe at any time.

I agree to be contacted by The Mandy Gold Team | Haymore Real Estate LLC via call, email, and text for real estate services. To opt out, you can reply 'stop' at any time or reply 'help' for assistance. You can also click the unsubscribe link in the emails. Message and data rates may apply. Message frequency may vary. Privacy Policy

Already have an account ? Login here

We use cookies

We use cookies primarily for analytics to enhance your experience. By accepting, you agree to our use of these cookies. You can manage your preferences or learn more about our cookies policy.