
19671 E JEANNA Court
Queen Creek, AZ 85142




About
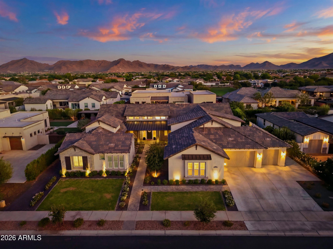
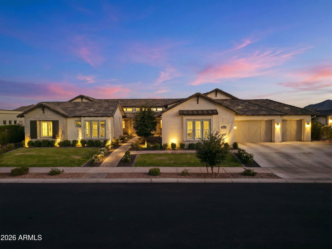
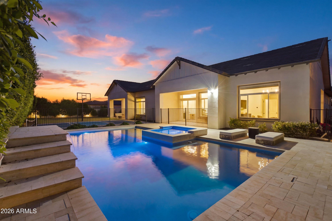
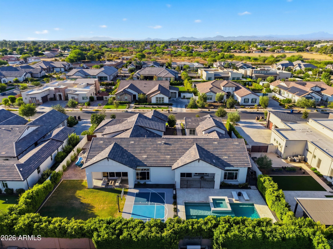
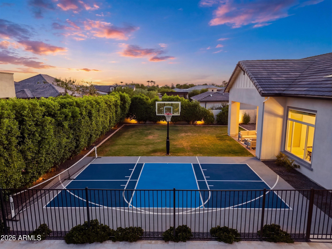
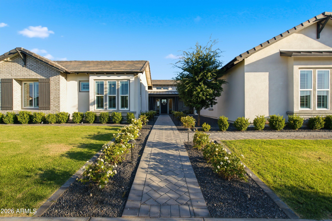
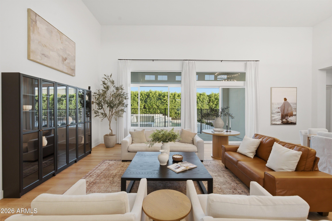
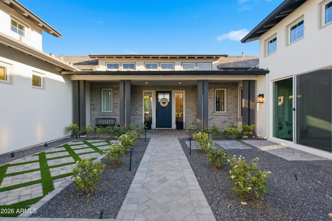
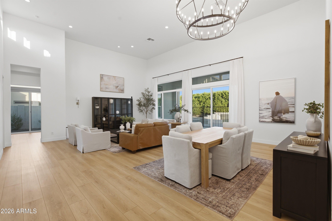
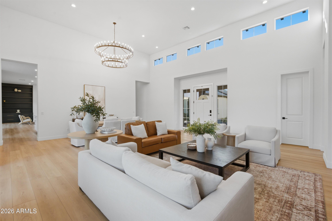
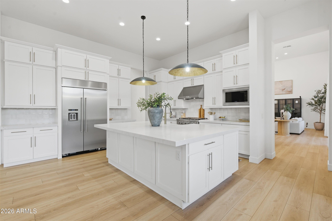
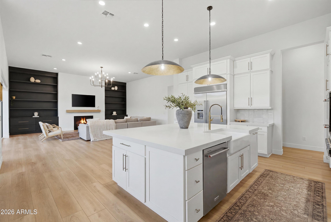
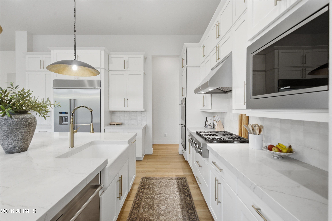
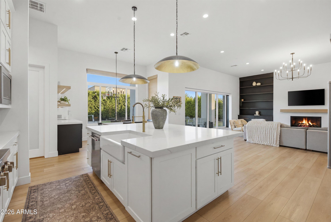
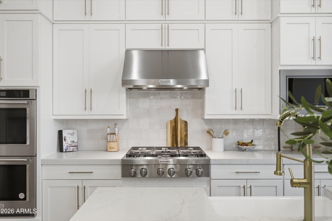
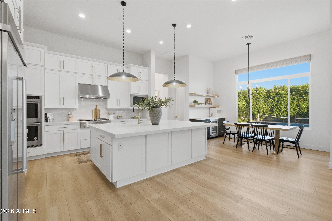
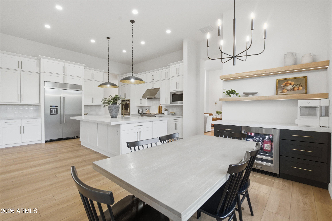
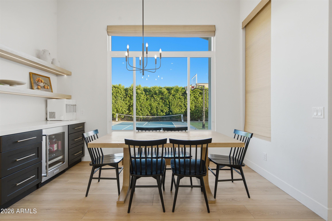
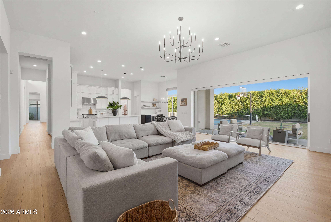
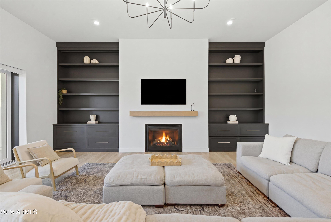
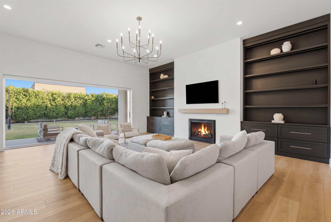
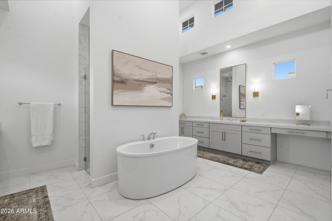
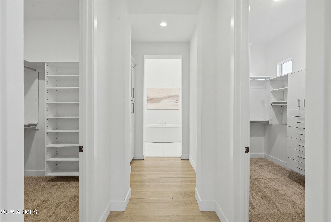
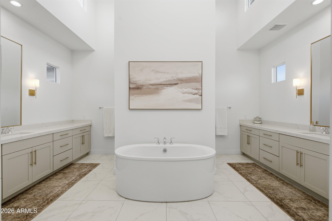
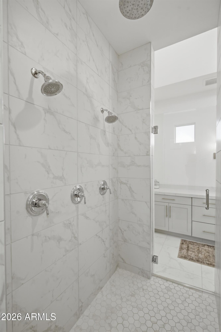
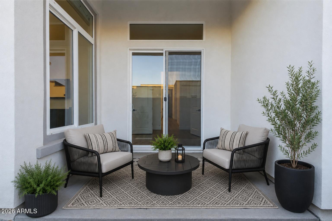
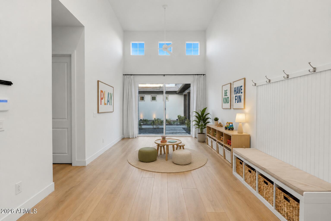
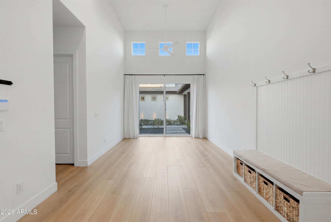
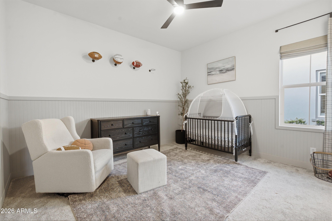
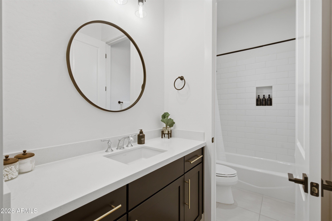
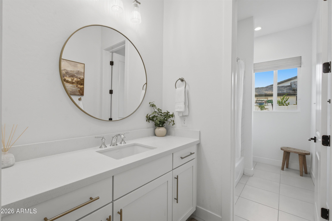
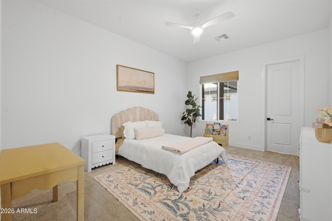
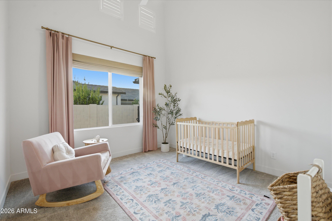
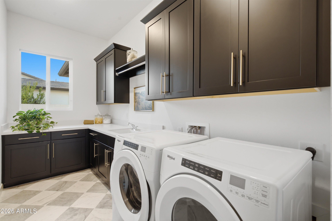
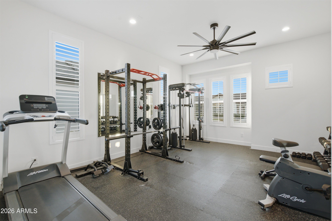
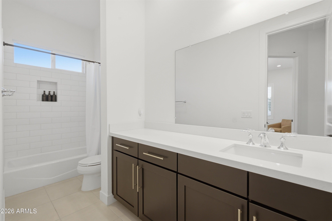
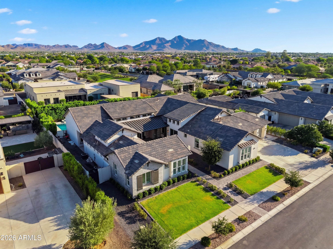
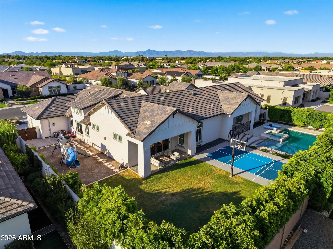
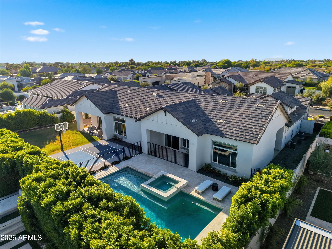
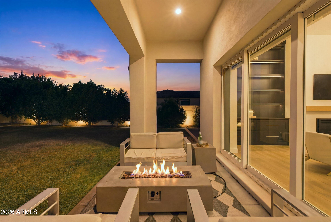
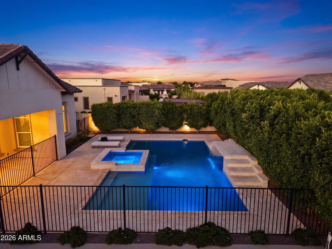
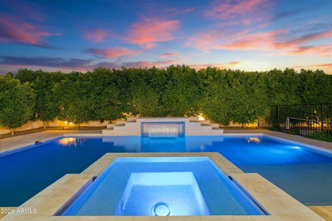
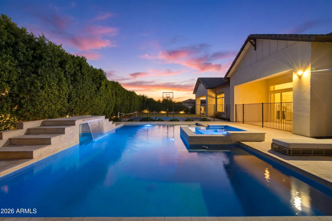
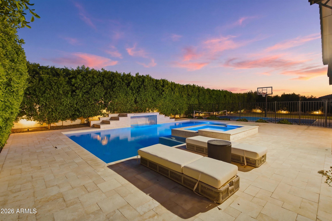
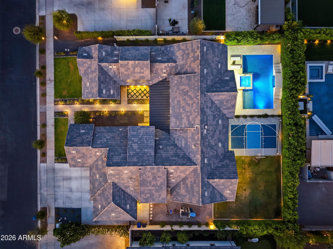
What if the best part of your day was simply coming home? Tucked behind the gates of Whitewing at Whisper Ranch, this is the kind of home that makes everyday life feel a little more special. More than $475,000 in post-construction upgrades have transformed this home,, with thoughtful details you notice the moment you walk through the door. And then there's the backyard. Don't let the lot size fool you. This outdoor space lives BIG. Every inch has been intentionally designed to give you a different way to enjoy Arizona living. Spend the afternoon in the heated pool, unwind in the spa, stretch out in the lounge area or gather around the table for dinner outside. There's a private courtyard, grassy area, sports court and playground, giving everyone their own place to play, entertain or relax Mature ficus trees line the perimeter, creating a lush green backdrop and a surprising sense of privacy that's hard to appreciate until you're standing in it. Inside, imagine slow mornings with coffee and sunlight filling the room, busy afternoons gathered around the oversized kitchen island, and evenings when everyone somehow ends up in the same space. Holidays, game nights, homework at the counter, Sunday breakfasts and ordinary Tuesday dinners all feel at home here. Rich Provenza luxury vinyl plank flooring flows throughout, complemented by custom built-ins, designer lighting, motorized shades, Roman shades, plantation shutters and timeless finishes that feel elevated while still feeling comfortable. At the center of it all is a gourmet kitchen made to actually be used. Premium KitchenAid appliances, quartz countertops, abundant cabinetry, a spacious walk-in pantry and an expansive island create a space that works just as well for quick breakfasts as it does for a house full of guests. Every upgrade was chosen with intention, creating a home that is beautiful enough to impress but comfortable enough to truly live in. While the finishes may catch your attention first, it's the way this home lives, both inside and out, that will make you want to stay. This isn't just one you'll want to see in photos. It's one you need to experience in person.
Property
Beds
5
Full Baths
4
1/2 Baths
1
Year Built
2022
Sq.Footage
5,008
Features
Features & Amenities
Interior
-
Other Interior Features
Double Vanity, Eat-in Kitchen, Pantry, Kitchen Island, High Speed Internet, High Ceilings
-
Total Bedrooms
5
-
Bathrooms
4
-
1/2 Bathrooms
1
-
Basement YN
NO
-
Cooling YN
YES
-
Cooling
Central Air
-
Fireplace YN
YES
-
Heating YN
YES
-
Heating
Natural Gas
-
Pet friendly
N/A
Exterior
-
Garage
Yes
-
Garage spaces
4
-
Construction Materials
Stucco, Brick Veneer
-
Parking
Electric Vehicle Charging Station(s)
-
Patio and Porch Features
Patio
-
Pool
Yes
-
Pool Features
Heated, Outdoor Pool
Area & Lot
-
Lot Features
Sprinklers In Front, Sprinklers In Rear
-
Lot Size(acres)
0.44
-
Lot Size(square feet)
19,260
-
Property Type
Residential
-
Property Sub Type
Single Family Residence
Price
-
Sales Price
$2,200,000
-
Tax Amount
$6,722
-
Sq. Footage
5,008
-
Price/SqFt
$439
HOA
-
Association
YES
-
Association Fee
$395
-
Association Fee Frequency
Monthly
-
Association Fee Includes
N/A
Property Resources
-
Horse Property
NO
School District
-
Elementary School
Queen Creek Unified District
-
Middle School
Newell Barney College Preparatory School
-
High School
Crismon High School
Property Features
-
Stories
1
-
Ownership
Fee Simple
-
Sewer
Public Sewer
-
Tax Lot
51
-
Water Source
Public
Schedule
Schedule a Showing
Showing scheduled successfully.
Mortgage calculator
Estimate your monthly mortgage payment, including the principal and interest, property taxes, and HOA. Adjust the values to generate a more accurate rate.
Your payment
Principal and Interest:
$
Property taxes:
$
HOA fees:
$
Total loan payment:
$
Total interest amount:
$
Location
-
County
Maricopa
-
Elementary School
Queen Creek Unified District
-
Middle School
Newell Barney College Preparatory School
-
High School
Crismon High School

Listing Courtesy of Ailin Sidney, Citiea
RealHub Information is provided exclusively for consumers' personal, non-commercial use, and it may not be used for any purpose other than to identify prospective properties consumers may be interested in purchasing. All information deemed reliable but not guaranteed and should be independently verified. All properties are subject to prior sale, change or withdrawal. RealHub website owner shall not be responsible for any typographical errors, misinformation, misprints and shall be held totally harmless.

Terri Applegarth
Agent / Realtor®
Call Terri today to schedule a private showing.
Phone (303) 880-6439
Email Terri@MandyGoldTeam.com

* Listings on this website come from the FMLS IDX Compilation and may be held by brokerage firms other than the owner of this website. The listing brokerage is identified in any listing details. Information is deemed reliable but is not guaranteed. If you believe any FMLS listing contains material that infringes your copyrighted work please click here to review our DMCA policy and learn how to submit a takedown request.© 2024 FMLS.
Properties
Related properties

Queen Creek
21615 E PEGASUS Parkway
5 Beds
6 Baths
5,322 Sq.Ft.
$2,195,000
MLS#: 7083755

Queen Creek
20715 E WATFORD Drive
6 Beds
4 Baths
4,278 Sq.Ft.
$2,200,000
MLS#: 7076223

Queen Creek
19878 E COUNTRY MEADOWS Drive
4 Beds
5 Baths
4,419 Sq.Ft.
$2,295,000
MLS#: 7080073

Queen Creek
35150 N BELL Road
6 Beds
5 Baths
4,665 Sq.Ft.
$2,295,000
MLS#: 7077516

Queen Creek
19726 E VALLEJO Street
5 Beds
4 Baths
5,008 Sq.Ft.
$2,395,000
MLS#: 7055756

Queen Creek
20549 E PUMMELOS Road
6 Beds
4 Baths
4,415 Sq.Ft.
$1,875,000
MLS#: 7060928

Queen Creek
10864 W GOLDDUST Drive
4 Beds
4 Baths
4,605 Sq.Ft.
$2,399,000
MLS#: 7060546
Queen Creek
19477 E Country Meadows Drive
6 Beds
3 Baths
4,126 Sq.Ft.
$1,890,000
MLS#: 7044953
Queen Creek
24305 S 223RD Place
5 Beds
3 Baths
3,801 Sq.Ft.
$2,000,000
MLS#: 7020191
