21395 W GLEN Street

Buckeye, AZ 85396

Spanish, Contemporary

Buckeye, AZ 85396

21395 W GLEN Street

$2,750,000

MLS#: 7086171

Status: Active

Listing provided by: Compass

Listing agent phone: None

Last update: 7 days ago

On site: a month ago

VERRADO PARCEL 5.505 - Residential

About

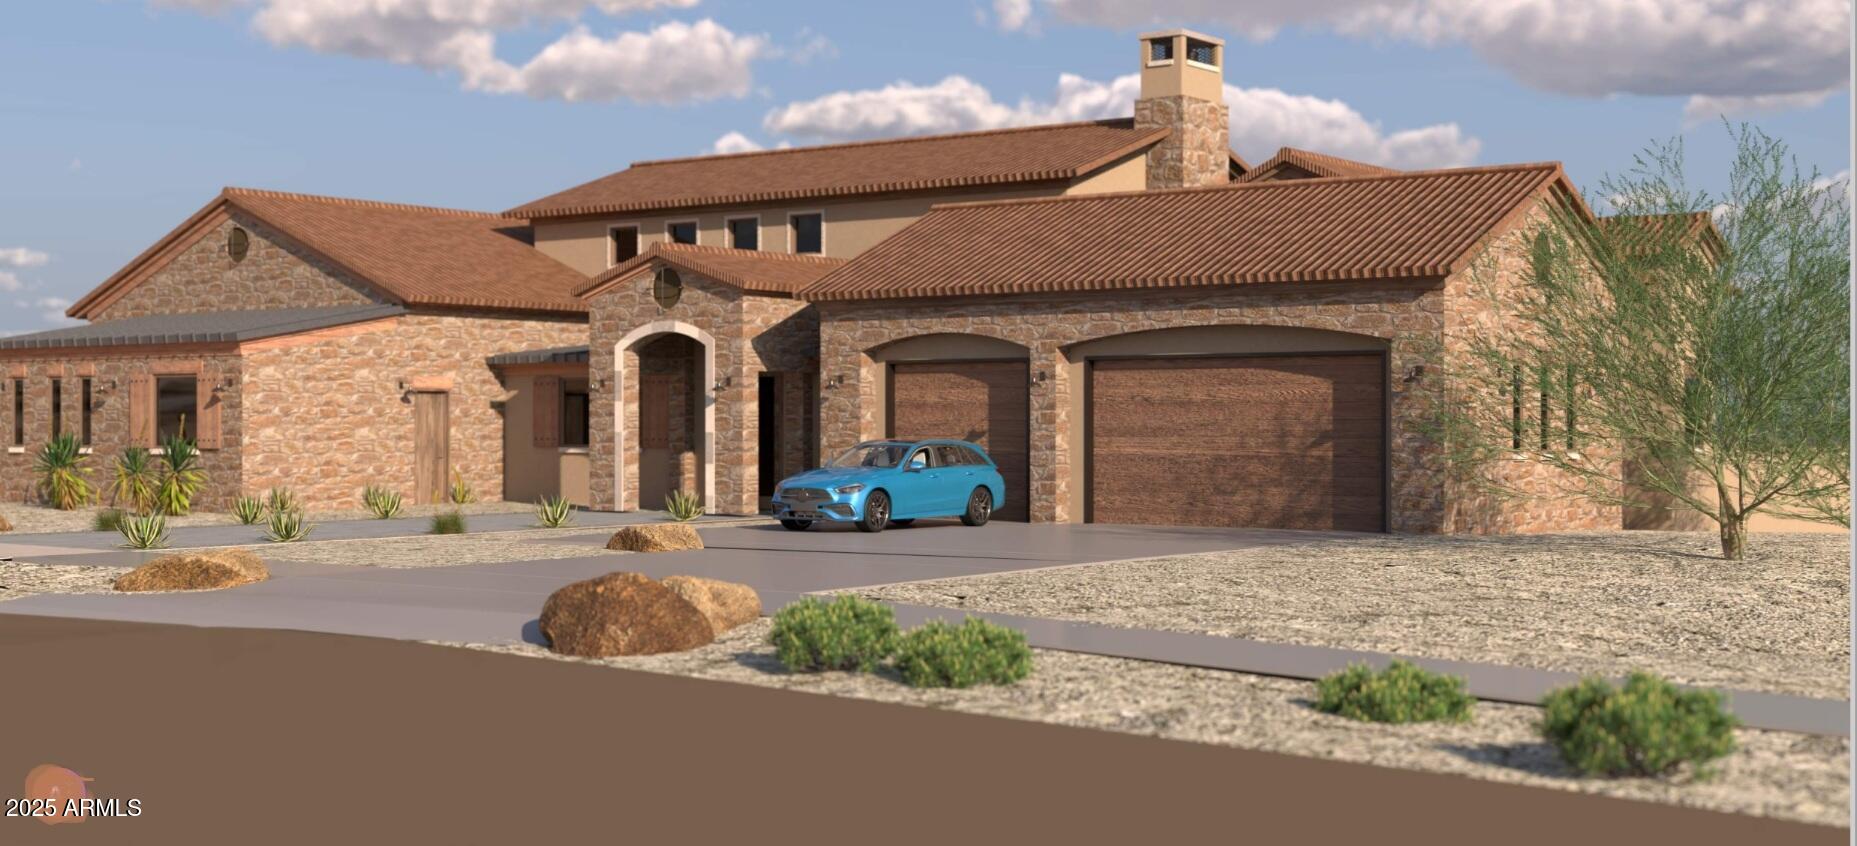
A finalist in the Residential House Over £1M category at the 2025 SBID International Design Awards, this custom Verrado residence pairs a modern interpretation of Spanish Colonial architecture with an internationally recognized kitchen. The kitchen was not just a finalist, but won the award for Kitchen Design in the Americas Region. Set on over half an acre with the White Tank Mountains as its backdrop, the home was carefully planned to balance beauty with function, creating a layout that feels intuitive, purposeful, and exceptionally livable.Spanning 4,451 square feet, the floor plan includes 4 bedrooms, 3.5 bathrooms, 2 private offices, a flex space, and an oversized 4-car garage. Each area serves a clear purpose while maintaining an easy, natural connection from one space to the nex The kitchen anchors the interior with Taj Mahal quartzite, custom cabinetry, Thermador appliances, an oversized island, and a butler's pantry. The primary suite offers a quiet retreat with a freestanding soaking tub, an expansive walk-in shower, and a private outdoor courtyard extending directly from the bath. Outside, a resort-style setting features a sparkling pool with waterfall, covered patio, outdoor kitchen, and beautifully landscaped grounds for year-round living and entertaining. Smart-home technology, integrated security, energy-efficient upgrades, enhanced insulation, whole-home water filtration, an EV-ready garage, and abundant storage add comfort and function throughout. Located in Verrado, the property is surrounded by miles of trails, parks, golf, dining, shopping, community amenities, and year-round events. Few homes in the Valley bring together this level of design, livability, scale, and setting so completely.

Property

Beds

4

Full Baths

3

1/2 Baths

1

Year Built

2024

Sq.Footage

4,451

Features

Features & Amenities

Interior

  • Other Interior Features

    Double Vanity, Breakfast Bar, Kitchen Island, High Speed Internet, Smart Home, High Ceilings

  • Total Bedrooms

    4

  • Bathrooms

    3

  • 1/2 Bathrooms

    1

  • Basement YN

    NO

  • Cooling YN

    YES

  • Cooling

    Ceiling Fan(s), Central Air

  • Fireplace YN

    YES

  • Heating YN

    YES

  • Heating

    Natural Gas

  • Pet friendly

    N/A

Exterior

  • Garage

    Yes

  • Garage spaces

    4

  • Construction Materials

    Spray Foam Insulation, Stucco

  • Other Exterior Features

    Barbecue, Built-in Barbecue

  • Parking

    Garage Door Opener, Direct Access, Electric Vehicle Charging Station(s)

  • Patio and Porch Features

    Patio, Screened

  • Pool

    Yes

  • Pool Features

    Fenced, Heated

  • View

    City, City Lights, Mountain(s), Desert

Area & Lot

  • Lot Features

    Sprinklers In Front, Sprinklers In Rear

  • Lot Size(acres)

    0.56

  • Lot Size(square feet)

    24,268

  • Property Type

    Residential

  • Property Sub Type

    Single Family Residence

  • Architectural Style

    Spanish, Contemporary

Price

  • Sales Price

    $2,750,000

  • Tax Amount

    $8,539

  • Financing Options

    Cash, VA Loan, Conventional, 1031 Exchange

  • Sq. Footage

    4,451

  • Price/SqFt

    $617

HOA

  • Association

    YES

  • Association Fee

    $146

  • Association Fee Frequency

    Monthly

  • Association Fee Includes

    N/A

Property Resources

  • Horse Property

    NO

School District

  • Elementary School

    Litchfield Elementary District

  • Middle School

    Verrado Middle School

  • High School

    Verrado High School

Property Features

  • Stories

    1

  • Ownership

    Fee Simple

  • Sewer

    Private Sewer

  • Tax Lot

    552

Schedule

Schedule a Showing

Showing scheduled successfully.

What is 3 + 4 ?


Mortgage calculator

Estimate your monthly mortgage payment, including the principal and interest, property taxes, and HOA. Adjust the values to generate a more accurate rate.

Your payment

Principal and Interest:

$

Property taxes:

$

HOA fees:

$

Total loan payment:

$

Total interest amount:

$

Location

  • County

    Maricopa

  • Elementary School

    Litchfield Elementary District

  • Middle School

    Verrado Middle School

  • High School

    Verrado High School

Listing Courtesy of Nicholas L. Carlson, Compass

RealHub Information is provided exclusively for consumers' personal, non-commercial use, and it may not be used for any purpose other than to identify prospective properties consumers may be interested in purchasing. All information deemed reliable but not guaranteed and should be independently verified. All properties are subject to prior sale, change or withdrawal. RealHub website owner shall not be responsible for any typographical errors, misinformation, misprints and shall be held totally harmless.

Agent Terri Applegarth

Terri Applegarth

Agent / Realtor®

Call Terri today to schedule a private showing.


* Listings on this website come from the FMLS IDX Compilation and may be held by brokerage firms other than the owner of this website. The listing brokerage is identified in any listing details. Information is deemed reliable but is not guaranteed. If you believe any FMLS listing contains material that infringes your copyrighted work please review our DMCA policy and learn how to submit a takedown request.© 2024 FMLS.

Properties

Related properties

Picture your evening on the front porch at 3043 N Western Circle, with the White Tank Mountains glowing at sunset.
This custom Verrado home has 5 bedrooms, 6 bathrooms and a private guest house.
Step inside and the great room takes your breath away. The ceilings rise 24 feet above you, crossed with exposed wood beams. A floor-to-ceiling stone fireplace anchors the room, and panoramic doors open the whole space to the backyard.
Dinner guests move from the formal dining room through a butler's pantry into the kitchen. Everyone ends up there, gathered around the huge island while something good cooks on the professional 7+ burner gas range. Quartz counters, pendant lighting and stacked designer cabinets finish the room.
When the day winds down, the owner's suite is your retreat. You have two walk-in closets, a freestanding soaking tub and a walk-in shower with a rain head.
Out back, the guest house gives visitors a place all their own. It's 650 square feet and fully self-contained, with a full kitchen, its own laundry and a single-bay, extra-deep garage. It works for guests or extended family, and it could also bring in rental income (buyer to verify with the HOA and city). In the main house, the 1,500 square foot 3-car hobby garage holds the cars, the toys and every weekend project.
Then comes the best part of Arizona living. Cool off in the pool beneath the waterfall. Fire up the grill on the built-in gas stub. The outdoor bathroom and plumbing for an outdoor shower mean no one tracks water through the house. Whichever way you turn, you see mountains.
Beyond your front door is the Verrado lifestyle. Neighbors talk from their porches, and the parks fill with life on weekend mornings. Walk to Main Street for coffee, dinner and community events. Play Verrado Golf Club's two 18-hole championship courses. Work out at the Center on Main, swim at Heritage Swim Park, and explore more than 70 parks and over 25 miles of trails.
#7102116

Buckeye

3043 N WESTERN Circle

5 Beds

5 Baths

4,548 Sq.Ft.

$2,250,000

MLS#: 7102116

Newly Completed!!! Located within the coveted custom enclave of Regent Hills in Verrado, this stunning custom estate is situated on a sprawling ¾+ acre homesite (0.82 acres) and exemplifies exceptional craftsmanship thoughtful design. Inspired by Rural Mediterranean architecture, this single-level residence offers 4 bedrooms and 4.5 baths, seamlessly blending luxury, comfort, and sophistication. At the heart of the home is a beautifully designed interior courtyard, finished with travertine pavers and featuring one of two fireplaces. The residence wraps gracefully around this courtyard, creating a seamless connection between indoor and outdoor living spaces; ideal for both everyday enjoyment and entertaining. European white oak flooring flows throughout the home, including the chef's kitchen where exceptional design and functionality come together.
#7097344

Buckeye

4572 N REGENT Street

4 Beds

4 Baths

4,528 Sq.Ft.

$2,495,000

MLS#: 7097344

Exceptional Luxury CUSTOM HOME ''to be built'' on this magnificent lot!  Nestled in Verrado's exclusive Foothill District this .96 acre Verrado homesite is situated at the base of the White Tank Mtns adj to Crescent Pk on 1 side, the other side is protected open space & a wash to create an intimate & comfortable setting w/panoramic Mtn views. Embrace the luxury & privacy that comes w/being the only homesite on it's side of the St. Single-level, 4 bedroom, 4.5 bath, oversize 4-car garage, 4825 sq ft Single Story home designed w/an immense Interior Courtyard. Multiple Patios including 1 off the Primary Bdrm. The Buyer still has the opportunity to choose all finishes with the Builder! A Pool can be added for additional cost.  You will love this unique Design & the View!
#7082118

Buckeye

21393 W MOUNTAIN COVE Place

4 Beds

4 Baths

4,825 Sq.Ft.

$2,595,850

MLS#: 7082118

This is your shot—don't let it slip away. Live the ultimate waterski lifestyle at Spring Mountain Ski Ranch, a rare gated community with just 22 homesites and 2 private tournament ski lakes. This 4-bed, 4,150 SF custom home sits on a 1-acre lot with an optional guest house, pool, and open layout made for real living. Start skiing now while your home is being built—and yes, you still have time to choose your high-quality finishes. The builder offers all the luxury touches you can imagine. The Features & finishes book is in the Documents Tab. Only 40 mins to Westgate Entertainment District/Cardinals Football Stadium & under an hour to Sky Harbor Airport. Buckeye is one of the fastest-growing cities in the nation. Opportunities like this don't wait—and neither should you.
#7072460

Buckeye

26106 S Spring Mountain Trail Circle

4 Beds

2 Baths

N/A

$2,490,000

MLS#: 7072460
Welcome to your NEW Single Level Custom Home in Buckeye. Buyers will choose all interior finishes and exterior elevation design. Main house is 4,027 square feet and the attached guest quarters is 693 square feet, for a total of 4,720 square feet with a 3-car garage. Also includes a 20x50 swimming pool &  spa. This home features a modern great-room floor plan and is situated on an expansive 3 acre lot. Providing the perfect opportunity for your vision
of luxury living. This one-of-a-kind residence promises an unparalleled level of customization and sophistication.
Step into this home and be greeted by a kitchen that is as functional as it is beautiful. The buyer has the chance to select their desired stone.
#7023698

Buckeye

21235XXX W ELLIOT Road

5 Beds

5 Baths

4,027 Sq.Ft.

$2,214,850

MLS#: 7023698

Located in the highly sought after community of Verrado, this Tuscan inspired custom home sits on an impressive 38,302 square foot corner lot surrounded by mature landscaping, beautiful pavers and captivating mountain views. Inside, retractable doors create a seamless connection between the elegant living spaces and an incredible backyard designed for entertaining, complete with two pools, a heated spa, outdoor shower, built in barbecue, fireplace and sport court.
Together, the main residence and private detached casita offer 5,219 square feet of thoughtfully designed living space, with five bedrooms, four full bathrooms and two half bathrooms in total. The casita includes two of the five bedrooms, along with its own kitchen, living room, bonus room and laundry. Additional highlights include a gourmet kitchen with multiple ovens, a spacious island and walk-in pantry, three fireplaces, a three-car garage, and a large owned solar system.

Verrado offers an impressive collection of amenities, including championship golf, two community pools, a state-of-the-art fitness center, and miles of scenic hiking and biking trails. Enjoy restaurants and boutique shopping along Main Street, year-round community events, and convenient access to additional shopping and entertainment. From quiet mornings on the welcoming front porch to unforgettable evenings overlooking the mountains, this one-of-a-kind Verrado home offers peaceful desert beauty, modern conveniences, and an exceptional custom lifestyle.
#7029704

Buckeye

3105 N HERITAGE Street

5 Beds

4 Baths

5,219 Sq.Ft.

$2,590,000

MLS#: 7029704

Designed, Approved & Ready to Build New VIP Custom Home!
Take advantage of a unique opportunity to build a custom home that is already well ahead in the approval process. The HOA has completed a preliminary design review, allowing you to move forward much faster than starting from scratch. With real-world pricing already established, this home offers a streamlined path from concept to construction.
VIP Homes has built thousands of quality, energy-efficient custom homes throughout the Valley, including several in Verrado. Features include a pocket slider at the great room, Thermador gourmet appliance package with column refrigerator/freezer, oversized owner's shower, free-standing tub, wet bar, and designer finishes throughout. Click the Documents tab to view this beautiful floor plan and design. Most selections have already been made to help accelerate the building process while still allowing the buyer flexibility to make certain changes and personalize the home. Buyers are welcome to visit our Design Center to view the selected finishes and explore available customization options.
Included features beyond the standard Verrado package:

Pocket slider at great room
Stackable washer/dryer pre-plumb in owner's closet suite
Wet bar at owner's entry
Large quad French door system with fixed outer panels and dual center-opening French doors
Free-standing tub at owner's bath
Oversized zero-entry owner's shower with 3/8" glass panel
Iron courtyard entry gate
Thermador gourmet appliance package with column refrigerator and freezer
Designer Level 5 tile flooring throughout living areas (excluding bedrooms and closets)
Full-overlay cabinetry with painted or stained finish options, crown molding, hardware selection, and soft-close doors and drawers throughout
Designer tile surrounds at Bath #2 and Bath #3 showers and tub surround per plan
Quartz countertops with undermount sinks at owner's and secondary bathrooms

Don't miss this opportunity to build a VIP custom home with much of the planning, pricing, and approval work already completed.
#7054964

Buckeye

21413 W GLEN Street

4 Beds

3 Baths

4,204 Sq.Ft.

$2,257,300

MLS#: 7054964

A finalist in the Residential House Over £1M category at the 2025 SBID International Design Awards, this custom Verrado residence pairs a modern interpretation of Spanish Colonial architecture with an internationally recognized kitchen. The kitchen was not just a finalist, but won the award for Kitchen Design in the Americas Region.

Set on over half an acre with the White Tank Mountains as its backdrop, the home was carefully planned to balance beauty with function, creating a layout that feels intuitive, purposeful, and exceptionally livable.Spanning 4,451 square feet, the floor plan includes 4 bedrooms, 3.5 bathrooms, 2 private offices, a flex space, and an oversized 4-car garage. Each area serves a clear purpose while maintaining an easy, natural connection from one space to the nex The kitchen anchors the interior with Taj Mahal quartzite, custom cabinetry, Thermador appliances, an oversized island, and a butler's pantry. The primary suite offers a quiet retreat with a freestanding soaking tub, an expansive walk-in shower, and a private outdoor courtyard extending directly from the bath.

Outside, a resort-style setting features a sparkling pool with waterfall, covered patio, outdoor kitchen, and beautifully landscaped grounds for year-round living and entertaining.

Smart-home technology, integrated security, energy-efficient upgrades, enhanced insulation, whole-home water filtration, an EV-ready garage, and abundant storage add comfort and function throughout.

Located in Verrado, the property is surrounded by miles of trails, parks, golf, dining, shopping, community amenities, and year-round events.

Few homes in the Valley bring together this level of design, livability, scale, and setting so completely.

21395 W GLEN Street

Message successfully sent.

I agree to receive email communication and understand I can unsubscribe at any time.

I agree to be contacted by The Mandy Gold Team | Haymore Real Estate LLC via call, email, and text for real estate services. To opt out, you can reply 'stop' at any time or reply 'help' for assistance. You can also click the unsubscribe link in the emails. Message and data rates may apply. Message frequency may vary. Privacy Policy

Send a message

Message successfully sent.

Reason for contacting?

I agree to receive email communication and understand I can unsubscribe at any time.

I agree to be contacted by The Mandy Gold Team | Haymore Real Estate LLC via call, email, and text for real estate services. To opt out, you can reply 'stop' at any time or reply 'help' for assistance. You can also click the unsubscribe link in the emails. Message and data rates may apply. Message frequency may vary. Privacy Policy

Sign In Sign Out

Virtual Assistant

Would you like to take the next step with this property? We can help you schedule a showing or virtual tour, or send you more details.

Yes, I would like more information.

Thank You for Your Reply, One of Our Agents will contact you as soon as possible

No, maybe later.

Thank you, you can always contact me via email, phone number or through the contact form.

Realhub AI

Lucy - Your AI-Powered Realtor

Update Your Temporary Password

Personalize your search

Enter your email and we'll notify you immediately when new listings match what you're looking for.

or enter email address

Already have an account ? Login here

Continue your home search

I agree to receive communications and understand I can unsubscribe at any time.

I agree to be contacted by The Mandy Gold Team | Haymore Real Estate LLC via call, email, and text for real estate services. To opt out, you can reply 'stop' at any time or reply 'help' for assistance. You can also click the unsubscribe link in the emails. Message and data rates may apply. Message frequency may vary. Privacy Policy

Already have an account ? Login here

We use cookies

We use cookies for analytics and to enhance your experience. By accepting, you agree to analytics and marketing cookies. Small functional cookies that count viewed properties and time on site are used regardless of your choice. You can manage your preferences or learn more about our cookies policy.

