2173 E LA VIEVE Lane

Tempe, AZ 85284
Ranch

Tempe, AZ 85284
2173 E LA VIEVE Lane

$2,299,000

MLS#: 6940341

Status: Active

Listing provided by: Incyte Realty, LLC

Listing agent phone: None

Last update: 2 days ago

On site: 10 months ago

CIRCLE G RANCHES 4-3 AMD - Residential

About

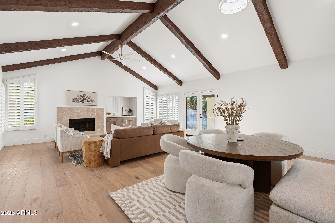
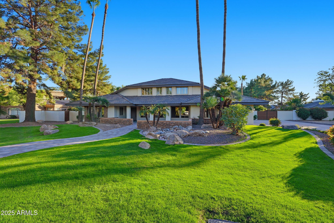
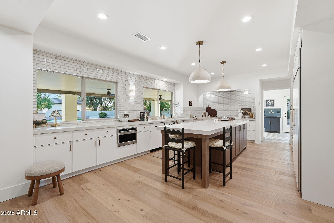
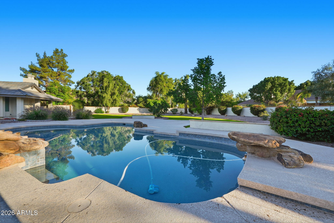
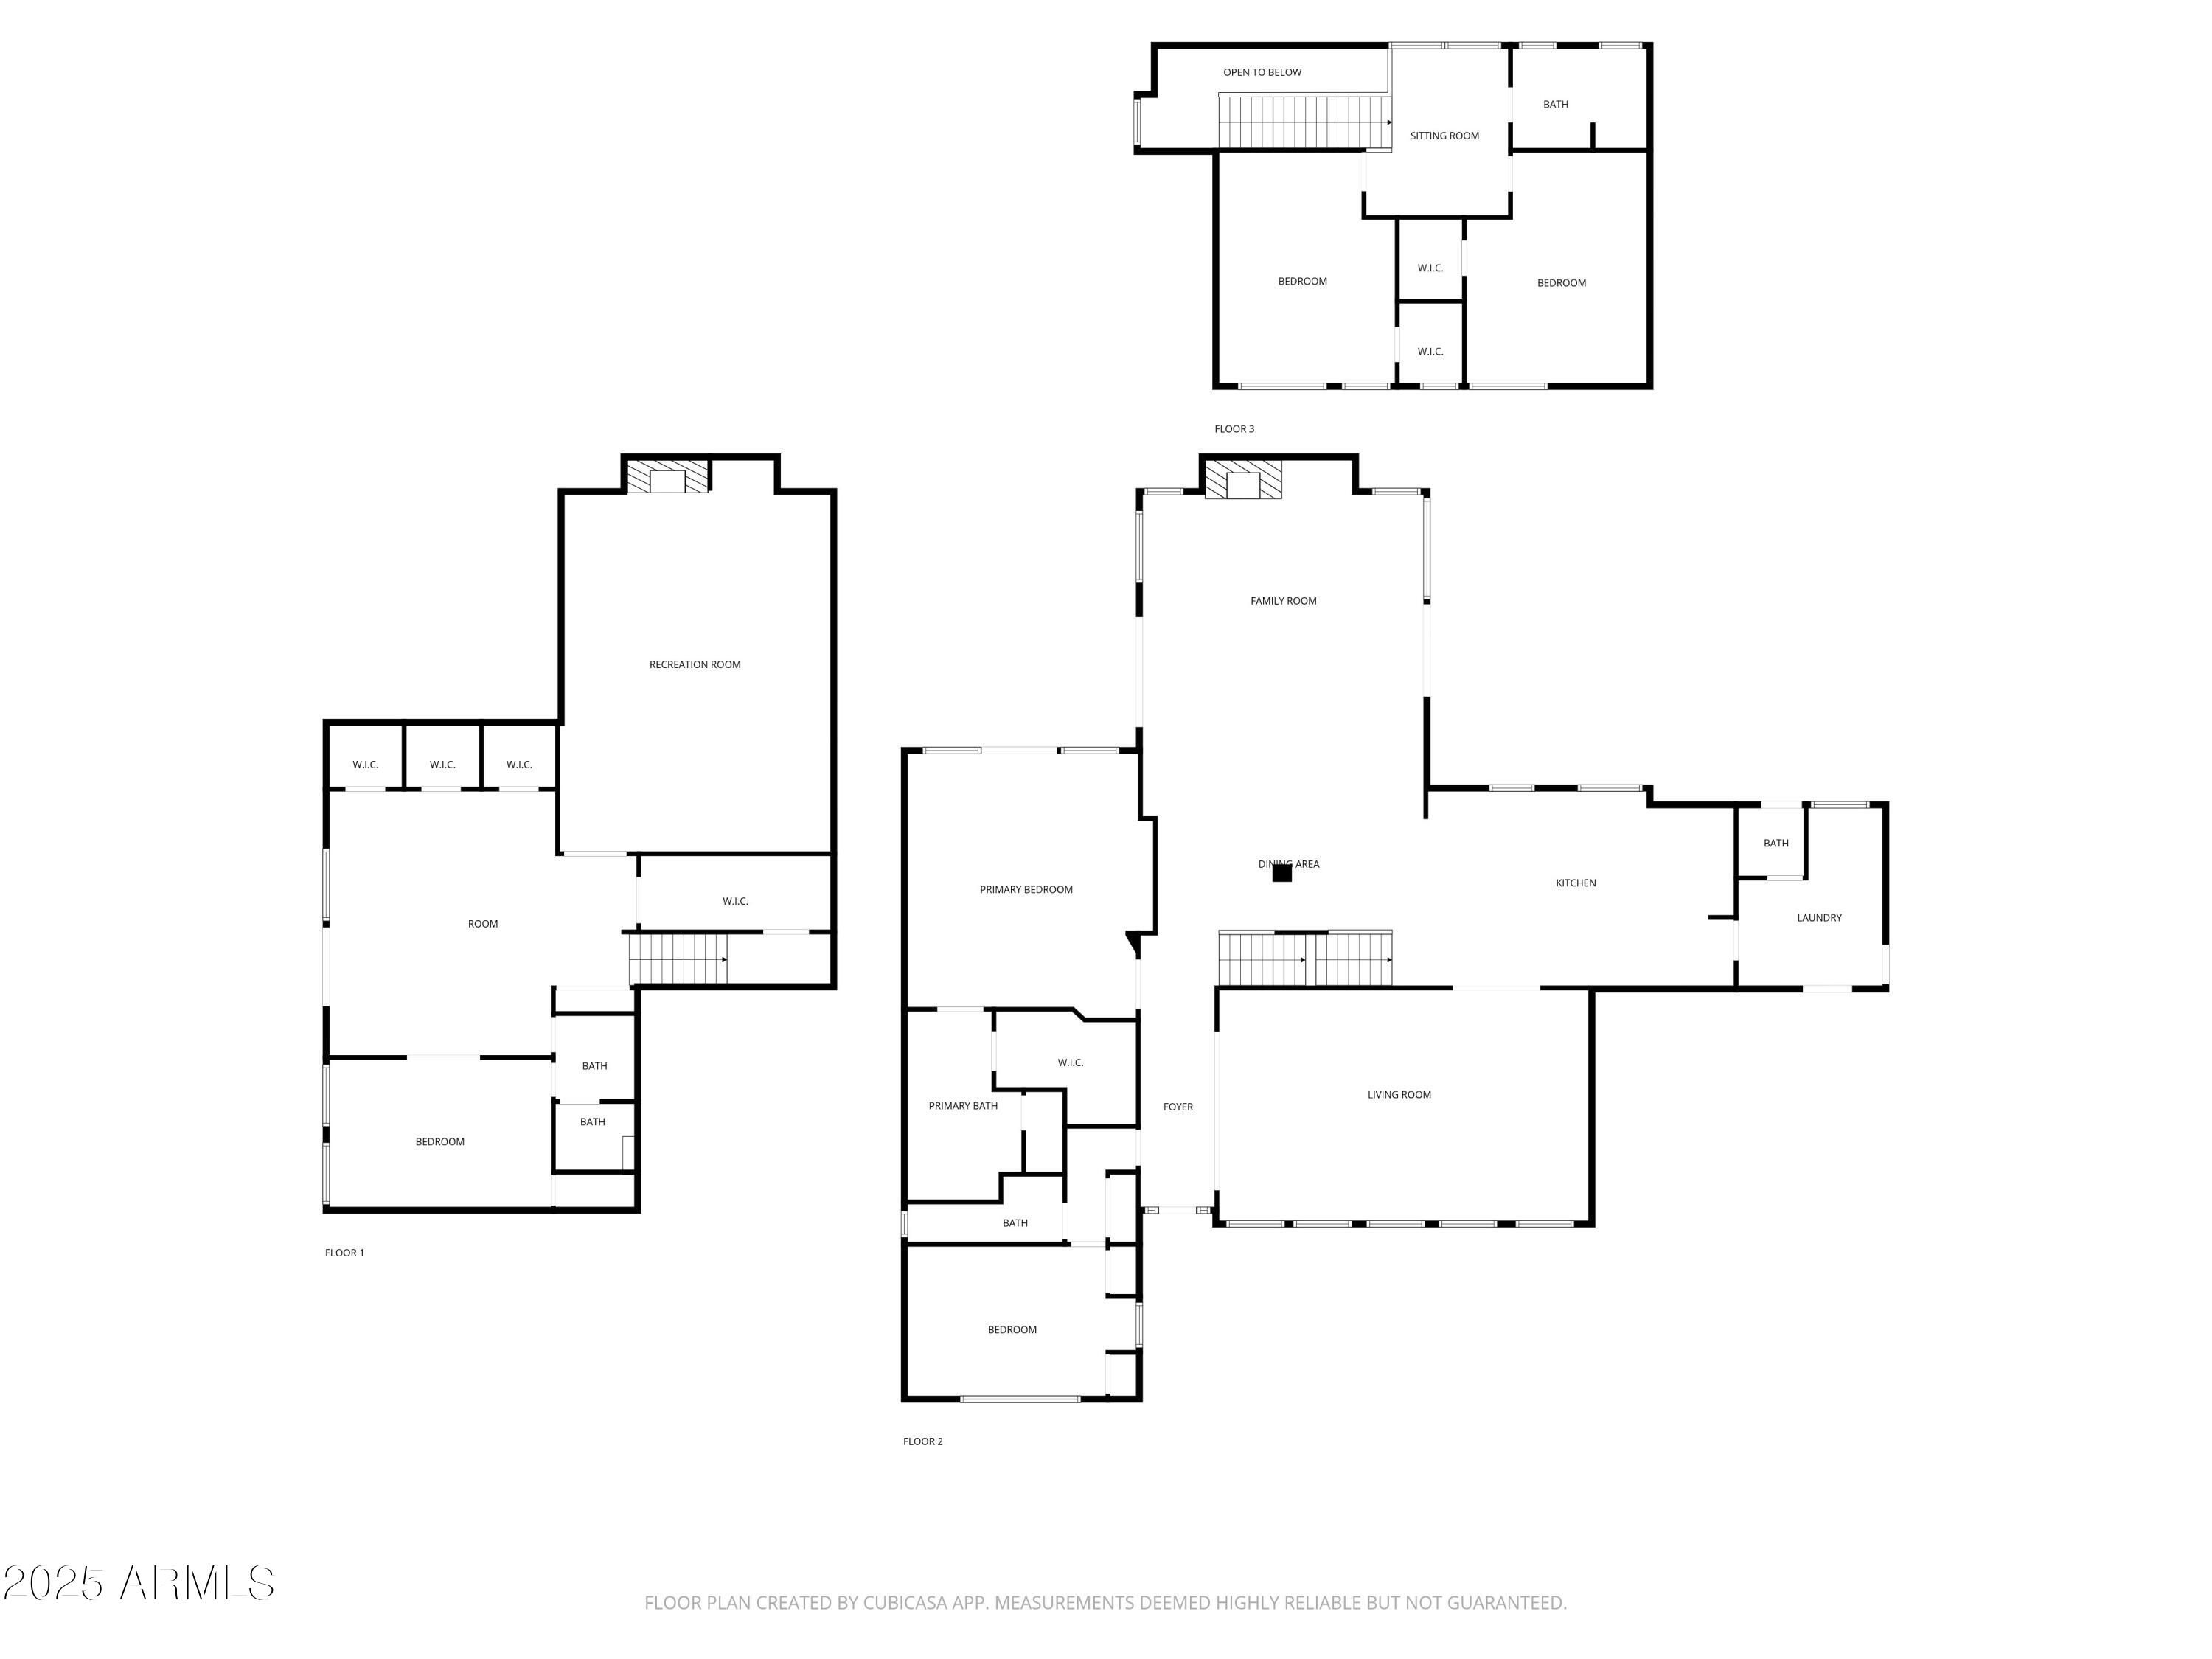
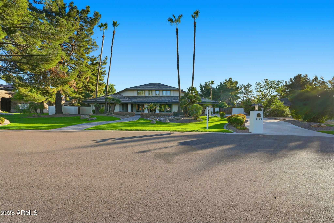
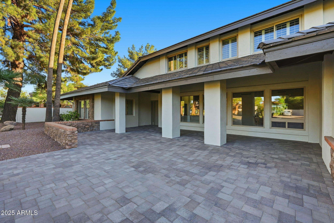
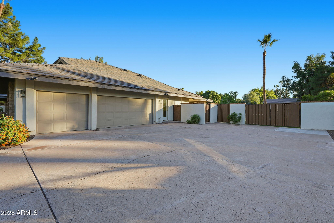
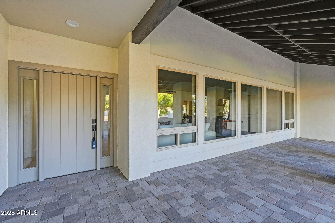
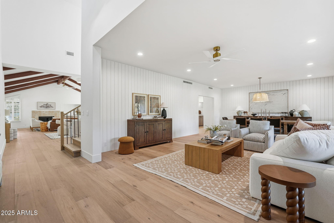
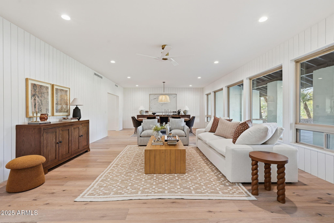
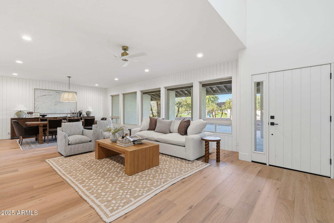
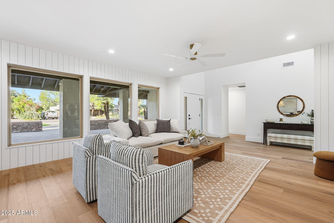
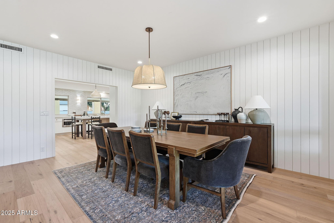
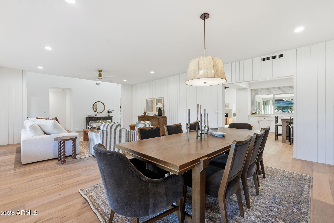
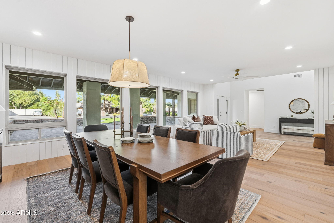
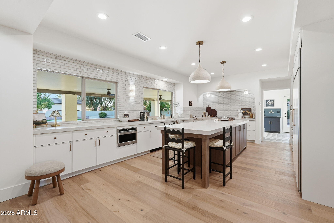
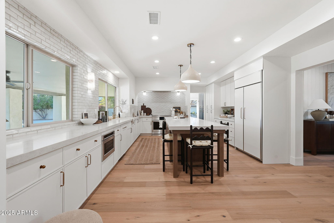
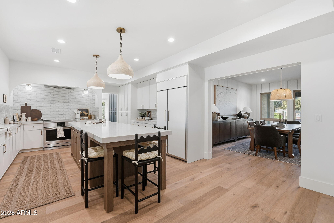
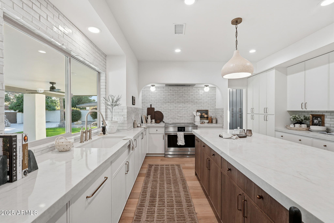
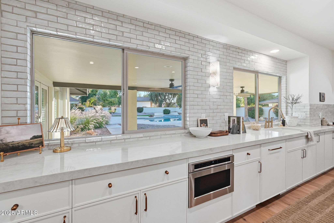
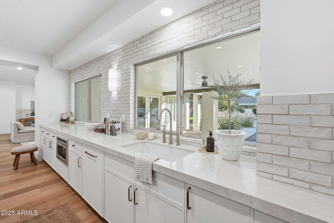
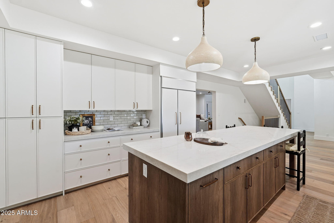
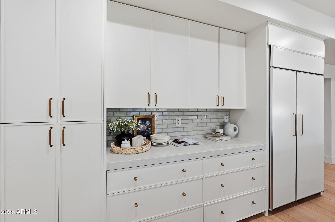
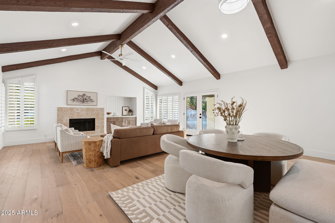
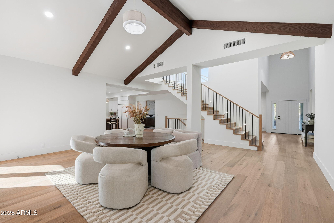
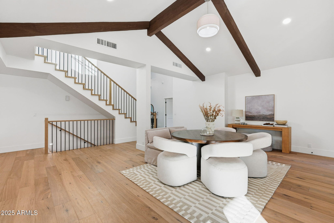
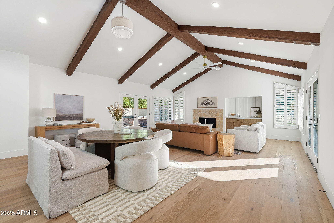
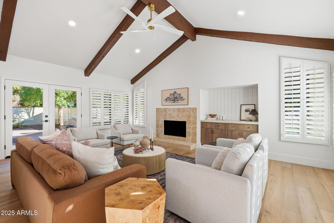
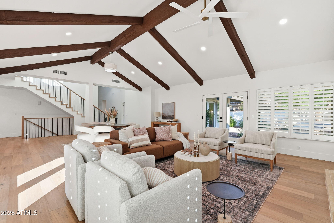
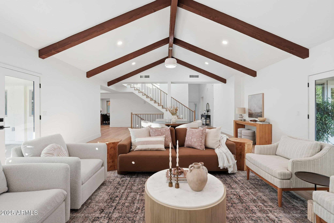
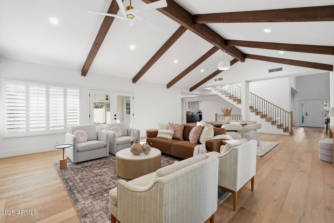
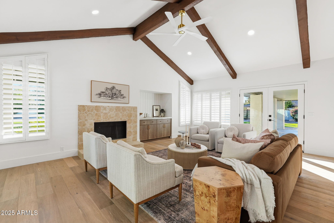
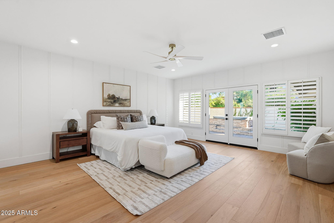
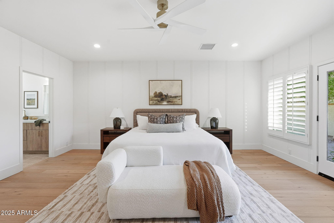
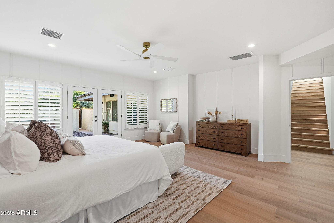
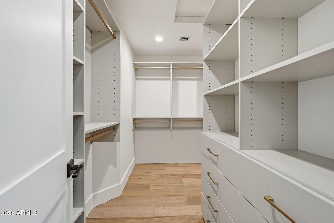
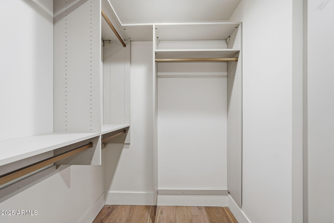
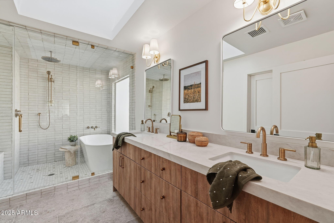
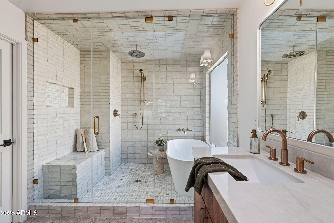
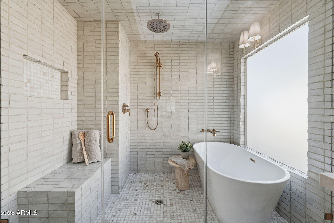
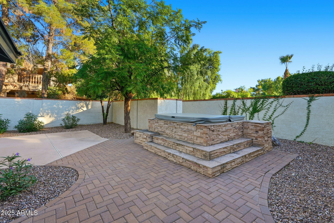
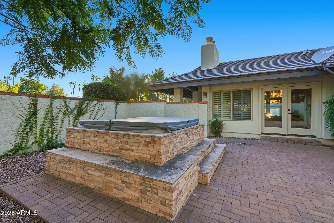
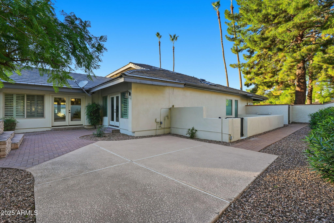
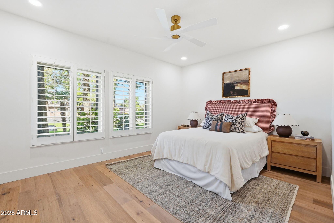
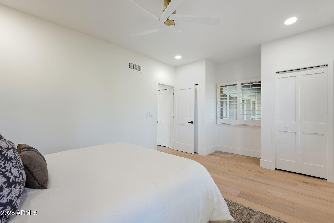
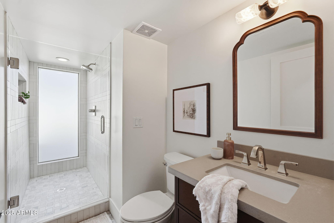
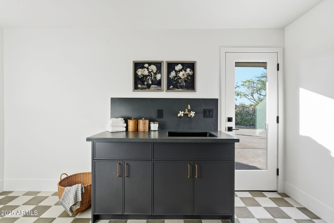
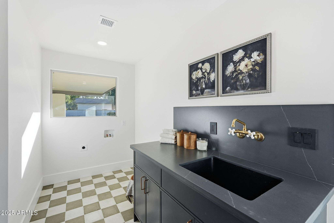
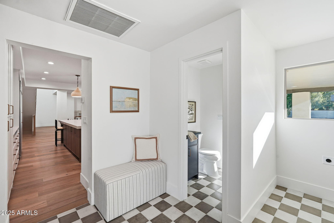
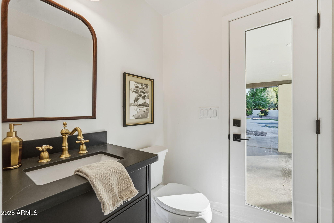
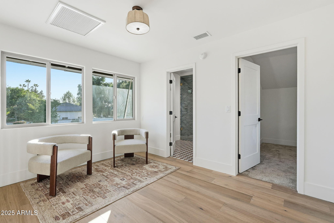
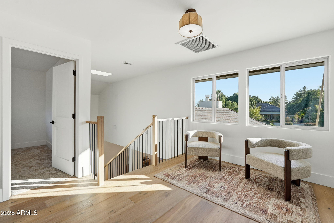
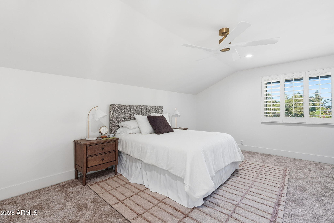
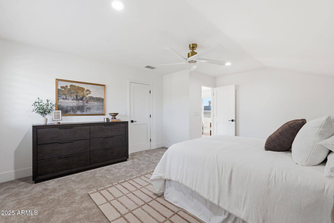
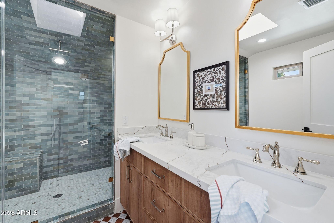
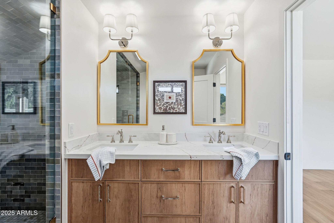
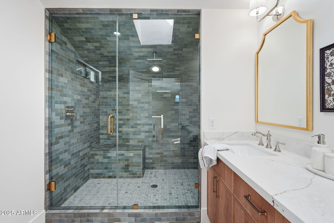
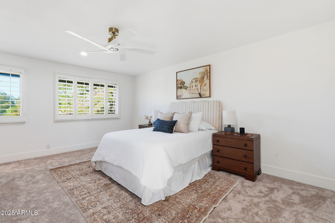
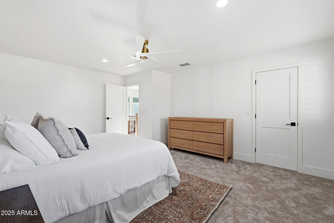
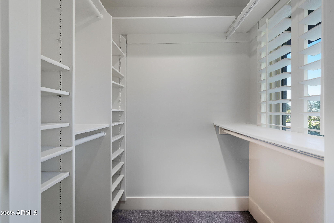
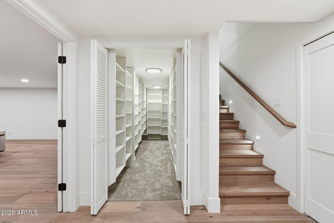
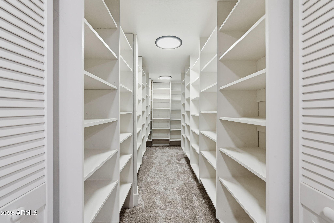
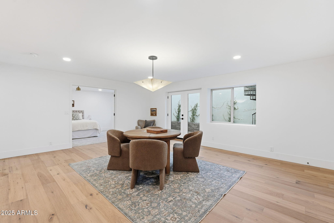
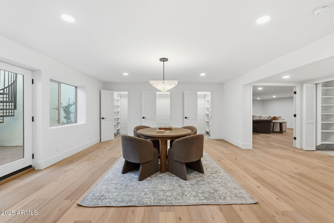
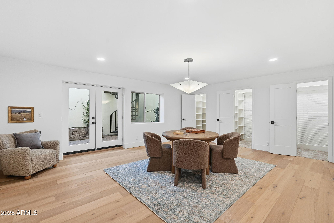
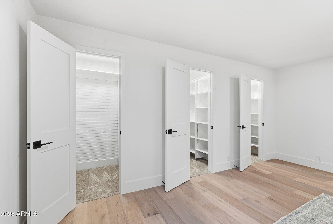
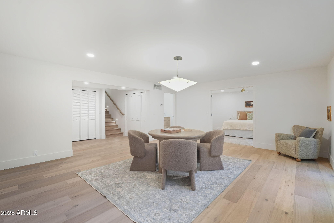
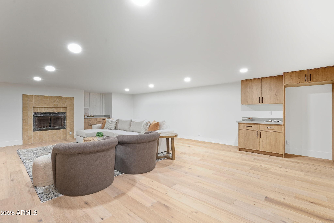
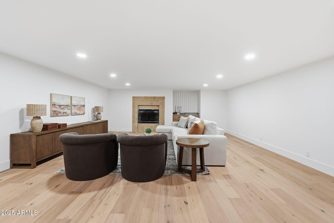
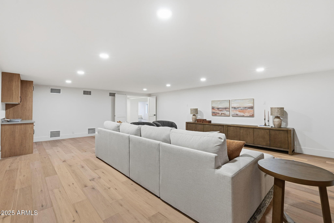
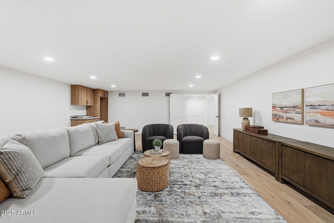
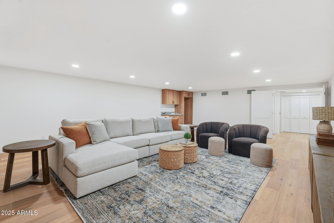
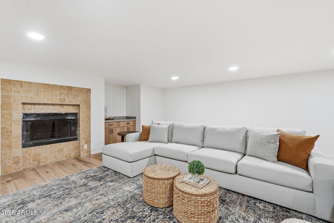
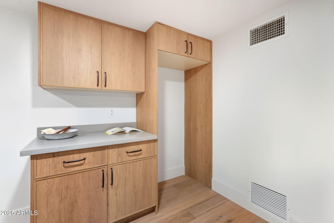
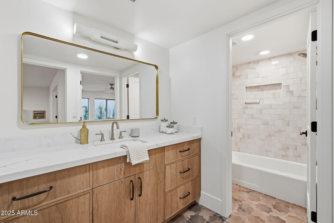
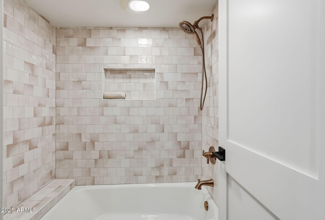
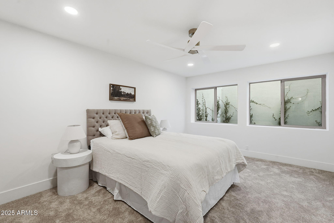
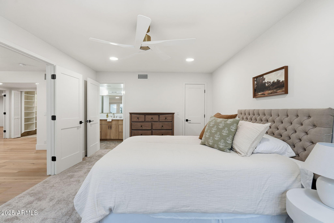
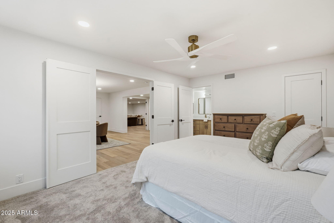
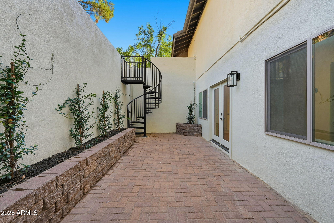
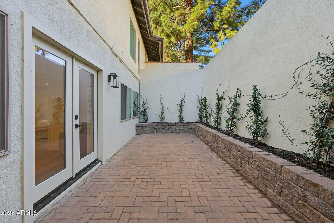
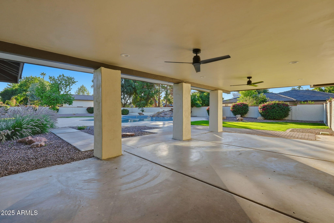
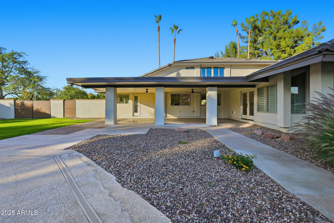
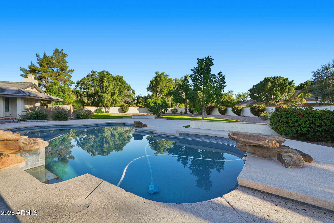
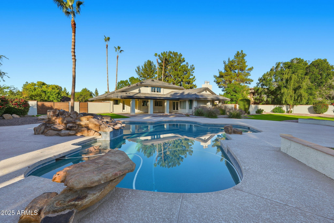
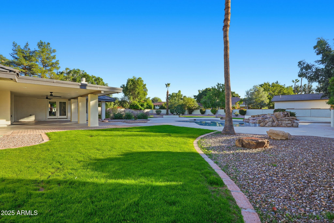
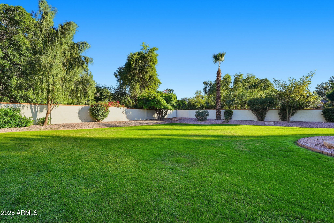
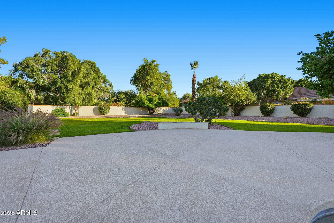
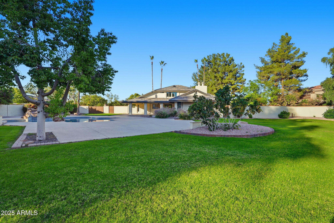
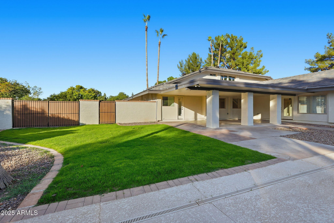
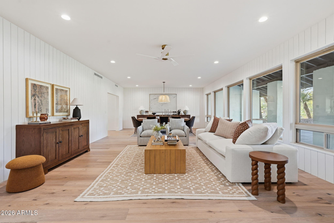
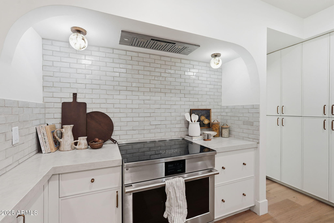
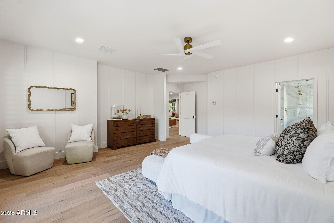
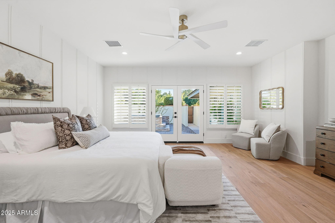
Beautifully remodeled basement home in the heart of South Tempe, located in sought-after Circle G Ranches! This stunning 5 bed, 4.5 bath estate features a new roof, HVAC, and water heater, plus modern designer finishes throughout. Enjoy hardwood flooring, cathedral ceilings, and a great room with a newly tiled fireplace. The gourmet kitchen offers an oversized island, built-in refrigerator, quartz countertops, and stainless steel appliances. Main-floor primary suite includes a spa-like bath with rainfall shower, soaking tub, custom walk-in closet, and private courtyard w/ hot tub. Spacious basement features an entertainment area, guest room, and game room. Entertainer's backyard with sparkling pool, large grassy area, and RV gate. Extended driveway and 3-car garage with epoxy floors.

Property

Beds

5

Full Baths

4

1/2 Baths

1

Year Built

1984
Sq.Footage

5,396

Features

Features & Amenities

Interior

  • Other Interior Features

    Double Vanity, Eat-in Kitchen, Breakfast Bar, Pantry, Kitchen Island, Master Downstairs, Vaulted Ceiling(s), High Ceilings

  • Total Bedrooms

    5

  • Bathrooms

    4
  • 1/2 Bathrooms

    1

  • Basement YN

    YES

  • Cooling YN

    YES

  • Cooling

    Ceiling Fan(s), Central Air

  • Fireplace YN

    YES

  • Heating YN

    YES

  • Heating

    Electric, Ceiling

  • Pet friendly

    N/A

Exterior

  • Garage

    Yes

  • Garage spaces

    3

  • Construction Materials

    Stucco

  • Other Exterior Features

    Private Yard

  • Parking

    RV Gated, Garage Door Opener, Direct Access, Garage Faces Side

  • Patio and Porch Features

    Patio

  • Pool

    Yes

  • Pool Features

    Outdoor Pool

Area & Lot

  • Lot Features

    Sprinklers In Front, Sprinklers In Rear

  • Lot Size(acres)

    0.78

  • Lot Size(square feet)

    33,964

  • Property Type

    Residential

  • Property Sub Type

    Single Family Residence

  • Architectural Style

    Ranch

Price

  • Sales Price

    $2,299,000

  • Tax Amount

    $9,853

  • Sq. Footage

    5,396

  • Price/SqFt

    $426

HOA

  • Association

    YES

  • Association Fee

    $410.24

  • Association Fee Frequency

    Quarterly

  • Association Fee Includes

    N/A

Property Resources

  • Horse Property

    YES

School District

  • Elementary School

    Kyrene Elementary District

  • Middle School

    Kyrene Aprende Middle School

  • High School

    Corona Del Sol High School

Property Features

  • Stories

    2

  • Foundation Details

    Slab

  • Ownership

    Fee Simple

  • Sewer

    Public Sewer

  • Tax Lot

    119

  • Water Source

    Public

Schedule

Schedule a Showing

Showing scheduled successfully.

What is 3 + 4 ?


Change time

Mortgage calculator

Estimate your monthly mortgage payment, including the principal and interest, property taxes, and HOA. Adjust the values to generate a more accurate rate.

Your payment

Principal and Interest:

$

Property taxes:

$

HOA fees:

$

Total loan payment:

$

Total interest amount:

$

Location

  • County

    Maricopa

  • Elementary School

    Kyrene Elementary District

  • Middle School

    Kyrene Aprende Middle School

  • High School

    Corona Del Sol High School

Listing Courtesy of Elmon Krupnik, Incyte Realty, LLC

RealHub Information is provided exclusively for consumers' personal, non-commercial use, and it may not be used for any purpose other than to identify prospective properties consumers may be interested in purchasing. All information deemed reliable but not guaranteed and should be independently verified. All properties are subject to prior sale, change or withdrawal. RealHub website owner shall not be responsible for any typographical errors, misinformation, misprints and shall be held totally harmless.

Agent Terri Applegarth

Terri Applegarth

Agent / RealtorĀ®

Call Terri today to schedule a private showing.


* Listings on this website come from the FMLS IDX Compilation and may be held by brokerage firms other than the owner of this website. The listing brokerage is identified in any listing details. Information is deemed reliable but is not guaranteed. If you believe any FMLS listing contains material that infringes your copyrighted work please click here to review our DMCA policy and learn how to submit a takedown request.Ā© 2024 FMLS.

Properties

Related properties
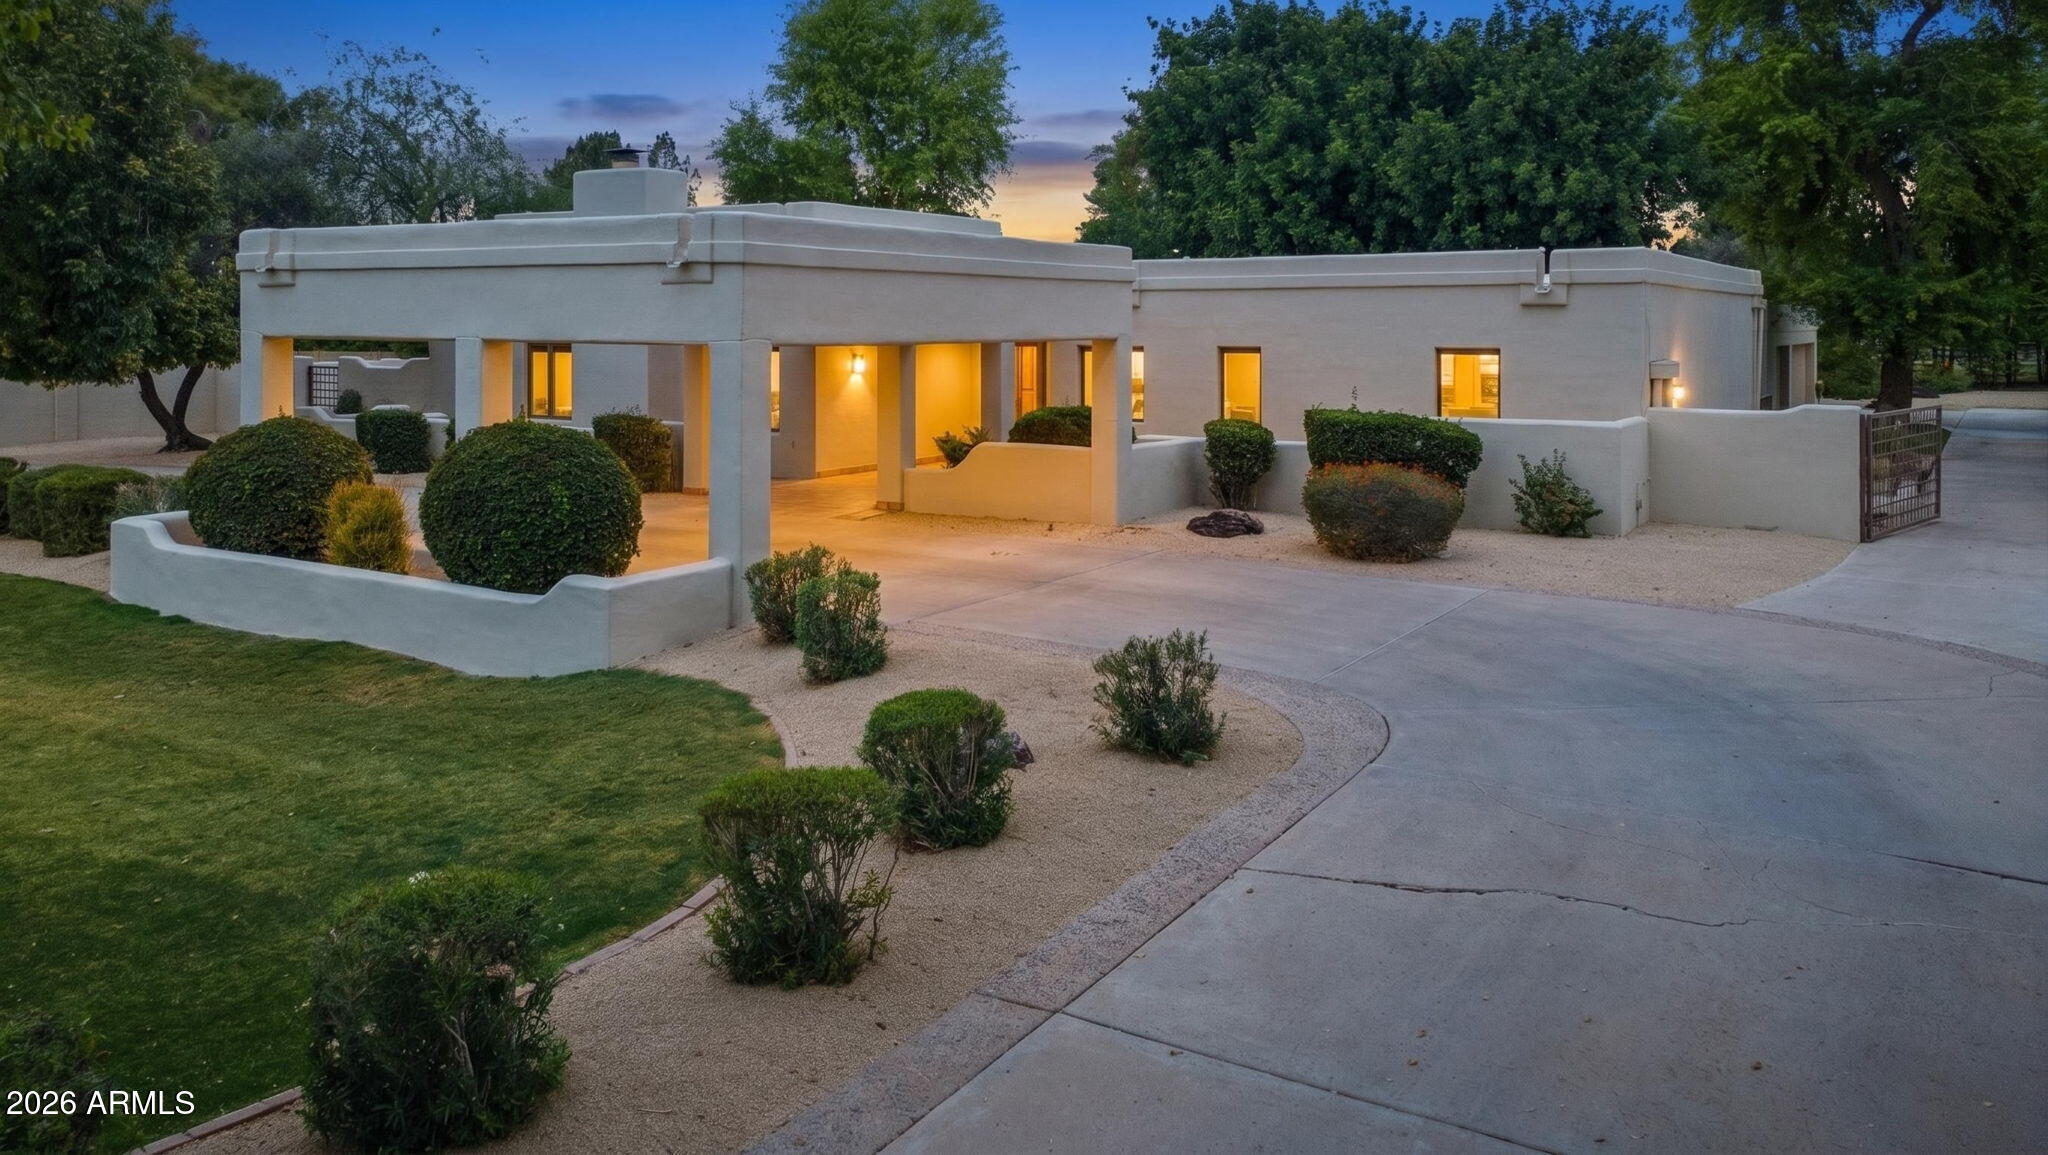
Tucked away on a quiet cul-de-sac in the highly sought-after Circle G community, this modern estate -- recently redesigned by Design Collective -- offers the perfect blend of privacy, space, and elevated design. 

Thoughtfully redesigned and expanded with high-end, custom finishes throughout, the interior reflects a clean, modern aesthetic with a warm, livable feel. Every detail has been carefully curated, resulting in a home that shows like a designer model. Expansive living spaces, abundant natural light, and seamless flow make it ideal for both everyday living and entertaining. A three-car garage with EV charging and a fully integrated smart home system--including Hunter Douglas motorized shades, automated irrigation, Nest climate control, mesh WiFi, and Alexa integration bring convenience to a new level. The premium lot is equally impressive. A heated resort-style pool and spa blend into the lush backyard, complemented by a large cabana and outdoor fireplace, perfect for relaxing evenings or hosting guests. With ample capacity for an ADU, sport court, or expansive gardening, the property offers a level of space and privacy that is increasingly rare.
Residents of Circle G enjoy access to private tennis and pickleball courts, a playground, park, and a calendar of exclusive community events--creating a lifestyle that's as connected as it is refined.
#7016727

Tempe

2002 E CAROLINE Lane

5 Beds

3 Baths

4,400 Sq.Ft.

$1,999,000

MLS#: 7016727

Price reduced
An exceptional redevelopment opportunity in the prestigious Tally Ho Farms community! Situated on a sprawling 1.34-acre lot in one of Tempe's most coveted luxury neighborhoods, this property is being offered primarily for land value and is an ideal scrape-and-build opportunity for investors, developers, or those looking to create a custom estate.
Surrounded by multimillion-dollar homes, this premier parcel offers endless potential in an area where luxury development continues to thrive. A recent nearby sale closed at $6,500,000, highlighting the incredible upside and strong demand for new construction in the neighborhood. With ample space to design a world-class residence complete with guest house, resort-style amenities, RV garages, or private sport courts (subject to applicable approvals), opportunities like this are becoming increasingly rare. Bring your vision and capitalize on one of the last premier redevelopment opportunities in Tally Ho Farms.
#7057029

Tempe

12001 S 71ST Street

3 Beds

2 Baths

1,716 Sq.Ft.

$2,600,000

MLS#: 7057029

Beautifully remodeled basement home in the heart of South Tempe, located in sought-after Circle G Ranches! This stunning 5 bed, 4.5 bath estate features a new roof, HVAC, and water heater, plus modern designer finishes throughout. Enjoy hardwood flooring, cathedral ceilings, and a great room with a newly tiled fireplace. The gourmet kitchen offers an oversized island, built-in refrigerator, quartz countertops, and stainless steel appliances. Main-floor primary suite includes a spa-like bath with rainfall shower, soaking tub, custom walk-in closet, and private courtyard w/ hot tub. Spacious basement features an entertainment area, guest room, and game room. Entertainer's backyard with sparkling pool, large grassy area, and RV gate. Extended driveway and 3-car garage with epoxy floors.

2173 E LA VIEVE Lane

Message successfully sent.

I agree to receive email communication and understand I can unsubscribe at any time.

I agree to be contacted by The Mandy Gold Team | Haymore Real Estate LLC via call, email, and text for real estate services. To opt out, you can reply 'stop' at any time or reply 'help' for assistance. You can also click the unsubscribe link in the emails. Message and data rates may apply. Message frequency may vary. Privacy Policy

Send a message

Message successfully sent.

Reason for contacting?

I agree to receive email communication and understand I can unsubscribe at any time.

I agree to be contacted by The Mandy Gold Team | Haymore Real Estate LLC via call, email, and text for real estate services. To opt out, you can reply 'stop' at any time or reply 'help' for assistance. You can also click the unsubscribe link in the emails. Message and data rates may apply. Message frequency may vary. Privacy Policy

Sign In Sign Out

Virtual Assistant

Would you like to take the next step with this property? We can help you schedule a showing or virtual tour, or send you more details.

Yes, I would like more information.

Thank You for Your Reply, One of Our Agents will contact you as soon as possible

No, maybe later.

Thank you, you can always contact me via email, phone number or through the contact form.

Realhub AI

Lucy - Your AI-Powered Realtor

Update Your Temporary Password

Personalize your search

Enter your email and we'll notify you immediately when new listings match what you're looking for.

or enter email address

Already have an account ? Login here

Continue your home search

I agree to receive communications and understand I can unsubscribe at any time.

I agree to be contacted by The Mandy Gold Team | Haymore Real Estate LLC via call, email, and text for real estate services. To opt out, you can reply 'stop' at any time or reply 'help' for assistance. You can also click the unsubscribe link in the emails. Message and data rates may apply. Message frequency may vary. Privacy Policy

Already have an account ? Login here

We use cookies

We use cookies primarily for analytics to enhance your experience. By accepting, you agree to our use of these cookies. You can manage your preferences or learn more about our cookies policy.