
7713 W Summer Scene Drive
Tucson, AZ 85743
About
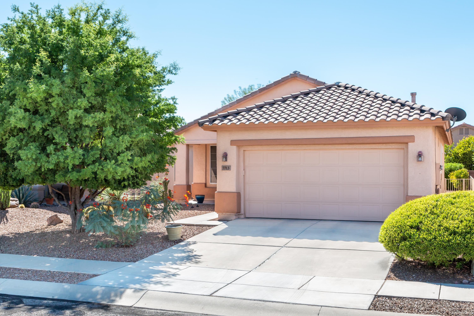
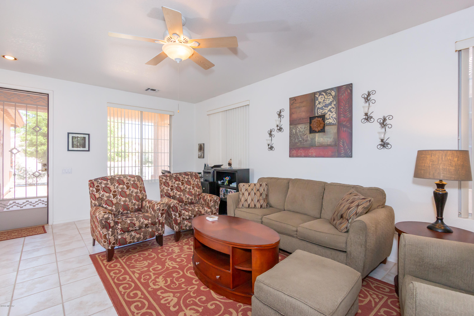
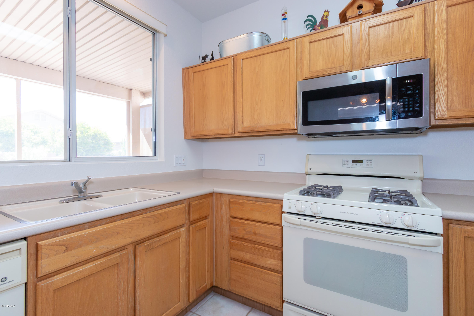
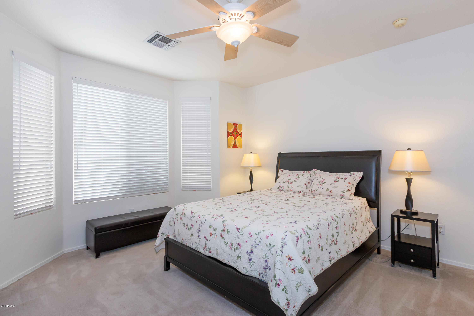
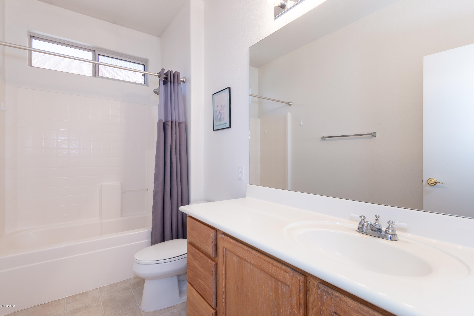
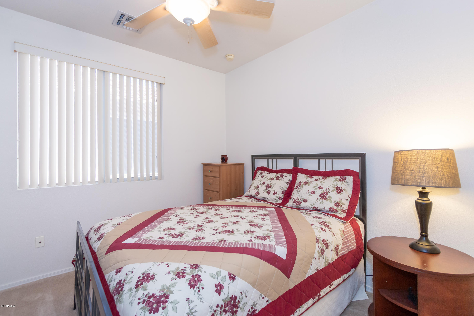
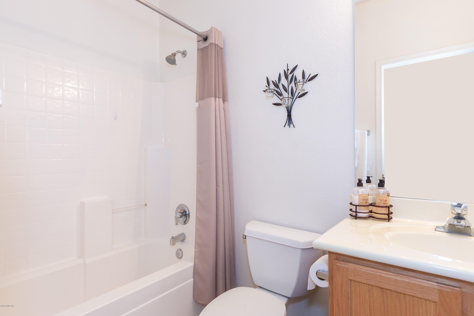
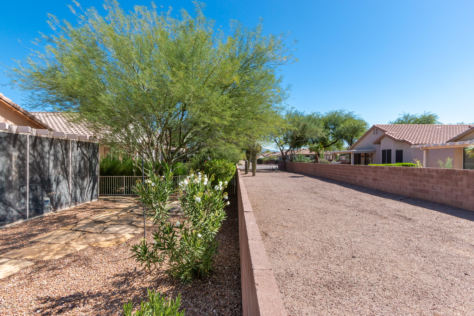
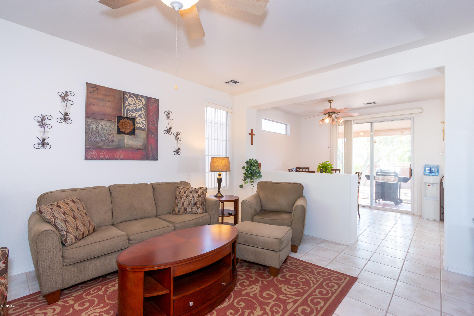
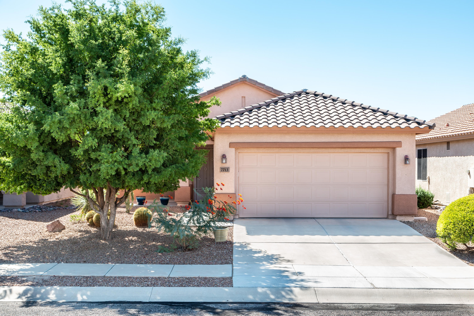
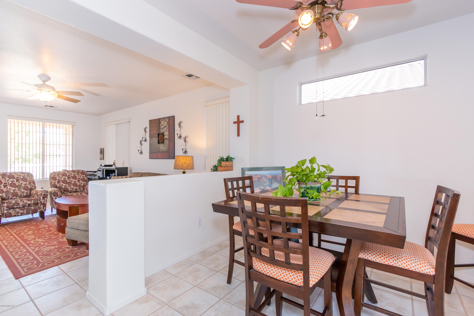
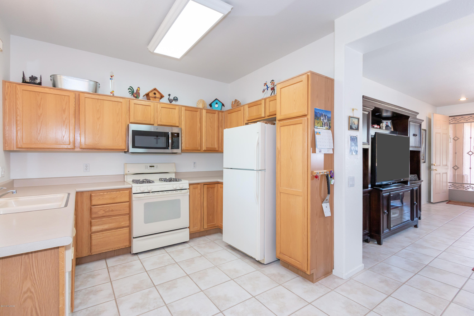
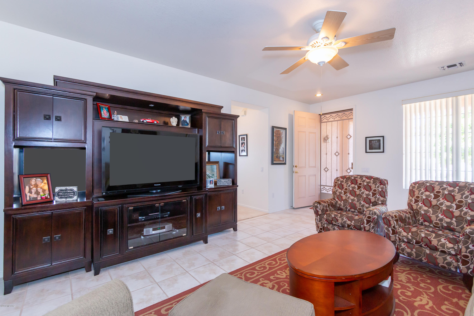
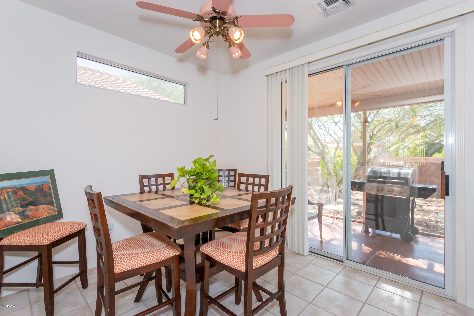
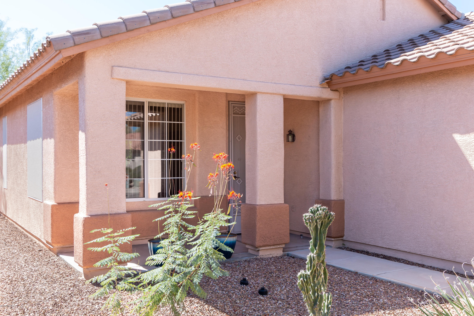
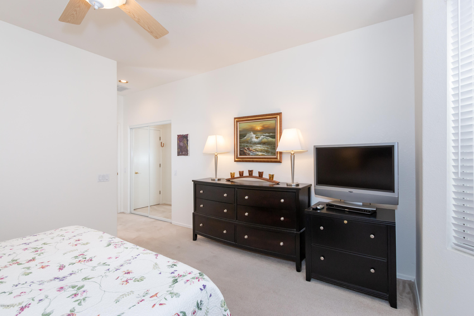
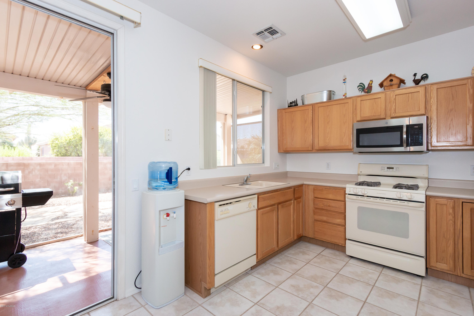
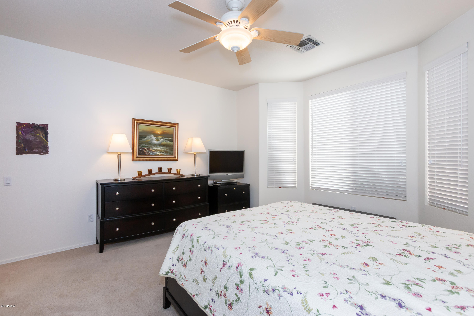
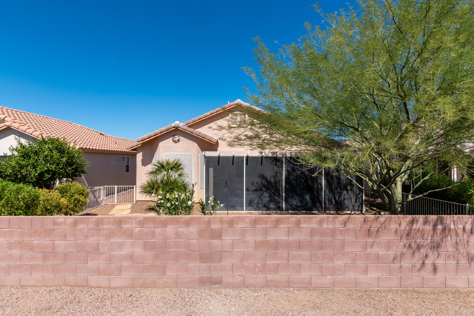
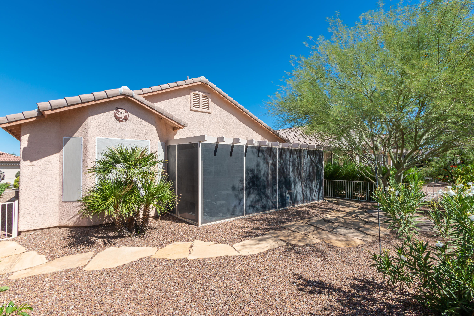
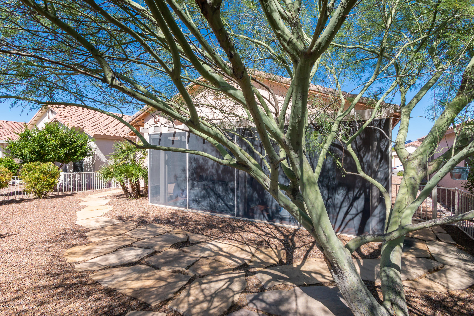
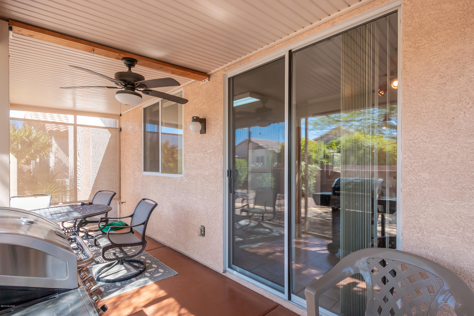
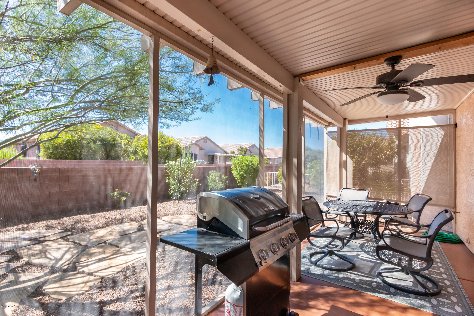
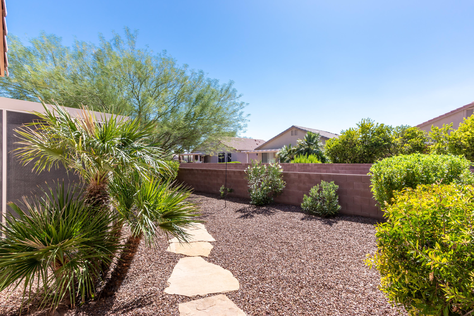
This beautiful, efficient Sunrise model home, complete with private entry patio is move-in ready. Upon entering the living space you will notice an abundance of natural light filtering throughout this cozy floor plan. The kitchen is open to the dining area and comfortable living space. Located at the rear of the home, the master suite has a bay window with views of the back garden area. The master en-suite includes tub, shower and walk-in closet. The guest bedroom and guest bath are conveniently located. The laundry area is situated in the oversized 2-car garage. Additionally, a screened rear patio provides a lovely place to relax. An open space provides privacy from the rear neighbor. The backyard is gated and pet friendly. All appliances convey.
Property
Beds
2
Full Baths
2
1/2 Baths
None
Year Built
2000
Sq.Footage
1,100
Features
Features & Amenities
Interior
-
Other Interior Features
Walk-In Closet(s), Laminate Counters, Pantry
-
Total Bedrooms
2
-
Bathrooms
2
-
Basement YN
NO
-
Cooling YN
YES
-
Cooling
Central Air, Ceiling Fan(s)
-
Fireplace YN
NO
-
Heating YN
YES
-
Heating
Forced Air, Natural Gas
-
Pet friendly
N/A
Exterior
-
Garage
Yes
-
Garage spaces
2
-
Construction Materials
Stucco, Frame
-
Other Exterior Features
None
-
Parking
Garage Door Opener
-
Patio and Porch Features
Screened, Patio
-
Pool
Yes
-
Pool Features
Salt Water
-
View
None
Area & Lot
-
Lot Features
Subdivided
-
Lot Size(acres)
0.11
-
Lot Size(square feet)
4,792
-
Property Type
Residential
-
Property Sub Type
Single Family Residence
-
Architectural Style
Contemporary
Price
-
Sales Price
$205,000
-
Tax Amount
$1,970
-
Sq. Footage
1,100
-
Price/SqFt
$186
HOA
-
Association
YES
-
Association Fee Frequency
Monthly
-
Association Fee Includes
N/A
Property Resources
-
Horse Property
NO
School District
-
Elementary School
Twin Peaks K-8
-
Middle School
Marana
-
High School
Marana
Property Features
-
Association Amenities
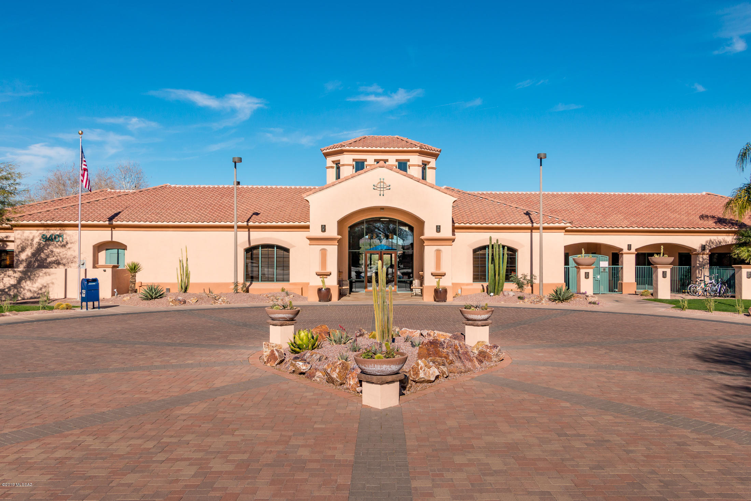
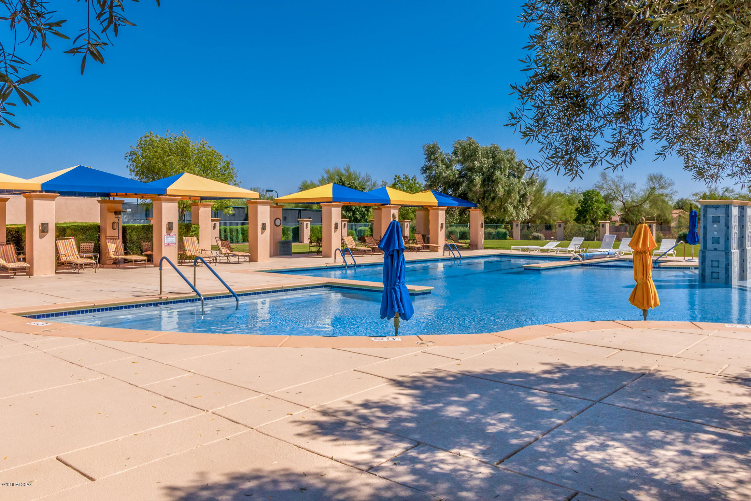
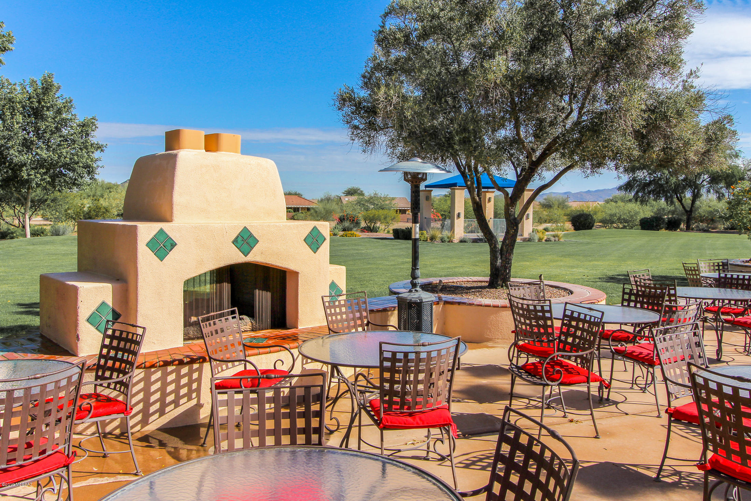
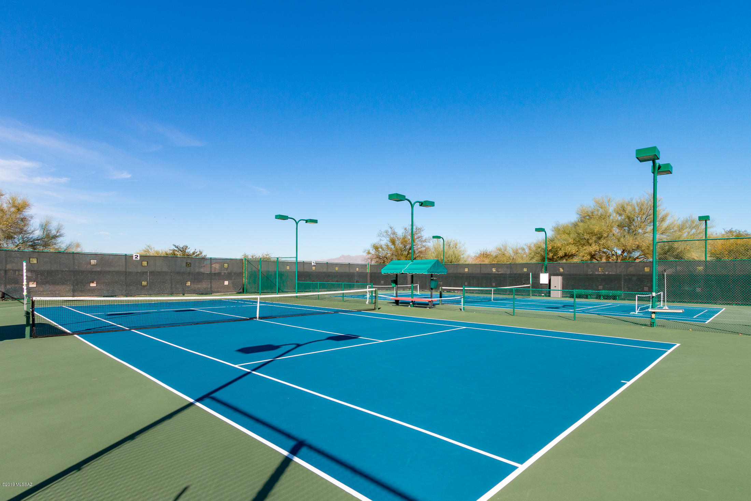
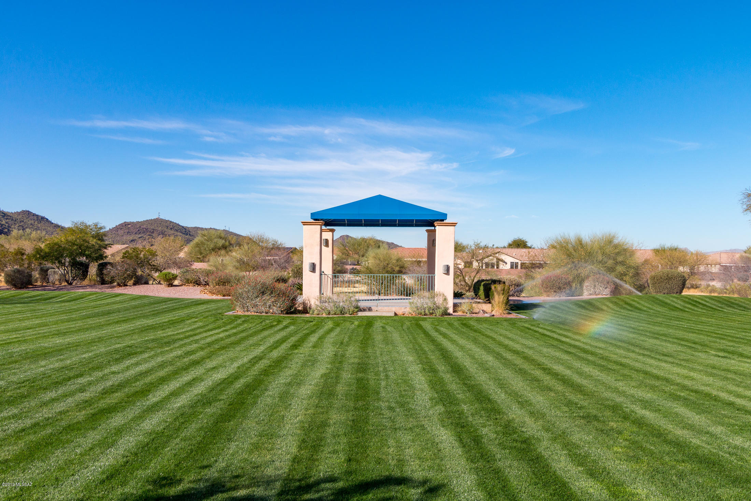
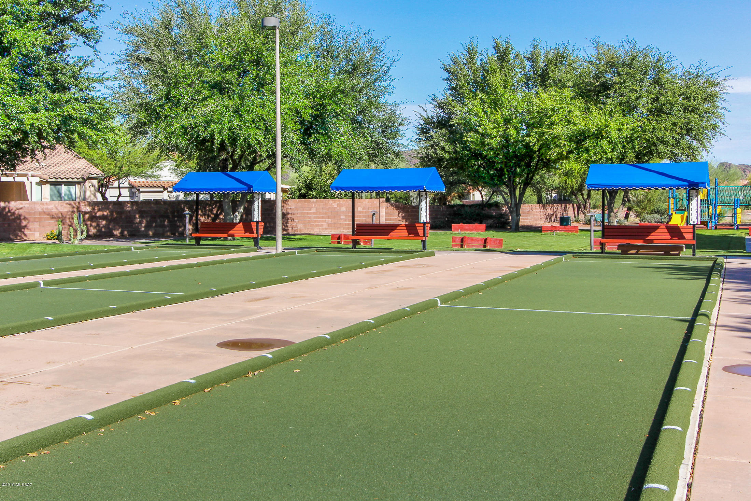
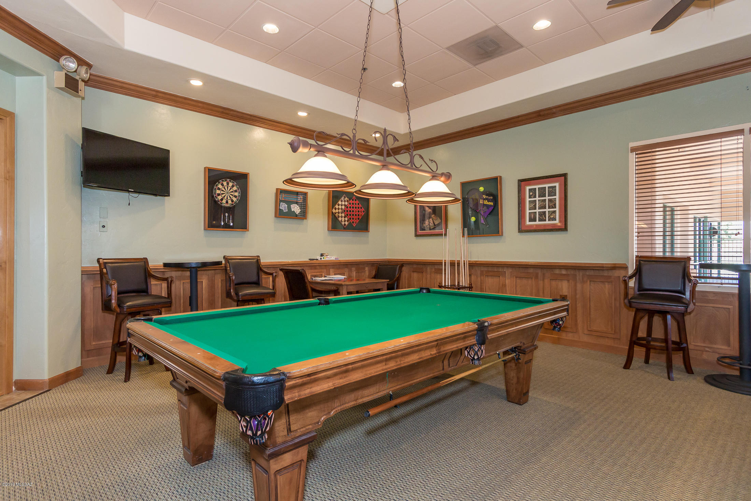
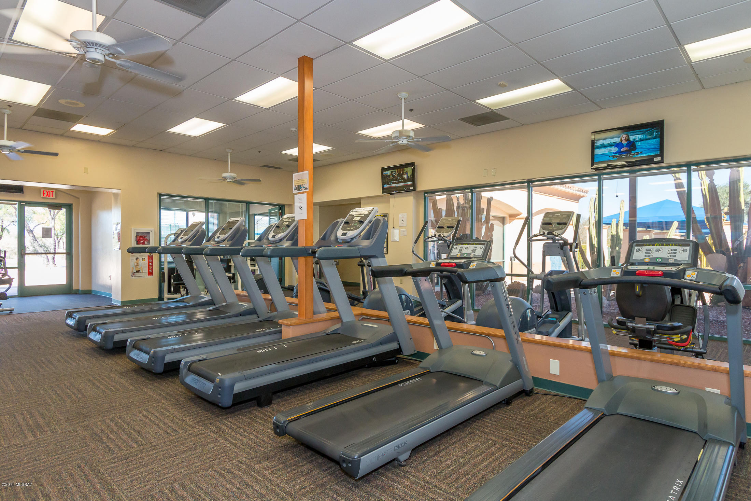
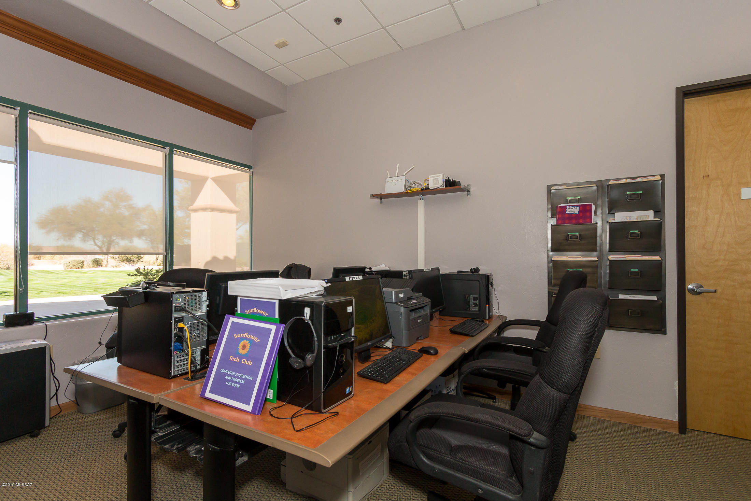
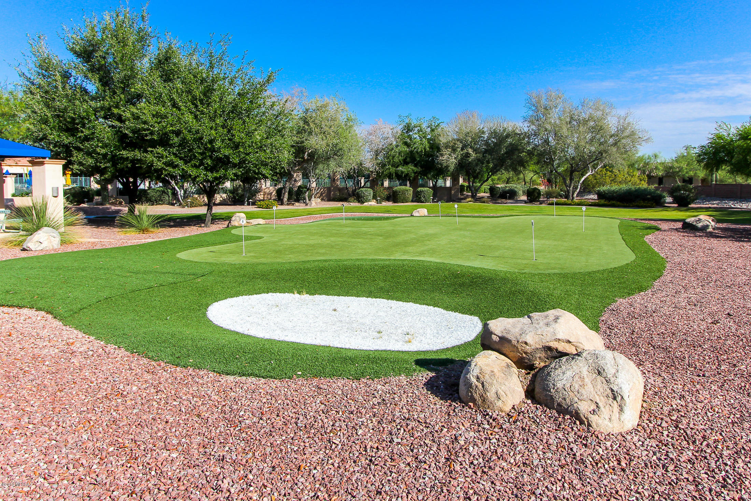
Maintenance, Clubhouse, Pool, Spa/Hot Tub, Tennis Court(s), Recreation Facilities
-
Water Source
Public
Schedule
Schedule a Showing
Showing scheduled successfully.
Mortgage calculator
Estimate your monthly mortgage payment, including the principal and interest, property taxes, and HOA. Adjust the values to generate a more accurate rate.
Your payment
Principal and Interest:
$
Property taxes:
$
HOA fees:
$
Total loan payment:
$
Total interest amount:
$
Location
-
County
Pima
-
Elementary School
Twin Peaks K-8
-
Middle School
Marana
-
High School
Marana

Listing Courtesy of Judy S Ibrado , Long Realty
RealHub Information is provided exclusively for consumers' personal, non-commercial use, and it may not be used for any purpose other than to identify prospective properties consumers may be interested in purchasing. All information deemed reliable but not guaranteed and should be independently verified. All properties are subject to prior sale, change or withdrawal. RealHub website owner shall not be responsible for any typographical errors, misinformation, misprints and shall be held totally harmless.

Terri Applegarth
Agent / Realtor®
Call Terri today to schedule a private showing.
Phone (303) 880-6439
Email Terri@MandyGoldTeam.com

* Listings on this website come from the FMLS IDX Compilation and may be held by brokerage firms other than the owner of this website. The listing brokerage is identified in any listing details. Information is deemed reliable but is not guaranteed. If you believe any FMLS listing contains material that infringes your copyrighted work please click here to review our DMCA policy and learn how to submit a takedown request.© 2024 FMLS.
Properties
Related properties
Tucson
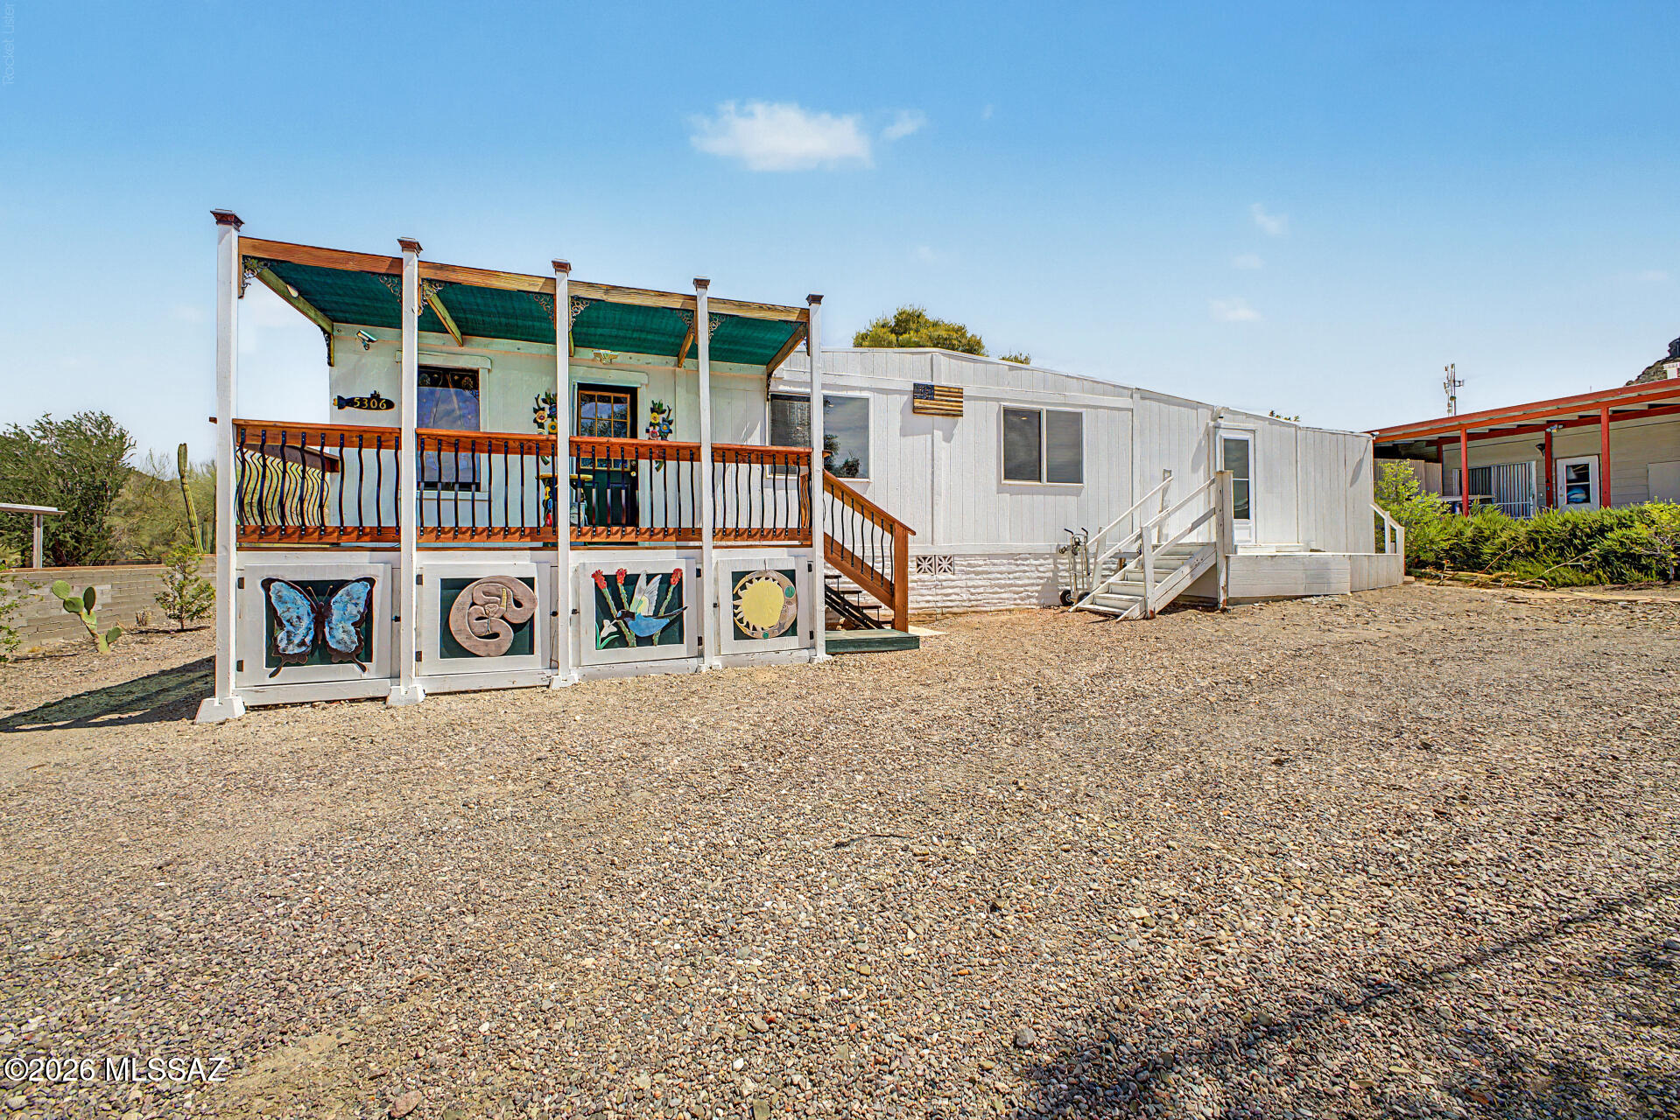
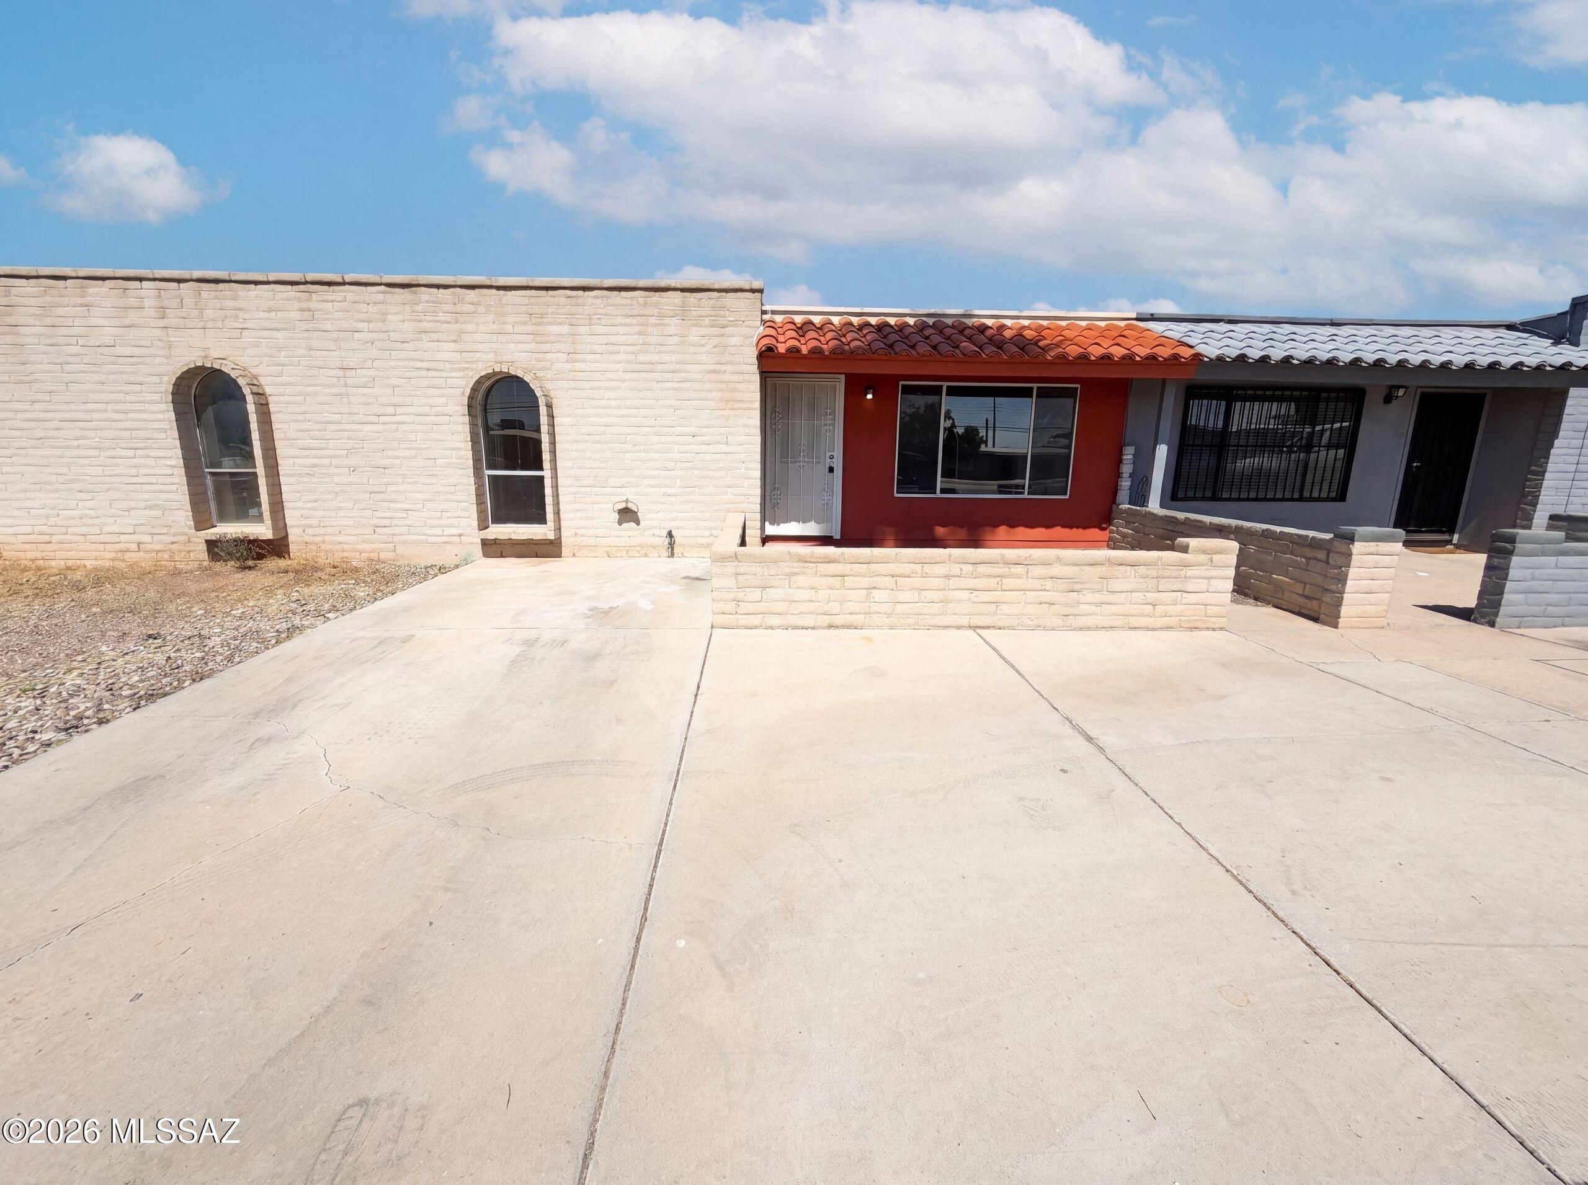
5306 W Flying Circle
3 Beds
1 Baths
1,872 Sq.Ft.
$199,900
MLS#: 22617524
Tucson
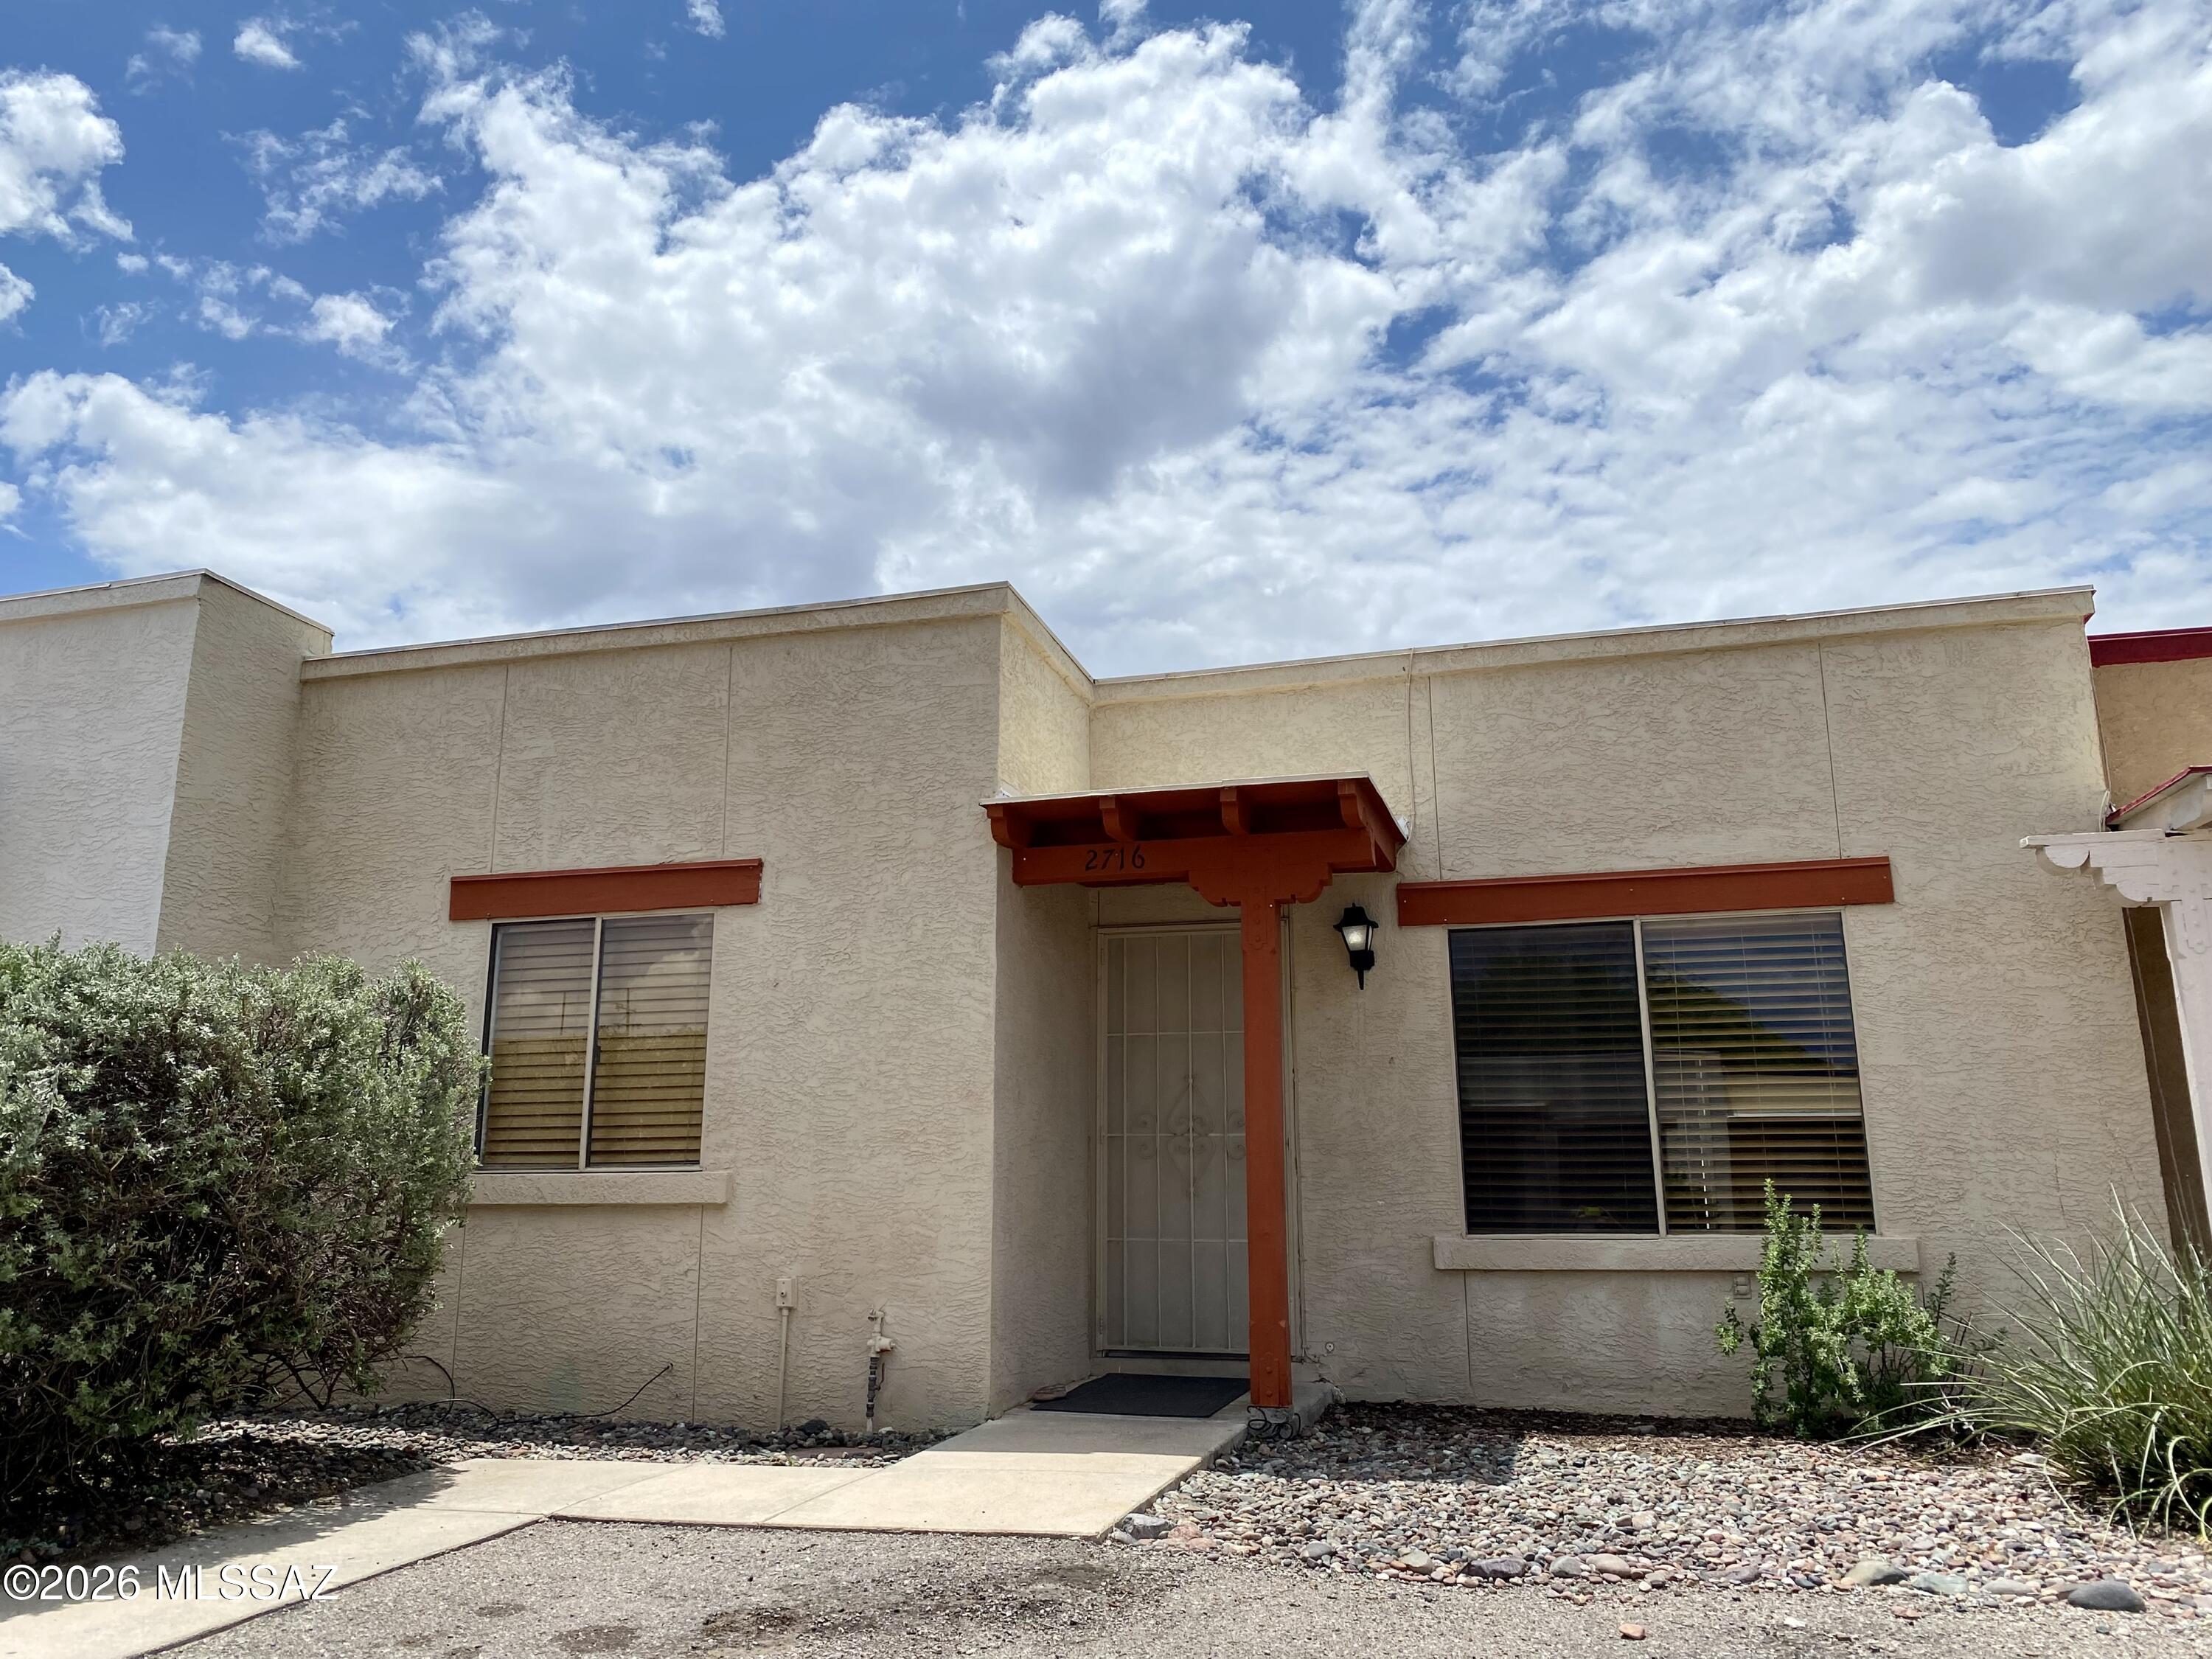
2704 S Lands End Road
2 Beds
2 Baths
1,049 Sq.Ft.
$220,000
MLS#: 22617434
Tucson
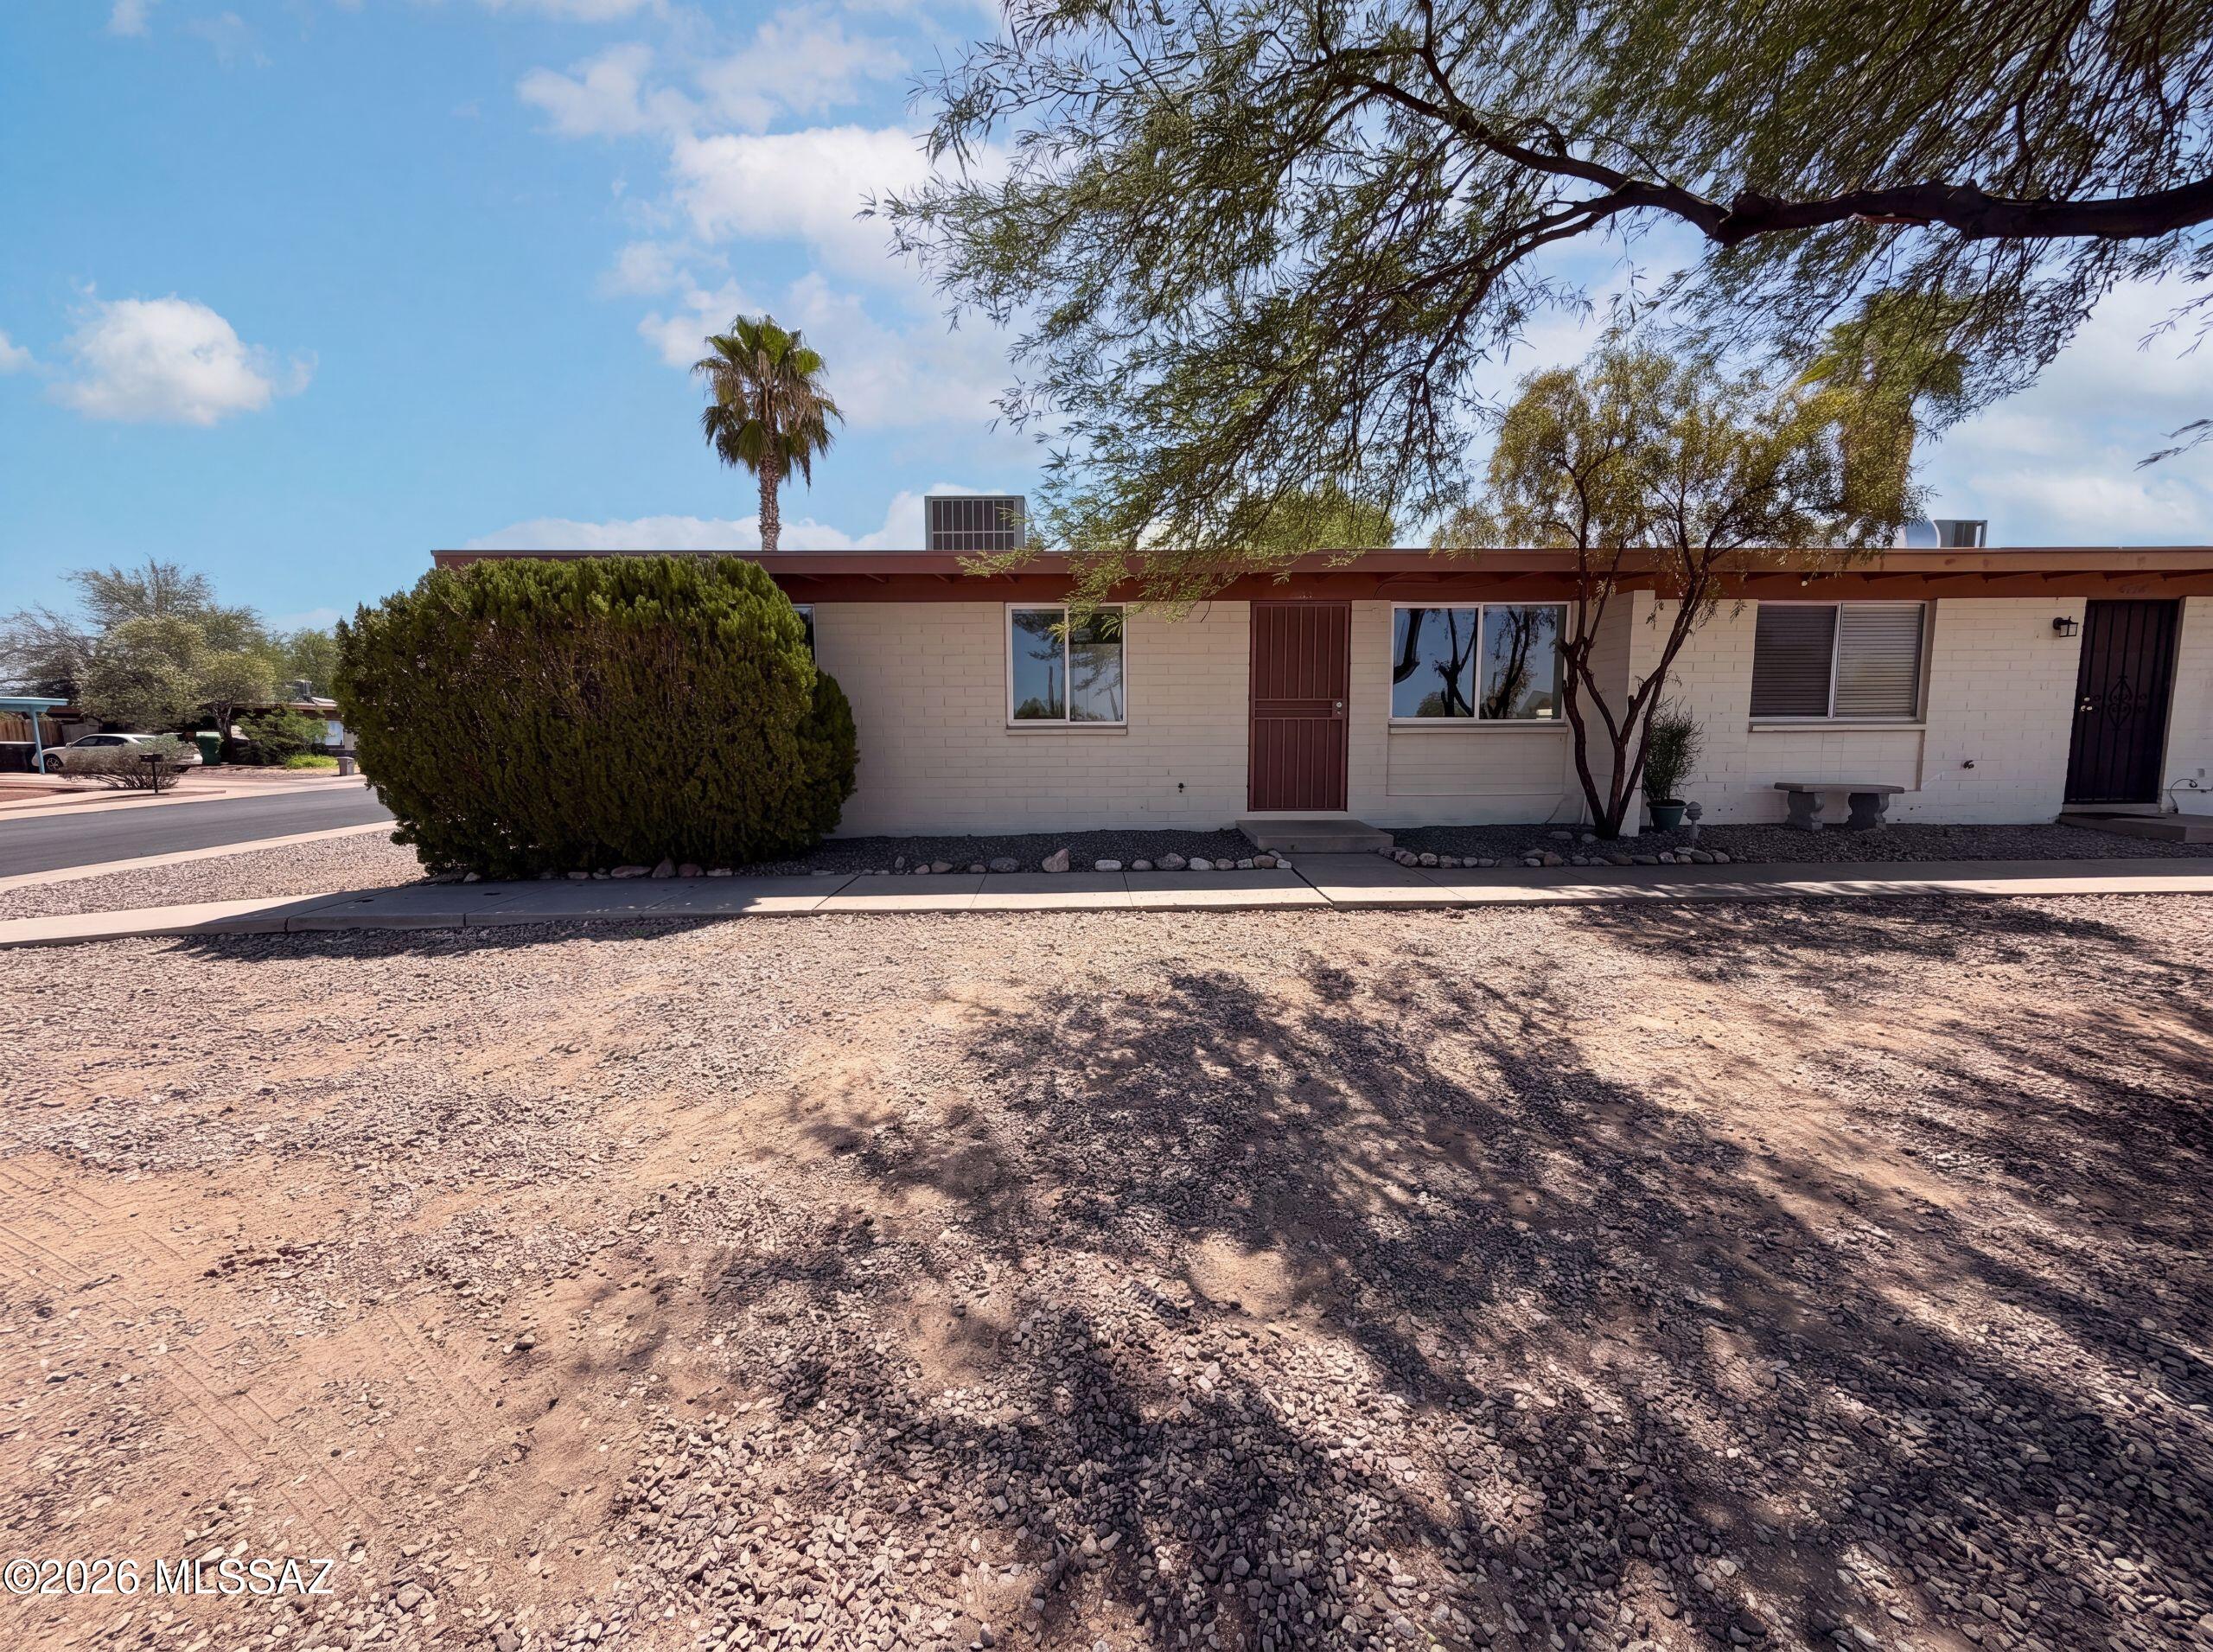
2716 S Oakenshield Way
2 Beds
1 Baths
751 Sq.Ft.
$195,000
MLS#: 22617457
Tucson
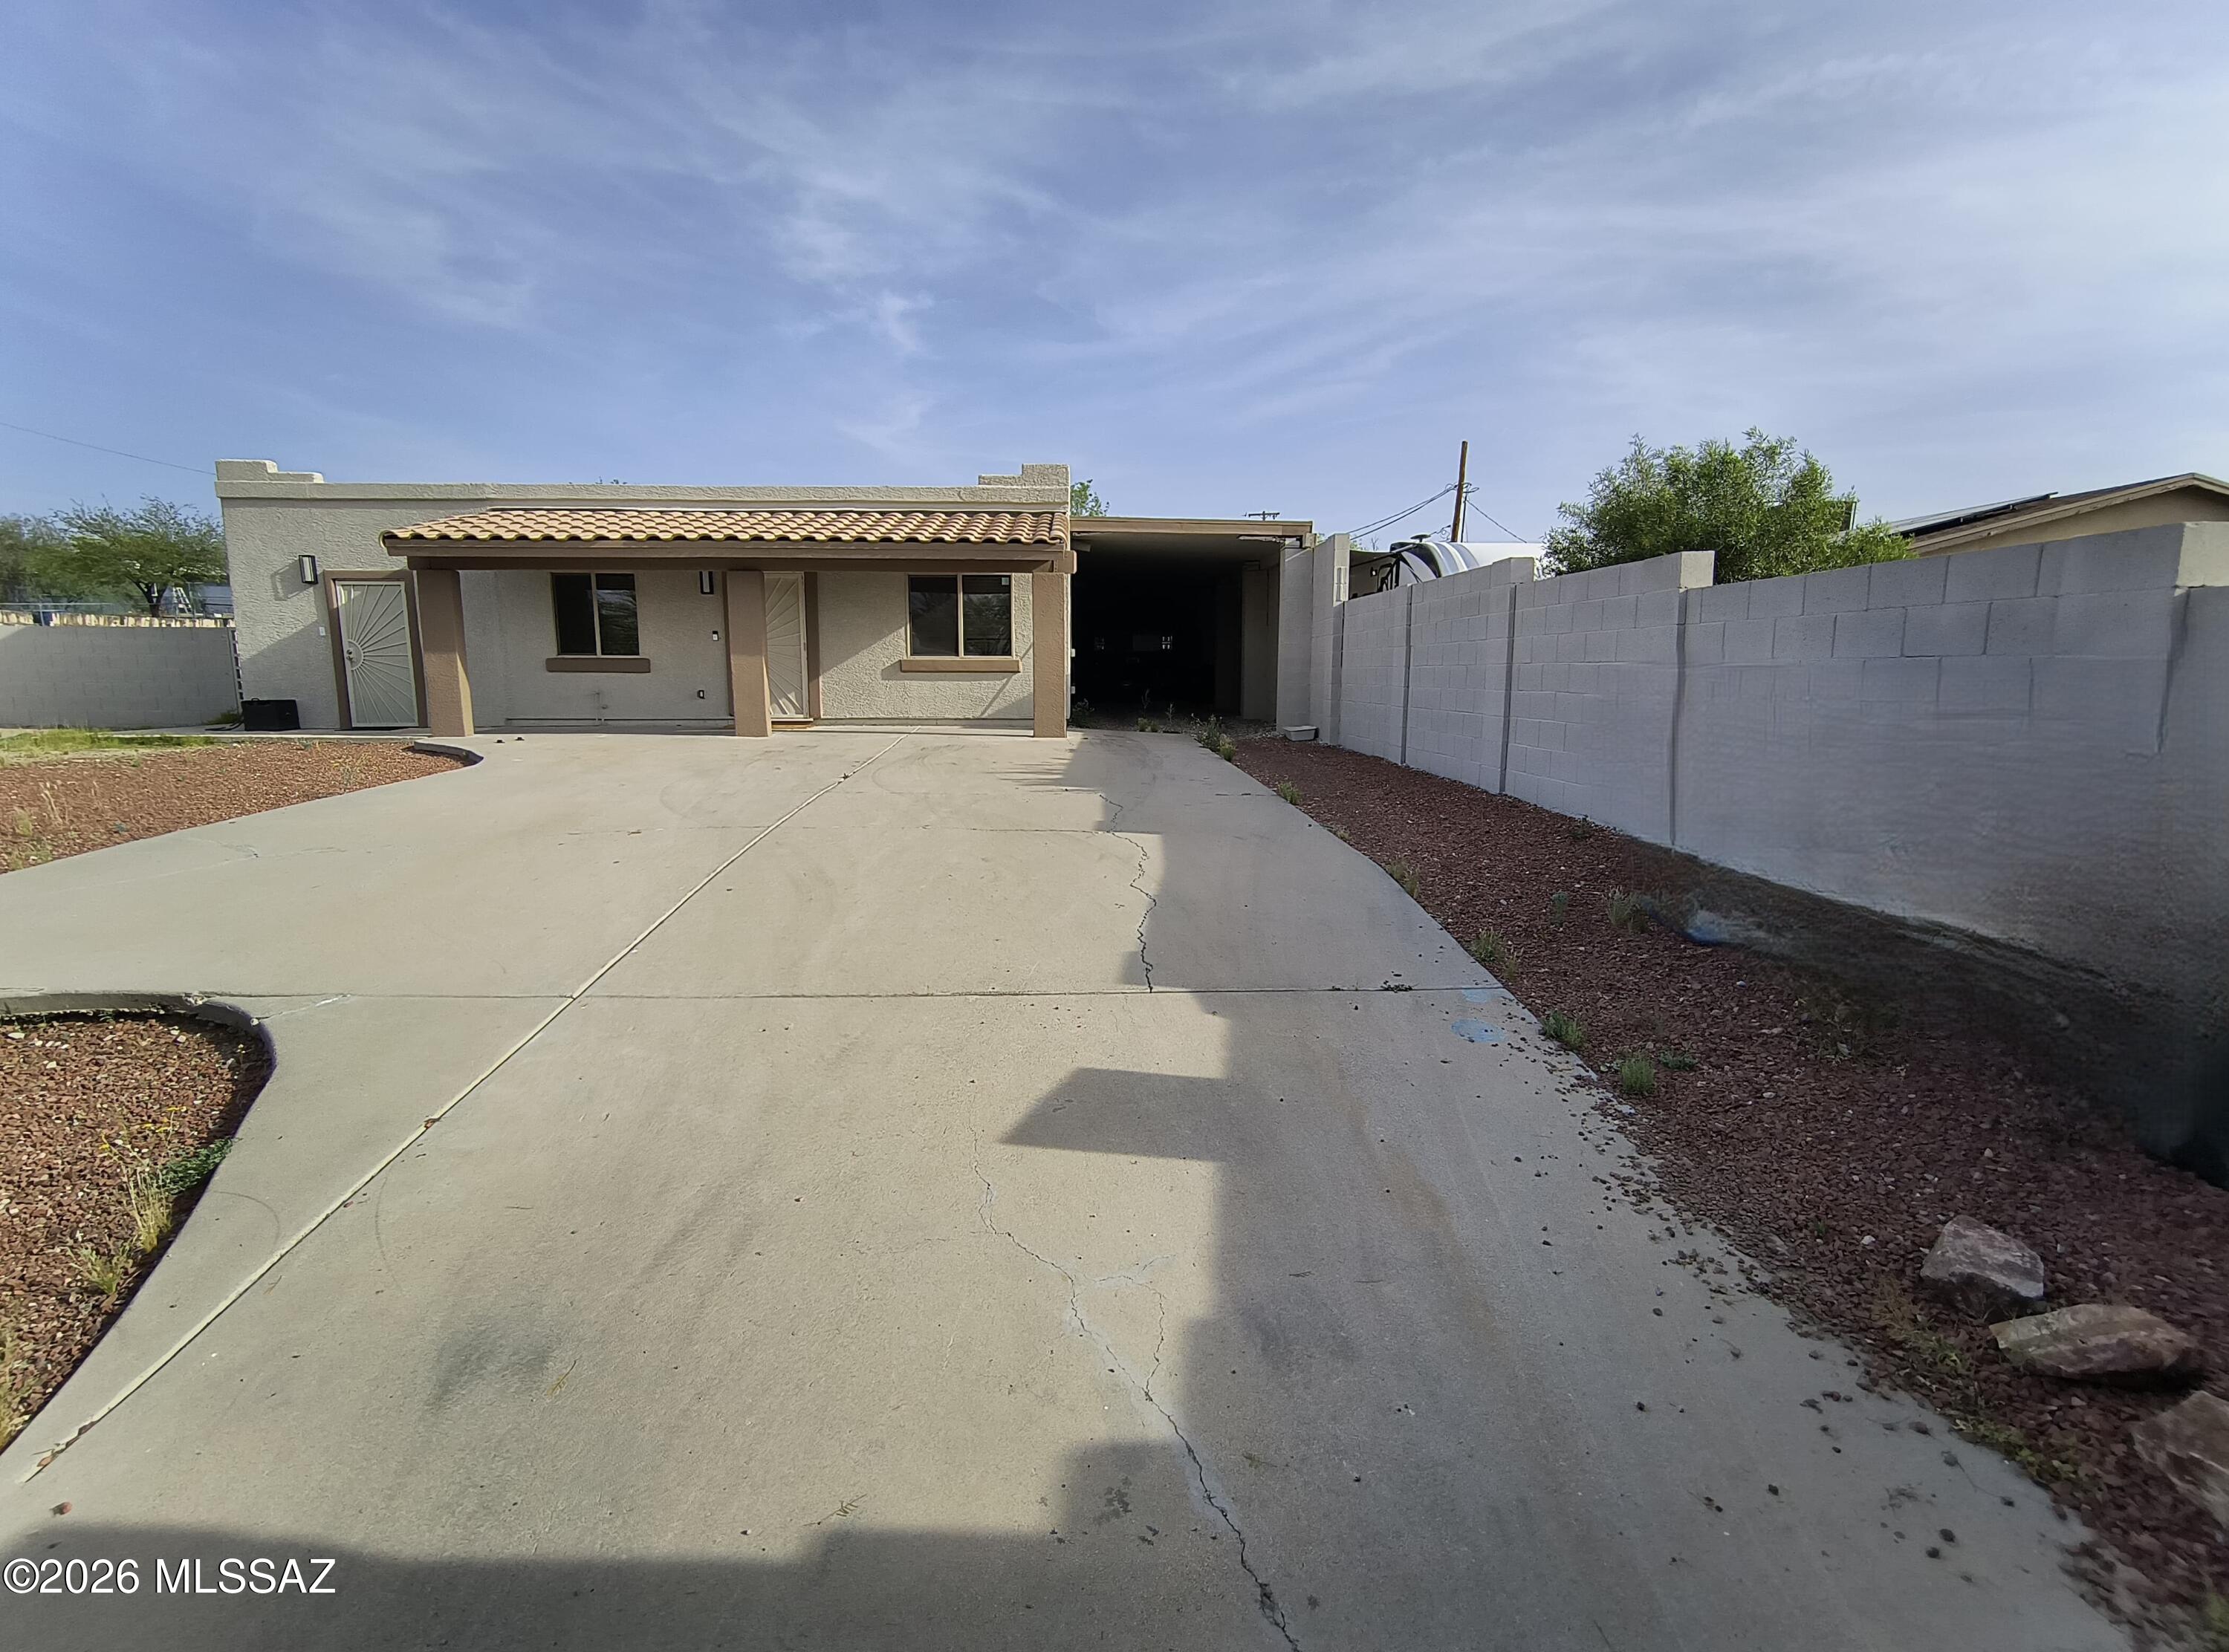
4002 S Lazy Palm Drive
3 Beds
2 Baths
1,025 Sq.Ft.
$233,000
MLS#: 22617432
Tucson
1838 W Calle Del Arroyito
2 Beds
4 Baths
1,530 Sq.Ft.
$199,900
MLS#: 22617468
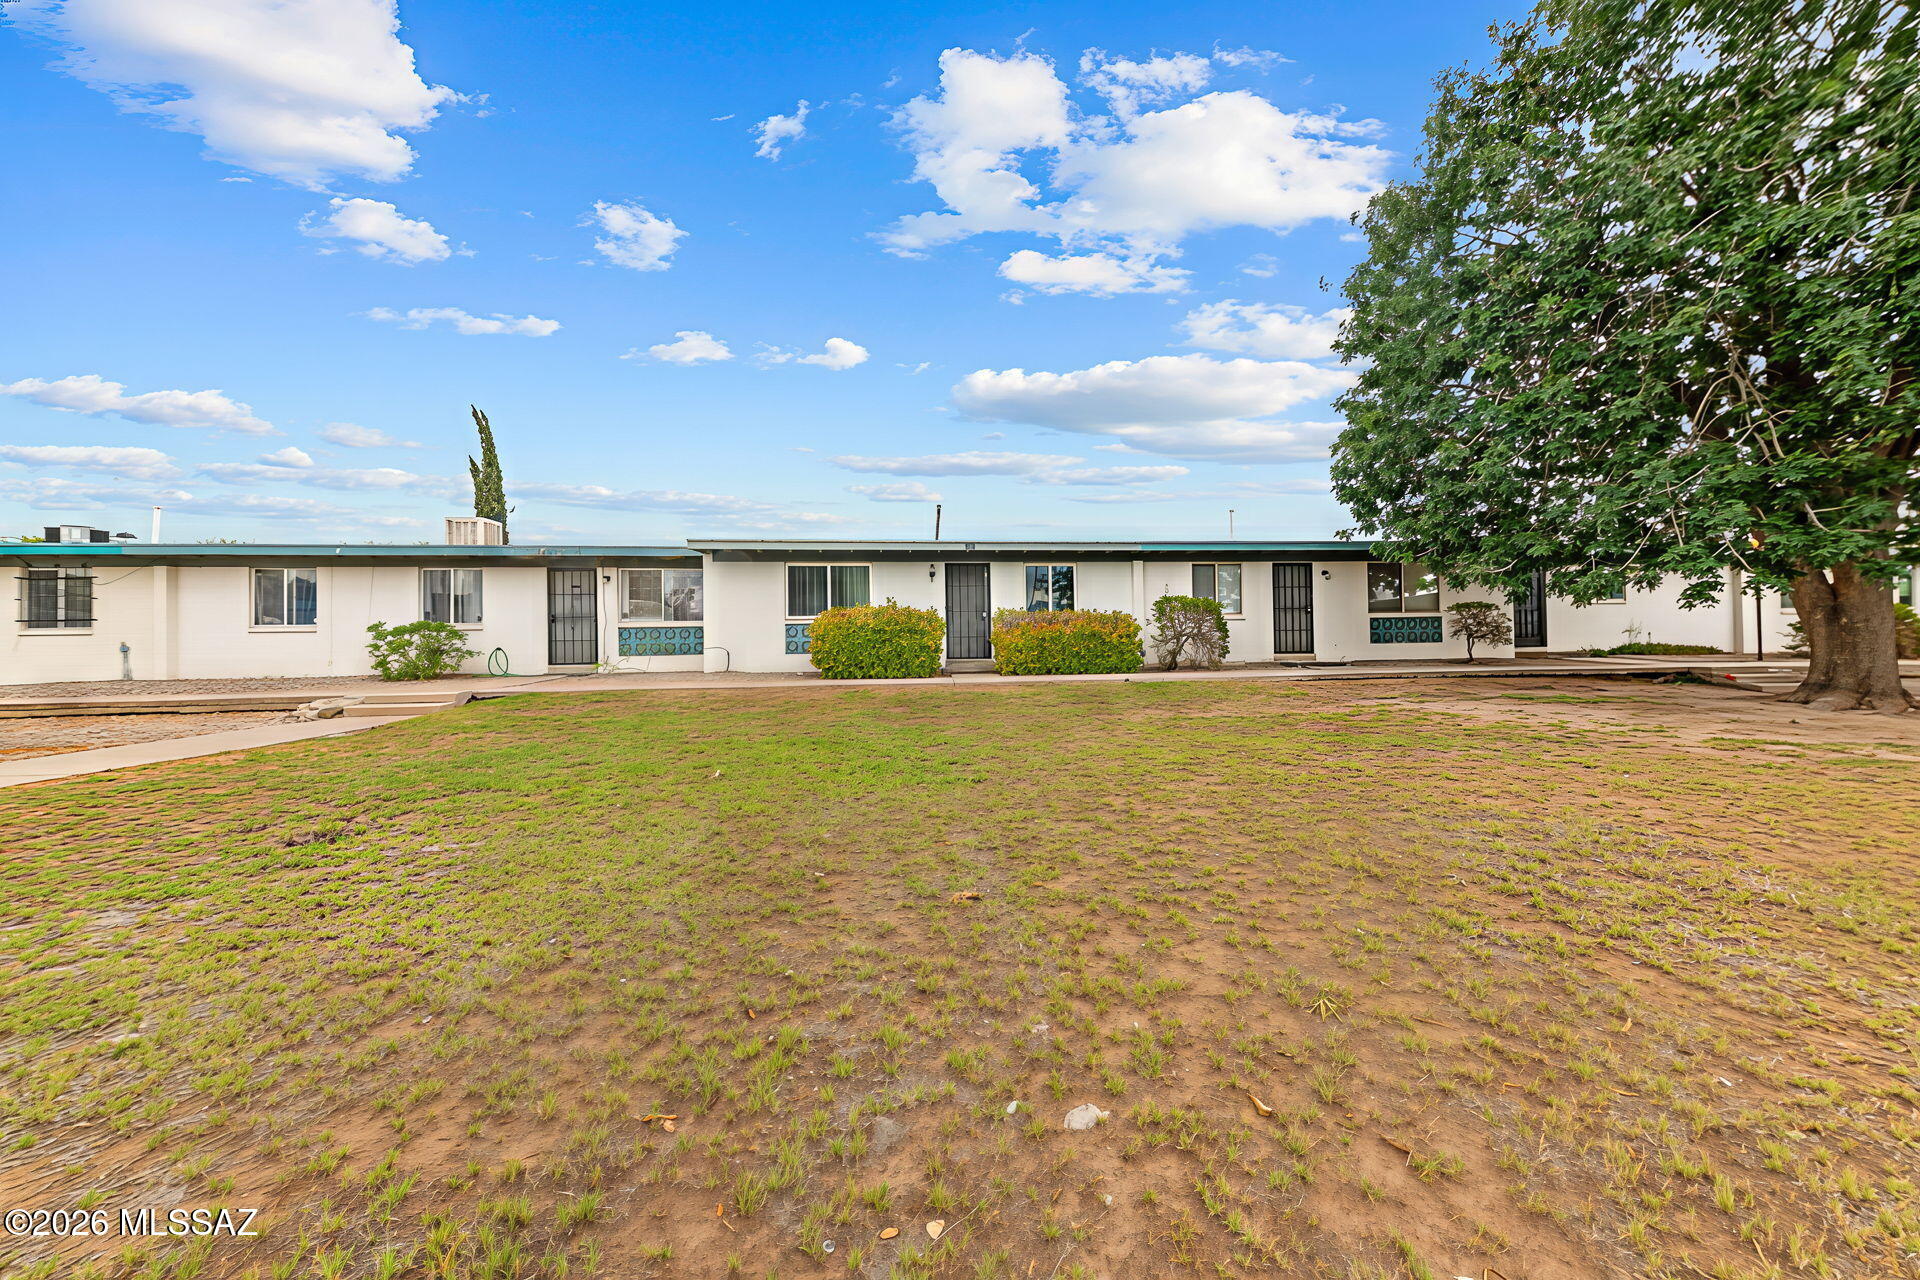
Tucson
7455 E Desert Spring Drive
2 Beds
1 Baths
806 Sq.Ft.
$200,000
MLS#: 22617416
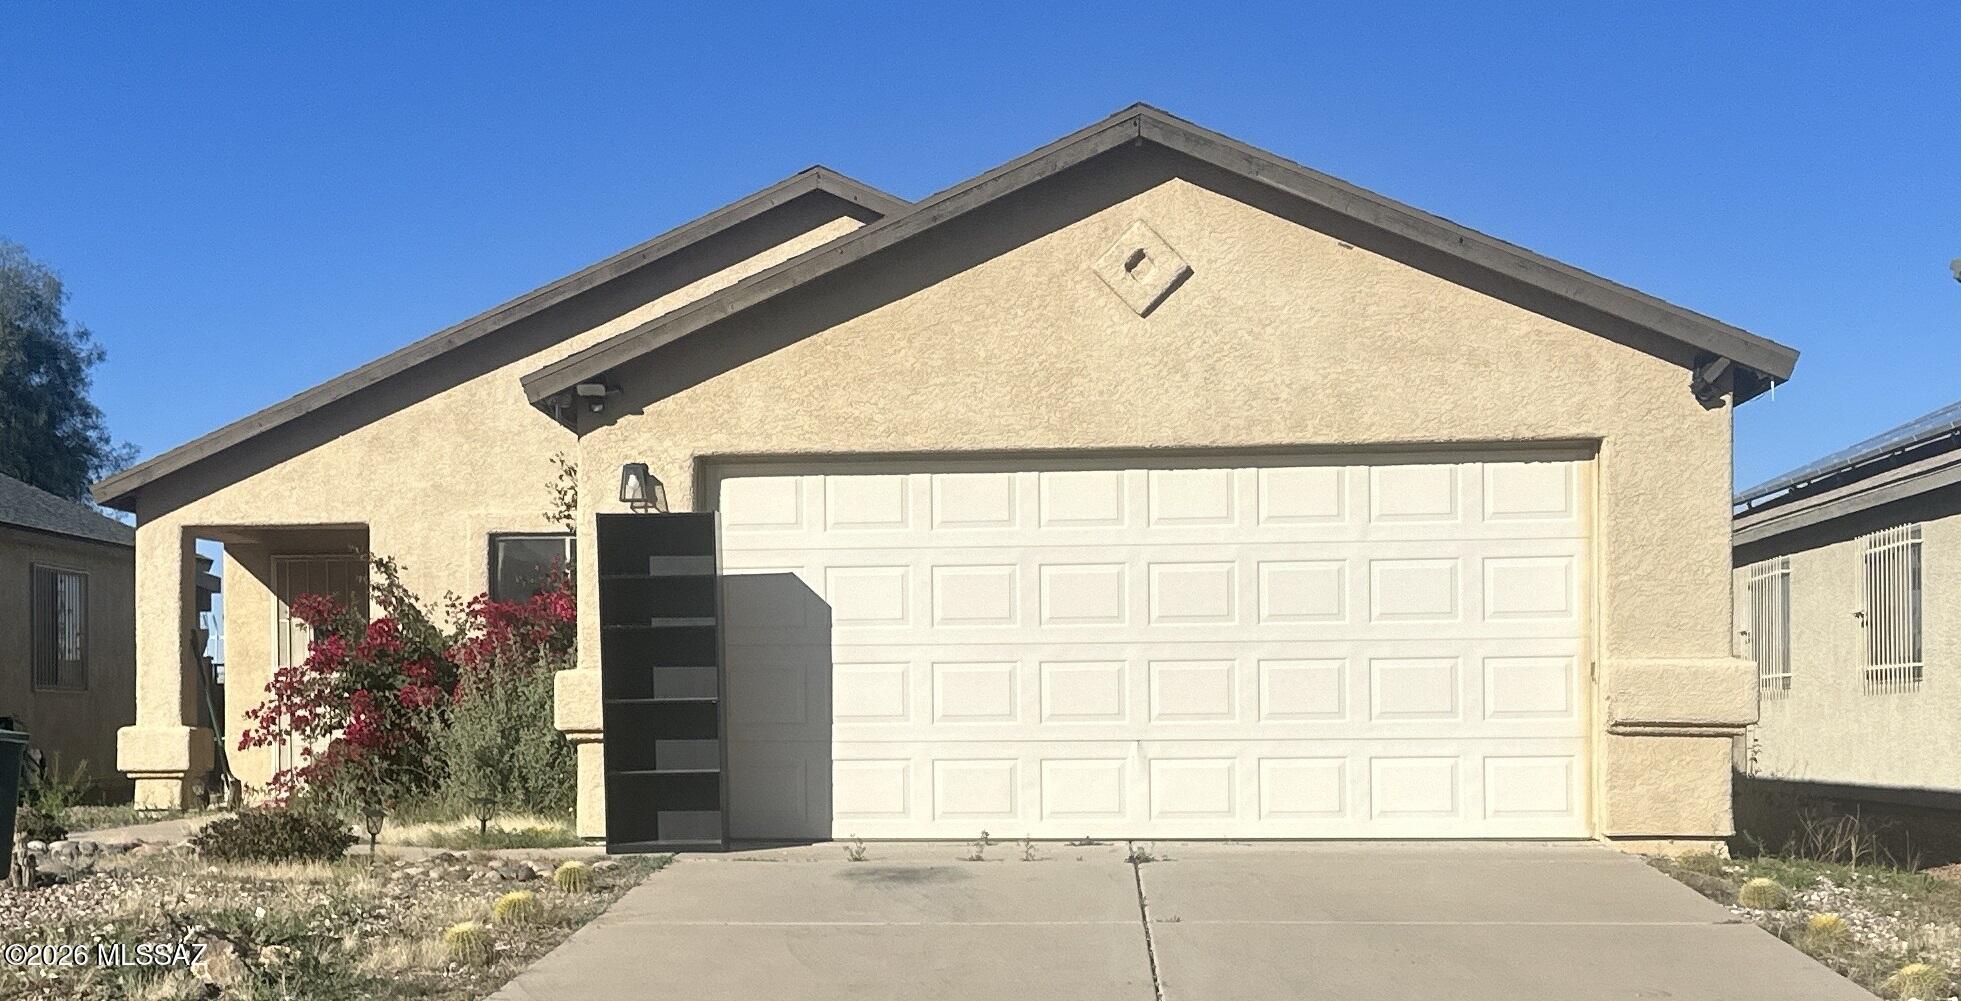
Tucson
6040 S Nantac Rim Drive
3 Beds
2 Baths
1,177 Sq.Ft.
$244,900
MLS#: 22608423
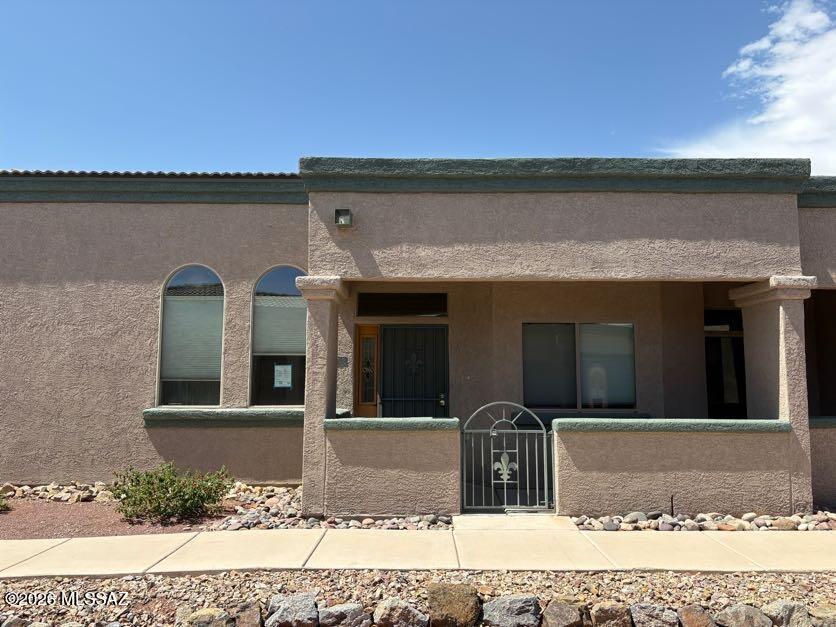
Tucson
5708 W Treasure Cove Loop
2 Beds
2 Baths
1,255 Sq.Ft.
$215,500
MLS#: 22617338
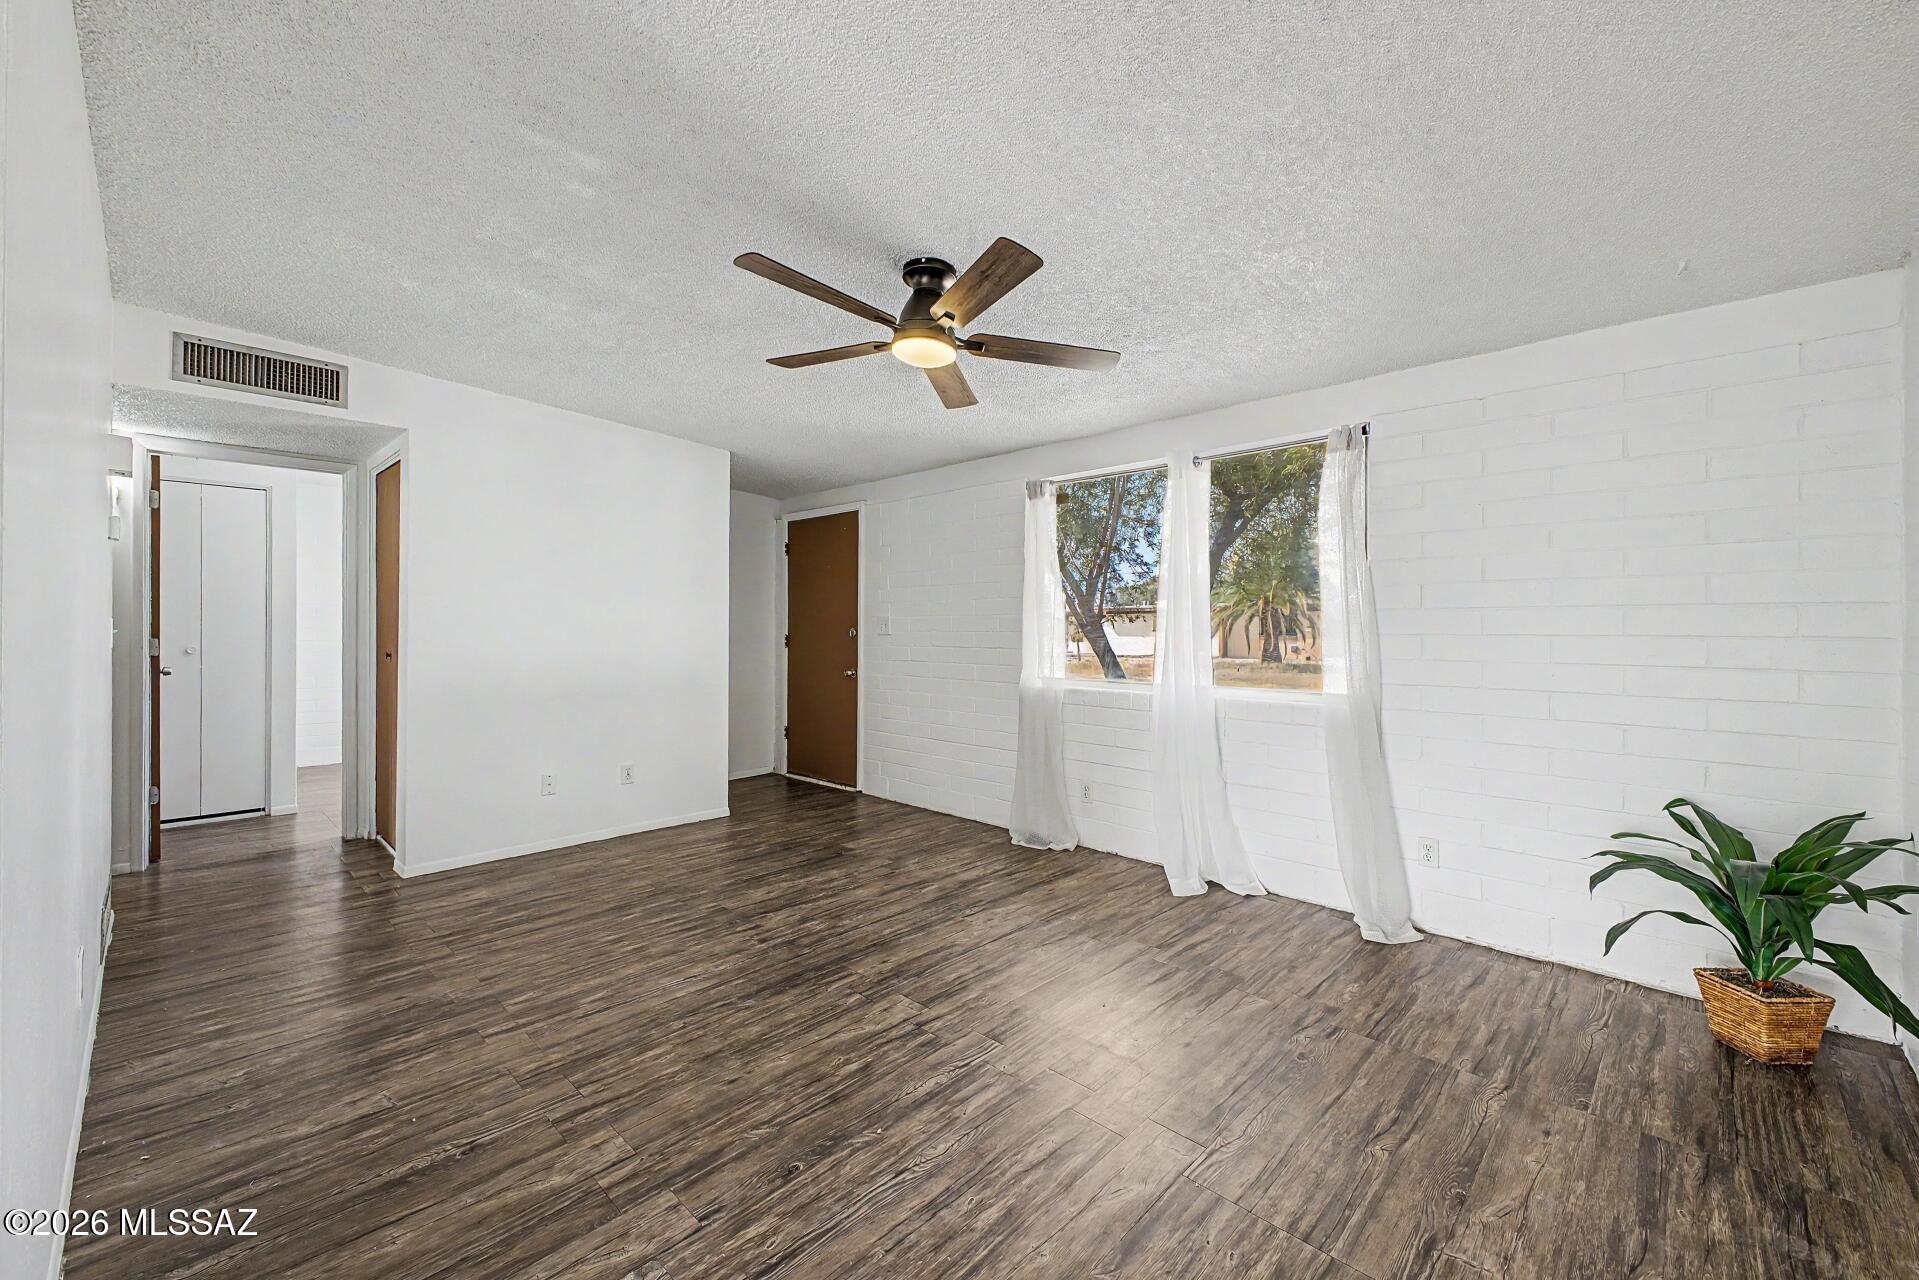
Tucson
4028 S Evergreen Avenue
2 Beds
1 Baths
801 Sq.Ft.
$189,900
MLS#: 22605484
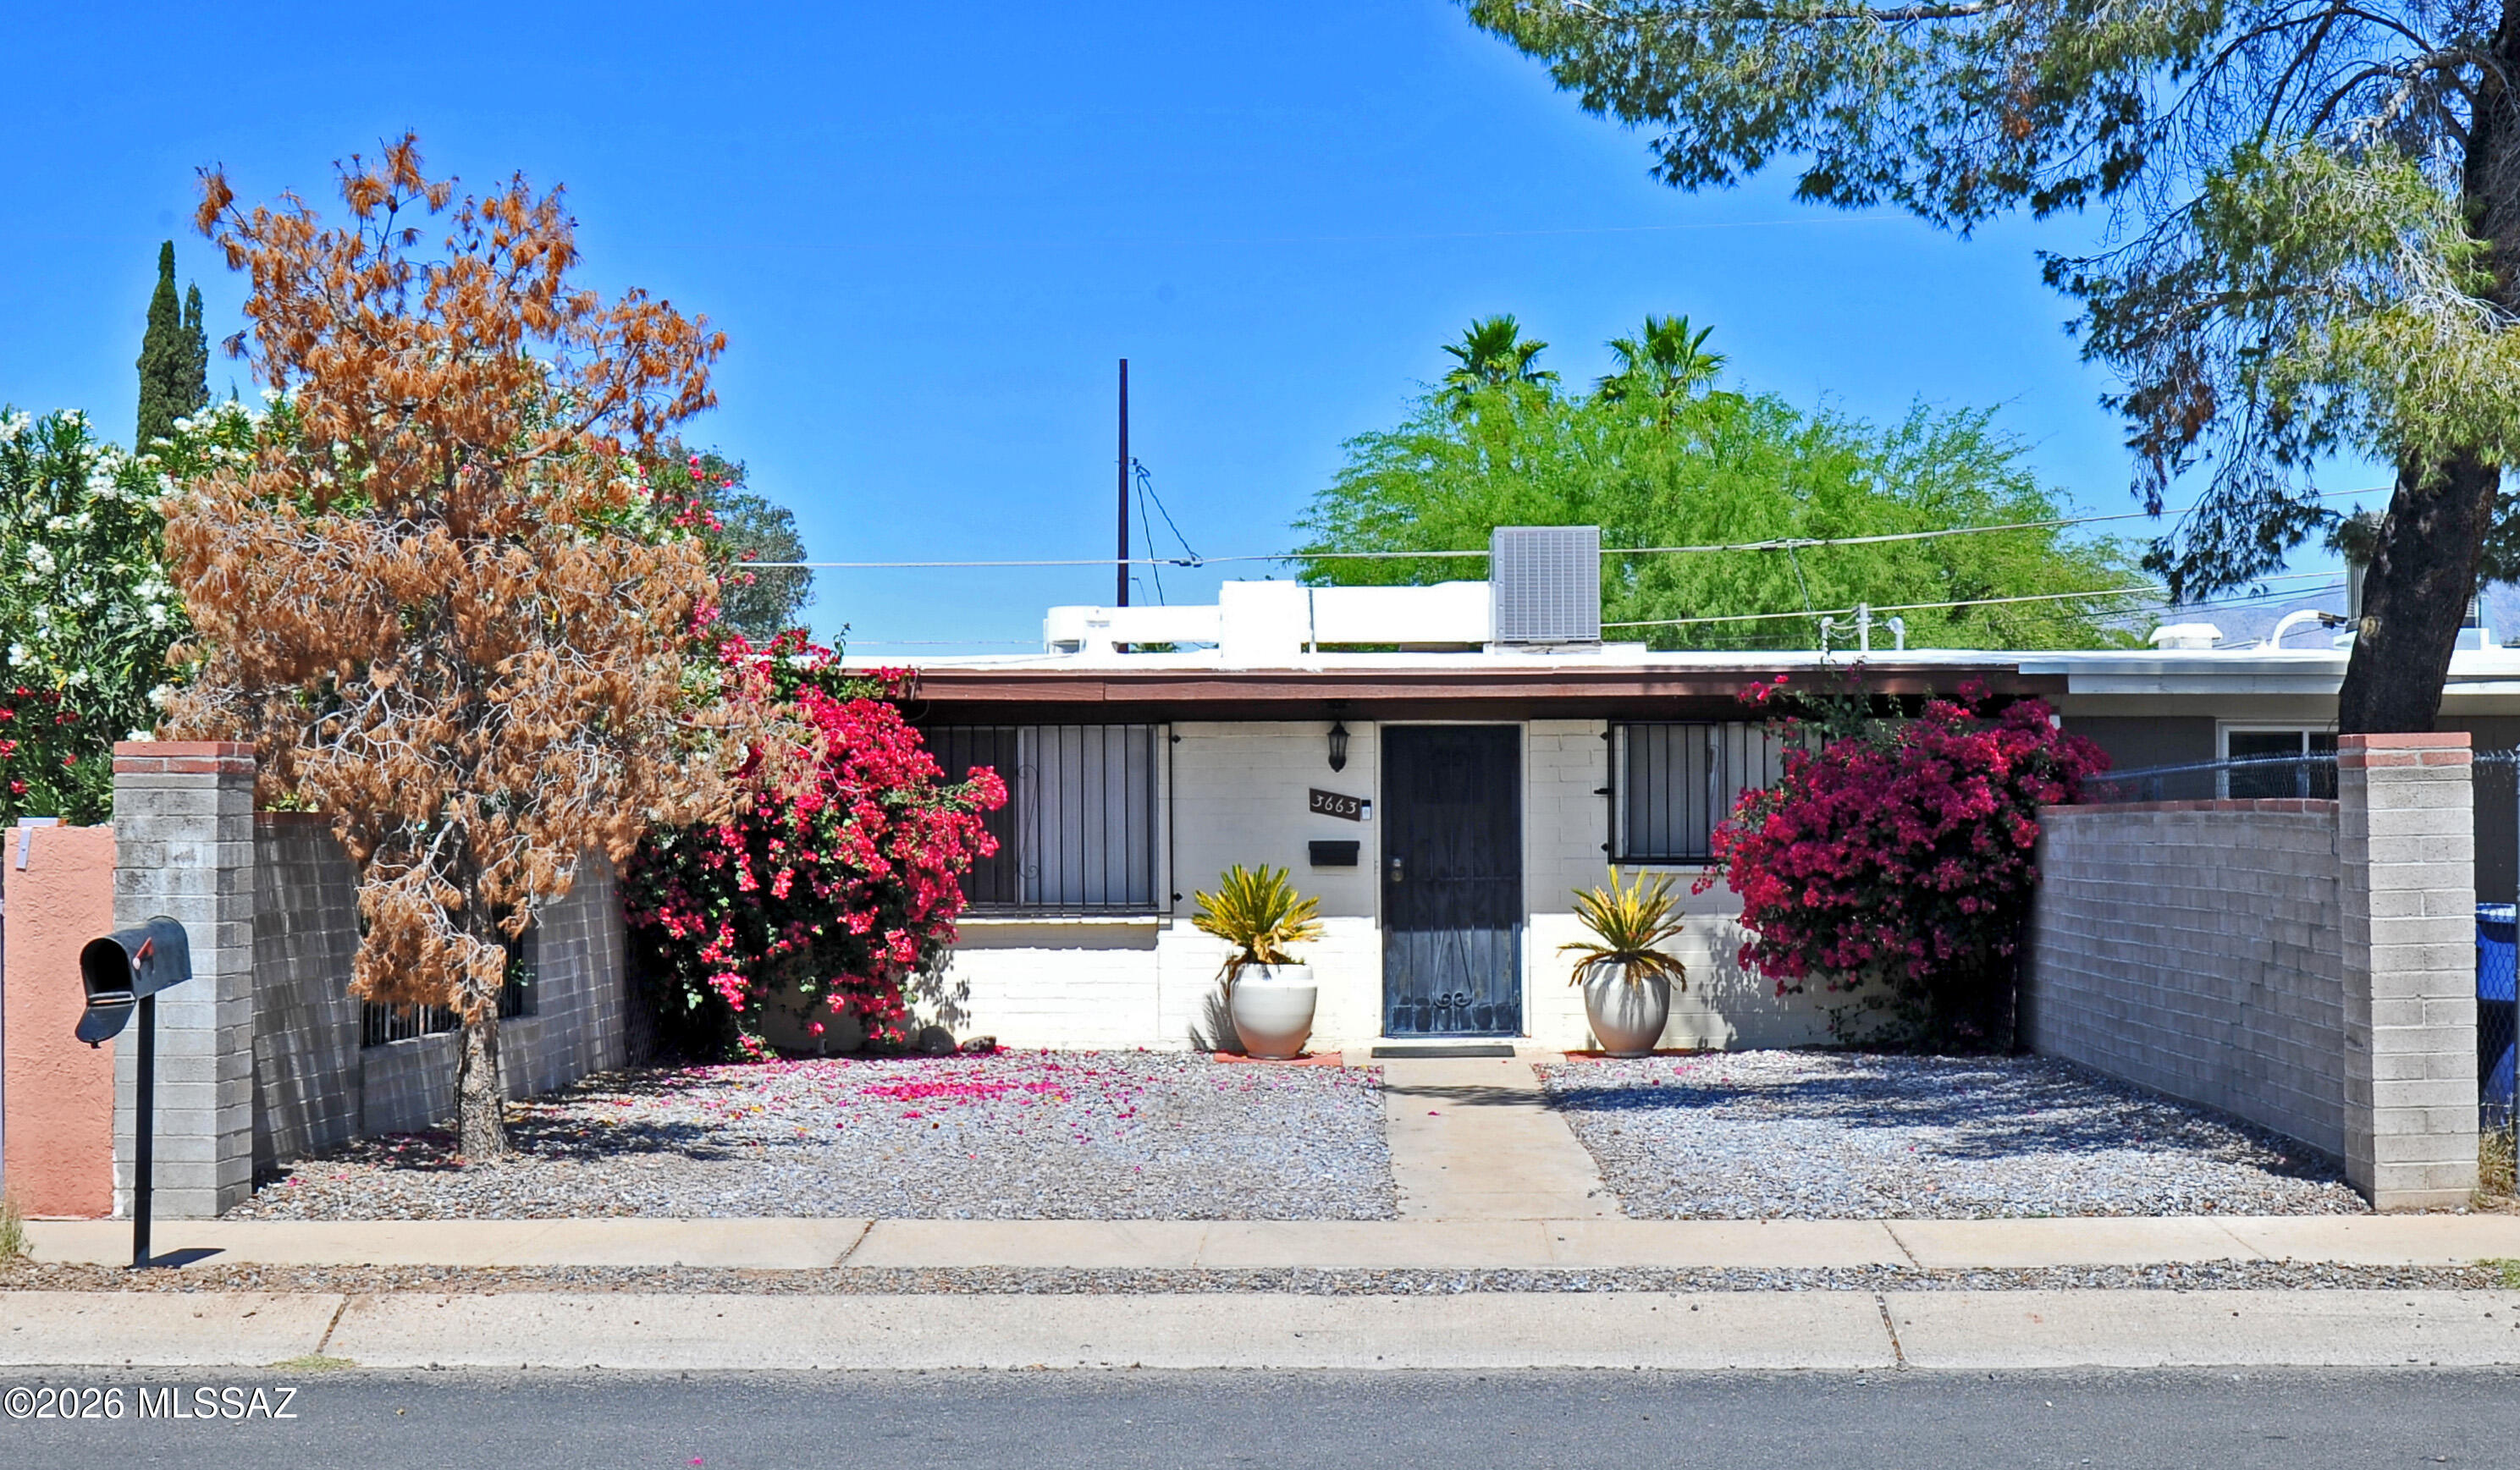
Tucson
3663 E 33rd Street
2 Beds
1 Baths
934 Sq.Ft.
$210,000
MLS#: 22609360
