34098 S Bronco Drive

Red Rock, AZ 85145

Contemporary

Red Rock, AZ 85145

34098 S Bronco Drive

$209,990

MLS#: 21927951

Status: Closed

Listing provided by: eXp Realty

Listing agent phone: None

Last update: 1 year, 8 months ago

On site: 6 years ago

Red Rock Village - Residential

About

Gorgeous 3 bedroom home available in highly desirable Red Rock Village. You will love living in this superb community which offers a sparkling pool, a gorgeous park, walking and biking trails and enjoys a convenient location near the I-10. Inside is bright and very well maintained. Excellent floorplan boasts a spacious greatroom as well as an office/den. Perfect for gathering friends and family, the open concept kitchen is complete with ss appliances, a pantry and an island with breakfast bar seating. Soft, plush carpet and gleaming tile flooring in all of the right places. Master retreat is complete with a walk-in closet and private 3/4 ensuite with dual sinks. Large backyard features a covered patio and sprawling grassy area, perfect for pets or play. Call for your showing today

Property

Beds

3

Full Baths

2

1/2 Baths

None

Year Built

2017

Sq.Footage

2,002

Features

Features & Amenities

Interior

  • Other Interior Features

    Laminate Counters, Pantry, High Speed Internet

  • Total Bedrooms

    3

  • Bathrooms

    2

  • Basement YN

    NO

  • Cooling YN

    YES

  • Cooling

    Central Air

  • Fireplace YN

    NO

  • Heating YN

    YES

  • Heating

    Forced Air, Electric

  • Pet friendly

    N/A

Exterior

  • Garage

    Yes

  • Garage spaces

    2

  • Construction Materials

    Stucco, Frame

  • Other Exterior Features

    None

  • Parking

    Garage Door Opener

  • Patio and Porch Features

    Covered, Patio

  • Pool

    No

Area & Lot

  • Lot Features

    Subdivided, Cul-De-Sac

  • Lot Size(acres)

    0.19

  • Lot Size(square feet)

    8,276

  • Property Type

    Residential

  • Property Sub Type

    Single Family Residence

  • Architectural Style

    Contemporary

Price

  • Sales Price

    $209,990

  • Tax Amount

    $111.5

  • Sq. Footage

    2,002

  • Price/SqFt

    $104

HOA

  • Association

    YES

  • Association Fee

    $720

  • Association Fee Frequency

    Monthly

  • Association Fee Includes

    N/A

Property Resources

  • Horse Property

    NO

School District

  • Elementary School

    Red Rock

  • Middle School

    Red Rock

  • High School

    Santa Cruz Union

Property Features

  • Association Amenities

    Park, Pool, Sport Court, Jogging Path, Trail(s)

  • Water Source

    Public

Schedule

Schedule a Showing

Showing scheduled successfully.

What is 3 + 4 ?


Change time

Mortgage calculator

Estimate your monthly mortgage payment, including the principal and interest, property taxes, and HOA. Adjust the values to generate a more accurate rate.

Your payment

Principal and Interest:

$

Property taxes:

$

HOA fees:

$

Total loan payment:

$

Total interest amount:

$

Location

  • County

    Pinal

  • Elementary School

    Red Rock

  • Middle School

    Red Rock

  • High School

    Santa Cruz Union

Listing Courtesy of Jay Shoptaugh , eXp Realty

RealHub Information is provided exclusively for consumers' personal, non-commercial use, and it may not be used for any purpose other than to identify prospective properties consumers may be interested in purchasing. All information deemed reliable but not guaranteed and should be independently verified. All properties are subject to prior sale, change or withdrawal. RealHub website owner shall not be responsible for any typographical errors, misinformation, misprints and shall be held totally harmless.

Agent Terri Applegarth

Terri Applegarth

Agent / RealtorĀ®

Call Terri today to schedule a private showing.


* Listings on this website come from the FMLS IDX Compilation and may be held by brokerage firms other than the owner of this website. The listing brokerage is identified in any listing details. Information is deemed reliable but is not guaranteed. If you believe any FMLS listing contains material that infringes your copyrighted work please click here to review our DMCA policy and learn how to submit a takedown request.Ā© 2024 FMLS.

Properties

Related properties
New on site 1 day ago
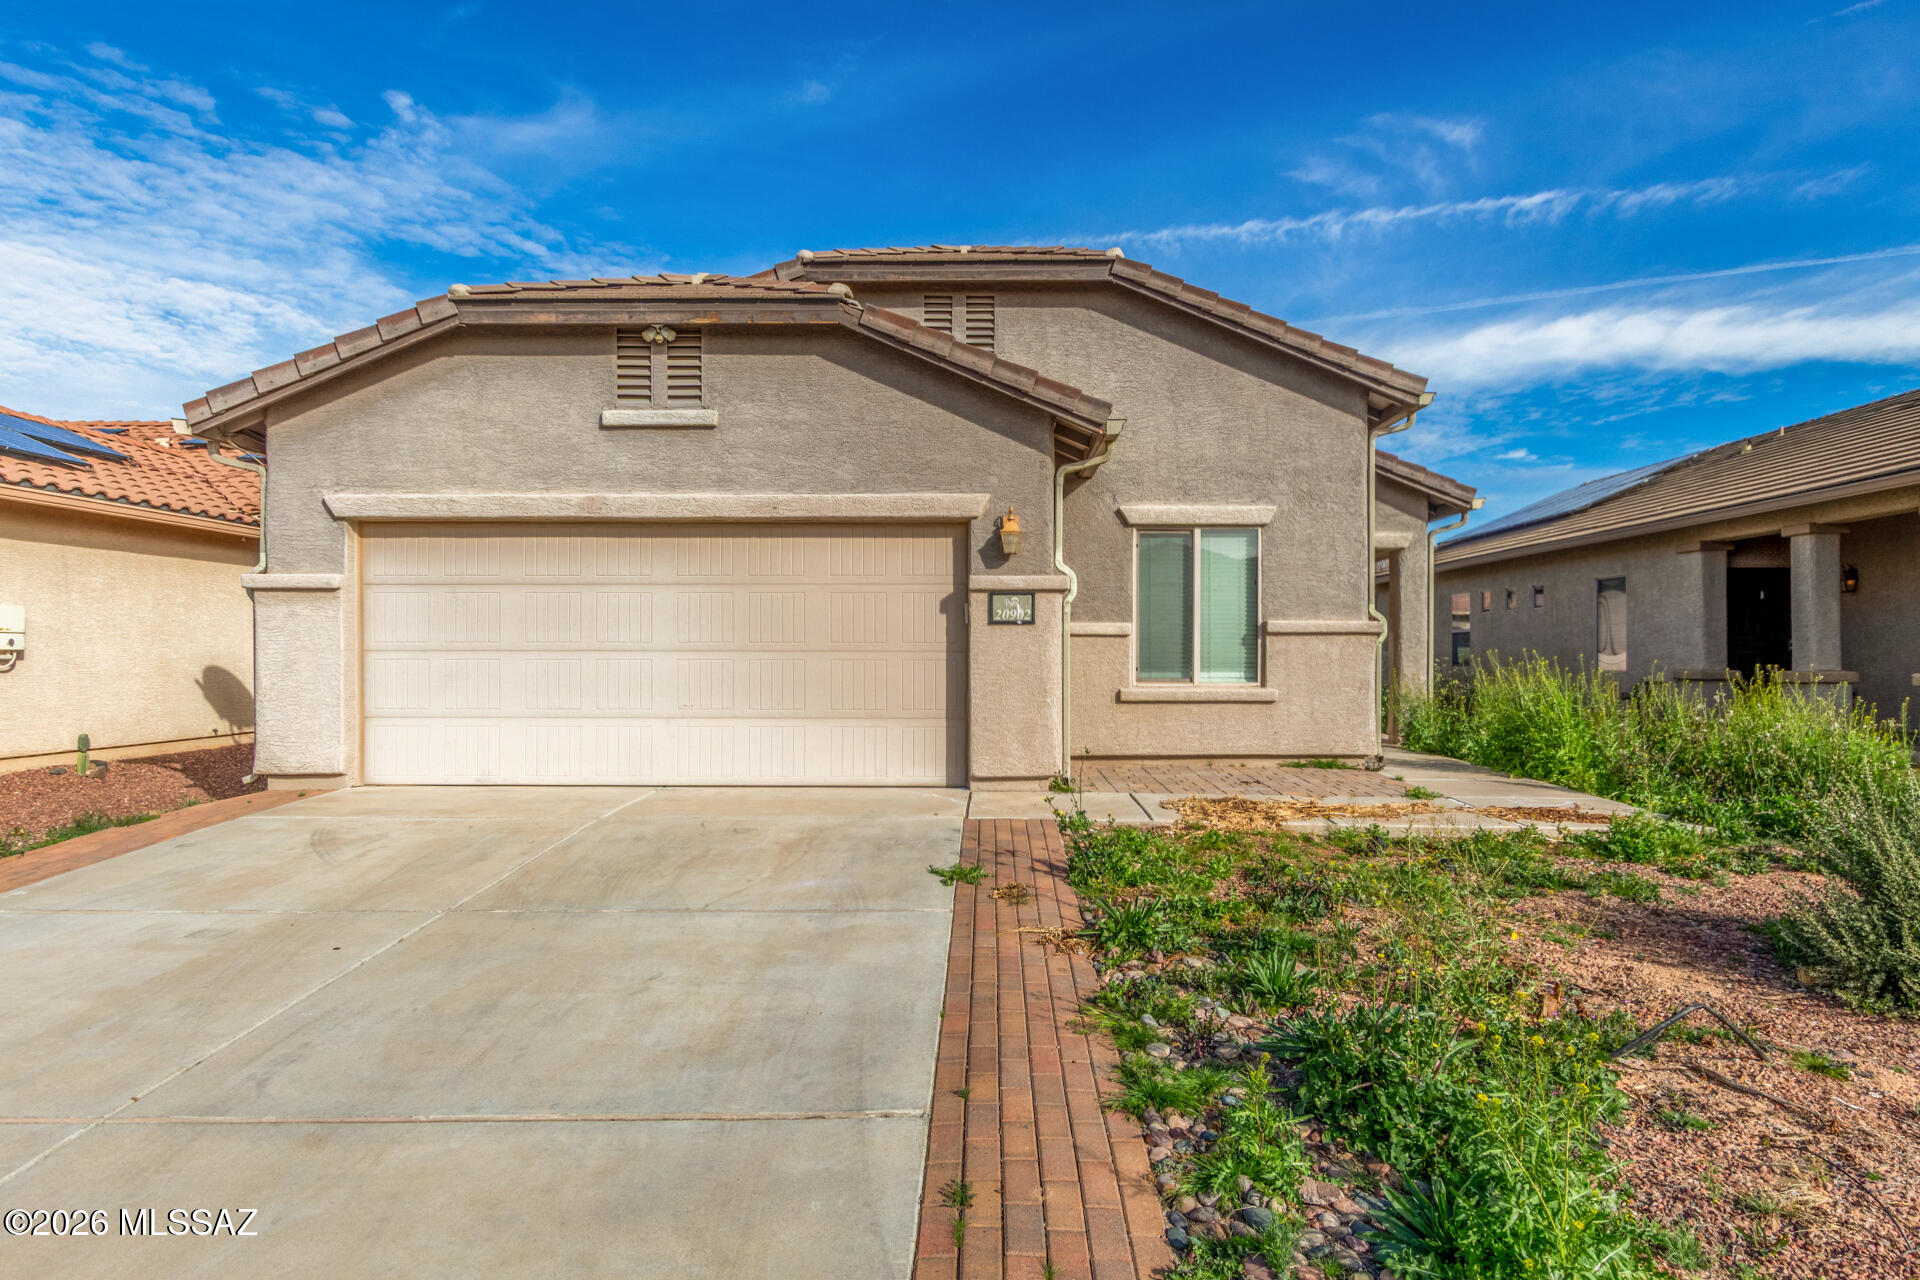
Short Sale Opportunity! Fantastic opportunity to own this charming 4-bedroom, 2-bath residence in Red Rock Village! Discover a spacious living room with high ceilings, blinds, stylish wood-look flooring, and double French doors that lead to the backyard for seamless indoor-outdoor living. The eat-in kitchen comes with ample wood cabinetry, a striking tile backsplash, recessed lighting, essential built-in appliances, a pantry, and a practical serving window with a breakfast bar. The main bedroom includes plush carpeting, a private bathroom, and a walk-in closet for an organized wardrobe. Imagine peaceful afternoons in the backyard, which offers a covered patio perfect for dining al fresco. Don't miss out on this incredible gem!
#22618228

Red Rock

20902 E Frontier Road

4 Beds

2 Baths

1,776 Sq.Ft.

$240,000

MLS#: 22618228

This new single-level home features a convenient open-concept layout that combines the kitchen with the living and dining areas. Three bedrooms are tucked away to the side of the home for enhanced privacy, including the spacious owner's suite, complete with a spa-inspired bathroom and walk-in closet. A two-bay garage completes the home. Our homes come with Quartz Countertops, the Frigidaire Stainless Steel Appliances, Rinnai Tankless Water Heaters, Post-Tension Foundation, Taexx built-in pest control system, Radiant barrier roof decking, 2'' Faux Wood Blinds and more! As an added bonus, this home comes complete with a washer and dryer! Don't miss this great opportunity to own a beautiful move-in ready home!
#22618994

Red Rock

22113 E Stratus Street

3 Beds

2 Baths

1,129 Sq.Ft.

$247,990

MLS#: 22618994

This 2 bedroom/2 bath home is move-in ready and offers you 1093 square feet of living space located at the beautiful Picacho Peak RV Resort. Where the views are spectacular, and the people are as warm as the Arizona sun. Built by Clayton Homes in Buckeye, AZ, this manufactured home features eBuilt by Clayton which includes 2 x 6 outer walls with R-21 insulation,  Smart Comfort HVAC Heat Pump, Argon Gas Low-E Windows, Ecobee Thermostat, Samsung Energy Star Kitchen Appliances, Water Saving Bathroom Fixtures, LED Lighting and is a DOE Certified Zero Energy Ready Home. The home also includes a large kitchen island, a mud room with space for a washer & dryer and a 12' x 44' concrete slab with attached carport awning plus a 10' x 10' shed.  55+ Background check required
#7033570

Red Rock

17065 E Peak Lane 329

2 Beds

2 Baths

1,093 Sq.Ft.

$169,500

MLS#: 7033570

New on site 2 days ago
Look no further! This gorgeous 3 bed, 2 bath property in Red Rock Village is the one for you! Featuring a charming facade, low-care landscape, and a 2 car garage. Inside you will find a spacious living area w/soft carpet in all the right places and custom palette throughout. The eat-in kitchen comes equipped w/ample cabinet & counter space, a pantry, stainless steel appliances, and a peninsula complete w/a breakfast bar for casual meals. The lovely primary suite showcases a private bath w/dual sinks and a large walk-in closet. Lastly, the backyard w/its covered patio, paver seating area, and artificial turf, is the perfect place for hosting a summer cookout w/friends & loved ones! Hurry, don't miss out!
#7068810

Red Rock

22105 E CIRRUS Street

3 Beds

2 Baths

1,358 Sq.Ft.

$235,000

MLS#: 7068810

Gorgeous 3 bedroom home available in highly desirable Red Rock Village. You will love living in this superb community which offers a sparkling pool, a gorgeous park, walking and biking trails and enjoys a convenient location near the I-10. Inside is bright and very well maintained. Excellent floorplan boasts a spacious greatroom as well as an office/den. Perfect for gathering friends and family, the open concept kitchen is complete with ss appliances, a pantry and an island with breakfast bar seating. Soft, plush carpet and gleaming tile flooring in all of the right places. Master retreat is complete with a walk-in closet and private 3/4 ensuite with dual sinks. Large backyard features a covered patio and sprawling grassy area, perfect for pets or play.  Call for your showing today

34098 S Bronco Drive

Message successfully sent.

I agree to receive email communication and understand I can unsubscribe at any time.

I agree to be contacted by The Mandy Gold Team | Haymore Real Estate LLC via call, email, and text for real estate services. To opt out, you can reply 'stop' at any time or reply 'help' for assistance. You can also click the unsubscribe link in the emails. Message and data rates may apply. Message frequency may vary. Privacy Policy

 - property

Send a message

Message successfully sent.

Reason for contacting?

I agree to receive email communication and understand I can unsubscribe at any time.

I agree to be contacted by The Mandy Gold Team | Haymore Real Estate LLC via call, email, and text for real estate services. To opt out, you can reply 'stop' at any time or reply 'help' for assistance. You can also click the unsubscribe link in the emails. Message and data rates may apply. Message frequency may vary. Privacy Policy

Sign In Sign Out

Virtual Assistant

Would you like to take the next step with this property? We can help you schedule a showing or virtual tour, or send you more details.

Yes, I would like more information.

Thank You for Your Reply, One of Our Agents will contact you as soon as possible

No, maybe later.

Thank you, you can always contact me via email, phone number or through the contact form.

Realhub AI

Lucy - Your AI-Powered Realtor

Update Your Temporary Password

Personalize your search

Enter your email and we'll notify you immediately when new listings match what you're looking for.

or enter email address

Already have an account ? Login here

Continue your home search

I agree to receive communications and understand I can unsubscribe at any time.

I agree to be contacted by The Mandy Gold Team | Haymore Real Estate LLC via call, email, and text for real estate services. To opt out, you can reply 'stop' at any time or reply 'help' for assistance. You can also click the unsubscribe link in the emails. Message and data rates may apply. Message frequency may vary. Privacy Policy

Already have an account ? Login here

We use cookies

We use cookies primarily for analytics to enhance your experience. By accepting, you agree to our use of these cookies. You can manage your preferences or learn more about our cookies policy.

