8499 E Woodland Road

Tucson, AZ 85749
Ranch

Tucson, AZ 85749
8499 E Woodland Road

$1,299,000

MLS#: 22019636

Status: Closed

Listing provided by: OMNI Homes International

Listing agent phone: None

Last update: 1 year, 7 months ago

On site: 5 years ago

Tanque Verde Country Estates - Residential

About

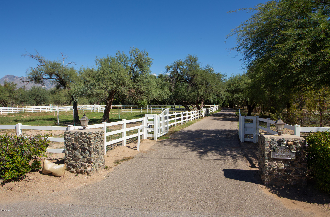
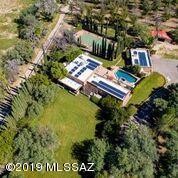
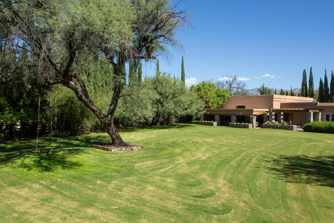
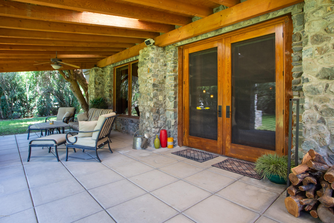
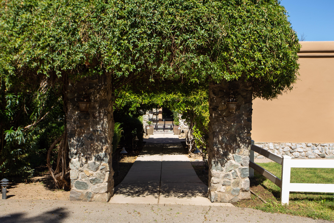
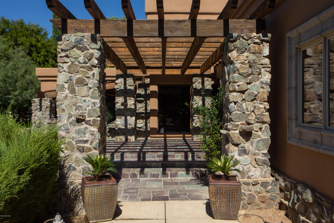
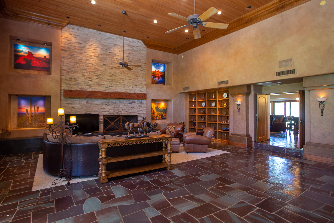
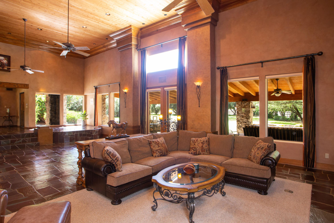
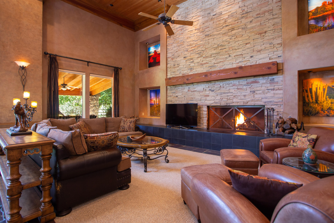
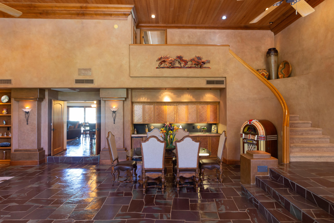
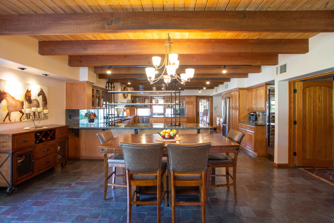
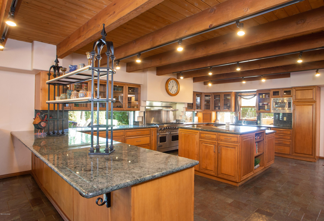
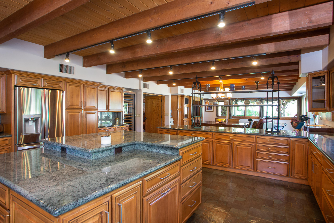
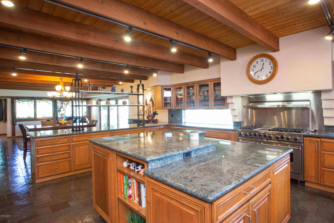
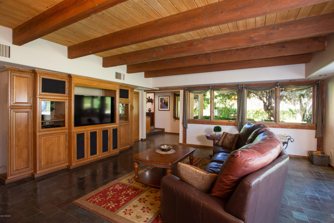
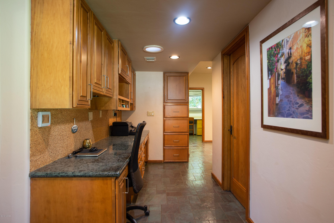
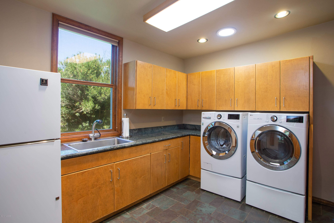
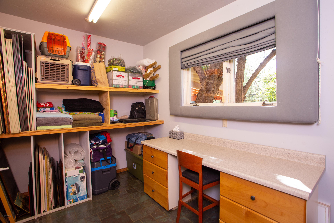
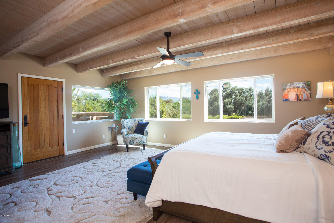
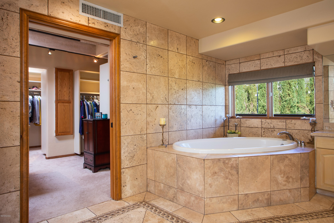
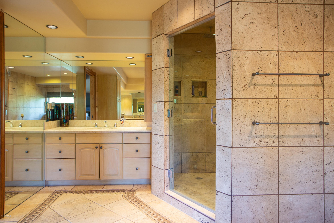
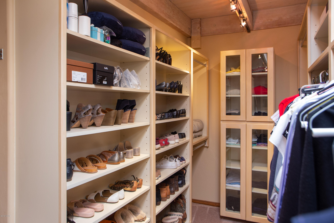
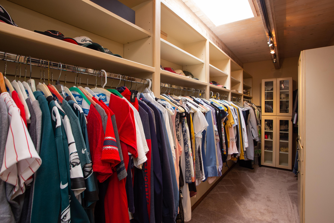
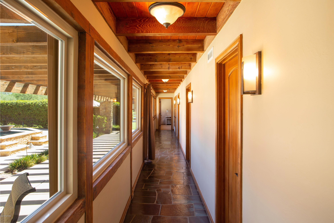
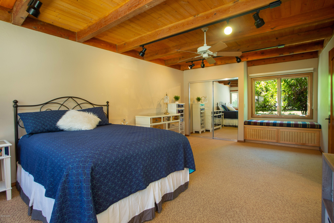
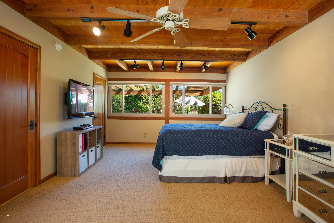
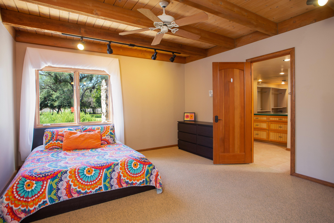
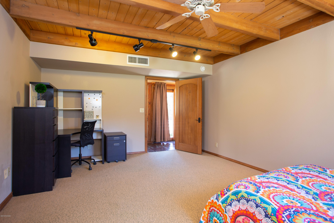
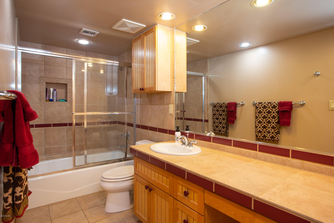
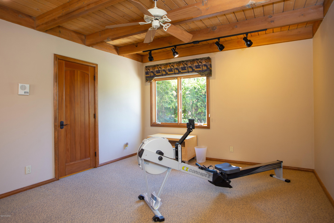
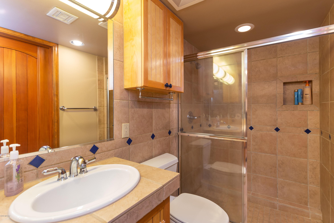
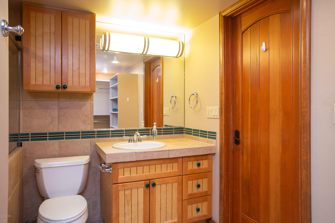
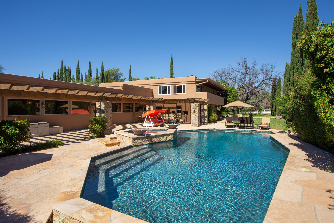
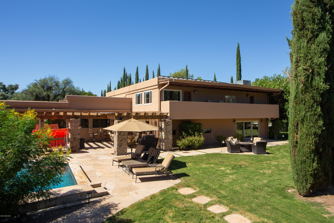
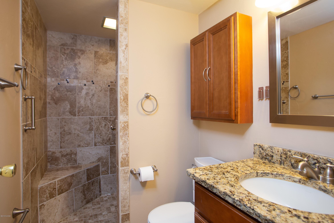
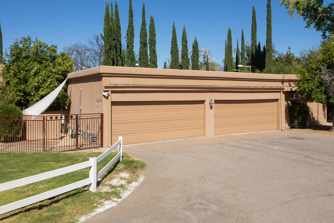
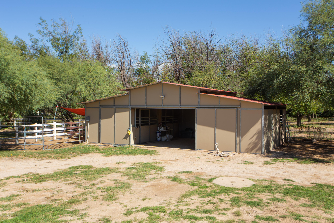
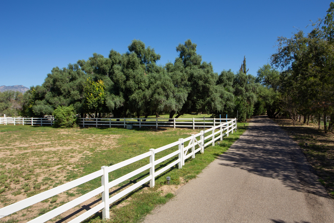
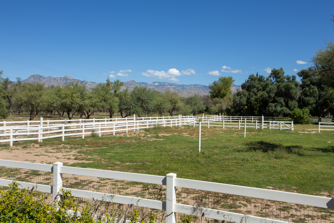
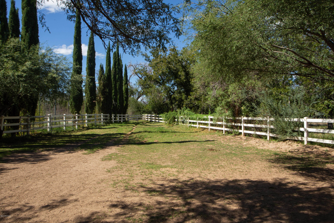
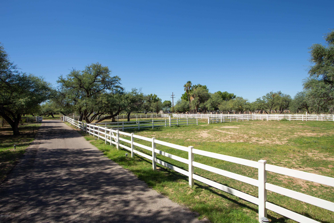
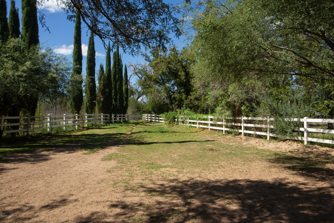
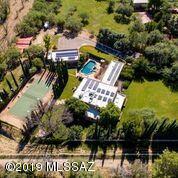
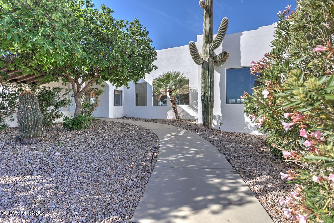
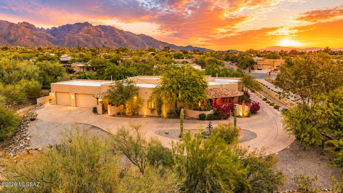
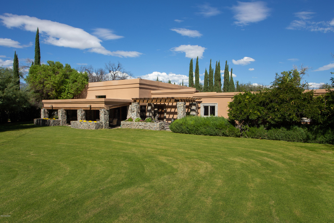
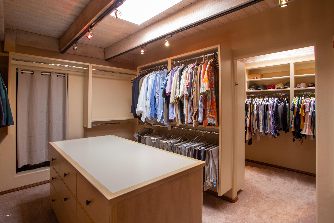
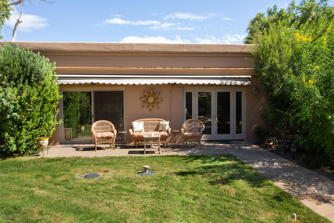
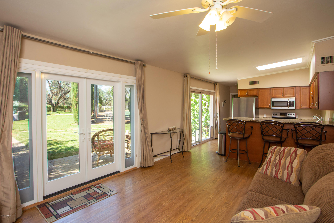
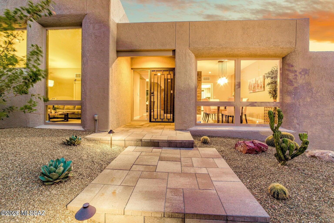
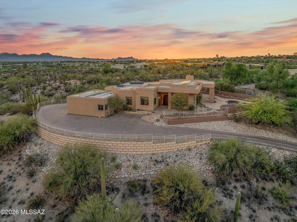
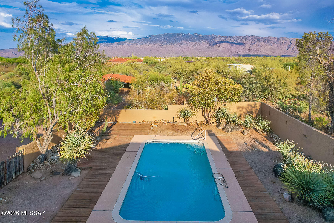
This equestrian's dream house sits on a fully fenced 3.3 acres with 3 separate living areas in the beautiful Tanque Verde Valley. Ranch style living with all the desired privacy while still close to schools, shopping, and dining. Enter into the magnificent great room which boasts 20ft tall ceilings and amazing stack stone fireplace. Follow the unique slate floors to all 3 bedrooms on the main floor all of which have their own private bathrooms. Entire second story consists of the master bedroom with an on suite bathroom leading to your 300 sqft dream closet! Large kitchen features an island, breakfast bar, granite counter tops, and views of the backyard. Recently updated guest house offers one bedroom that has been previously used as an in-law suite. Third living space is a 366 sqft studio

Property

Beds

5

Full Baths

5

1/2 Baths

3

Year Built

1972

Sq.Footage

6,712

Features

Features & Amenities

Interior

  • Other Interior Features

    Kitchen Island, Cathedral Ceiling(s), Beamed Ceilings, Entrance Foyer, High Ceilings, Storage, Granite Counters, Pantry, High Speed Internet

  • Total Bedrooms

    5

  • Bathrooms

    5

  • 1/2 Bathrooms

    3

  • Basement YN

    NO

  • Cooling YN

    YES

  • Cooling

    Wall Unit(s), Zoned, Ceiling Fan(s), Dual

  • Fireplace YN

    YES

  • Heating YN

    YES

  • Heating

    Forced Air, Natural Gas

  • Pet friendly

    N/A

Exterior

  • Garage

    Yes

  • Garage spaces

    4

  • Construction Materials

    Stone, Stucco, Frame

  • Other Exterior Features

    Balcony

  • Parking

    Garage Door Opener, Detached

  • Patio and Porch Features

    Patio

  • Pool

    Yes

  • Pool Features

    Salt Water

  • View

    Pasture, Rural

Area & Lot

  • Lot Features

    Few Trees

  • Lot Size(acres)

    3.37

  • Lot Size(square feet)

    146,797

  • Property Type

    Residential

  • Property Sub Type

    Single Family Residence

  • Architectural Style

    Ranch

Price

  • Sales Price

    $1,299,000

  • Tax Amount

    $9,139.2

  • Sq. Footage

    6,712

  • Price/SqFt

    $193

HOA

  • Association

    No

Property Resources

  • Horse Property

    YES

School District

  • Elementary School

    Collier

  • Middle School

    Magee

  • High School

    Sabino

Property Features

  • Association Amenities

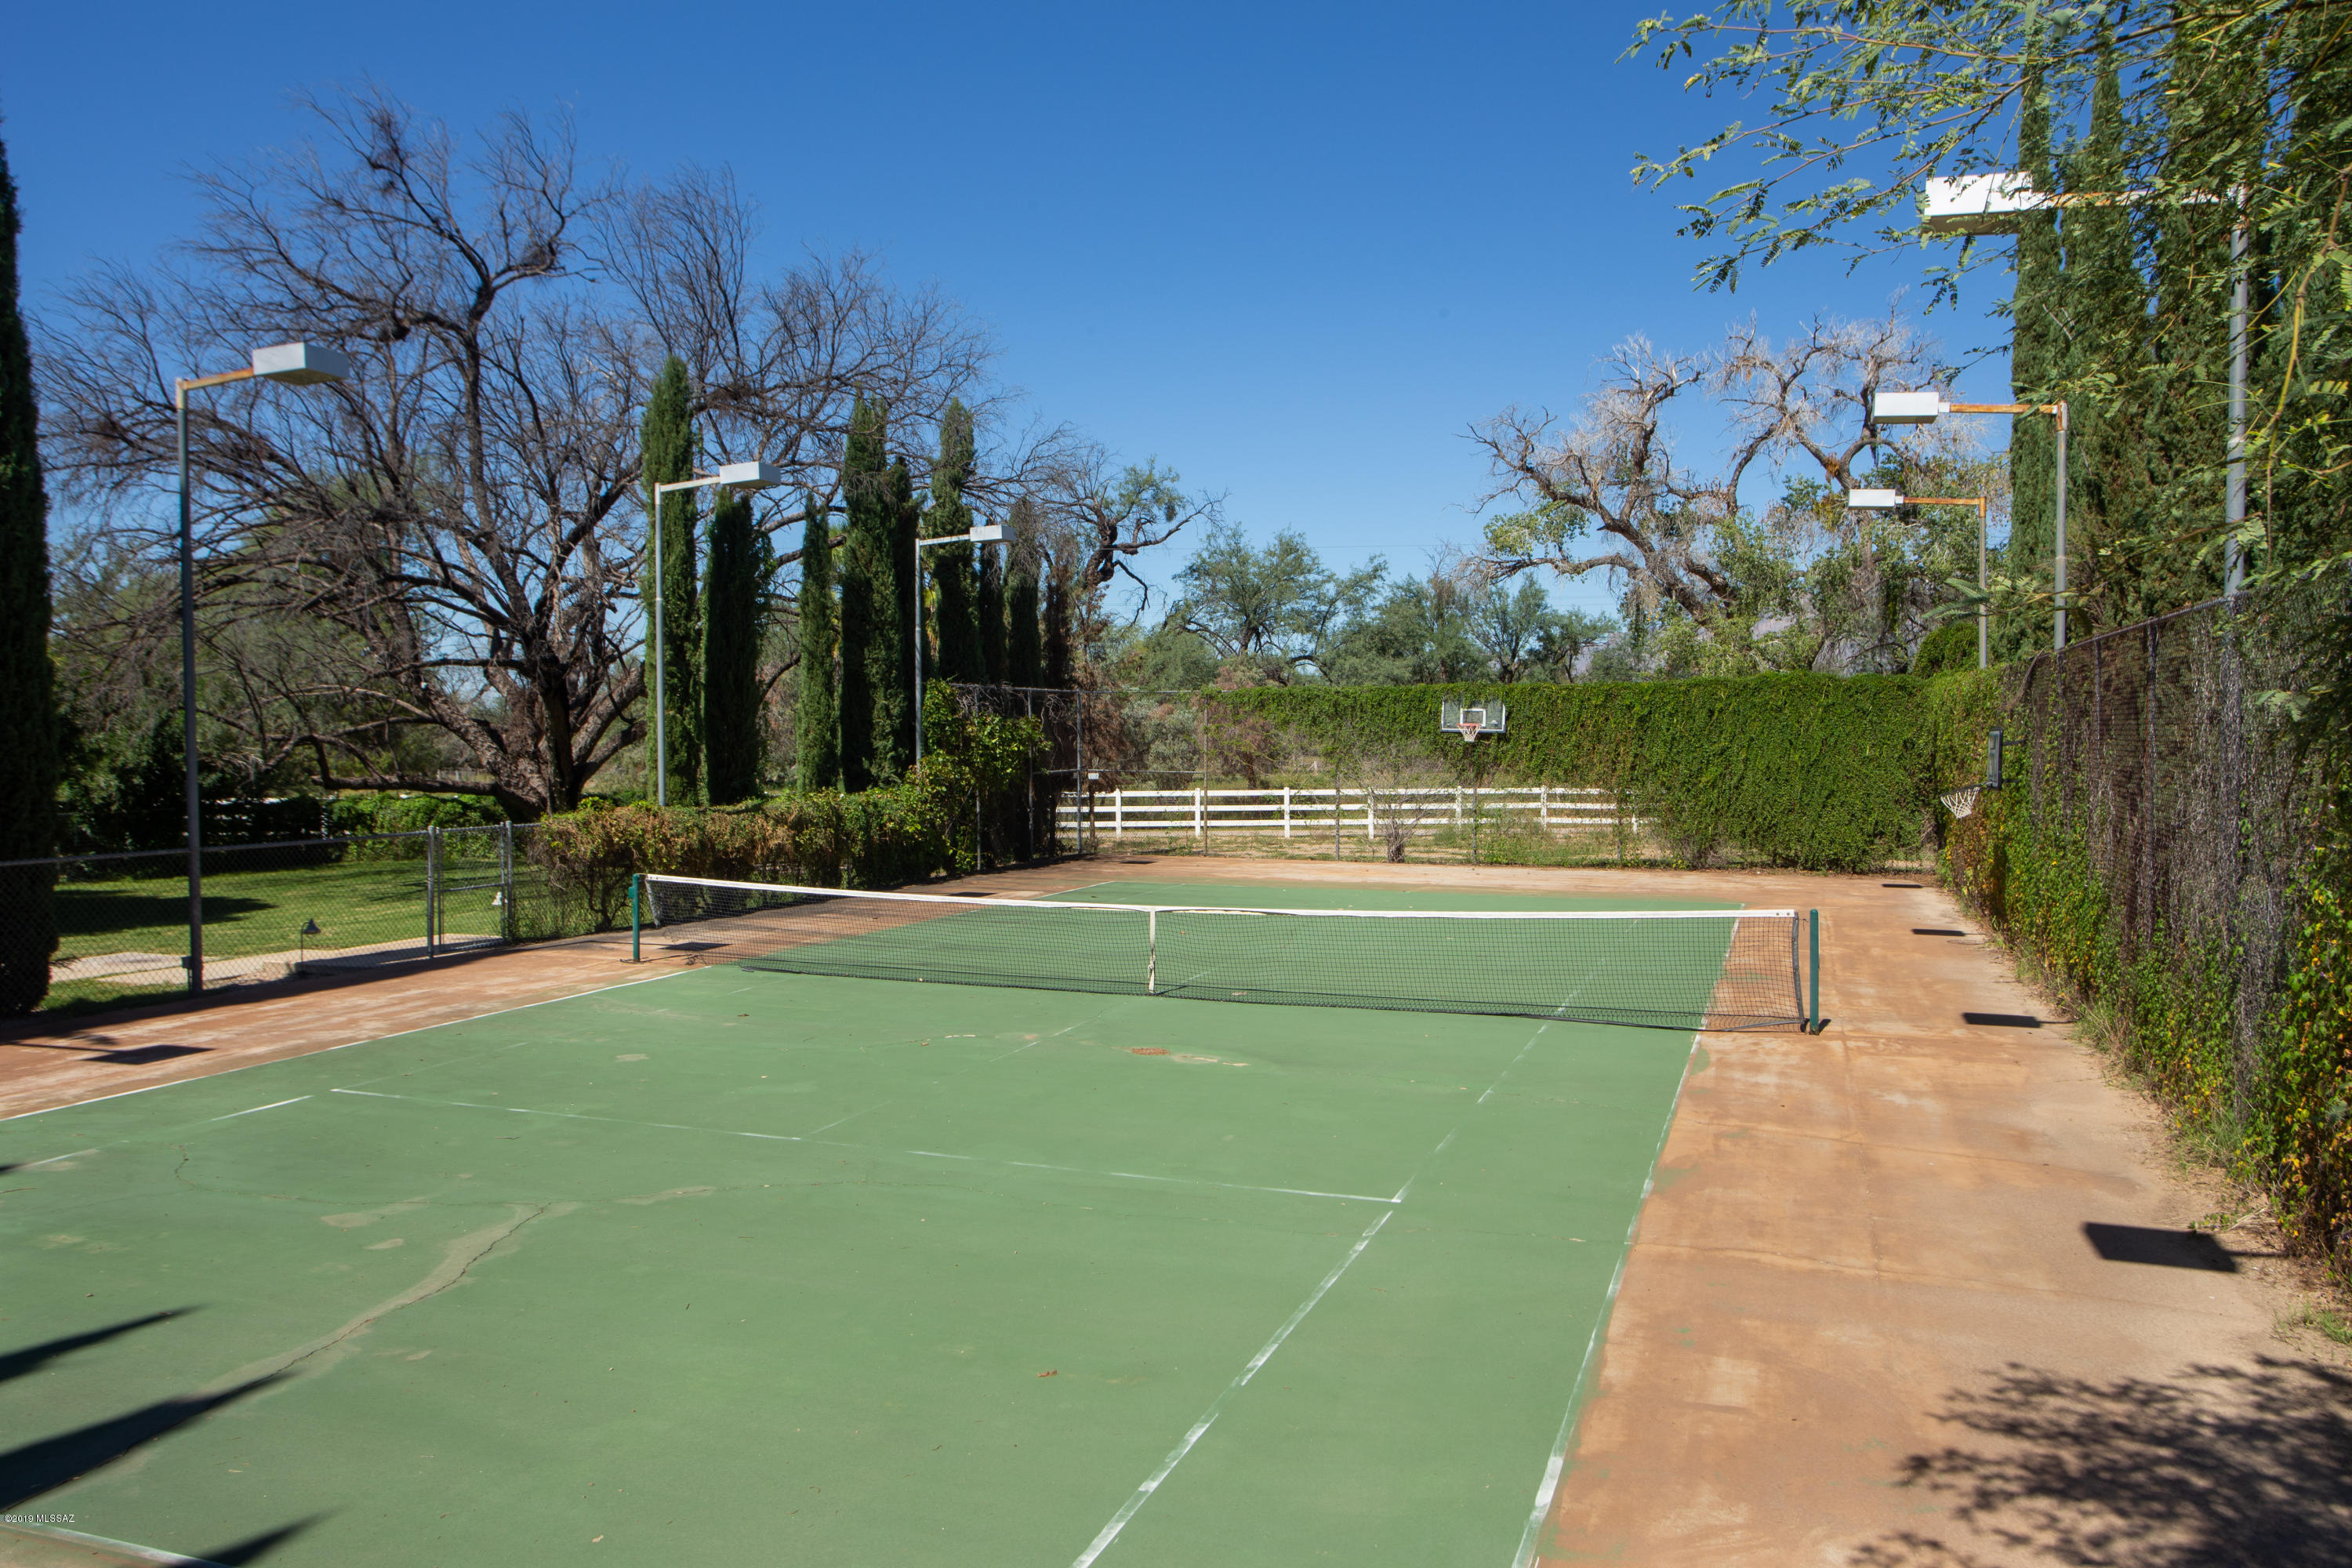
    Sport Court

  • Water Source

    Public

Schedule

Schedule a Showing

Showing scheduled successfully.

What is 3 + 4 ?


Change time

Mortgage calculator

Estimate your monthly mortgage payment, including the principal and interest, property taxes, and HOA. Adjust the values to generate a more accurate rate.

Your payment

Principal and Interest:

$

Property taxes:

$

HOA fees:

$

Total loan payment:

$

Total interest amount:

$

Location

  • County

    Pima

  • Elementary School

    Collier

  • Middle School

    Magee

  • High School

    Sabino

Listing Courtesy of Spencer Davey , OMNI Homes International

RealHub Information is provided exclusively for consumers' personal, non-commercial use, and it may not be used for any purpose other than to identify prospective properties consumers may be interested in purchasing. All information deemed reliable but not guaranteed and should be independently verified. All properties are subject to prior sale, change or withdrawal. RealHub website owner shall not be responsible for any typographical errors, misinformation, misprints and shall be held totally harmless.

Agent Terri Applegarth

Terri Applegarth

Agent / RealtorĀ®

Call Terri today to schedule a private showing.


* Listings on this website come from the FMLS IDX Compilation and may be held by brokerage firms other than the owner of this website. The listing brokerage is identified in any listing details. Information is deemed reliable but is not guaranteed. If you believe any FMLS listing contains material that infringes your copyrighted work please click here to review our DMCA policy and learn how to submit a takedown request.Ā© 2024 FMLS.

Properties

Related properties

New on site today
Check out the price per square foot on this  Private Gorgeous hilltop home with panoramic views!   Every square foot of this 5328 sq ft home is beautiful, w/marble floors, granite counters, interior pillars and Spacious Rooms.  Four bedrooms, three of those are huge primary ensuite bedrooms, two with large custom walk-in showers and separate tubs. Two front entrances into home, one into a large foyer, and one from the beautiful covered patio.  The 3000 sq ft detached garage built in 2016 with three 12'  x 14' garage doors is every car enthusiast, builder or mechanics dream garage, with 200 AMP electric, water, Evaporative cooling AND Heat Pump for AC/Heat. Room for 10 cars, or even RV's and cars. Seller will consider offers. Two electric privacy gates, one at the road and one at the top of the hill into the fenced yard surrounding house, garage and pool area. Solid Masonry home built to last. Both wings of home are handicapped accessible by ramped sidewalk and zero clearance front doors. Both primary suites showers are walk-in/roll-in accessible. Solar is paid off. Pool has been resurfaced. Pool maintenance and yard maintenance will be completed prior to closing.  Extensive remodeling on house was completed a few years ago, roof redone in past year.
#22617649
Tucson

6241 N Panorama Drive

4 Beds

3 Baths

5,328 Sq.Ft.

$1,395,000

MLS#: 22617649
New on site today
Welcome Home! Tucked away on a private drive amidst a canopy of mature trees and lush desert landscaping, this exceptional Casas Adobes residence offers a rare sense of privacy and tranquility while remaining moments from Tucson's finest dining, shopping, and everyday conveniences! Thoughtfully designed and meticulously maintained, this is a home where pride of ownership is evident at every turn!
From the moment you arrive, the home creates an immediate sense of arrival. Mature landscaping, inviting architecture, and a peaceful setting give way to interiors filled with soaring ceilings, generous proportions, and remarkable sightlines that draw your eye through the home and into the backyard beyond! Every space feels open, connected, and filled with natural light. Designed around a highly desirable split-bedroom floor plan, the layout offers exceptional flexibility for both everyday living and hosting guests. The expansive primary suite is a true retreat, while secondary bedrooms enjoy privacy of their own. Rich finishes, custom details, abundant storage, and oversized living spaces create a home that is as functional as it is beautiful!
At the heart of the residence, the chef's kitchen flows effortlessly into the great room and outdoor living spaces, making entertaining feel effortless. Large windows frame the surrounding landscape, creating a constant connection to the lush gardens and peaceful outdoor setting!
Step outside and discover your own private resort. The backyard has been lovingly cultivated into a secluded sanctuary, where mature trees, vibrant landscaping, and carefully designed outdoor spaces create an atmosphere rarely found in the desert Southwest. Lounge beside the sparkling pool, relax in the spa, enjoy evenings beneath the covered patio, or simply take in the sounds of birds and rustling trees. Every inch of the property has been thoughtfully cared for and designed to be enjoyed year-round!
Beyond its beauty, this home offers the confidence that comes with exceptional stewardship. Every system, finish, and landscape element reflects years of attentive maintenance and thoughtful ownership, providing a level of quality that discerning buyers immediately recognize!
Located in one of Tucson's most established and sought-after neighborhoods, this home combines timeless architecture, remarkable privacy, mature landscaping, and an effortless indoor-outdoor lifestyle into a rare offering. For the buyer seeking refined desert living without compromise, this is a residence that simply feels like home!
#22617660

Tucson

1320 W Appian Place

4 Beds

3 Baths

3,278 Sq.Ft.

$1,265,000

MLS#: 22617660
New on site 3 days ago
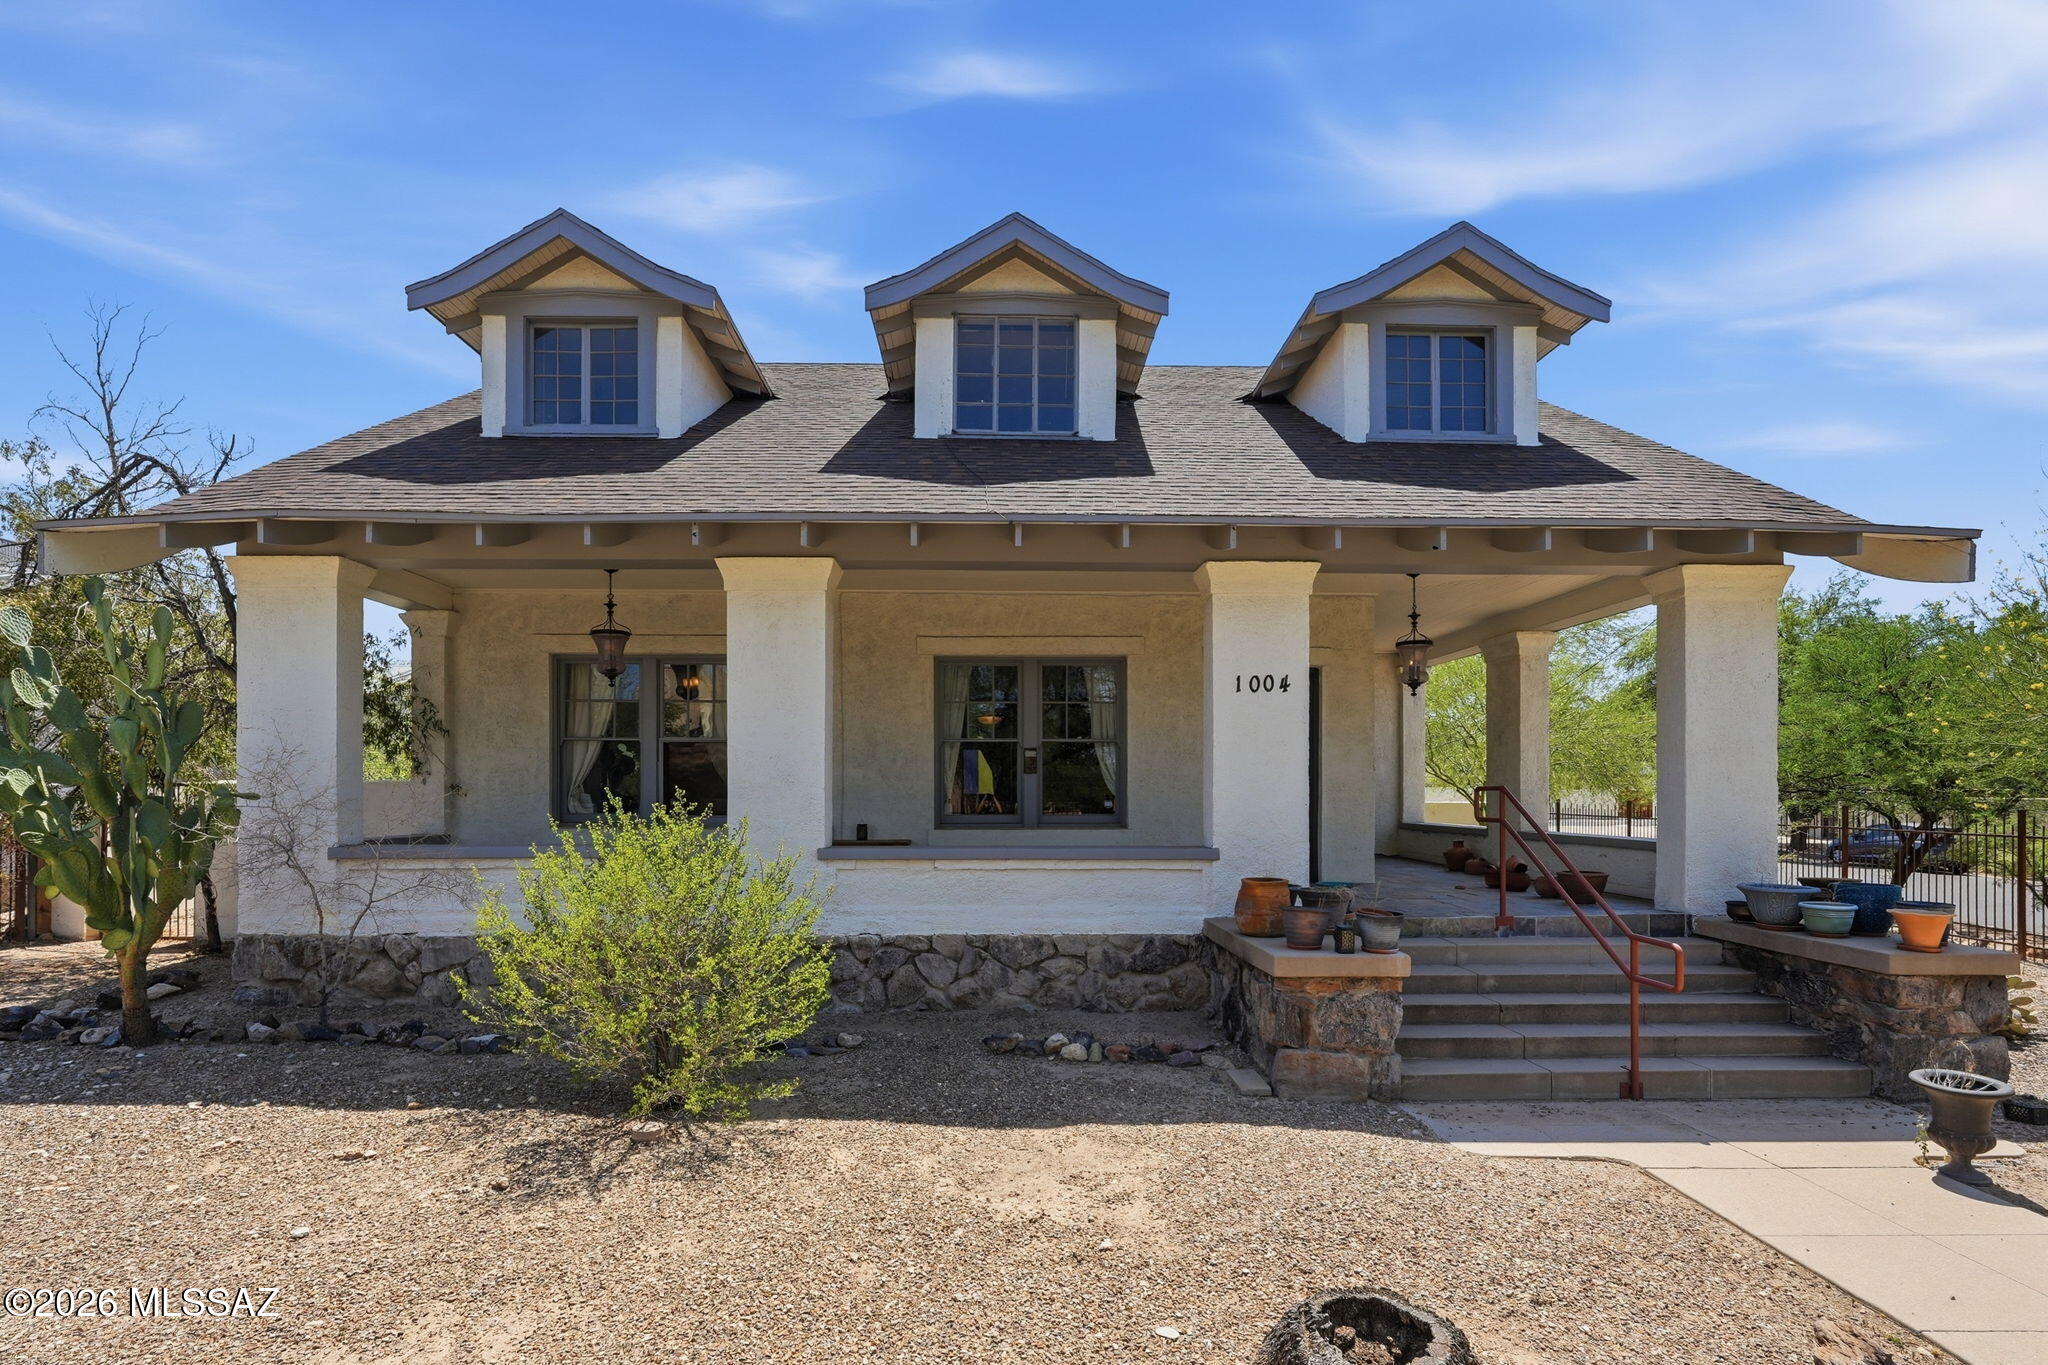
A rare opportunity to own a distinguished 1906 residence in Tucson's historic West University neighborhood. 

Set on approximately one-third of an acre, this two-story historic home offers 2,860 square feet of character, scale, and flexibility in one of Tucson's most established central neighborhoods. Officially designated as a Contributing-Historic property within the West University Historic Preservation Zone, the home reflects an era of Tucson architecture that is increasingly difficult to find.

The interior offers a substantial and adaptable floor plan with five bedrooms, three bathrooms, generous living spaces, a kitchen, and rooms that can easily accommodate a library, home office, studio, guest quarters, or additional living areas. The property is currently used as a professional office, creating an unusual opportunity for a buyer to reimagine it as a private residence while benefiting from updates made during its commercial use.

Located between downtown Tucson and the University of Arizona, West University is one of the city's most historically significant neighborhoods--a walkable collection of early Tucson homes and architecture with convenient access to the Fourth Avenue district, downtown, the University of Arizona, restaurants, shopping, and cultural destinations.

A true piece of Tucson history with the space, setting, and flexibility to become an exceptional urban residence.
#22617355

Tucson

1004 N 6th Avenue

5 Beds

3 Baths

2,860 Sq.Ft.

$1,150,000

MLS#: 22617355
New on site 3 days ago
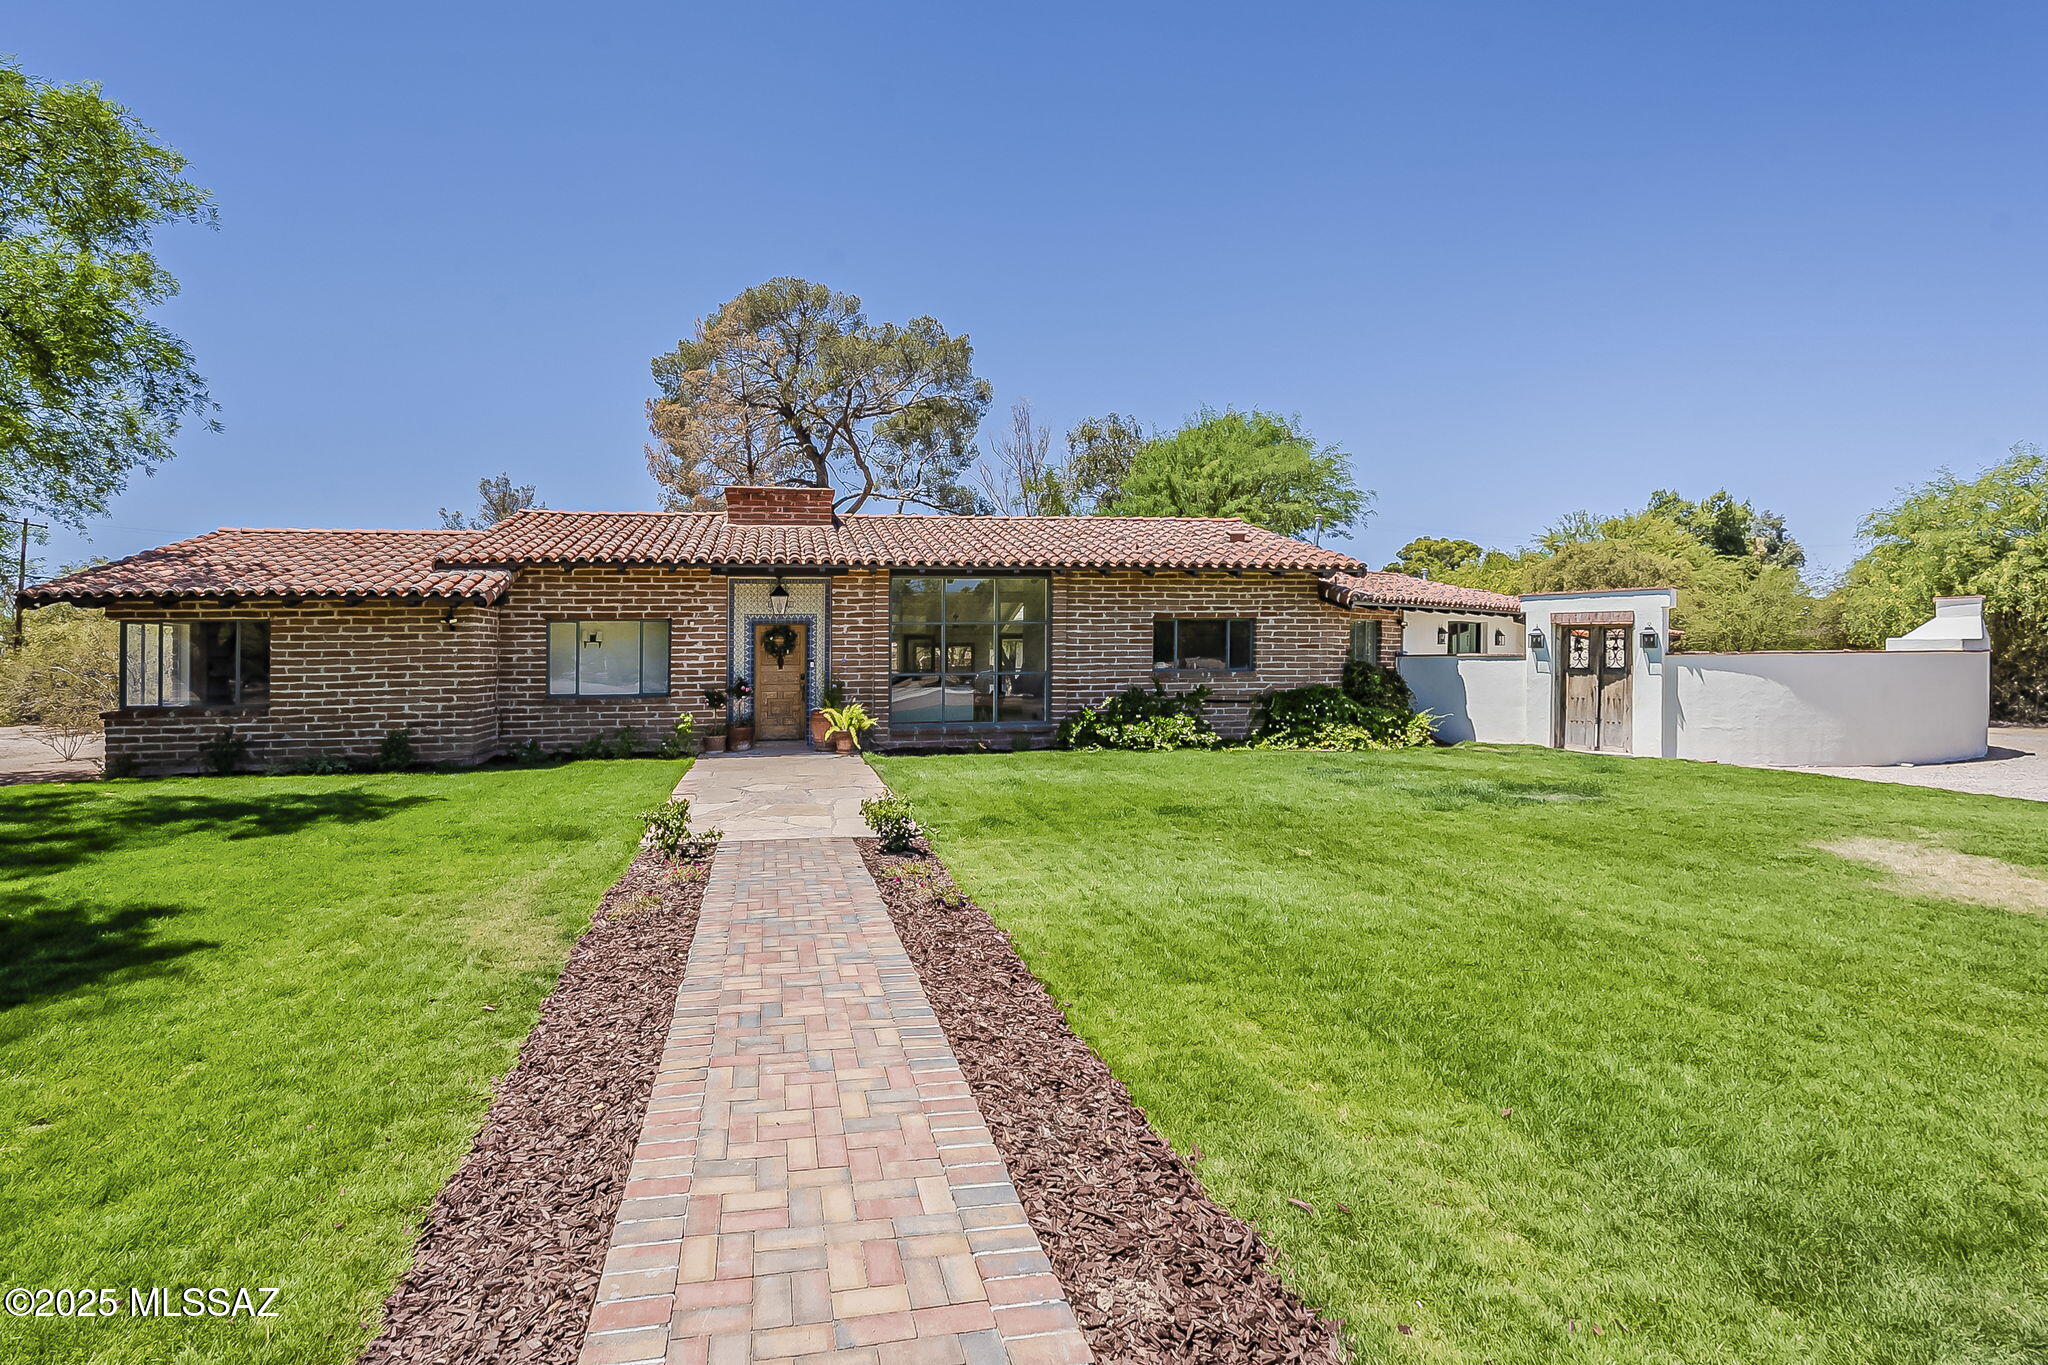
Rare Corner Lot in Tucson Country Club Estates - Timeless Hacienda Charm Meets Modern Luxury. Experience the perfect blend of authentic Southwestern character and modern updates on one of the premier lots in highly sought-after Tucson Country Club Estates. This spacious hacienda sits on nearly an acre of lush, mature landscaping and captures gorgeous views from many angles. Inside, you'll find Saltillo tile, oak hardwood flooring, soaring ceilings, and expansive windows that flood the home with natural light. Thoughtful details--three fireplaces, colorful Mexican tile accents, and custom built-ins--add warmth and charm. The newly remodeled primary suite is a private retreat, featuring a stunning en suite bath, its own patio, and a grand wood-burning fireplace positioned to frame the views.
#22617349

Tucson

6498 E Santa Elena Street

3 Beds

3 Baths

2,950 Sq.Ft.

$1,295,000

MLS#: 22617349
New on site 4 days ago
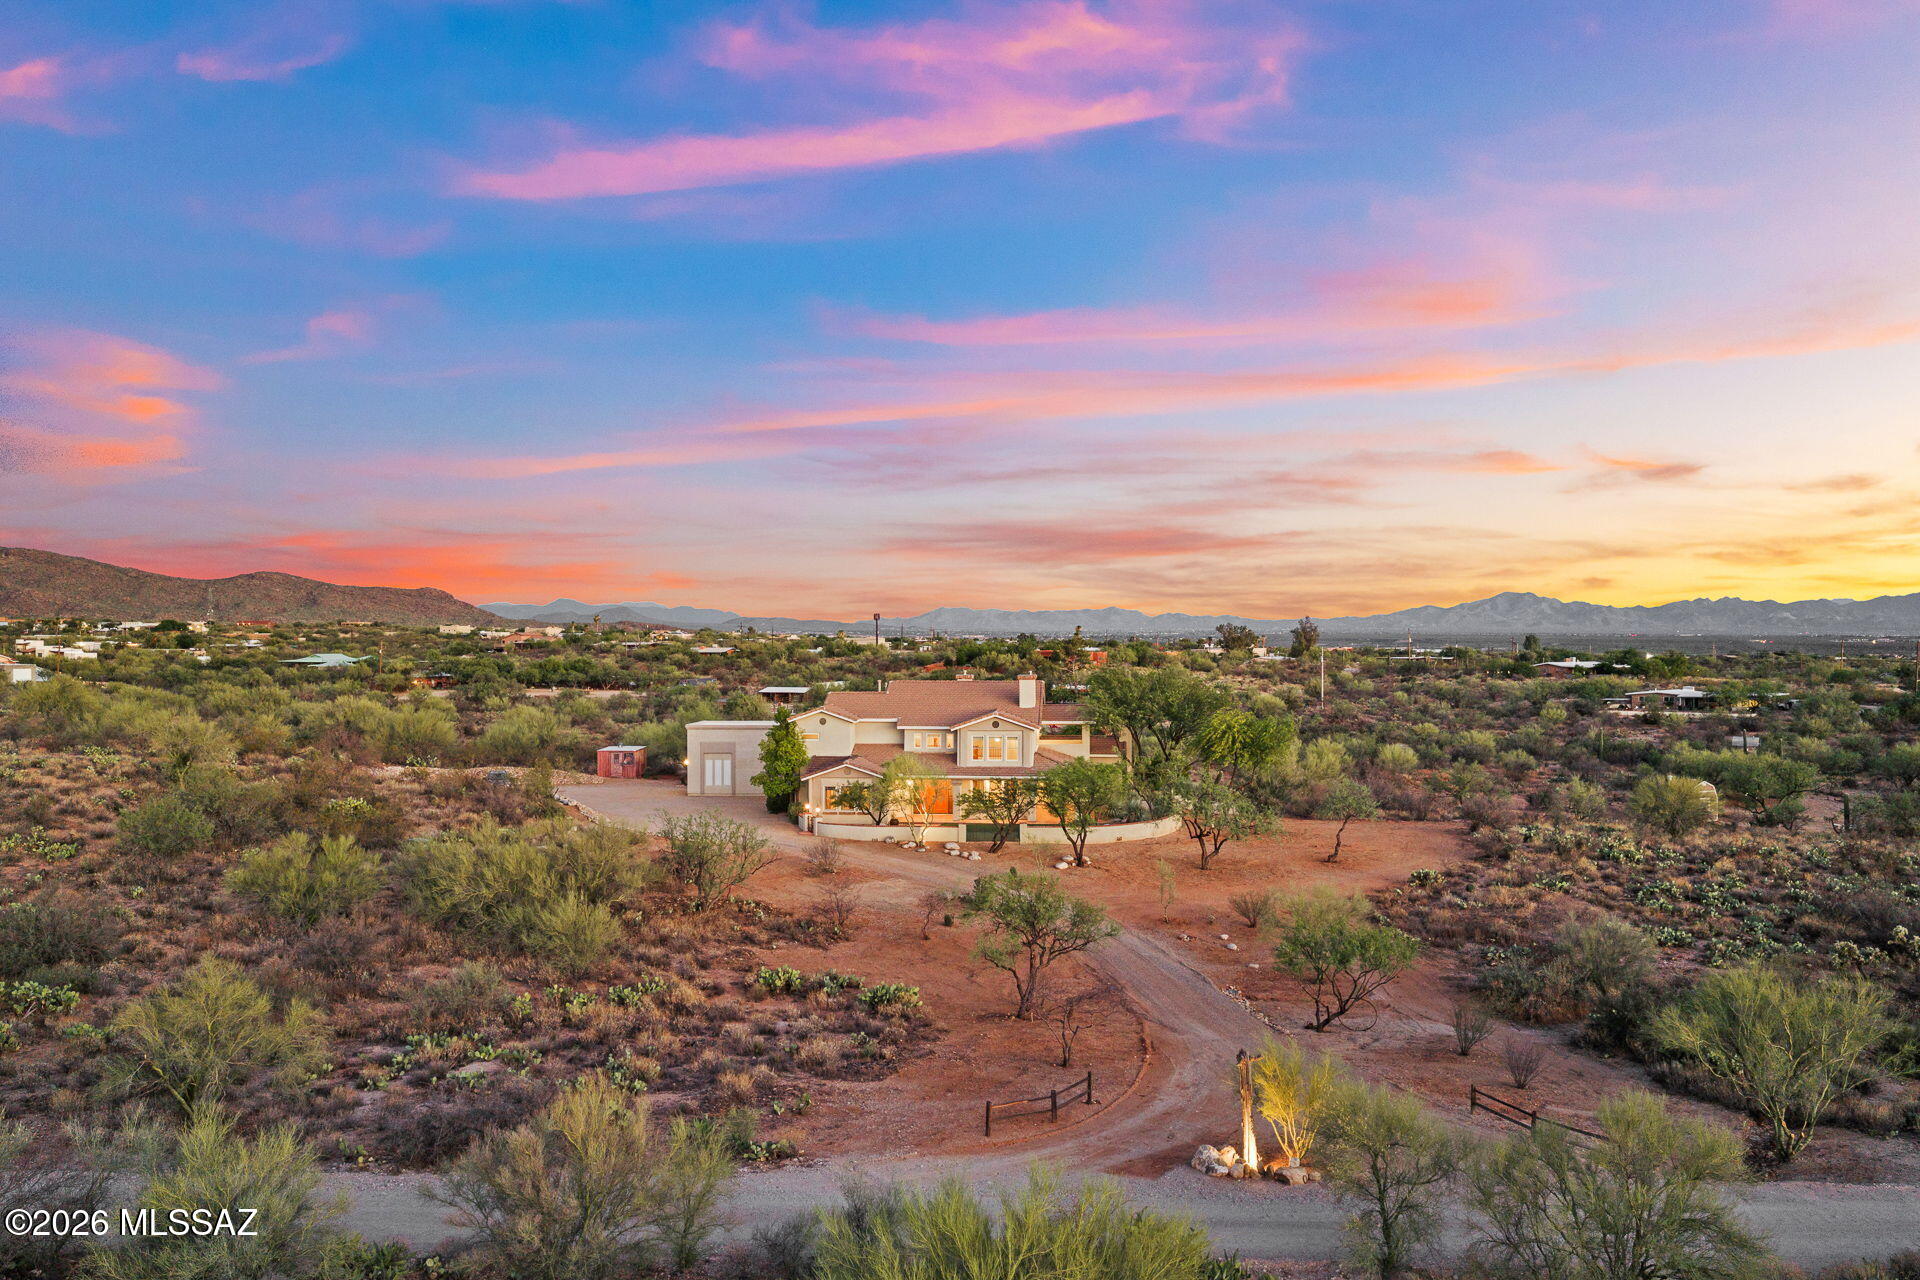
Experience the beauty and tranquility of the Sonoran Desert from this exceptional one owner custom home, perfectly situated on 8.2 private acres surrounded by breathtaking mountain views, towering saguaros, and Arizona's natural beauty. 
Offering 3,547 square feet of thoughtfully designed living space, this 4-bedroom, 3.5-bath residence blends timeless craftsmanship with comfort, flexibility, and the room to create the lifestyle you've always envisioned. 
Step through the front door and be welcomed by rich hardwood flooring, a dramatic grand staircase, and an inviting floor plan designed for both everyday living and effortless entertaining. The main level features two spacious guest bedrooms connected by a convenient Jack-and-Jill bathroom, multiple gathering spaces including both a form living room and a warm family room, each complete with its own fireplace which provide the perfect setting for relaxing or entertaining family and friends.
Upstairs, a spacious loft with its own fireplace creates an ideal second living area or quiet space. The private primary suite is a true retreat, featuring a luxurious spa-inspired bathroom with a classic clawfoot soaking tub perfectly positioned beside a stunning see through fireplace, a large walk-in shower, dual vanities, and an oversized walk-in closet. A second upstairs bedroom includes its own ensuite bath, offering privacy and comfort for guests or extended family.
The  basement adds valuable flexible space that can easily serve as a game room, fitness area, home theater or additional storage.
Outside, the property truly shines. The backyard is designed for enjoying Southern Arizona's incredible weather, featuring a sparkling pool with a cascading waterfall, expansive artificial turf, and sweeping mountain views that create an unforgettable backdrop for outdoor living. Additional turf in the front yard enhances curb appeal while minimizing maintenance.
The oversized two-car garage is complemented by an attached RV garage, providing exceptional storage for recreational vehicles, boats, or workshop space. Three additional storage sheds are strategically placed throughout the property, offering even more room for tools, equipment, and hobbies. 
Zoned for horses, this remarkable property offers endless opportunities to customize your dream estate. Whether you envision equestrian facilities, a detached workshop, gardens, or even a guest house, the acreage provides the space and flexibility to bring your vision to life. Despite its peaceful, private setting, you'll enjoy the convenience of being just minutes from Saguaro National Park, shopping, dining, and everyday amenities. 
This is more than just a home, it's a rare opportunity to own a private Sonoran Desert estate where luxury, serenity, and limitless potential come together.

DO NOT FOLLOW GPS
#22617293

Tucson

3380 S Hunters Run

4 Beds

3 Baths

3,547 Sq.Ft.

$1,295,000

MLS#: 22617293
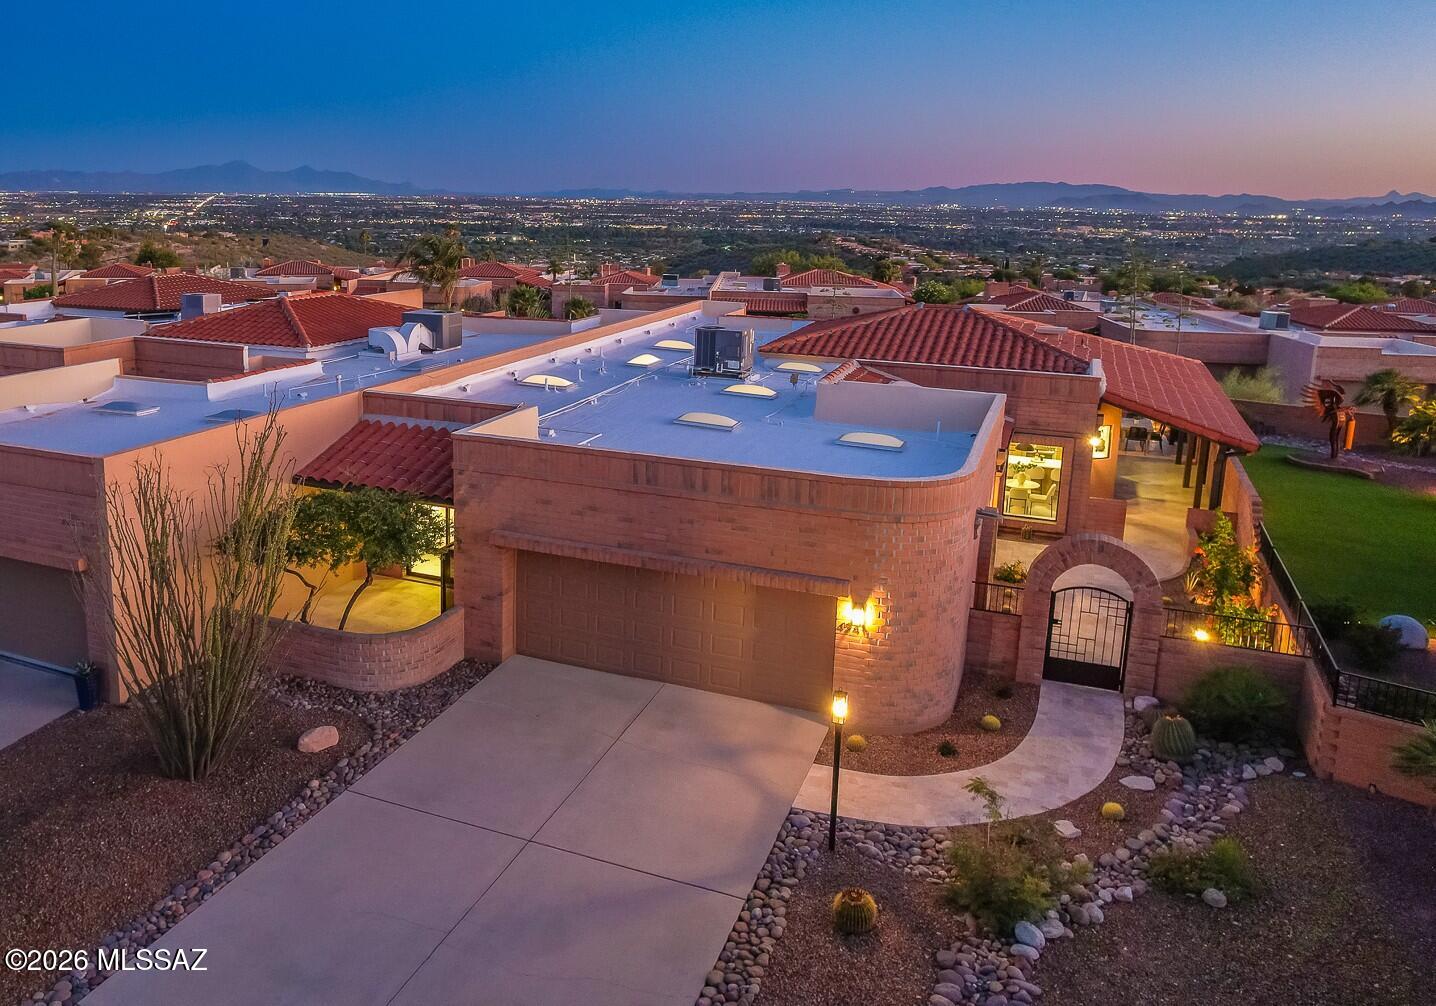
Best of the Best! At the Summit of coveted Fairfield Sunrise East, this stunning Foothills Renovation seamlessly embraces incredible Panoramic Views & sophisticated lifestyles. Owner's diligent, creative & thoughtful approach provides intimate living spaces that promote comfort & connection. Oversized light-filled Bedrooms & spacious Den/Office surround the Great Room design concept. Stunning Tile/Wood accented Modern Fireplace anchors the Great Room while 16' x 8'' Sliding Glass Doors ease transition to sublime outdoor living. Inviting wrap-around Travertine patios w/ stunning view-focused Gas Fireplace. Elegant Contemporary Kitchen pops w/ luxurious Italian Cabinets, premium Bertazzoni Appliances & Marble Counters. Gorgeous Primary Suite w/ elegant spa-like Bathroom/Closet integration.
#22617093

Tucson

4541 N Trocha Alegre

2 Beds

2 Baths

2,160 Sq.Ft.

$1,065,000

MLS#: 22617093
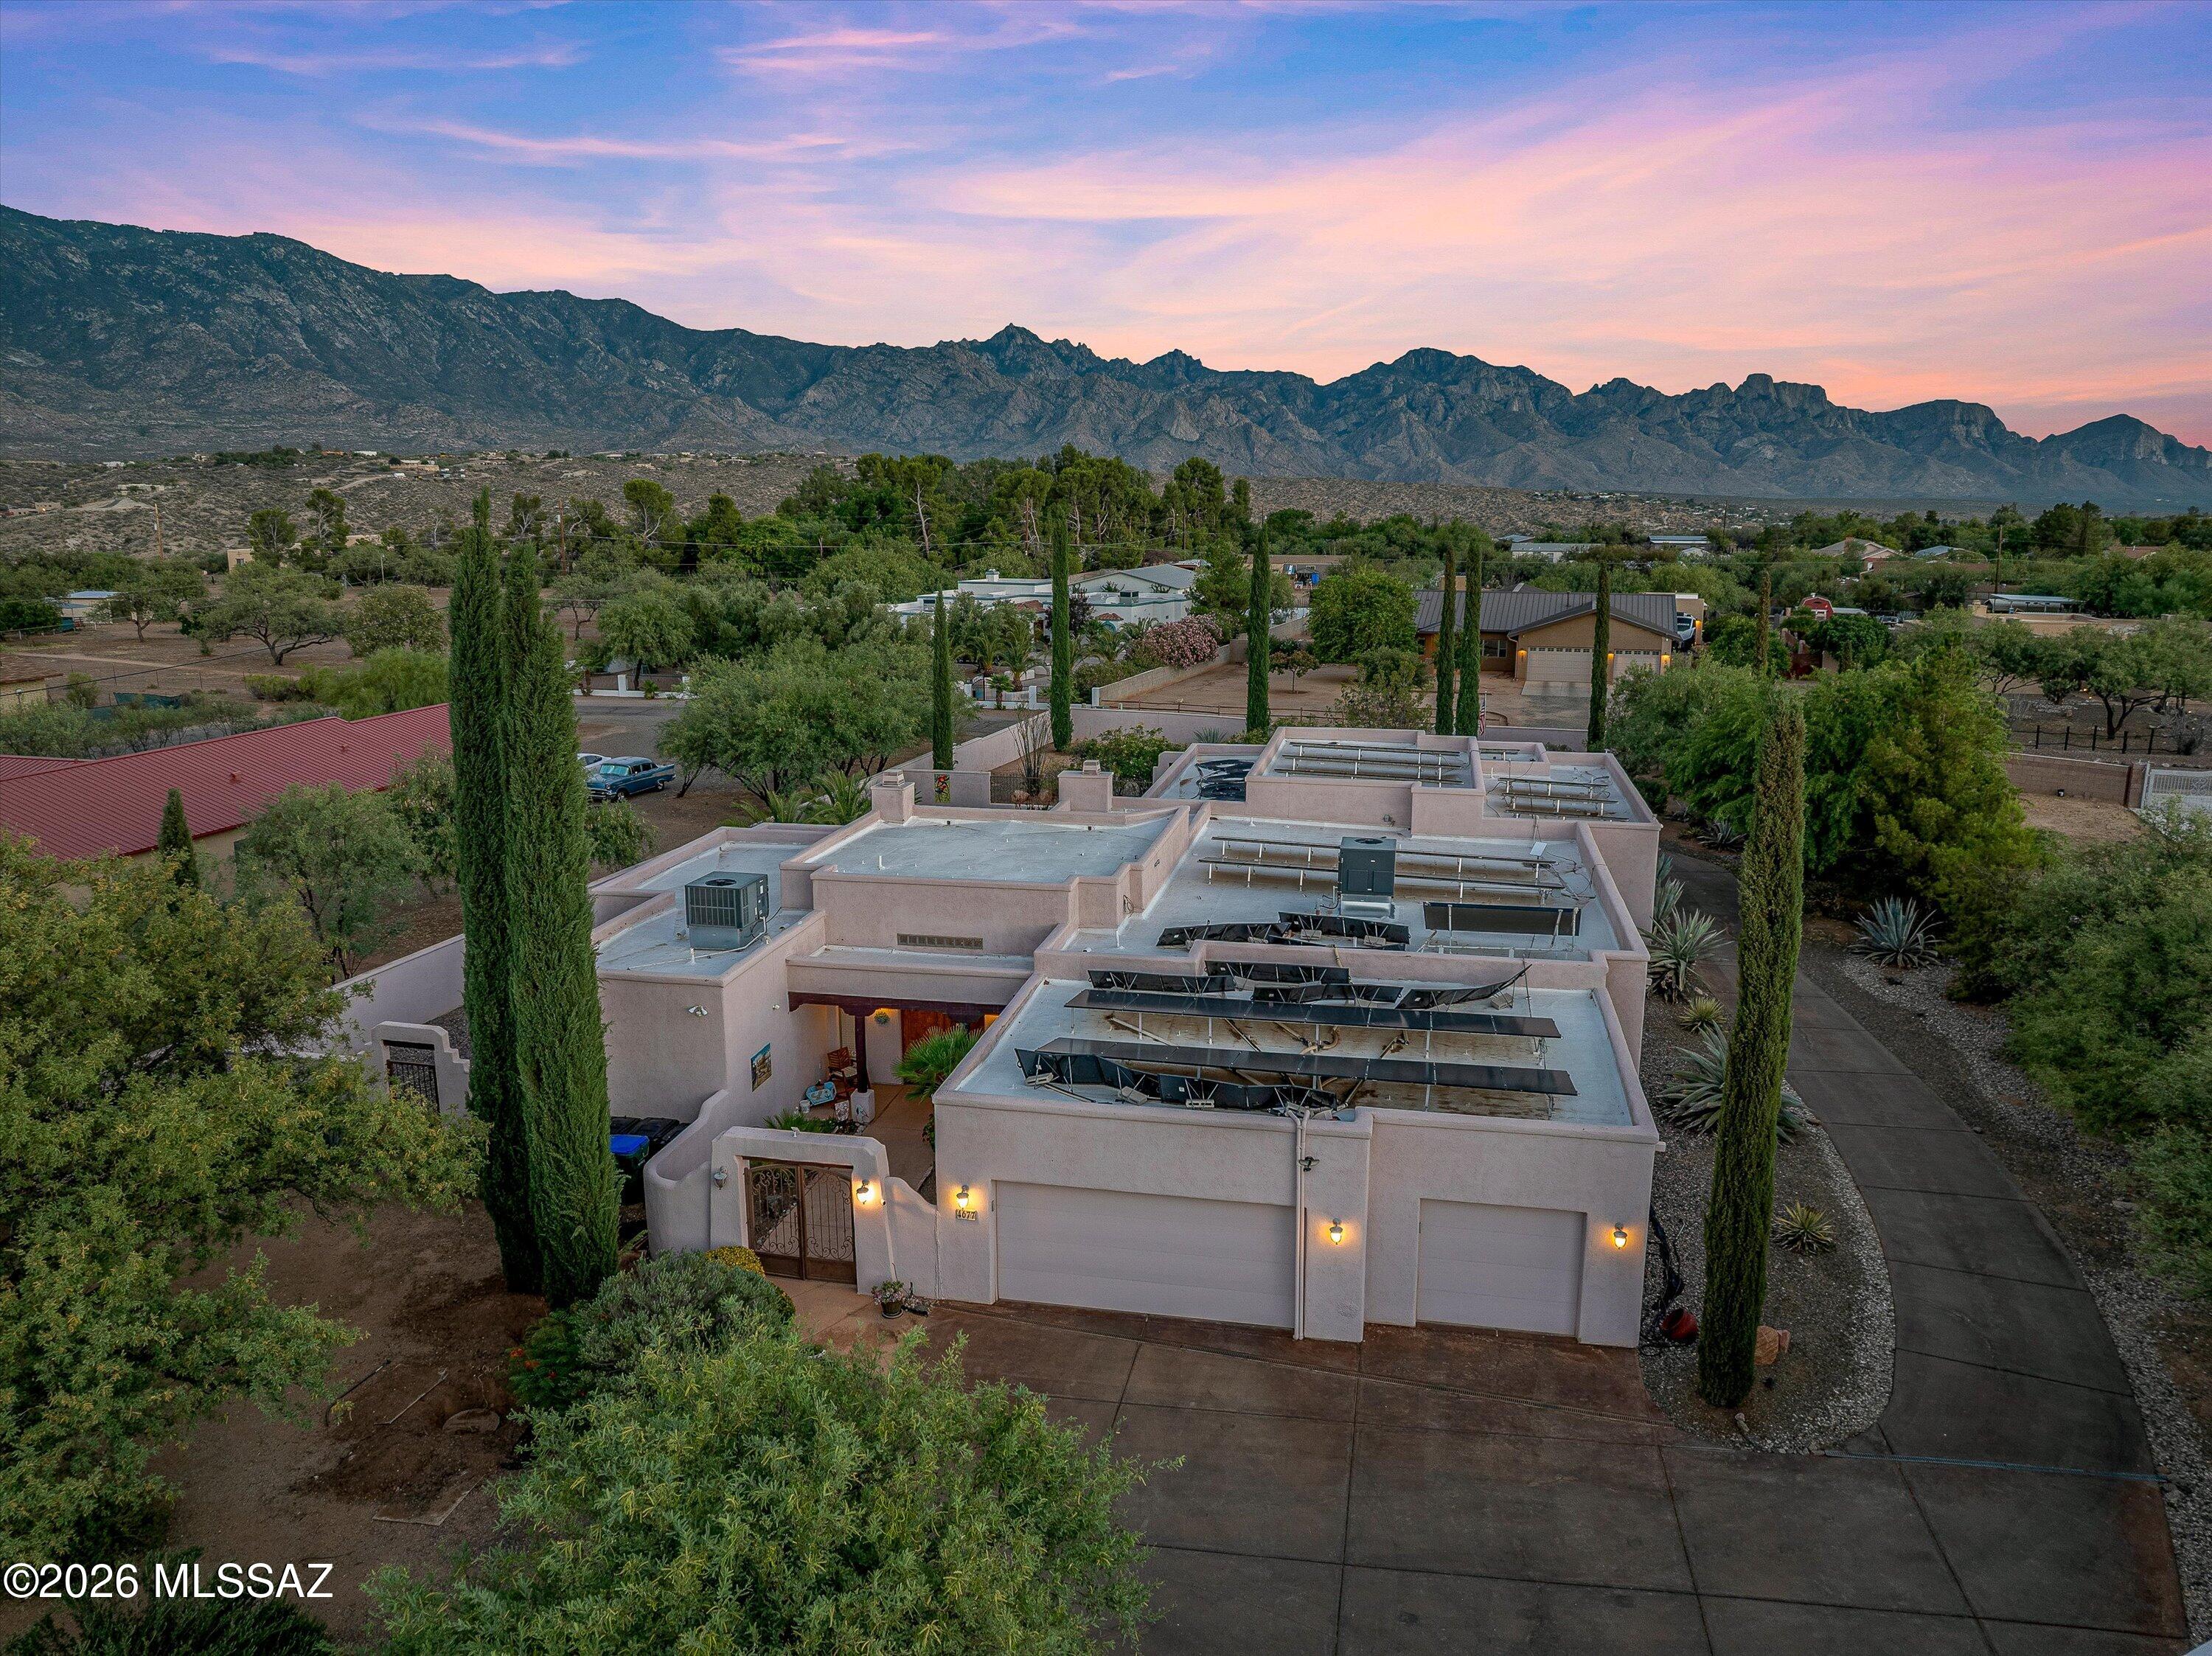
Rare opportunity to own this Southwest-style estate with 5 bedrooms, 5 baths, a 5-car garage, on one acre with NO HOA! Designed with a split floor plan for multigenerational living, it features three en-suite bedrooms, theater room, recreation room, exercise room, office, and custom alder wood kitchen with granite countertops and wet bar. Breathtaking Catalina Mountain views that grace nearly every room. Step outside to your private oasis. Saltwater pool, waterfall, hot tub, outdoor kitchen, built-in-grill, screened porch, courtyard fountain, fruit trees, vegetable garden, and Mexican Talavera tile, oversized paid-off solar at COE, a few gated accesses. Schedule your private showing today!
#22617055

Tucson

4677 E Rail N Road

5 Beds

5 Baths

3,986 Sq.Ft.

$1,200,000

MLS#: 22617055
Proudly presenting this exceptional 4-bedroom estate on a premium 1-acre lot, where modern elegance meets timeless design. From the moment you step inside, you'll be captivated by soaring ceilings, abundant natural light, plantation shutters, wood-look flooring, and designer finishes throughout. The stunning open-concept great room showcases exposed ceiling beams and a cozy fireplace, creating the perfect space for entertaining and everyday living. The gourmet kitchen is a chef's dream, featuring stainless steel appliances, mosaic tile backsplash, recessed and under cabinet floor lighting, a skylight, and a peninsula with breakfast bar. Plus, enjoy the versatility of a dedicated den or home office. Owner's retreat offers direct outdoor access, an ensuite with a make-up desk, an enclosed glass shower, and a walk-in closet. Enjoy mountain silhouettes from your wonderful backyard oasis, highlighted by a covered patio, fire pit, and a sparkling pool. This gem is the one you've ever dreamed of!
#22617151

Tucson

4560 E Avenida Shelly

4 Beds

3 Baths

2,821 Sq.Ft.

$1,250,000

MLS#: 22617151
Wake up to mountain views. End the day with sparkling city lights. Set on a premier 1.5-acre lot in Bellas Catalinas Estates, this foothills home offers panoramic views of the Catalina Mountains, the Tucson skyline, and the surrounding Sonoran Desert from nearly every window. The updated kitchen features a spacious walk-in pantry and opens to inviting living spaces, including a stunning living room and library with expansive windows that frame the Catalina Mountains like artwork. The oversized primary suite is a private retreat with multiple windows overlooking the city and a hillside dotted with towering saguaros, along with a large walk-in closet. Outside, the beautifully landscaped backyard offers the perfect place to relax, entertain, and enjoy Tucson's unforgettable sunsets. This is Tucson foothills living at its best, offering the privacy, views, and connection to the desert landscape that make this area so special.
#22617012

Tucson

4228 N Placita De Sandra

4 Beds

2 Baths

3,446 Sq.Ft.

$1,289,000

MLS#: 22617012
Estate Sale - Bring the Horses! A Nature Lover's Paradise. Nestled on 3.6 private acres with wonderful mountain views, this sprawling Southwestern custom estate offers the perfect blend of tranquility and charm. The property features a 5,034 sq. ft. main residence with 6 bedrooms and 4 bathrooms, plus a 377 sq. ft. guest house.
Inviting great room showcases soaring beamed ceilings. Spacious primary suite offers a luxurious retreat with an oversized bathroom and walk-in closet. Saltillo tile floors and six fireplaces throughout the home. Equestrian enthusiasts will appreciate the three 12' x 12' horse stalls. Enjoy the refreshing pool in the east-facing backyard! Two 2-car garages plus a 2-car carport. Newer TPO roof. See floor plan in documents. See More link for important information. Estate sale. The home is being sold As-Is. Sample of Estate Attorney's counteroffer is in attached documents. Call LA for details prior to making an offer.  

Please use Pioneer Title Agency. Desha K. Jackson 1660 East River Road Suite 150 Tucson, Arizona 85718 Office: 520.529.0700 Ext. 824 teamjackson@ptaaz.com. Title Commitment is in attached documents. 

Please note this spacious house and guest house on 3.6 acres needs updating, misc. electrical, plumbing and kitchen appliance repairs, guest house plumbing repairs, etc but is priced at only $194 a sqft. Flex room not heated or cooled can be 6th bedroom with mini split added. 

There is a newer high-tech TPO and Tile roof on the main house. We are verifying that the warranty from Tovar Roofing is transferrable.  Over $50,000 in recent improvements include fresh interior and exterior paint, Saltillo tile refinishing, misc. repairs, etc. 

Floor plan and Title Commitment can be found in attached documents.

Invoices from recent improvements, HVAC inspections, roof reports will be added to attached document section. 

The home is located within the highly regarded Tanque Verde School District.
#22616968

Tucson

1000 N Camino Cordon

6 Beds

4 Baths

5,411 Sq.Ft.

$1,100,000

MLS#: 22616968

This equestrian's dream house sits on a fully fenced 3.3 acres with 3 separate living areas in the beautiful Tanque Verde Valley. Ranch style living with all the desired privacy while still close to schools, shopping, and dining. Enter into the magnificent great room which boasts 20ft tall ceilings and amazing stack stone fireplace. Follow the unique slate floors to all 3 bedrooms on the main floor all of which have their own private bathrooms. Entire second story consists of the master bedroom with an on suite bathroom leading to your 300 sqft dream closet! Large kitchen features an island, breakfast bar, granite counter tops, and views of the backyard. Recently updated guest house offers one bedroom that has been previously used as an in-law suite. Third living space is a 366 sqft studio

8499 E Woodland Road

Message successfully sent.

I agree to receive email communication and understand I can unsubscribe at any time.

I agree to be contacted by The Mandy Gold Team | Haymore Real Estate LLC via call, email, and text for real estate services. To opt out, you can reply 'stop' at any time or reply 'help' for assistance. You can also click the unsubscribe link in the emails. Message and data rates may apply. Message frequency may vary. Privacy Policy

 - property

Send a message

Message successfully sent.

Reason for contacting?

I agree to receive email communication and understand I can unsubscribe at any time.

I agree to be contacted by The Mandy Gold Team | Haymore Real Estate LLC via call, email, and text for real estate services. To opt out, you can reply 'stop' at any time or reply 'help' for assistance. You can also click the unsubscribe link in the emails. Message and data rates may apply. Message frequency may vary. Privacy Policy

Sign In Sign Out

Virtual Assistant

Would you like to take the next step with this property? We can help you schedule a showing or virtual tour, or send you more details.

Yes, I would like more information.

Thank You for Your Reply, One of Our Agents will contact you as soon as possible

No, maybe later.

Thank you, you can always contact me via email, phone number or through the contact form.

Realhub AI

Lucy - Your AI-Powered Realtor

Update Your Temporary Password

Personalize your search

Enter your email and we'll notify you immediately when new listings match what you're looking for.

or enter email address

Already have an account ? Login here

Continue your home search

I agree to receive communications and understand I can unsubscribe at any time.

I agree to be contacted by The Mandy Gold Team | Haymore Real Estate LLC via call, email, and text for real estate services. To opt out, you can reply 'stop' at any time or reply 'help' for assistance. You can also click the unsubscribe link in the emails. Message and data rates may apply. Message frequency may vary. Privacy Policy

Already have an account ? Login here

We use cookies

We use cookies primarily for analytics to enhance your experience. By accepting, you agree to our use of these cookies. You can manage your preferences or learn more about our cookies policy.