
10563 E George Brookbank Place
Tucson, AZ 85747
About
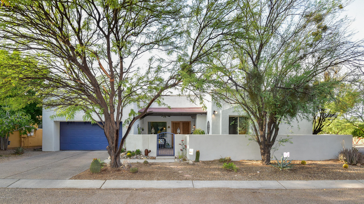
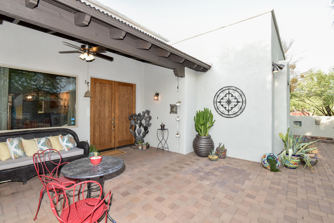
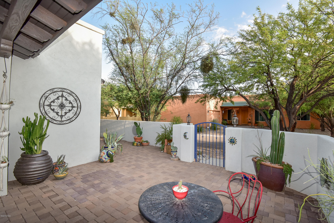
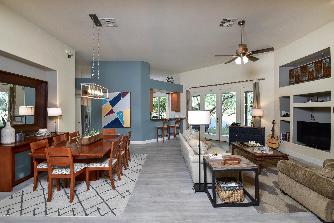
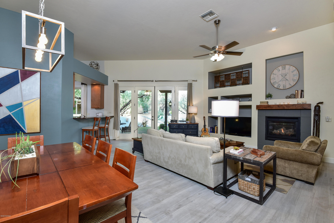
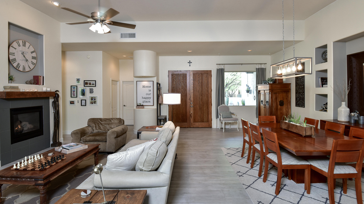
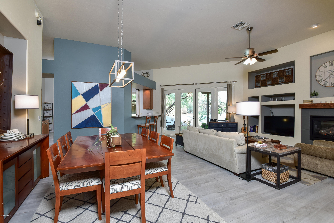
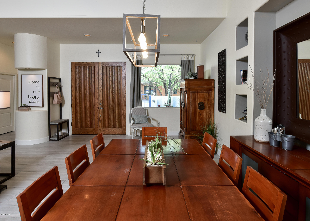
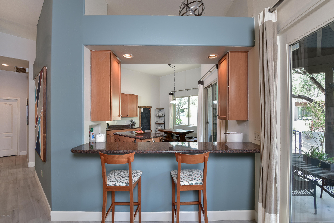
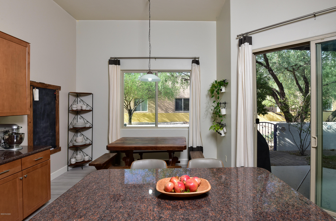
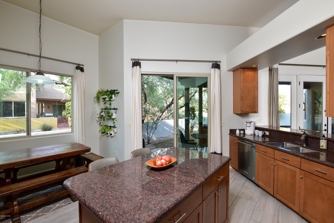
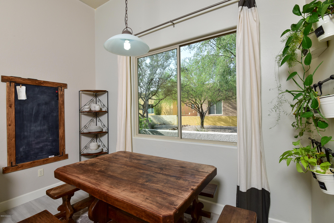
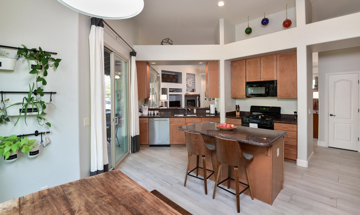
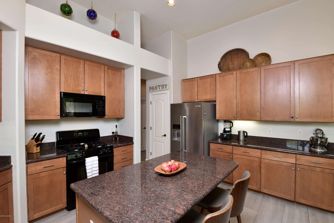
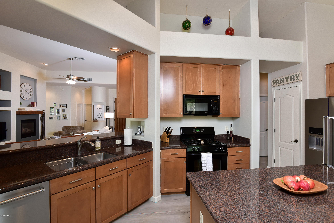
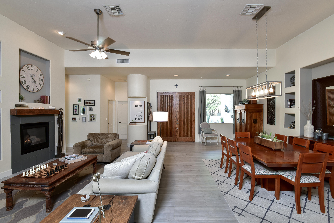
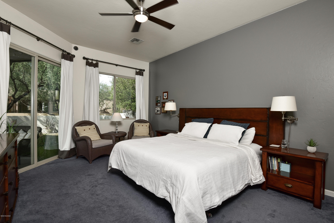
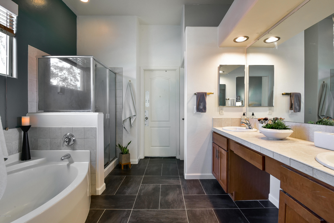
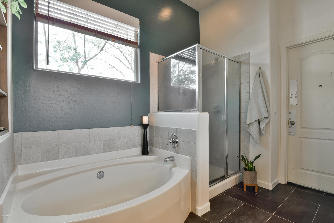
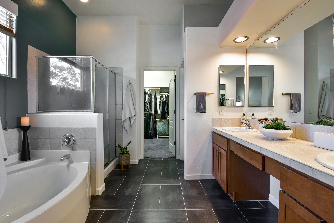
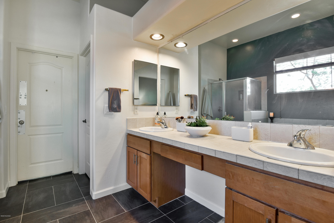
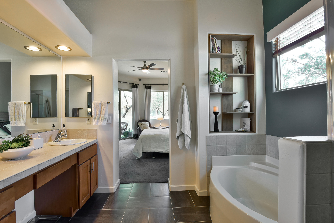
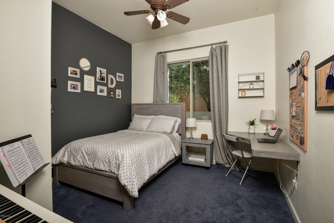
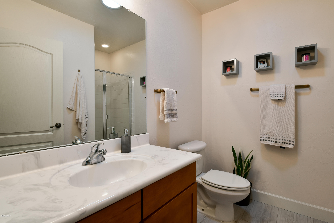
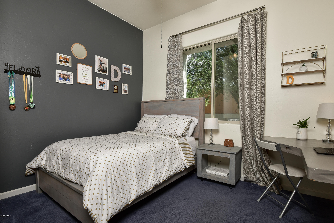
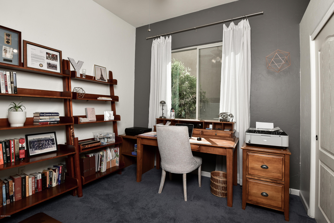
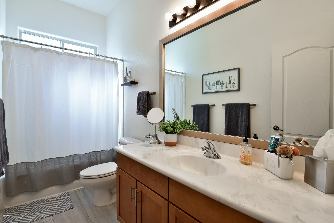
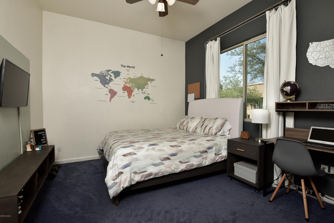
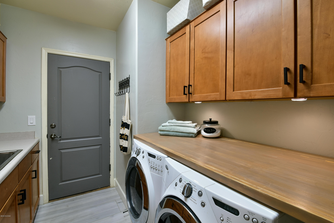
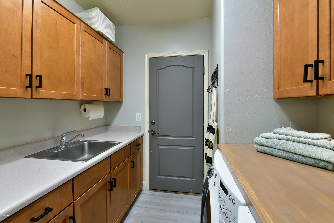
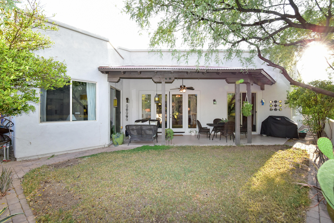
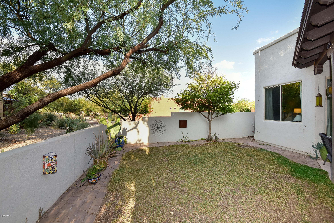
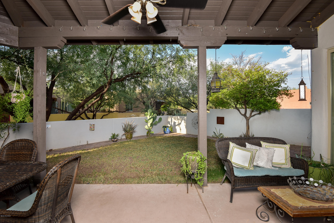
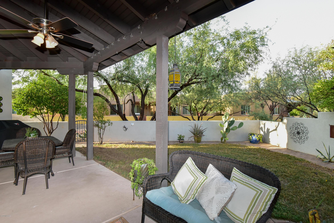
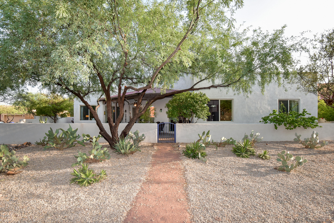
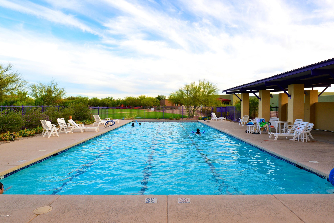
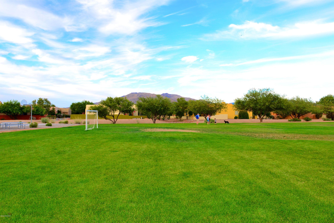
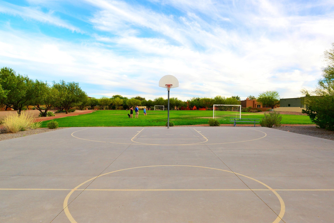
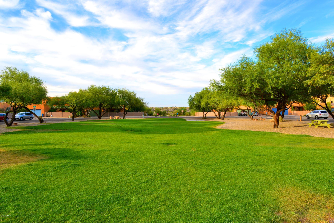
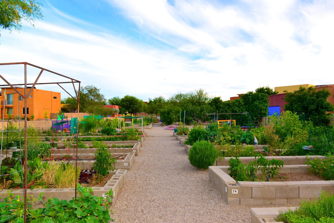
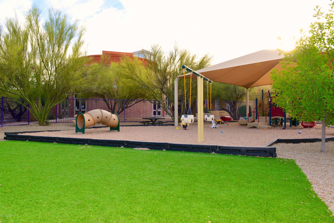
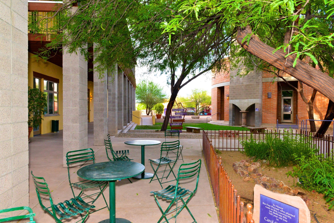
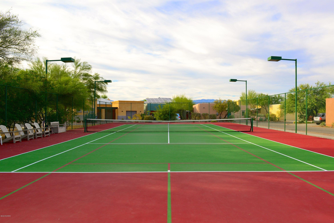
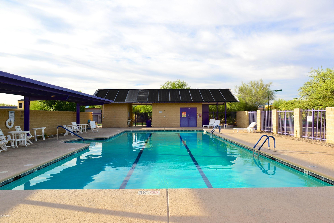
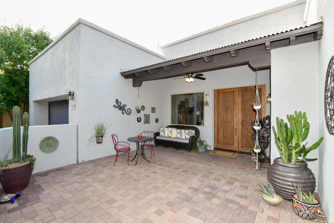
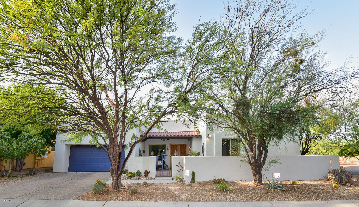
Welcome home to this beautiful & stylish move-in ready house in Civano. Recently refreshed with contemporary finishes, this stunner boasts 4 spacious bedrooms & 3 full baths. Elegant wood like tile flooring in the main living areas; gorgeous & spacious open concept great room; stainless steel appliances; fresh designer paint; a huge kitchen with tons of counter & cabinet space & a breakfast nook. The private front courtyard was custom designed & the backyard has mature fruit trees. Exterior was painted & roof recoated 1 yr ago. Plus its only steps away from one of Civano's amazing parks complete with a soccer field, basketball court & pool. Come see this classy home for yourself and fall-in-love today! Make sure you click on the ''more'' tab to see additional info about Civano. Civano is truly a unique and beautiful multi-generational neighborhood in Southern Arizona; it offers a unique blend of urban chic & suburban bliss. The use of sustainable building materials, solar, and community based living help Civano stand out as the exemplary neighborhood in Tucson. There are two community pools, a tennis/pickleball court, basketball court, soccer field, community garden plots, and playgrounds, Some houses are zoned for mixed-use (business) and it is in the award-winning Vail School District. The Civano Community Center is in the heart of Civano and offers various businesses, such as a hair salon, architect, music lessons, bakery, chiropractor and dentist office (just to name a few). Sprinkled around Civano, there is also a spa, plant nursery, ballet/dance studio, a bed & breakfast, and an art studio (again, just to name a few!).
Property
Beds
4
Full Baths
3
1/2 Baths
None
Year Built
2005
Sq.Footage
2,170
Features
Features & Amenities
Interior
-
Other Interior Features
Kitchen Island, Entrance Foyer, Walk-In Closet(s), High Ceilings, Solar Tube(s), Granite Counters, Pantry, High Speed Internet
-
Total Bedrooms
4
-
Bathrooms
3
-
Basement YN
NO
-
Cooling YN
YES
-
Cooling
Central Air, Ceiling Fan(s)
-
Fireplace YN
YES
-
Heating YN
YES
-
Heating
Forced Air, Natural Gas
-
Pet friendly
N/A
Exterior
-
Garage
Yes
-
Garage spaces
2
-
Construction Materials
Stucco, Frame
-
Other Exterior Features
Courtyard
-
Parking
Garage Door Opener
-
Patio and Porch Features
Covered, Patio
-
Pool
No
Area & Lot
-
Lot Features
Subdivided, Corner Lot, Level, Native Plants, Few Trees
-
Lot Size(acres)
0.14
-
Lot Size(square feet)
5,912
-
Property Type
Residential
-
Property Sub Type
Single Family Residence
-
Architectural Style
Contemporary
Price
-
Sales Price
$385,000
-
Tax Amount
$3,675.08
-
Sq. Footage
2,170
-
Price/SqFt
$177
HOA
-
Association
YES
-
Association Fee Frequency
Monthly
-
Association Fee Includes
N/A
Property Resources
-
Horse Property
NO
School District
-
Elementary School
Senita Elementary
-
Middle School
Rincon Vista
-
High School
Vail Dist Opt
Property Features
-
Association Amenities
Clubhouse, Park, Pool, Recreation Room, Tennis Court(s), Sport Court, Recreation Facilities, Jogging Path, Trail(s)
-
Water Source
Public
Schedule
Schedule a Showing
Showing scheduled successfully.
Mortgage calculator
Estimate your monthly mortgage payment, including the principal and interest, property taxes, and HOA. Adjust the values to generate a more accurate rate.
Your payment
Principal and Interest:
$
Property taxes:
$
HOA fees:
$
Total loan payment:
$
Total interest amount:
$
Location
-
County
Pima
-
Elementary School
Senita Elementary
-
Middle School
Rincon Vista
-
High School
Vail Dist Opt

Listing Courtesy of Amos Kardonchik-Koren , Realty Executives Arizona Territory
RealHub Information is provided exclusively for consumers' personal, non-commercial use, and it may not be used for any purpose other than to identify prospective properties consumers may be interested in purchasing. All information deemed reliable but not guaranteed and should be independently verified. All properties are subject to prior sale, change or withdrawal. RealHub website owner shall not be responsible for any typographical errors, misinformation, misprints and shall be held totally harmless.

Terri Applegarth
Agent / Realtor®
Call Terri today to schedule a private showing.
Phone (303) 880-6439
Email Terri@MandyGoldTeam.com

* Listings on this website come from the FMLS IDX Compilation and may be held by brokerage firms other than the owner of this website. The listing brokerage is identified in any listing details. Information is deemed reliable but is not guaranteed. If you believe any FMLS listing contains material that infringes your copyrighted work please click here to review our DMCA policy and learn how to submit a takedown request.© 2024 FMLS.
Properties
Related properties
Tucson
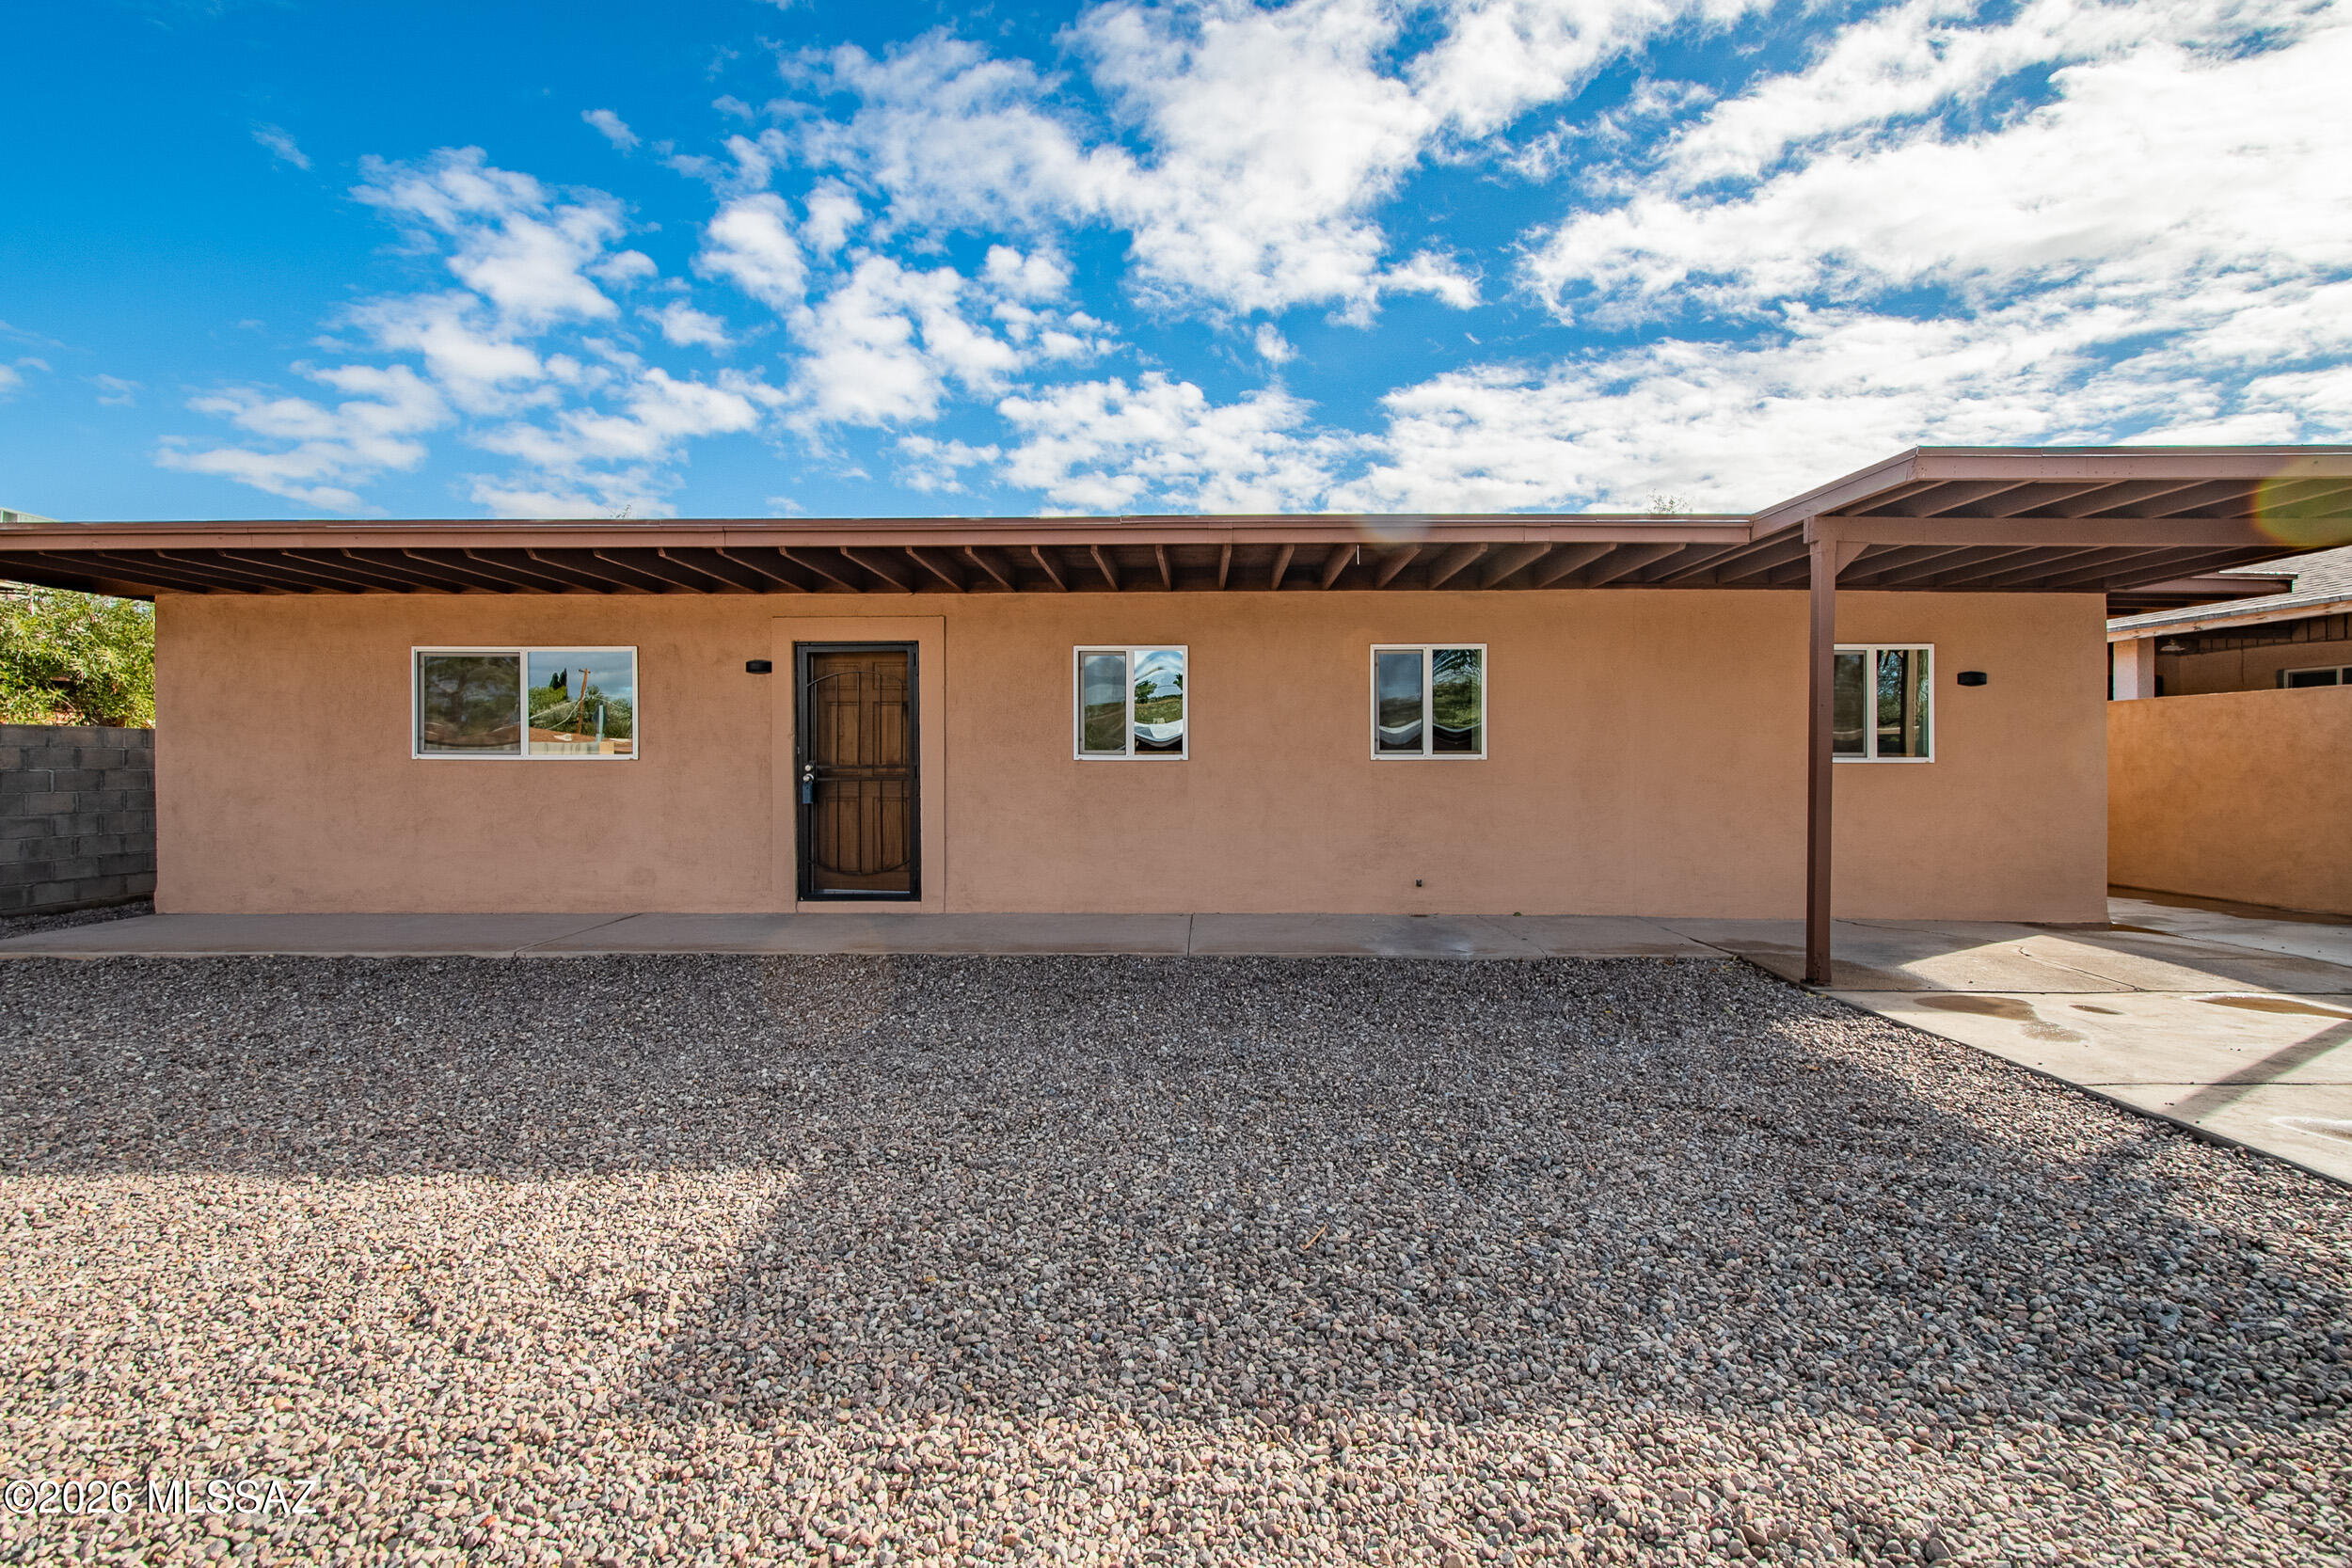
918 N Columbus Boulevard
4 Beds
2 Baths
1,838 Sq.Ft.
$319,900
MLS#: 22617664
Tucson
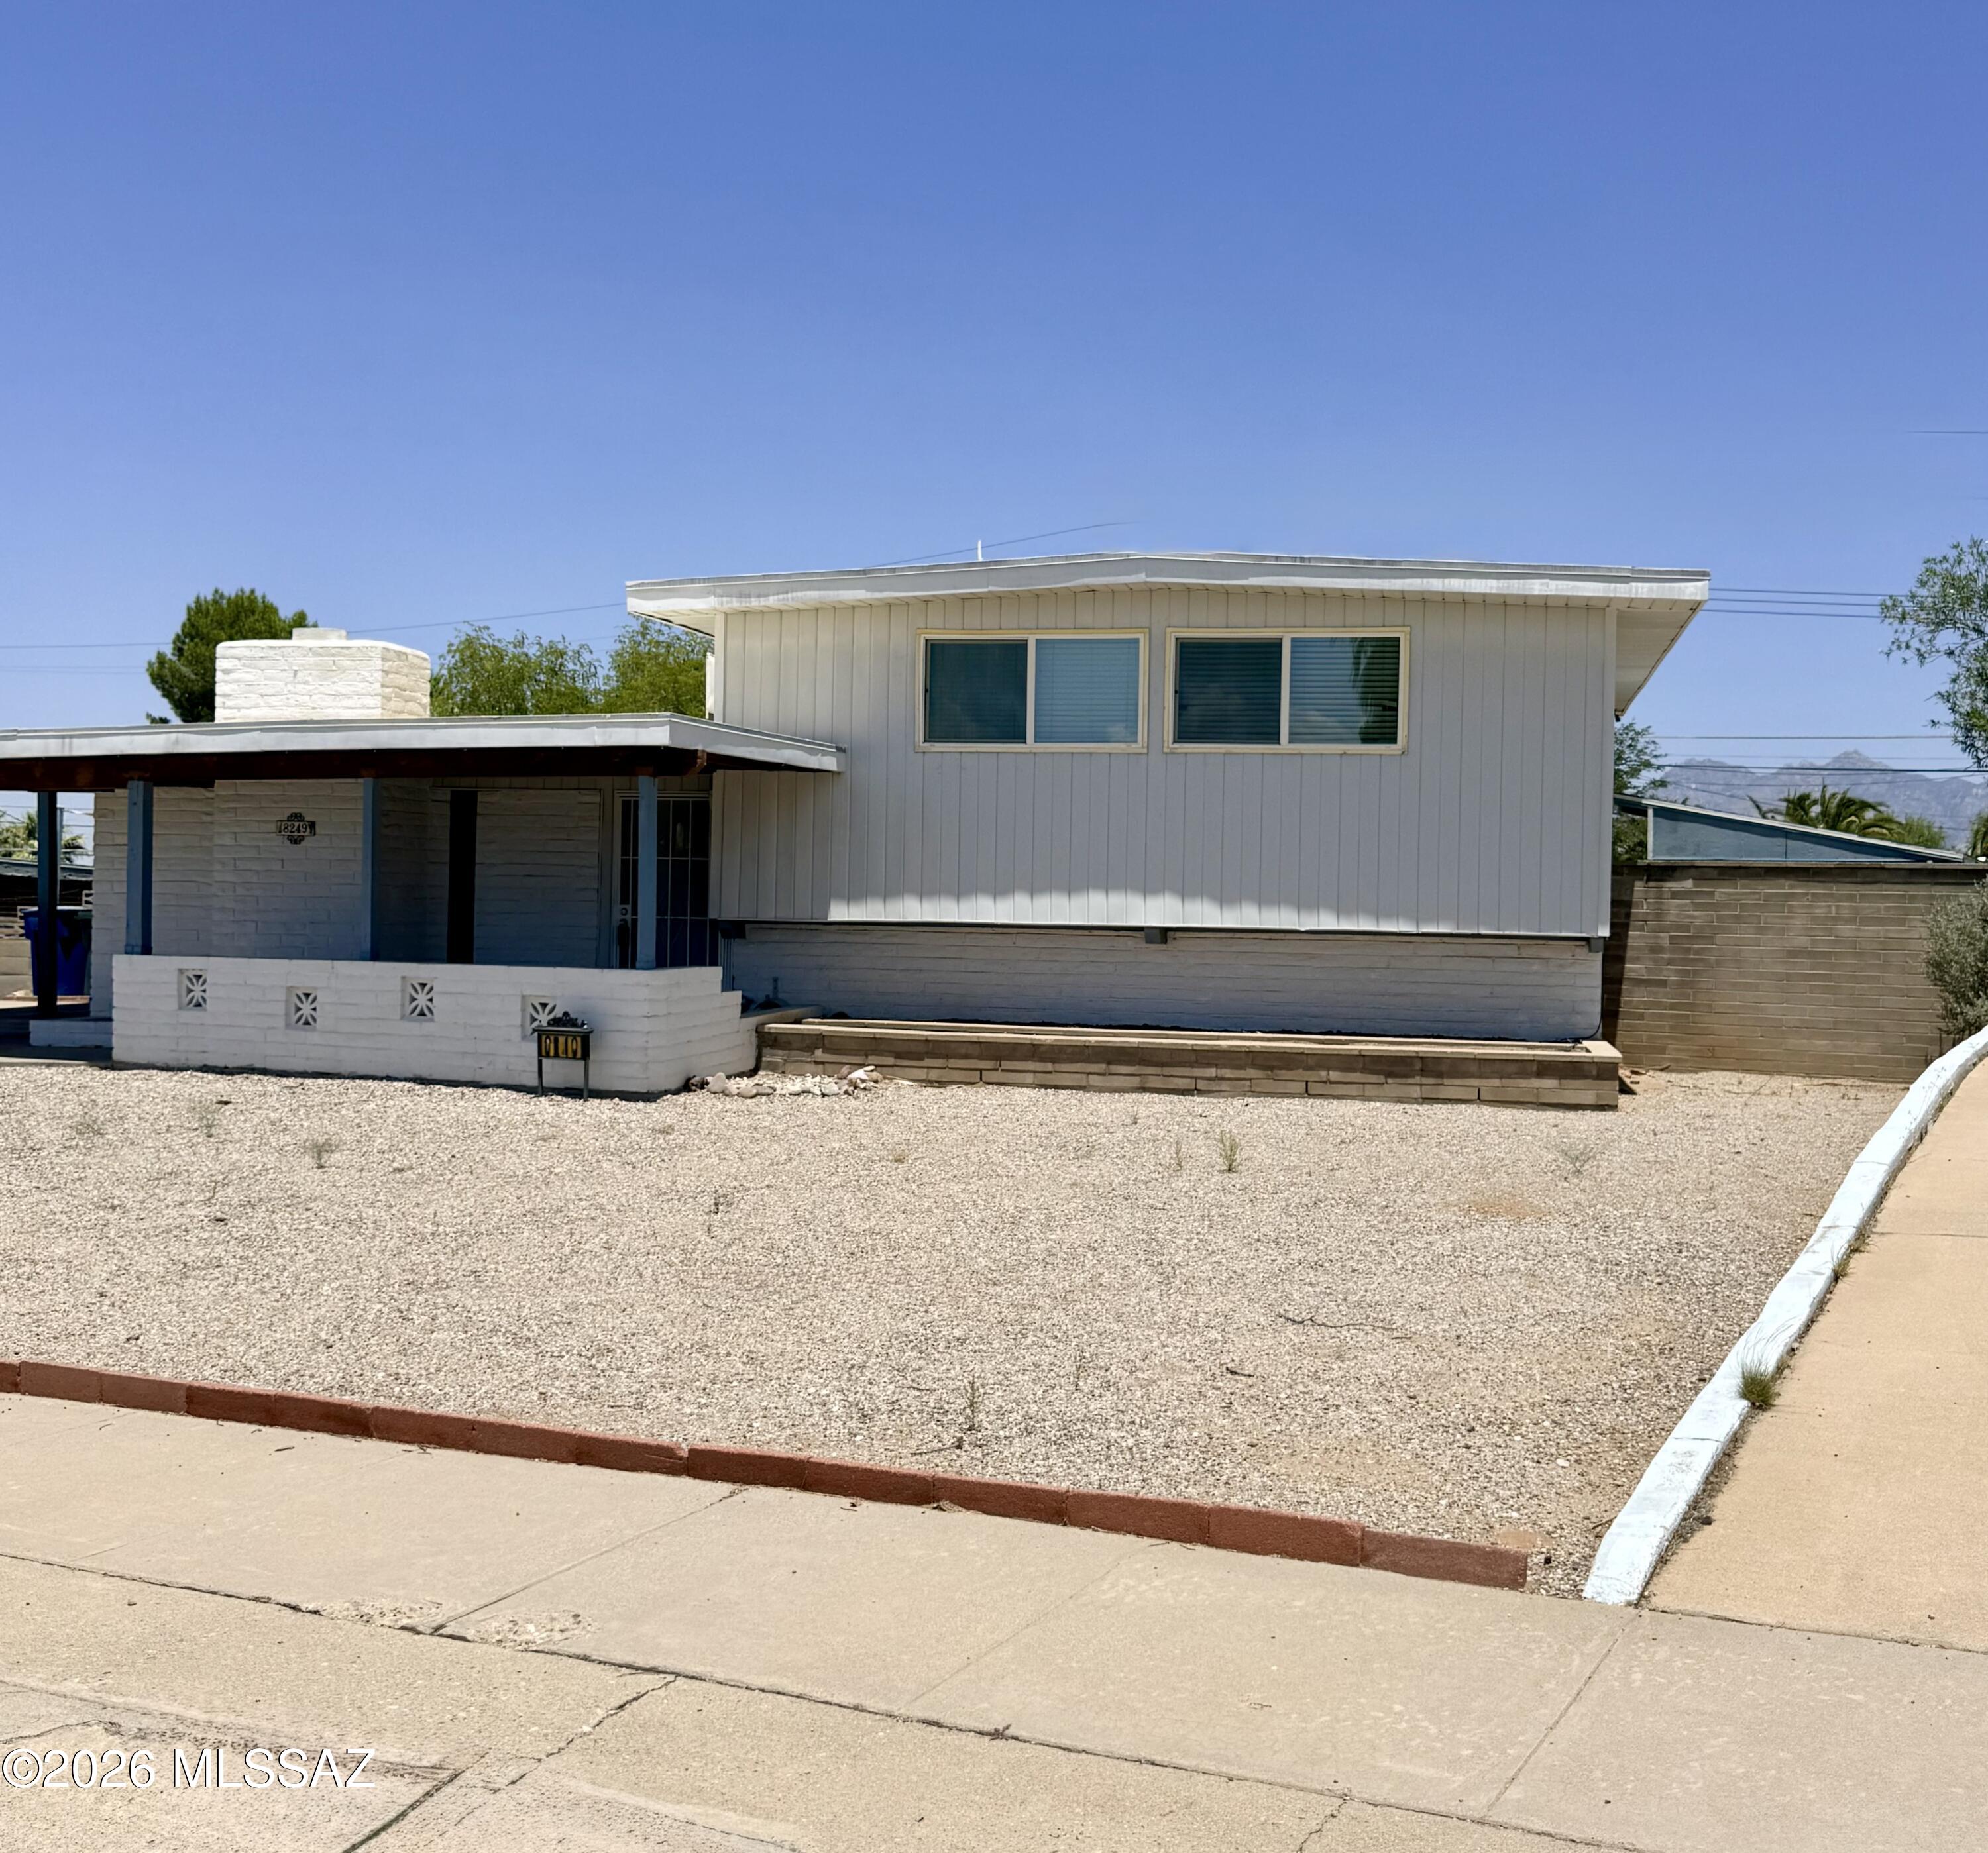
8249 E 19th Street
3 Beds
2 Baths
1,814 Sq.Ft.
$350,000
MLS#: 22617694
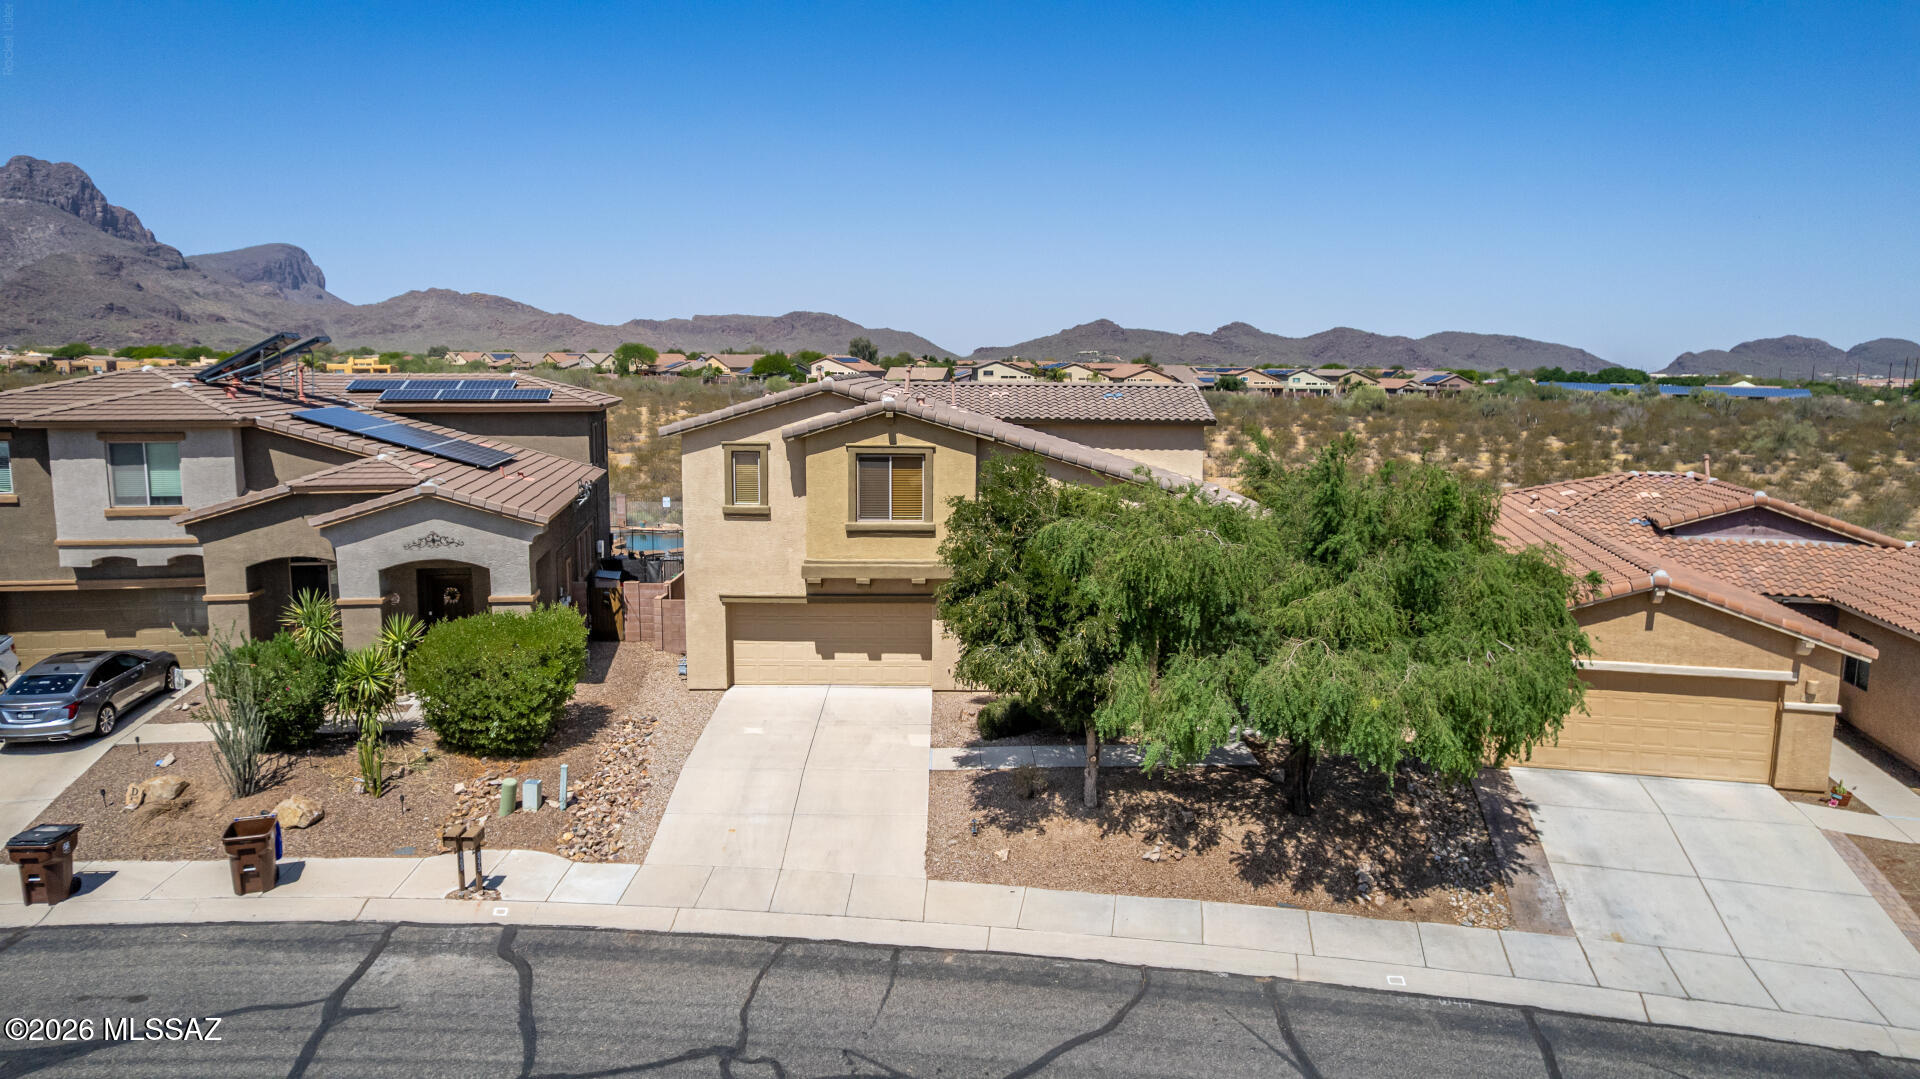
Tucson
8273 N Amber Burst Drive
4 Beds
2 Baths
2,618 Sq.Ft.
$449,900
MLS#: 22614602
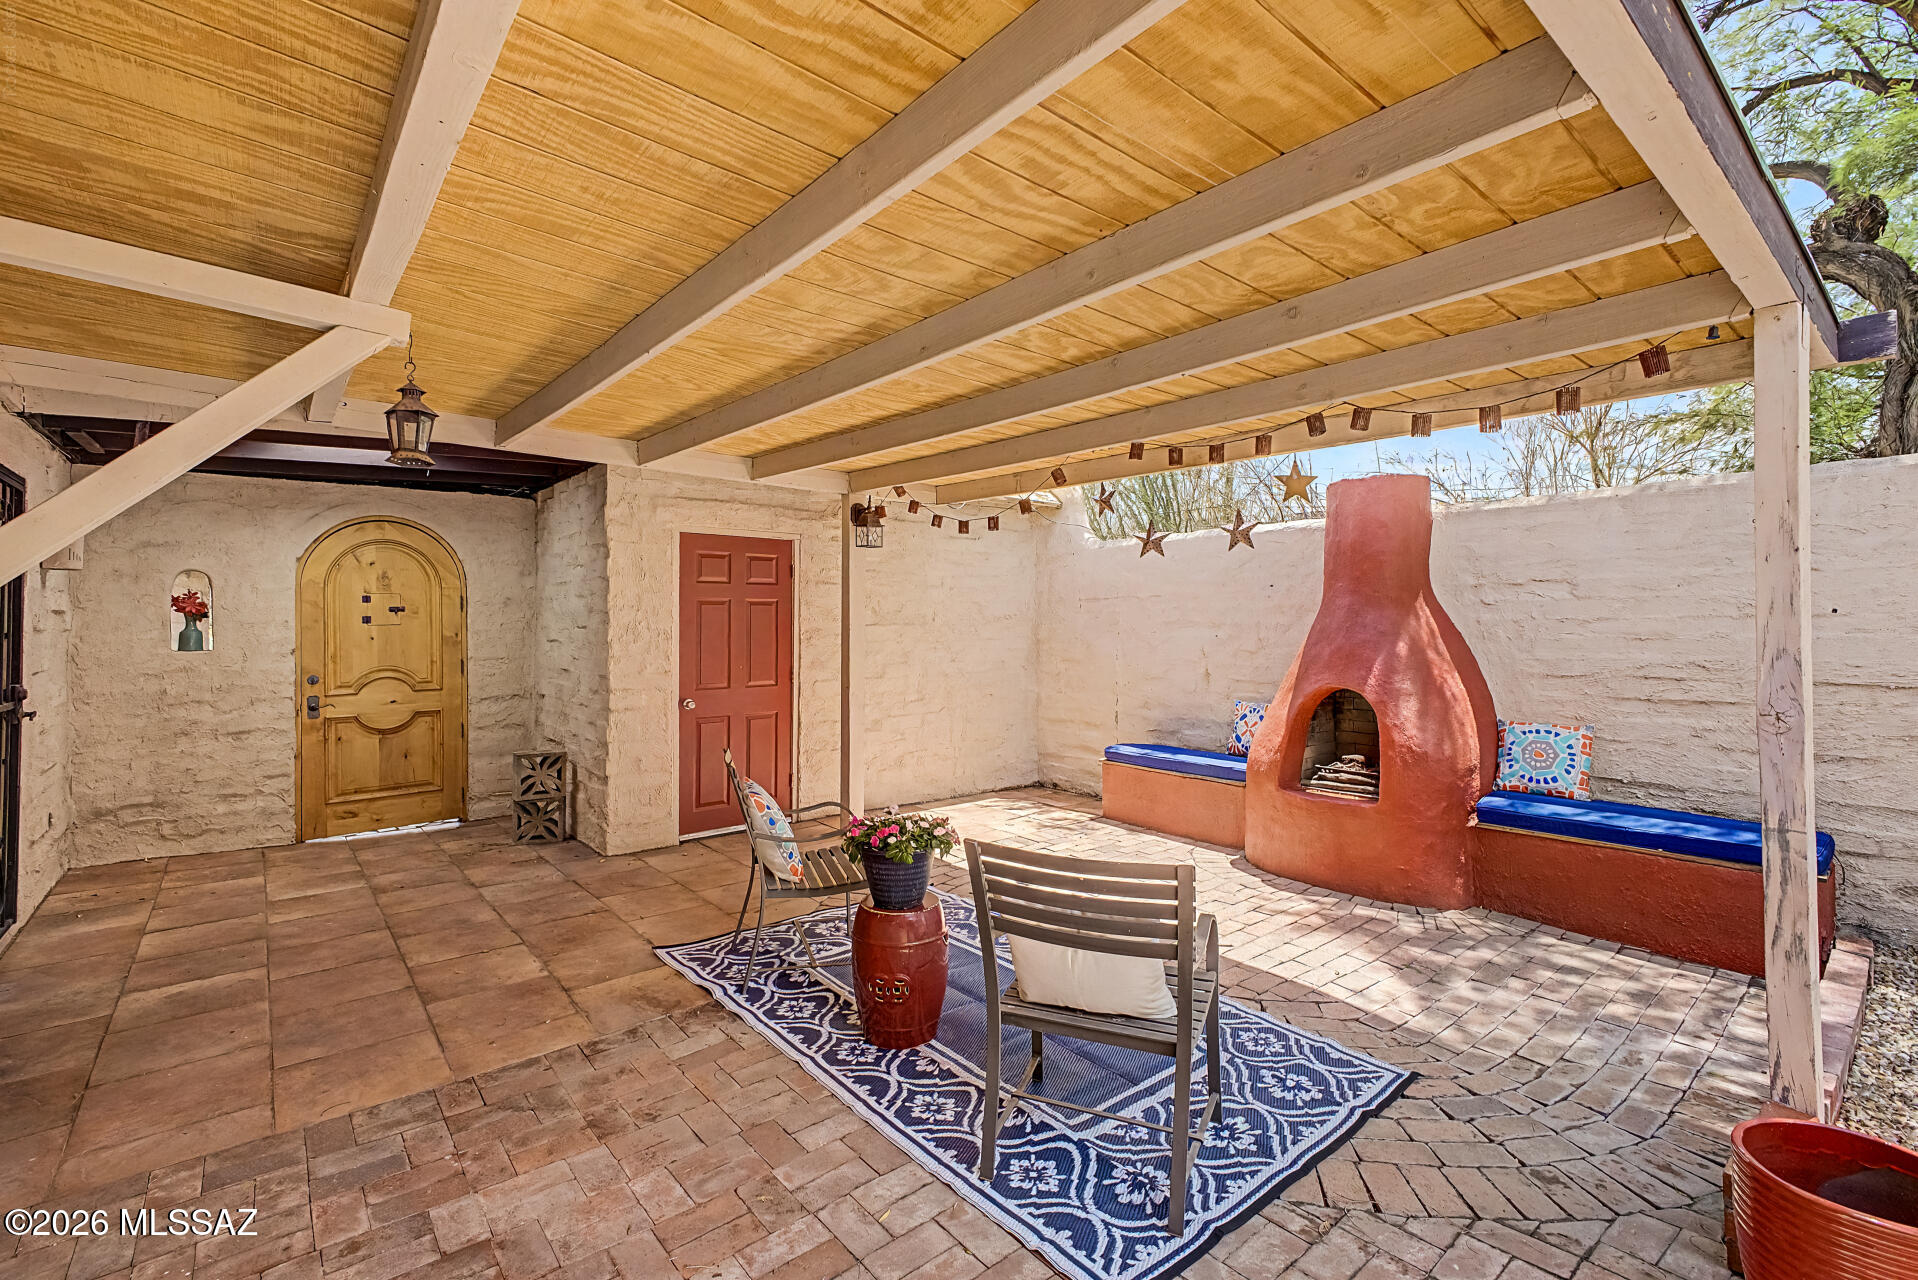
Tucson
5280 N Pueblo Villas Drive
3 Beds
2 Baths
1,380 Sq.Ft.
$330,000
MLS#: 22617717
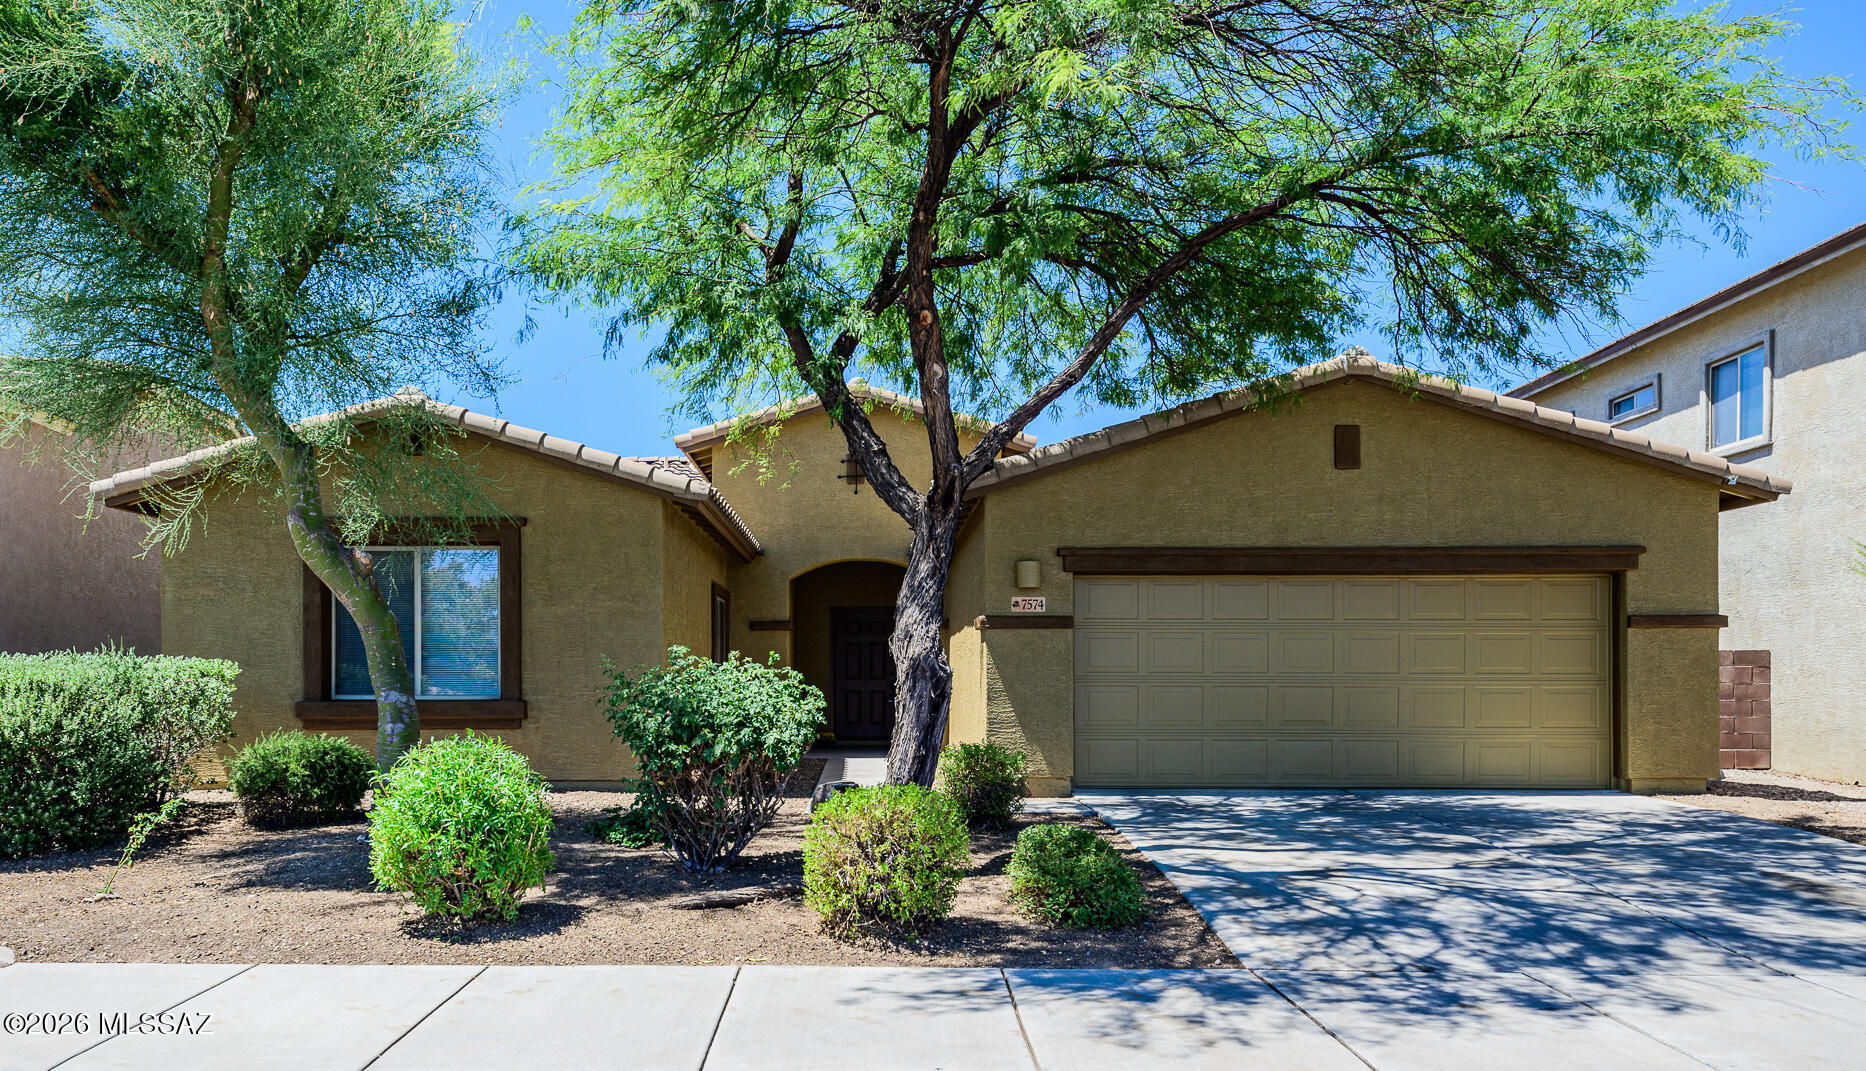
Tucson
7574 E Autumn Leaf Drive
4 Beds
2 Baths
2,135 Sq.Ft.
$400,000
MLS#: 22615510
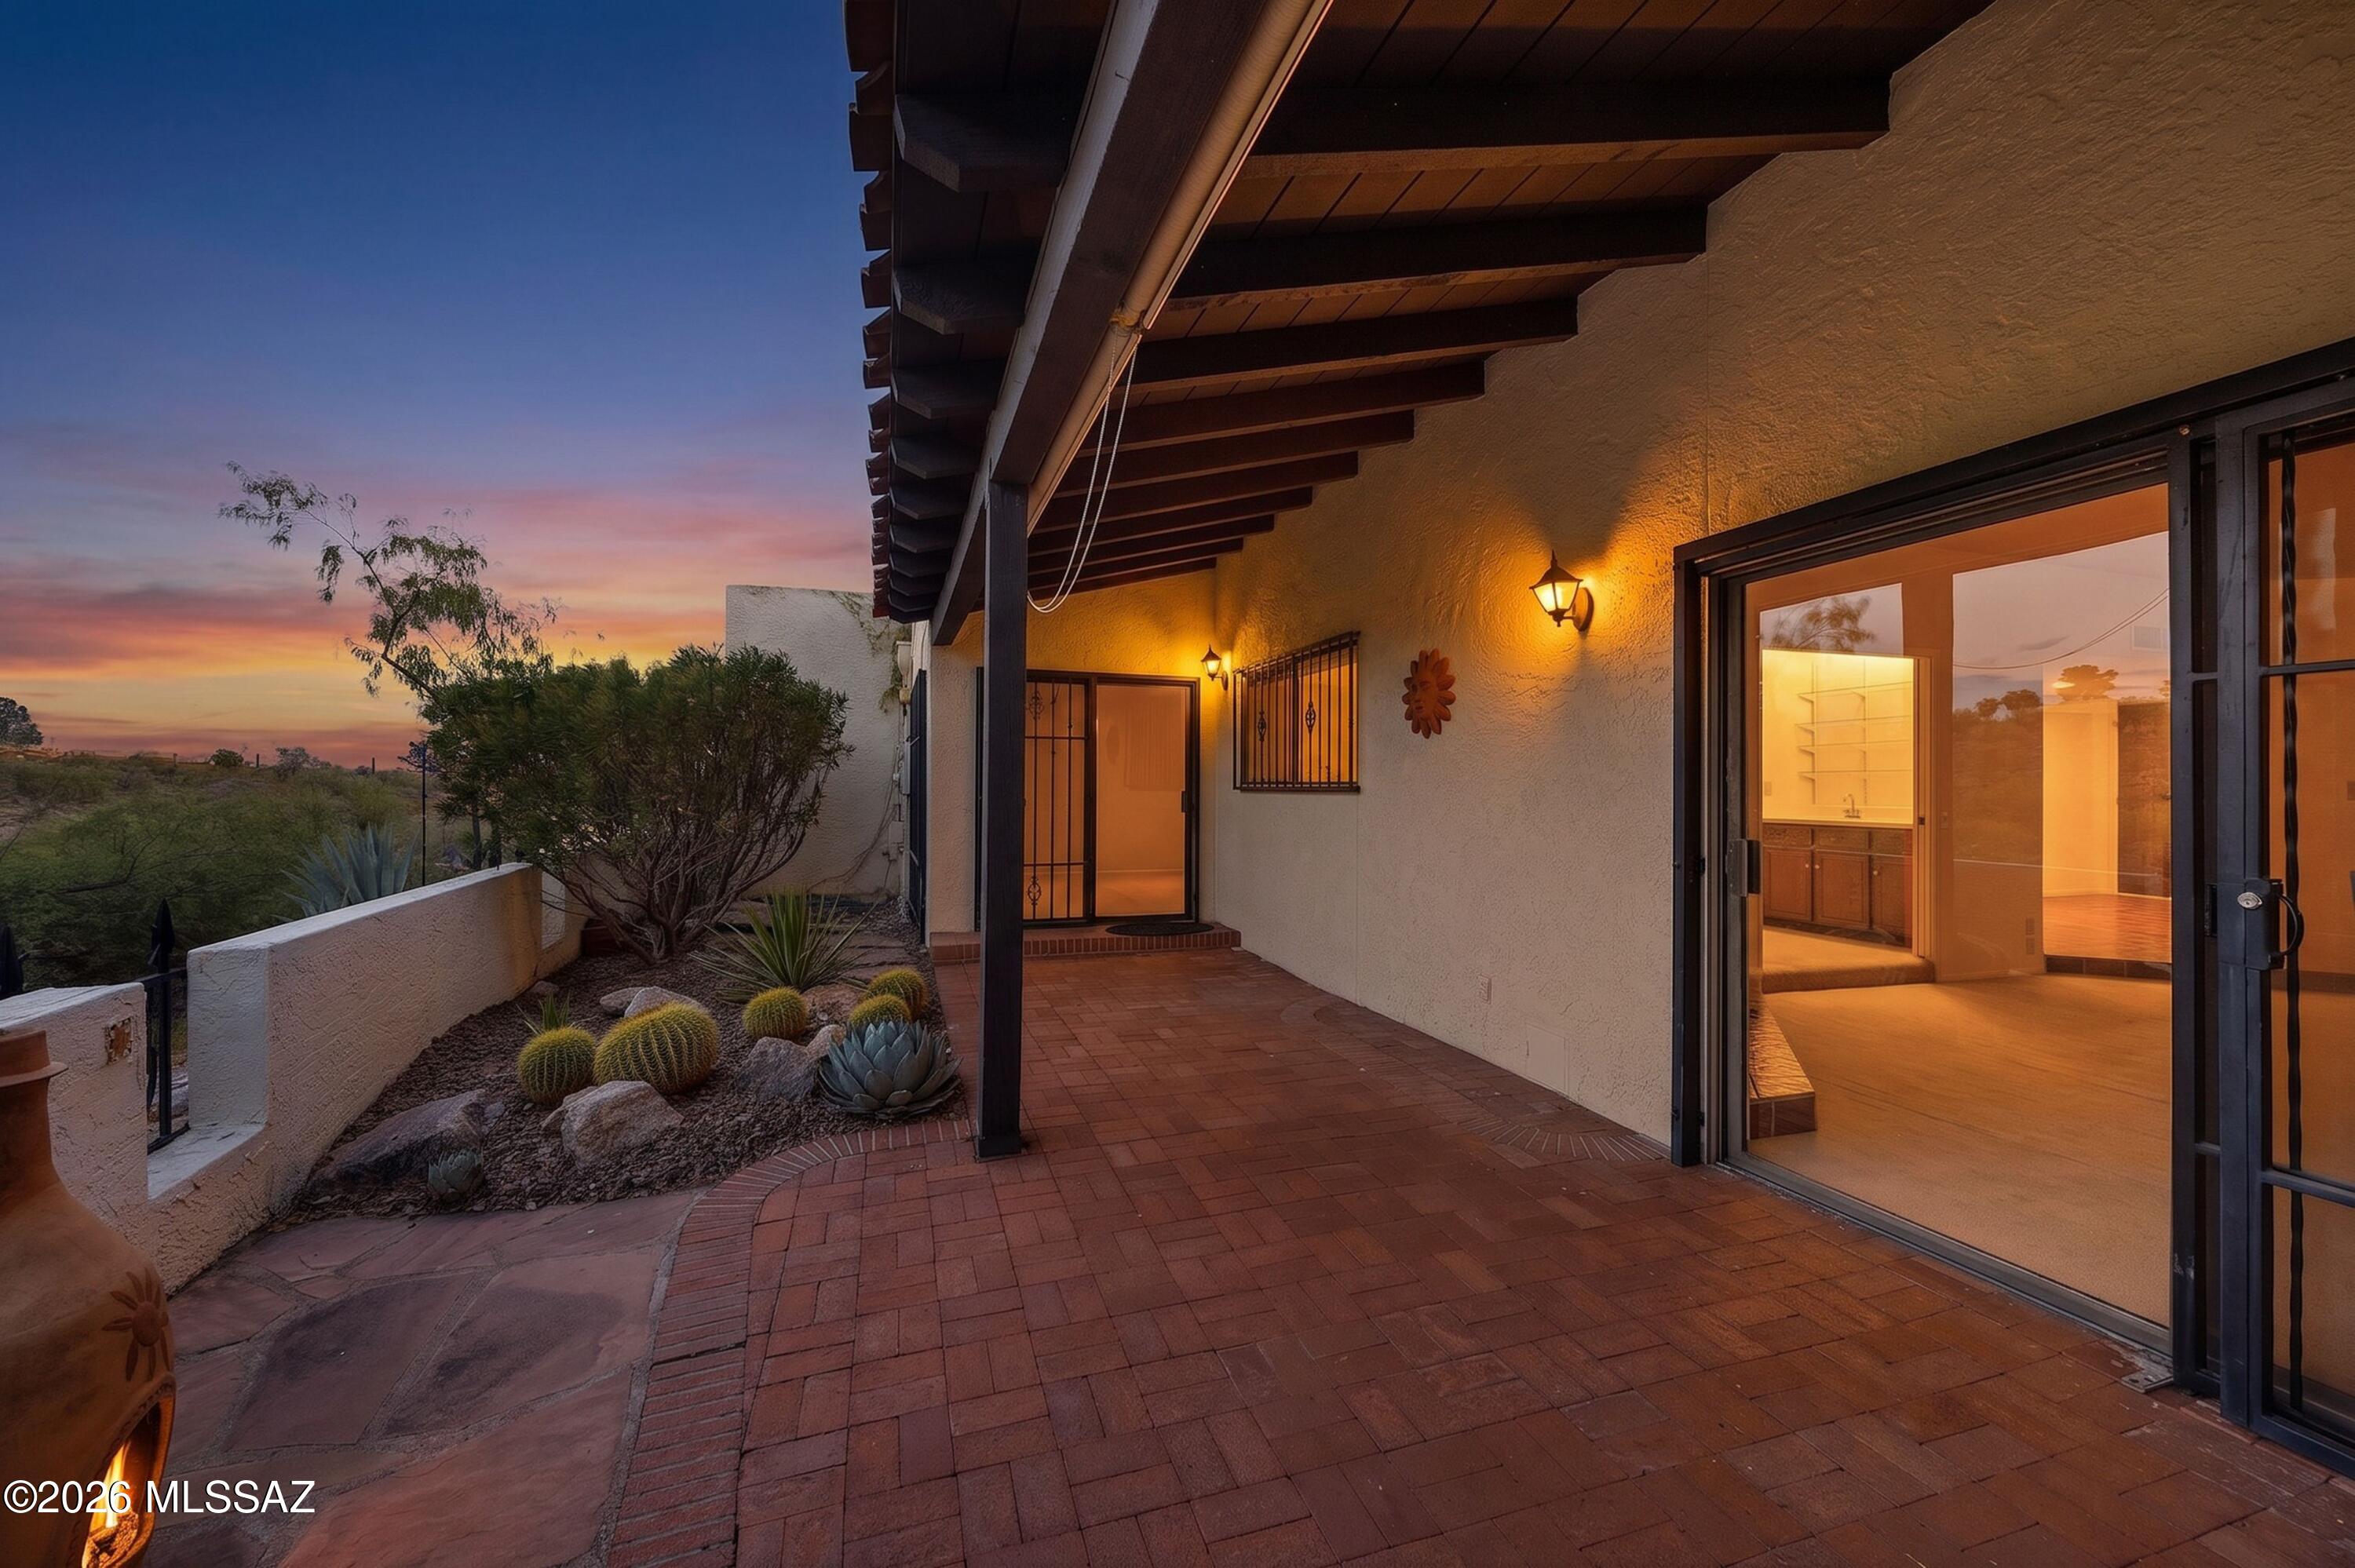
Tucson
7526 N Desert Tree Drive
3 Beds
2 Baths
2,160 Sq.Ft.
$449,000
MLS#: 22615182
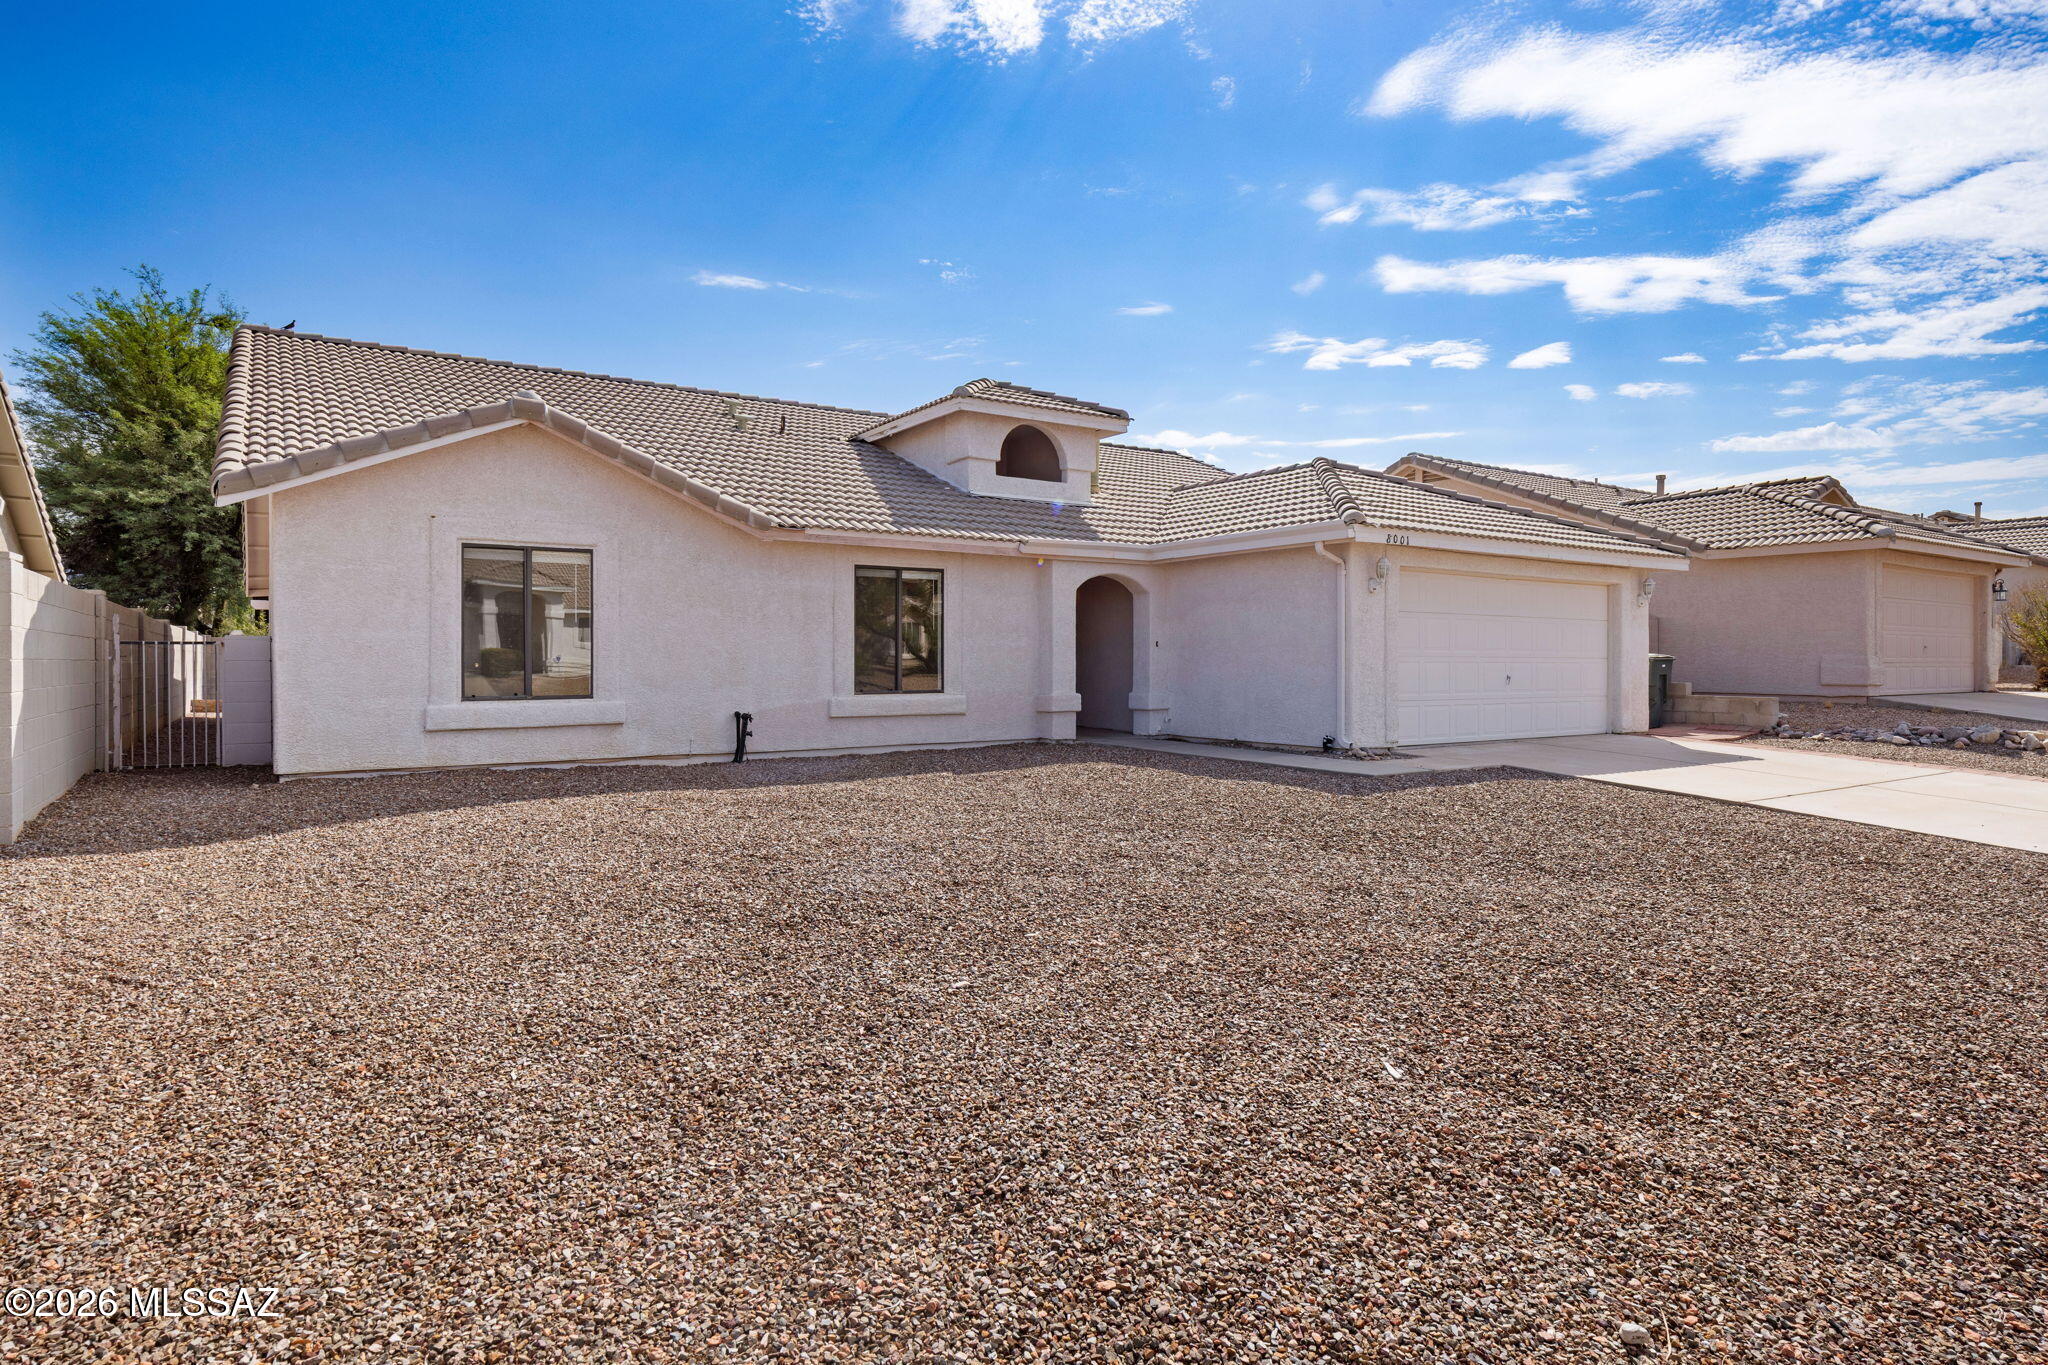
Tucson
8001 S Carbury Way
4 Beds
2 Baths
2,156 Sq.Ft.
$359,000
MLS#: 22617639
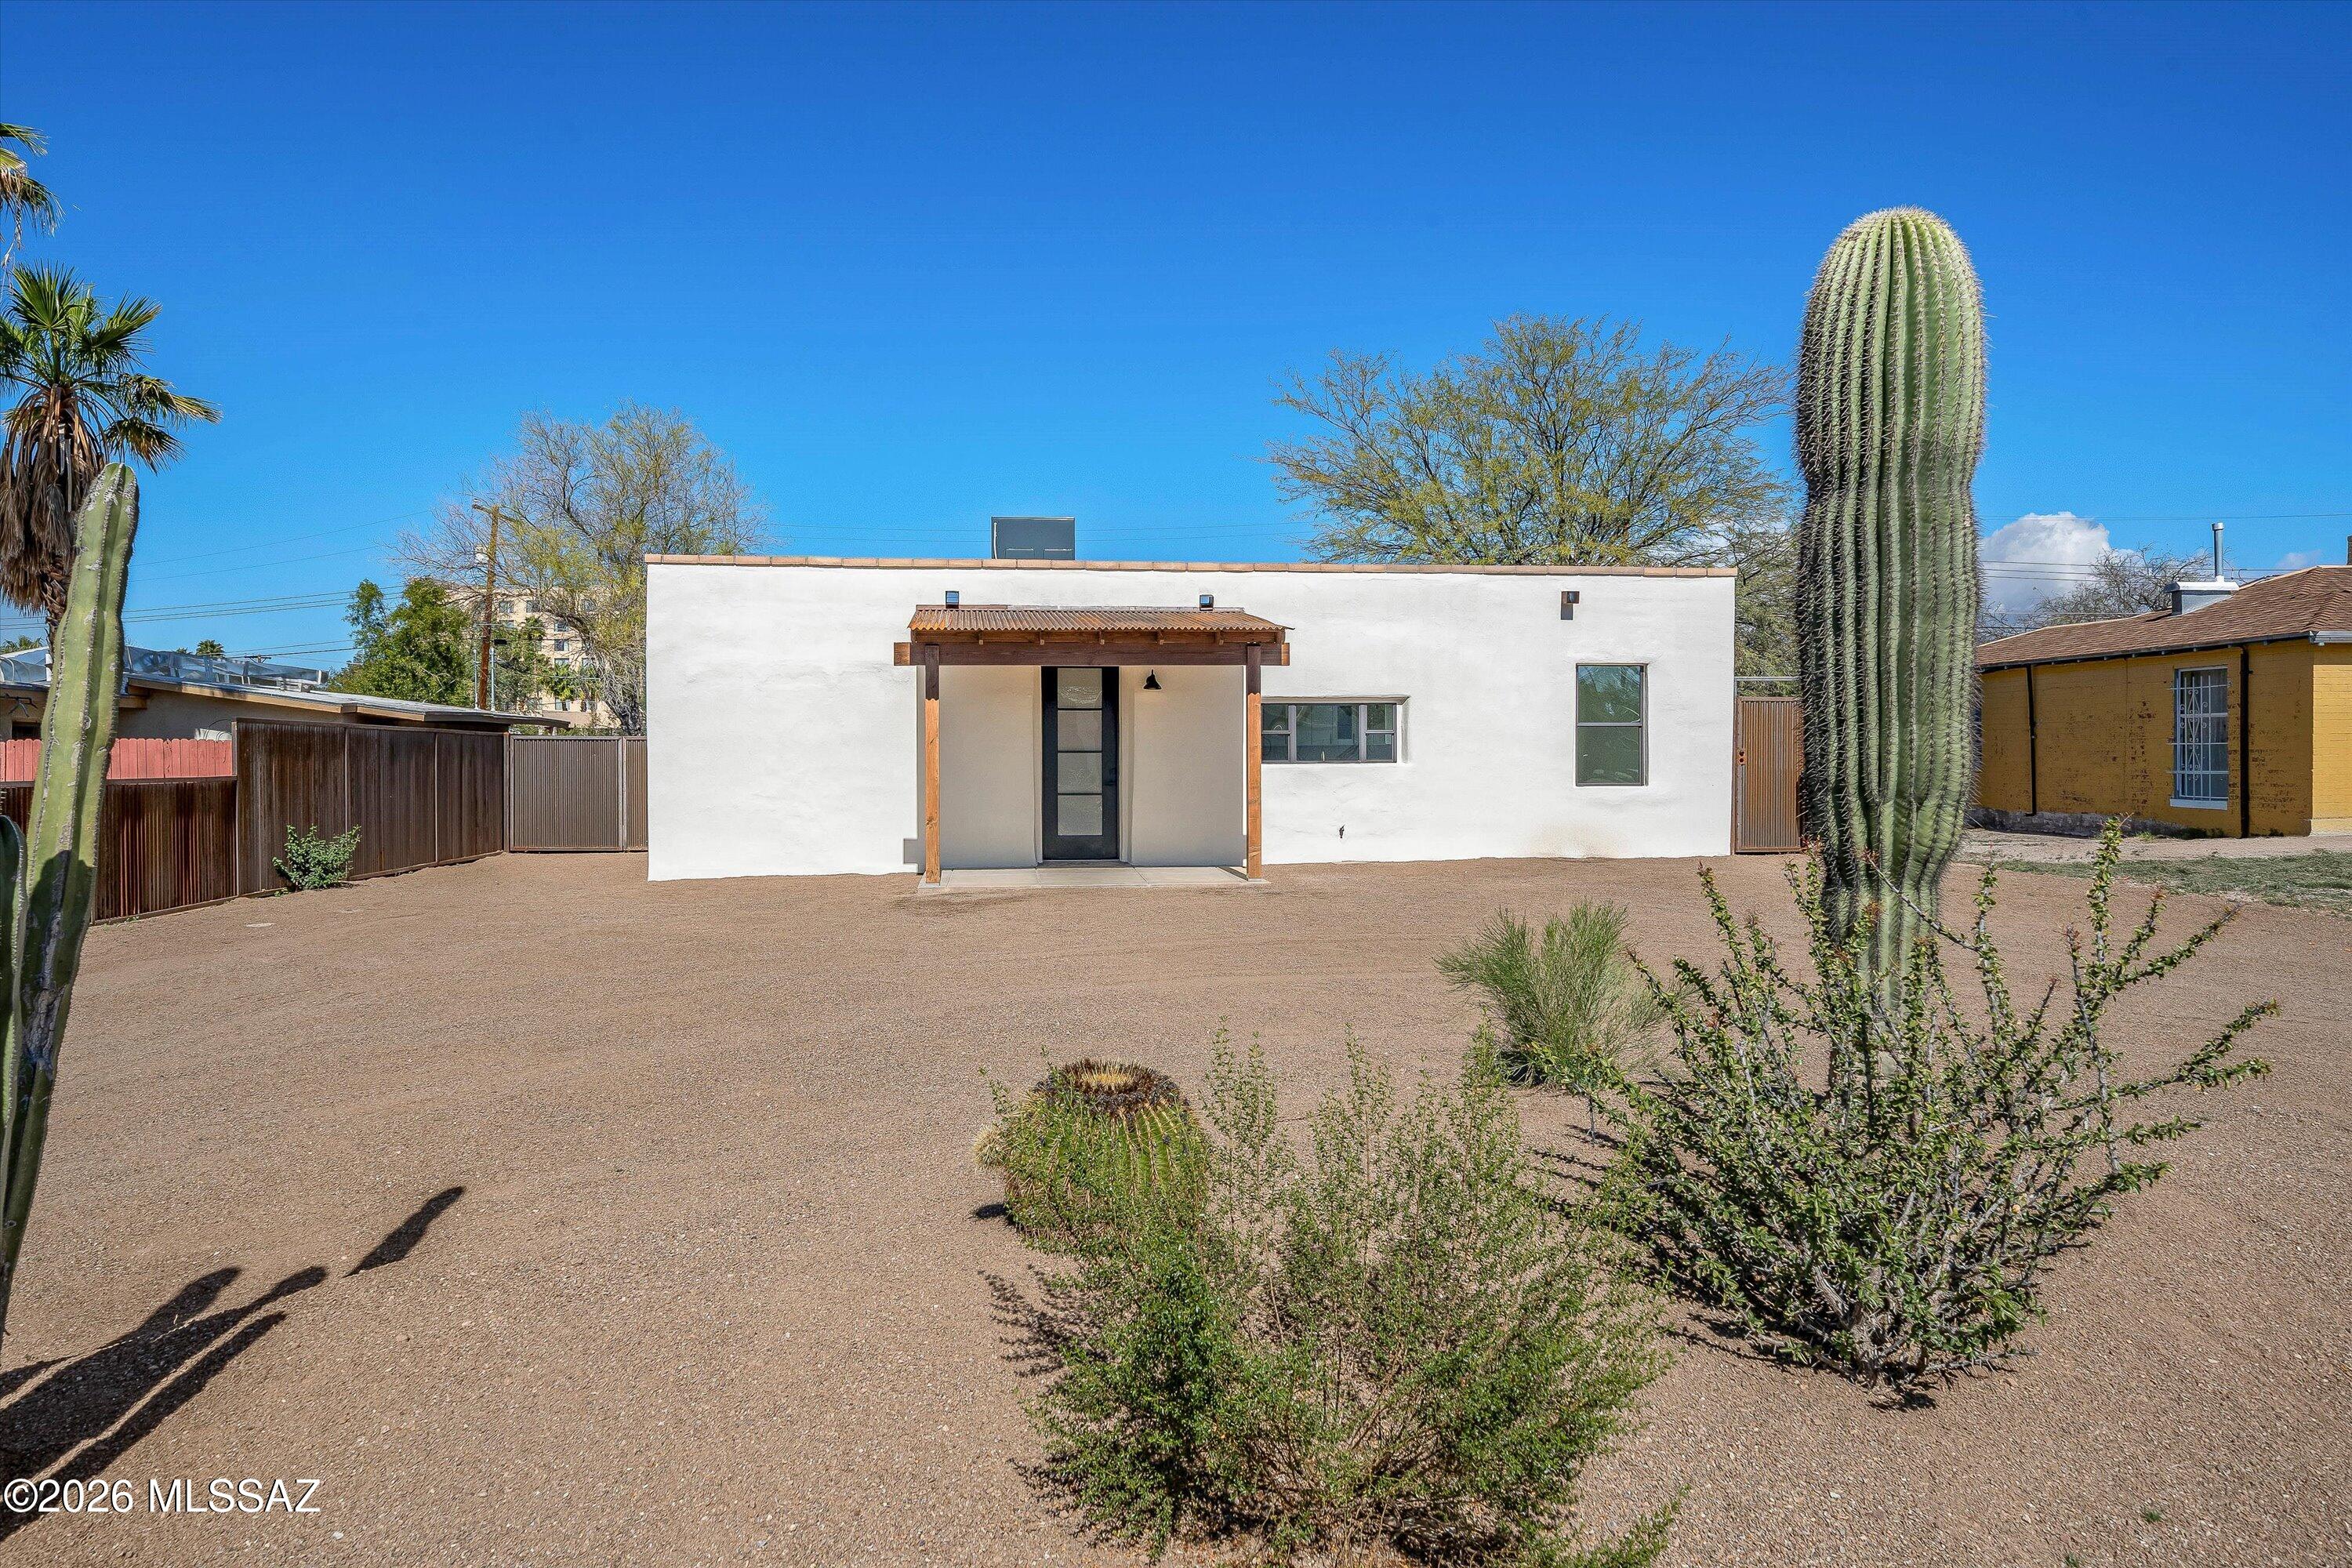
Tucson
4005 E 17th Street
3 Beds
3 Baths
1,400 Sq.Ft.
$399,000
MLS#: 22617635
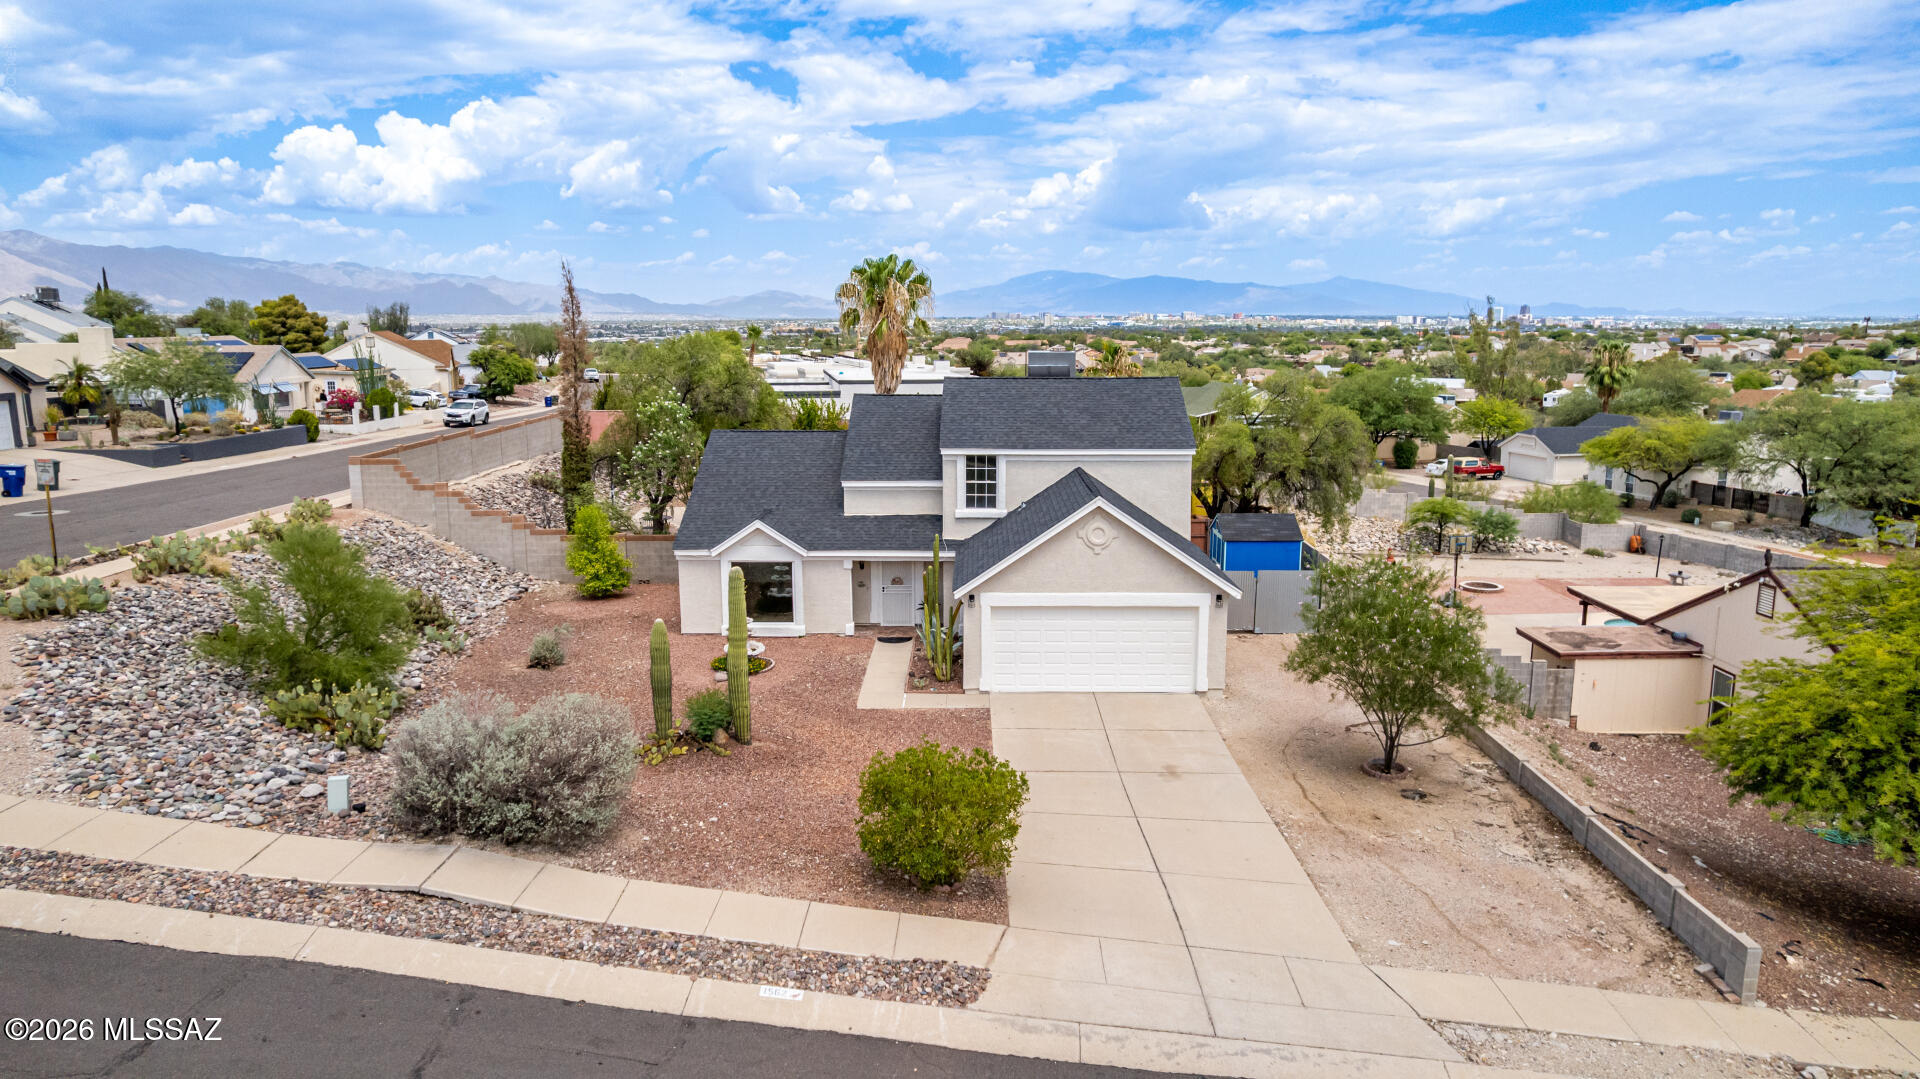
Tucson
1562 N Atwood Avenue
3 Beds
2 Baths
2,034 Sq.Ft.
$439,000
MLS#: 22617594
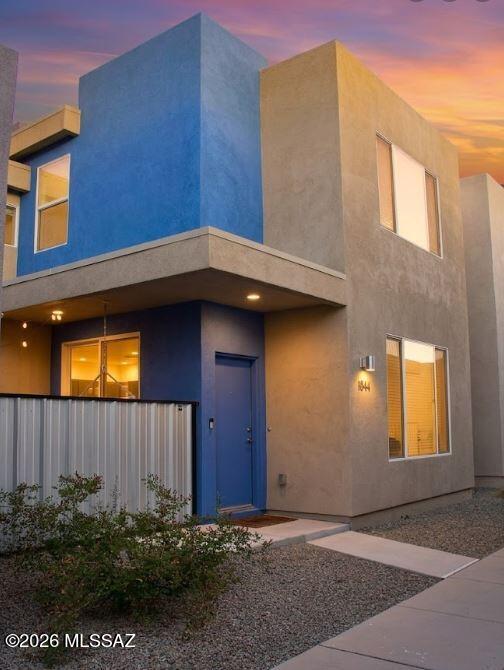
Tucson
1844 S Poetry Lane
3 Beds
2 Baths
1,624 Sq.Ft.
$350,000
MLS#: 22617673
