10356 E Yew Place

Tucson, AZ 85747

Contemporary

Tucson, AZ 85747

10356 E Yew Place

$285,000

MLS#: 22118081

Status: Closed

Listing provided by: Jason Mitchell Group

Listing agent phone: None

Last update: 1 year, 4 days ago

On site: 5 years ago

Civano II - Residential

About

Gorgeous 3/2 located in the award winning Vail School District! Come see the beautifully remodeled home boasting tile floors, vaulted ceilings and a well designed open living area plenty of natural light! The kitchen boasts granite counters, newly refaced cabinets and blinds to match, stainless appliances and a gas range for those culinary enthusiasts! The master suite with a bay window seating area allows all the natural light one could ask for, as well as a garden tub, separate shower, newly refaced dual sink vanity with granite countertop and a large walk-in closet! The low maintenance backyard with covered porch, flagstone decking and artificial turf is perfect entertaining! Call to schedule a showing!

Property

Beds

3

Full Baths

2

1/2 Baths

None

Year Built

2006

Sq.Footage

1,503

Features

Features & Amenities

Interior

  • Other Interior Features

    Walk-In Closet(s), High Ceilings, Granite Counters, High Speed Internet, Smart Thermostat

  • Total Bedrooms

    3

  • Bathrooms

    2

  • Basement YN

    NO

  • Cooling YN

    YES

  • Cooling

    Central Air, Ceiling Fan(s)

  • Fireplace YN

    NO

  • Heating YN

    YES

  • Heating

    Forced Air, Natural Gas

  • Pet friendly

    N/A

Exterior

  • Garage

    Yes

  • Garage spaces

    2

  • Construction Materials

    Stucco, Frame

  • Other Exterior Features

    None

  • Patio and Porch Features

    Covered

  • Pool

    No

  • View

    None

Area & Lot

  • Lot Features

    Few Trees

  • Lot Size(acres)

    0.11

  • Lot Size(square feet)

    4,792

  • Property Type

    Residential

  • Property Sub Type

    Single Family Residence

  • Architectural Style

    Contemporary

Price

  • Sales Price

    $285,000

  • Tax Amount

    $2,193.02

  • Sq. Footage

    1,503

  • Price/SqFt

    $189

HOA

  • Association

    YES

  • Association Fee Frequency

    Quarterly

  • Association Fee Includes

    N/A

Property Resources

  • Horse Property

    NO

School District

  • Elementary School

    Senita Elementary

  • Middle School

    Rincon Vista

  • High School

    Vail Dist Opt

Property Features

  • Association Amenities

    Pool, Sport Court, Trail(s)

  • Water Source

    Public

Schedule

Schedule a Showing

Showing scheduled successfully.

What is 3 + 4 ?


Change time

Mortgage calculator

Estimate your monthly mortgage payment, including the principal and interest, property taxes, and HOA. Adjust the values to generate a more accurate rate.

Your payment

Principal and Interest:

$

Property taxes:

$

HOA fees:

$

Total loan payment:

$

Total interest amount:

$

Location

  • County

    Pima

  • Elementary School

    Senita Elementary

  • Middle School

    Rincon Vista

  • High School

    Vail Dist Opt

Listing Courtesy of Erik Wesley Enriquez , Jason Mitchell Group

RealHub Information is provided exclusively for consumers' personal, non-commercial use, and it may not be used for any purpose other than to identify prospective properties consumers may be interested in purchasing. All information deemed reliable but not guaranteed and should be independently verified. All properties are subject to prior sale, change or withdrawal. RealHub website owner shall not be responsible for any typographical errors, misinformation, misprints and shall be held totally harmless.

Agent Terri Applegarth

Terri Applegarth

Agent / RealtorĀ®

Call Terri today to schedule a private showing.


* Listings on this website come from the FMLS IDX Compilation and may be held by brokerage firms other than the owner of this website. The listing brokerage is identified in any listing details. Information is deemed reliable but is not guaranteed. If you believe any FMLS listing contains material that infringes your copyrighted work please click here to review our DMCA policy and learn how to submit a takedown request.Ā© 2024 FMLS.

Properties

Related properties

New on site today
Welcome to this charming single-story 3-bedroom, 2-bath home in Rancho Paraiso on Tucson's east side. The kitchen features an island, oak cabinetry, laminate countertops, and stainless-steel appliances. Enjoy tile and carpeted flooring, ceiling fans, and a primary suite with two closets. The 2-car garage provides convenient parking and storage. Outside, the block-walled backyard features a covered patio, paver/flagstone patio extension, and a built-in space for a BBQ--perfect for outdoor gatherings. Community amenities include a park and basketball court, with shopping, dining, schools, and everyday conveniences nearby.
#22620105

Tucson

9947 E Denver Hill Drive

3 Beds

2 Baths

1,258 Sq.Ft.

$270,000

MLS#: 22620105

New on site today
INVESTOR SPECIAL / FIX UP!!! Great Potential, 3BD/2BA, FP, large rooms and large primary bathroom. OWNER/AGENT
#22620108

Tucson

5332 E Hawthorne Street

3 Beds

2 Baths

1,281 Sq.Ft.

$235,000

MLS#: 22620108

New on site today
Charming Santa Fe-style home in a similarly lovely Southwestern neighborhood, featuring 3 bedrooms and 2.5 baths. The light-filled interior offers a neutral finish and an inviting open-concept layout with a kitchen designed for everyday living and entertaining, with stainless-steel appliances, modern cabinetry, granite countertops, and a center island with breakfast-bar seating.

Generously sized bedrooms provide comfortable space and ample closet storage with a lovely mountain view balcony. Step in the backyard and enjoy a setting ideal to relax, dine, and entertain.

Conveniently located near Thomas Jay Regional Park, the Pima Air & Space Museum, and the Julian Wash River Loop for great walks and bike rides. Come see the possibilities and make this your dream home!
#22620101

Tucson

6861 S Avenida De Aventura

3 Beds

2 Baths

1,594 Sq.Ft.

$295,000

MLS#: 22620101

New on site today
Seize the chance to own this charming 3-bedroom, 2-bath newly remodeled home on a coveted corner lot! Discover an inviting living room with vaulted ceilings, a soothing palette, and stylish wood-look flooring. The spacious family room is perfect for relaxing evenings with loved ones. Cook delicious meals in the eat-in kitchen, featuring skylights for ample natural light, wood cabinetry, and sleek stainless steel appliances. The main bedroom includes a private bathroom for added convenience. Venture out onto the sizeable backyard, which offers an open patio, storage sheds, an RV gate that leads to the alley, and abundant space for crafting your dream outdoor oasis. Don't miss out on this fantastic opportunity to make this home yours!
#22620129

Tucson

6160 E 29th Street

3 Beds

2 Baths

1,524 Sq.Ft.

$249,900

MLS#: 22620129

New on site today
This is your new home! Come and enjoy the generous 1850 Sq Ft, 4bd/2ba, move-in ready space that has tasteful tile flooring throughout, neutral paint palette, blinds ceiling fans, kitchen granite counters and all appliances stay!! The home has a versatile floorplan with a family room and dining area off the kitchen, a separate living/dining area at entry and low care immaculate landscaping front and back! Be sure to utilize the neighborhood park, basketball courts and sports field. All of this is in the coveted Vail School District and close to area shopping, dining, I-10 corridor, Raytheon, Pima Air and Space Museum and Davis Monthan AFB. Priced to move quickly!!!
#22620126

Tucson

7307 E Heartwood Drive

4 Beds

2 Baths

1,850 Sq.Ft.

$333,000

MLS#: 22620126

New on site today
Welcome to this updated and move-in ready home located in East Tucson's desirable Valley View community! This 3 BD/2 BA/1,473 Sq.Ft property offers a spacious living area, dining area & large laundry room. The upgraded kitchen features NEW cabinets, quartz countertops & stainless steel appliances. Recent updates include NEW plank-style tile flooring throughout, remodeled bathrooms, NEW light fixtures & ceiling fans, NEW interior & exterior paint & more. The large backyard with a covered patio offers plenty of room to create your own outdoor oasis. Don't miss this beautifully updated home!
#22620134

Tucson

3420 S Chesin Drive

3 Beds

2 Baths

1,473 Sq.Ft.

$329,900

MLS#: 22620134

New on site today
Very nice well cared for 3 bedroom 2 bath home with carport, AZ room, and shed/workshop. New roof recently installed in December 2025. HVAC system is less than 5 years old. Newer flooring and freshly painted. Split bedroom floor plan with primary bedroom in the front and other two bedrooms in the rear of home. Kitchen has an island and newer wall oven. Laundry is in a room off the kitchen. The hallway has been expanded to include space for an office. Located in Copper Crest, a gated Active Adult Community, residents enjoy resort-style amenities including swimming pool, spa, shuffleboard, pool table, fitness center, hiking and biking trails, and more--all just a short drive from Tucson.
Best of all--you own the land!
#22619744

Tucson

3379 S White Gold Avenue

3 Beds

2 Baths

1,556 Sq.Ft.

$278,000

MLS#: 22619744

New on site today
Brand new, energy-efficient home available by Sep 2026! Sip your morning coffee on the tranquil covered back patio. The primary suite in this spacious single-story plan boasts dual sinks and a walk-in closet. Inside, entertain with ease in the open-concept living area. Sunset Crest is now selling in Ajo and Kinney. Experience a serene desert lifestyle in a community designed for comfort and connection, complete with a neighborhood playground, picnic tables, and shaded ramadas.  Each of our homes is built with innovative, energy-efficient features designed to help you enjoy more savings, better health, real comfort and peace of mind.
#22620128

Tucson

5196 W Bowen House Road

3 Beds

2 Baths

1,467 Sq.Ft.

$341,940

MLS#: 22620128

New on site 1 day ago
Step into this stunning newly built home featuring modern finishes and thoughtful design throughout. Enjoy brand-new tile flooring and elegant quartz countertops that elevate every space. The spacious kitchen offers exceptional counter and cabinet storage, complemented by sleek stainless steel appliances. An adjoining great room creates the perfect open-concept layout--ideal for gathering, entertaining, and bringing everyone together. The second and third bedrooms are impressively large, noticeably bigger than what you'll find in many new homes in the area. This home truly stands out and is an absolute must-see.
#22620062

Tucson

9464 S Vicki Drive

3 Beds

2 Baths

1,536 Sq.Ft.

$289,000

MLS#: 22620062
New on site 1 day ago
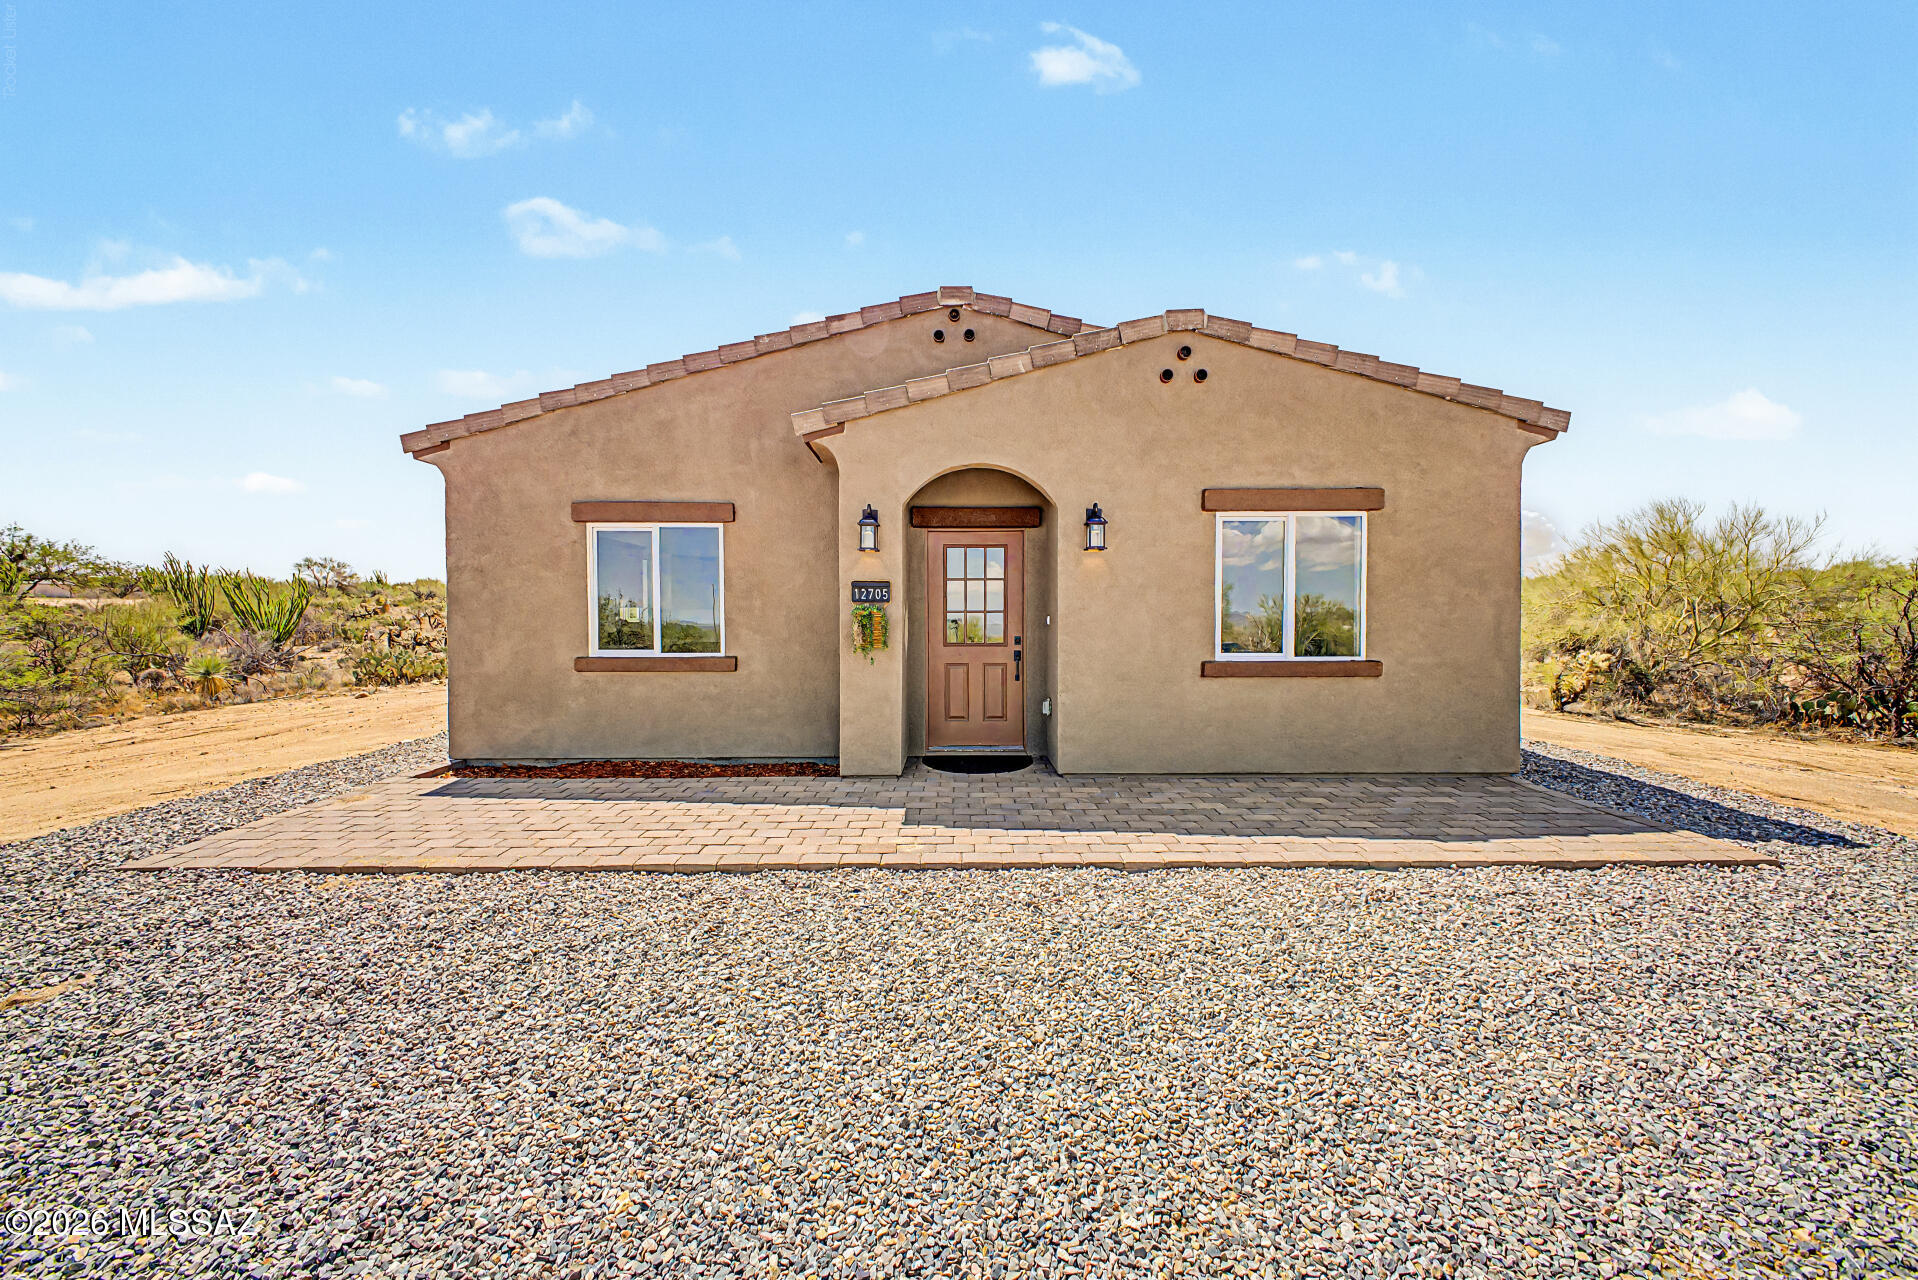
Welcome to this stunning brand-new construction home situated on 1.28 acres, NO HOA, offering the perfect blend of modern comfort and peaceful country living. This beautiful 3-bedroom, 2-bath home features an open-concept layout, brand-new stainless steel appliances, and modern finishes throughout. Enjoy the space and freedom of country living with plenty of room for RVs, toys, animals, or future additions, all while being just a short drive from Tucson. Don't miss this incredible opportunity to own a new home with room to grow!
#22618053

Tucson

12705 S Cherokee Lane

3 Beds

2 Baths

1,370 Sq.Ft.

$264,900

MLS#: 22618053

Gorgeous 3/2 located in the award winning Vail School District! Come see the beautifully remodeled home boasting tile floors, vaulted ceilings and a well designed open living area plenty of natural light! The kitchen boasts granite counters, newly refaced cabinets and blinds to match, stainless appliances and a gas range for those culinary enthusiasts! The master suite with a bay window seating area allows all the natural light one could ask for, as well as a garden tub, separate shower, newly refaced dual sink vanity with granite countertop and a large walk-in closet! The low maintenance backyard with covered porch, flagstone decking and artificial turf is perfect entertaining! Call to schedule a showing!

10356 E Yew Place

Message successfully sent.

I agree to receive email communication and understand I can unsubscribe at any time.

I agree to be contacted by The Mandy Gold Team | Haymore Real Estate LLC via call, email, and text for real estate services. To opt out, you can reply 'stop' at any time or reply 'help' for assistance. You can also click the unsubscribe link in the emails. Message and data rates may apply. Message frequency may vary. Privacy Policy

 - property

Send a message

Message successfully sent.

Reason for contacting?

I agree to receive email communication and understand I can unsubscribe at any time.

I agree to be contacted by The Mandy Gold Team | Haymore Real Estate LLC via call, email, and text for real estate services. To opt out, you can reply 'stop' at any time or reply 'help' for assistance. You can also click the unsubscribe link in the emails. Message and data rates may apply. Message frequency may vary. Privacy Policy

Sign In Sign Out

Virtual Assistant

Would you like to take the next step with this property? We can help you schedule a showing or virtual tour, or send you more details.

Yes, I would like more information.

Thank You for Your Reply, One of Our Agents will contact you as soon as possible

No, maybe later.

Thank you, you can always contact me via email, phone number or through the contact form.

Realhub AI

Lucy - Your AI-Powered Realtor

Update Your Temporary Password

Personalize your search

Enter your email and we'll notify you immediately when new listings match what you're looking for.

or enter email address

Already have an account ? Login here

Continue your home search

I agree to receive communications and understand I can unsubscribe at any time.

I agree to be contacted by The Mandy Gold Team | Haymore Real Estate LLC via call, email, and text for real estate services. To opt out, you can reply 'stop' at any time or reply 'help' for assistance. You can also click the unsubscribe link in the emails. Message and data rates may apply. Message frequency may vary. Privacy Policy

Already have an account ? Login here

We use cookies

We use cookies primarily for analytics to enhance your experience. By accepting, you agree to our use of these cookies. You can manage your preferences or learn more about our cookies policy.

