
1416 N Smokey Springs Road
Tucson, AZ 85749
About
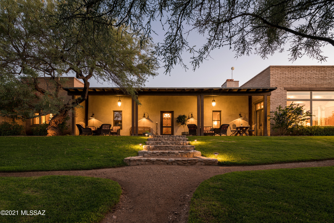
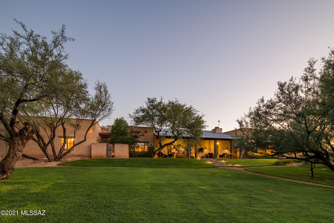
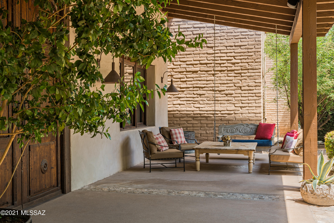
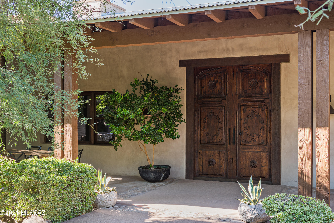
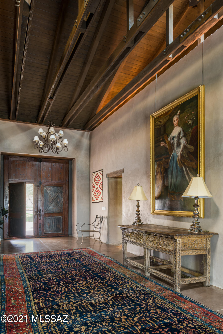
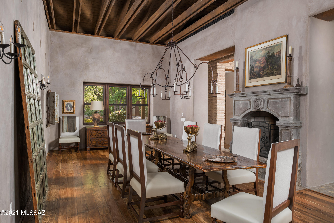
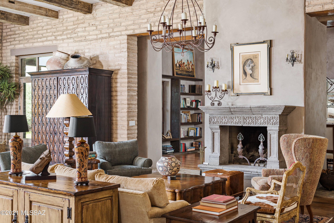
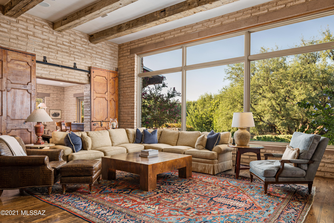
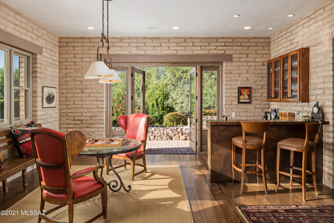
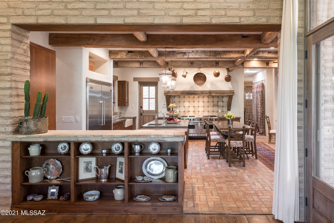
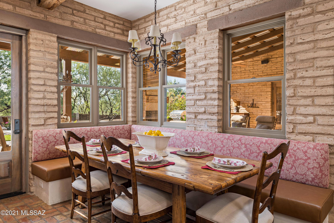
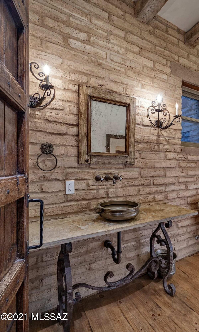
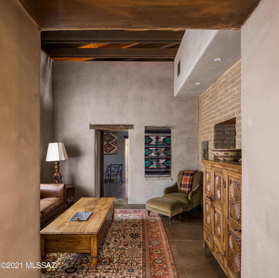
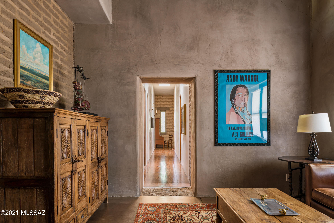
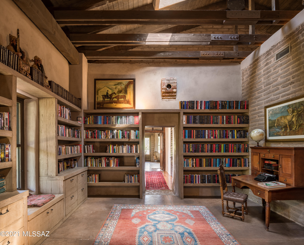
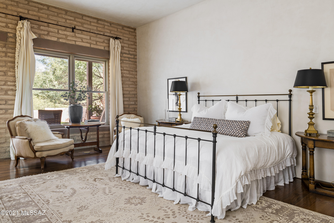
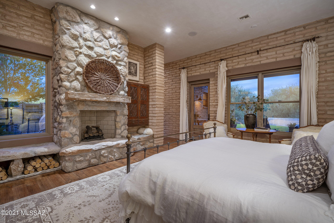
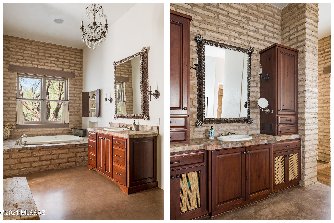
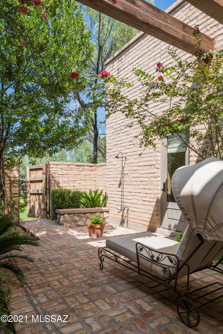
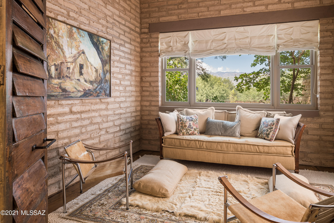
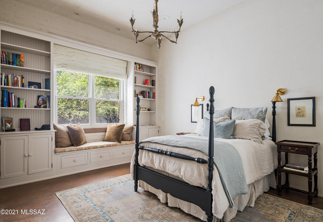
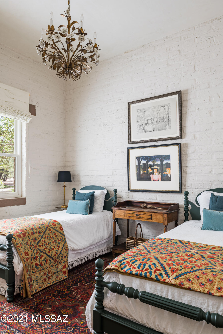
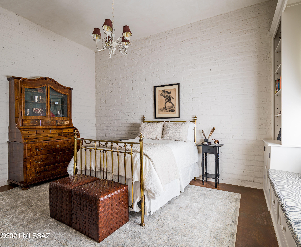
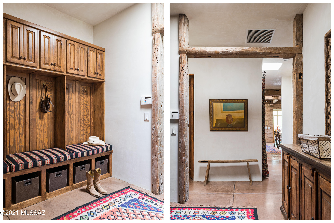
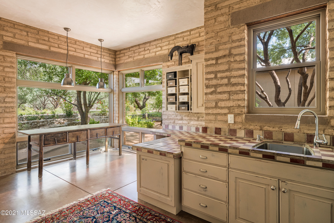
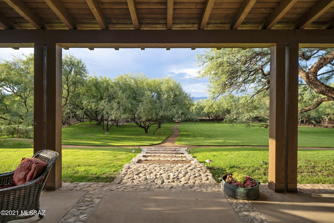
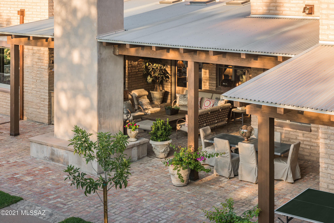
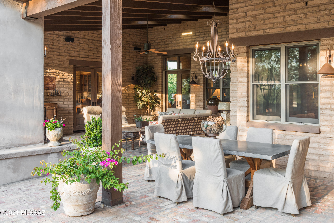
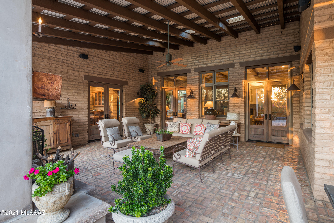
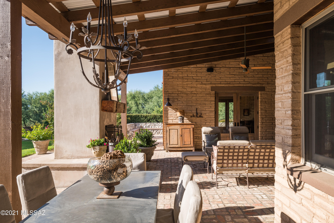
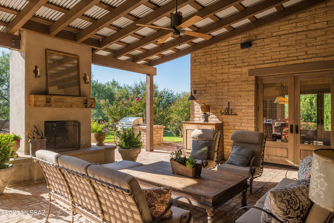
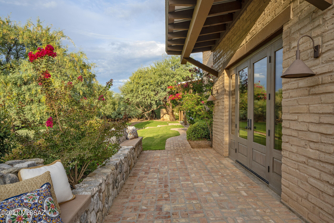
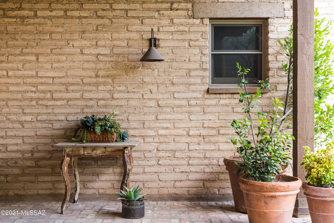
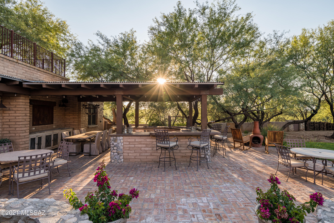
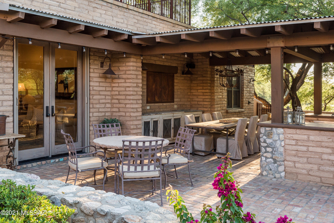
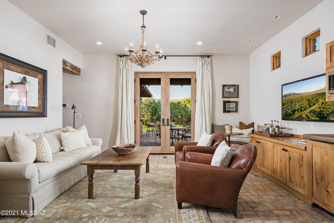
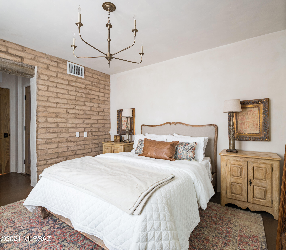
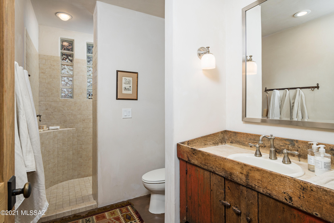
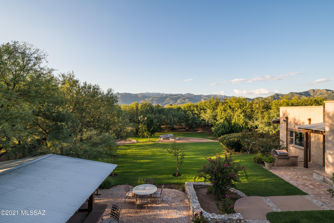
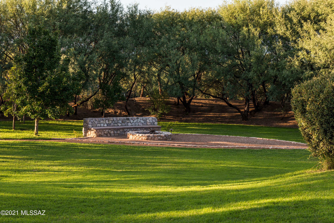
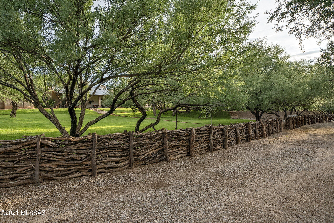
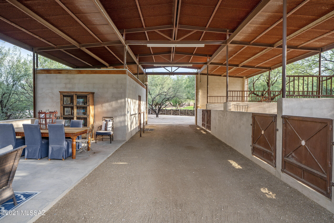
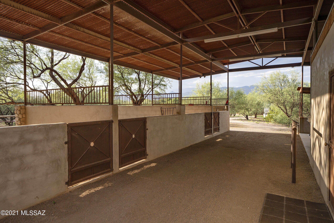
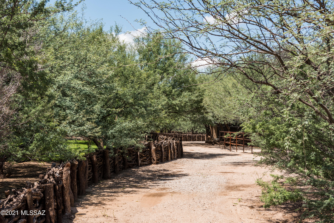
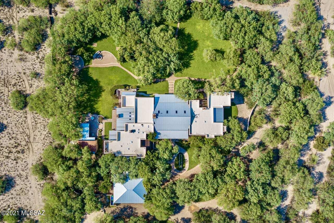
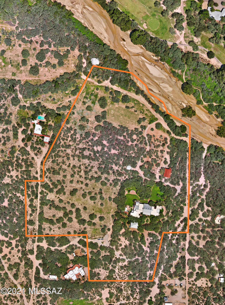
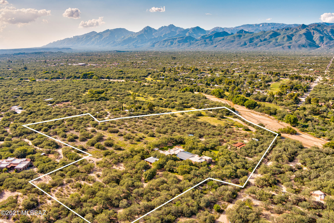
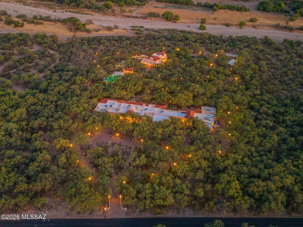
Situated on a secluded 20-acre private estate, nestled within the surrounding mesquite bosque of the Tanque Verde Creek, with landscapes that unfold beyond the monumental antique French iron entry gates leading to an expansive motor court that circumnavigates much of the estate. This experience results in a backdrop that draws the eye out to the impeccably curated and tailored grounds. Featured on the cover of Phoenix Home & Garden, with interiors that feature a collection of clean, but variously textured walls, a visual study of its environment, where color, shape, light and shadow seduce the endless combinations of this stunning vernacular home... The tradition-infused mud adobe materials, juxtaposed against naturally aged patina, creates warm and inviting spaces that engage the human spirit in an atmosphere of peace, well-being and freedom. Sited on an ideal North/South axis and beyond the home's traditional Territorial reveal, one is greeted with soothing tones and textures, complimented by the exquisite attention to detail of this designer home, providing a visual and tactile experience. The massive oak antique wood front doors open onto a significant historic structure dating back to the 1800's, serving as the core of the home, allowing the living spaces to flow easily, yet offers a sense of privacy and separateness. The historic part of the house, a former stagecoach stop, leads to a sophisticated living room, with reclaimed pine floors and reclaimed barnwood beamed ceilings from Montana. The rooms flow seamlessly, with simplicity of form and expressive spatial compositions creating wonderfully functional spaces. Designed with lofty ceilings and proportions, the great room provides vast volume of scale and space, while also retaining a welcoming sense of intimacy. The kitchen's disciplined design features reclaimed Chicago brick floors and antique barnwood beamed ceilings, set off by stainless steel professional series appliances. The island, which incorporates a native mesquite butcher block at one end, is topped off and juxtaposed against the soft gray Caesarstone countertops. Centrally located, the kitchen has two dining areas and a reclaimed brick pizza oven, and opens on to the great room, with the lush grounds stretching out beyond the North facing windows. A sumptuous owner's suite is privately sequestered on the East wing of the residence and is ideal for those who want single level living. A series of exterior doors open onto the grounds and covered verandas, filling the room with soft natural light, providing a reintroduction to the home's effortless blend of laissez-faire. The spa-inspired bath, with a walk-in steam shower, and soaking tub ensure a luxurious user experience, and opens to a private enclosed garden with fountain and outdoor shower. The site was specifically designed to preserve a generous portion of exterior space, allocated for outdoor living, with the home opening onto a series of large, covered verandas on each side of the property, serving as an extension to the interior living spaces. Designed for the quintessential Arizona lifestyle, a full outdoor kitchen and separate 621 square foot guest house, with rooftop viewing deck look out over the verdant gardens and meandering landscapes, conceived for year-round entertaining. The estate has mature fruit orchard with apples, plum, pear, peach, apricot and pomegranate and elevated gardens made from Catalina stone, all enclosed by a beautiful hand-crafted mesquite ranch fence perimeter. Whether you're a novice, champion, or simply a spectator, the equestrian facilities will draw you in with a fully equipped and built-out tack room, offering saddle, rein and riding equipment storage, half-bath, in addition to four horse stalls, a wash station, riding arena and access to trail riding for all levels with trails on the property and trails directly accessible from the side yard. Farm fresh eggs can be selected from the large chicken coop situated next to the horse paddocks. A new 25,000 gallon water storage tank, along with 3 wells (2 Active and 1 Permitted), run through a sophisticated water purification and advanced water filtration that supplies water throughout the residence, guest house and facilities (City of Tucson water is also available on property). This ultra-private retreat offers both cutting-edge design, breathtaking views, and a timeless pedigree, situated within moments of the Tanque Verde corridor, offering acclaimed dining, shopping and entertainment. The property has been meticulously updated and maintained, with all new top of the line mechanical equipment. The estate offers proximity to hundreds of miles of hiking, cycling, and horseback riding from Tanque Verde Creek and trails to nearby Saguaro National Park. This is one of the finest examples of an Arizona Estate Property and a true oasis in the Sonoran Desert.
Property
Beds
6
Full Baths
5
1/2 Baths
2
Year Built
2009
Sq.Footage
8,860
Features
Features & Amenities
Interior
-
Other Interior Features
Kitchen Island, Wet Bar, Cathedral Ceiling(s), Beamed Ceilings, Vaulted Ceiling(s), Walk-In Closet(s), Sound System, Pantry, Double Vanity, High Speed Internet
-
Total Bedrooms
6
-
Bathrooms
5
-
1/2 Bathrooms
2
-
Basement YN
NO
-
Cooling YN
YES
-
Cooling
Zoned
-
Fireplace YN
YES
-
Heating YN
YES
-
Heating
Natural Gas, Zoned
-
Pet friendly
N/A
Exterior
-
Garage
Yes
-
Garage spaces
4
-
Construction Materials
Adobe
-
Other Exterior Features
Built-in Barbecue, Courtyard
-
Parking
Garage Door Opener
-
Patio and Porch Features
Covered
-
Pool
No
-
View
Pasture
Area & Lot
-
Lot Features
Garden, Native Plants, Few Trees
-
Lot Size(acres)
20.65
-
Lot Size(square feet)
899,514
-
Property Type
Residential
-
Property Sub Type
Single Family Residence
-
Architectural Style
Ranch, Territorial, Santa Barbara
Price
-
Sales Price
$3,995,000
-
Tax Amount
$21,502.09
-
Sq. Footage
8,860
-
Price/SqFt
$450
HOA
-
Association
No
Property Resources
-
Horse Property
YES
School District
-
Elementary School
Tanque Verde
-
Middle School
Emily Gray
-
High School
Tanque Verde
Property Features
-
Accessibility Features
Smart Technology
-
Association Amenities
Trail(s)
-
Sewer
Septic Tank
-
Water Source
Public, Well, Private
Schedule
Schedule a Showing
Showing scheduled successfully.
Mortgage calculator
Estimate your monthly mortgage payment, including the principal and interest, property taxes, and HOA. Adjust the values to generate a more accurate rate.
Your payment
Principal and Interest:
$
Property taxes:
$
HOA fees:
$
Total loan payment:
$
Total interest amount:
$
Location
-
County
Pima
-
Elementary School
Tanque Verde
-
Middle School
Emily Gray
-
High School
Tanque Verde

Listing Courtesy of Jameson Gray, Gray St. Onge
RealHub Information is provided exclusively for consumers' personal, non-commercial use, and it may not be used for any purpose other than to identify prospective properties consumers may be interested in purchasing. All information deemed reliable but not guaranteed and should be independently verified. All properties are subject to prior sale, change or withdrawal. RealHub website owner shall not be responsible for any typographical errors, misinformation, misprints and shall be held totally harmless.

Terri Applegarth
Agent / Realtor®
Call Terri today to schedule a private showing.
Phone (303) 880-6439
Email Terri@MandyGoldTeam.com

* Listings on this website come from the FMLS IDX Compilation and may be held by brokerage firms other than the owner of this website. The listing brokerage is identified in any listing details. Information is deemed reliable but is not guaranteed. If you believe any FMLS listing contains material that infringes your copyrighted work please click here to review our DMCA policy and learn how to submit a takedown request.© 2024 FMLS.
Properties
Related properties

Tucson
5353 N Camino Escuela
7 Beds
8 Baths
5,868 Sq.Ft.
$3,995,000
MLS#: 22623140

Tucson
1492 E Prospect
16 Beds
14 Baths
11,942 Sq.Ft.
$3,500,000
MLS#: 22621699

Tucson
2200 N La Rienda Avenue
6 Beds
5 Baths
6,639 Sq.Ft.
$3,600,000
MLS#: 22619408
Tucson
5145 N Camino Antonio 12
4 Beds
4 Baths
4,200 Sq.Ft.
$3,465,000
MLS#: 22615595
Tucson
13410 E Camino La Cebadilla
7 Beds
7 Baths
11,888 Sq.Ft.
$4,300,000
MLS#: 22612184
Tucson
5500 W Chaos Canyon Lane
3 Beds
4 Baths
4,425 Sq.Ft.
$3,250,000
MLS#: 22603323

Tucson
6015 N Camino Preciado
5 Beds
6 Baths
7,295 Sq.Ft.
$3,895,000
MLS#: 22513775
