8736 N Sam Snead Drive

Tucson, AZ 85742
Contemporary

Tucson, AZ 85742
8736 N Sam Snead Drive

$549,900

MLS#: 22318284

Status: Closed

Listing provided by: Keller Williams Southern Arizona

Listing agent phone: None

Last update: 1 year, 6 months ago

On site: 2 years ago

Fairway Heights At Tucson National Par.I(1-44) - Residential

About

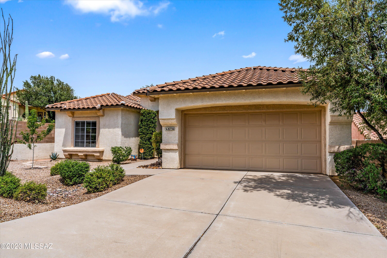
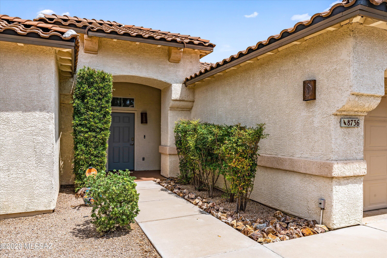
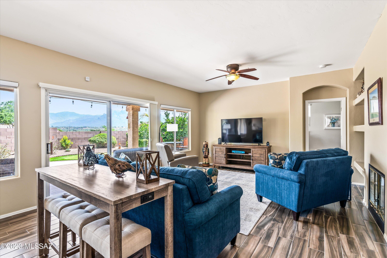
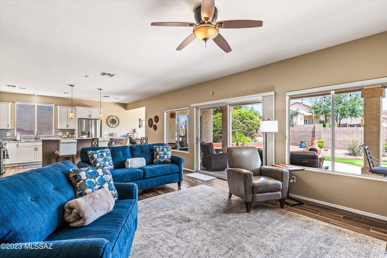
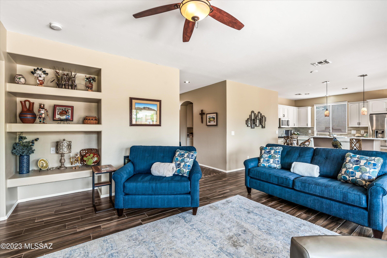
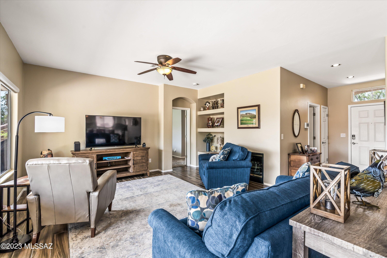
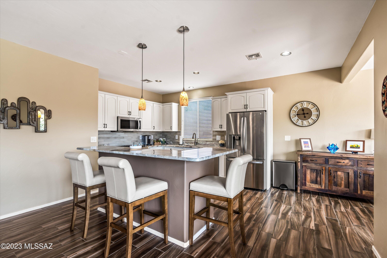
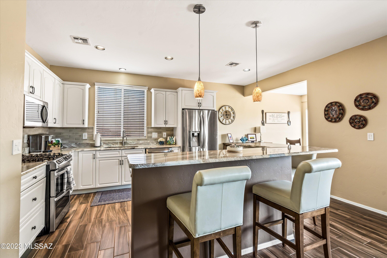
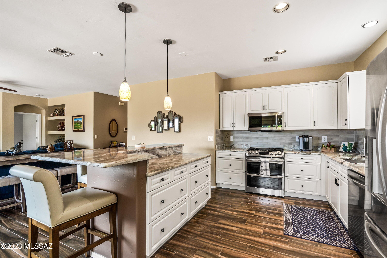
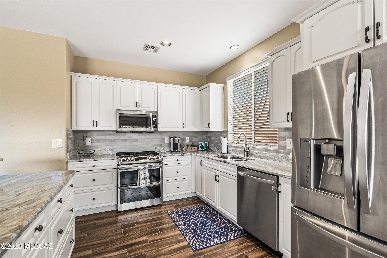
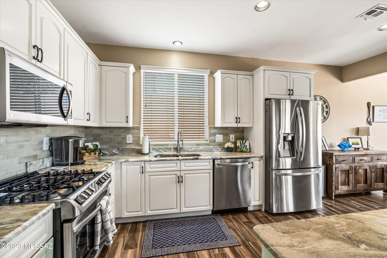
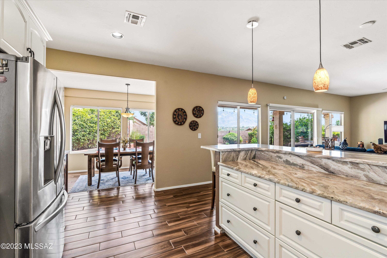
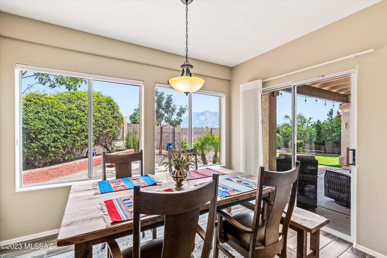
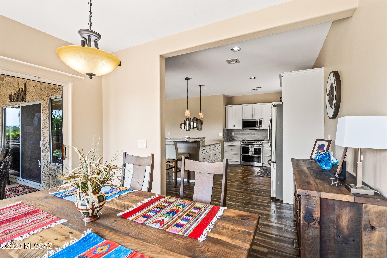
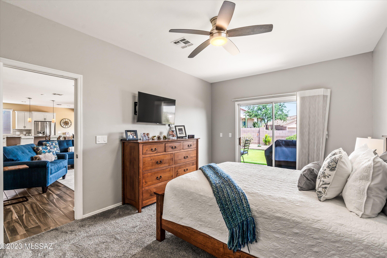
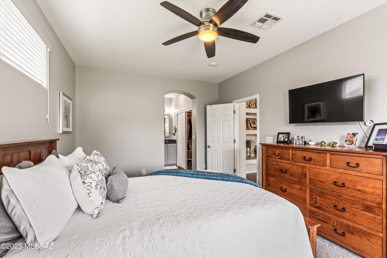
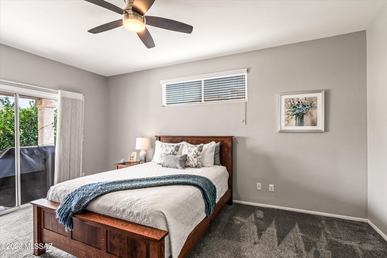
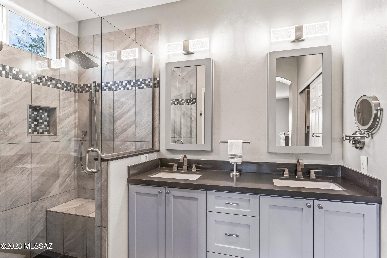
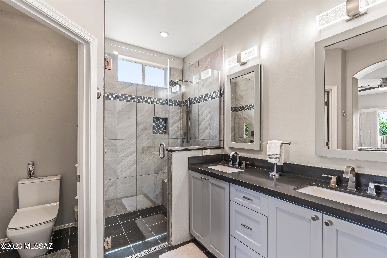
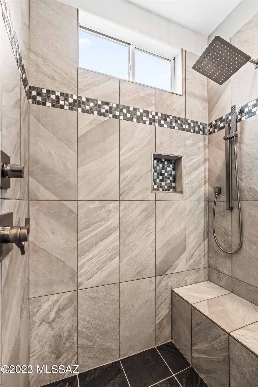
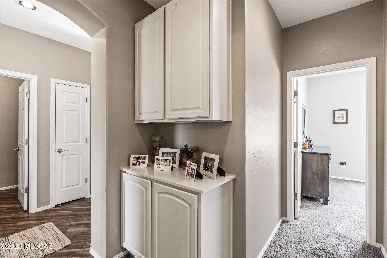
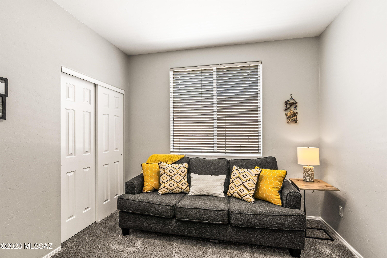
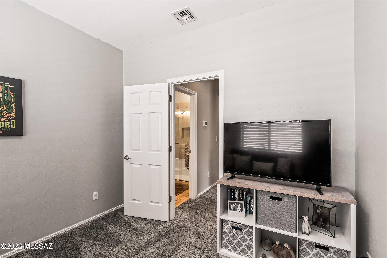
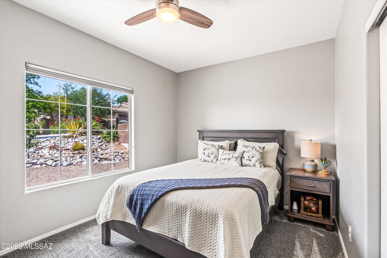
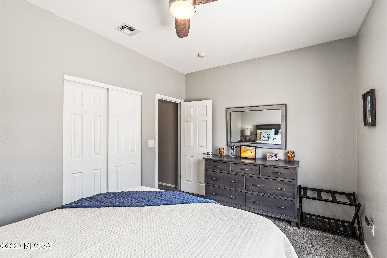
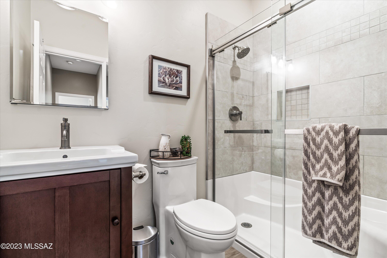
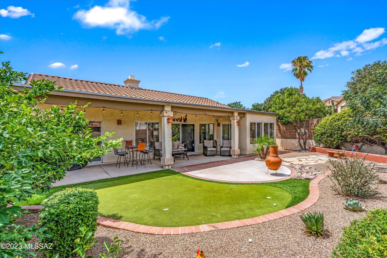
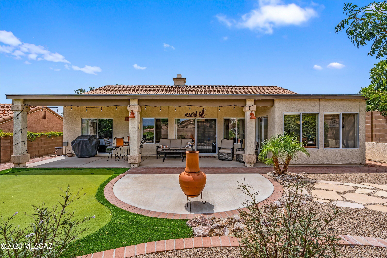
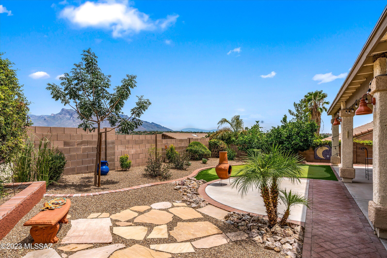
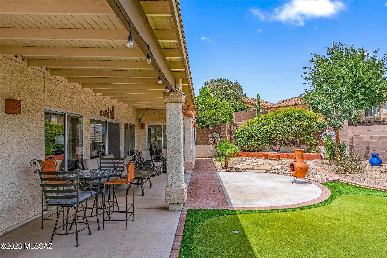
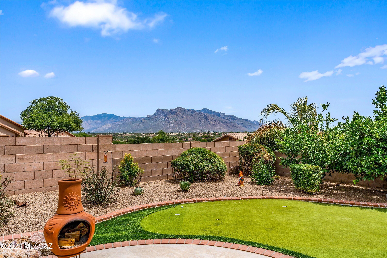
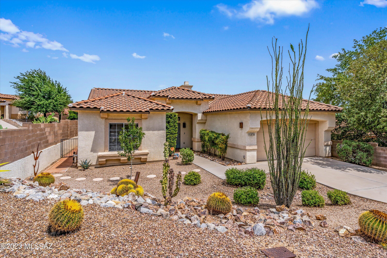
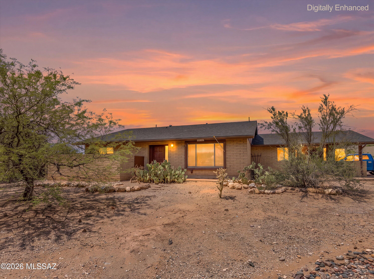
Completely move-in ready home on a premium elevated lot with grand views of the Catalina Mountains. This 3 bed, 2 bath home is located in the prestigious Omni Tucson National Golf Course community w/ a 24 hr manned gate. The open floor concept is great for entertaining. The kitchen has new granite countertops & new tile backsplash. Both bathrooms have been completely remodeled. The sellers had the roof replaced(2020), hvac system replaced(2020), & water heater replaced(2020). Enjoy relaxing on the back porch which has plenty of shade during the day and mature vegetation, mature lime and orange tree. The Omni Tucson National Golf clubhouse has been completely revamped within the last year. Golf & tennis memberships available through Omni if desired.

Property

Beds

3

Full Baths

2

1/2 Baths

None

Year Built

1998

Sq.Footage

1,556

Features

Features & Amenities

Interior

  • Other Interior Features

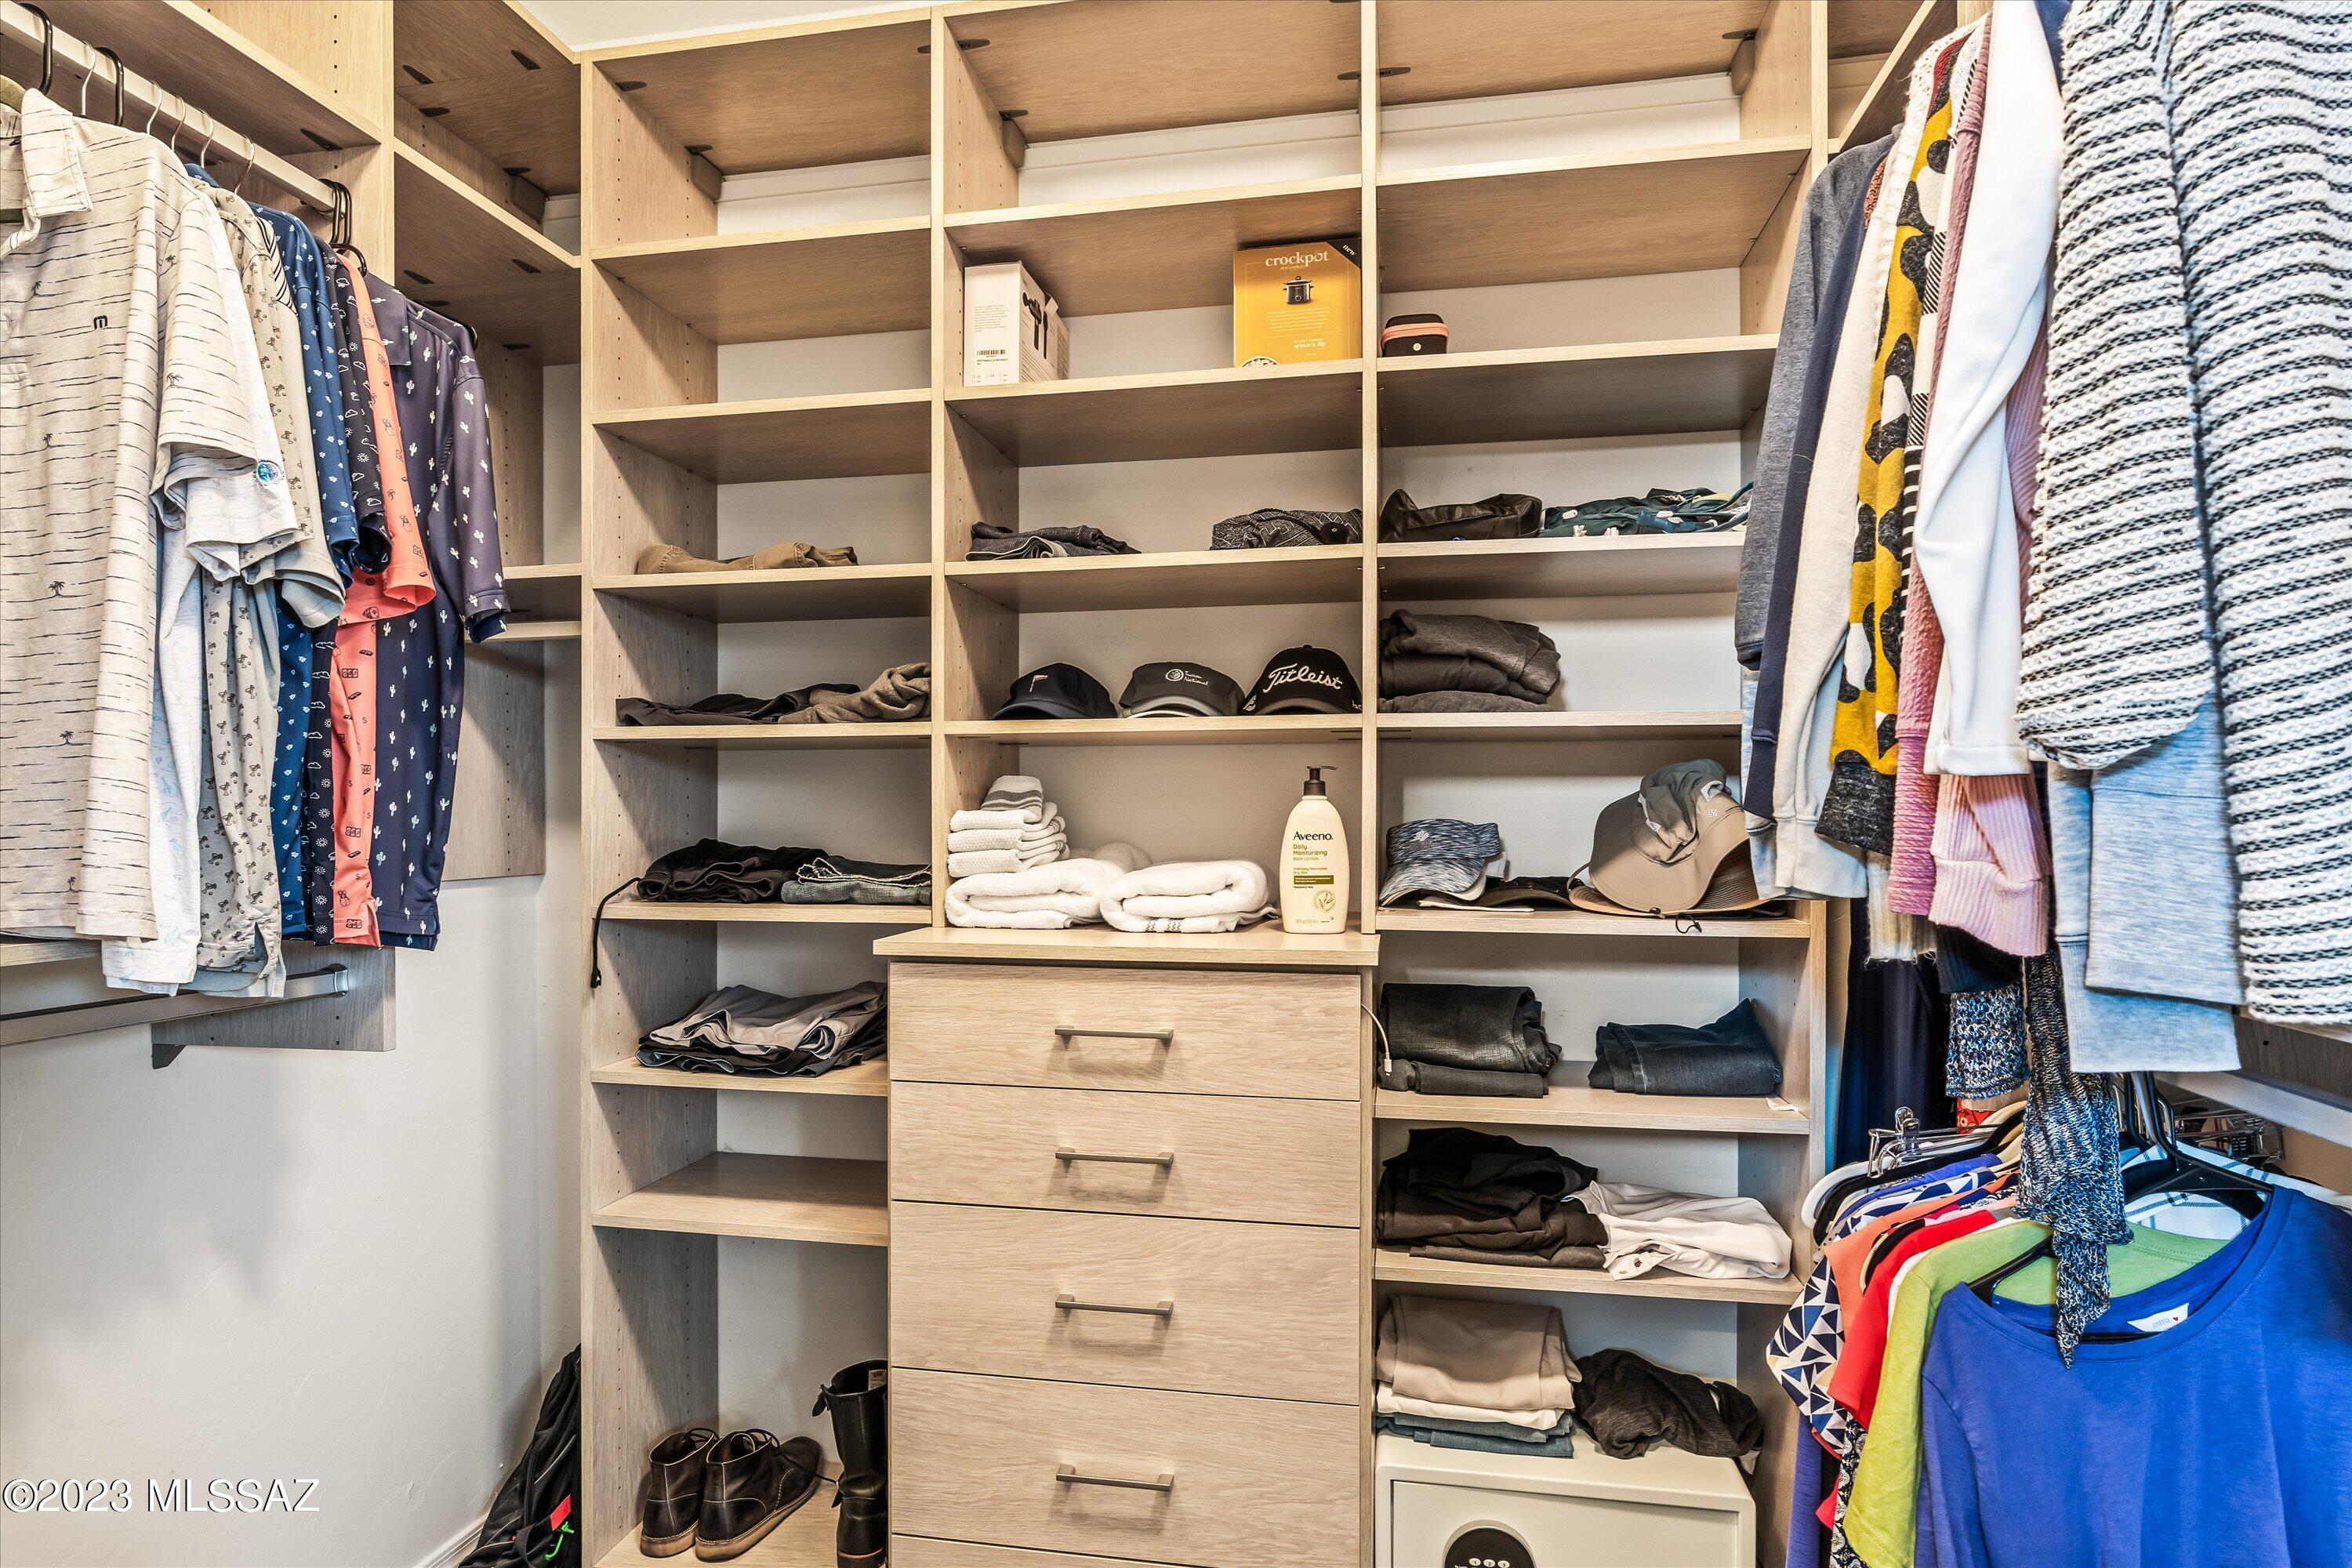
    Kitchen Island, Walk-In Closet(s), High Ceilings, High Speed Internet

  • Total Bedrooms

    3

  • Bathrooms

    2

  • Basement YN

    NO

  • Cooling YN

    YES

  • Cooling

    Central Air, Ceiling Fan(s)

  • Fireplace YN

    YES

  • Heating YN

    YES

  • Heating

    Forced Air, Natural Gas

  • Pet friendly

    N/A

Exterior

  • Garage

    Yes

  • Garage spaces

    2

  • Construction Materials

    Stucco, Frame

  • Parking

    Garage Door Opener

  • Patio and Porch Features

    Covered

  • Pool

    No

Area & Lot

  • Lot Features

    Corner Lot, Few Trees

  • Lot Size(acres)

    0.18

  • Lot Size(square feet)

    7,841

  • Property Type

    Residential

  • Property Sub Type

    Single Family Residence

  • Architectural Style

    Contemporary

Price

  • Sales Price

    $549,900

  • Tax Amount

    $2,864.42

  • Sq. Footage

    1,556

  • Price/SqFt

    $353

HOA

  • Association

    YES

  • Association Fee Frequency

    Quarterly

  • Association Fee Includes

    N/A

Property Resources

  • Horse Property

    NO

School District

  • Elementary School

    Mesa Verde

  • Middle School

    Cross

  • High School

    Canyon Del Oro

Property Features

  • Association Amenities

    None

Schedule

Schedule a Showing

Showing scheduled successfully.

What is 3 + 4 ?


Change time

Mortgage calculator

Estimate your monthly mortgage payment, including the principal and interest, property taxes, and HOA. Adjust the values to generate a more accurate rate.

Your payment

Principal and Interest:

$

Property taxes:

$

HOA fees:

$

Total loan payment:

$

Total interest amount:

$

Location

  • County

    Pima

  • Elementary School

    Mesa Verde

  • Middle School

    Cross

  • High School

    Canyon Del Oro

Listing Courtesy of James Servoss , Keller Williams Southern Arizona

RealHub Information is provided exclusively for consumers' personal, non-commercial use, and it may not be used for any purpose other than to identify prospective properties consumers may be interested in purchasing. All information deemed reliable but not guaranteed and should be independently verified. All properties are subject to prior sale, change or withdrawal. RealHub website owner shall not be responsible for any typographical errors, misinformation, misprints and shall be held totally harmless.

Agent Terri Applegarth

Terri Applegarth

Agent / RealtorĀ®

Call Terri today to schedule a private showing.


* Listings on this website come from the FMLS IDX Compilation and may be held by brokerage firms other than the owner of this website. The listing brokerage is identified in any listing details. Information is deemed reliable but is not guaranteed. If you believe any FMLS listing contains material that infringes your copyrighted work please click here to review our DMCA policy and learn how to submit a takedown request.Ā© 2024 FMLS.

Properties

Related properties
New on site today
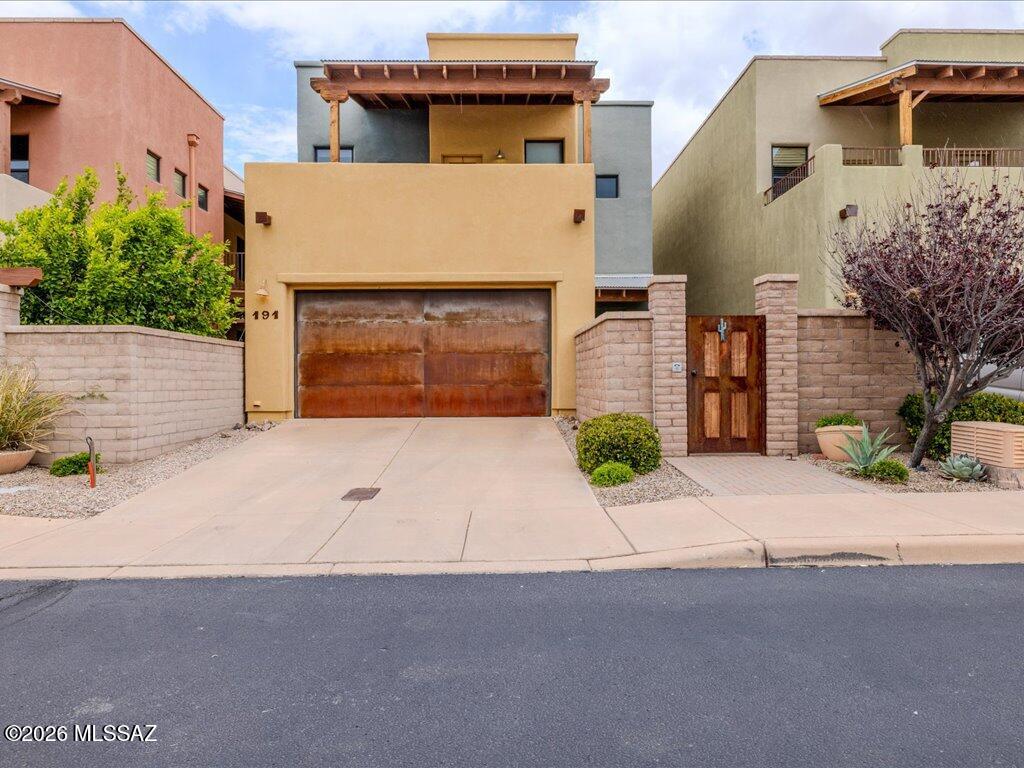
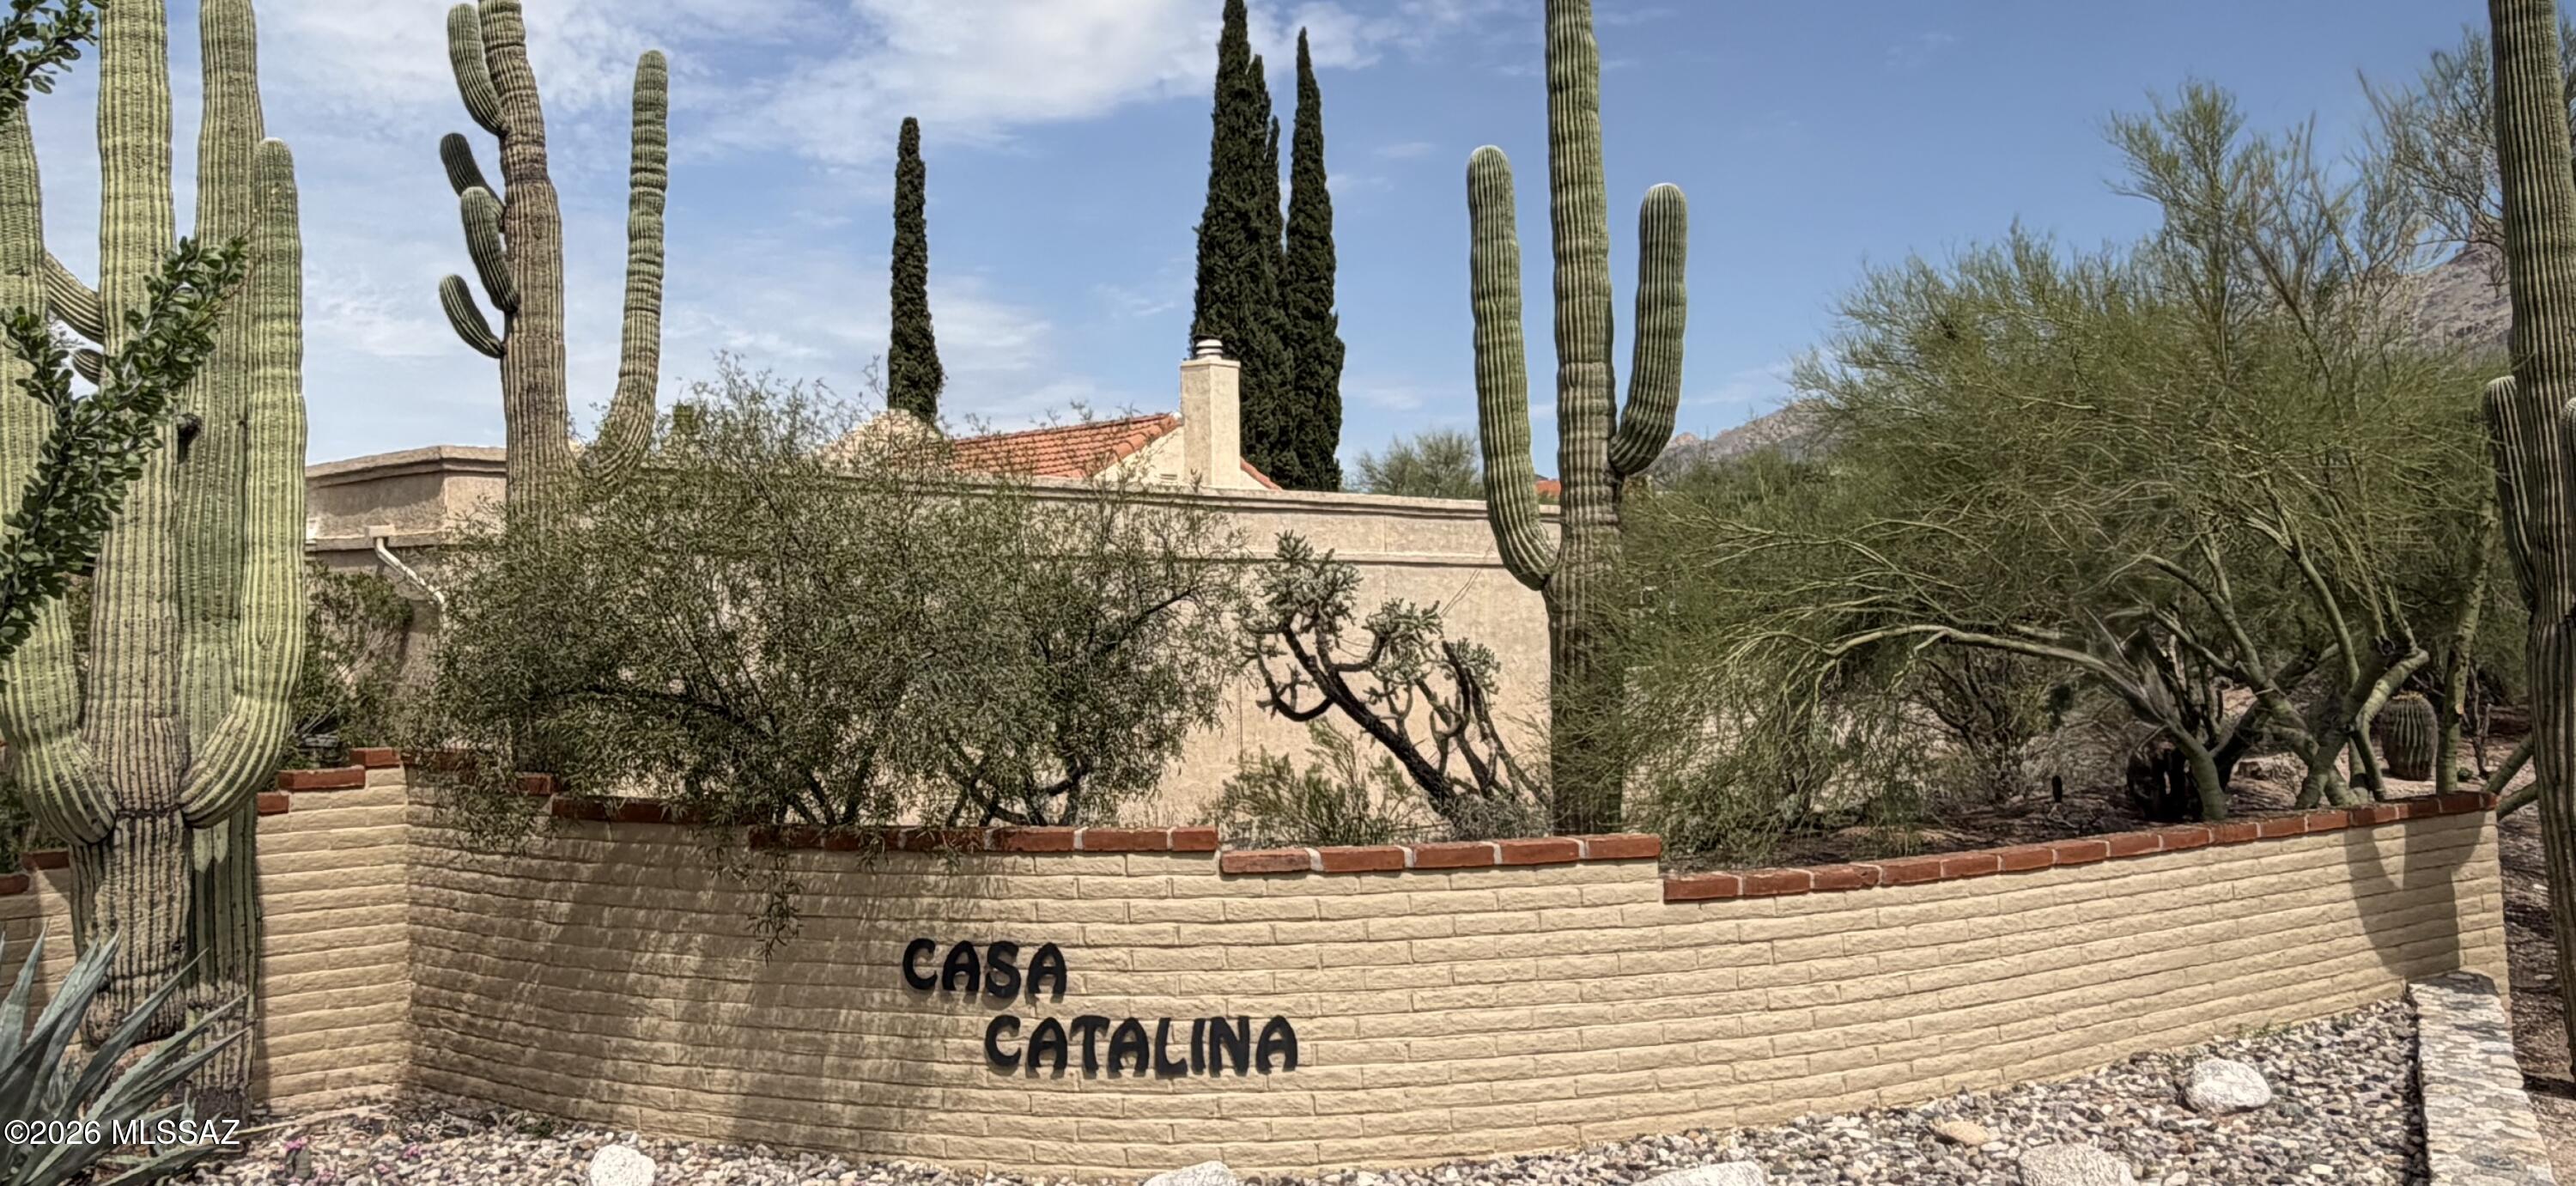
Barrio style two story home, 3 bedrooms, 2 bathrooms and powder room. Covered patio and covered balcony! Gated community, community pool and spa, large dog park and exclusive access to the RIVER WALK! TEP guaranteed! Close to fine restaurants and shopping! Much more!
#22616880

Tucson

191 E Calderwood Road

3 Beds

2 Baths

1,868 Sq.Ft.

$450,000

MLS#: 22616880
New on site today
This charming foothills townhome offers a rare opportunity in one of Tucson beautiful Catalina Foothills communities. This lovely home is one of only 23 townhomes in its intimate subdivision, offering a warm and inviting setting with an open floor plan large master suite with vaulted ceilings a gas or wood burning fireplace, a second bedroom suite, a atrium patio and a north facing patio that captures outstanding views of the Catalina Mountains. Residents enjoy access to a community pool,spa and spacious clubhouse, just a few of the manny highlights that make this property and neighborhood so special.
#22617910

Tucson

5863 N Placita Del Baron

2 Beds

2 Baths

2,013 Sq.Ft.

$495,000

MLS#: 22617910
New on site today
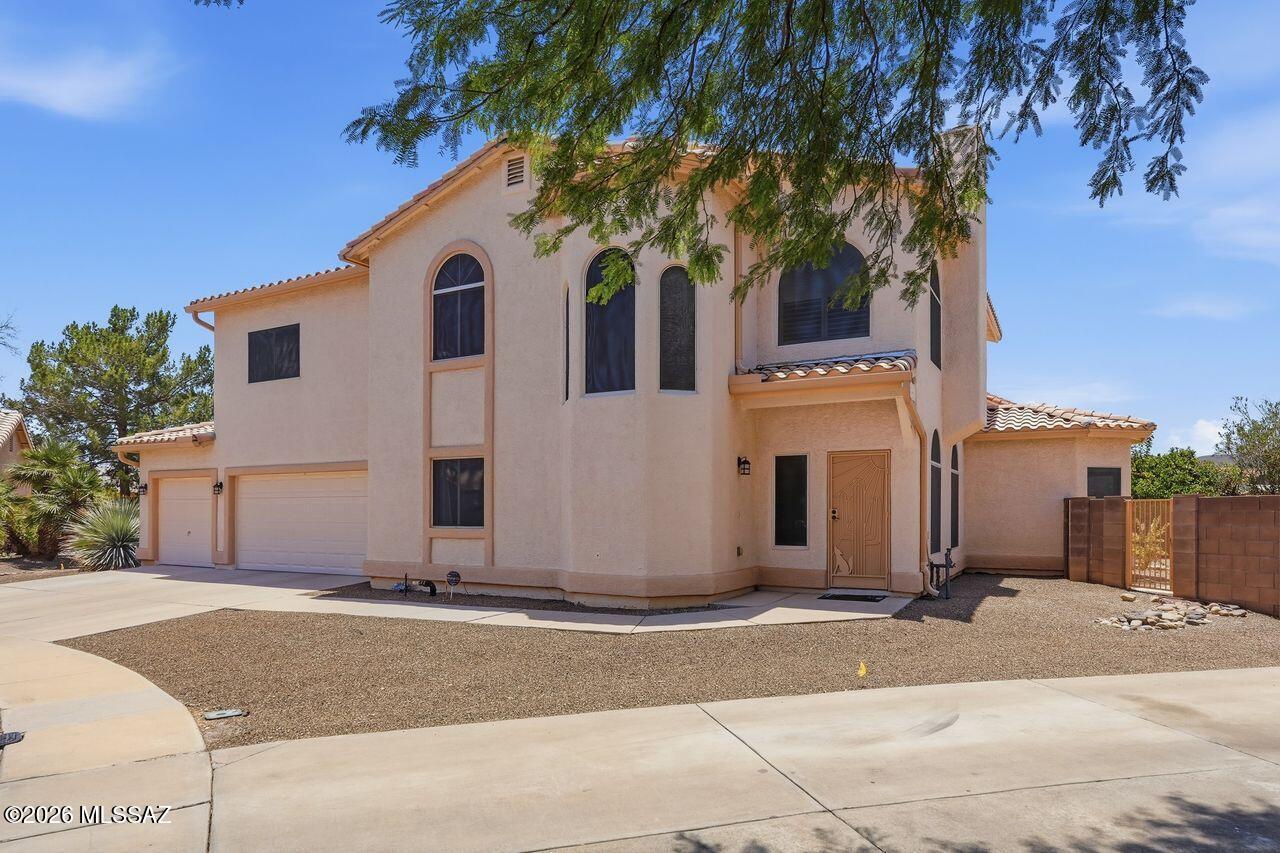
Welcome to this tastefully updated two-story home nestled on a quiet Cul de Sac, offering 2862 square feet of beautifully updated living space with 5 bedrooms, 3 full baths, and a 3 car garage. Lovingly maintained and move in ready, this exceptional home combines generous living spaces with stylish modern updates throughout.
Step inside to discover, recently updated flooring, beautifully updated kitchen and bathrooms featuring contemporary fixtures and finishes. The flexible floor plan includes a convenient first-floor bedroom and full bath, ideal for guests, multigenerational living or a private home office.
Designed for both everyday living and entertaining, the home offers a formal living and dining room, along with a family room that flows seamlessly into the open kitchen. Upstairs you'll find a spacious loft/media/family room providing endless possibilities for movie nights, game room or children's retreat.
The Primary Bedroom features an inviting ensuite, including a dual sink vanity, garden tub, separate tiled shower, and walk-in closet. along with its own private balcony that also has convenient backyard access.
Relax in the sparkling pool complete with soothing water feature, built in barbecue and mature fruit trees with plenty of additional open space to create the outdoor retreat you've always envisioned for entertaining family and friends.
Residents also enjoy outstanding community amenities, including a pool and spa, recreation center, playground, and splash pad providing fun and recreation just moments from home.
With its extensive updates, versatile floor plan, backyard and desirable Cul de sac location, this exceptional Tucson home is ready to welcome its next owners.
#22617778

Tucson

8870 N Canebrake Place

5 Beds

3 Baths

2,862 Sq.Ft.

$537,500

MLS#: 22617778
New on site 1 day ago
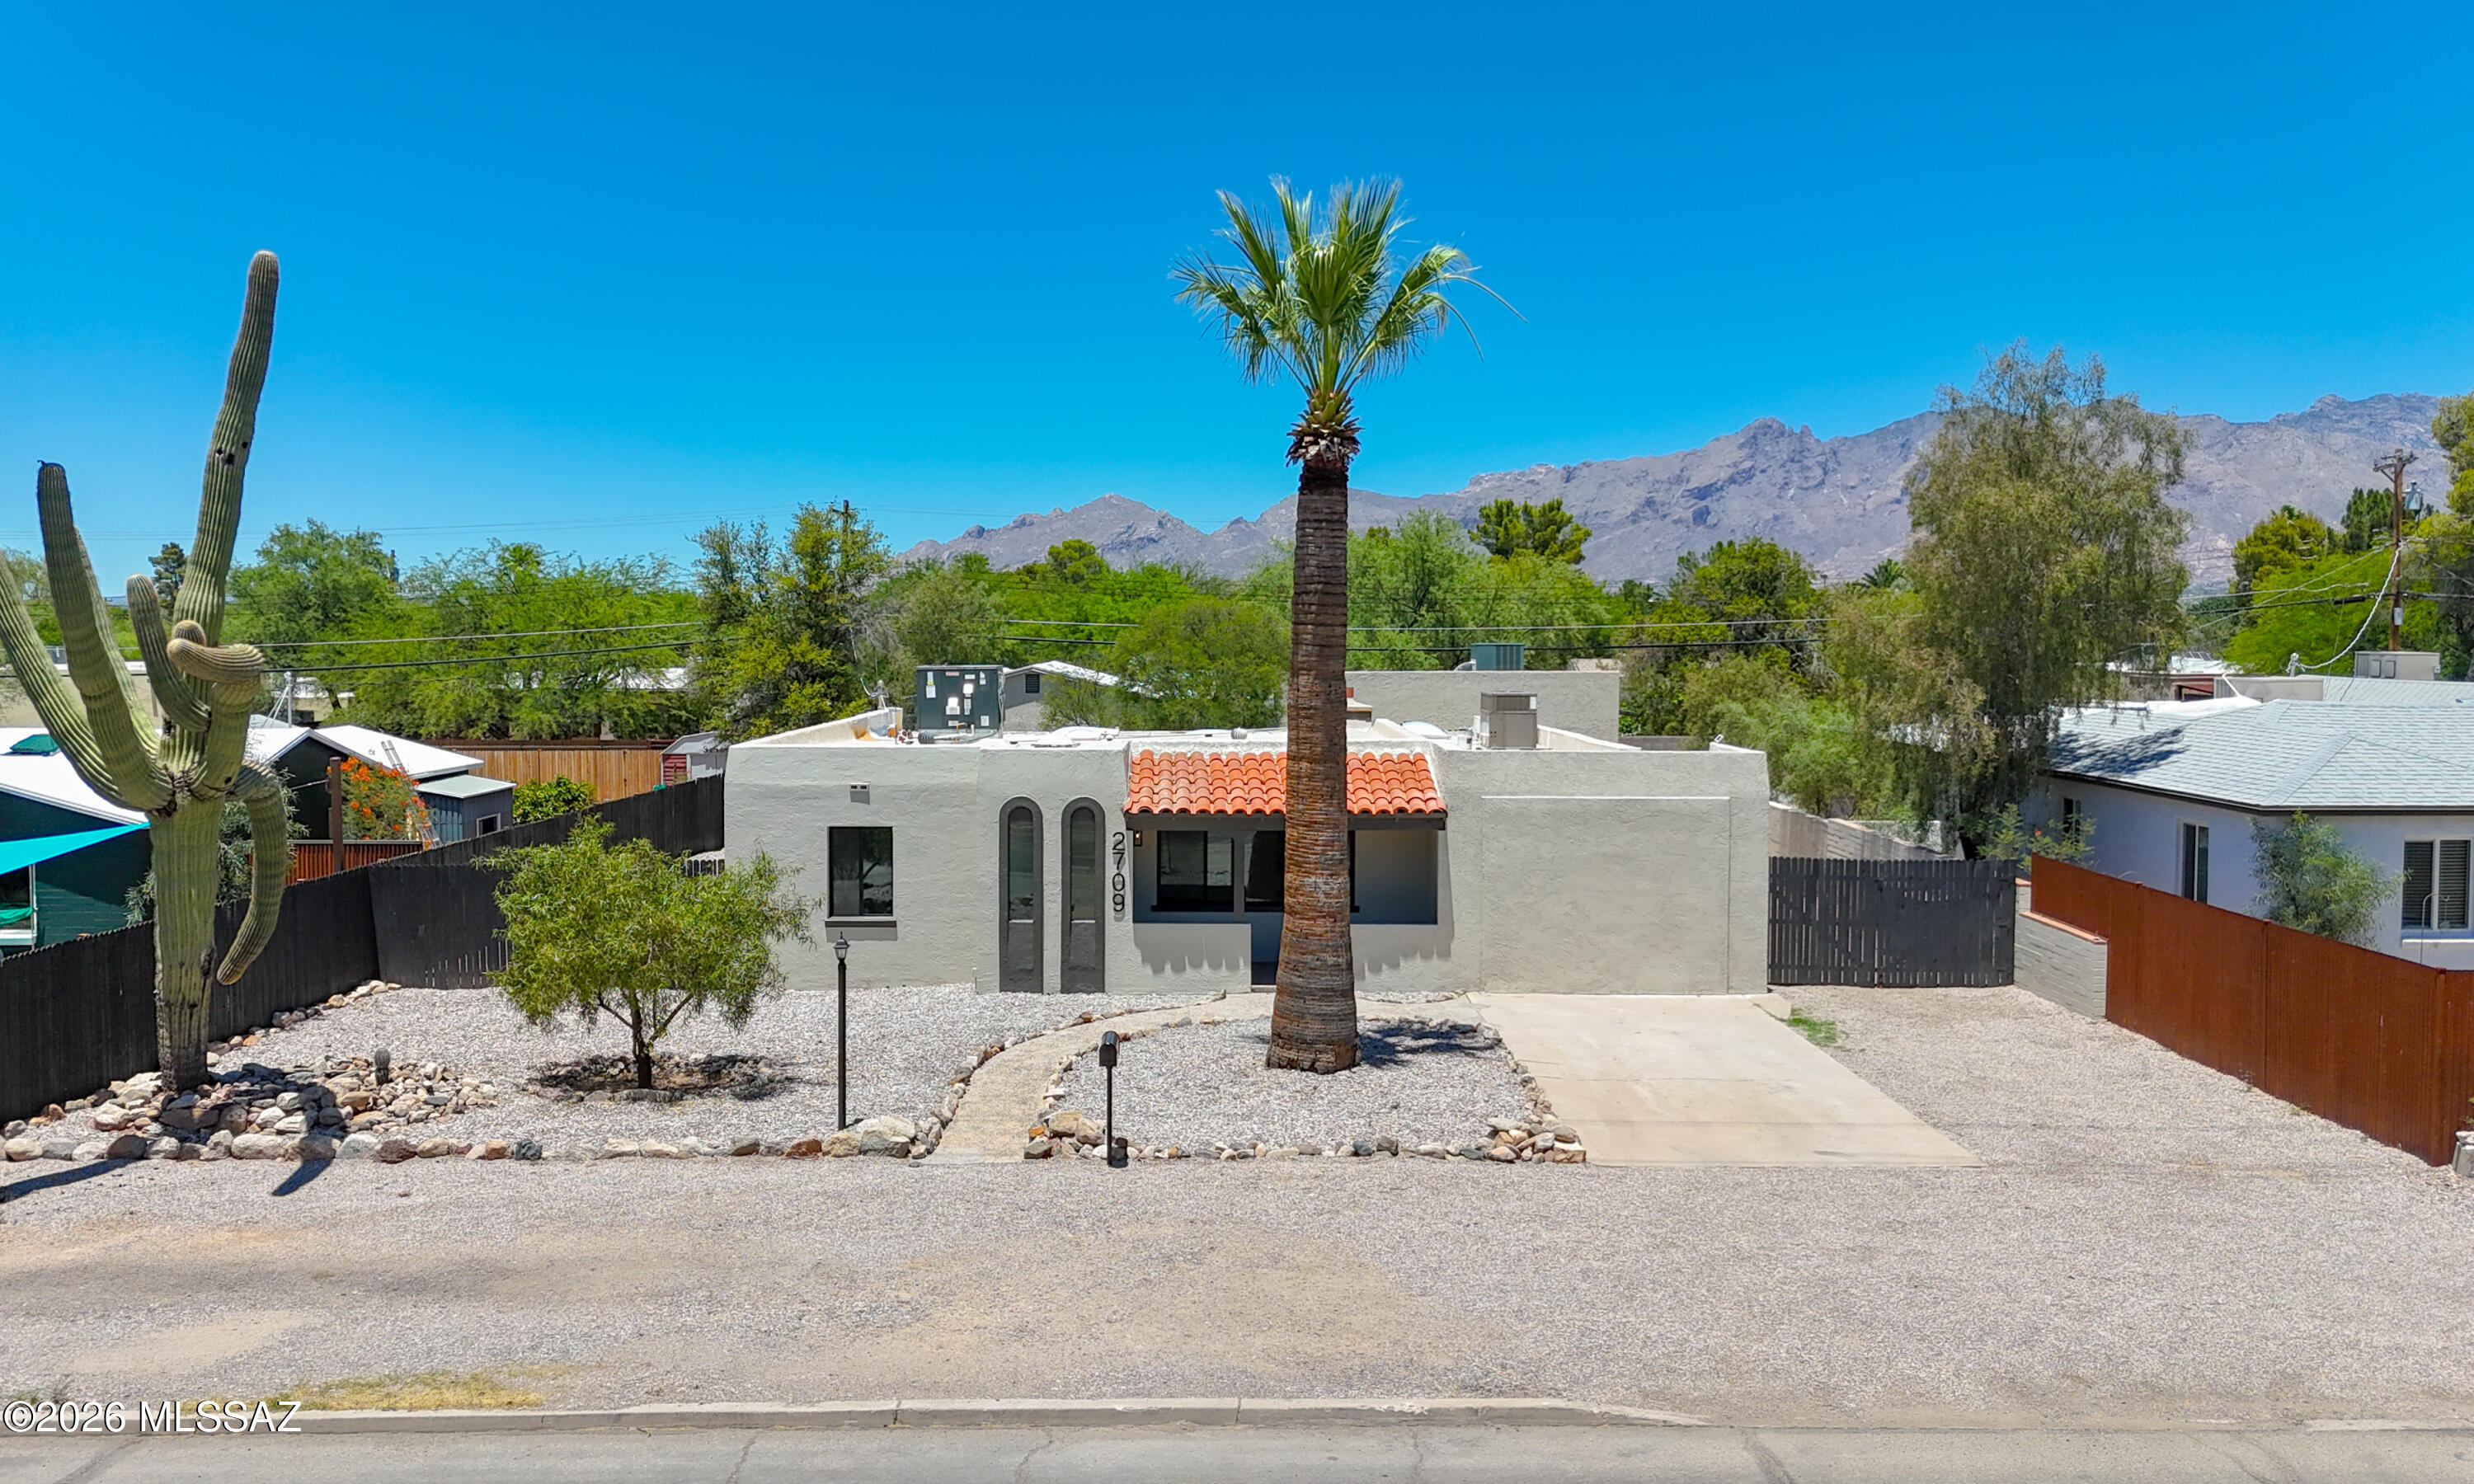
This beautifully updated 4BR/3BA home features a spacious master suite with sitting area and walk-in closet, a fully remodeled kitchen with new appliances, updated bathrooms, new floors, windows, lighting, and AC units throughout. A detached guest house with its own kitchen, bathroom, living room, and bedroom adds versatility for guests or income potential. Truly turnkey, don't miss this one
#22617834

Tucson

2709 E Glenn Street

4 Beds

3 Baths

2,025 Sq.Ft.

$575,000

MLS#: 22617834
New on site 1 day ago
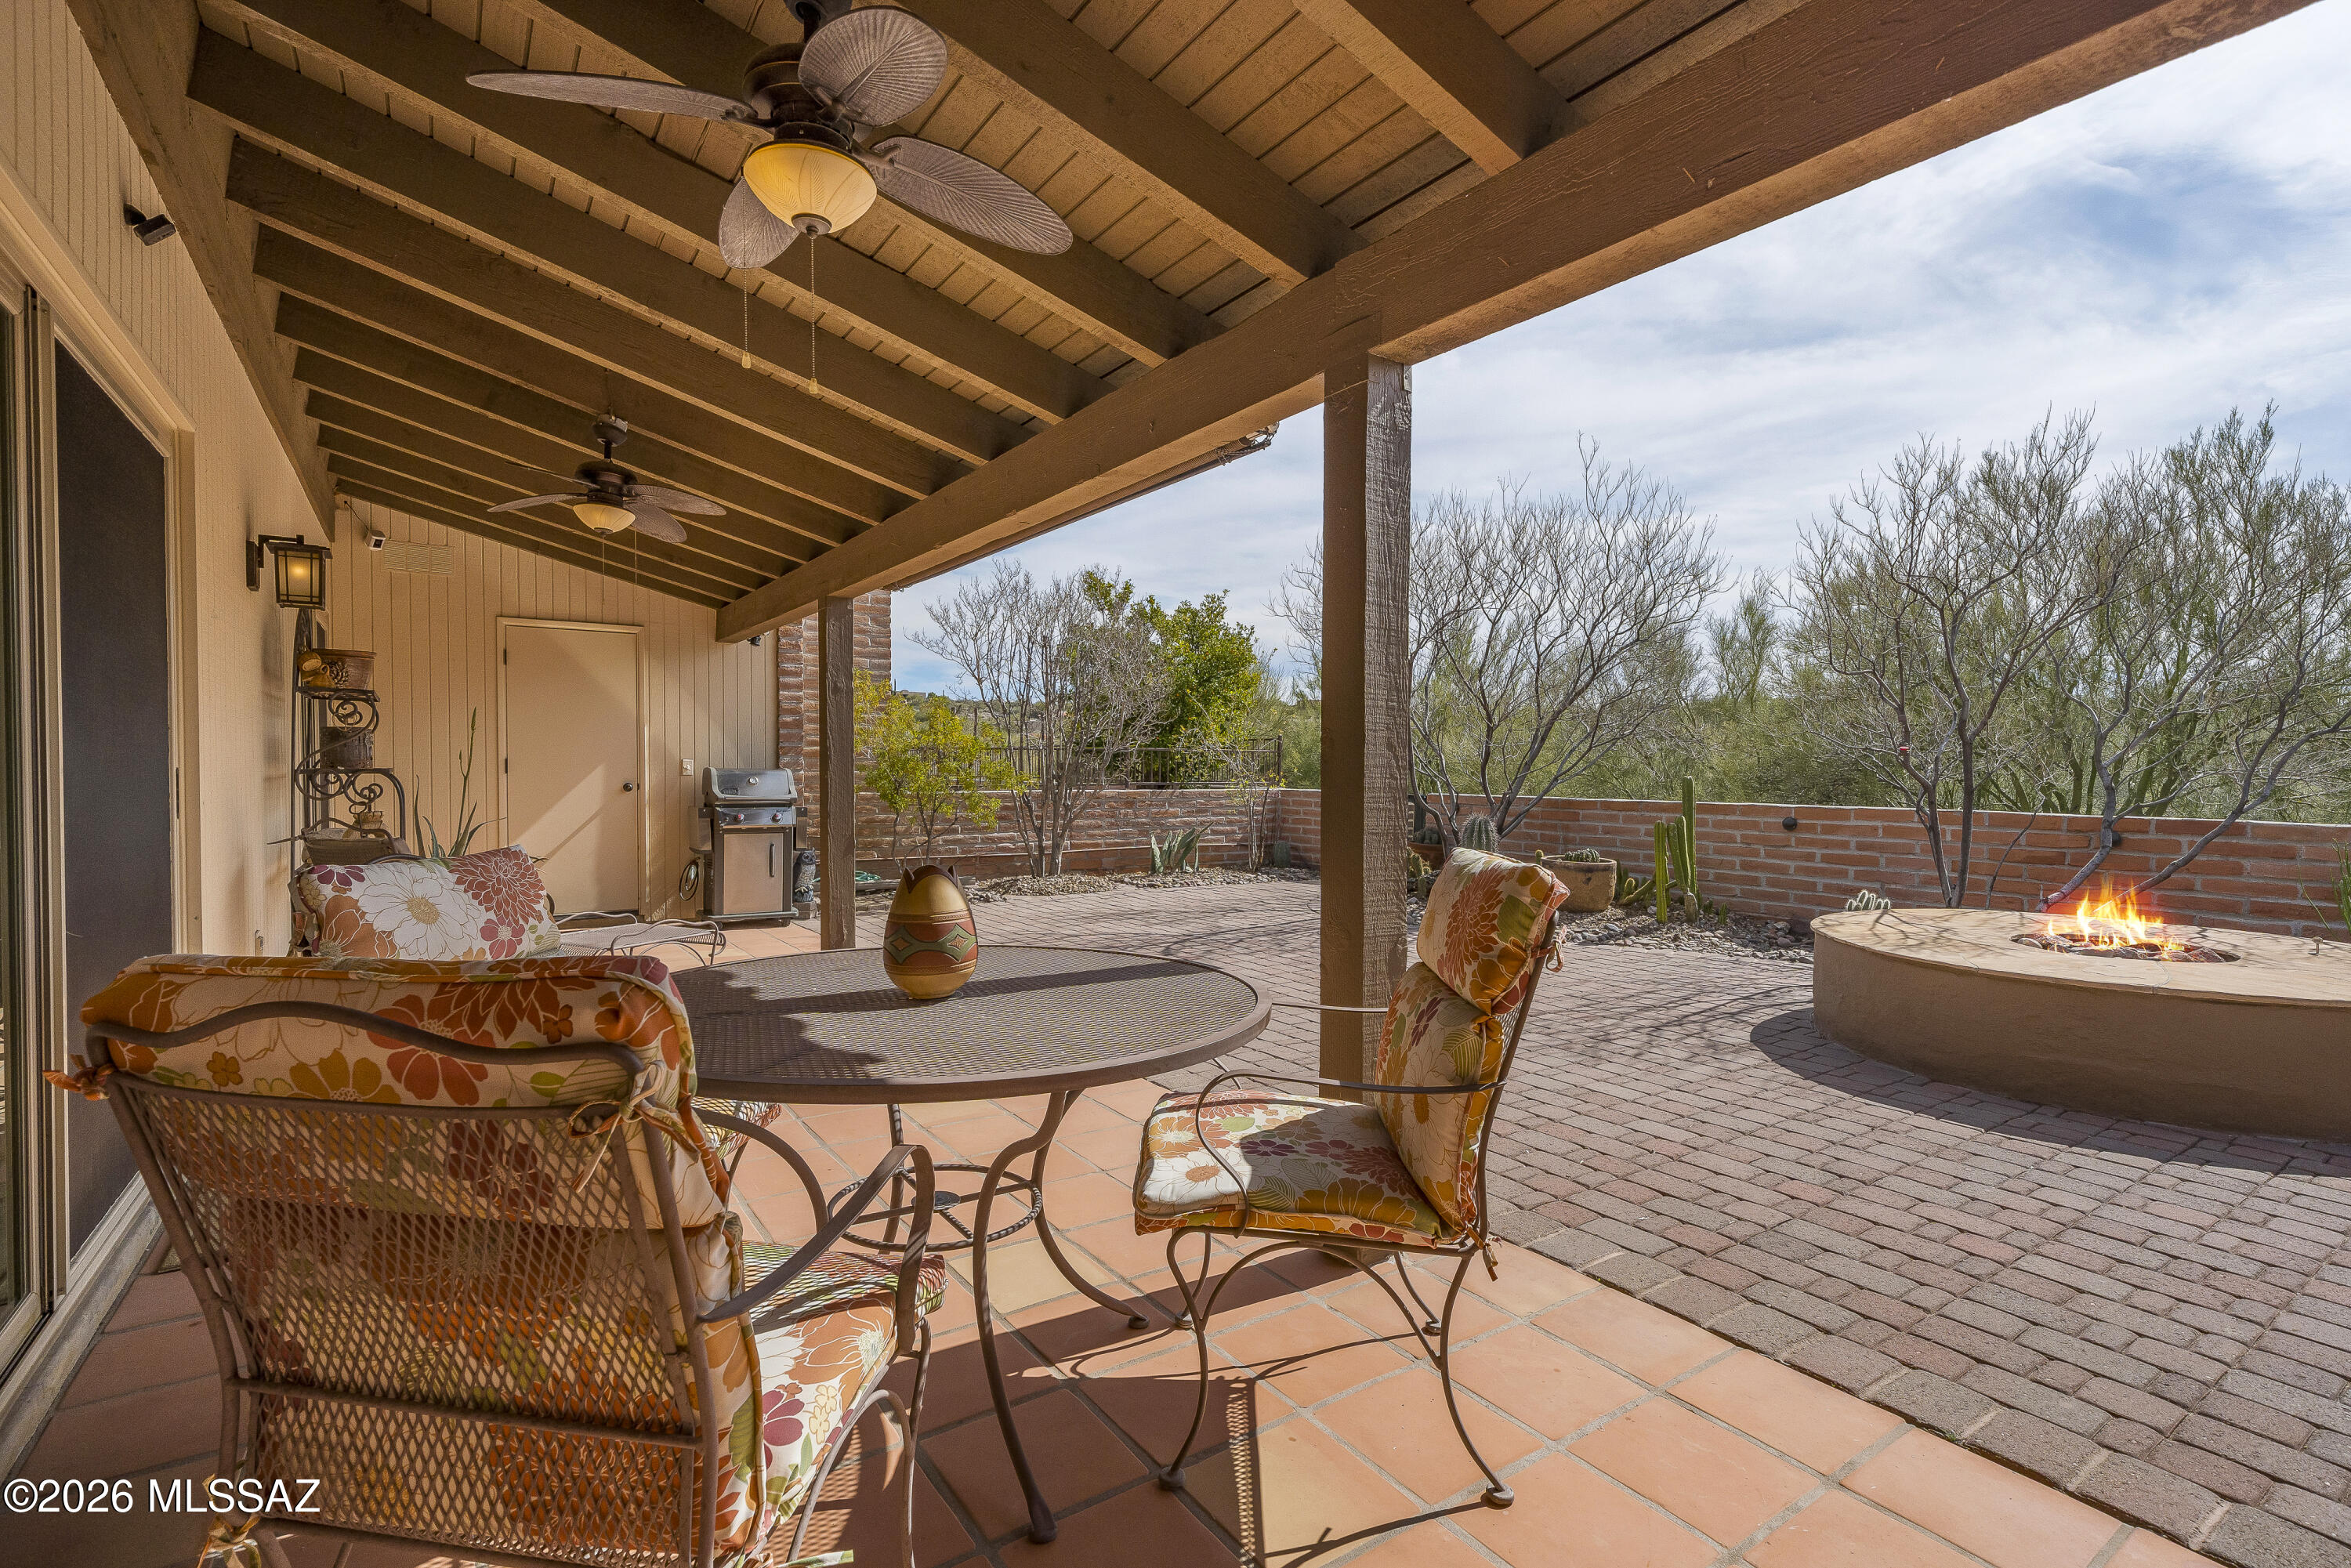
MUST SEE! Beautifully maintained 2BD/2BA burnt adobe townhome in Sunrise Territory Village, in the Fairfield Community of the Catalina Foothills. Spacious and well-designed 1,486 sq ft floor plan featuring classic Saltillo tile throughout, an updated kitchen and baths with shaker cabinetry, upgraded stainless steel appliances, and granite/quartz surfaces.

Additional features include custom plantation shutters, new double pained windows, solid wood interior doors, a clean double-car garage with epoxy flooring, and established desert landscaping. Outdoor enjoyment includes a private gas fire pit plus access to the community pool and spa.

Peace of mind comes with HVAC system,  roof and water heater regularly serviced and maintained. This turn-key property offers rare access to a highly coveted Foothills community with limited turnover and is close to nearby amenities, shopping, dining, and outdoor activities including hiking, biking, and golf.
#22603992

Tucson

5800 E Cochise Trail

2 Beds

2 Baths

1,486 Sq.Ft.

$489,000

MLS#: 22603992
New on site 1 day ago
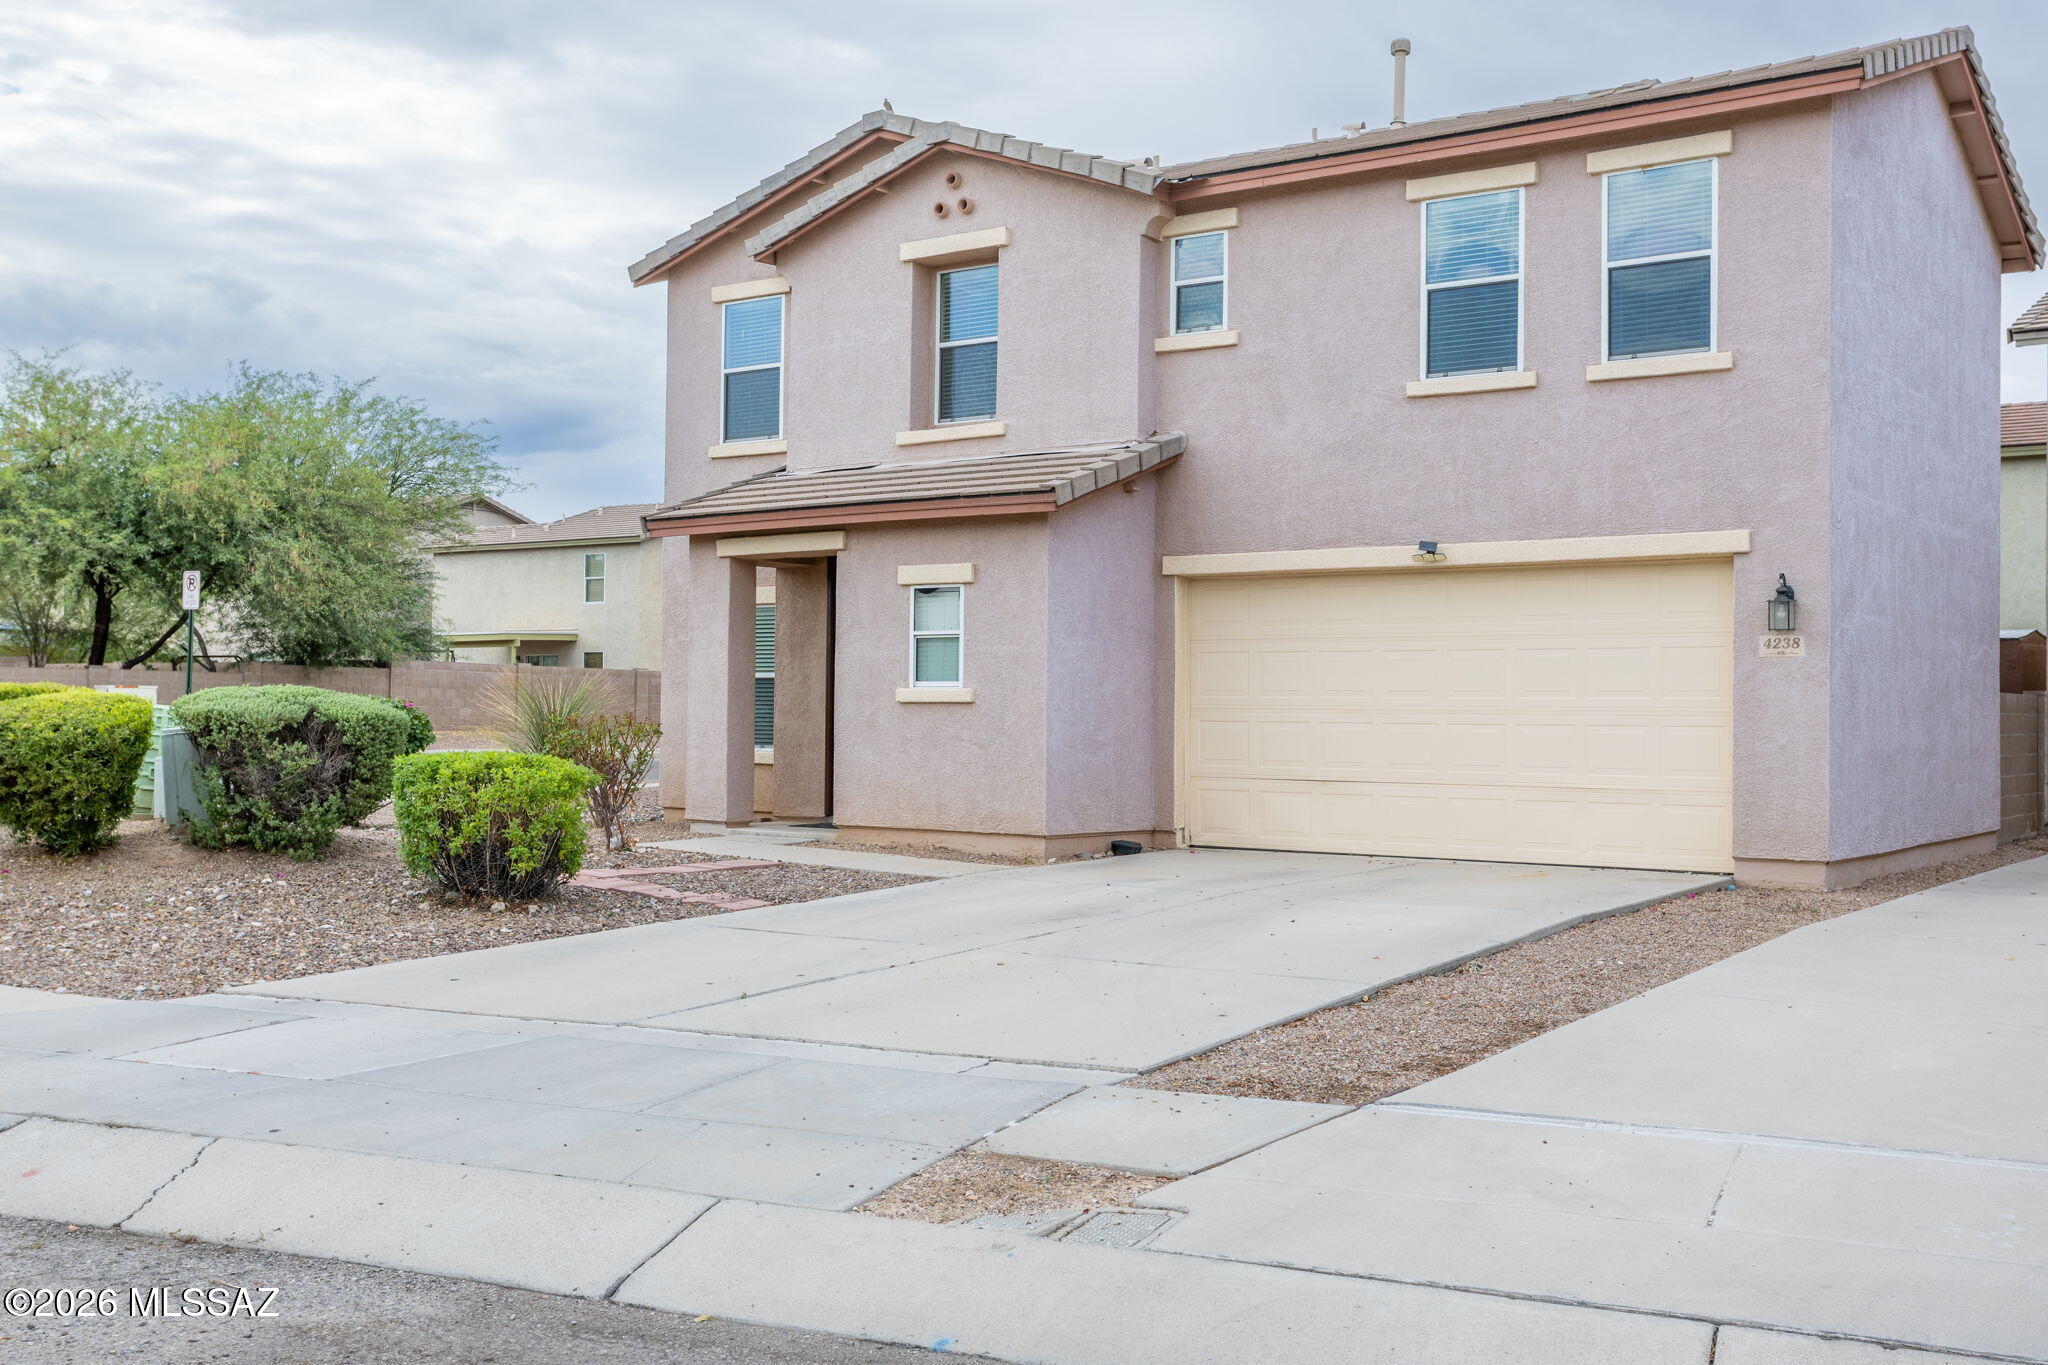
Well maintained 4 bedroom 3 bath home in the center of town. Corner lot and close to major attractions like UofA, parks, hospitals, schools, dinning and many more. This beautiful neighborhood offers walking and nature path. 
All bedrooms are upstairs. Mountain view from most of the bedrooms and backyard. Ceiling fan is installed in all bedrooms. Open kitchen with lots of storage.
#22617872

Tucson

4238 E Deer Dancer Way

4 Beds

2 Baths

2,002 Sq.Ft.

$450,000

MLS#: 22617872
New on site 2 days ago
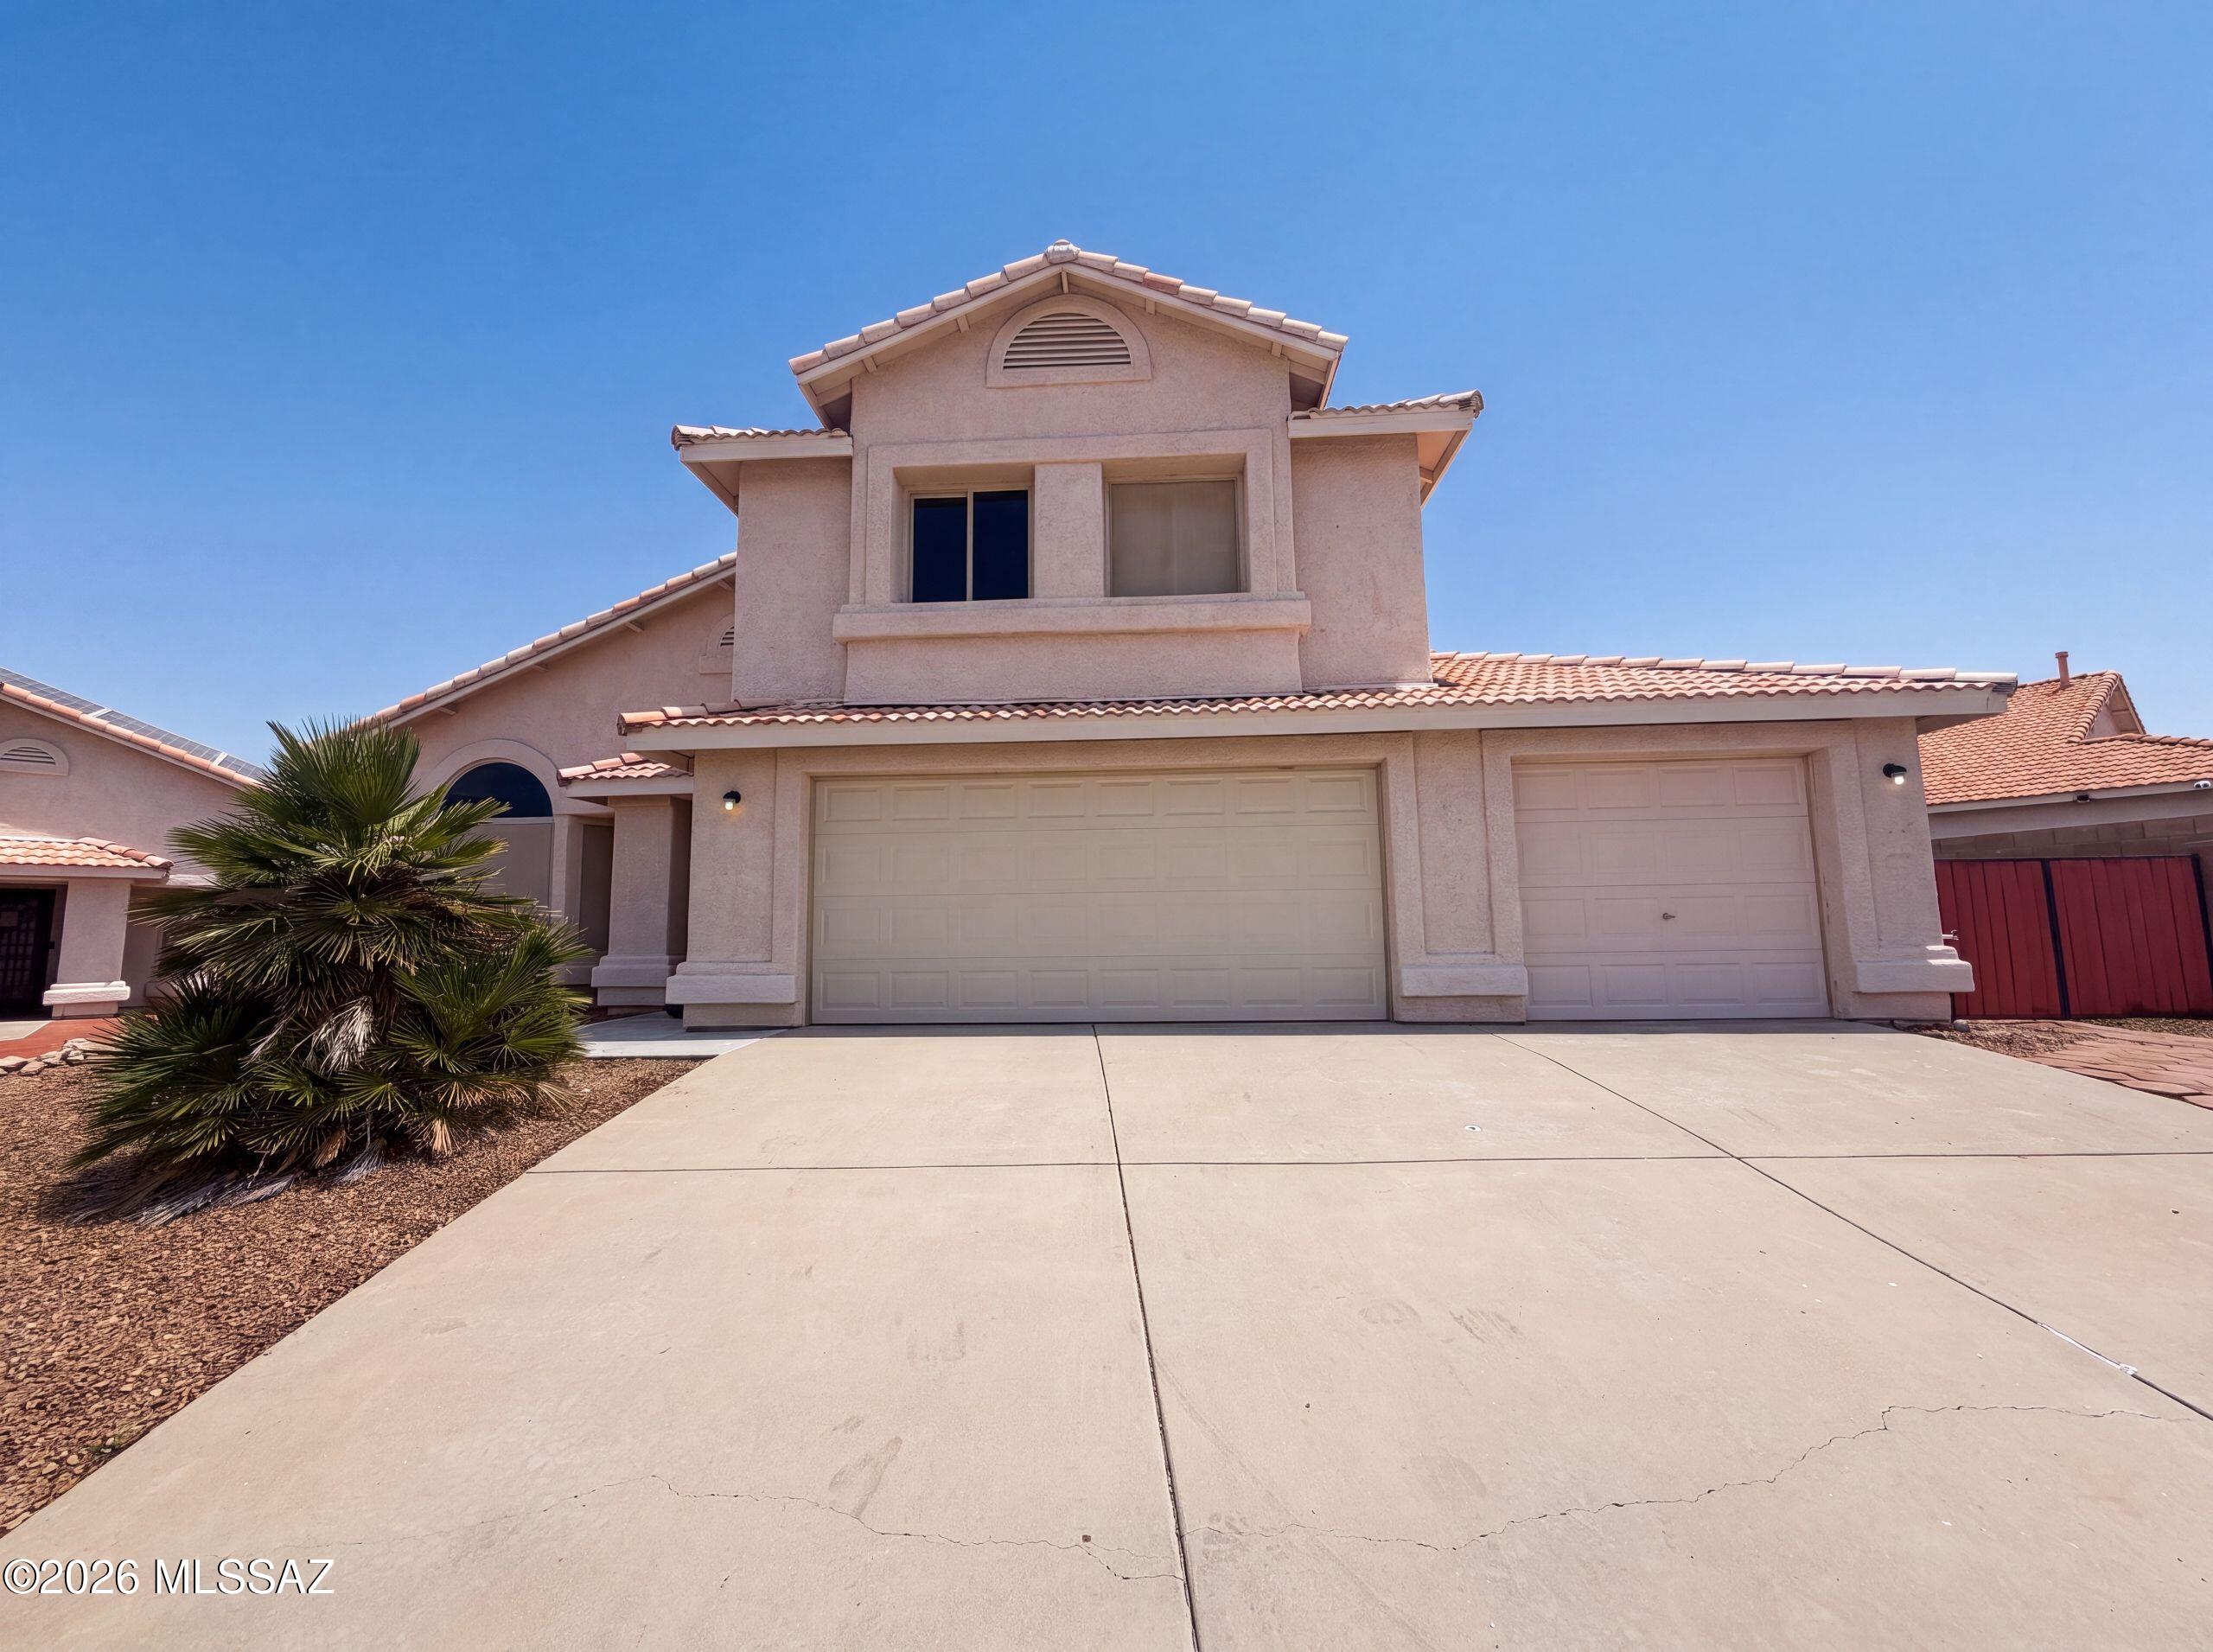
10131 E Axe Handle Ct is a two-story Tucson single-family home with a functional, open layout. The kitchen features stainless steel appliances and a peninsula that adds prep space and casual seating for everyday cooking. The main living area flows into adjoining rooms that provide flexible space for lounging and dining. The primary bedroom pairs with a bathroom featuring a double vanity for shared morning routines and a tub-and-shower combination for daily use, while additional bedrooms offer room for sleeping or work-from-home use. Outdoors, a swimming pool with an attached spa and a surrounding deck defines the backyard for recreation and relaxation, set against low-maintenance desert landscaping, while an attached three-car garage adds covered parking and storage. Clean interior. Inclu
#22617800

Tucson

10131 E Axe Handle Court

5 Beds

3 Baths

2,908 Sq.Ft.

$518,000

MLS#: 22617800
New on site 3 days ago
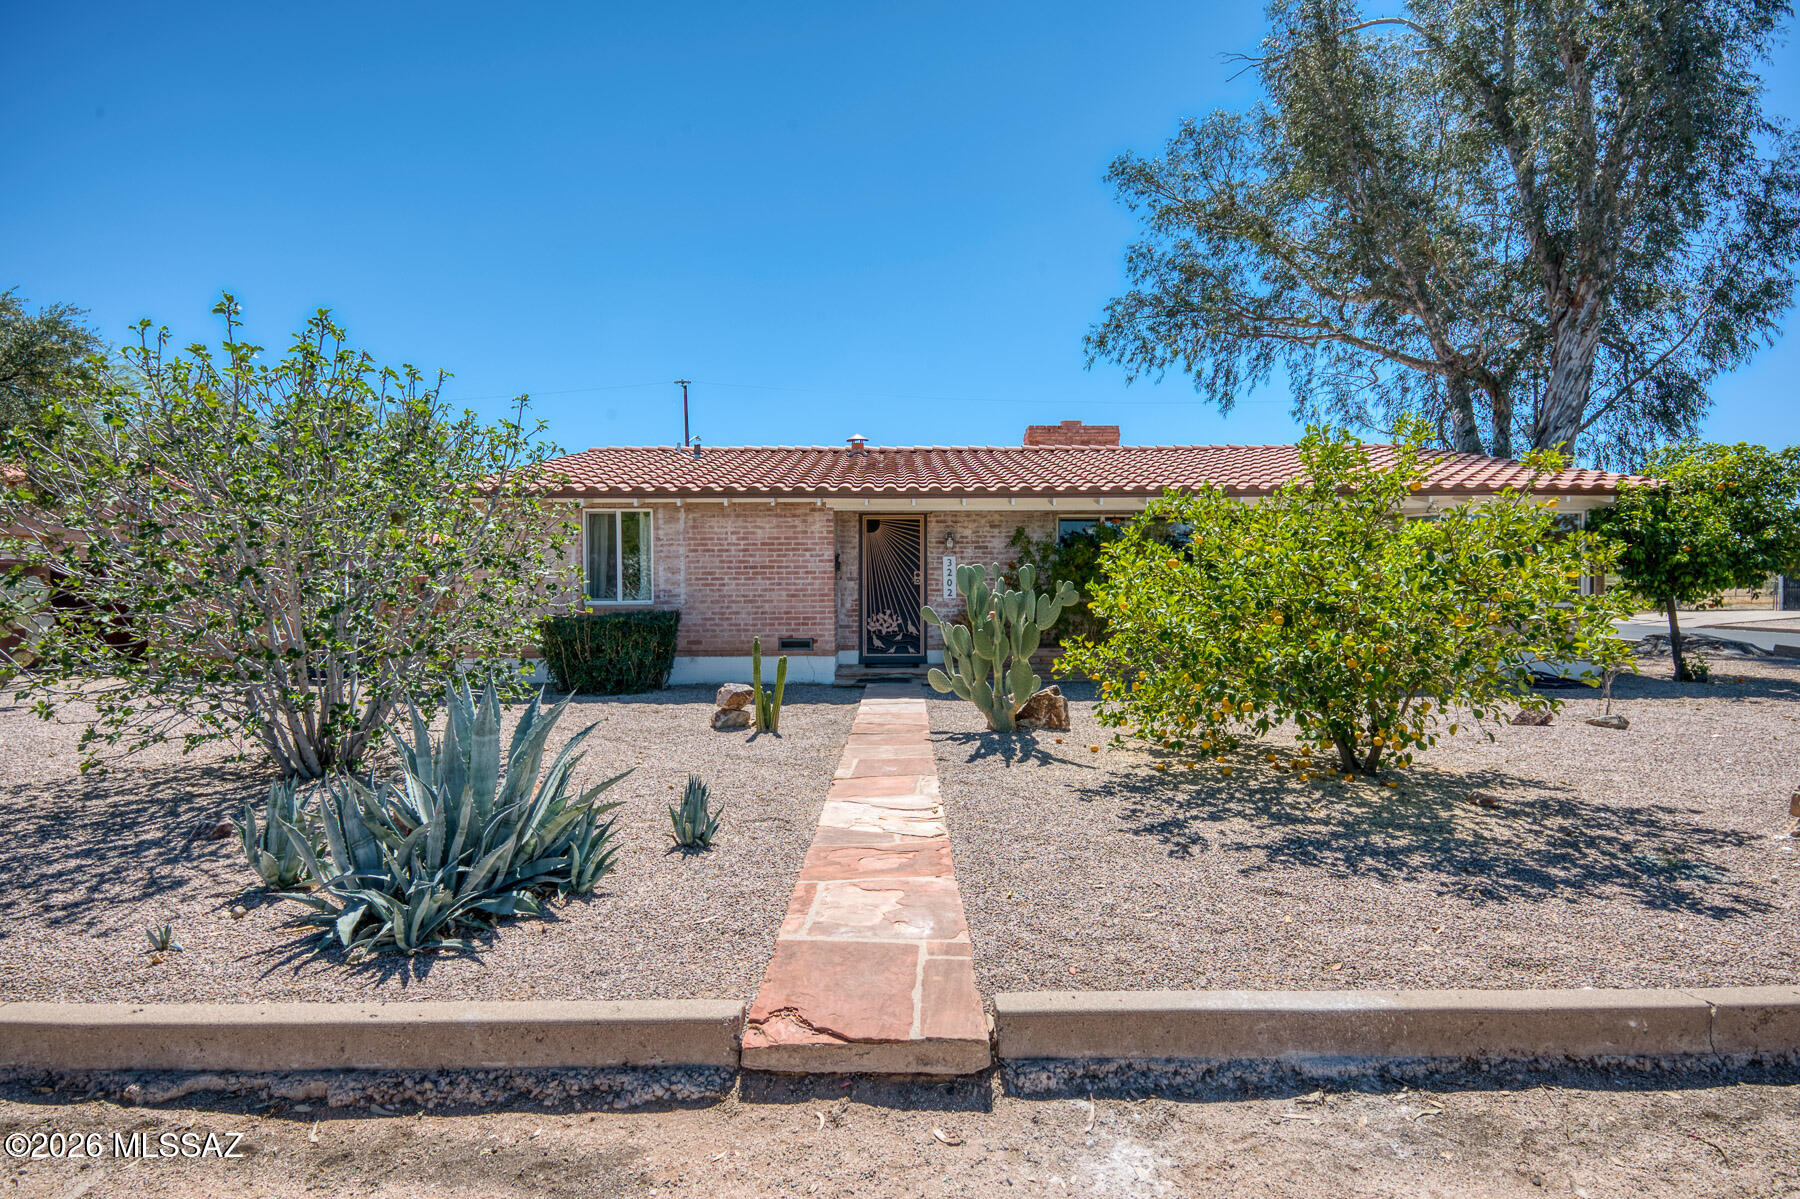
Warm and inviting brick home on a spacious corner lot, ideally located near the University of Arizona, Banner Hospital, and nearby schools. The 3 bed, 2 bath main residence features both a comfortable living room and separate family room, plus a dedicated dining area--perfect for everyday living and entertaining. A private 1 bed casita with kitchenette offers ideal space for guests or rental potential. The backyard is a true retreat with a sparkling pool and a charming ramada with a built-in wood-burning fireplace. Mature citrus trees grace the property, adding to the home's appeal. A wonderful blend of comfort, flexibility, and outdoor living!
#22608086

Tucson

3202 E Pima Street

4 Beds

3 Baths

2,342 Sq.Ft.

$499,000

MLS#: 22608086
New on site 4 days ago
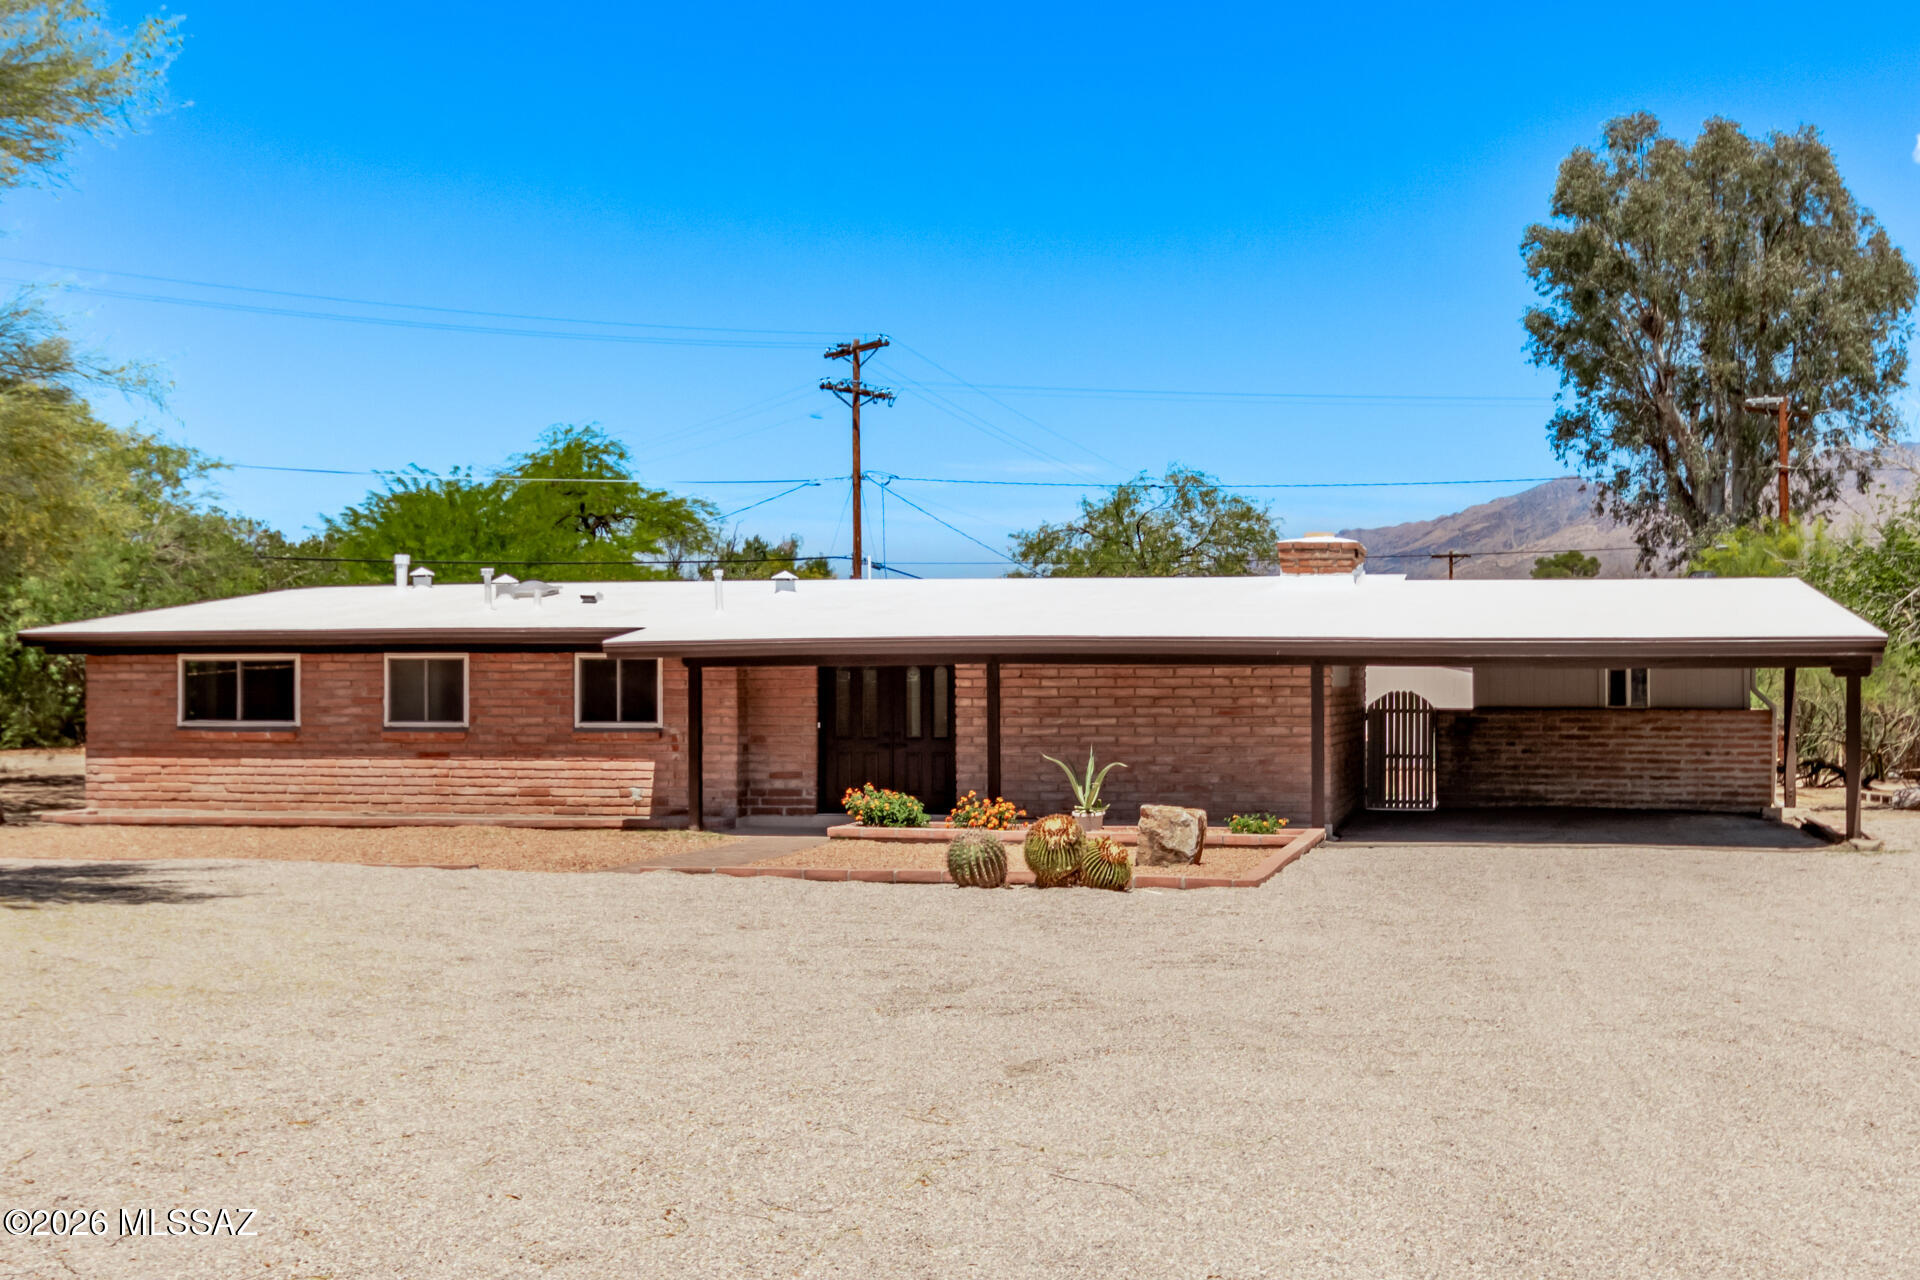
The home you've been waiting for! This beautifully remodeled gem offers mountain views, a low-maintenance front yard, attached carport, and welcoming covered porch. Step inside to a bright, open layout with exposed wood ceilings, updated fans, and new wood-plank tile flooring. The wood-burning fireplace creates a cozy focal point, while large sliding doors bring the outdoors in. The kitchen shines with nude wood cabinetry, custom subway tile backsplash, solid-surface counters, and an island with breakfast bar. Enjoy a formal dining room and two spacious primary bedrooms, each with a lavish bathroom-one with private entry. Expansive backyard ideal for entertaining, plus two detached storage rooms (As Is). What are you waiting for?! Agent/Owner.
#22617737

Tucson

2509 N Indian Ridge Drive

5 Beds

3 Baths

2,456 Sq.Ft.

$615,000

MLS#: 22617737
New on site 4 days ago
Welcome home to this move-in ready gem in Northeast Tucson's desirable Rinconada Hills community. Situated on a spacious 0.85-acre corner lot, this exceptional property features a north-facing backyard with breathtaking Catalina Mountain views. Offering 2 bedrooms, 2 bathrooms, and 1,857 square feet, the thoughtfully designed floor plan includes a generous living room, separate family room, dining area, and dedicated laundry room. The updated chef's kitchen is perfect for entertaining with granite countertops, rich cherry cabinetry, a center island with breakfast bar, and stainless steel appliances. Enjoy peace of mind with numerous recent updates, including a new roof (2023), HVAC system (2020), pool filter (2026), glass slider and kitchen picture window (2026), new walk-in shower in..... ..... the primary suite, and updated laminate flooring. The spacious primary retreat also features a large walk-in closet. Step outside to your private backyard oasis, complete with a covered patio, sparkling swimming pool, and stunning Catalina Mountain views. The expansive lot offers a long driveway with ample space for RV parking, a boat, or all your recreational toys. This move-in ready home combines comfort, quality updates, and incredible outdoor living in one of Northeast Tucson's most desirable locations.
#22617731

Tucson

3832 N Gunnison Drive

2 Beds

2 Baths

1,857 Sq.Ft.

$549,900

MLS#: 22617731

Completely move-in ready home on a premium elevated lot with grand views of the Catalina Mountains. This 3 bed, 2 bath home is located in the prestigious Omni Tucson National Golf Course community w/ a 24 hr manned gate. The open floor concept is great for entertaining. The kitchen has new granite countertops & new tile backsplash. Both bathrooms have been completely remodeled. The sellers had the roof replaced(2020), hvac system replaced(2020), & water heater replaced(2020). Enjoy relaxing on the back porch which has plenty of shade during the day and mature vegetation, mature lime and orange tree. The Omni Tucson National Golf clubhouse has been completely revamped within the last year. Golf & tennis memberships available through Omni if desired.

8736 N Sam Snead Drive

Message successfully sent.

I agree to receive email communication and understand I can unsubscribe at any time.

I agree to be contacted by The Mandy Gold Team | Haymore Real Estate LLC via call, email, and text for real estate services. To opt out, you can reply 'stop' at any time or reply 'help' for assistance. You can also click the unsubscribe link in the emails. Message and data rates may apply. Message frequency may vary. Privacy Policy

 - property

Send a message

Message successfully sent.

Reason for contacting?

I agree to receive email communication and understand I can unsubscribe at any time.

I agree to be contacted by The Mandy Gold Team | Haymore Real Estate LLC via call, email, and text for real estate services. To opt out, you can reply 'stop' at any time or reply 'help' for assistance. You can also click the unsubscribe link in the emails. Message and data rates may apply. Message frequency may vary. Privacy Policy

Sign In Sign Out

Virtual Assistant

Would you like to take the next step with this property? We can help you schedule a showing or virtual tour, or send you more details.

Yes, I would like more information.

Thank You for Your Reply, One of Our Agents will contact you as soon as possible

No, maybe later.

Thank you, you can always contact me via email, phone number or through the contact form.

Realhub AI

Lucy - Your AI-Powered Realtor

Update Your Temporary Password

Personalize your search

Enter your email and we'll notify you immediately when new listings match what you're looking for.

or enter email address

Already have an account ? Login here

Continue your home search

I agree to receive communications and understand I can unsubscribe at any time.

I agree to be contacted by The Mandy Gold Team | Haymore Real Estate LLC via call, email, and text for real estate services. To opt out, you can reply 'stop' at any time or reply 'help' for assistance. You can also click the unsubscribe link in the emails. Message and data rates may apply. Message frequency may vary. Privacy Policy

Already have an account ? Login here

We use cookies

We use cookies primarily for analytics to enhance your experience. By accepting, you agree to our use of these cookies. You can manage your preferences or learn more about our cookies policy.