
3631 S Sarnoff Drive
Tucson, AZ 85730

About
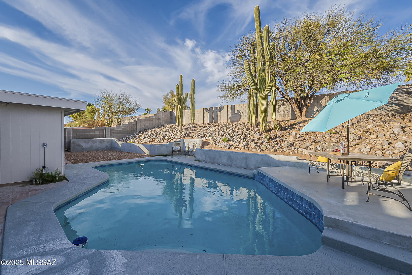
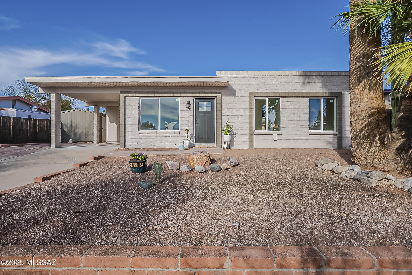
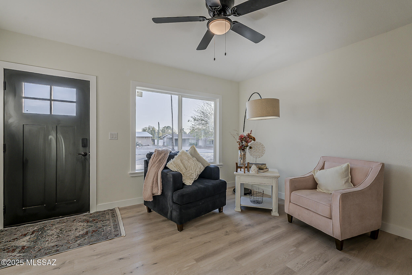
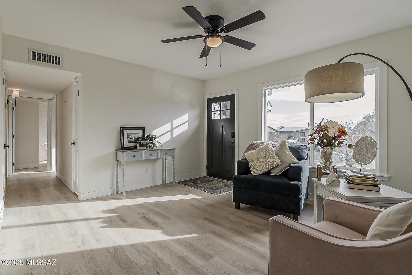
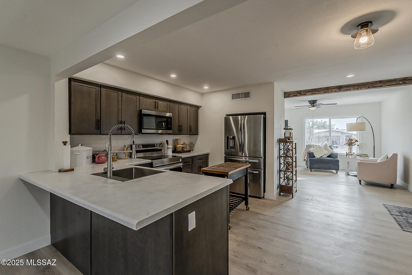
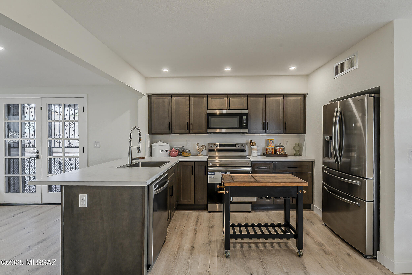
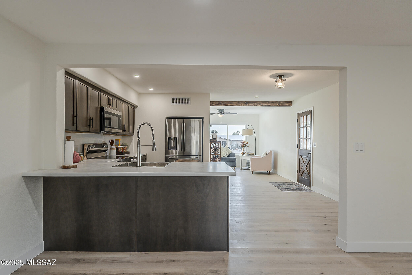
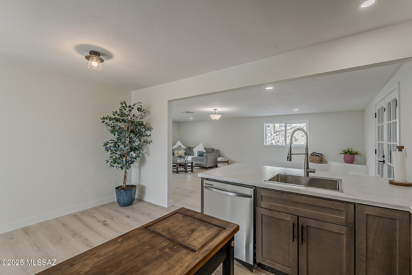
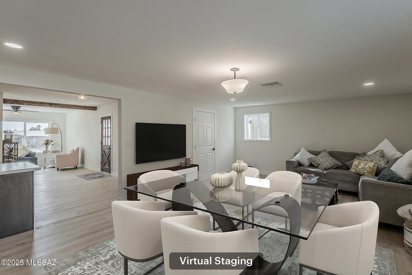
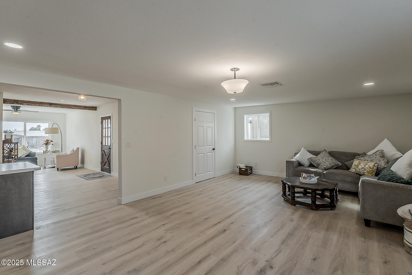
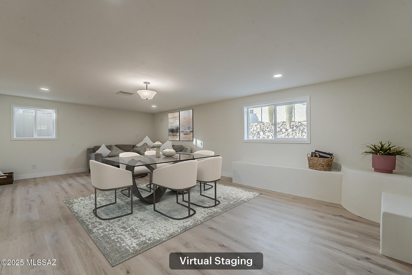
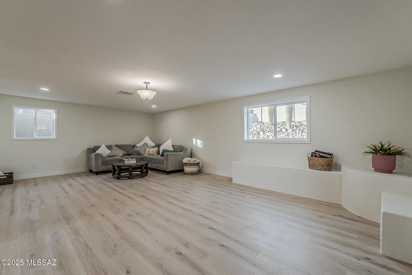
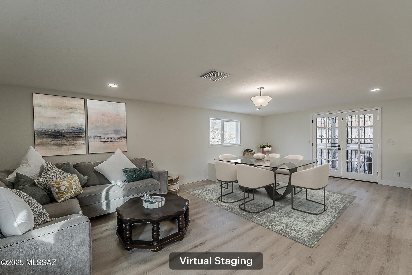
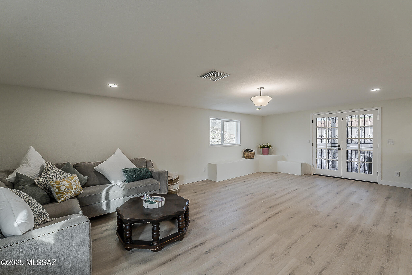
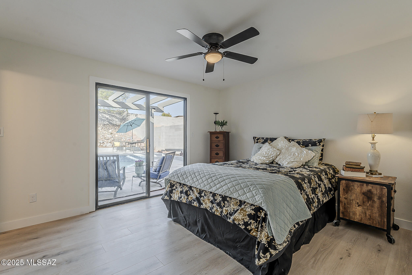
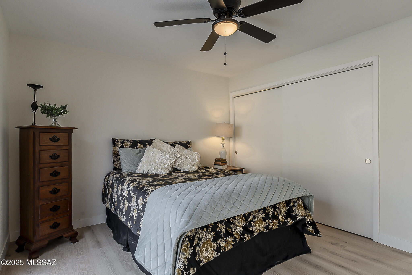
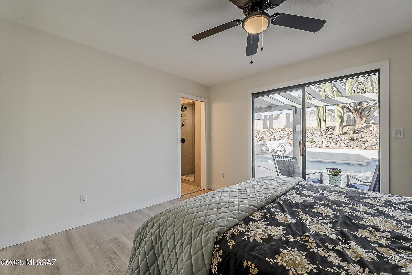
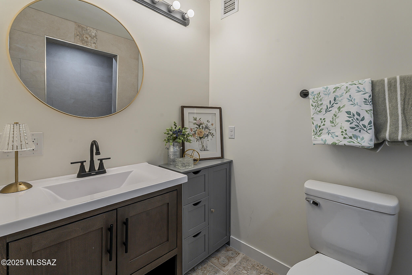
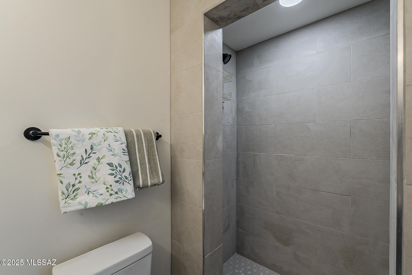
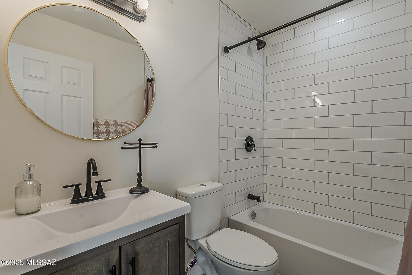
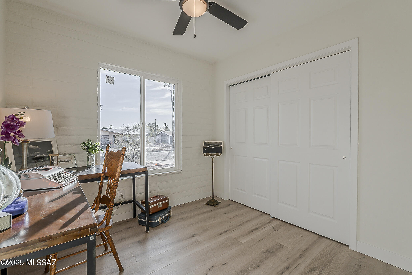
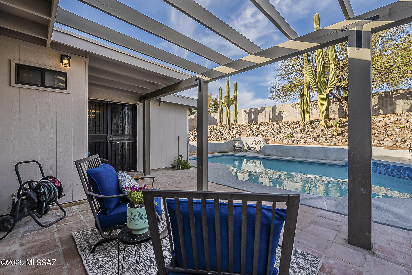
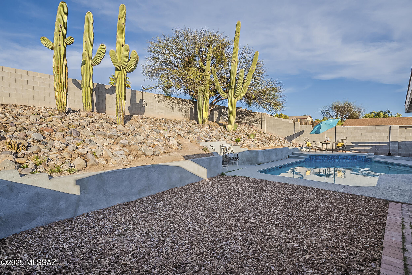
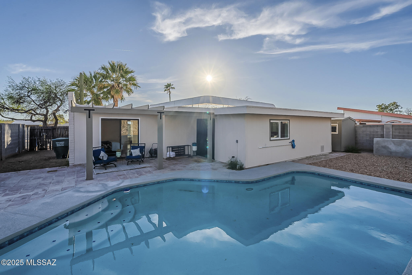
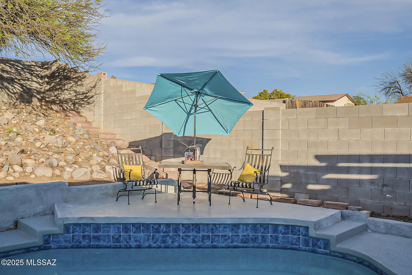
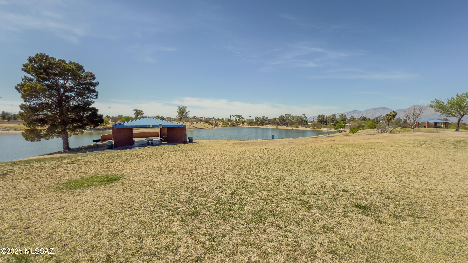
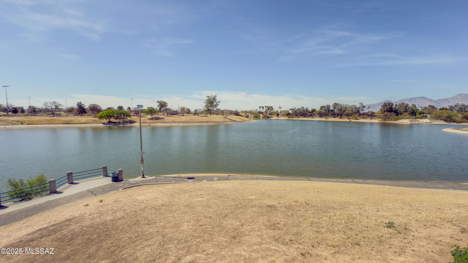
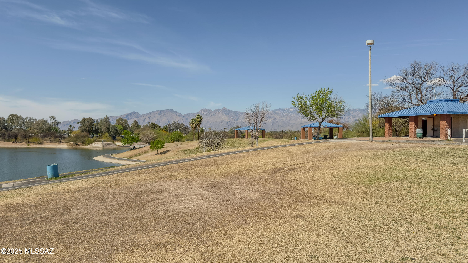
Nestled in a peaceful neighborhood, this home is just a stone's throw away from the Lincoln Regional Park, Wagging Tails Dog Park, and the Lakeside Disc Golf Course which gives you access to a wide array of recreational activities and community events right in your backyard. This wonderfully updated slump-block home combines modern contemporary design with the charm of elegance. As you step inside, you're greeted by a spacious family room featuring wood-look luxury vinyl flooring, an inviting updated kitchen, and the instant feeling of home. The kitchen features stainless steel appliances, a white tile back splash, and mystic gray cabinets accented by Formica countertops. The primary bedroom offers ample space, a lovely sliding glass door with outdoor access, and an ensuite with an updated vanity and tiled shower. This backyard will capture your heart when you see the towering saguaro cactus and a sparkling pool, perfect for relaxing or entertaining. The home exudes warmth and comfort, making it easy to imagine yourself living here. Additional updates include a 2022 Heat Pump unit and water heater, ensuring modern efficiency and comfort. The roof, recently replaced in 2024, adds peace of mind for years to come.
Property
Beds
3
Full Baths
2
1/2 Baths
None
Year Built
1979
Sq.Footage
1,399
Features
Features & Amenities
Interior
-
Other Interior Features
Beamed Ceilings
-
Total Bedrooms
3
-
Bathrooms
2
-
Basement YN
NO
-
Cooling YN
YES
-
Cooling
Central Air, Ceiling Fan(s)
-
Fireplace YN
NO
-
Heating YN
YES
-
Heating
Heat Pump
-
Pet friendly
N/A
Exterior
-
Garage
No
-
Construction Materials
Slump Block
-
Parking
None
-
Pool
No
-
View
None
Area & Lot
-
Lot Size(acres)
0.18
-
Lot Size(square feet)
7,710
-
Property Type
Residential
-
Property Sub Type
Single Family Residence
-
Architectural Style
Territorial
Price
-
Sales Price
$319,000
-
Tax Amount
$1,760
-
Sq. Footage
1,399
-
Price/SqFt
$228
HOA
-
Association
No
Property Resources
-
Horse Property
NO
School District
-
Elementary School
Ford
-
Middle School
Secrist
-
High School
Santa Rita
Property Features
-
Water Source
Public
Schedule
Schedule a Showing
Showing scheduled successfully.
Mortgage calculator
Estimate your monthly mortgage payment, including the principal and interest, property taxes, and HOA. Adjust the values to generate a more accurate rate.
Your payment
Principal and Interest:
$
Property taxes:
$
HOA fees:
$
Total loan payment:
$
Total interest amount:
$
Location
-
County
Pima
-
Elementary School
Ford
-
Middle School
Secrist
-
High School
Santa Rita

Listing Courtesy of Christopher Molander , Coldwell Banker Realty
RealHub Information is provided exclusively for consumers' personal, non-commercial use, and it may not be used for any purpose other than to identify prospective properties consumers may be interested in purchasing. All information deemed reliable but not guaranteed and should be independently verified. All properties are subject to prior sale, change or withdrawal. RealHub website owner shall not be responsible for any typographical errors, misinformation, misprints and shall be held totally harmless.

Terri Applegarth
Agent / Realtor®
Call Terri today to schedule a private showing.
Phone (303) 880-6439
Email Terri@MandyGoldTeam.com

* Listings on this website come from the FMLS IDX Compilation and may be held by brokerage firms other than the owner of this website. The listing brokerage is identified in any listing details. Information is deemed reliable but is not guaranteed. If you believe any FMLS listing contains material that infringes your copyrighted work please click here to review our DMCA policy and learn how to submit a takedown request.© 2024 FMLS.
Properties
Related properties
Tucson
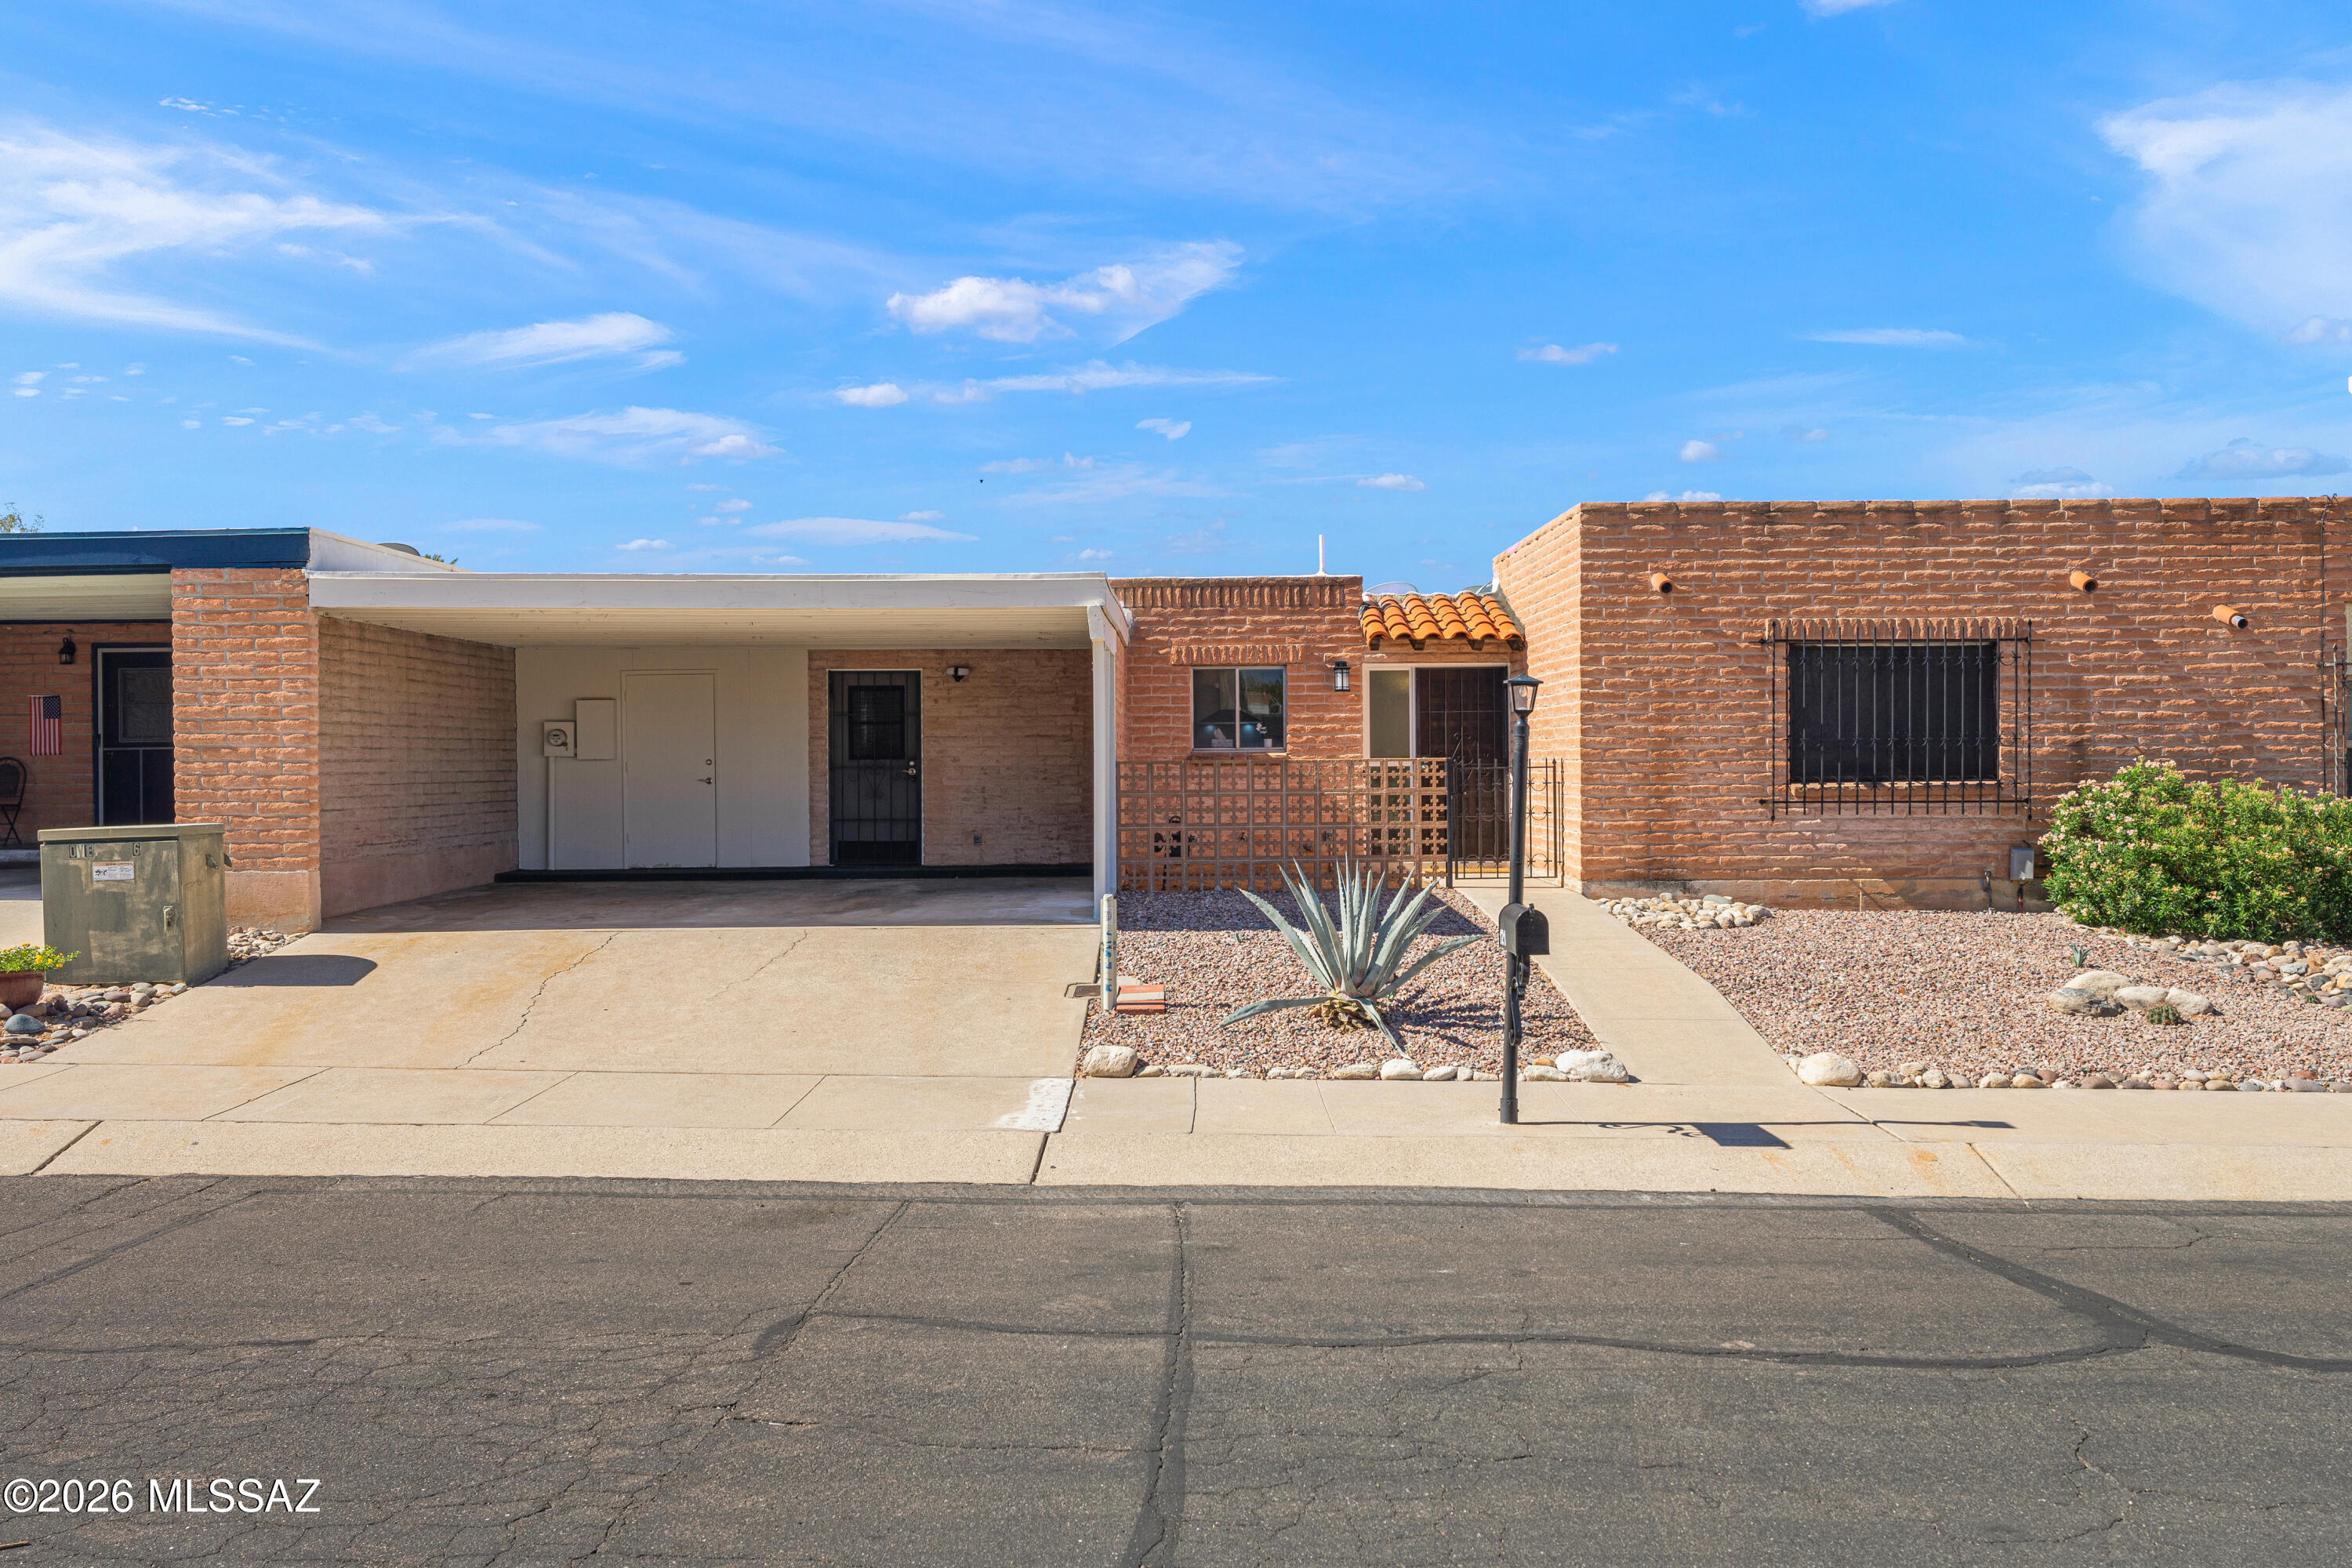
121 W Vista Grande Drive
2 Beds
2 Baths
1,591 Sq.Ft.
$329,999
MLS#: 22616725
Tucson
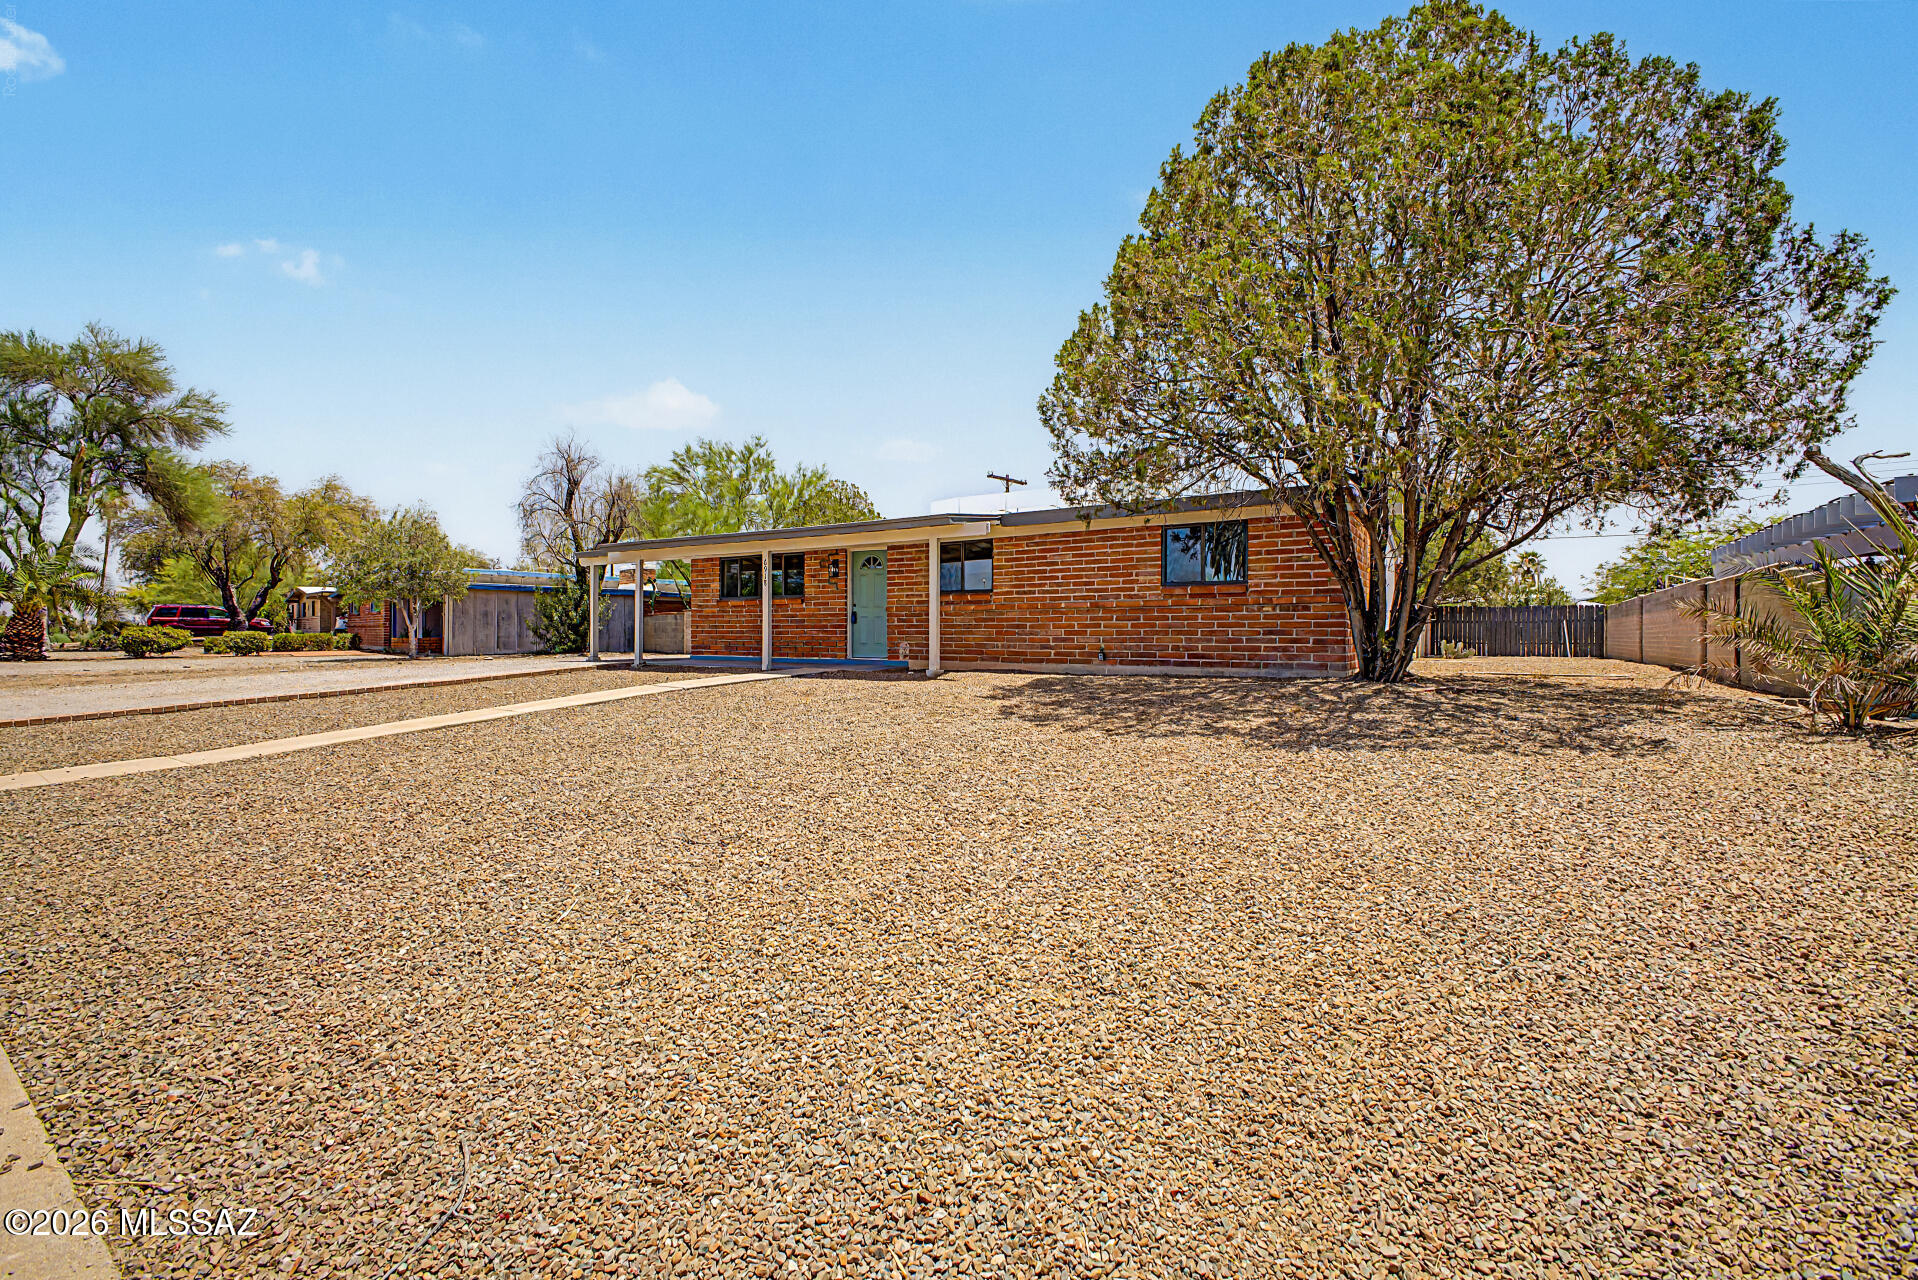
6918 E Kingston Drive
3 Beds
2 Baths
1,290 Sq.Ft.
$309,000
MLS#: 22616919
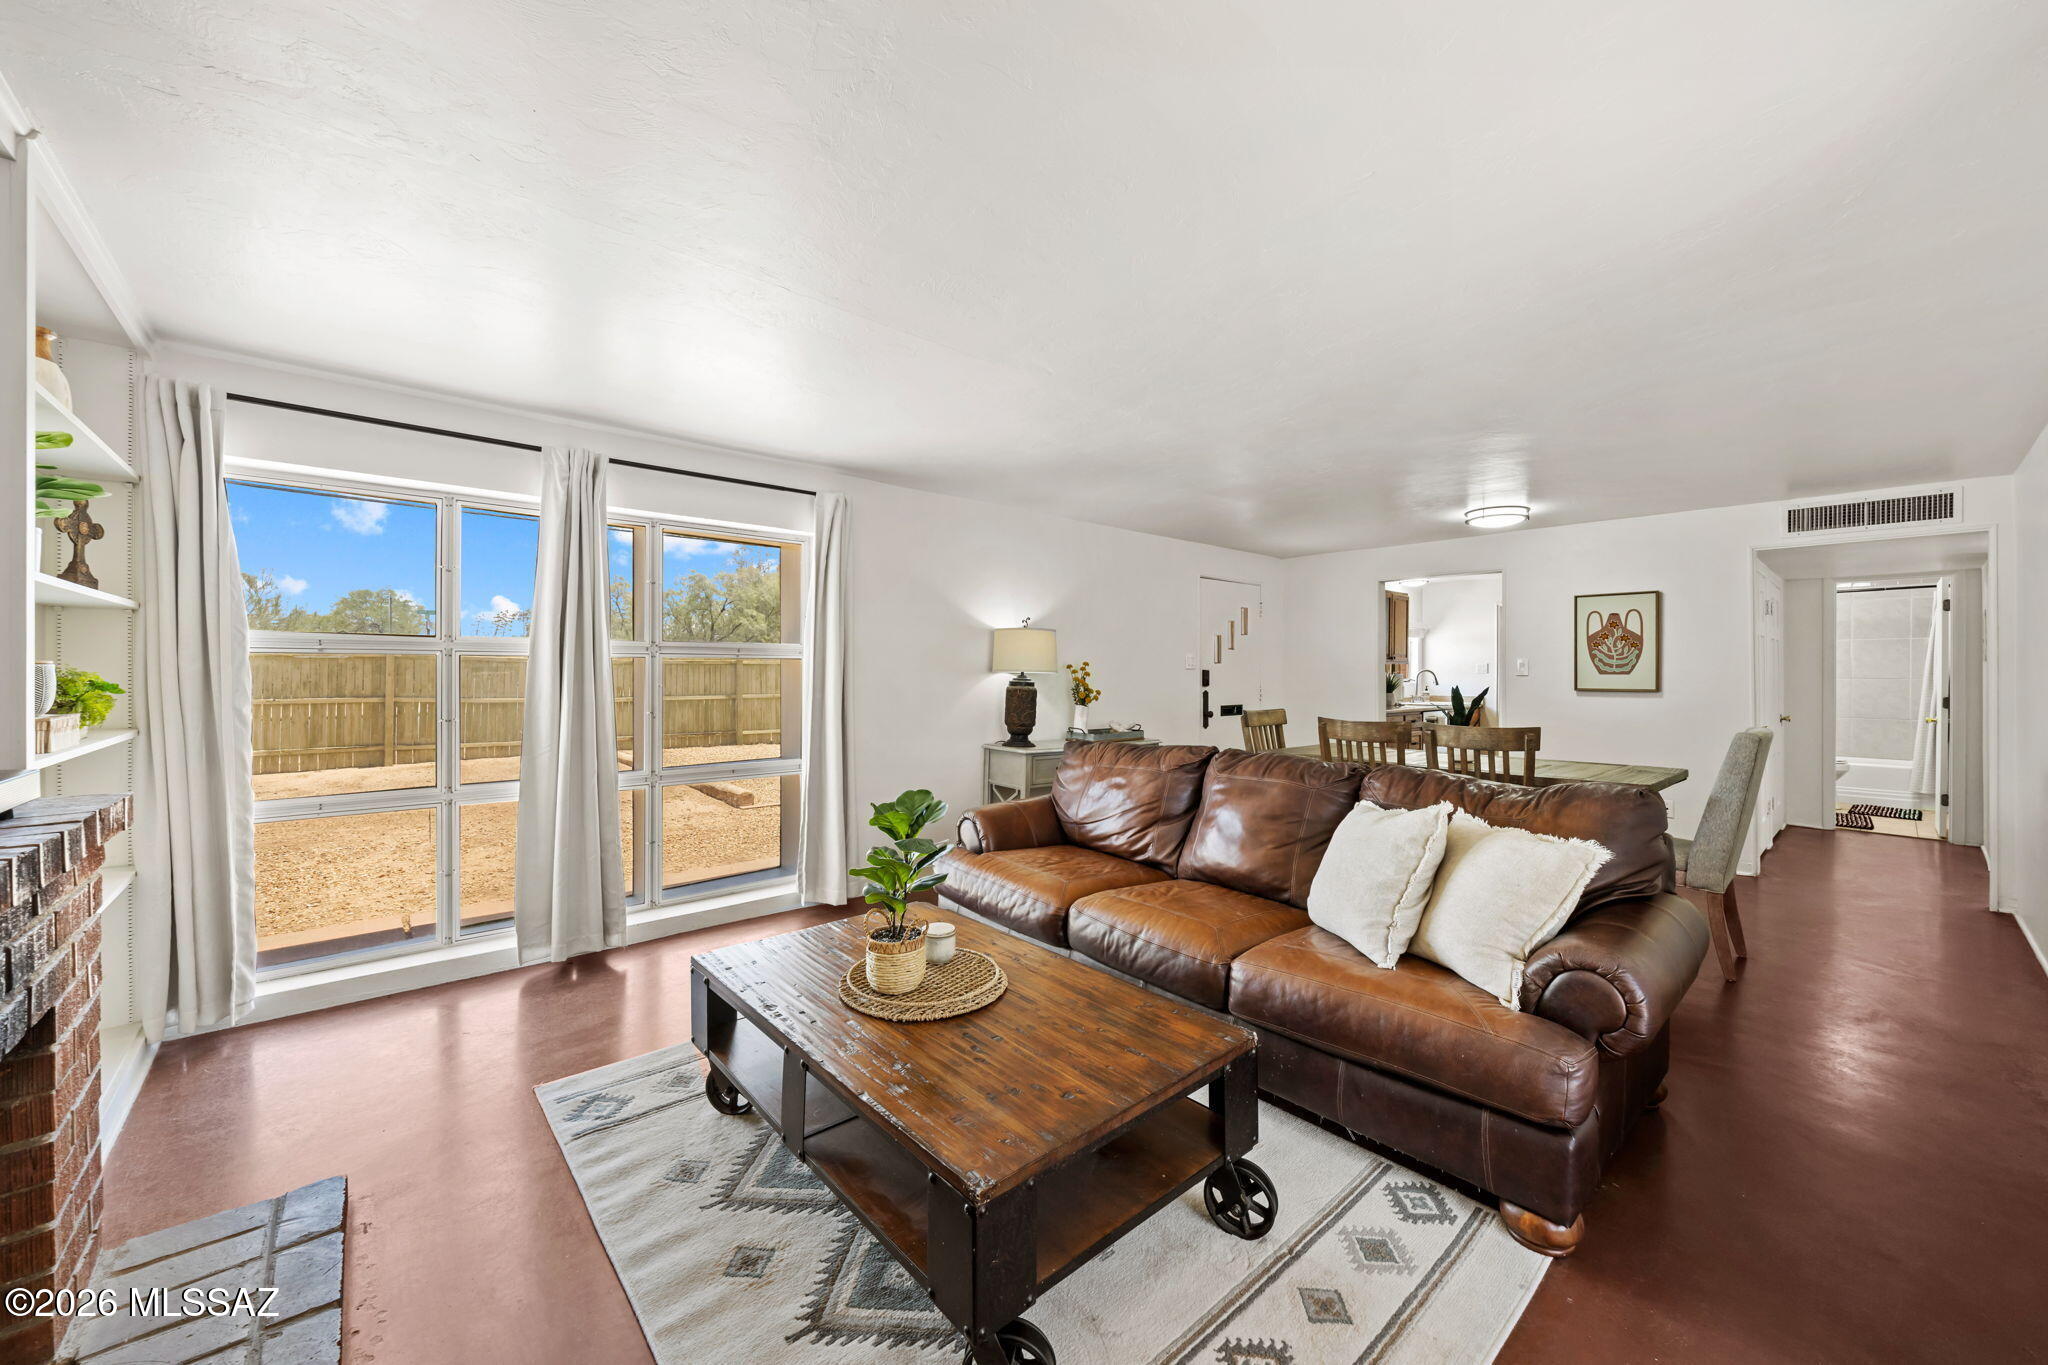
Tucson
510 S Country Club Road
2 Beds
1 Baths
1,022 Sq.Ft.
$329,500
MLS#: 22616924
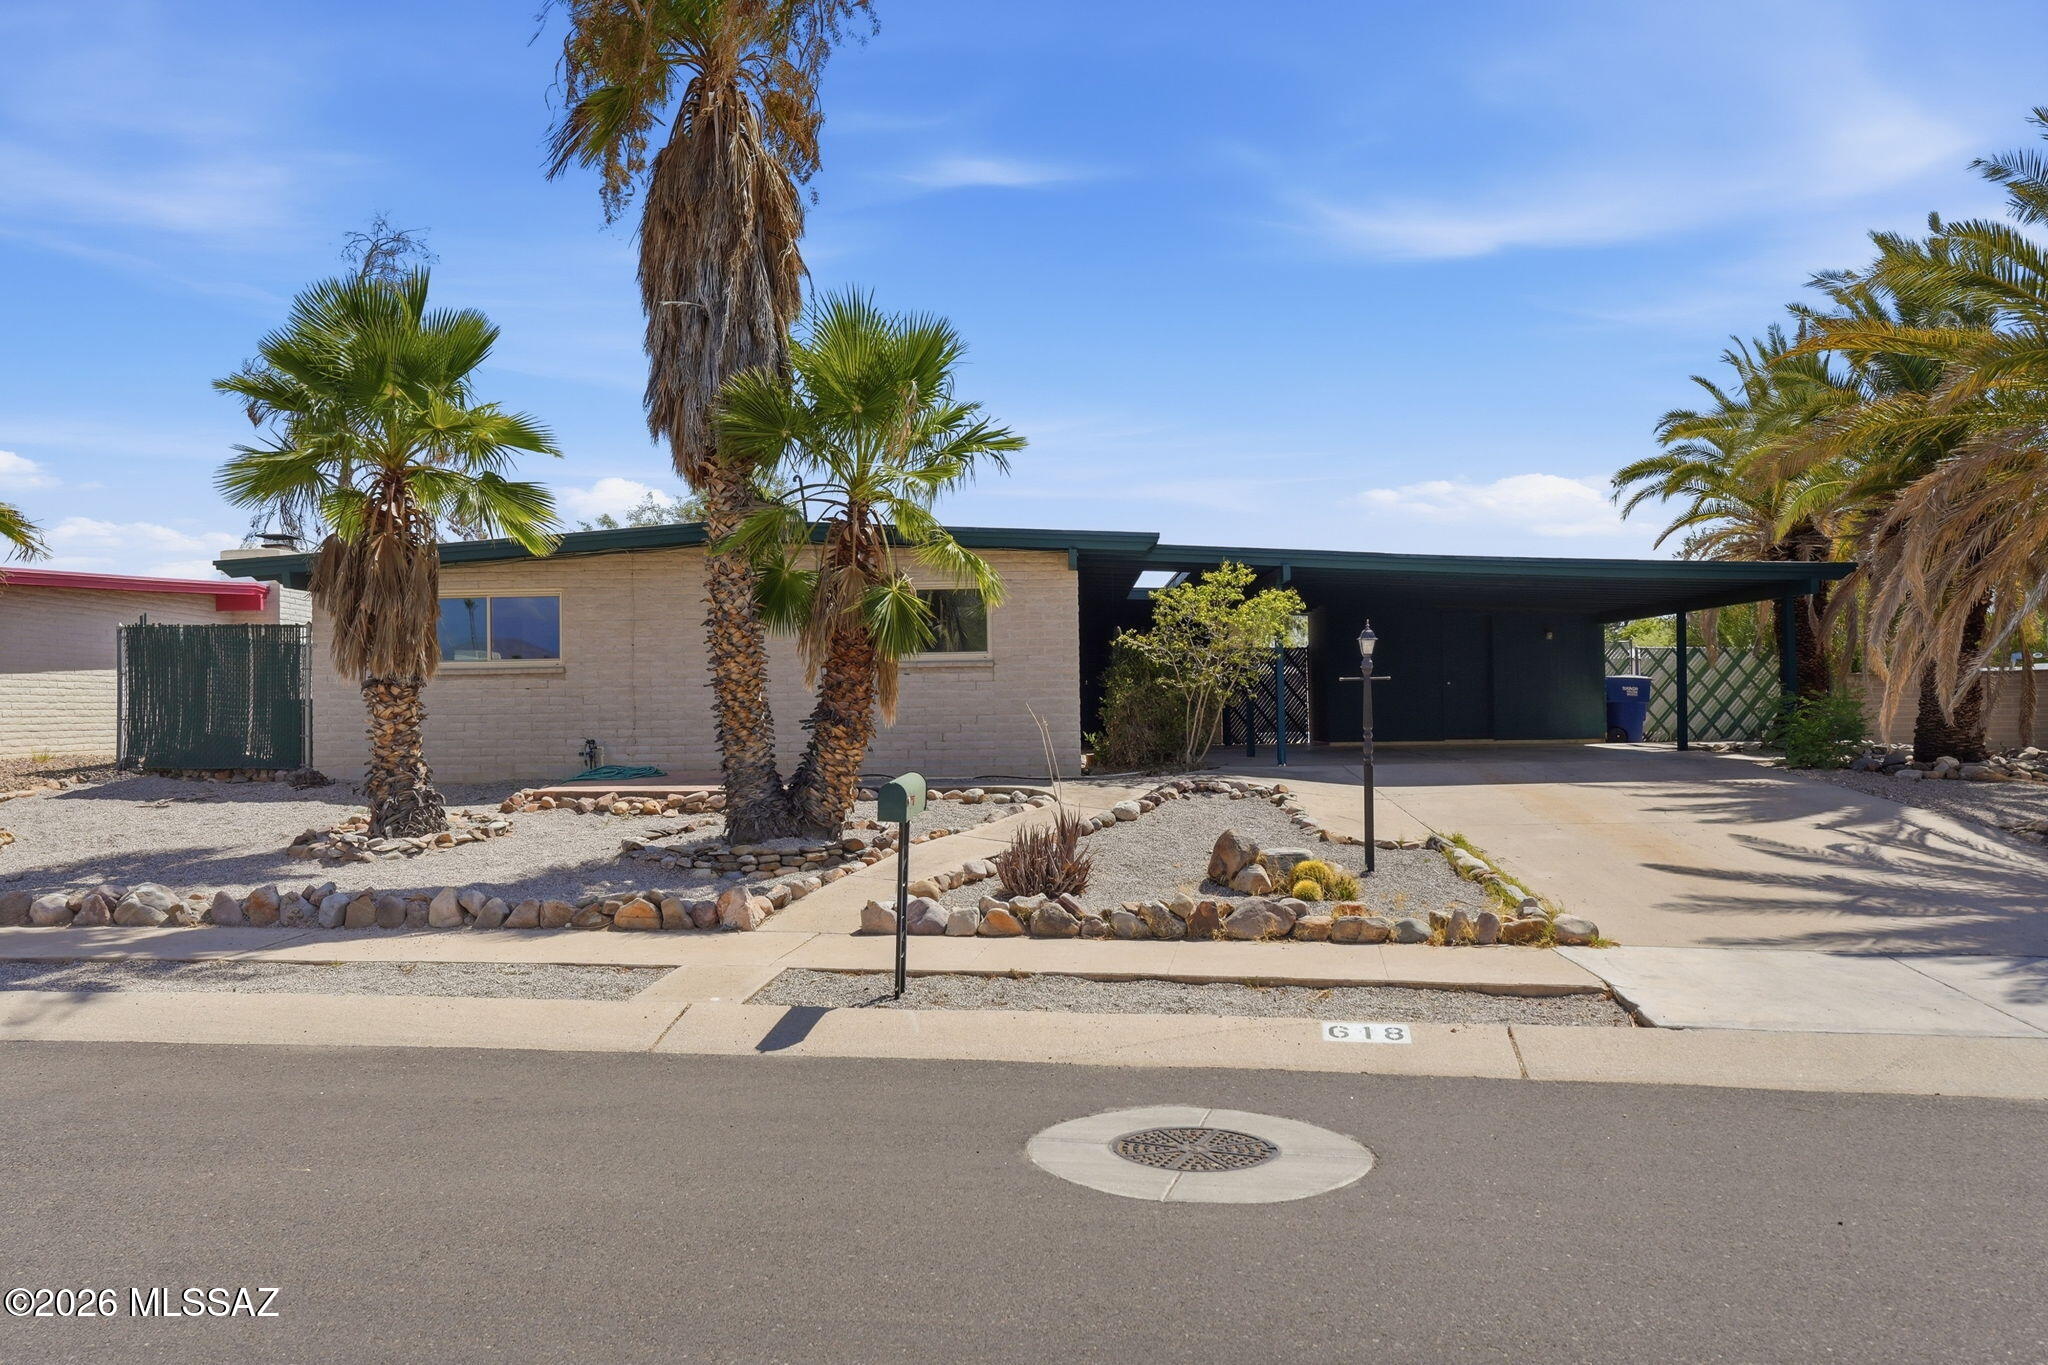
Tucson
618 S Staunton Drive
3 Beds
2 Baths
1,757 Sq.Ft.
$325,000
MLS#: 22616915
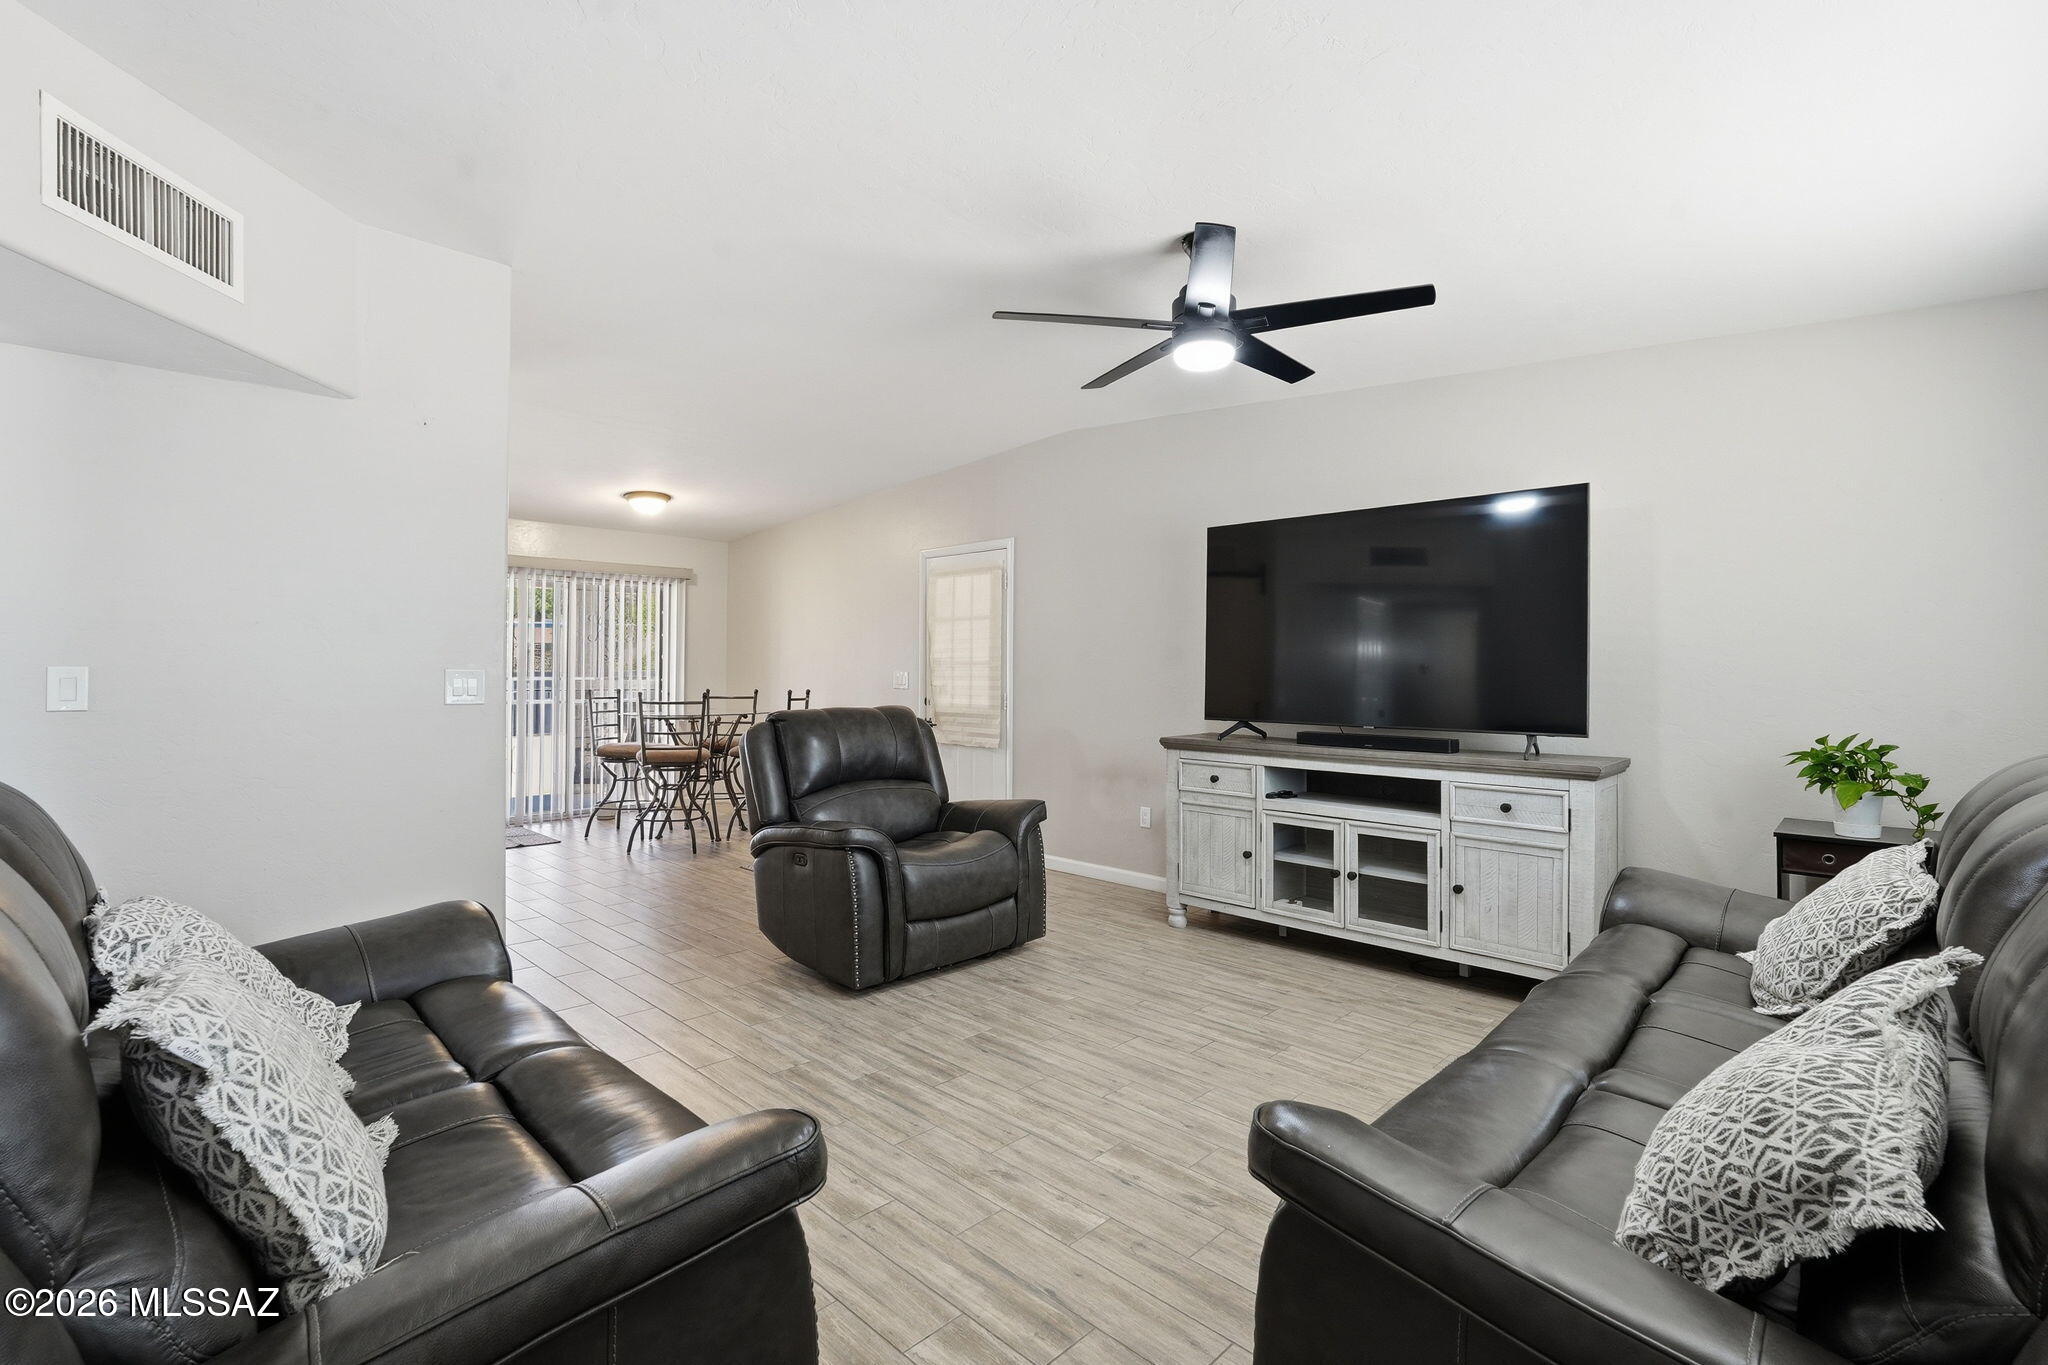
Tucson
1738 W Pueblo Vista Boulevard
3 Beds
2 Baths
1,260 Sq.Ft.
$310,000
MLS#: 22616860
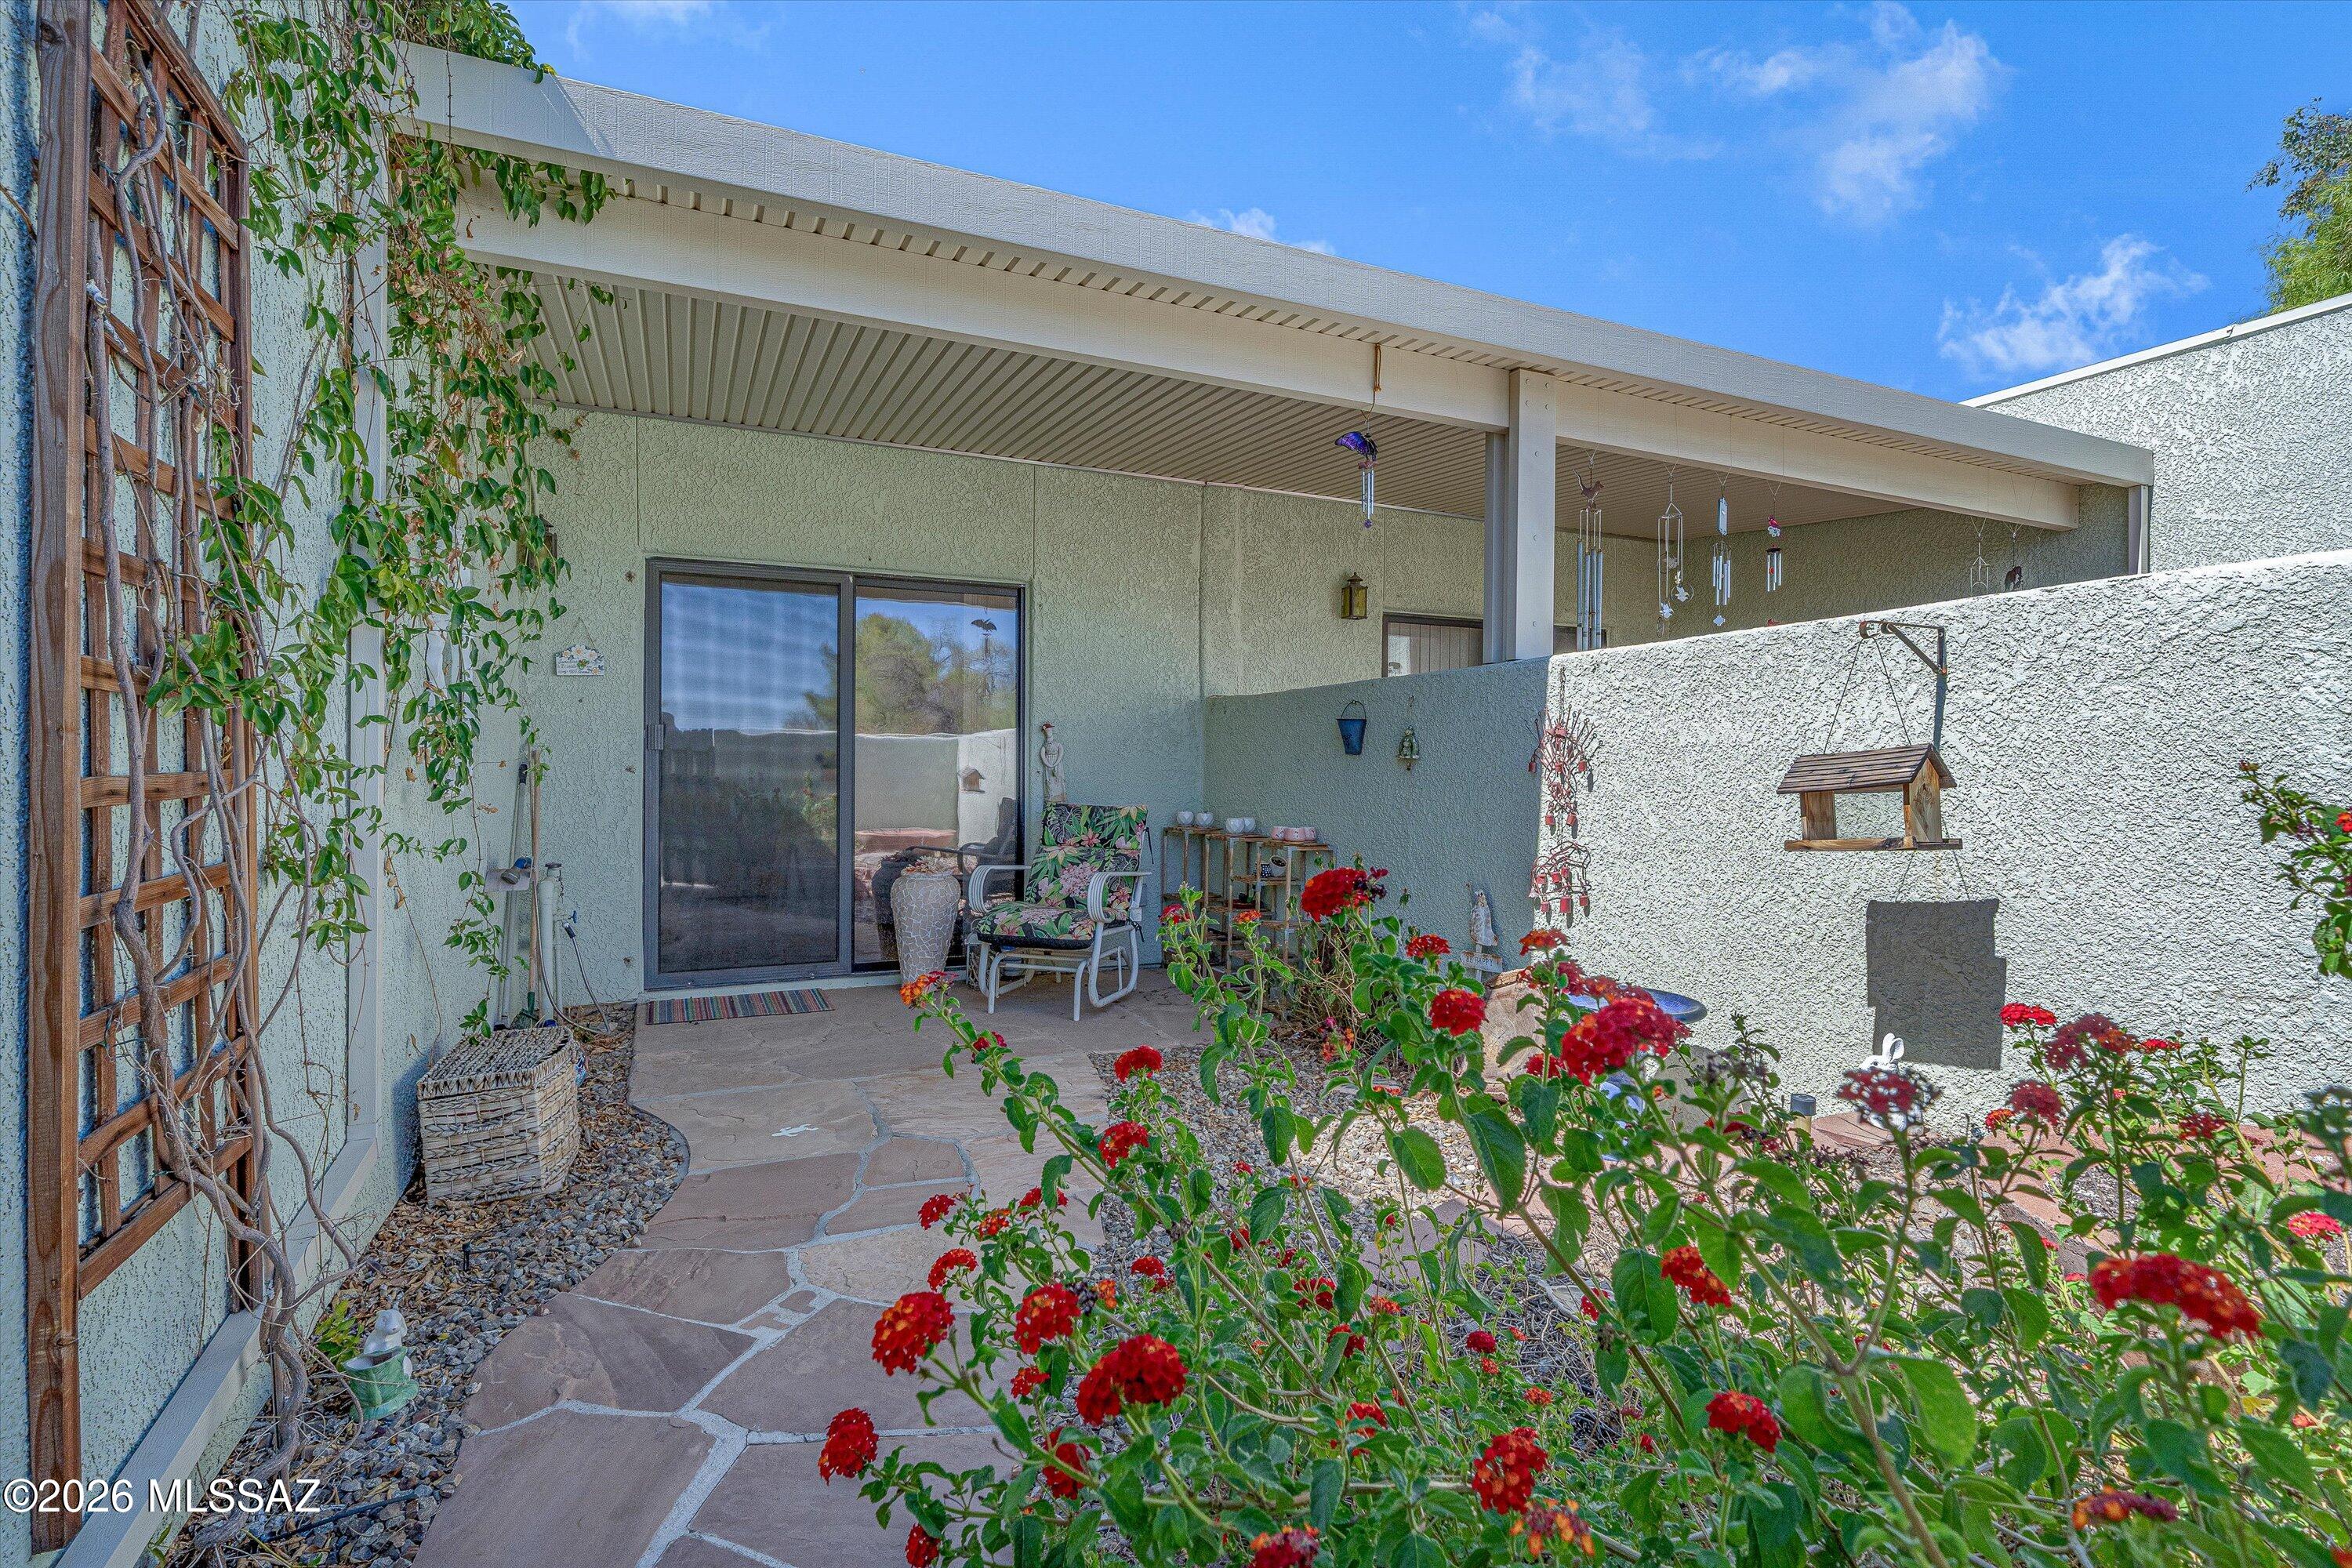
Tucson
7808 N La Cañada Drive
2 Beds
2 Baths
1,313 Sq.Ft.
$329,000
MLS#: 22616844
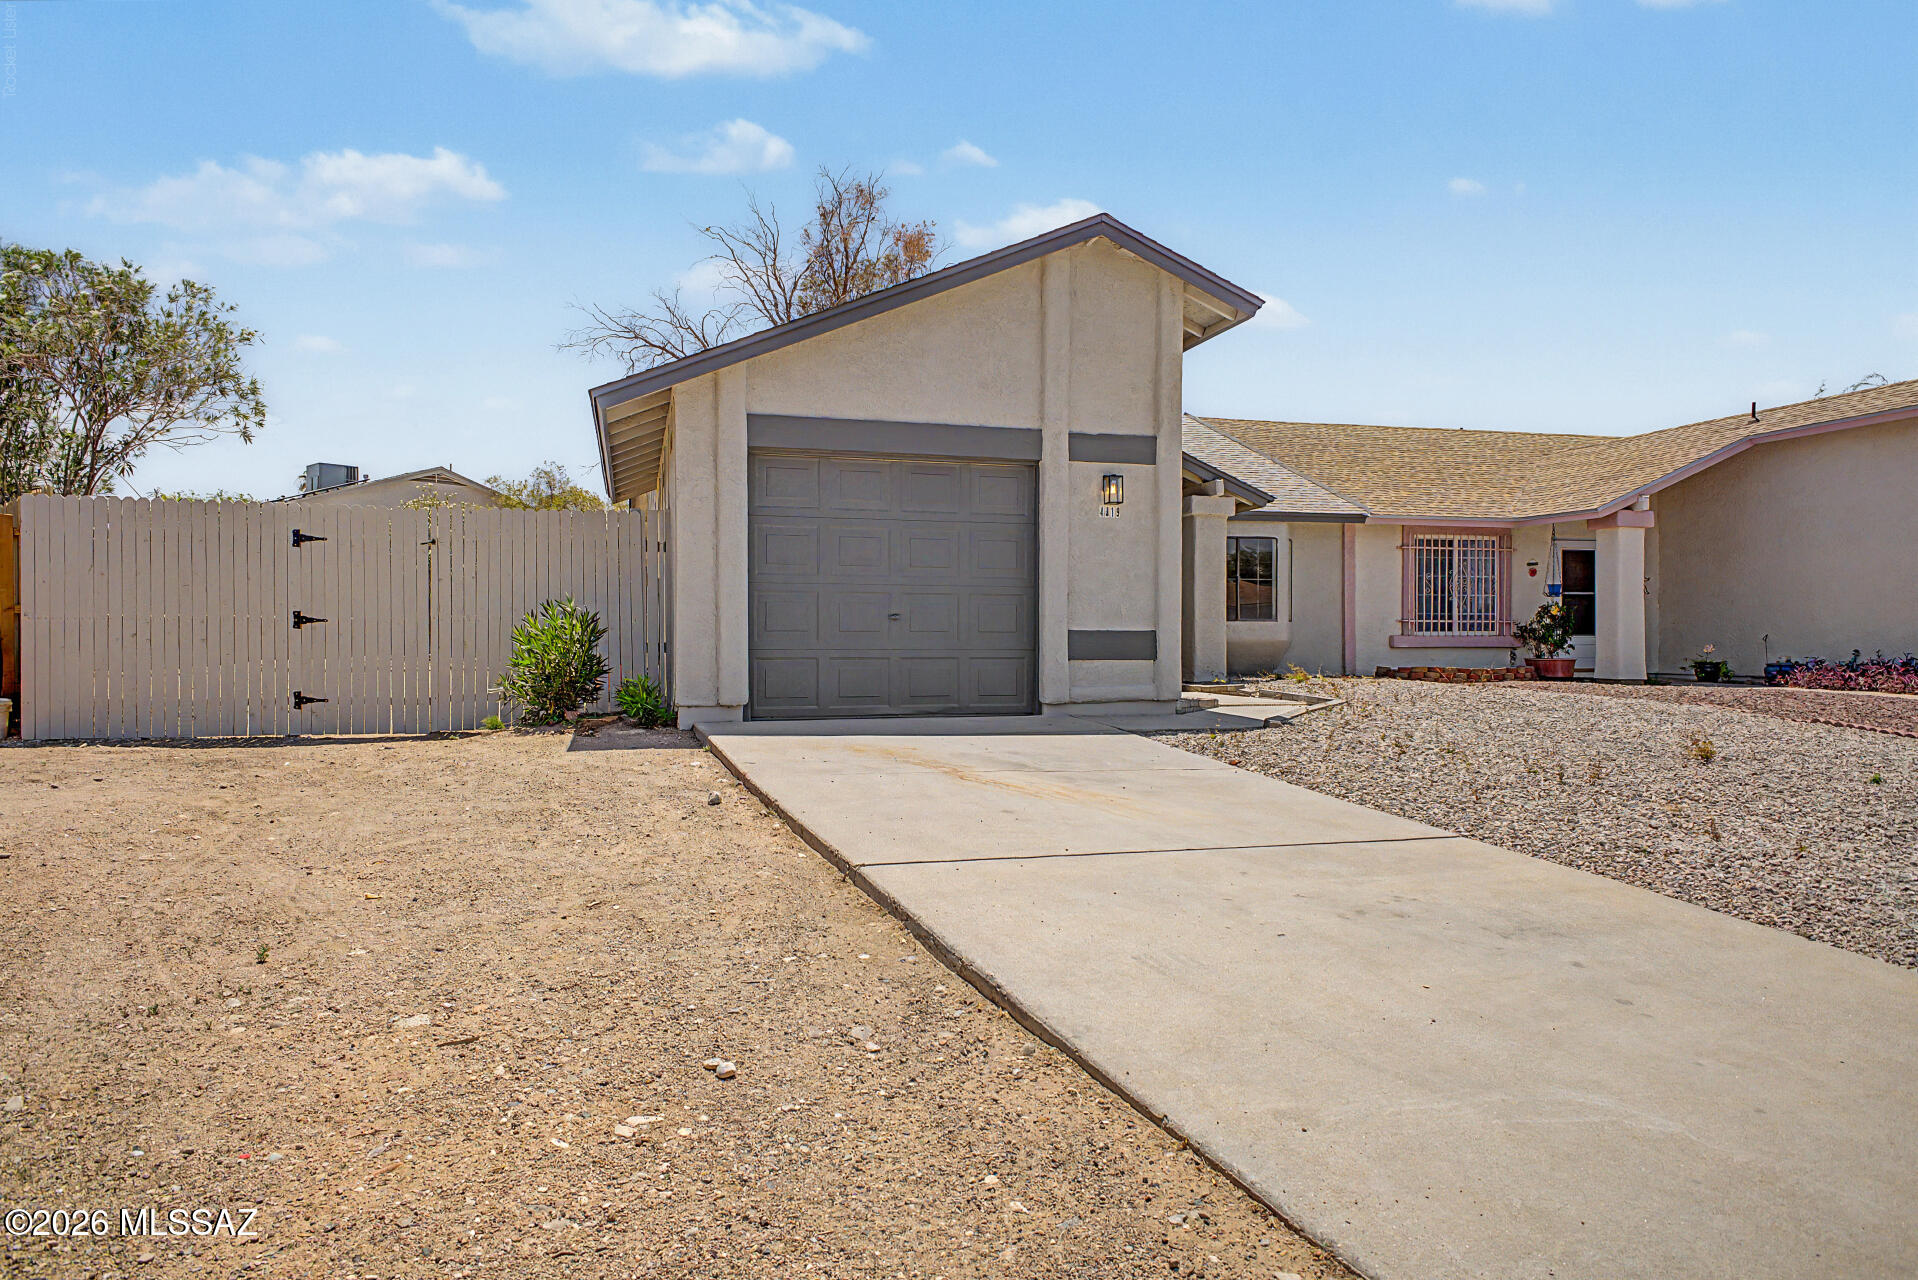
Tucson
4819 S Windrose Drive
2 Beds
2 Baths
1,088 Sq.Ft.
$259,000
MLS#: 22616912
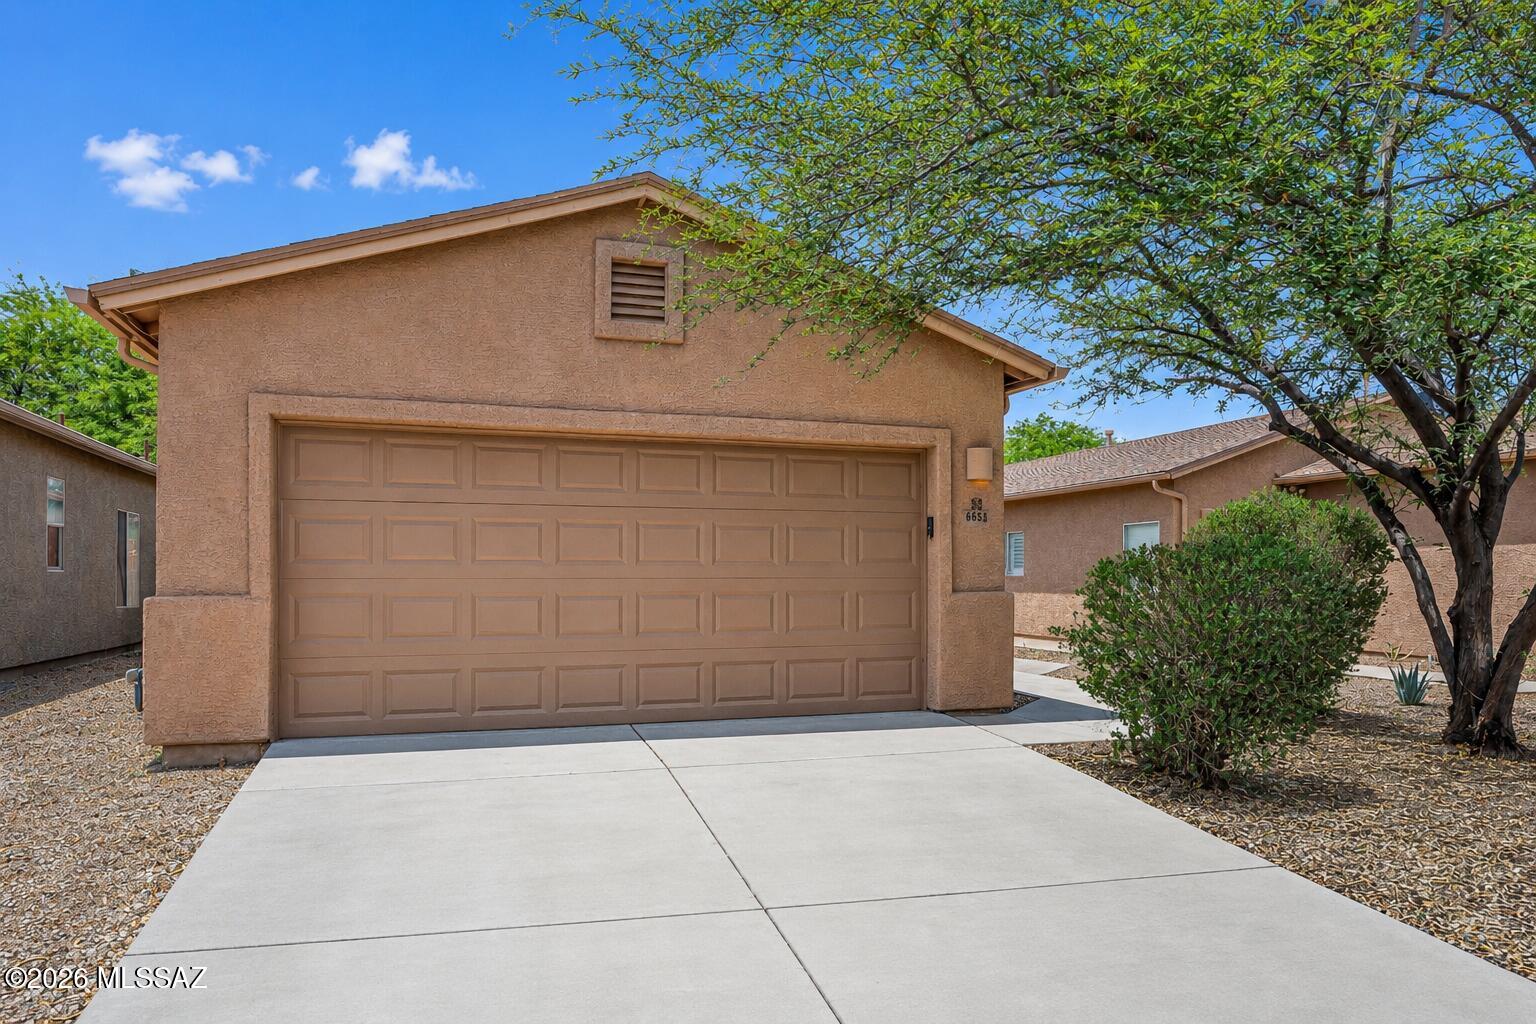
Tucson
6654 S Luxor Way
3 Beds
2 Baths
1,387 Sq.Ft.
$279,900
MLS#: 22616925
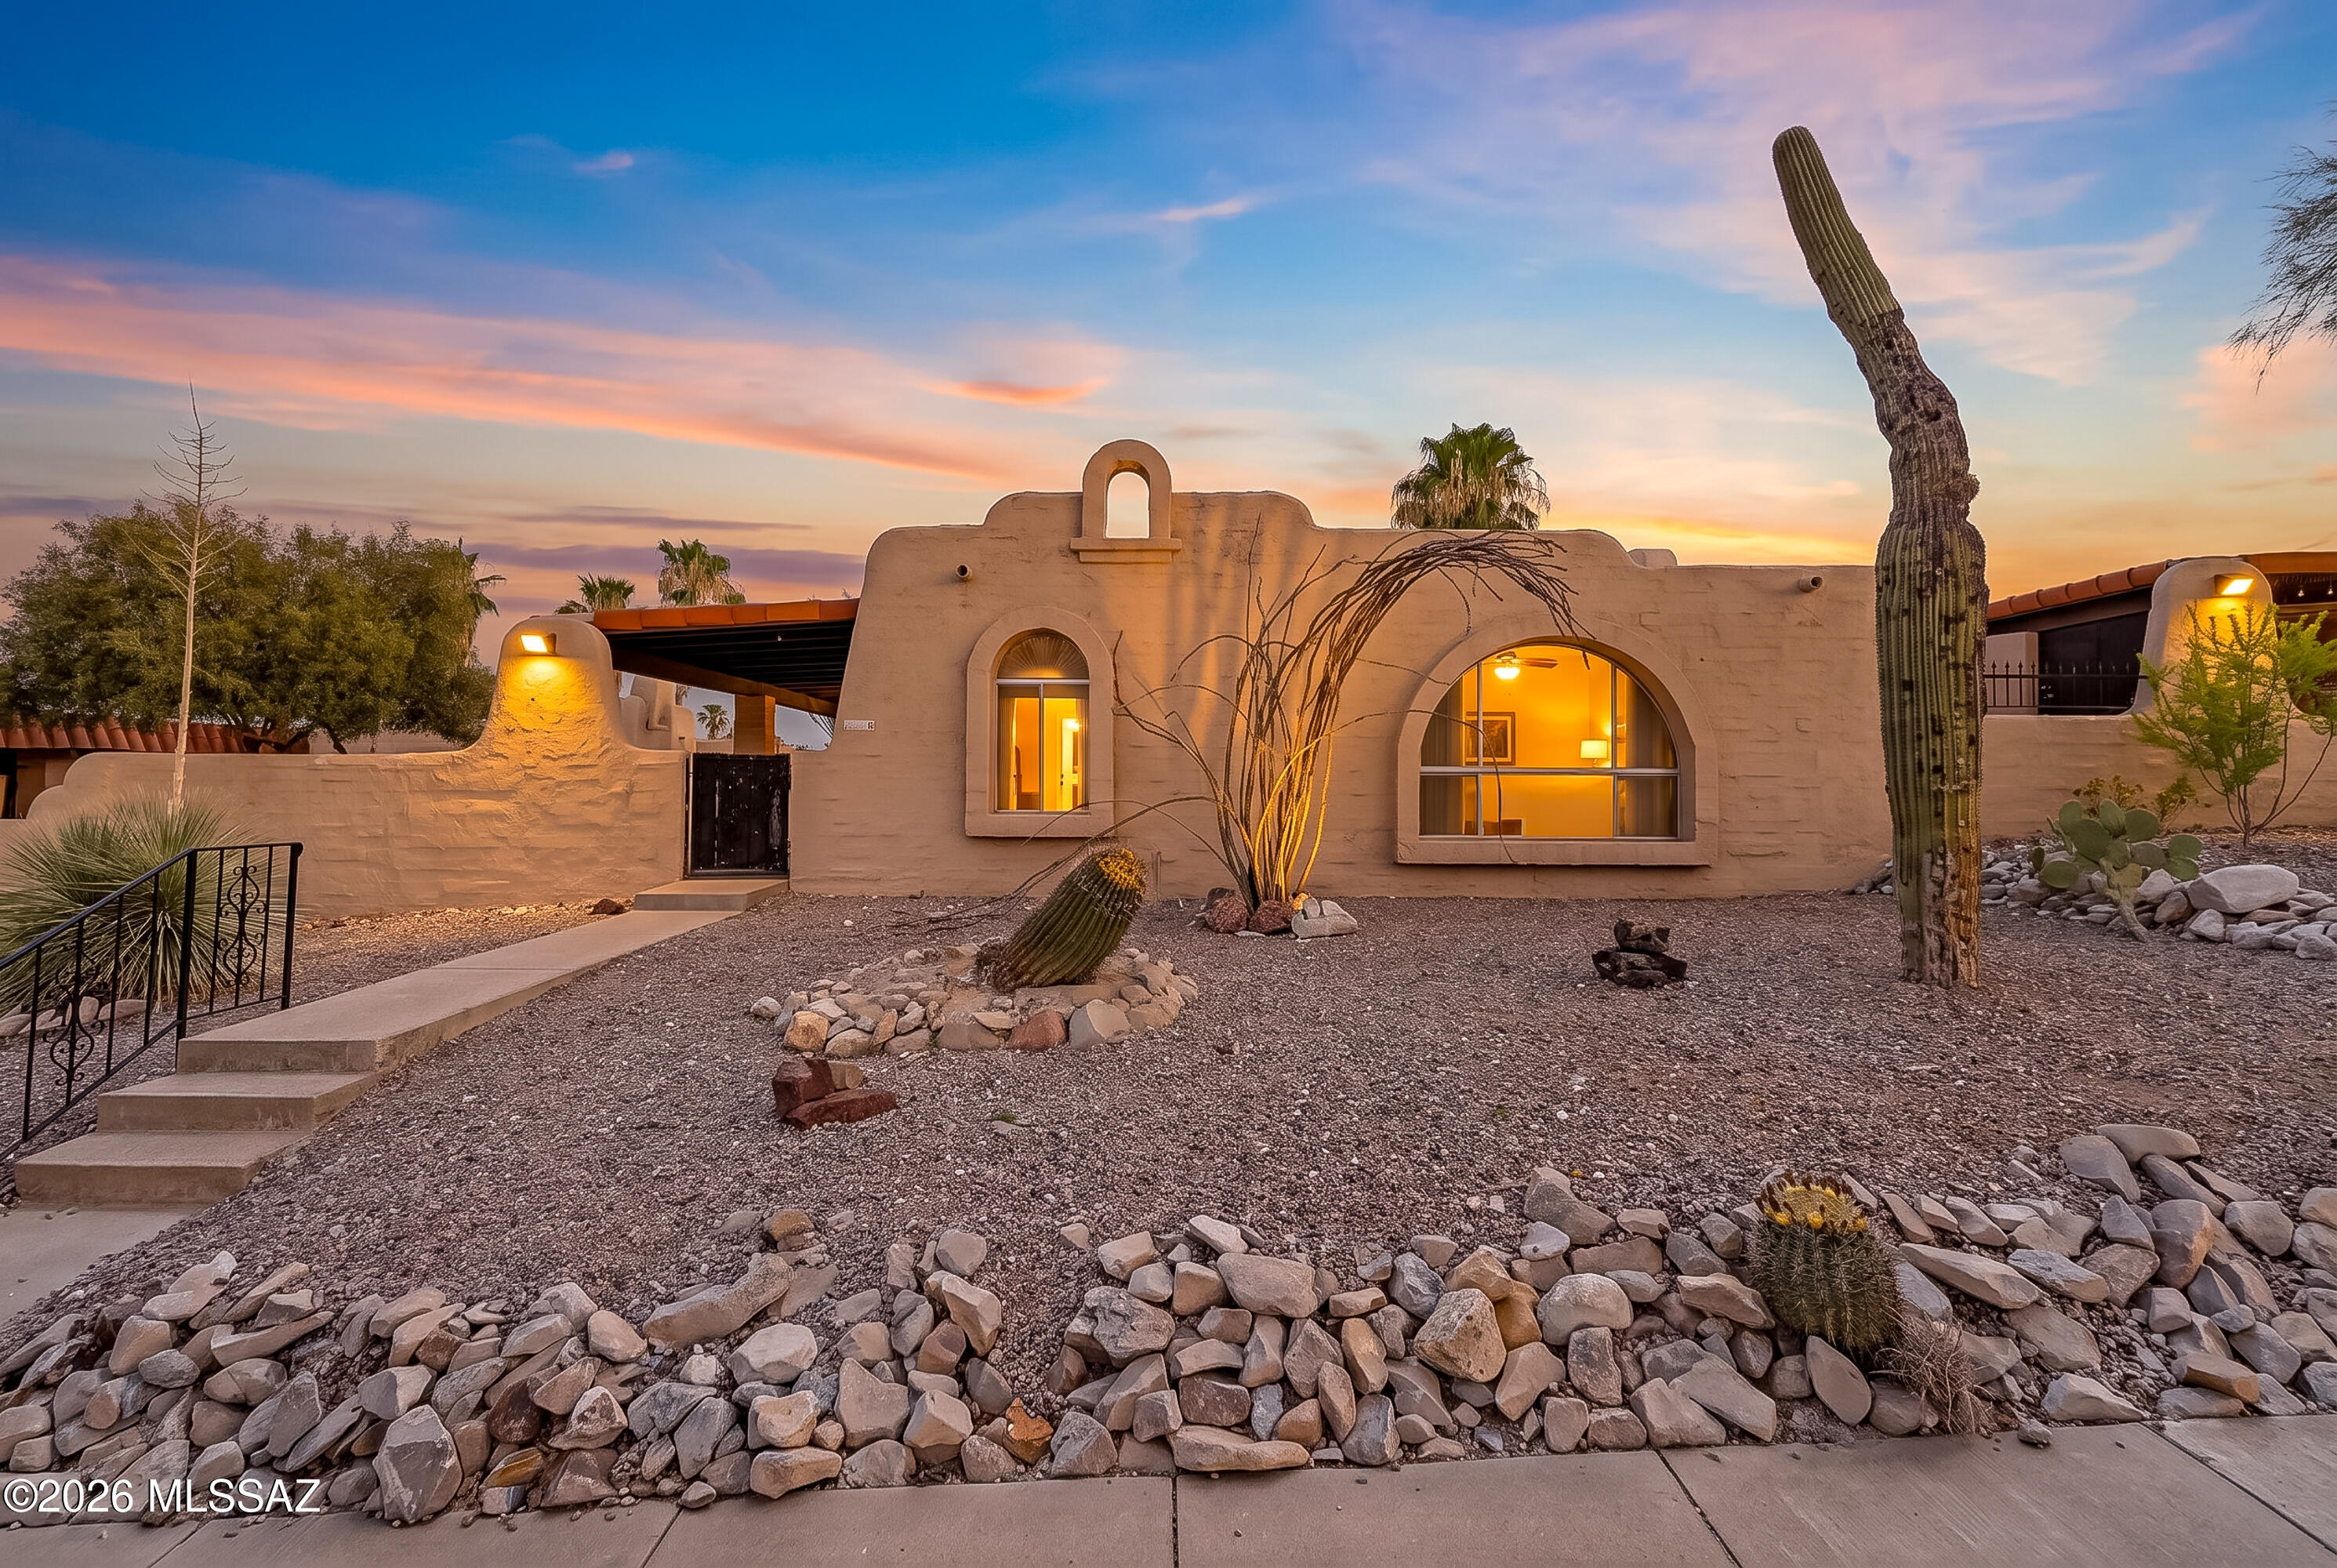
Tucson
810 N Camino Santiago 51
3 Beds
2 Baths
1,512 Sq.Ft.
$342,500
MLS#: 22616870
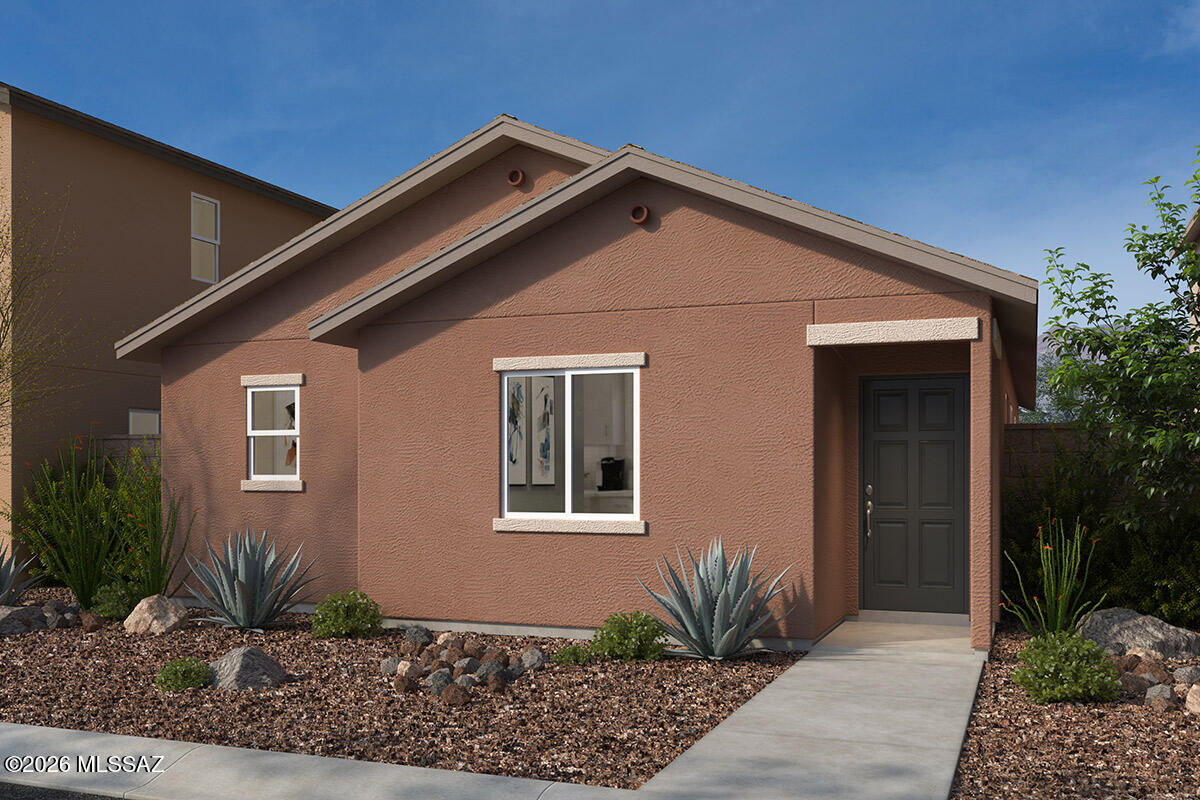
Tucson
373 N Coville Drive
2 Beds
2 Baths
979 Sq.Ft.
$324,990
MLS#: 22616895
