8013 S Sonoran Oak Drive

Tucson, AZ 85747
Ranch

Tucson, AZ 85747
8013 S Sonoran Oak Drive

$452,990

MLS#: 22520738

Status: Closed

Listing provided by: PCD Realty LLC

Listing agent phone: None

Last update: 6 months ago

On site: 11 months ago

Rocking K South Neighborhood 2 - Residential

About

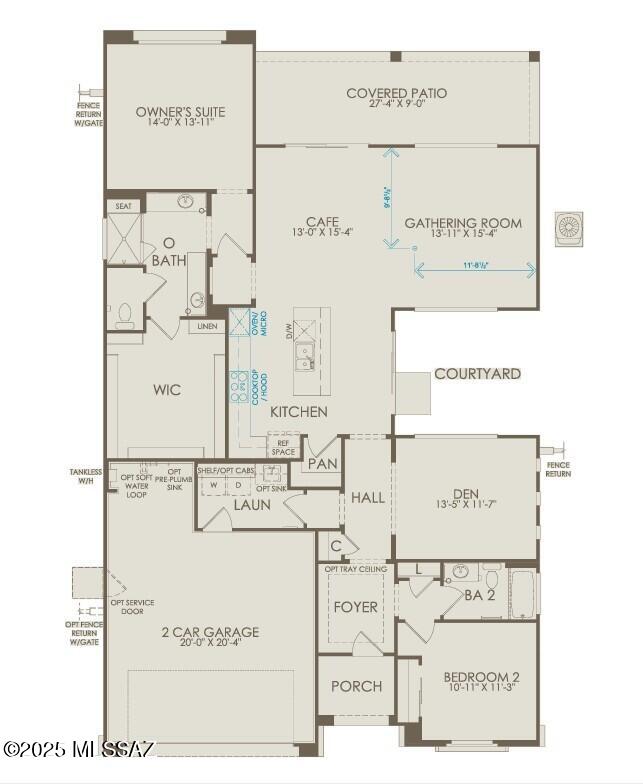
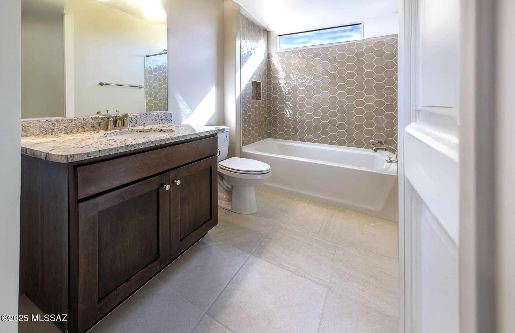
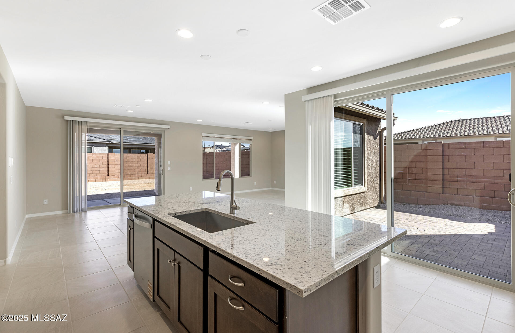
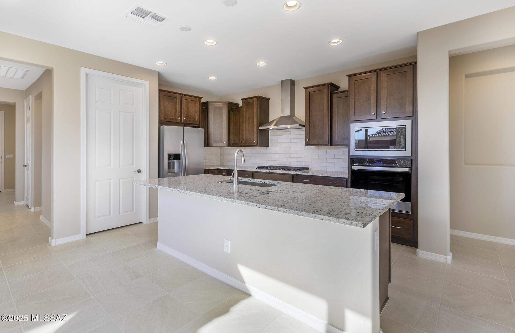
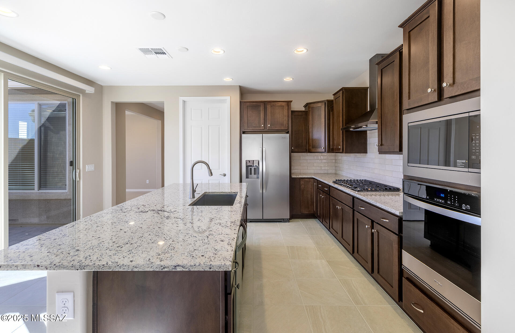
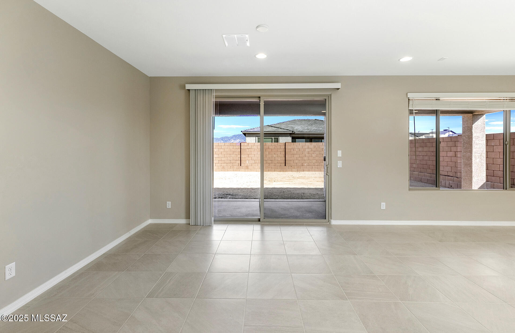
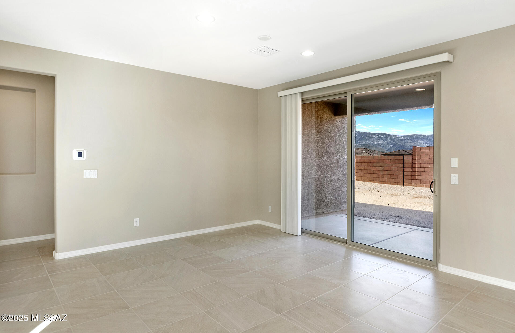
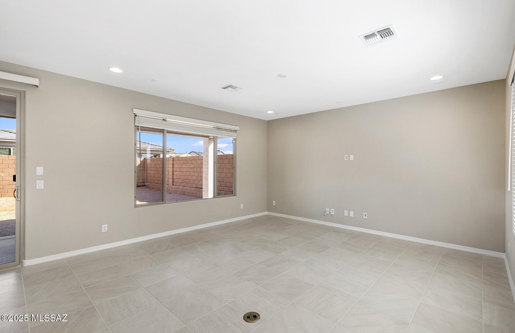
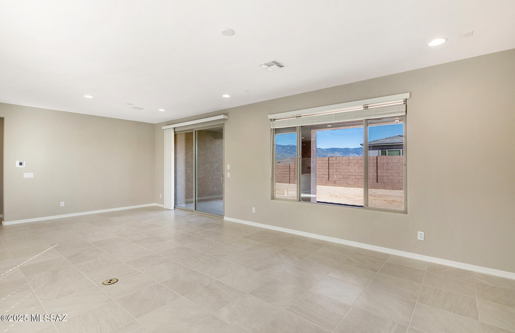
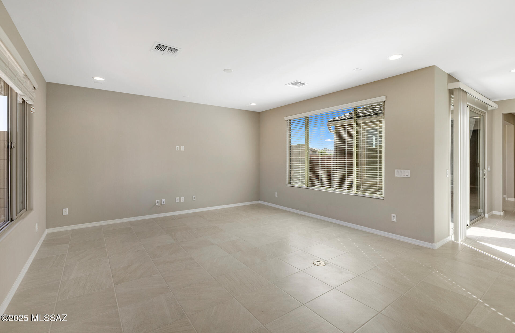
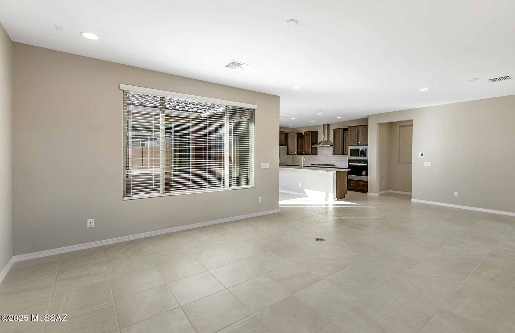
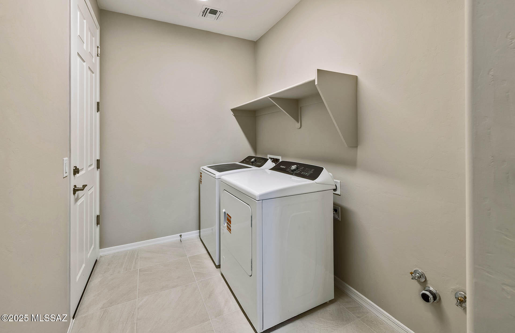
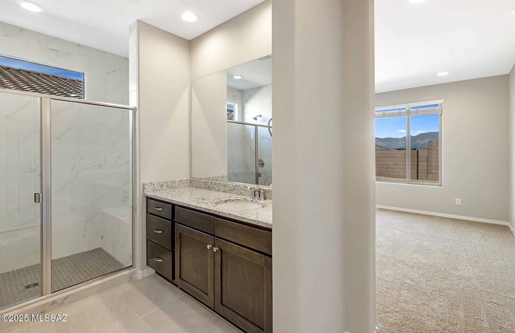
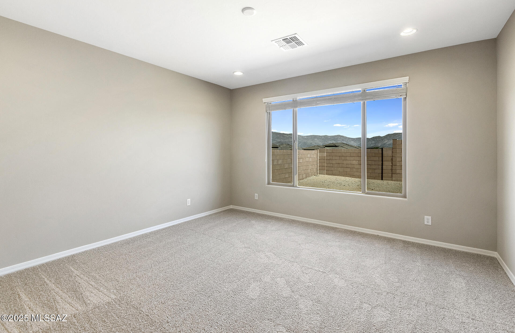
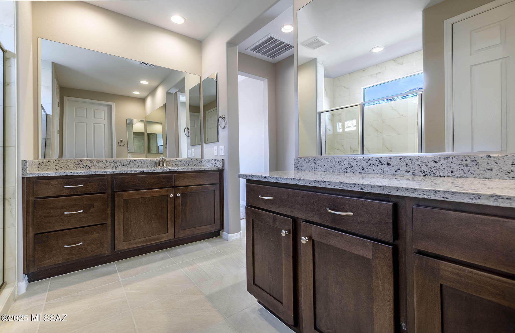
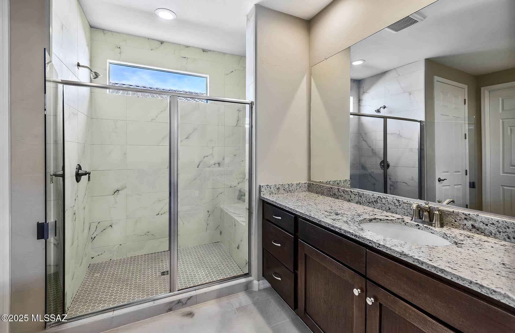
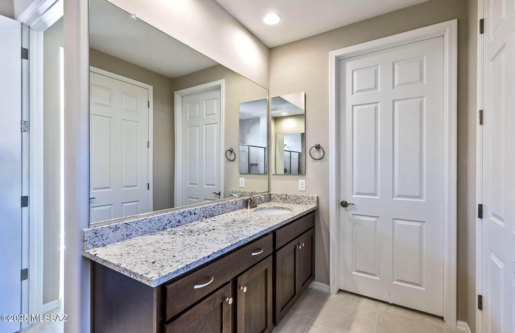
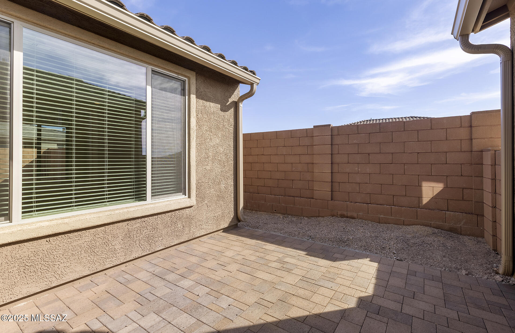
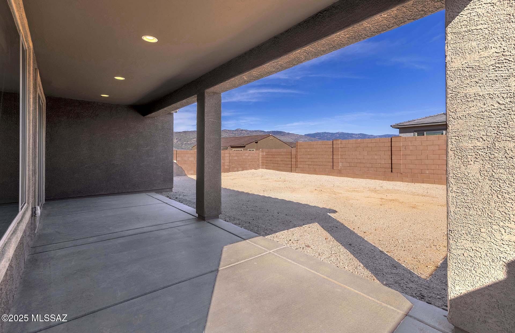
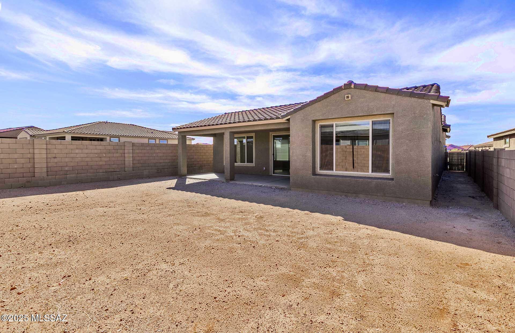
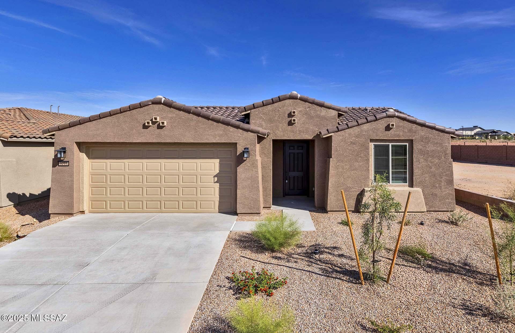
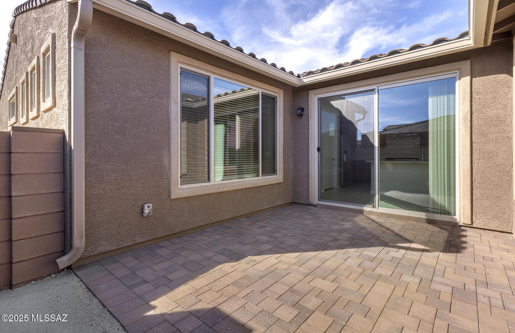
Discover the Haven open floor plan, featuring two bedrooms, a versatile den, and two baths - including a luxurious owner's 3/4 bath with a walk-in shower. This thoughtfully designed home boasts 9' ceilings, a spacious walk-in pantry, and gas connections in the kitchen, laundry and backyard. Enjoy upgraded Coastal Shaker Maple cabinets in Truffle, elegant Dallas White granite countertops, and a Chef's kitchen layout with a stainless-steel cooktop, hood, and wall microwave/oven combo. Additional highlights include a thankless water heater, pre-wiring for ceiling fans and pending lighting, and a variety of stylish design selections throughout. Don't miss this incredible August move-in opportunity. Clubhouse/Rec Center estimated year-end 2025.

Property

Beds

2

Full Baths

2

1/2 Baths

None

Year Built

2025

Sq.Footage

1,859

Features

Features & Amenities

Interior

  • Other Interior Features

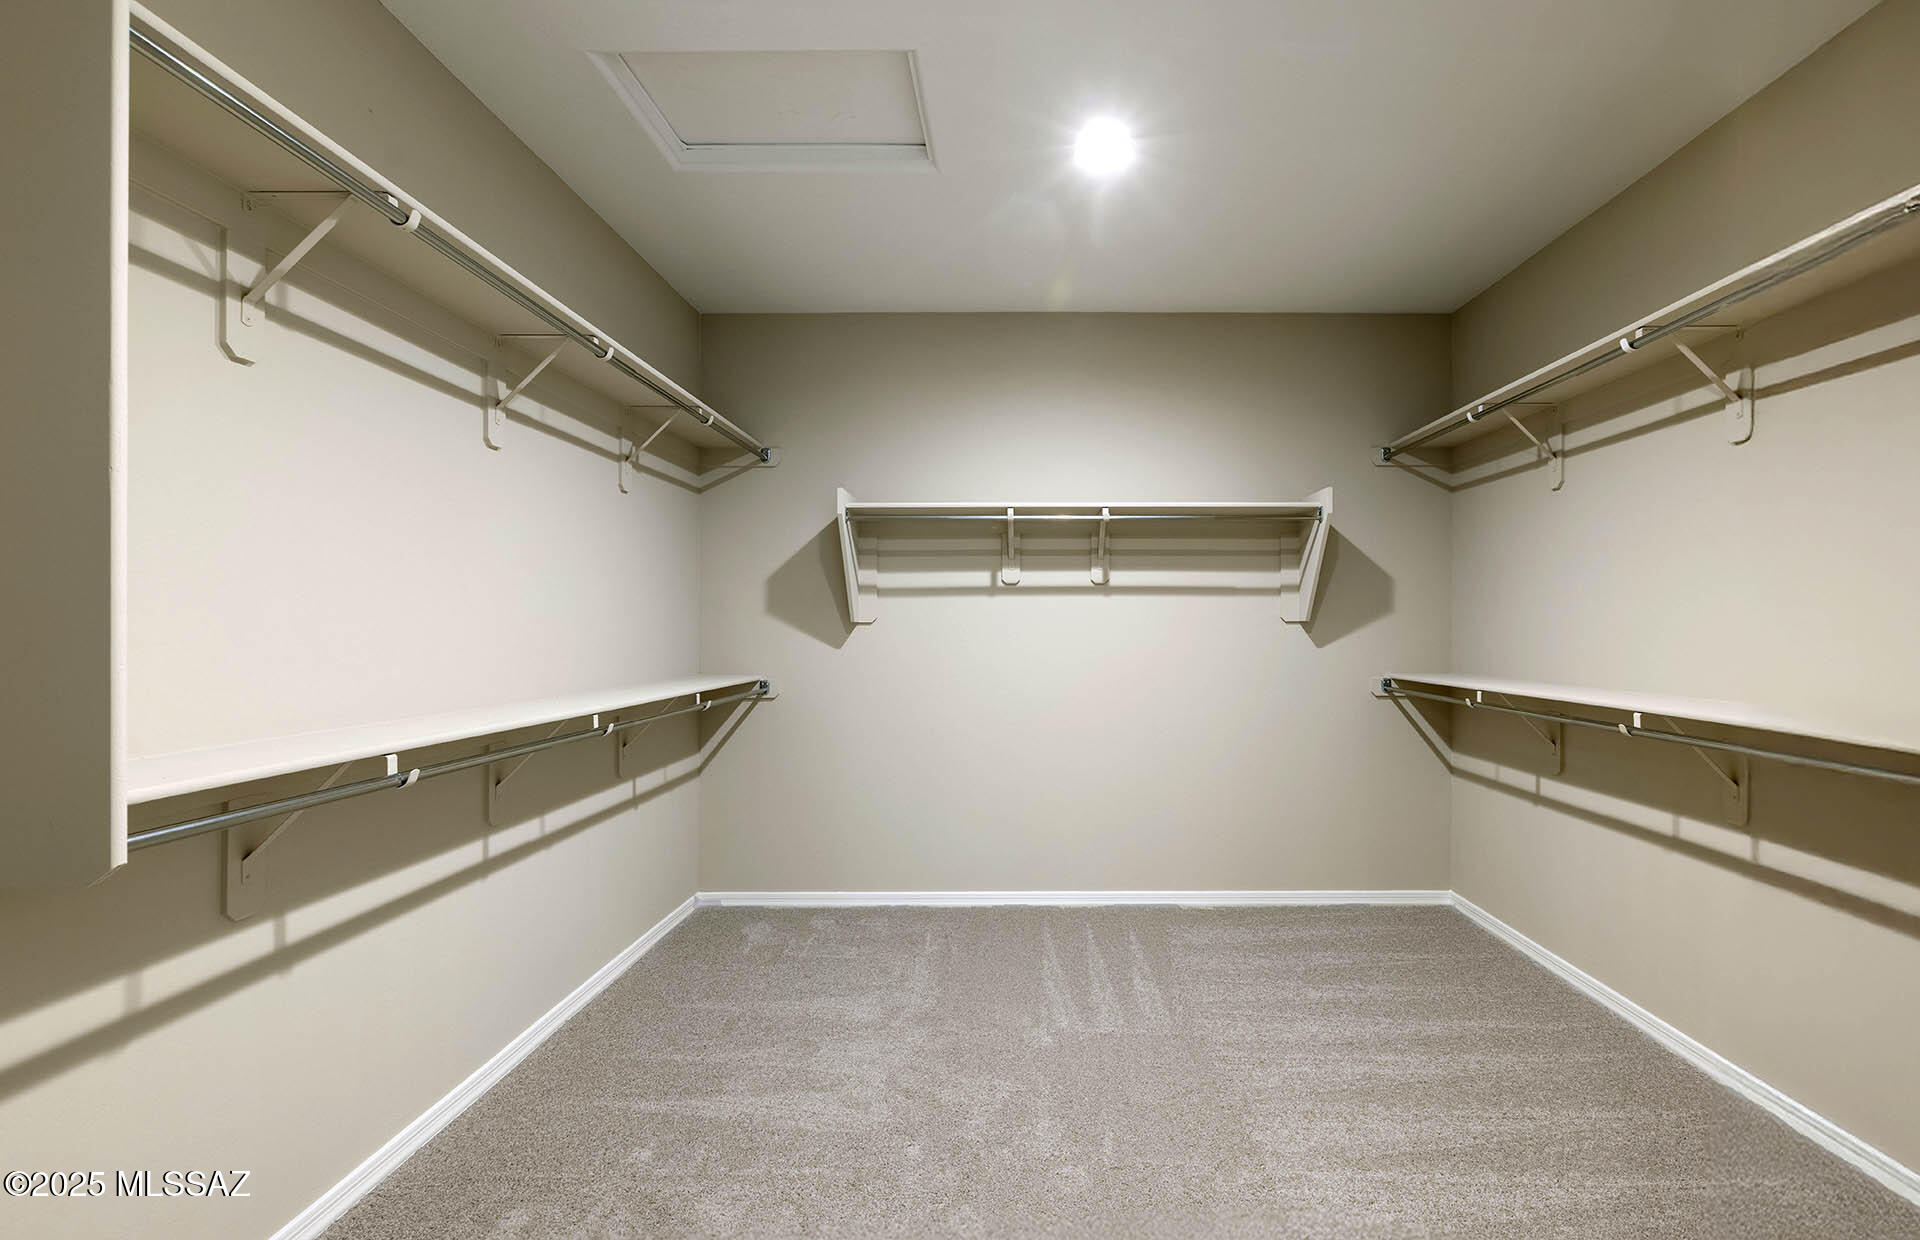
    Kitchen Island, Entrance Foyer, Walk-In Closet(s), Granite Counters, Pantry

  • Total Bedrooms

    2

  • Bathrooms

    2

  • Basement YN

    NO

  • Cooling YN

    YES

  • Cooling

    Central Air, Ceiling Fan(s)

  • Fireplace YN

    NO

  • Heating YN

    YES

  • Heating

    Forced Air

  • Pet friendly

    N/A

Exterior

  • Garage

    Yes

  • Garage spaces

    2

  • Construction Materials

    Stucco, Frame

  • Other Exterior Features

    None

  • Parking

    Garage Door Opener

  • Patio and Porch Features

    Covered, Patio

  • Pool

    No

Area & Lot

  • Lot Features

    Sprinklers In Front, Subdivided, Few Trees

  • Lot Size(acres)

    0.15

  • Lot Size(square feet)

    6,360

  • Property Type

    Residential

  • Property Sub Type

    Single Family Residence

  • Architectural Style

    Ranch

Price

  • Sales Price

    $452,990

  • Tax Amount

    $475.21

  • Sq. Footage

    1,859

  • Price/SqFt

    $243

HOA

  • Association

    YES

  • Association Fee

    $276

  • Association Fee Frequency

    Monthly

  • Association Fee Includes

    N/A

Property Resources

  • Horse Property

    NO

School District

  • Elementary School

    Other

  • Middle School

    Other

  • High School

    Other

Property Features

  • New Construction

    YES

  • Accessibility Features

    Smart Technology

  • Association Amenities

    Park, Sport Court, Jogging Path, Trail(s)

  • Water Source

    Public

Schedule

Schedule a Showing

Showing scheduled successfully.

What is 3 + 4 ?


Change time

Mortgage calculator

Estimate your monthly mortgage payment, including the principal and interest, property taxes, and HOA. Adjust the values to generate a more accurate rate.

Your payment

Principal and Interest:

$

Property taxes:

$

HOA fees:

$

Total loan payment:

$

Total interest amount:

$

Location

  • County

    Pima

  • Elementary School

    Other

  • Middle School

    Other

  • High School

    Other

Listing Courtesy of Albert M Kingsbury , PCD Realty LLC

RealHub Information is provided exclusively for consumers' personal, non-commercial use, and it may not be used for any purpose other than to identify prospective properties consumers may be interested in purchasing. All information deemed reliable but not guaranteed and should be independently verified. All properties are subject to prior sale, change or withdrawal. RealHub website owner shall not be responsible for any typographical errors, misinformation, misprints and shall be held totally harmless.

Agent Terri Applegarth

Terri Applegarth

Agent / RealtorĀ®

Call Terri today to schedule a private showing.


* Listings on this website come from the FMLS IDX Compilation and may be held by brokerage firms other than the owner of this website. The listing brokerage is identified in any listing details. Information is deemed reliable but is not guaranteed. If you believe any FMLS listing contains material that infringes your copyrighted work please click here to review our DMCA policy and learn how to submit a takedown request.Ā© 2024 FMLS.

Properties

Related properties
New on site today
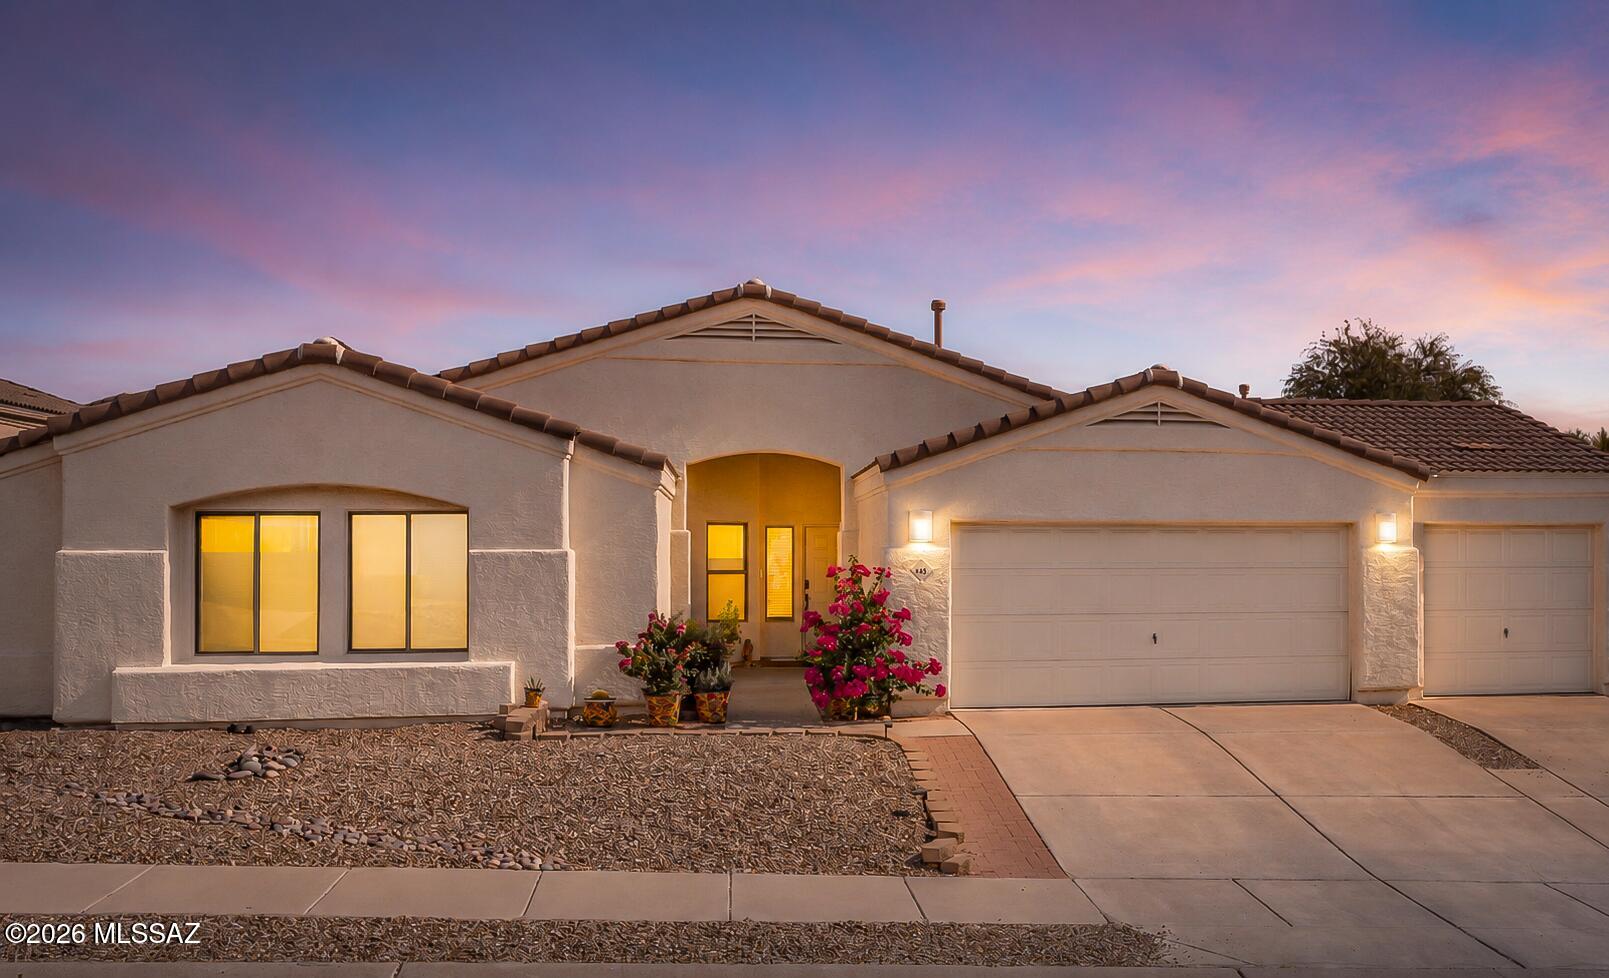
Welcome home to this beautifully maintained and updated 3-bedroom, 2-bathroom home offering 2,019 square feet of thoughtfully designed living space and an oversized 3-car garage. This bright, open floor plan provides vaulted ceilings, abundant natural light, and NO CARPET--just durable tile and engineered wood flooring throughout.  The kitchen features granite countertops, tons of cabinet and counter space, stainless steel appliances, and a newer dishwasher.  The generously sized primary suite offers a luxurious ensuite bathroom with a double vanity, beautifully tiled walk-in shower, separate soaking tub, oversized walk-in closet, and private water closet. All three bedrooms feature walk-in closets!  The backyard of this elevated lot provides mountain views, mature landscaping, and a fruit-producing lemon tree.  Additional upgrades and features include a newer garage door, newer water heater, newer water softener system, Ring doorbell and backyard security camera.  All appliances convey, including the refrigerator, washer, and dryer!  All window coverings stay!  All outdoor potted plants and backyard furniture stay!  Located within walking distance of Naranja Park, you'll have convenient access to hiking trails, a splash pad, sports fields, dog parks, pickleball courts, and a pump track--making it easy to enjoy everything this wonderful community has to offer.  This move-in-ready home combines comfort, quality, and an unbeatable location. Don't miss your opportunity to make it yours!
#22616922

Tucson

446 W Silvertip Road

3 Beds

2 Baths

2,019 Sq.Ft.

$489,000

MLS#: 22616922
New on site today
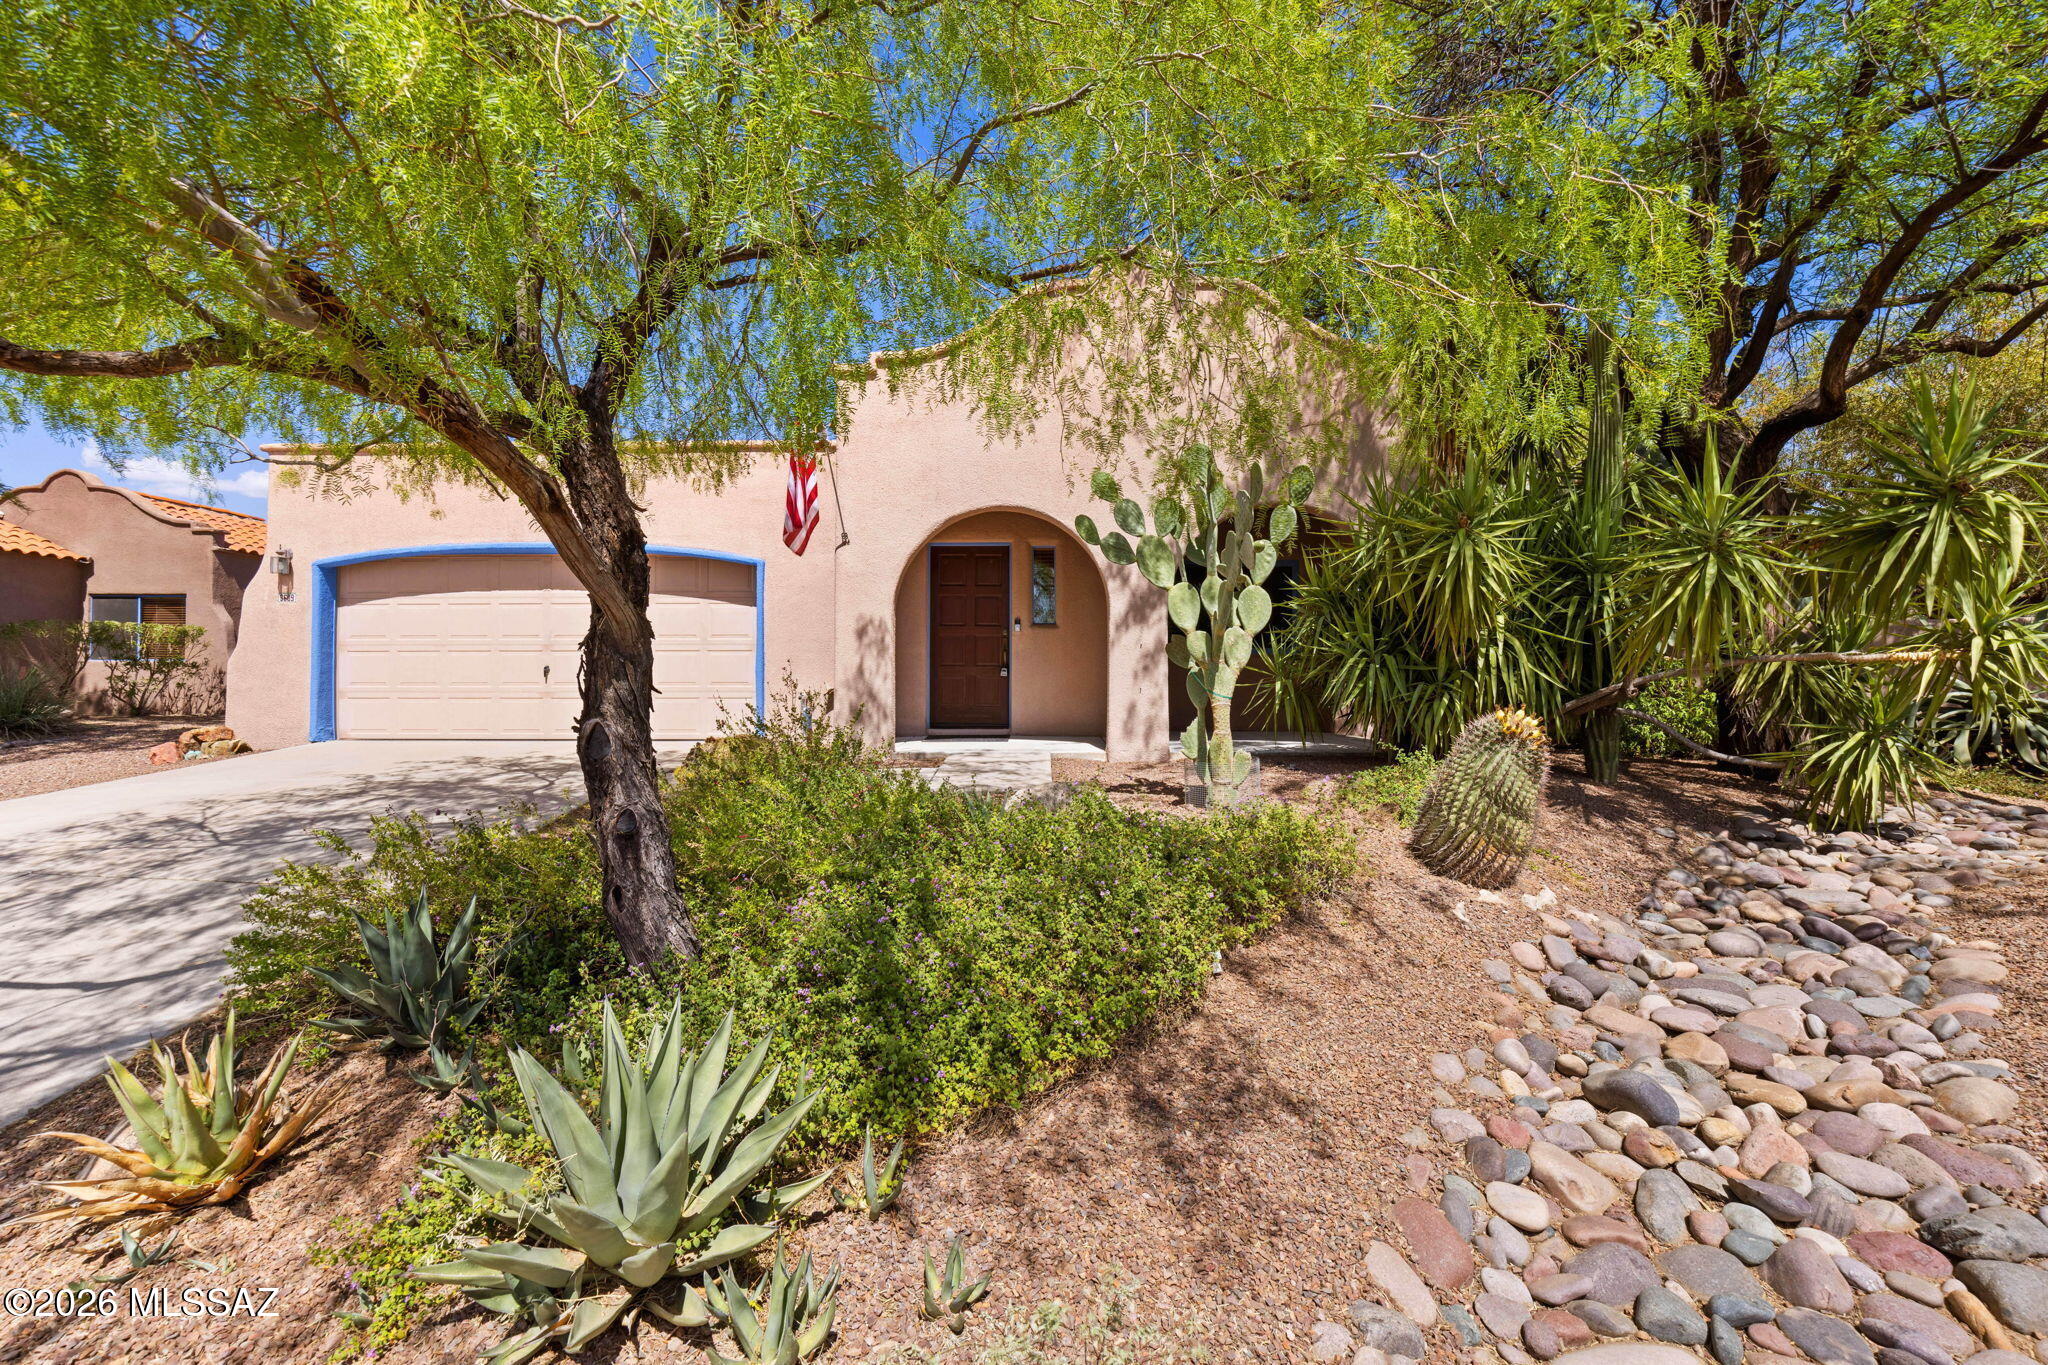
Rare opportunity in secluded Ironwood Meadows community. Featuring a near double lot at over 1/4 acre, this 1578 sf 4 bed 2 bath home has only one neighbor that shares a wall. Better yet, you can buy that home as well and share the pool! Spectacular TJ Bednar built home from original owner, first time on the market since new! Looking for a home for you and a home for a friend? Both 3609 and 3605 Ironwood Meadows Pl are for sale. Offering an amazing opportunity to live next door! With East facing back yard, mature landscaping and more. This home features a water softner, small storage shed, and massive covered EAST facing back patio. Want to know more? Call us today for a private tour.
#22617173

Tucson

3609 W Ironwood Meadows Place

4 Beds

2 Baths

1,578 Sq.Ft.

$399,900

MLS#: 22617173
New on site today
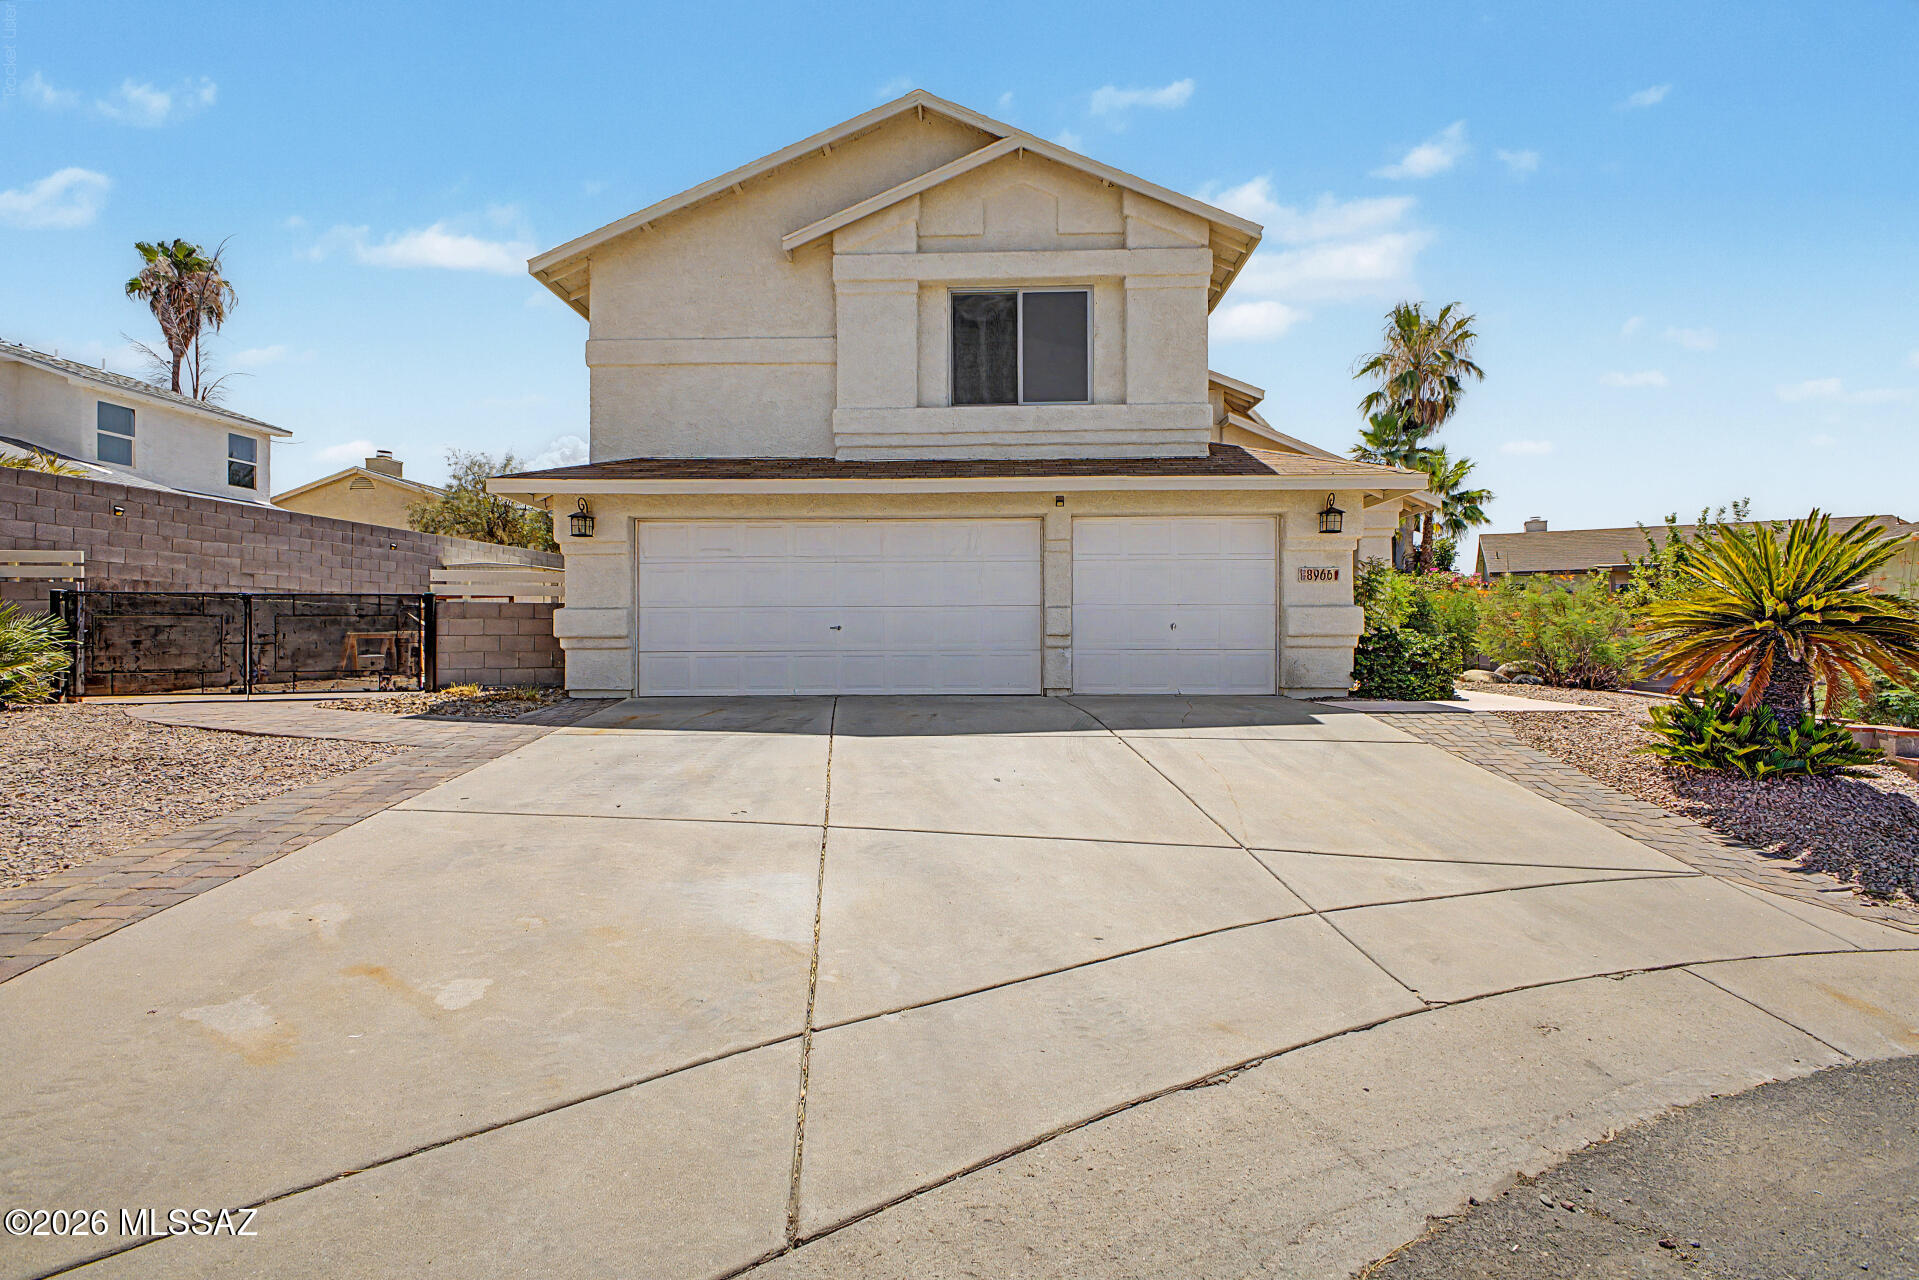
Welcome home to this beautifully updated retreat tucked away at the end of a quiet cul-de-sac in sought-after Countryside Terrace! This move-in ready home features 4 spacious bedrooms with walk-in closets, 3 bathrooms, fresh interior paint, and stylish new flooring throughout. The kitchen offers warm alder wood cabinetry, a newer refrigerator, and a dishwasher replaced in 2021, flowing into a cozy family room with a wood-burning fireplace. Step outside to your private backyard oasis with a covered patio and sparkling pool featuring a new sand filter and motor (2021). Additional upgrades include dual-pane windows (2017), HVAC, furnace, water heater (2021), full PEX replumb (2015), irrigation, transferable solar lease, and community recreation amenities.
#22617156

Tucson

8966 N Obsidian Place

4 Beds

2 Baths

2,351 Sq.Ft.

$449,900

MLS#: 22617156
New on site today
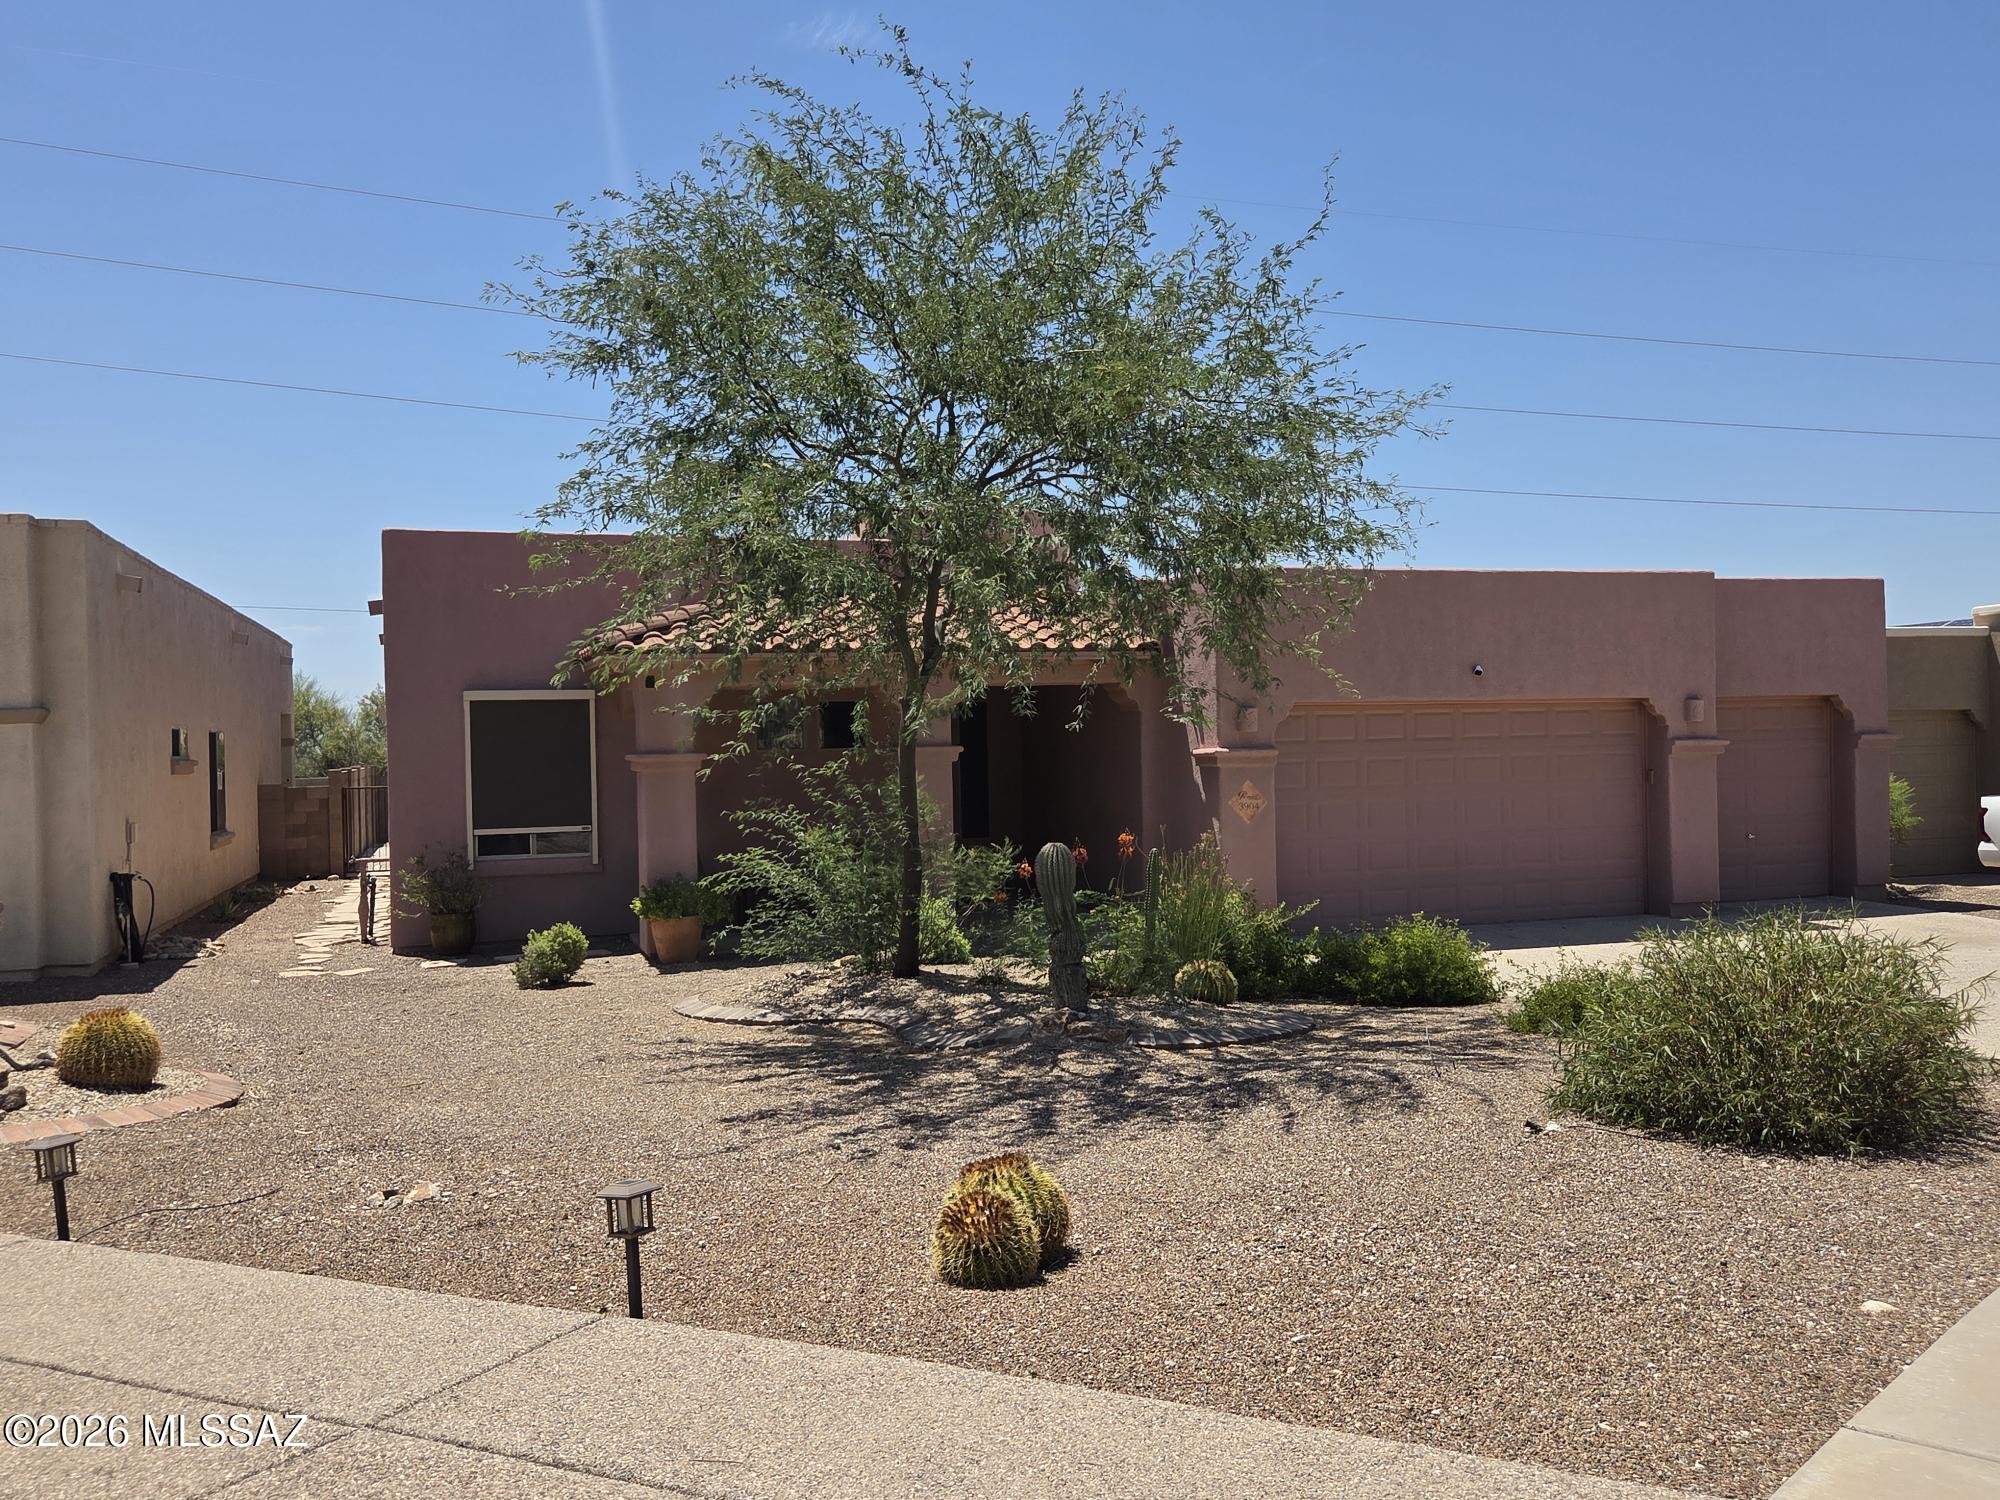
Great house in a close in neighborhood on a large lot with mountain views. Open floor plan with grand entryway. Large kitchen with loads of cabinets, granite counters, undermount sink, built in desk space & upgraded stainless appliances. Gas fireplace in the great room. Spacious master with jetted tub & separate shower, dual sinks & large master closet with built-ins. Flexible floor plan with space for either a formal dining or a home office...you choose. Second and third bedrooms are split from master bedroom and share the hall bath. Fresh interior paint, recently installed deluxe window coverings and black out shutters. Multiple ceiling fans throughout. Big back yard with a covered patio, built-in fireplace with seating. Oversized 3 car garage with exposed aggregate concrete driveway.
#22617180

Tucson

3904 S Camino Ensenada Del Pantano

3 Beds

2 Baths

2,309 Sq.Ft.

$465,000

MLS#: 22617180
New on site today
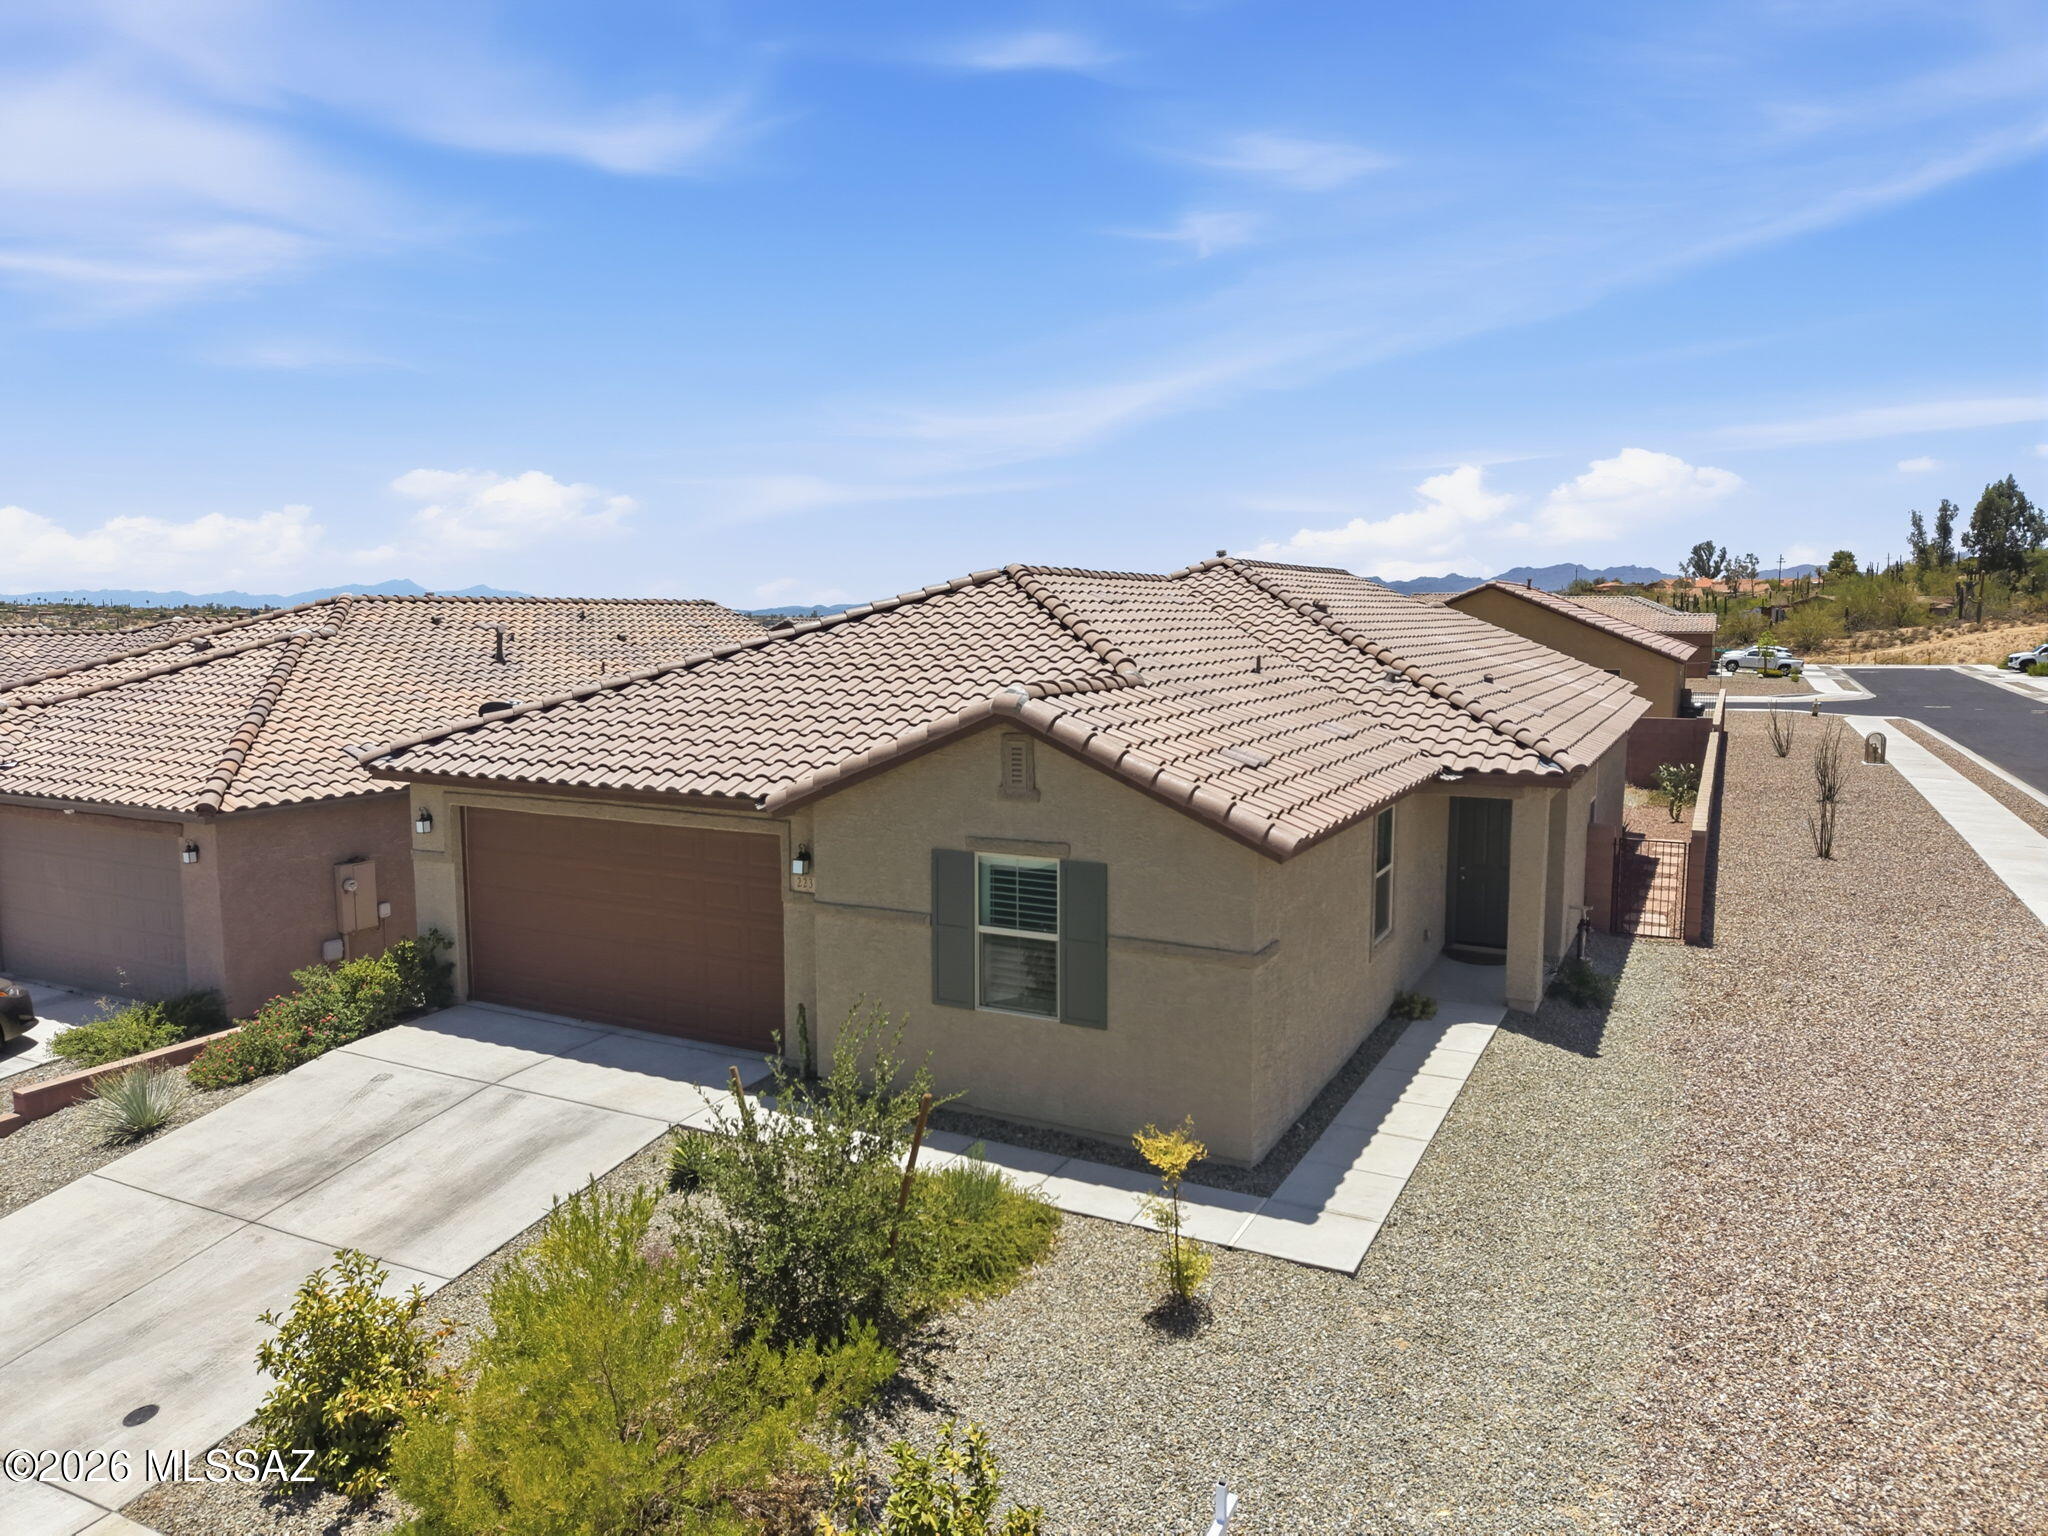
Built in 2023 and gently lived in, this beautifully maintained Vista Del Oro home offers the perfect blend of modern design and move-in-ready convenience. Situated on a desirable corner lot. This popular split-bedroom  floor plan features 3 bedrooms plus a versatile den/office, ideal for working from home or additional living space. The spacious kitchen showcases granite countertops, stainless steel appliances, a gas range, abundant cabinetry and ample workspace for everyday living and entertaining. Additional highlights include plantation shutters, tankless water heater, professionally landscaped yard and motorized patio sunshades for comfortable outdoor living, This like-new home has been meticulously cared for and is ready for its next owner to enjoy!
#22617188

Tucson

2231 W Desert Topaz Way

3 Beds

2 Baths

2,013 Sq.Ft.

$525,000

MLS#: 22617188
New on site today
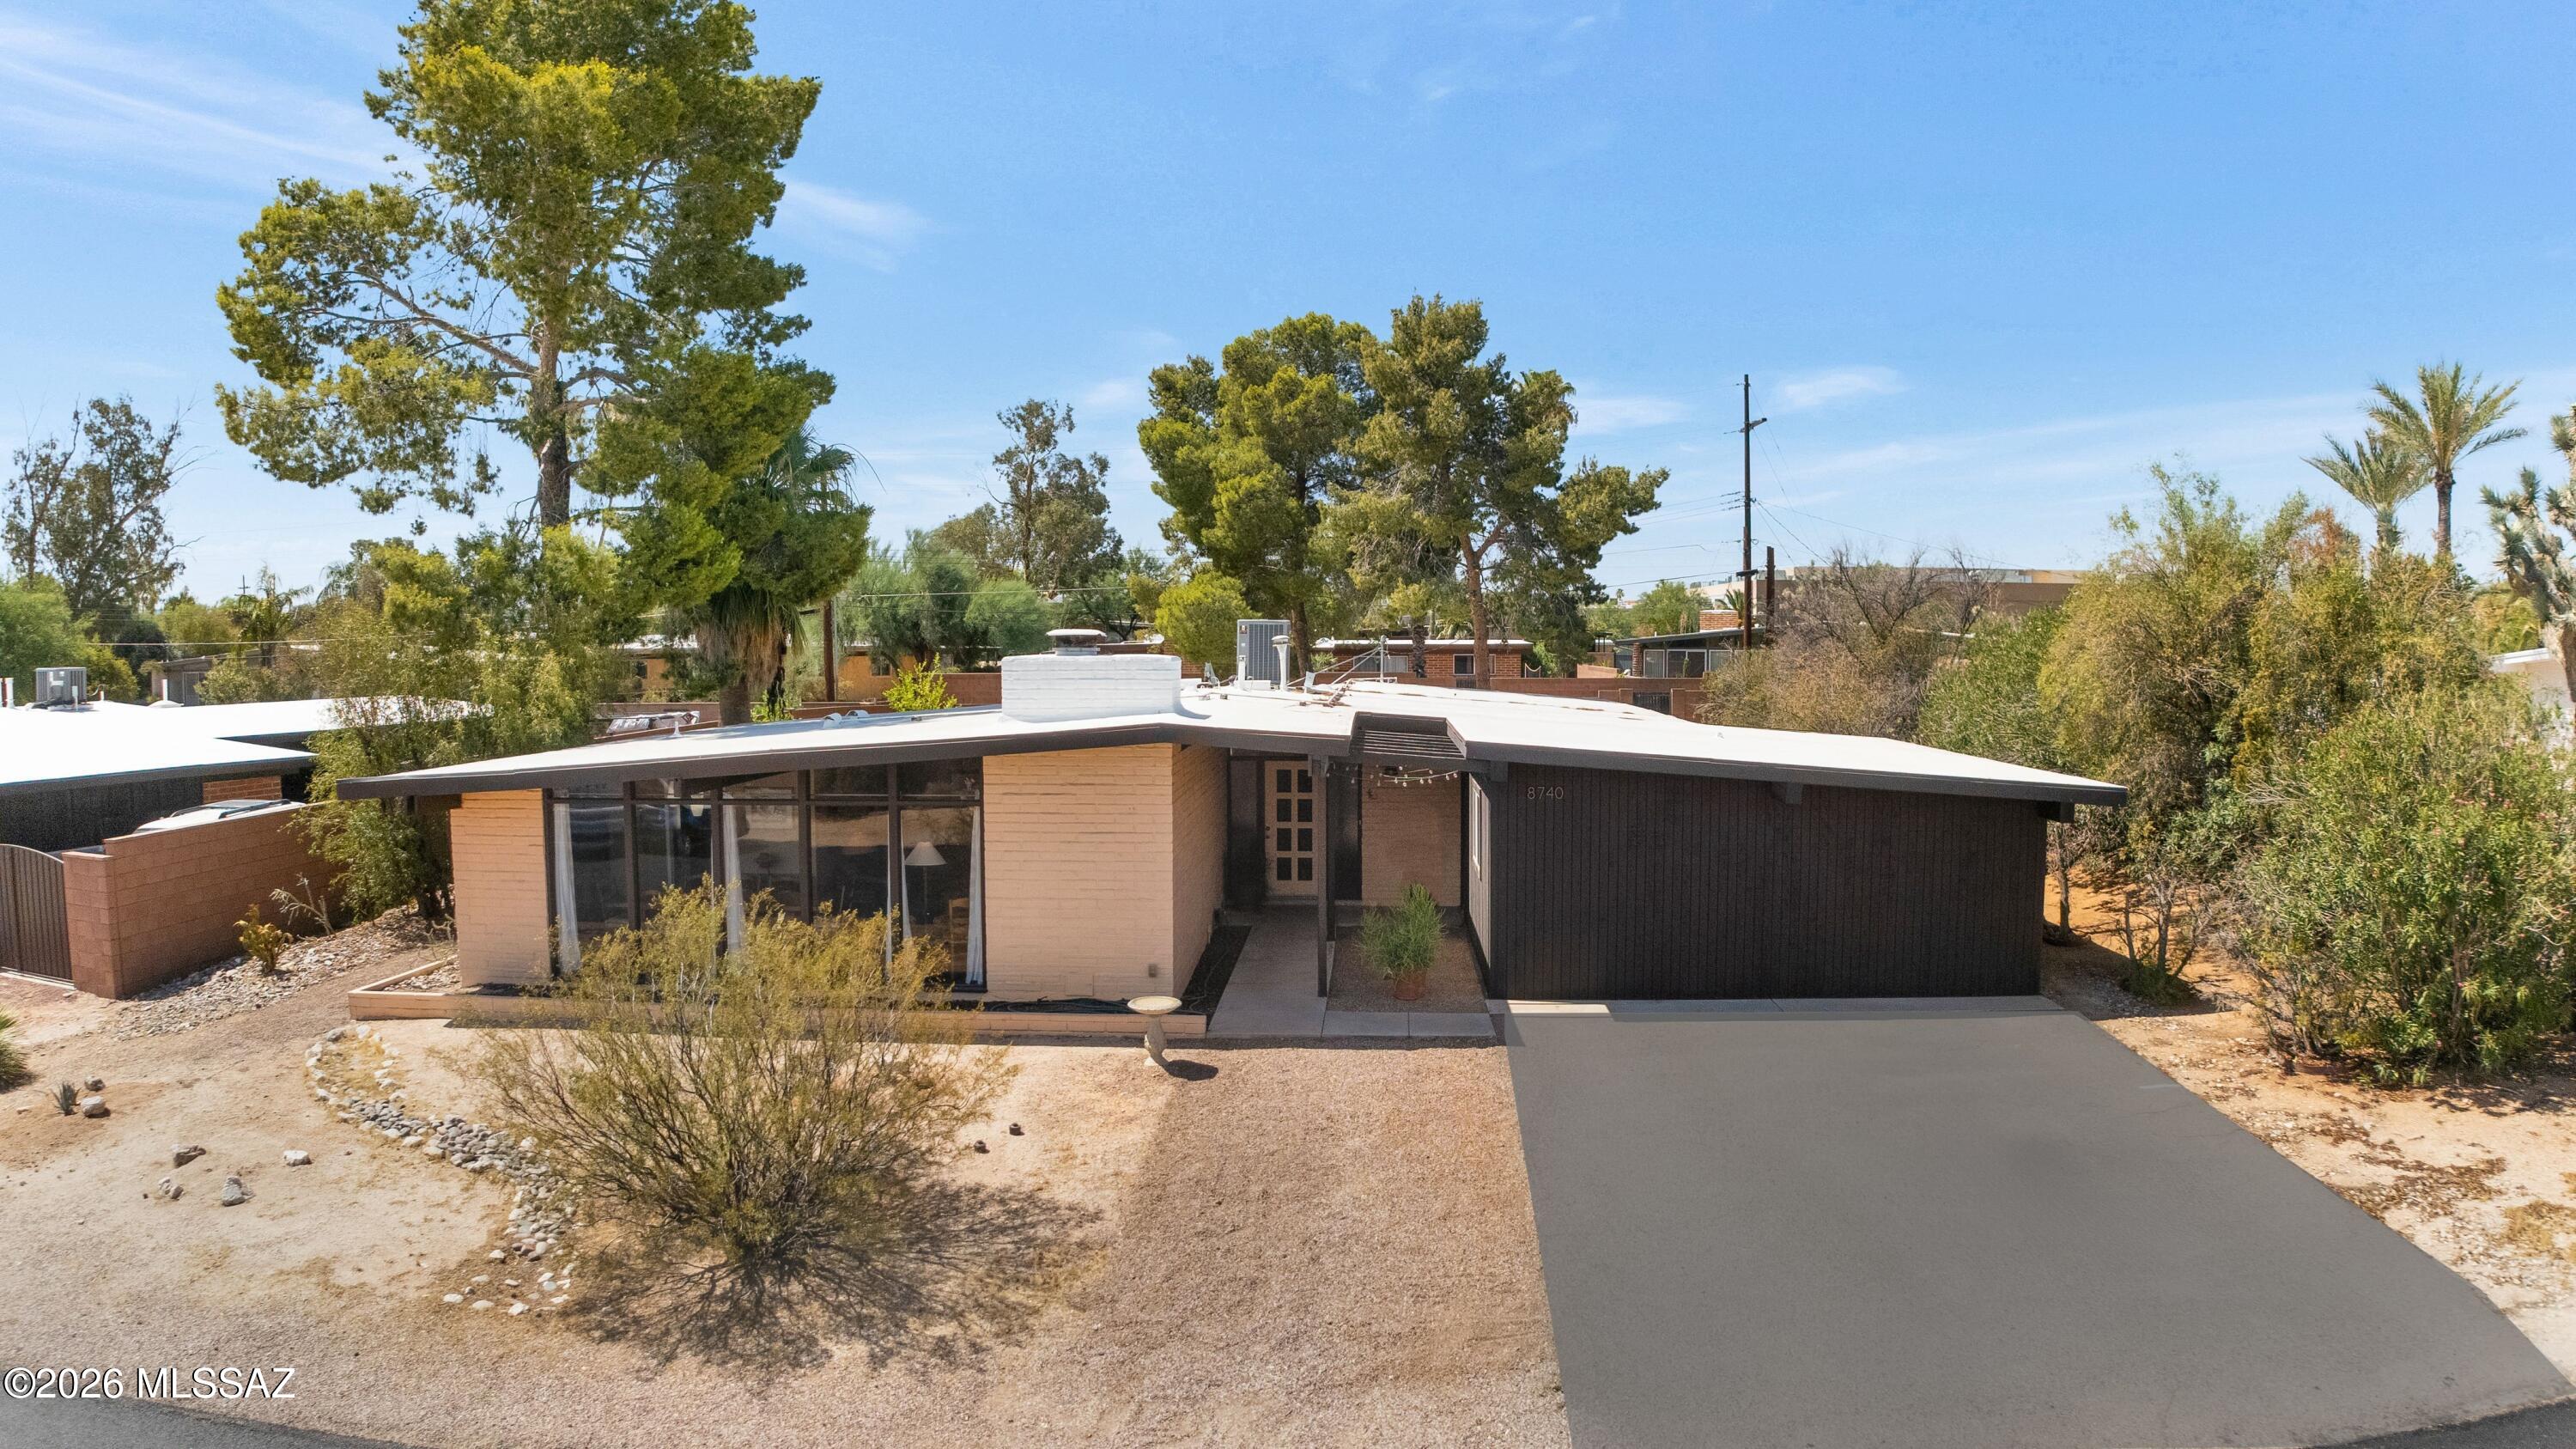
Timeless Mid-Century charm in the historic Windsor Park neighborhood. Distinctive 4-bedroom, 2-bath home filled with original character, featuring dramatic floor-to-ceiling windows, vintage light fixtures, concrete floors, & original Mid-Century kitchen that preserves the home's authentic architectural style. Wood-burning fireplace adds warmth & character to the living space, while expansive windows frame beautiful mountain views. The private backyard is a true retreat, surrounded by mature trees & highlighted by a sparkling pool. A secondary courtyard offers additional outdoor space & can easily function as a dog run. The home also includes a huge storage room that can be converted back into a double garage. A rare opportunity to own a character-filled Mid-Century home.
#22617193

Tucson

8740 E Dexter Drive

4 Beds

2 Baths

1,886 Sq.Ft.

$479,900

MLS#: 22617193
New on site 1 day ago
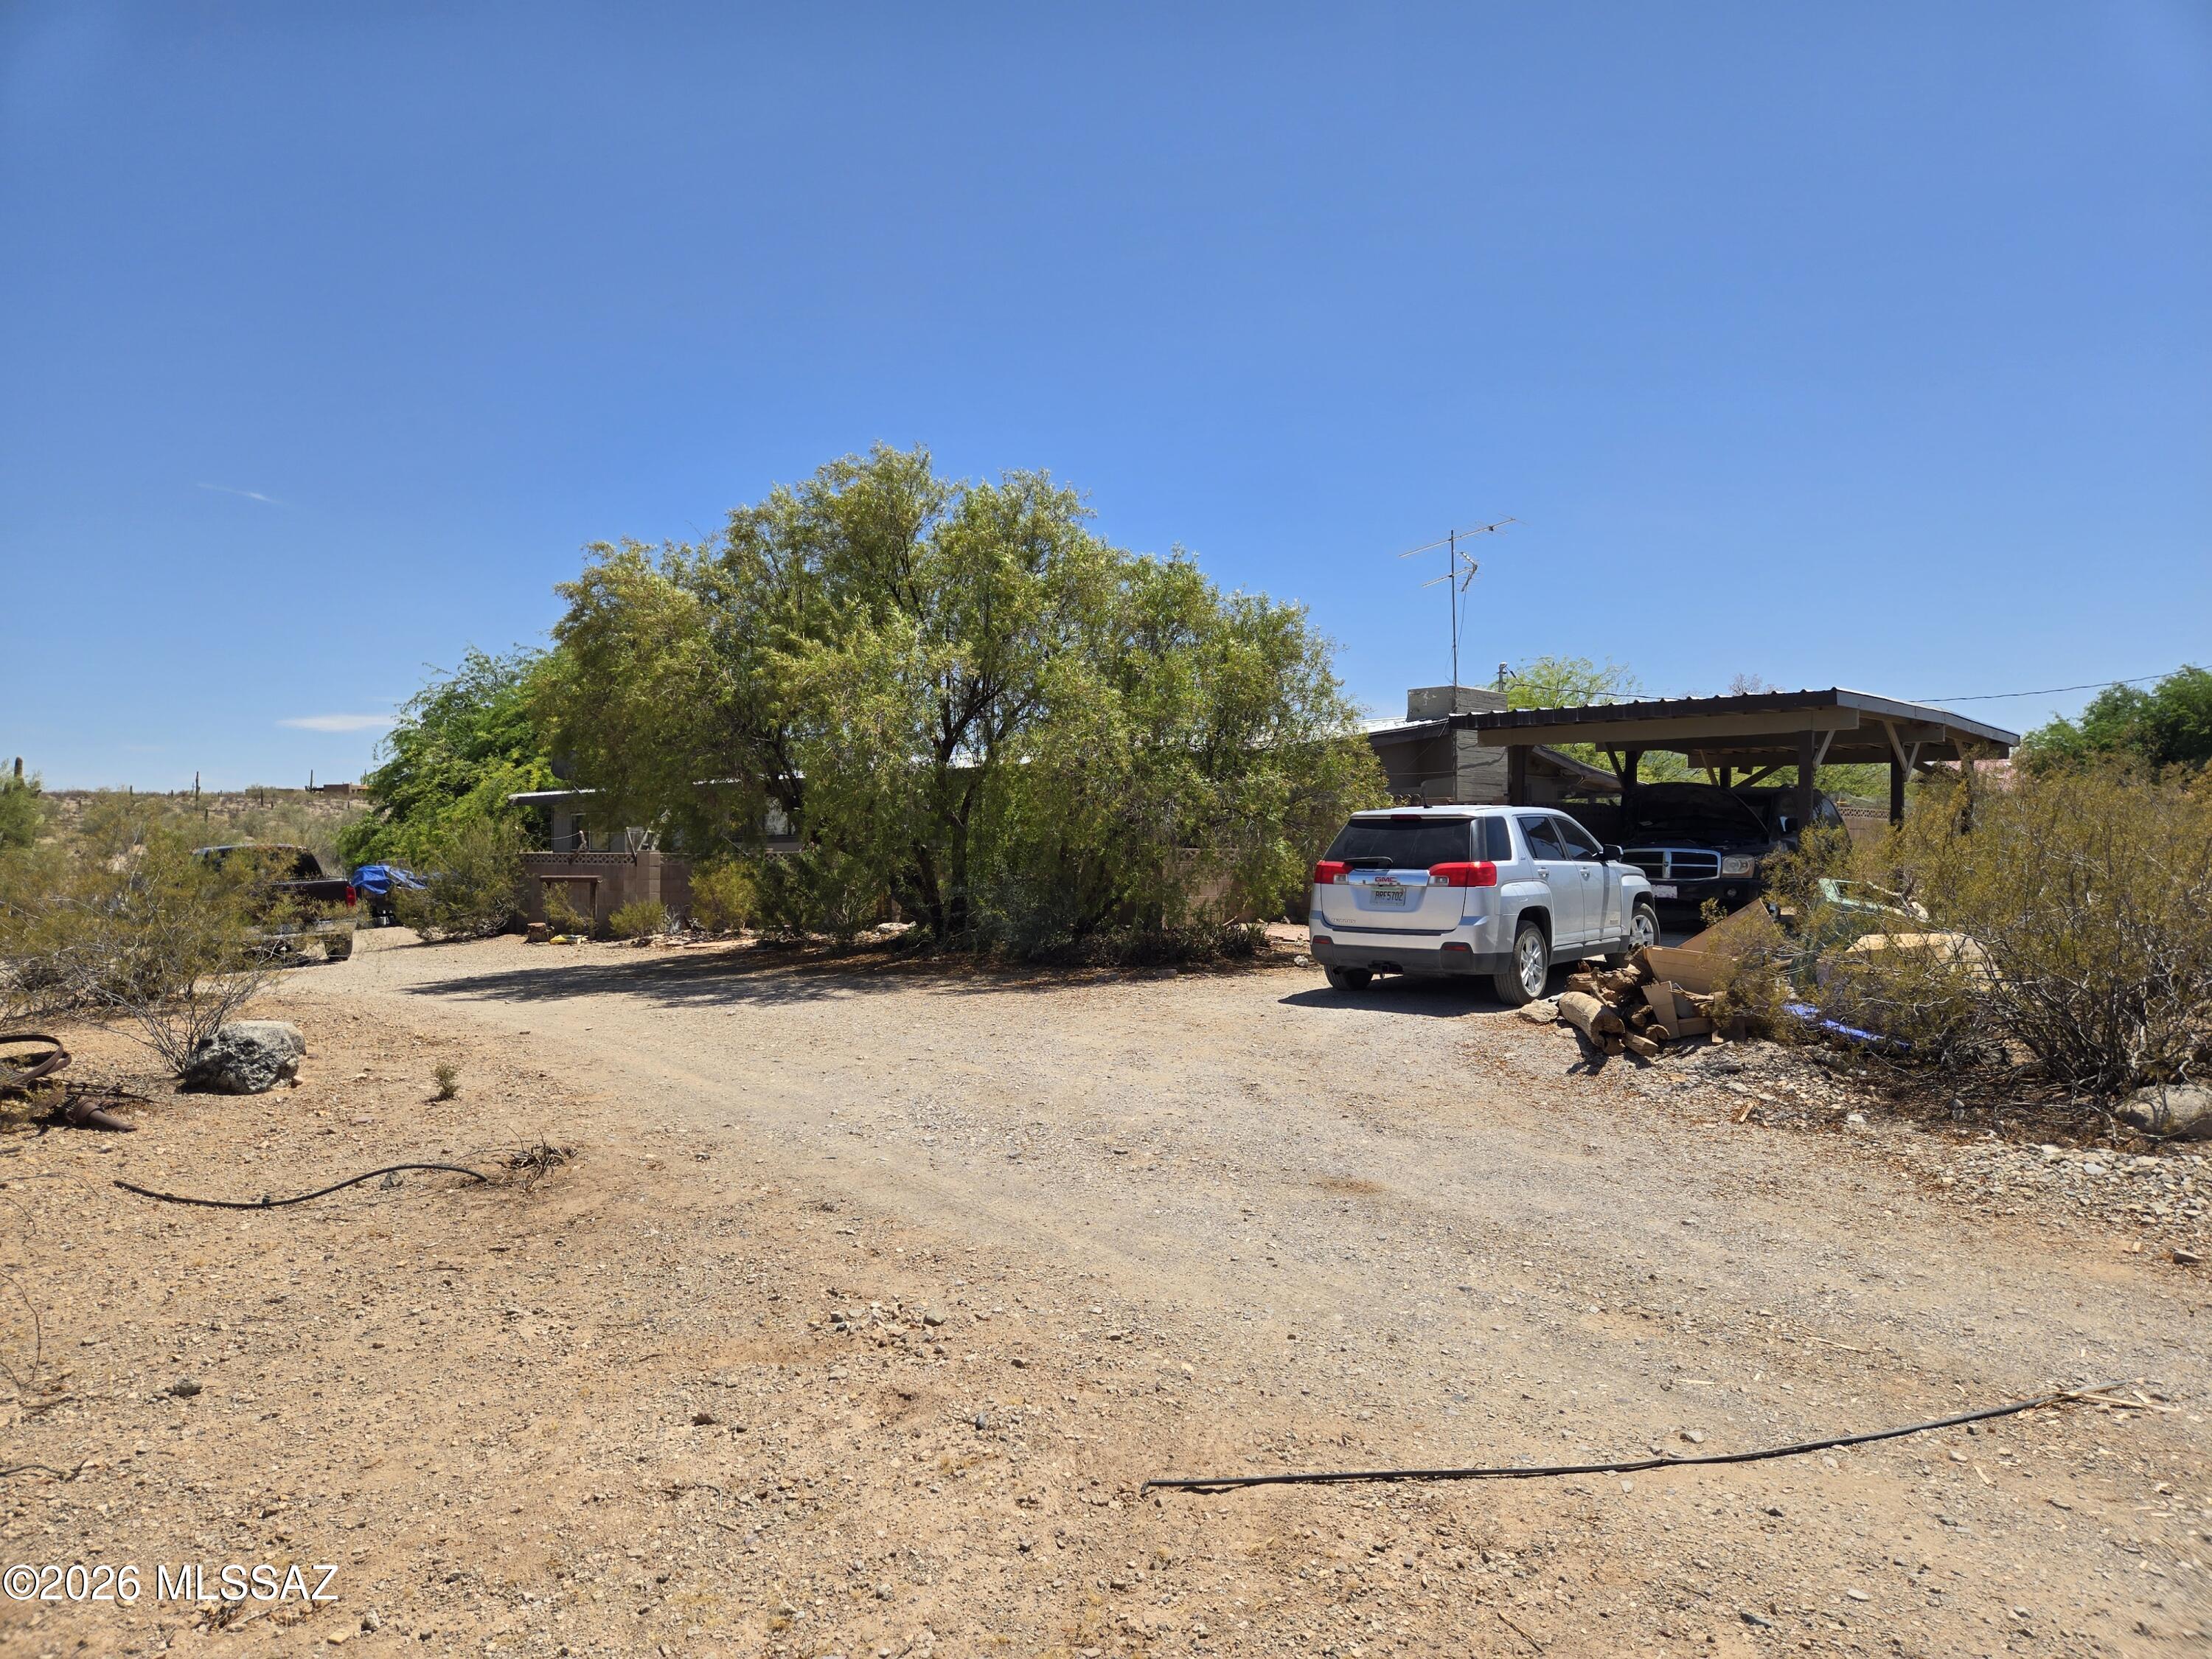
Discover the possibilities with this well-built home on a spacious 3.9-acre lot on Tucson's desirable West Side. The property features a 3-bedroom, 2-bath main residence plus attached 1-bedroom, 1-bath guest quarters, each with its own kitchen and living area--ideal for multigenerational living, guests, or rental potential. Step outside to a large backyard with a covered patio, a fenced area perfect for horses, chickens, or recreational vehicles, and plenty of room to create your dream outdoor space. An owned solar system helps keep energy costs low while adding long-term value. Take in breathtaking 360-degree views of the Tucson Mountains, sparkling city lights, and the stunning Catalina Mountains from this unique desert retreat. With acreage, flexibility, and incredible scenery, this.... .... property is ready for your vision.
#22617128

Tucson

6260 N Desert Foothills Drive

4 Beds

3 Baths

2,383 Sq.Ft.

$454,900

MLS#: 22617128
New on site 1 day ago
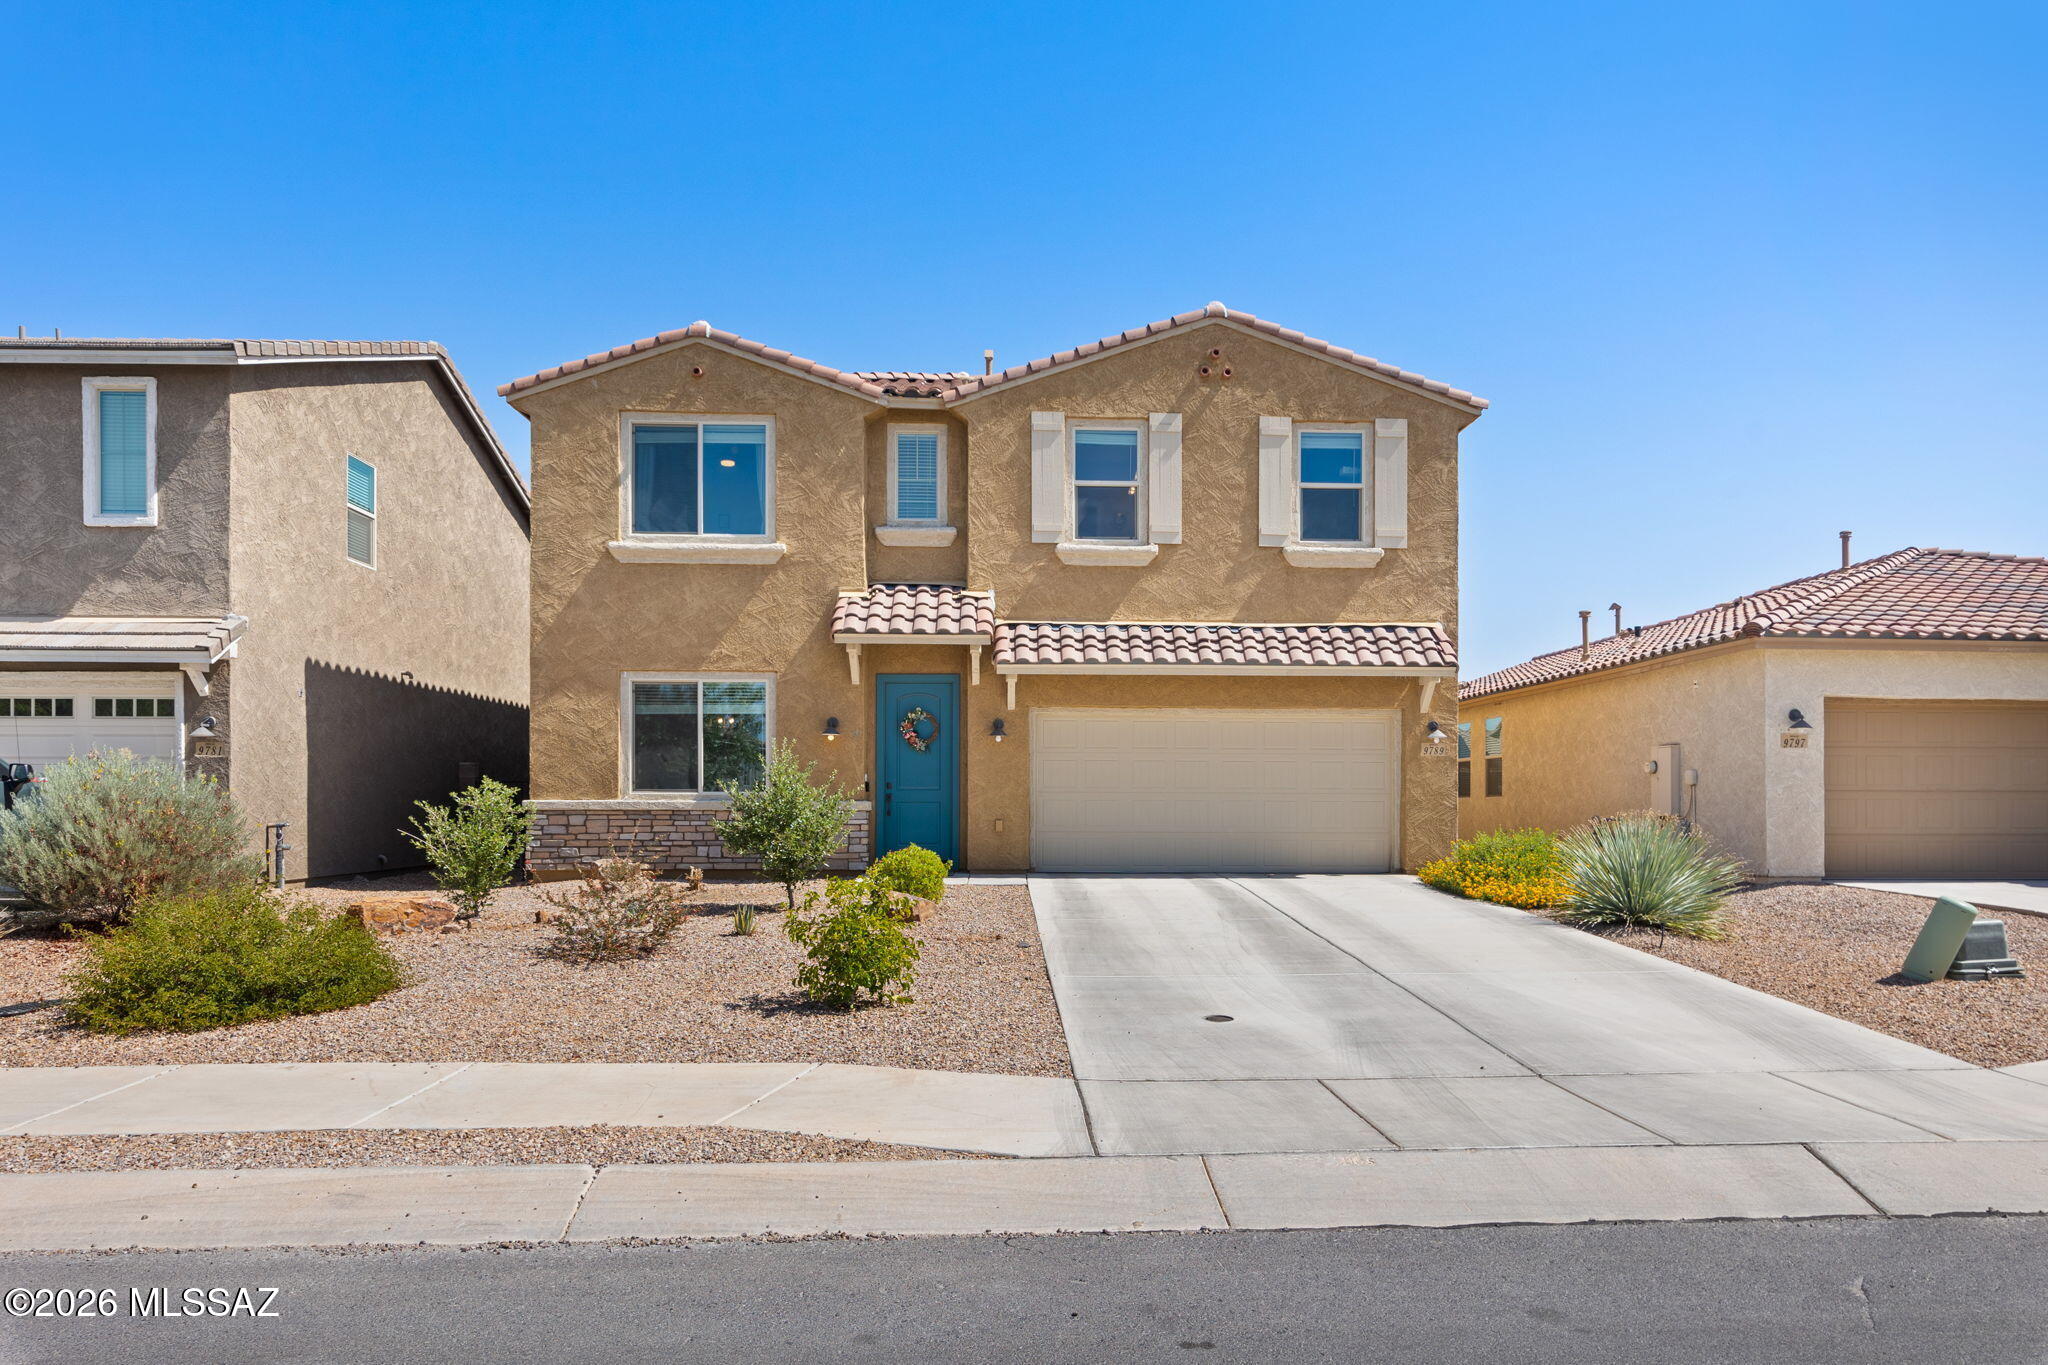
This home is range priced from $499,000-$525,000. Experience refined living in this beautifully designed home in the sought-after Saguaro Trails community. The open-concept floor plan offers spacious living with a gourmet kitchen featuring granite countertops, upgraded cabinetry, stainless steel appliances, a gas cooktop, built-in oven and microwave, and a walk-in pantry. A versatile flex room, expansive loft, and generous walk-in closets provide exceptional functionality. Thoughtful upgrades include 8-foot interior doors, executive-height vanities, two-tone paint, gorgeous backyard with covered patio and spacious turf. Just a three minute walk to resort-style community amenities, pool, splash pad, parks, walking trails, dog park, pavillion and a prime location near top-rated Vail schools.
#22616960

Tucson

9789 E Miller Peak Trail

4 Beds

3 Baths

2,630 Sq.Ft.

$499,000

MLS#: 22616960
New on site 1 day ago
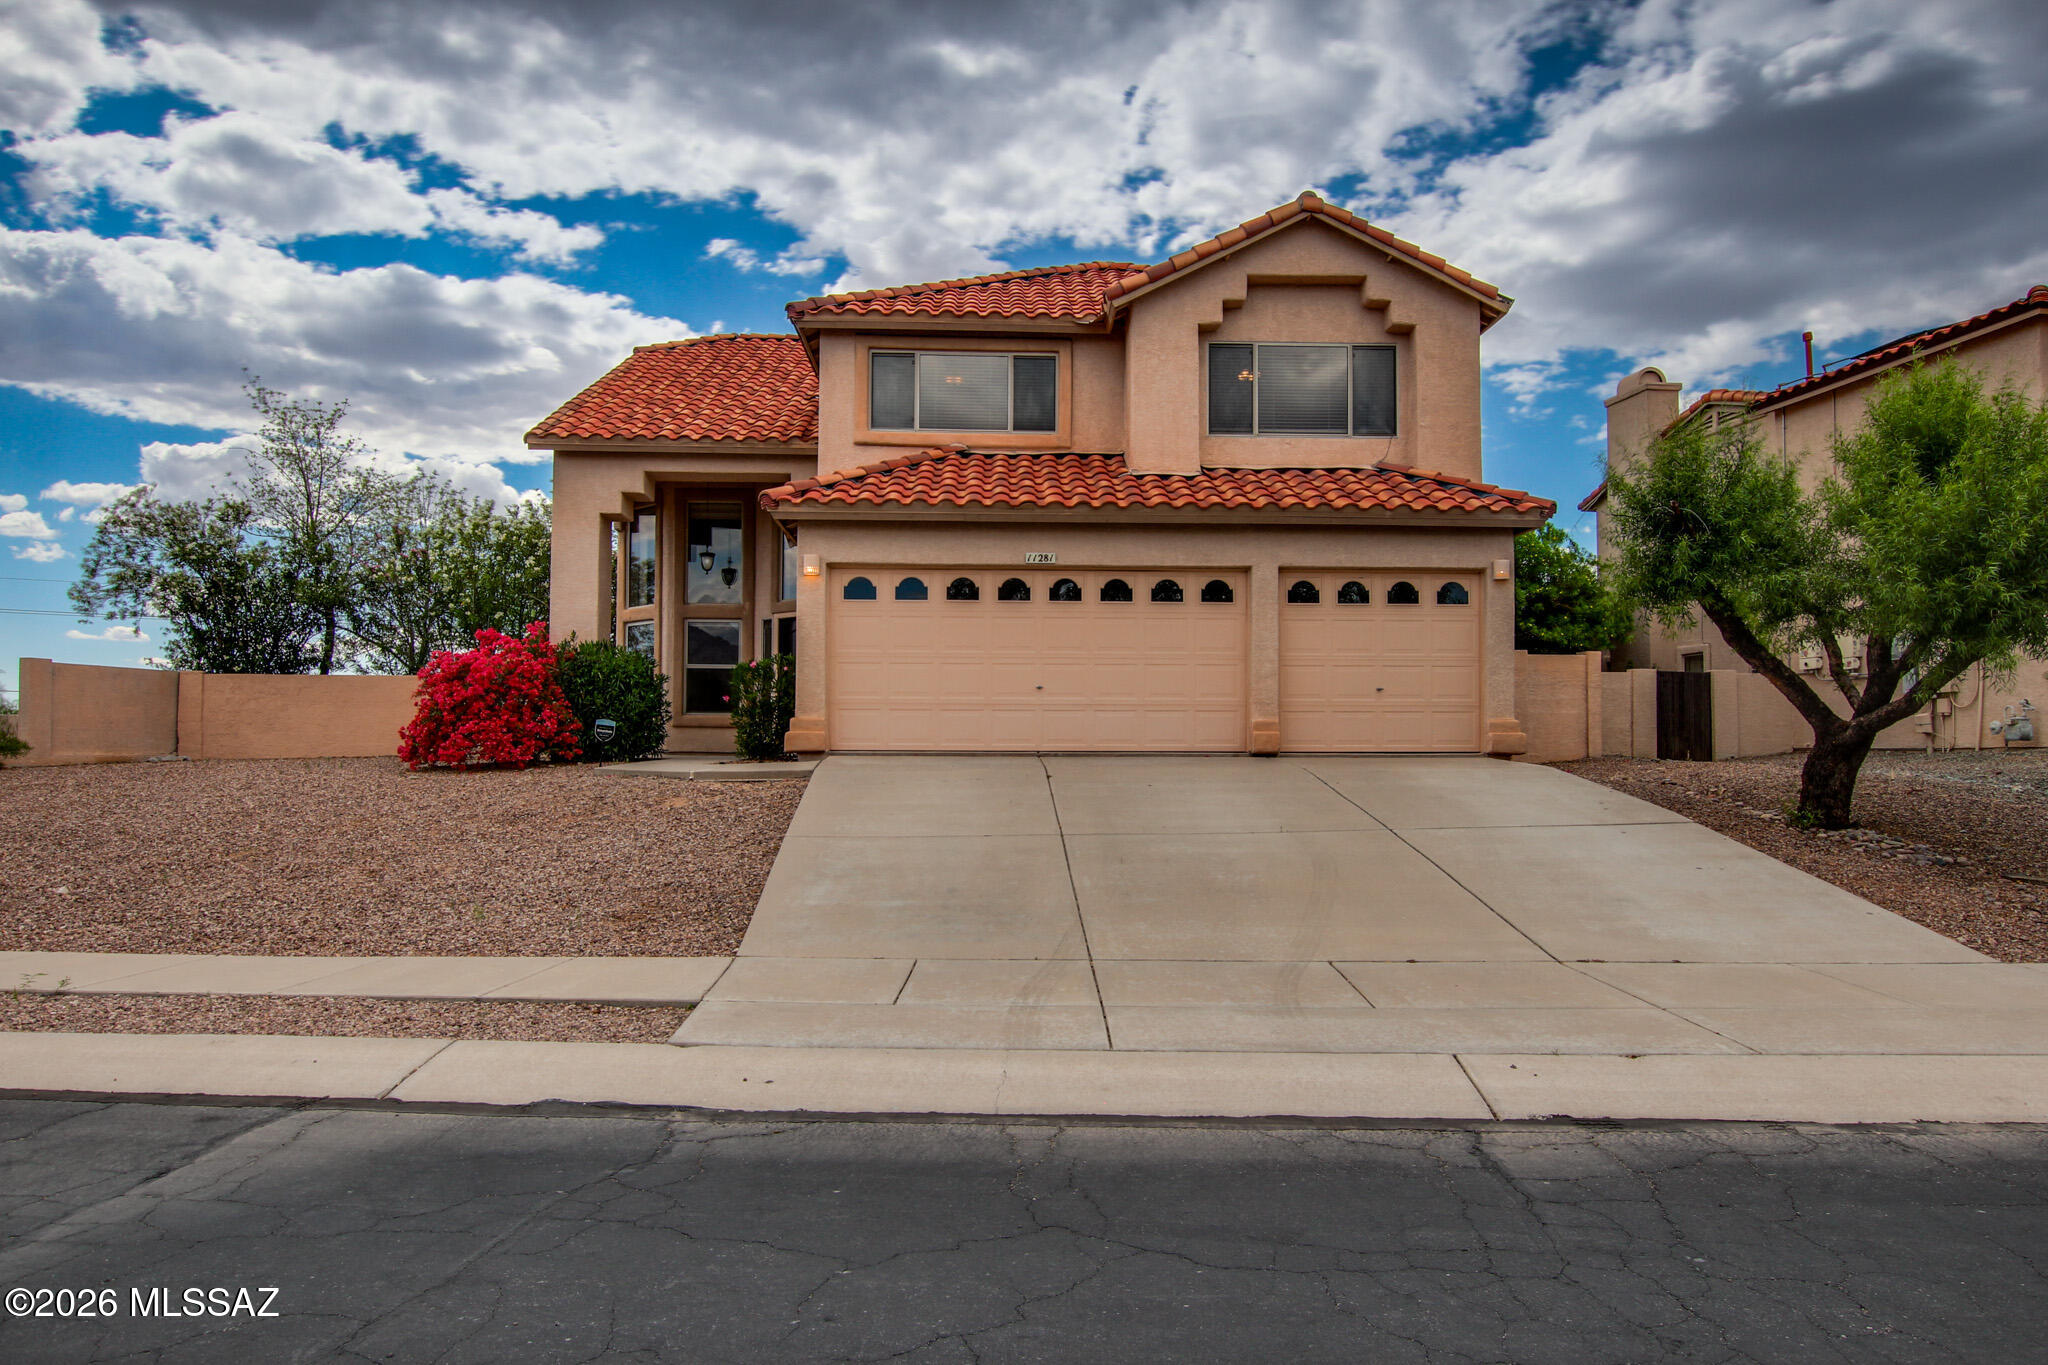
Situated at the end of a private cul-de-sac, this 4-bedroom home features soaring ceilings and expansive windows that bathe the interior in natural light. The large kitchen--flows seamlessly into a formal dining area and a cozy, firelit family room. The residence offers a magnificent primary suite with a unique lofted sitting area, along with spacious guest bedrooms and a full-sized laundry room. Outside, a private oasis awaits, featuring a sparkling pool and a covered patio from the balcony above.
#22612596

Tucson

11281 N Chynna Rose Place

4 Beds

2 Baths

2,451 Sq.Ft.

$540,000

MLS#: 22612596
New on site 1 day ago
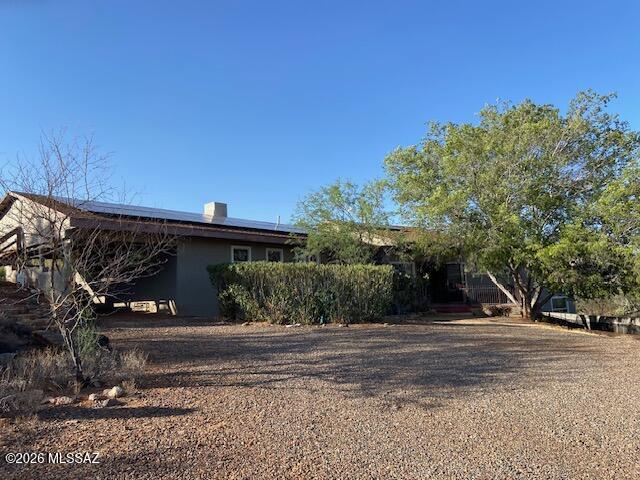
6 bedroom 4 bath ranch home with mother in law suite and guest quarters.  Mother in law suite includes walk out patio.  Master suite and kitchen have been updated.  Master suite includes walk in closet and oversized bath.  Wood beamed ceilings, with oversized double wood door entry into nice great room.  Extra den located next to bedrooms and mother in law suite.  Home needs some TLC but lots of home for the price.  Take a look.
#22617079

Tucson

63880 E Quijote Street

6 Beds

4 Baths

3,163 Sq.Ft.

$450,000

MLS#: 22617079

Discover the Haven open floor plan, featuring two bedrooms, a versatile den, and two baths - including a luxurious owner's 3/4 bath with a walk-in shower.  This thoughtfully designed home boasts 9' ceilings, a spacious walk-in pantry, and gas connections in the kitchen, laundry and backyard.  Enjoy upgraded Coastal Shaker Maple cabinets in Truffle, elegant Dallas White granite countertops, and a Chef's kitchen layout with a stainless-steel cooktop, hood, and wall microwave/oven combo.  Additional highlights include a thankless water heater, pre-wiring for ceiling fans and pending lighting, and a variety of stylish design selections throughout.  Don't miss this incredible August move-in opportunity.  Clubhouse/Rec Center estimated year-end 2025.

8013 S Sonoran Oak Drive

Message successfully sent.

I agree to receive email communication and understand I can unsubscribe at any time.

I agree to be contacted by The Mandy Gold Team | Haymore Real Estate LLC via call, email, and text for real estate services. To opt out, you can reply 'stop' at any time or reply 'help' for assistance. You can also click the unsubscribe link in the emails. Message and data rates may apply. Message frequency may vary. Privacy Policy

 - property

Send a message

Message successfully sent.

Reason for contacting?

I agree to receive email communication and understand I can unsubscribe at any time.

I agree to be contacted by The Mandy Gold Team | Haymore Real Estate LLC via call, email, and text for real estate services. To opt out, you can reply 'stop' at any time or reply 'help' for assistance. You can also click the unsubscribe link in the emails. Message and data rates may apply. Message frequency may vary. Privacy Policy

Sign In Sign Out

Virtual Assistant

Would you like to take the next step with this property? We can help you schedule a showing or virtual tour, or send you more details.

Yes, I would like more information.

Thank You for Your Reply, One of Our Agents will contact you as soon as possible

No, maybe later.

Thank you, you can always contact me via email, phone number or through the contact form.

Realhub AI

Lucy - Your AI-Powered Realtor

Update Your Temporary Password

Personalize your search

Enter your email and we'll notify you immediately when new listings match what you're looking for.

or enter email address

Already have an account ? Login here

Continue your home search

I agree to receive communications and understand I can unsubscribe at any time.

I agree to be contacted by The Mandy Gold Team | Haymore Real Estate LLC via call, email, and text for real estate services. To opt out, you can reply 'stop' at any time or reply 'help' for assistance. You can also click the unsubscribe link in the emails. Message and data rates may apply. Message frequency may vary. Privacy Policy

Already have an account ? Login here

We use cookies

We use cookies primarily for analytics to enhance your experience. By accepting, you agree to our use of these cookies. You can manage your preferences or learn more about our cookies policy.