
10224 E Iron Horse Trail
Tucson, AZ 85747
About
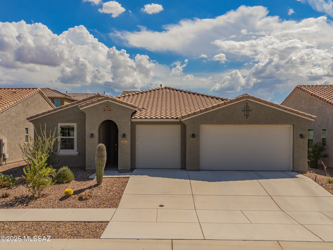
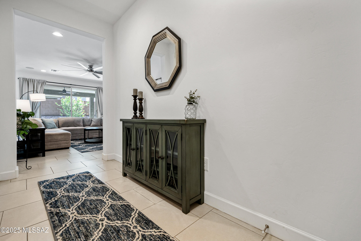
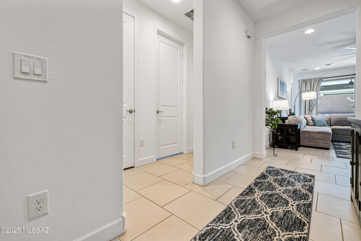
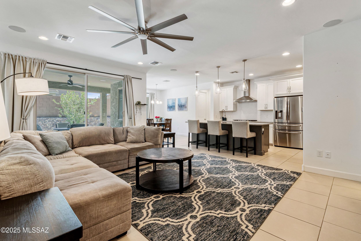
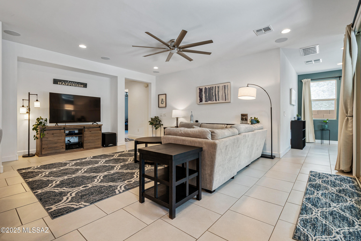
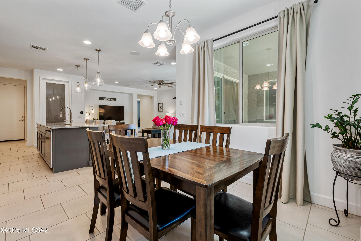
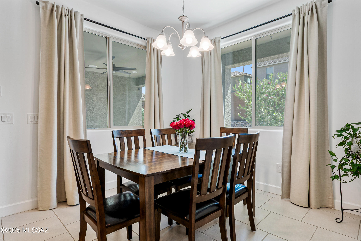
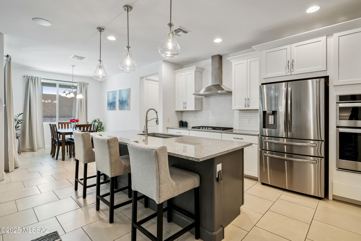
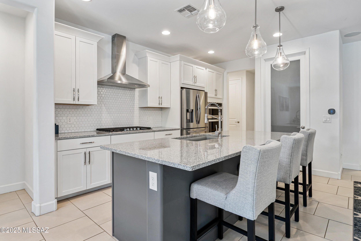
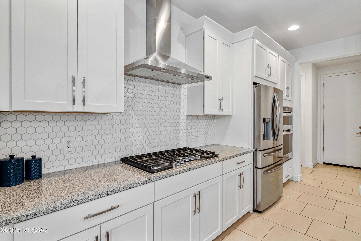
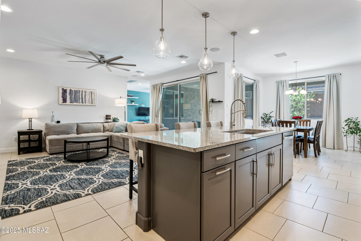
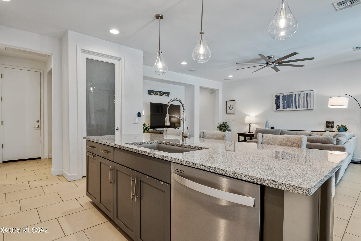
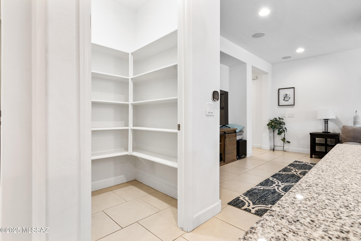
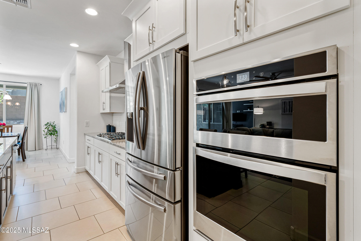
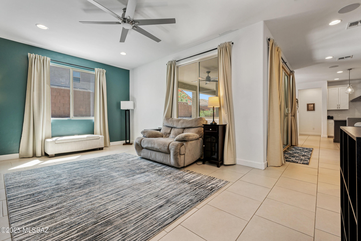
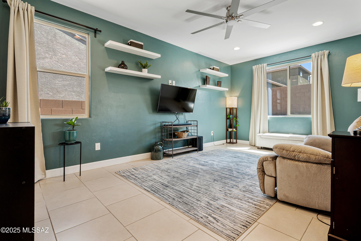
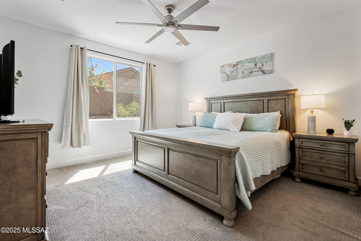
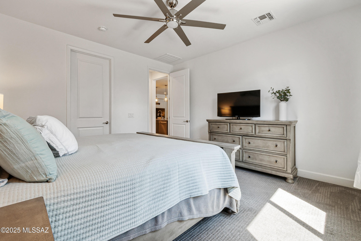
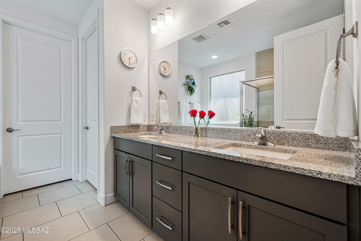
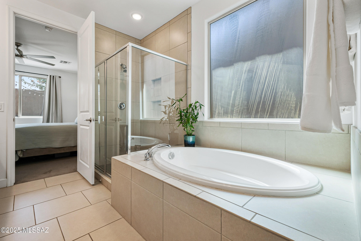
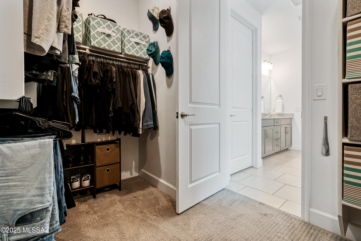
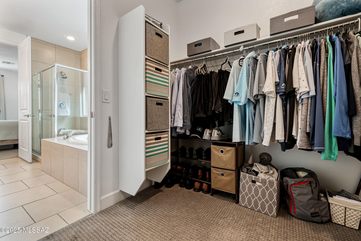
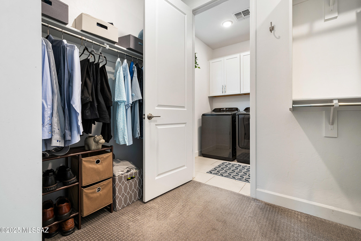
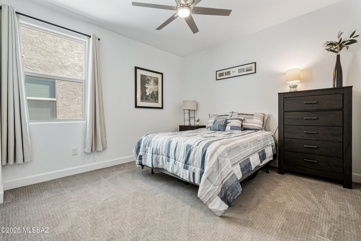
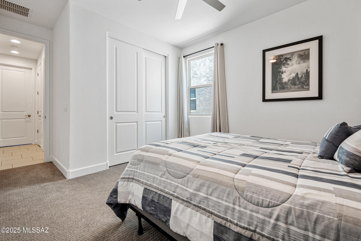
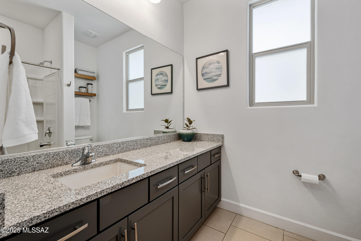
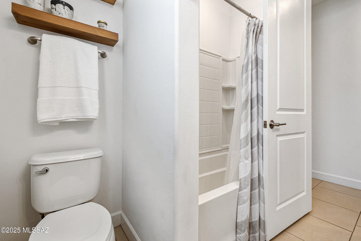
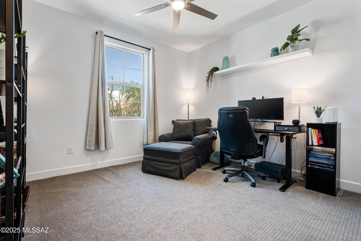
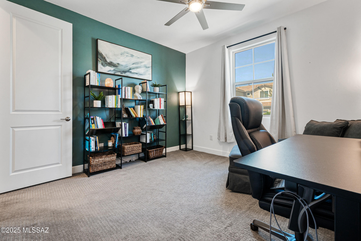
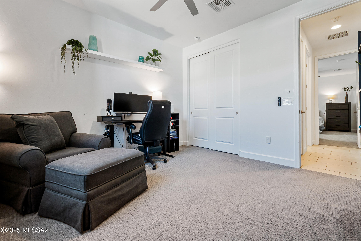
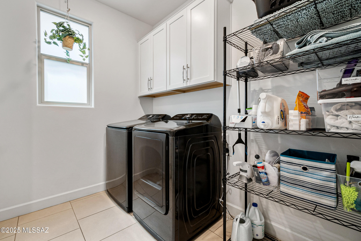
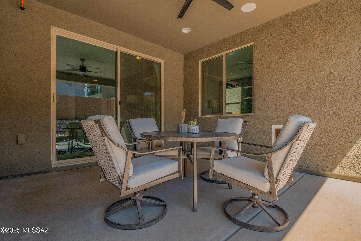
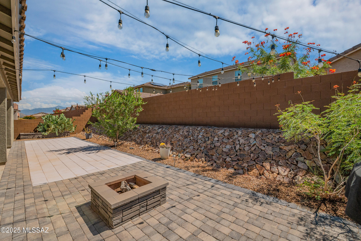
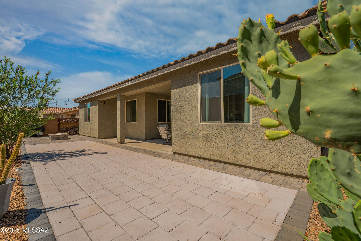
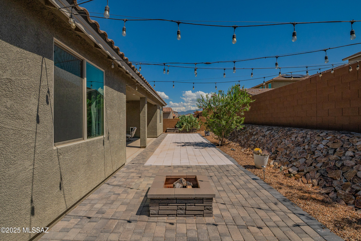
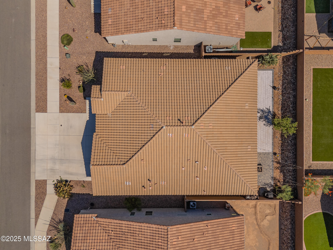
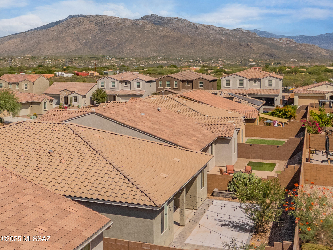
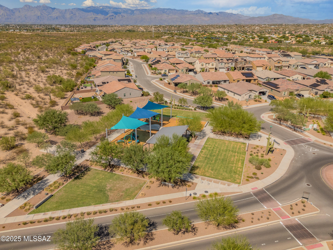
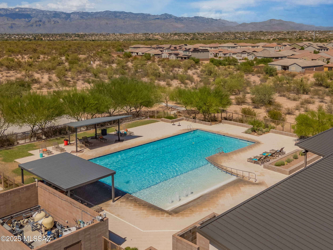
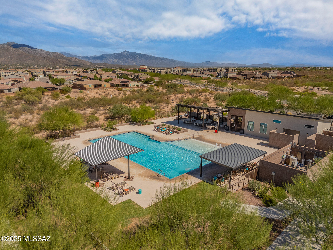
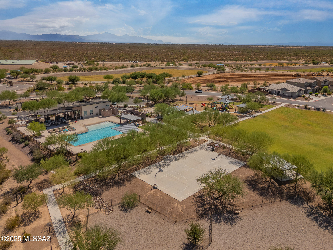
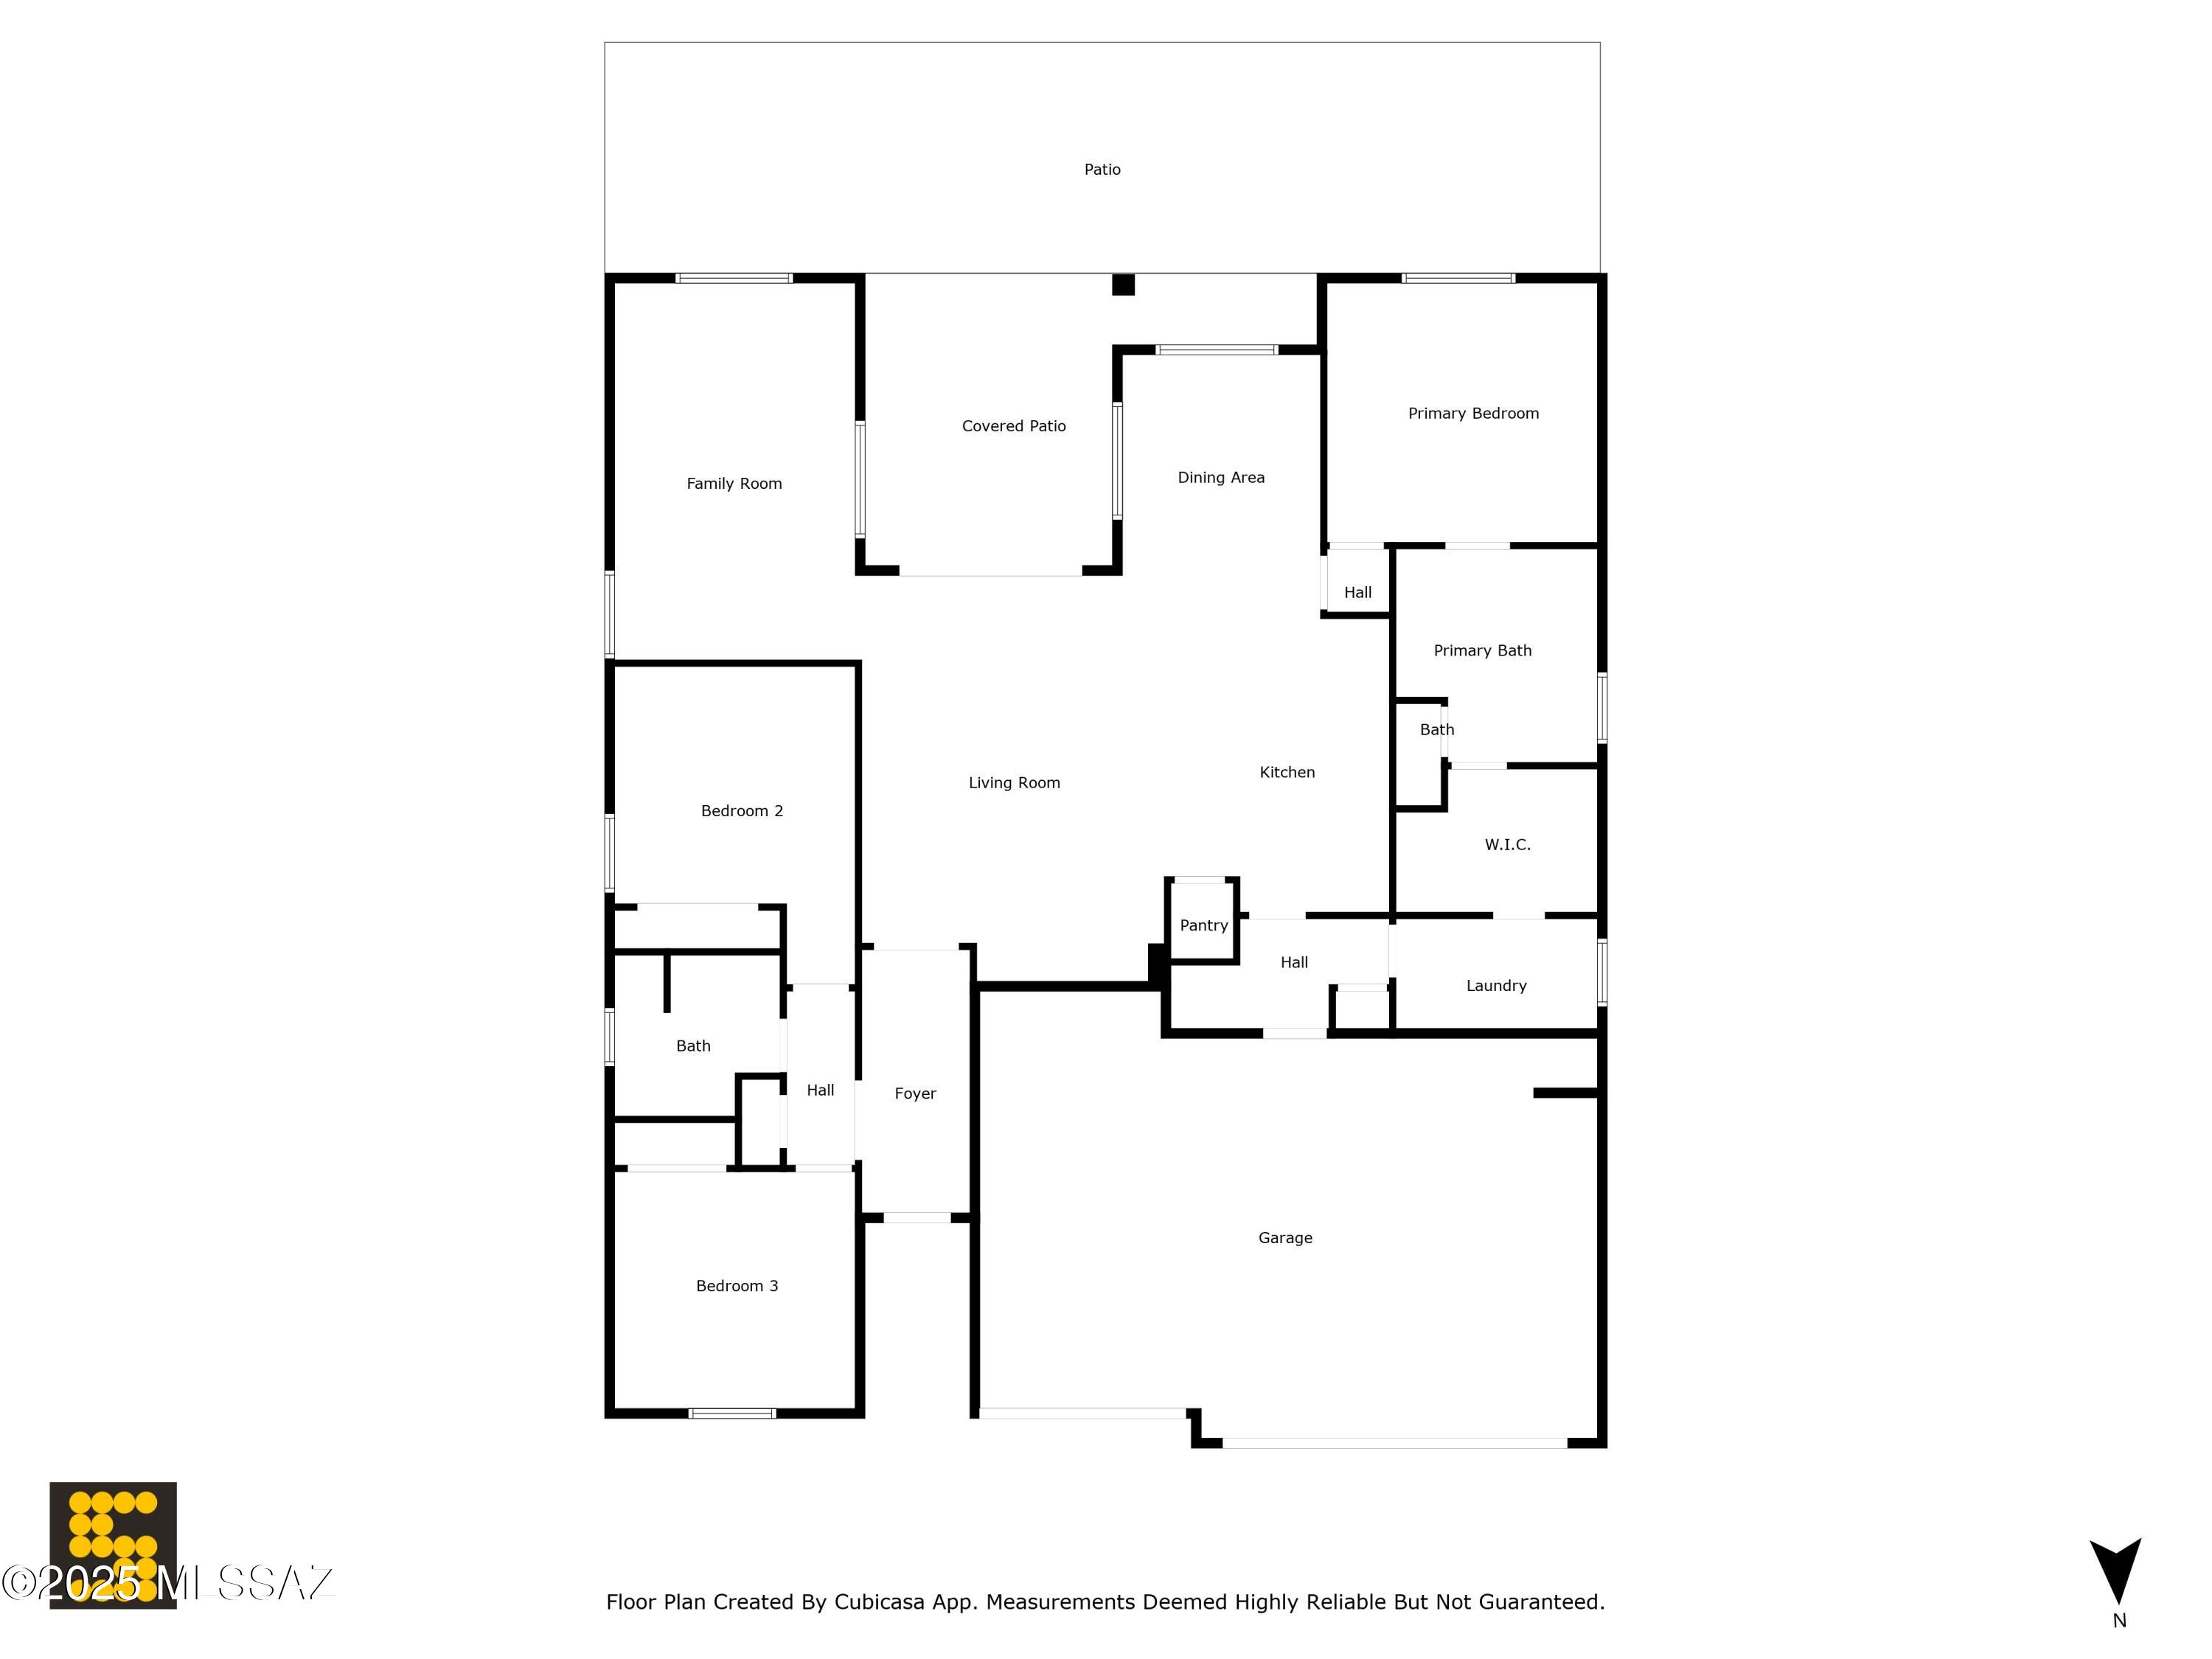
Value priced! This 3/2 2019 build is one of Mattamy's most highly desired contemporary split floor plans and it's on one of the largest lots. This gem is spacious, light and bright, and has an open concept layout with an additional family room providing ample options for everyone to have their own space. As you walk in you will appreciate the elevated finishes throughout including 8ft upgraded doors as well as ceiling fans in every room! The great room boasts large living and dining areas as well as a gourmet kitchen with white crown-molded shaker cabinets, granite counters, expanded backsplash, a large counter-height island with pendant lighting, SS Samsung appliances including a 36'' gas cook-top with wall-mount hood and a glass door walk-in pantry. Access the backyard via a slider, entertain under the expansive covered porch and enjoy peek-a-boo rincon mountain views from the low-maintenance paver backyard. Also off the great room, you'll find the oversized family room with great flex space for your specific needs (e.g., 2nd living room, home office, work-out space, game room etc.) The spacious primary suite retreat overlooks the well-appointed low maintenance backyard. The spa-like primary bath enjoys a dual vanity with granite counters, a garden tub, separate shower and access to the large walk-in closet...and bonus access to the laundry room! On the other side of the house, the two very large private guest bedrooms share a large hall bathroom with an extended vanity, granite counters, tub/shower combo and lots of storage! Don't miss the gigantic 3 car garage with 8ft doors and additional extended bump-out that will fit oversized vehicles. New HVAC installed 2024! This delightful community boasts a recreation facility, basketball courts, parks, hiking/walking trails, sport courts and a community pool/spa. Highly rated schools, nearby shopping, proximity to the Sonoran Desert and easy access to Tucson International Airport make this a highly desirable choice! Welcome home!
Property
Beds
3
Full Baths
2
1/2 Baths
None
Year Built
2019
Sq.Footage
1,928
Features
Features & Amenities
Interior
-
Other Interior Features
Entrance Foyer, Walk-In Closet(s), High Ceilings, Sound System, Granite Counters, Pantry, High Speed Internet, Smart Thermostat
-
Total Bedrooms
3
-
Bathrooms
2
-
Basement YN
NO
-
Cooling YN
YES
-
Cooling
Central Air
-
Fireplace YN
NO
-
Heating YN
YES
-
Heating
Forced Air, Natural Gas
-
Pet friendly
N/A
Exterior
-
Garage
Yes
-
Garage spaces
3
-
Construction Materials
Stucco, Frame
-
Parking
Oversized
-
Patio and Porch Features
Covered, Patio
-
Pool
No
Area & Lot
-
Lot Features
Few Trees
-
Lot Size(acres)
0.14
-
Lot Size(square feet)
6,098
-
Property Type
Residential
-
Property Sub Type
Single Family Residence
-
Architectural Style
Contemporary
Price
-
Sales Price
$460,000
-
Tax Amount
$3,003.16
-
Sq. Footage
1,928
-
Price/SqFt
$238
HOA
-
Association
YES
-
Association Fee
$103
-
Association Fee Frequency
Monthly
-
Association Fee Includes
N/A
Property Resources
-
Horse Property
NO
School District
-
Elementary School
Senita Elementary
-
Middle School
Rincon Vista
-
High School
Vail Dist Opt
Property Features
-
Accessibility Features
Grip-Accessible Features, Accessible Hallway(s)
-
Association Amenities
Sport Court, Recreation Facilities, Jogging Path
-
Senior Community YN
NO
-
Water Source
Public
Schedule
Schedule a Showing
Showing scheduled successfully.
Mortgage calculator
Estimate your monthly mortgage payment, including the principal and interest, property taxes, and HOA. Adjust the values to generate a more accurate rate.
Your payment
Principal and Interest:
$
Property taxes:
$
HOA fees:
$
Total loan payment:
$
Total interest amount:
$
Location
-
County
Pima
-
Elementary School
Senita Elementary
-
Middle School
Rincon Vista
-
High School
Vail Dist Opt

Listing Courtesy of Carol Ravitz , Realty Executives Arizona Territory
RealHub Information is provided exclusively for consumers' personal, non-commercial use, and it may not be used for any purpose other than to identify prospective properties consumers may be interested in purchasing. All information deemed reliable but not guaranteed and should be independently verified. All properties are subject to prior sale, change or withdrawal. RealHub website owner shall not be responsible for any typographical errors, misinformation, misprints and shall be held totally harmless.

Terri Applegarth
Agent / Realtor®
Call Terri today to schedule a private showing.
Phone (303) 880-6439
Email Terri@MandyGoldTeam.com

* Listings on this website come from the FMLS IDX Compilation and may be held by brokerage firms other than the owner of this website. The listing brokerage is identified in any listing details. Information is deemed reliable but is not guaranteed. If you believe any FMLS listing contains material that infringes your copyrighted work please click here to review our DMCA policy and learn how to submit a takedown request.© 2024 FMLS.
Properties
Related properties
Tucson
3078 W Desert Bird Court
3 Beds
2 Baths
1,917 Sq.Ft.
$435,000
MLS#: 22617852
Tucson
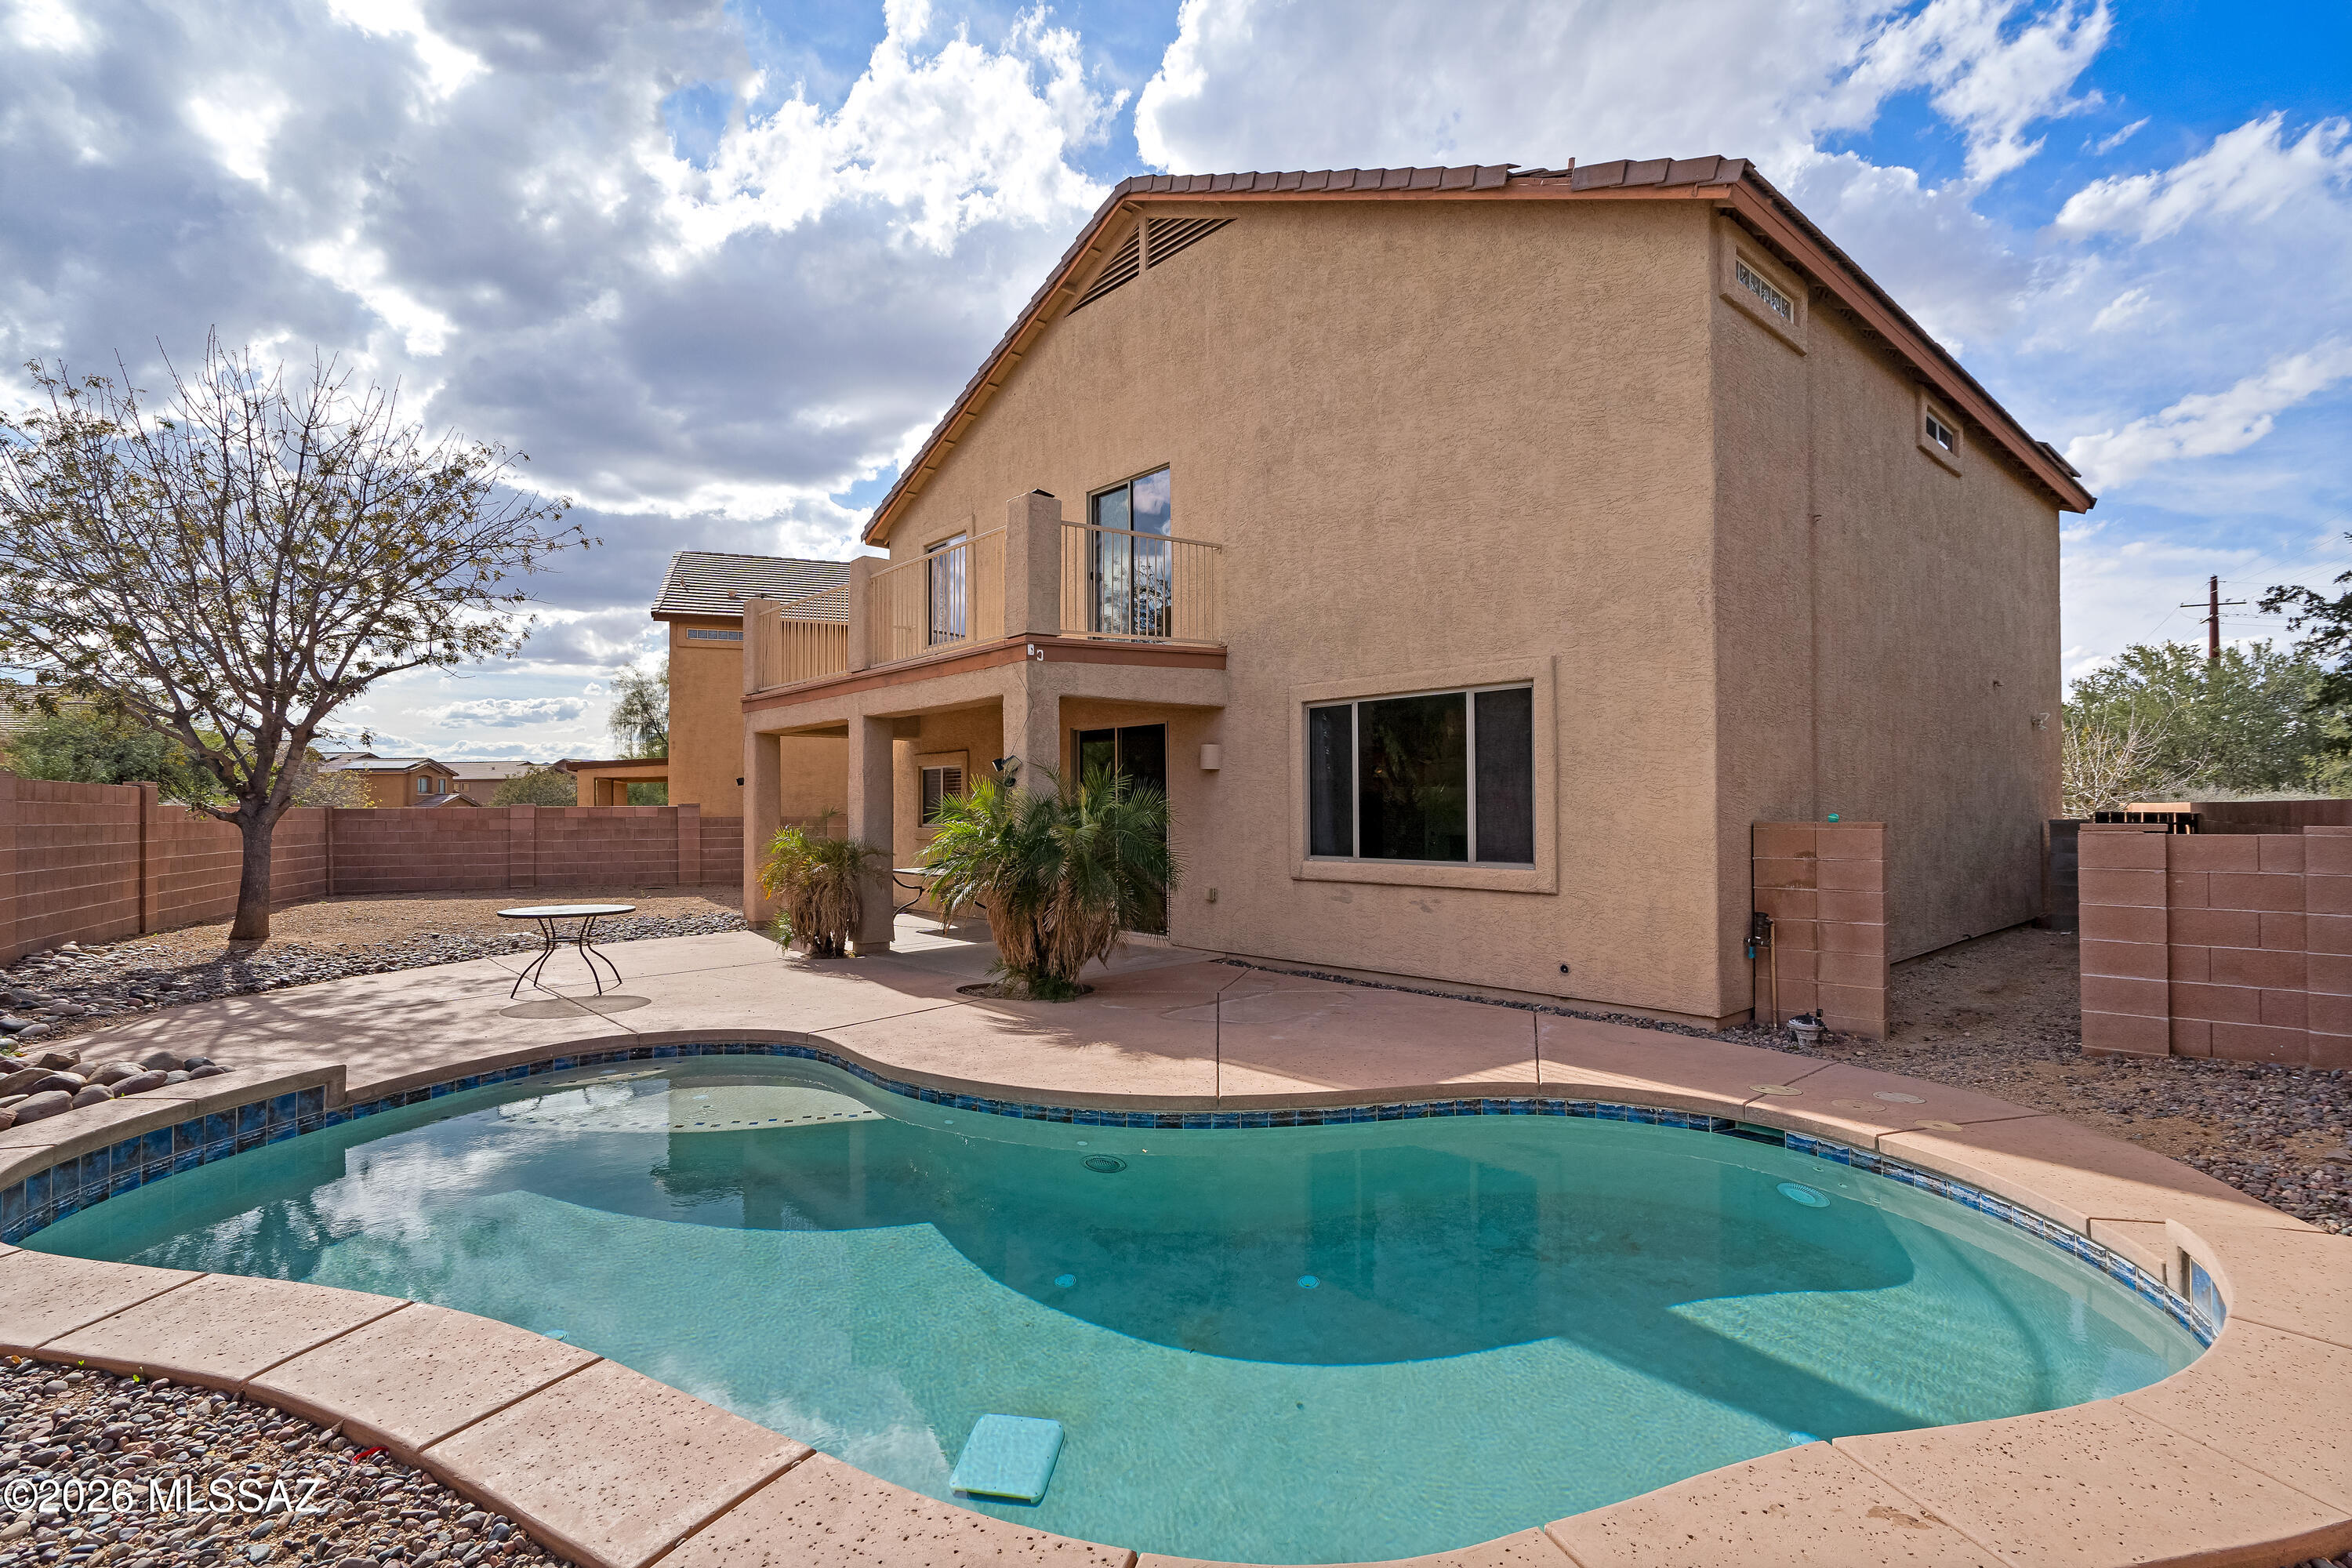
8380 N Weston Place
4 Beds
2 Baths
2,529 Sq.Ft.
$439,000
MLS#: 22604197
Tucson
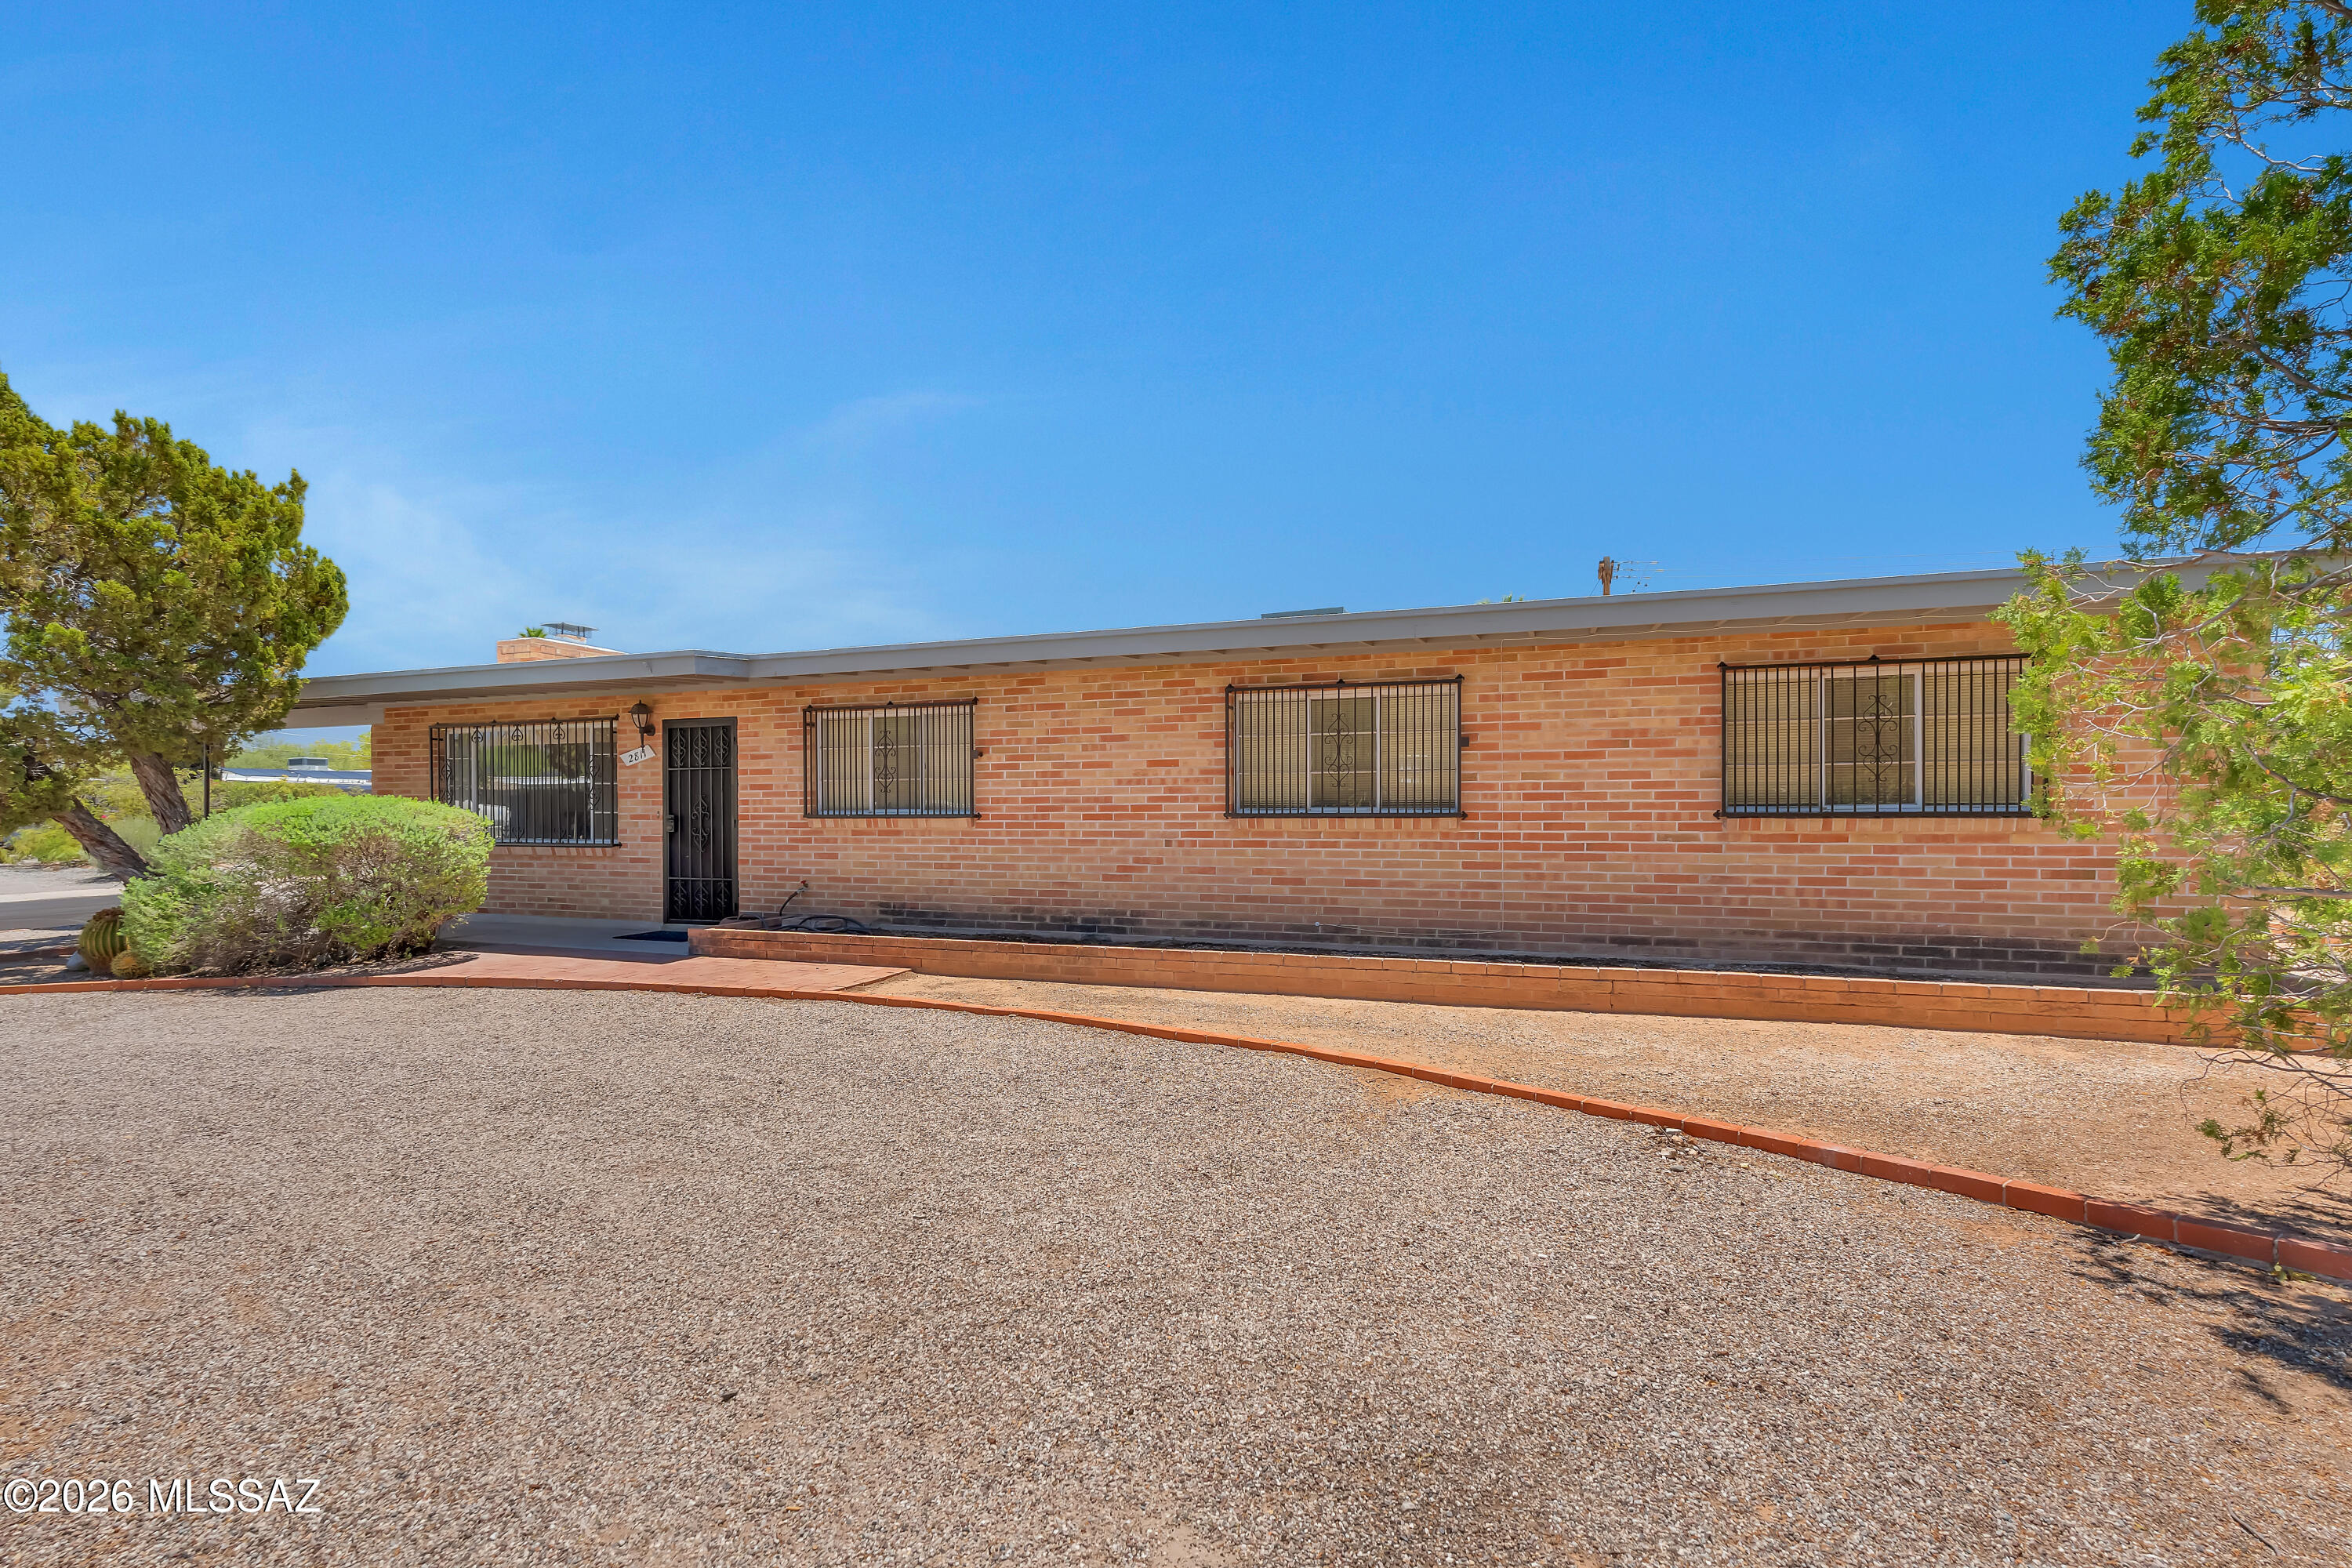
2811 N Ralph Avenue
4 Beds
2 Baths
2,004 Sq.Ft.
$415,000
MLS#: 22618000
Tucson
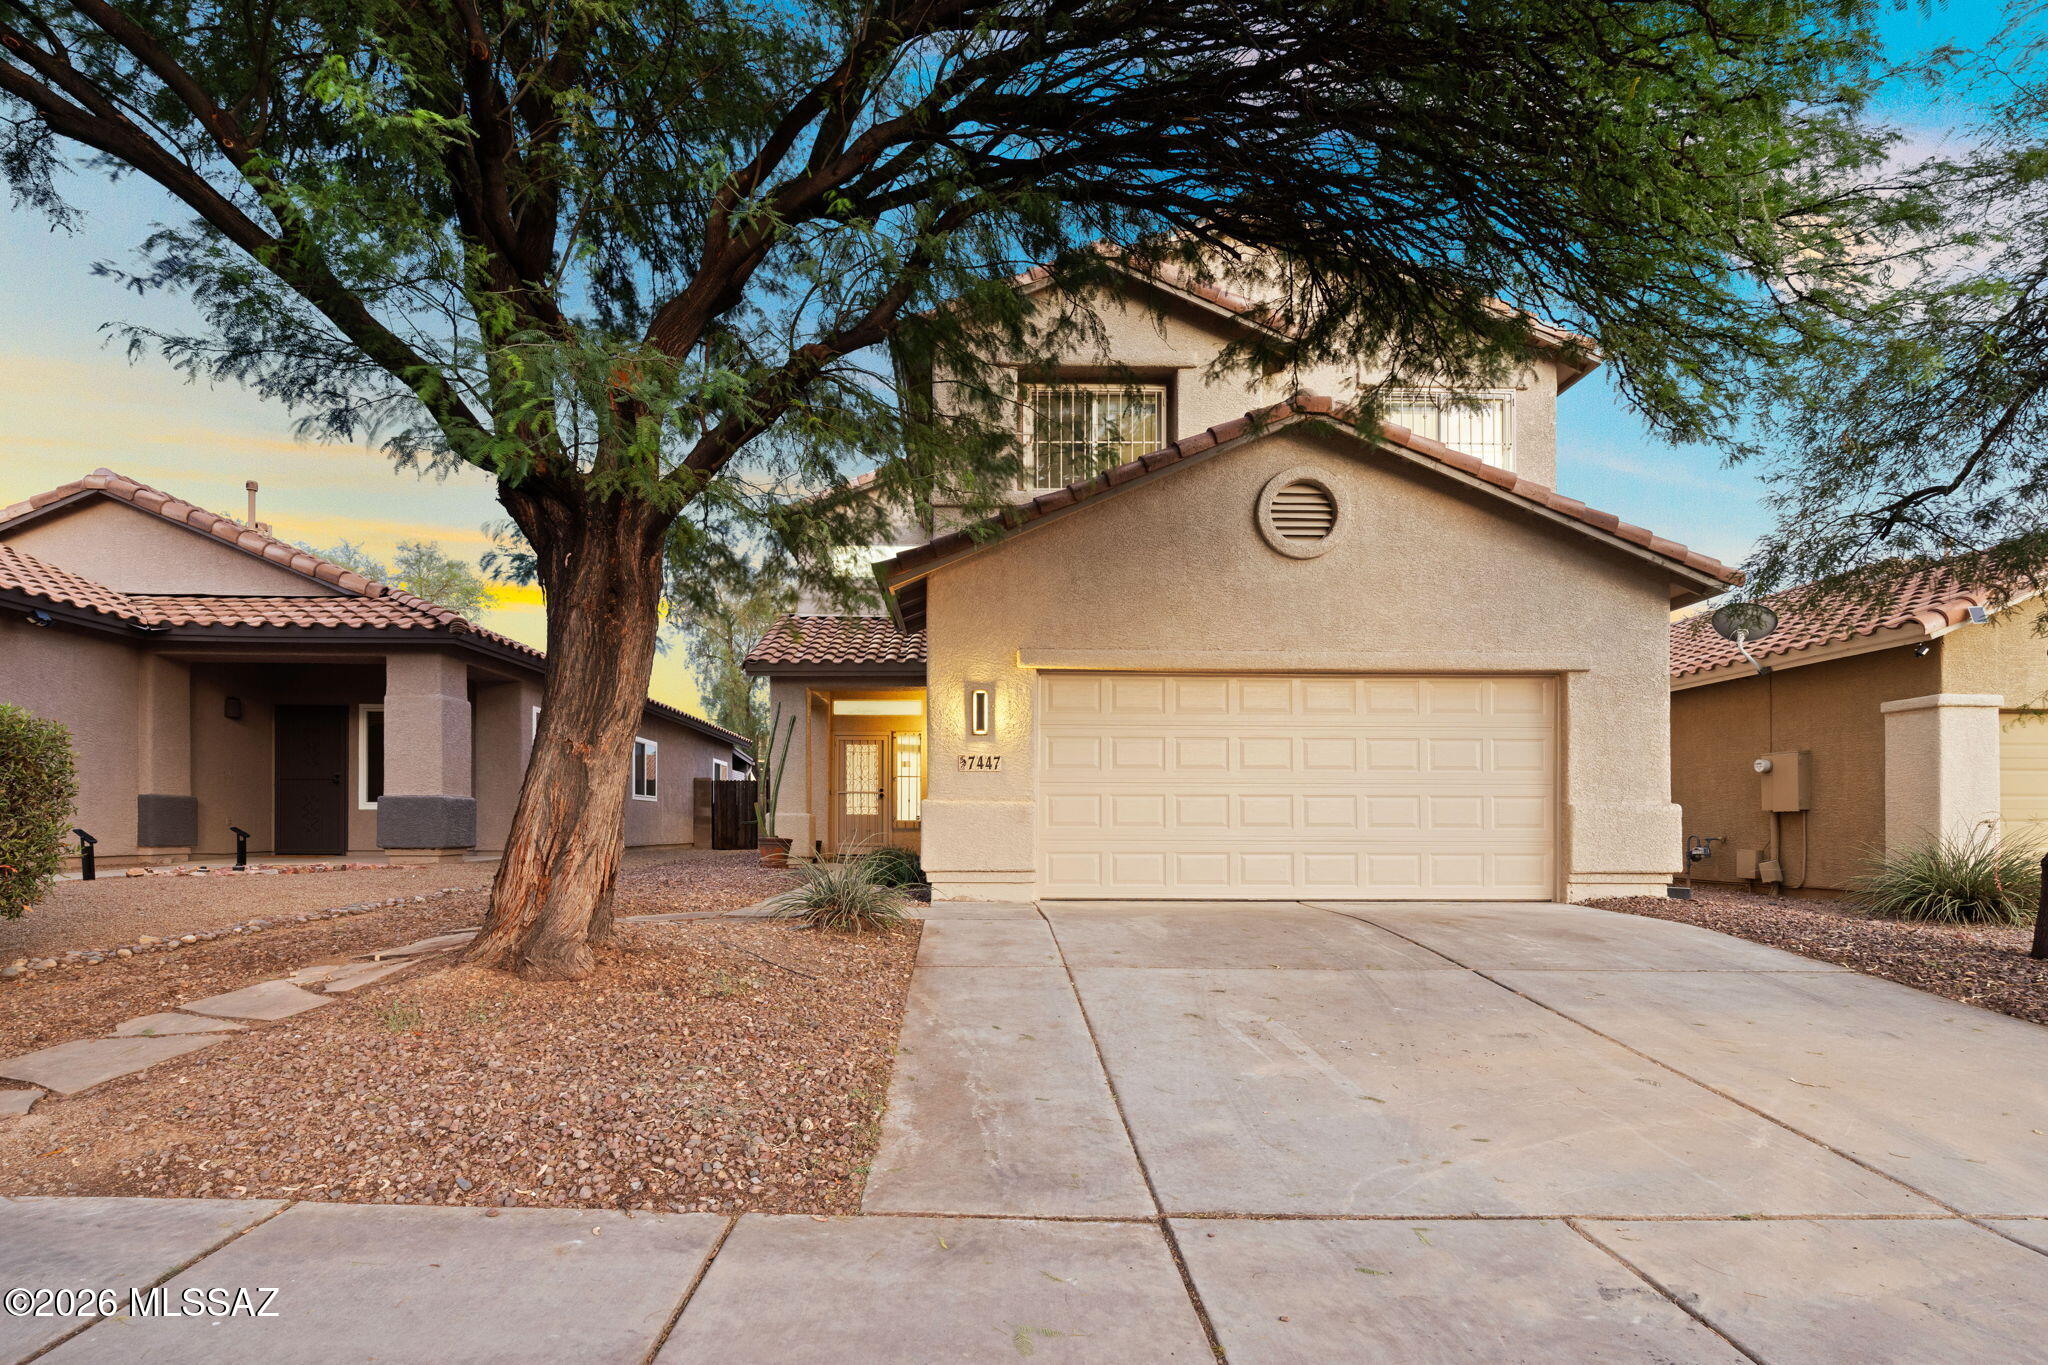
7447 W Sonesta Drive
4 Beds
2 Baths
2,055 Sq.Ft.
$414,000
MLS#: 22617979
Tucson
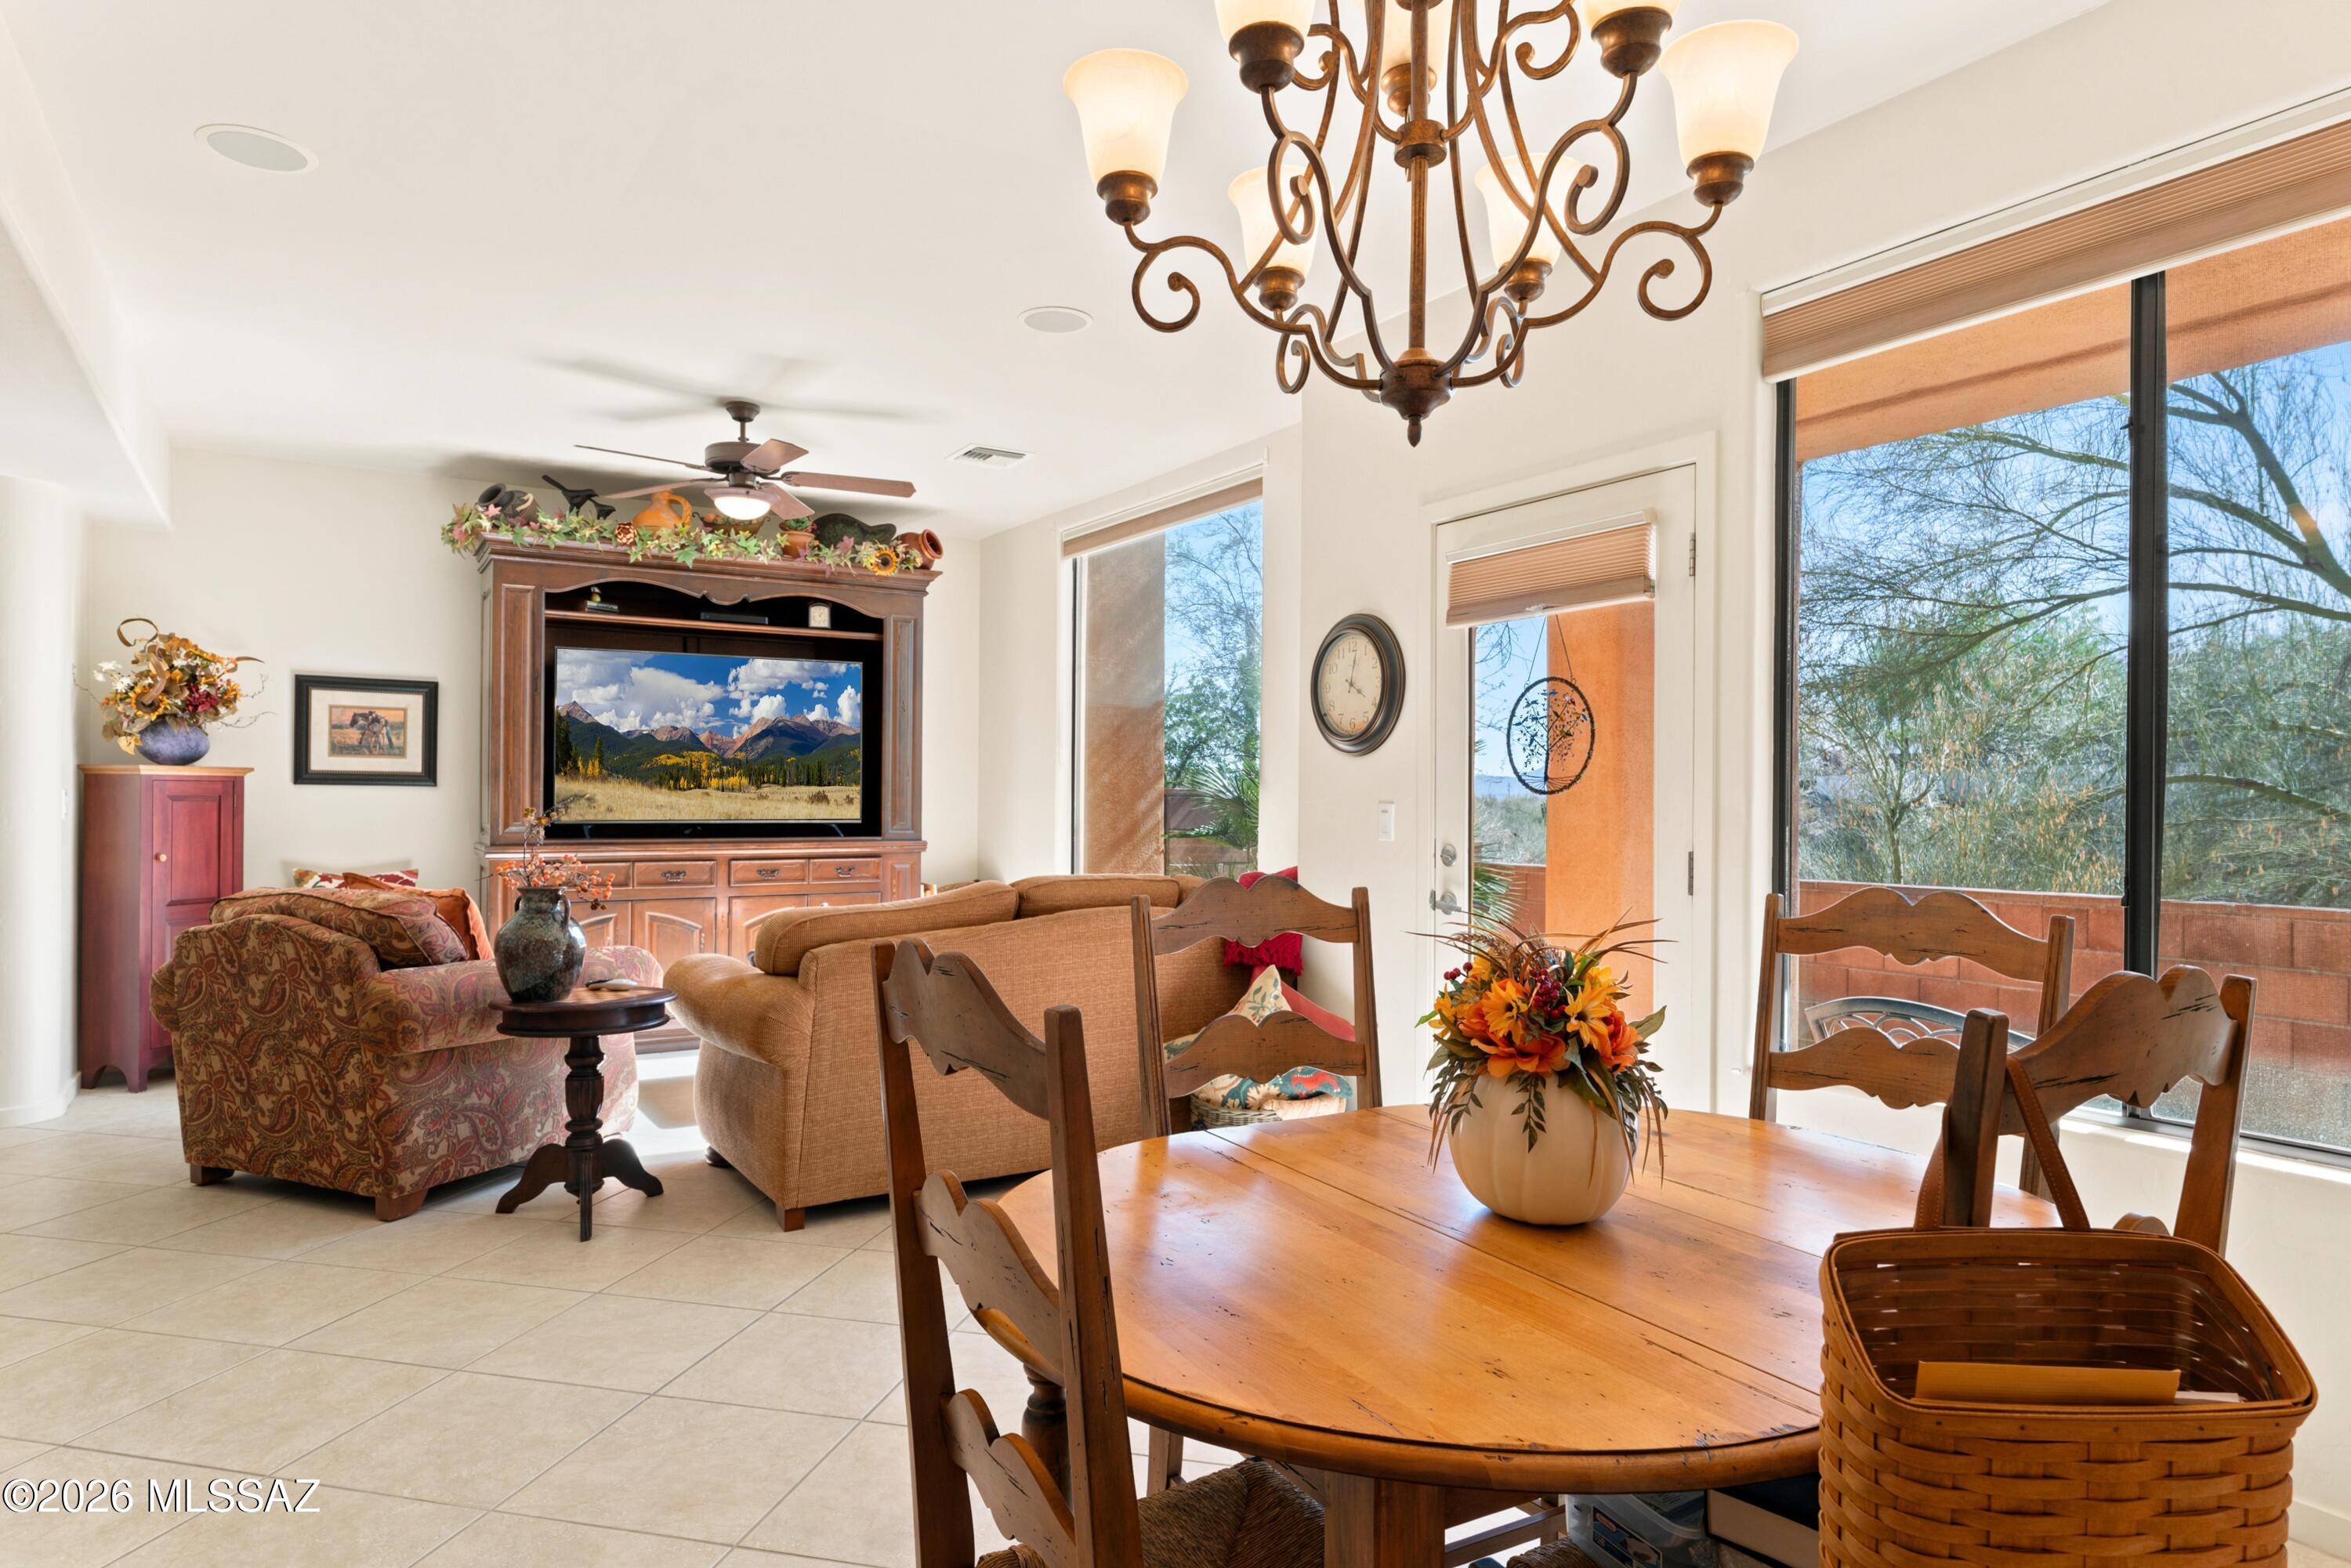
6385 N Gadd Court
2 Beds
2 Baths
1,760 Sq.Ft.
$449,500
MLS#: 22617789
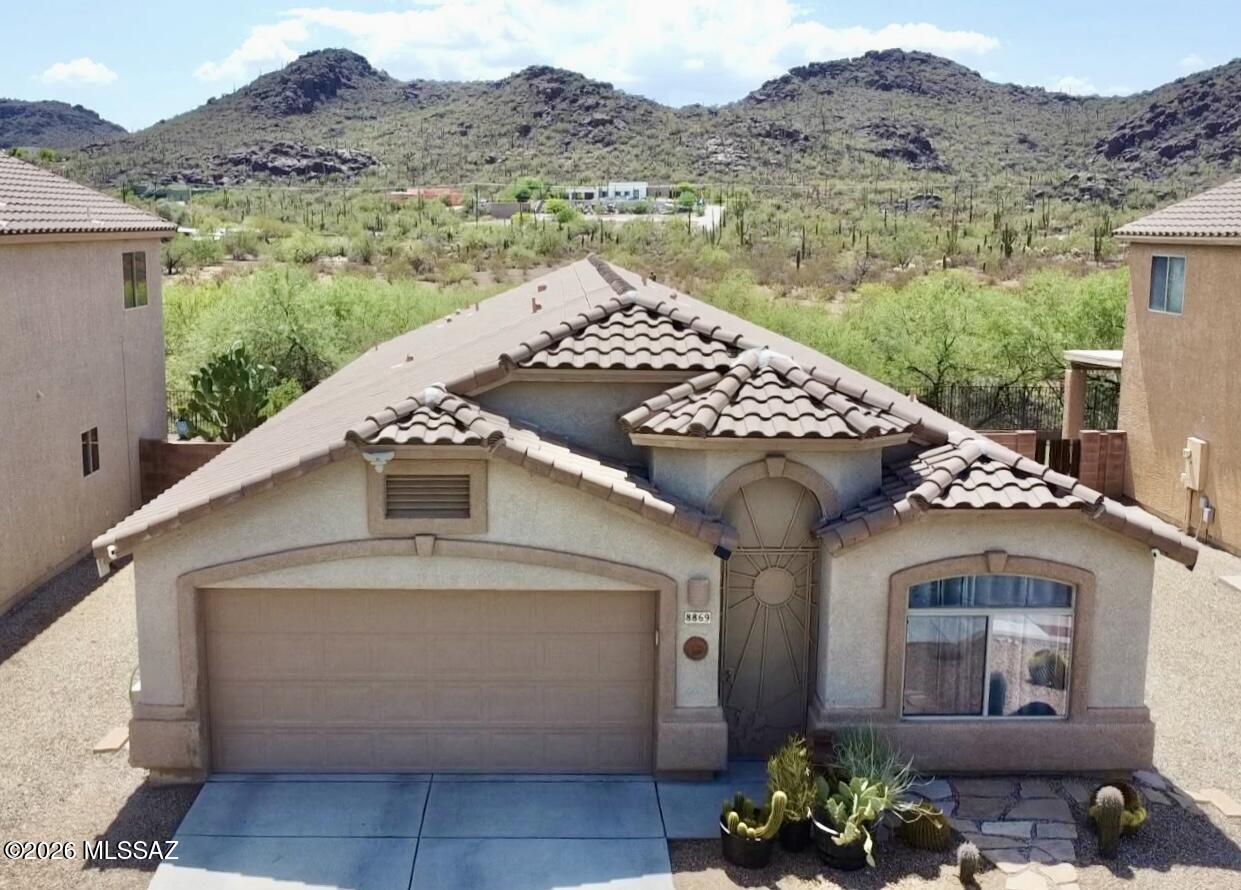
Tucson
8869 N Misty Brook Drive
4 Beds
2 Baths
1,812 Sq.Ft.
$382,000
MLS#: 22617900
Tucson
5863 N Placita Del Baron
2 Beds
2 Baths
2,013 Sq.Ft.
$495,000
MLS#: 22617910
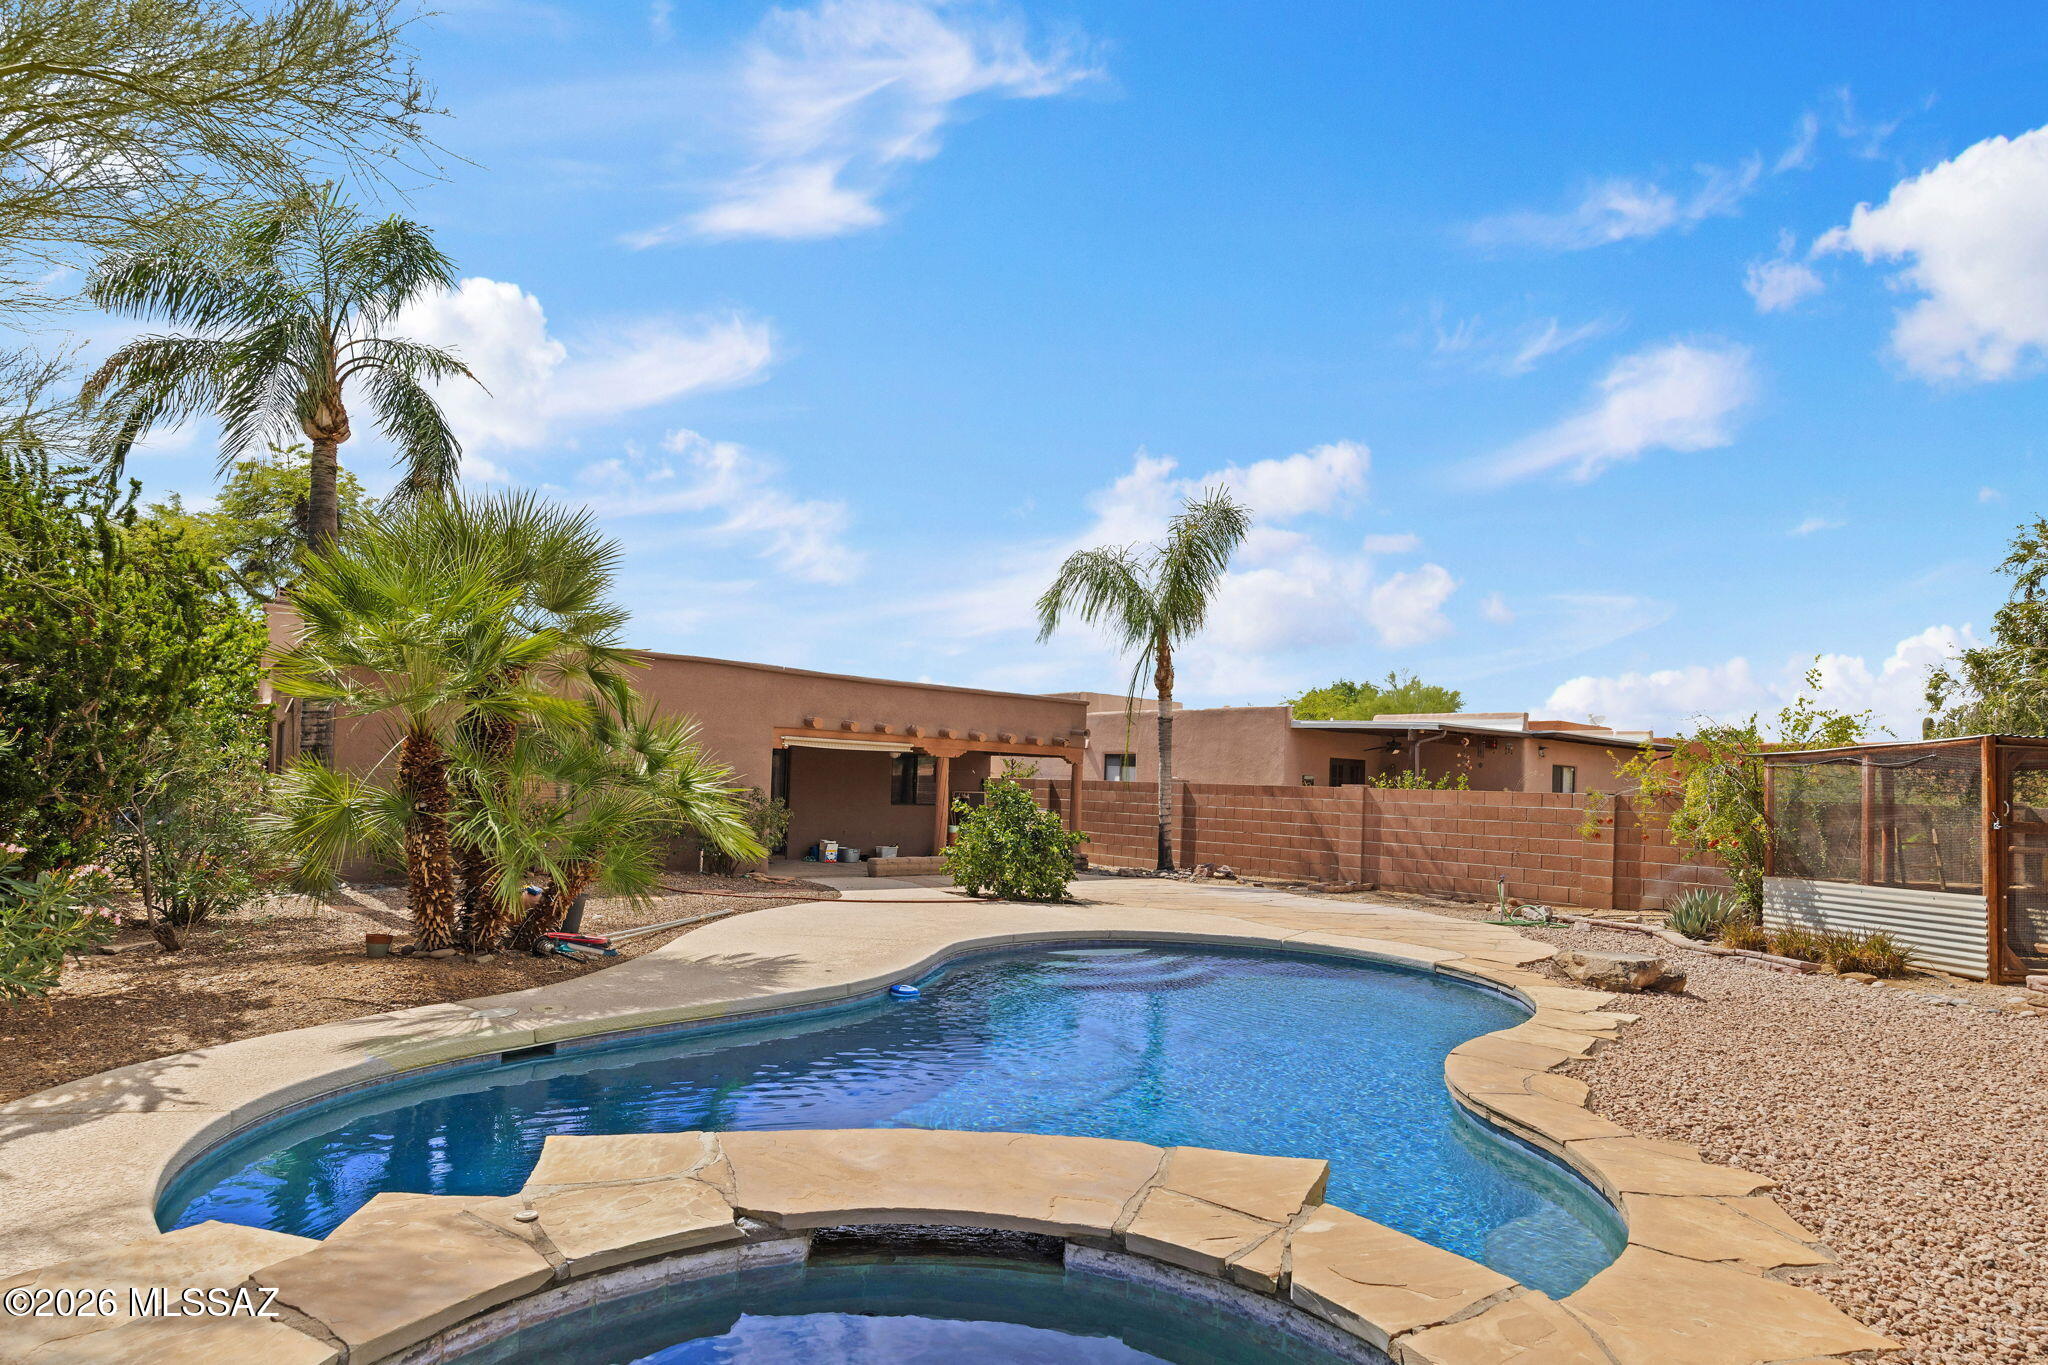
Tucson
3605 W Ironwood Meadows Place
3 Beds
2 Baths
1,393 Sq.Ft.
$399,900
MLS#: 22617876
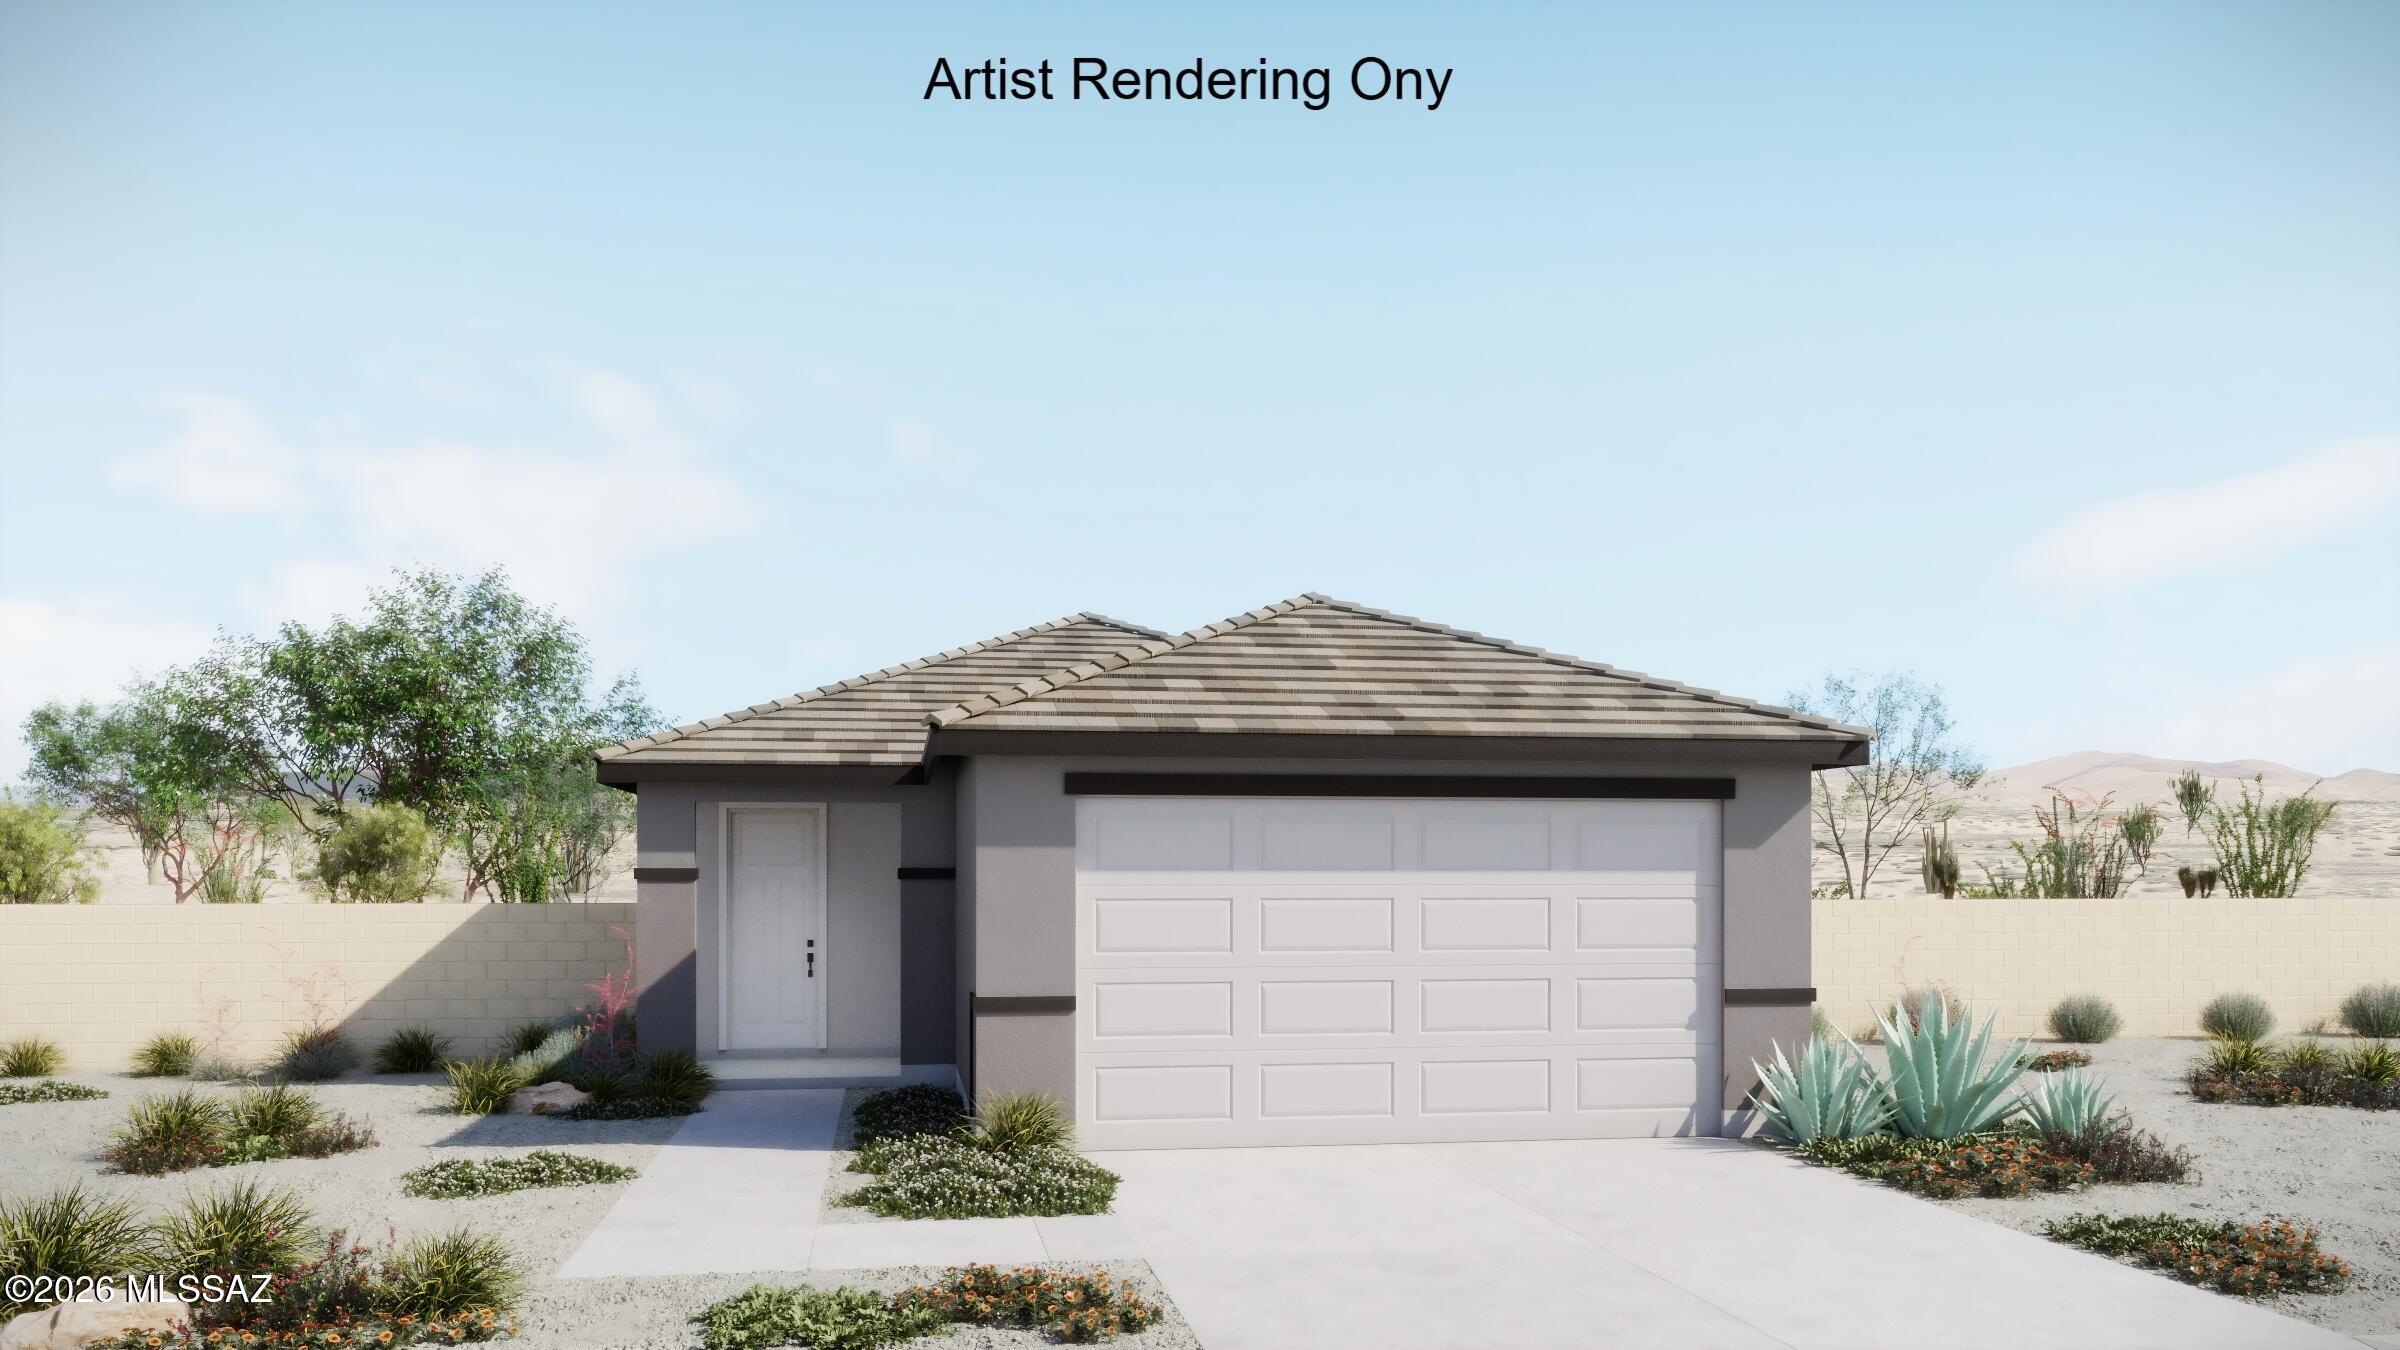
Tucson
7470 S Bullseye Way
3 Beds
2 Baths
1,460 Sq.Ft.
$368,008
MLS#: 22617960
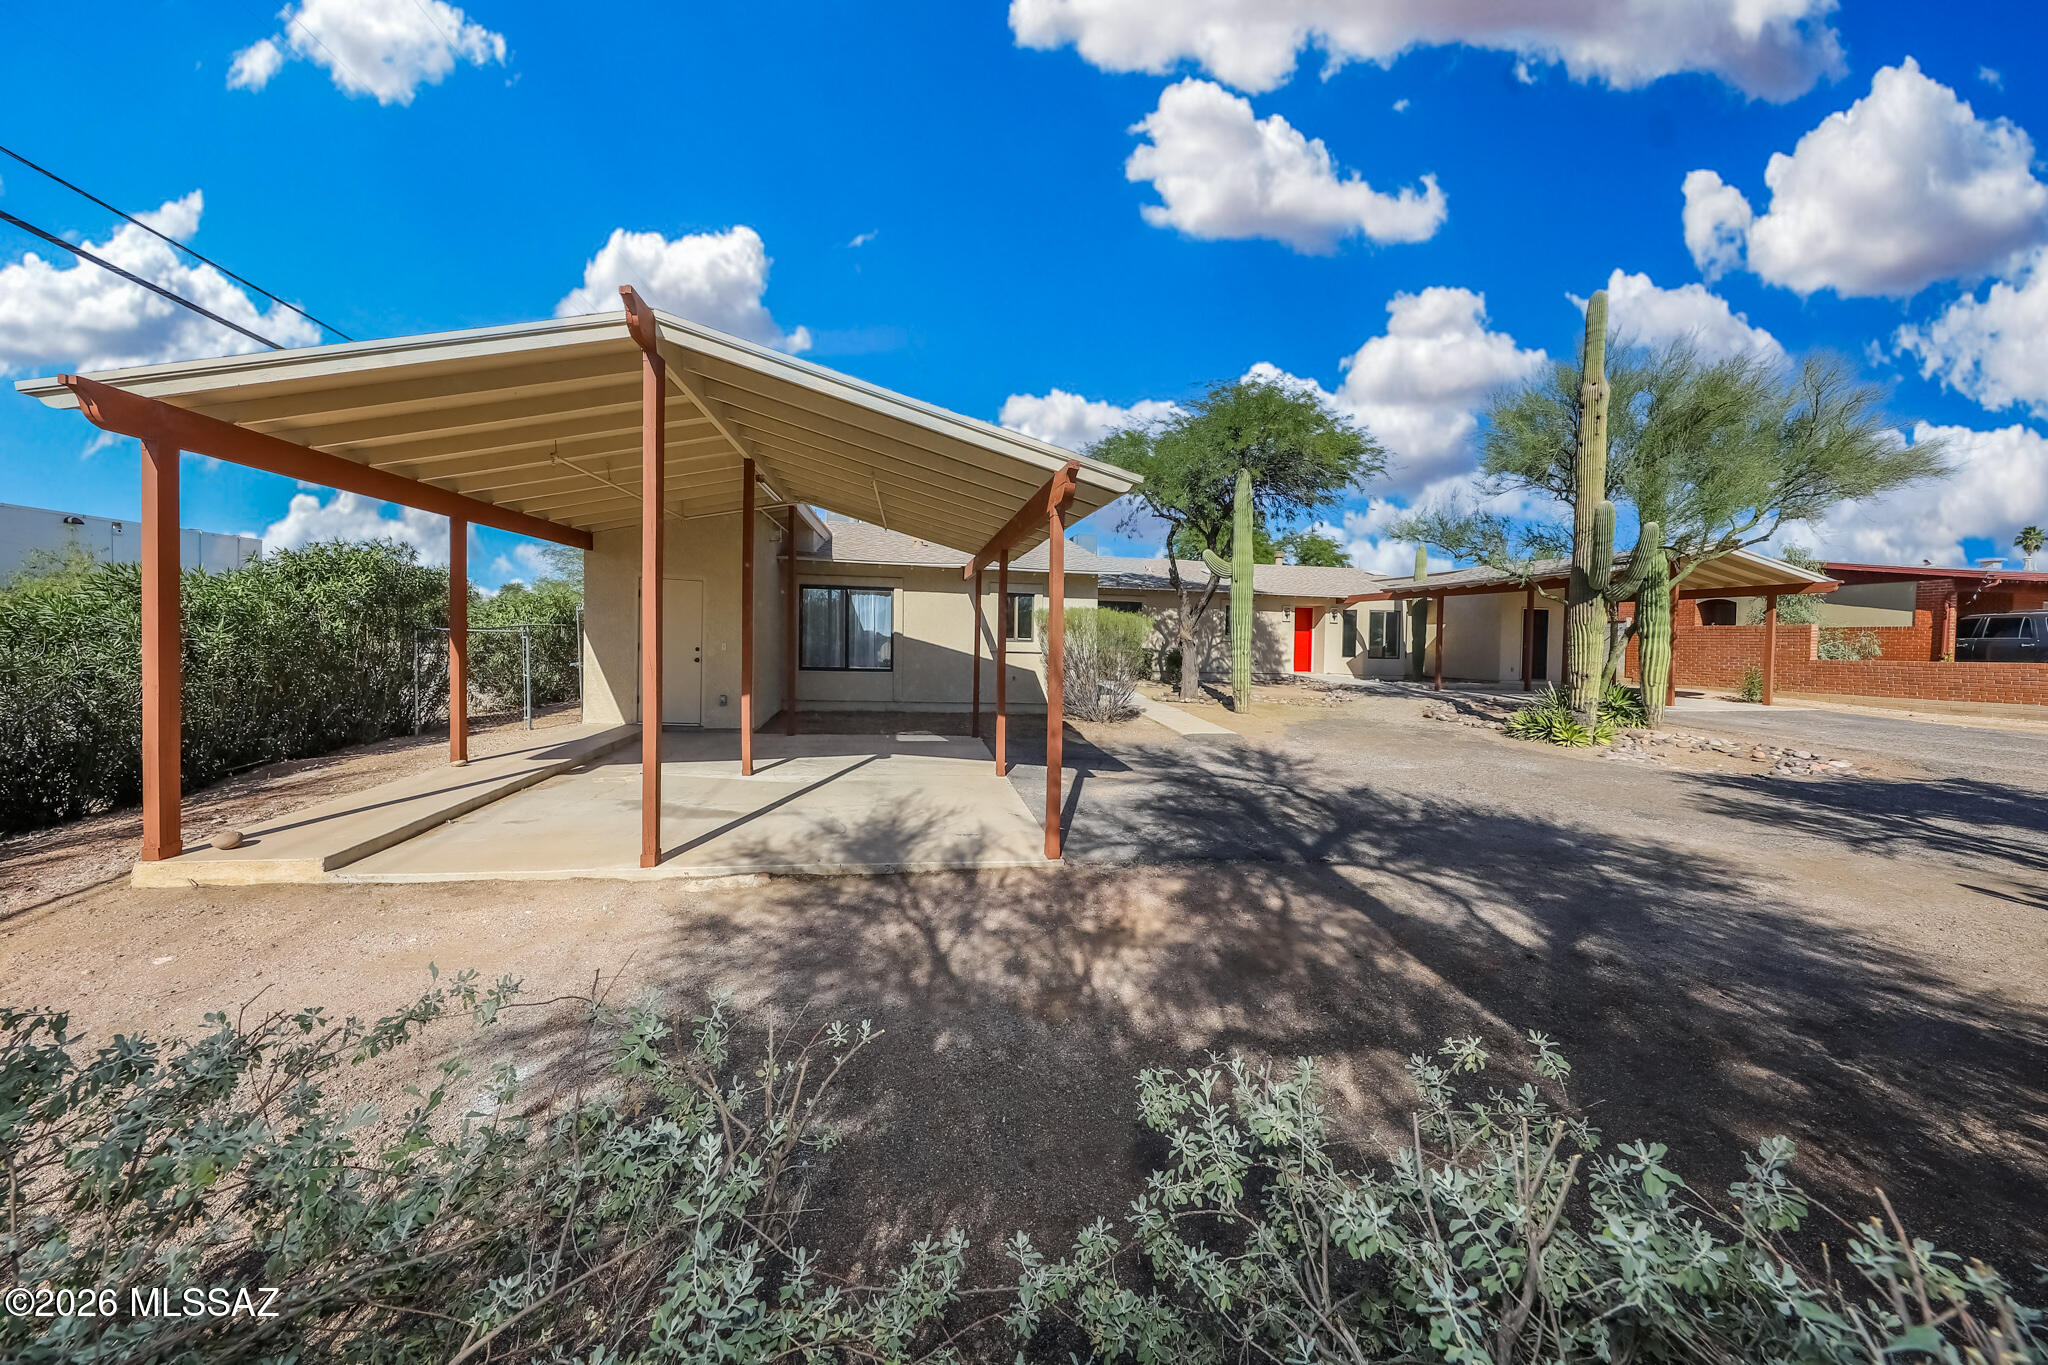
Tucson
5601 E 10th Street
6 Beds
3 Baths
2,902 Sq.Ft.
$479,900
MLS#: 22617965
