10484 S Cutting Horse Drive

Vail, AZ 85641
Contemporary

Vail, AZ 85641

10484 S Cutting Horse Drive

$350,000

MLS#: 22612777

Status: Active

Listing provided by: eXp Realty

Listing agent phone: None

Last update: 13 days ago

On site: a month ago

Rancho Del Lago (B37-38) - Residential

About

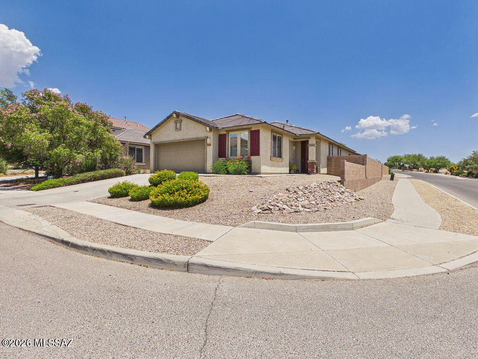
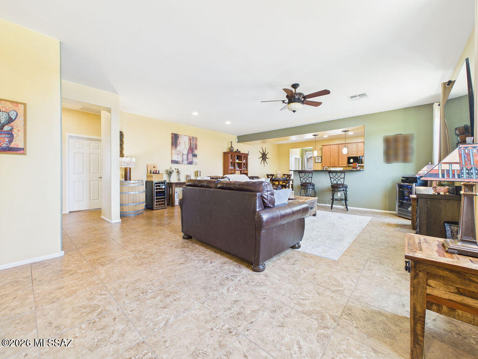
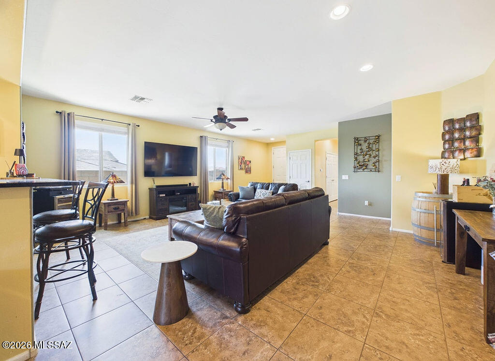
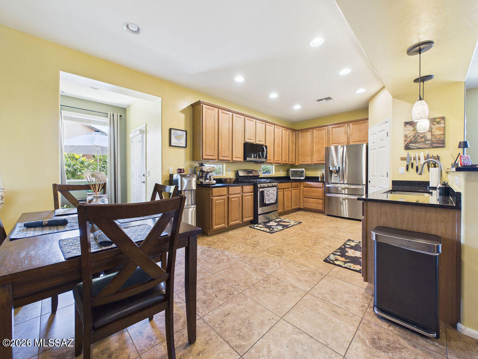
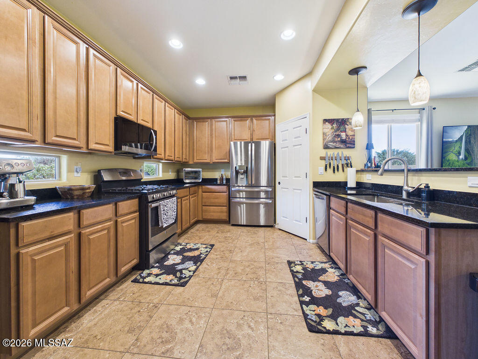
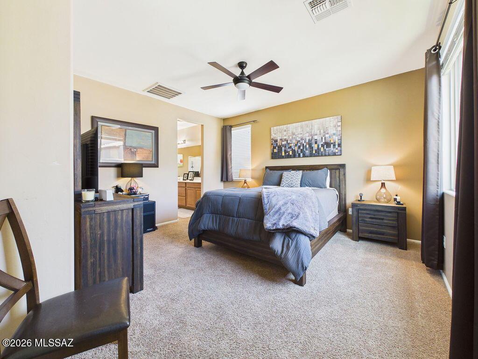
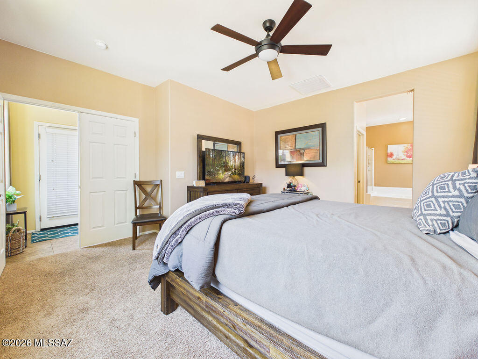
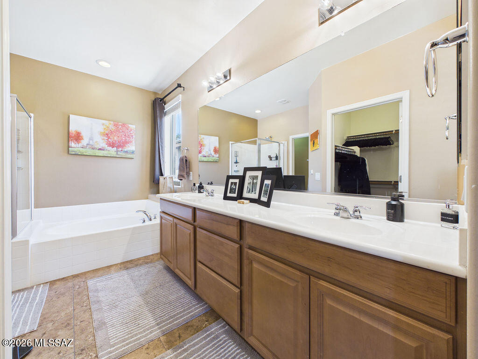
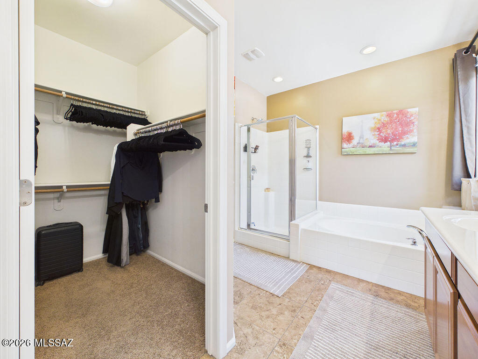
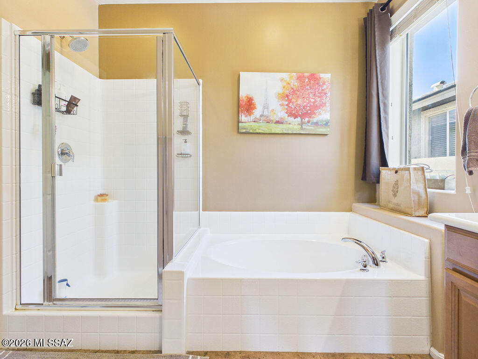
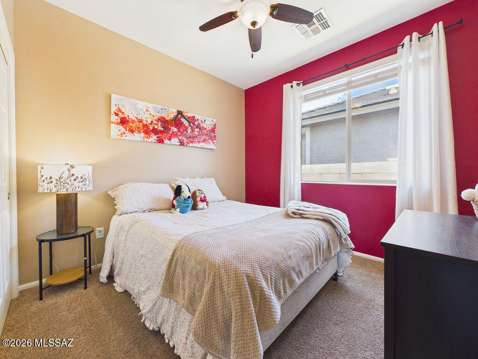
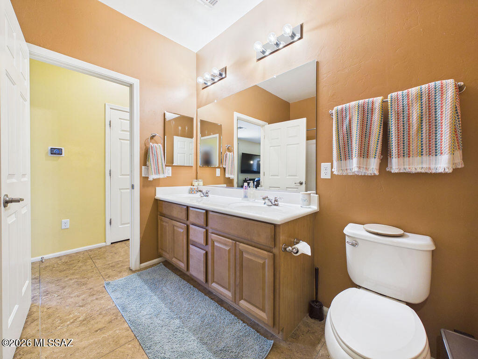
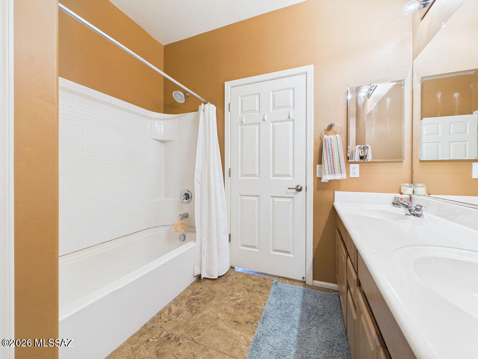
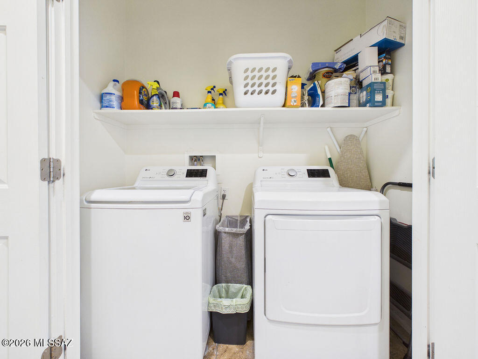
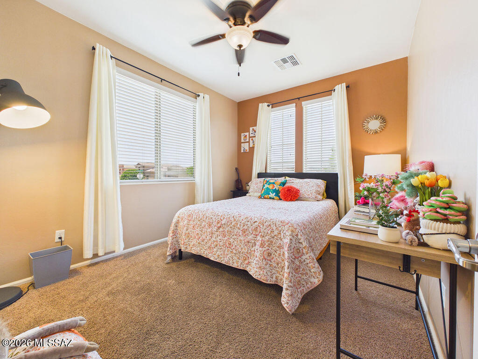
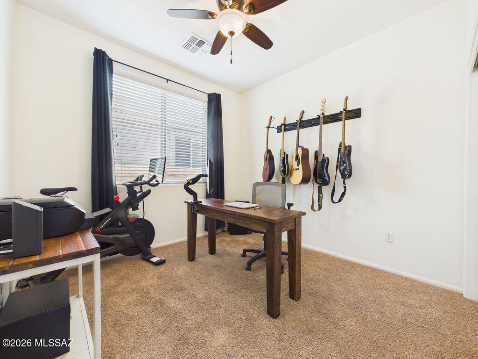
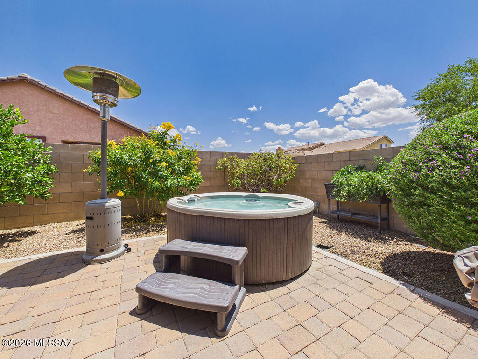
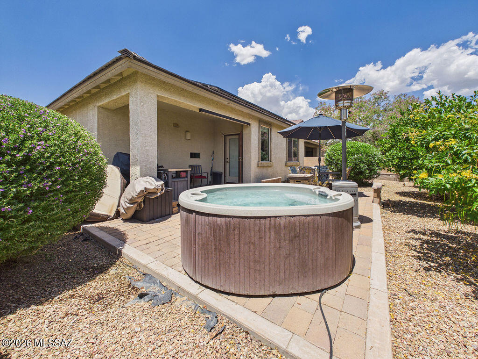
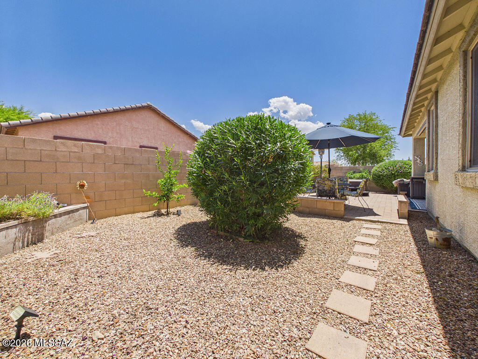
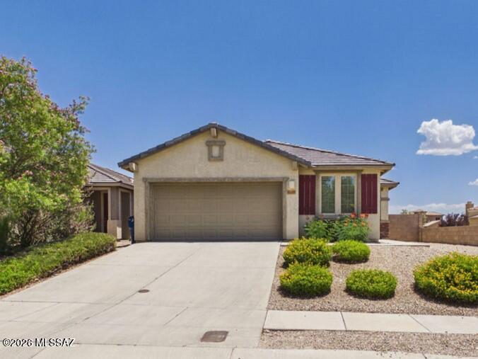
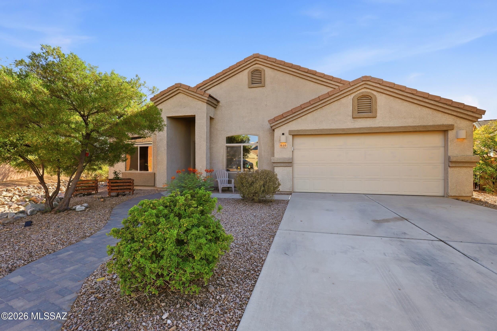
Welcome to this beautifully maintained 4-bedroom, 2-bath home in the highly desirable Rancho Del Lago community and award-winning Vail School District. Situated on an elevated lot, this move-in-ready home combines comfortable living, energy efficiency, and exceptional outdoor space. Step inside to an open and inviting floor plan filled with natural light. The spacious living areas flow seamlessly into the kitchen and dining space, creating an ideal setting for both everyday living and entertaining. A split-bedroom layout offers privacy for the primary suite while providing flexibility for family, guests, or a home office. One of the home's standout features is the backyard retreat. The extended covered patio and thoughtfully designed outdoor living space create the perfect setting for morning coffee, family gatherings, weekend barbecues, or simply enjoying Arizona's beautiful sunsets. Solar adds long-term value and energy efficiency, helping keep utility costs manageable year-round. Located just minutes from golf, parks, shopping, dining, and top-rated schools, this home offers the perfect combination of convenience and lifestyle. Whether you're a first-time buyer, growing family, or looking to downsize without compromise, you'll appreciate everything this home has to offer. Homes in Rancho Del Lago are always in demand--don't miss the opportunity to make this exceptional property your own.

Property

Beds

4

Full Baths

2

1/2 Baths

None

Year Built

2013

Sq.Footage

1,800

Features

Features & Amenities

Interior

  • Other Interior Features

    Granite Counters, Pantry, Double Vanity, High Speed Internet, Smart Thermostat

  • Total Bedrooms

    4

  • Bathrooms

    2

  • Basement YN

    NO

  • Cooling YN

    YES

  • Cooling

    Central Air, Ceiling Fan(s)

  • Fireplace YN

    NO

  • Heating YN

    YES

  • Heating

    Forced Air, Natural Gas

  • Pet friendly

    N/A

Exterior

  • Garage

    Yes

  • Garage spaces

    2

  • Construction Materials

    Stucco, Frame

  • Parking

    Garage Door Opener, Attached, Garage

  • Patio and Porch Features

    Covered, Patio

  • Pool

    No

  • View

    Desert

Area & Lot

  • Lot Features

    Sprinklers In Front, Subdivided, Few Trees

  • Lot Size(acres)

    0.13

  • Lot Size(square feet)

    5489.0

  • Property Type

    Residential

  • Property Sub Type

    Single Family Residence

  • Architectural Style

    Contemporary

Price

  • Sales Price

    $350,000

  • Tax Amount

    $3,401.01

  • Sq. Footage

    1, 800

  • Price/SqFt

    $194

HOA

  • Association

    YES

  • Association Fee

    $20

  • Association Fee Frequency

    Quarterly

  • Association Fee Includes

    N/A

School District

  • Elementary School

    Ocotillo Ridge

  • Middle School

    Old Vail

  • High School

    Vail Dist Opt

Property Features

  • Accessibility Features

    Smart Technology

  • Senior Community YN

    NO

  • Water Source

    Public

Schedule

Schedule a Showing

Showing scheduled successfully.

What is 3 + 4 ?


Change time

Mortgage calculator

Estimate your monthly mortgage payment, including the principal and interest, property taxes, and HOA. Adjust the values to generate a more accurate rate.

Your payment

Principal and Interest:

$

Property taxes:

$

HOA fees:

$

Total loan payment:

$

Total interest amount:

$

Location

  • County

    Pima

  • Elementary School

    Ocotillo Ridge

  • Middle School

    Old Vail

  • High School

    Vail Dist Opt

Listing Courtesy of Marsee Wilhems , eXp Realty

RealHub Information is provided exclusively for consumers' personal, non-commercial use, and it may not be used for any purpose other than to identify prospective properties consumers may be interested in purchasing. All information deemed reliable but not guaranteed and should be independently verified. All properties are subject to prior sale, change or withdrawal. RealHub website owner shall not be responsible for any typographical errors, misinformation, misprints and shall be held totally harmless.

Agent Terri Applegarth

Terri Applegarth

Agent / RealtorĀ®

Call Terri today to schedule a private showing.


* Listings on this website come from the FMLS IDX Compilation and may be held by brokerage firms other than the owner of this website. The listing brokerage is identified in any listing details. Information is deemed reliable but is not guaranteed. If you believe any FMLS listing contains material that infringes your copyrighted work please click here to review our DMCA policy and learn how to submit a takedown request.Ā© 2024 FMLS.

Properties

Related properties
New on site today
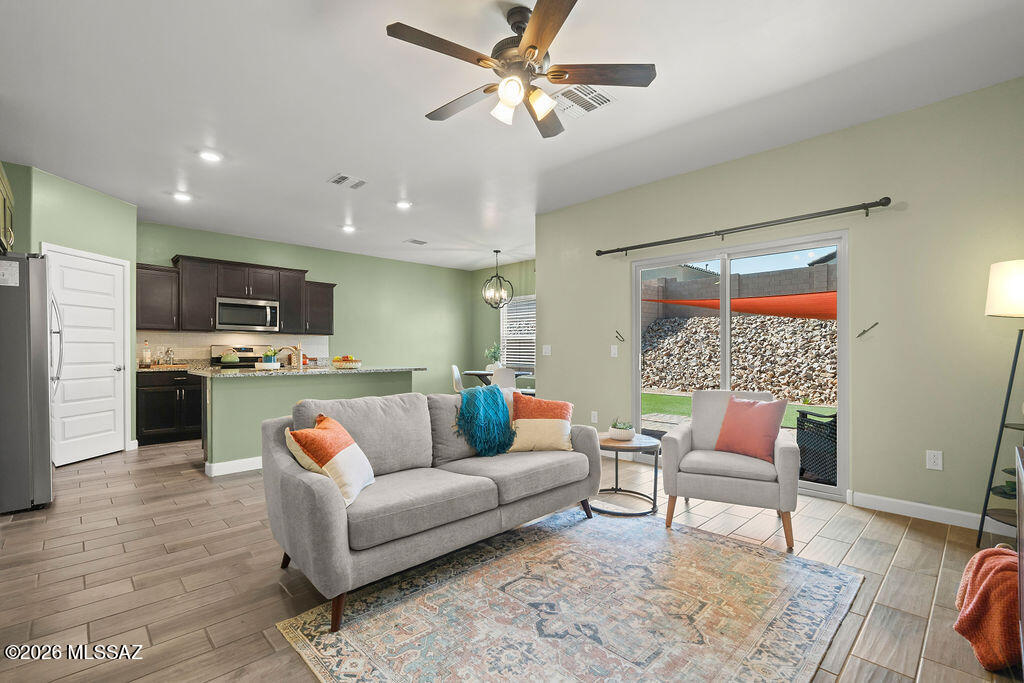
Professional pictures coming soon. Solar will be paid off, a fully landscaped backyard, and upgrades already completed. This 2021-built home offers the benefits of newer construction without the extra out-of-pocket expense.

This beautifully maintained 3-bedroom, 2-bath home offers 1,583 square feet of modern living with a $28,000 solar system that will be paid off at closing, allowing the new owner to enjoy significantly reduced electric costs averaging under $100 per month, a major advantage in Southern Arizona. Located within the highly acclaimed, nationally recognized Vail Unified School District, this home offers both comfort and convenience in one of the area's most sought-after school districts. Outside, enjoy a fully landscaped backyard, a $14,000 improvement already in place, saving you the cost, time and hassle of doing it yourself. Inside, you'll find custom interior paint throughout, upgraded cabinet hardware, a stylish kitchen backsplash, upgraded light fixtures, and ceiling fans in every bedroom and the living room.

Additional functional upgrades include rattlesnake-proofing, upgraded ductwork, an improved irrigation water pump, a secondary water shutoff valve, hanging garage storage, a custom primary bathroom door, and a new garage door.

Why buy brand new and spend thousands more after closing when this home is already finished for you? Move in and enjoy the savings, comfort, and convenience from day one.
#22615932

Vail

523 W Weldon Street

3 Beds

2 Baths

1,583 Sq.Ft.

$325,000

MLS#: 22615932

New on site today
Corner Lot with Stunning Mountain Views in Gated Rincon Knolls!

Welcome to this beautifully maintained home situated on a premium corner lot with breathtaking mountain views in the sought-after gated community of Rincon Knolls, located within the highly acclaimed Vail School District.

Designed with both comfort and style in mind, this home features a spacious split-bedroom floor plan with 3 bedrooms, a versatile den perfect for a home office or flex space, and a 2.5-car garage offering extra room for storage. The gourmet kitchen is a chef's dream, complete with a gas cooktop, double wall ovens, abundant cabinetry, and plenty of workspace for entertaining. The open layout flows into the inviting living areas, highlighted by soaring ceilings and a grand entryway that creates an impressive first impression.

Step outside to enjoy the beautifully landscaped backyard featuring an extended paver patio, cozy fire pit, artificial turf, and mature vegetation that provides both privacy and a peaceful setting to take in the incredible mountain views.

This meticulously cared-for home combines quality upgrades, functional living spaces, and an unbeatable location to create the perfect place to call home.
#22616818

Vail

10337 S Pantano Knolls Drive

3 Beds

2 Baths

2,014 Sq.Ft.

$410,000

MLS#: 22616818
New on site 2 days ago
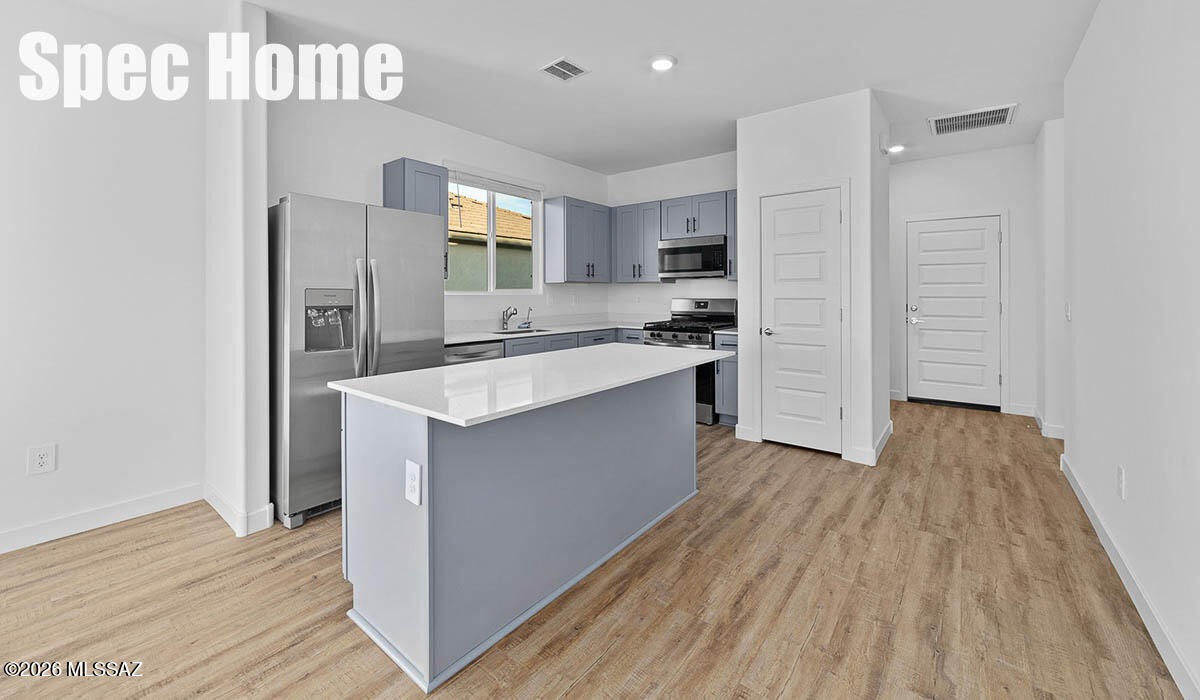
Step into The Aloe at Hanson Ridge in Vail, Arizona - a thoughtfully crafted single-story new home designed to offer a perfect harmony of comfort and desert elegance.
As you enter through the inviting front porch, you're welcomed into a bright and airy living space that flows seamlessly into the great room, dining area, and kitchen. This open-concept design is perfect for both casual family living and entertaining. The kitchen, with its Quartz countertops, modern appliances, and a convenient pantry, is both stylish and functional.
The primary suite, located at the rear of the home, provides a private retreat with a spacious bedroom, a large walk-in closet, and an en-suite bathroom featuring dual vanities and a walk-in show closet. Under Construction. Photos are of model home.
#22616783

Vail

12317 E Morris Carson Drive

3 Beds

2 Baths

1,310 Sq.Ft.

$339,900

MLS#: 22616783
New on site 2 days ago
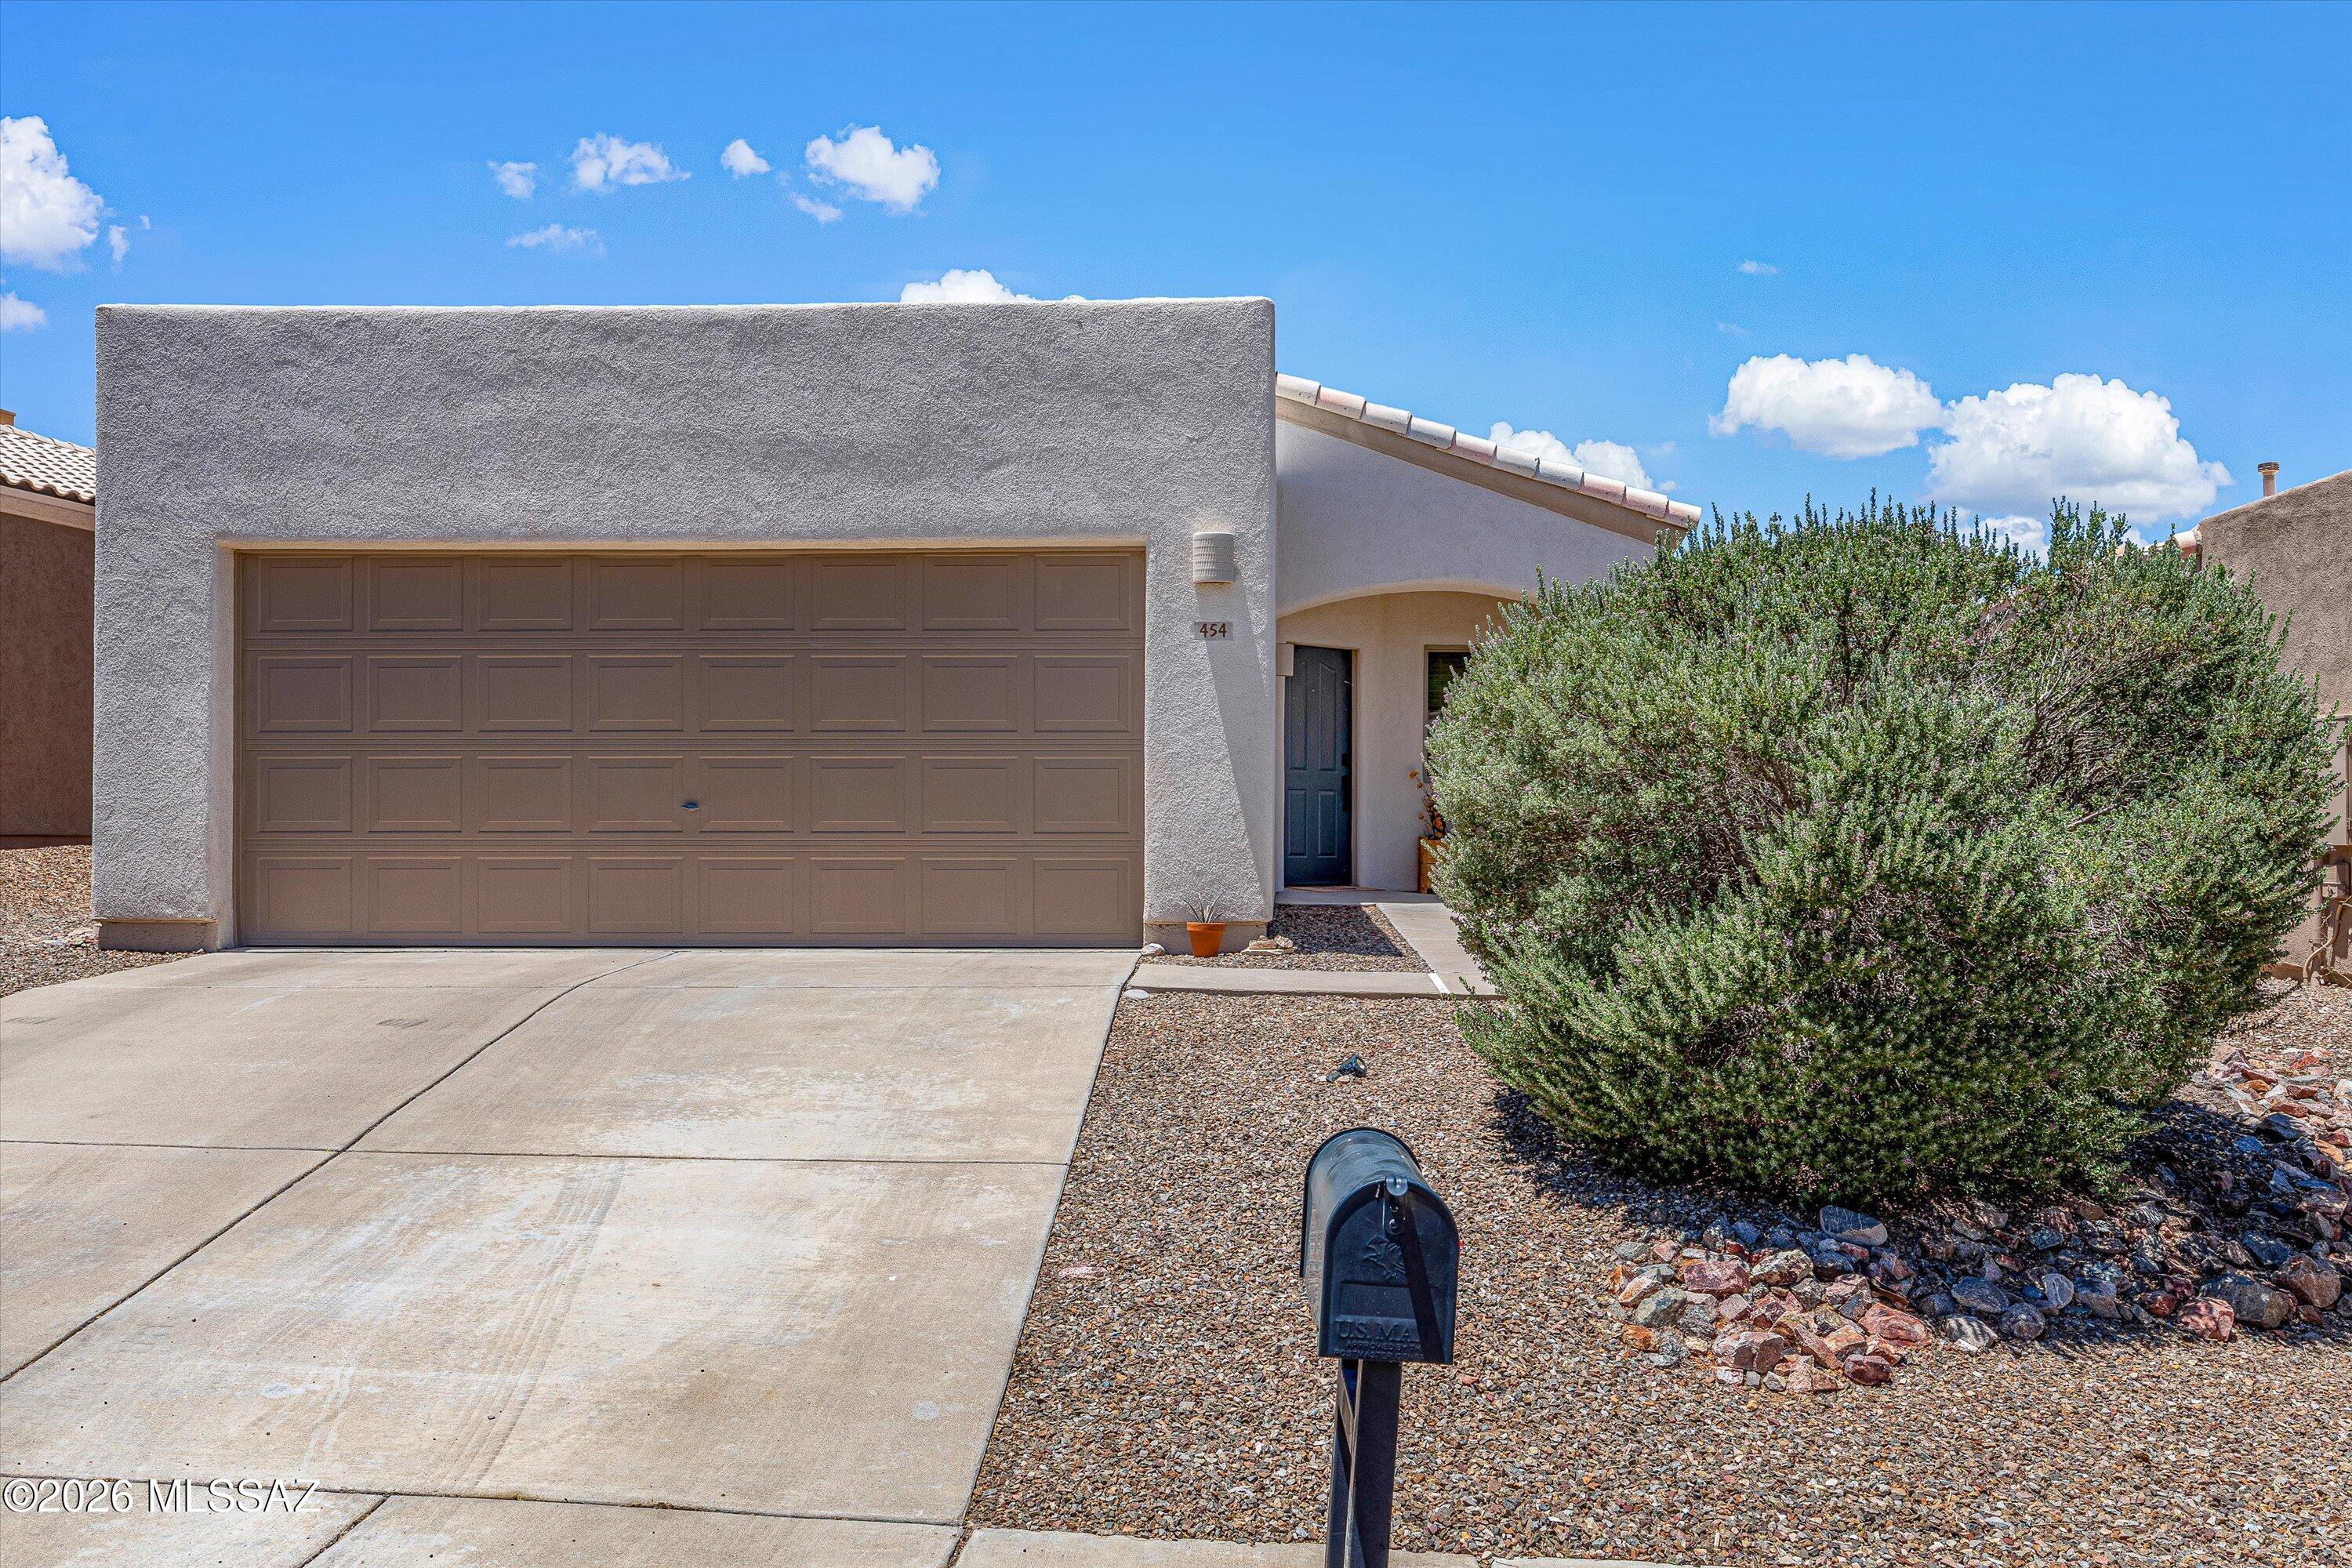
Move-in ready 2-bedroom, 2-bath home. The open floor plan features an eat-in kitchen with stainless steel appliances, a breakfast bar with additional seating, modern lighting, and ceiling fans throughout. Newer plush carpet adds warmth and comfort. The bright primary creates a comfortable retreat. Step outside to a low-maintenance backyard. Enjoy the covered patio, two pergolas, artificial turf, a storage shed, and with no neighbors behind this lot for added privacy. Located in The Award-Winning Vail School District, this home is ready for its next owner.
#22616754

Vail

454 E Cactus Mountain

2 Beds

2 Baths

1,028 Sq.Ft.

$289,900

MLS#: 22616754
New on site 2 days ago
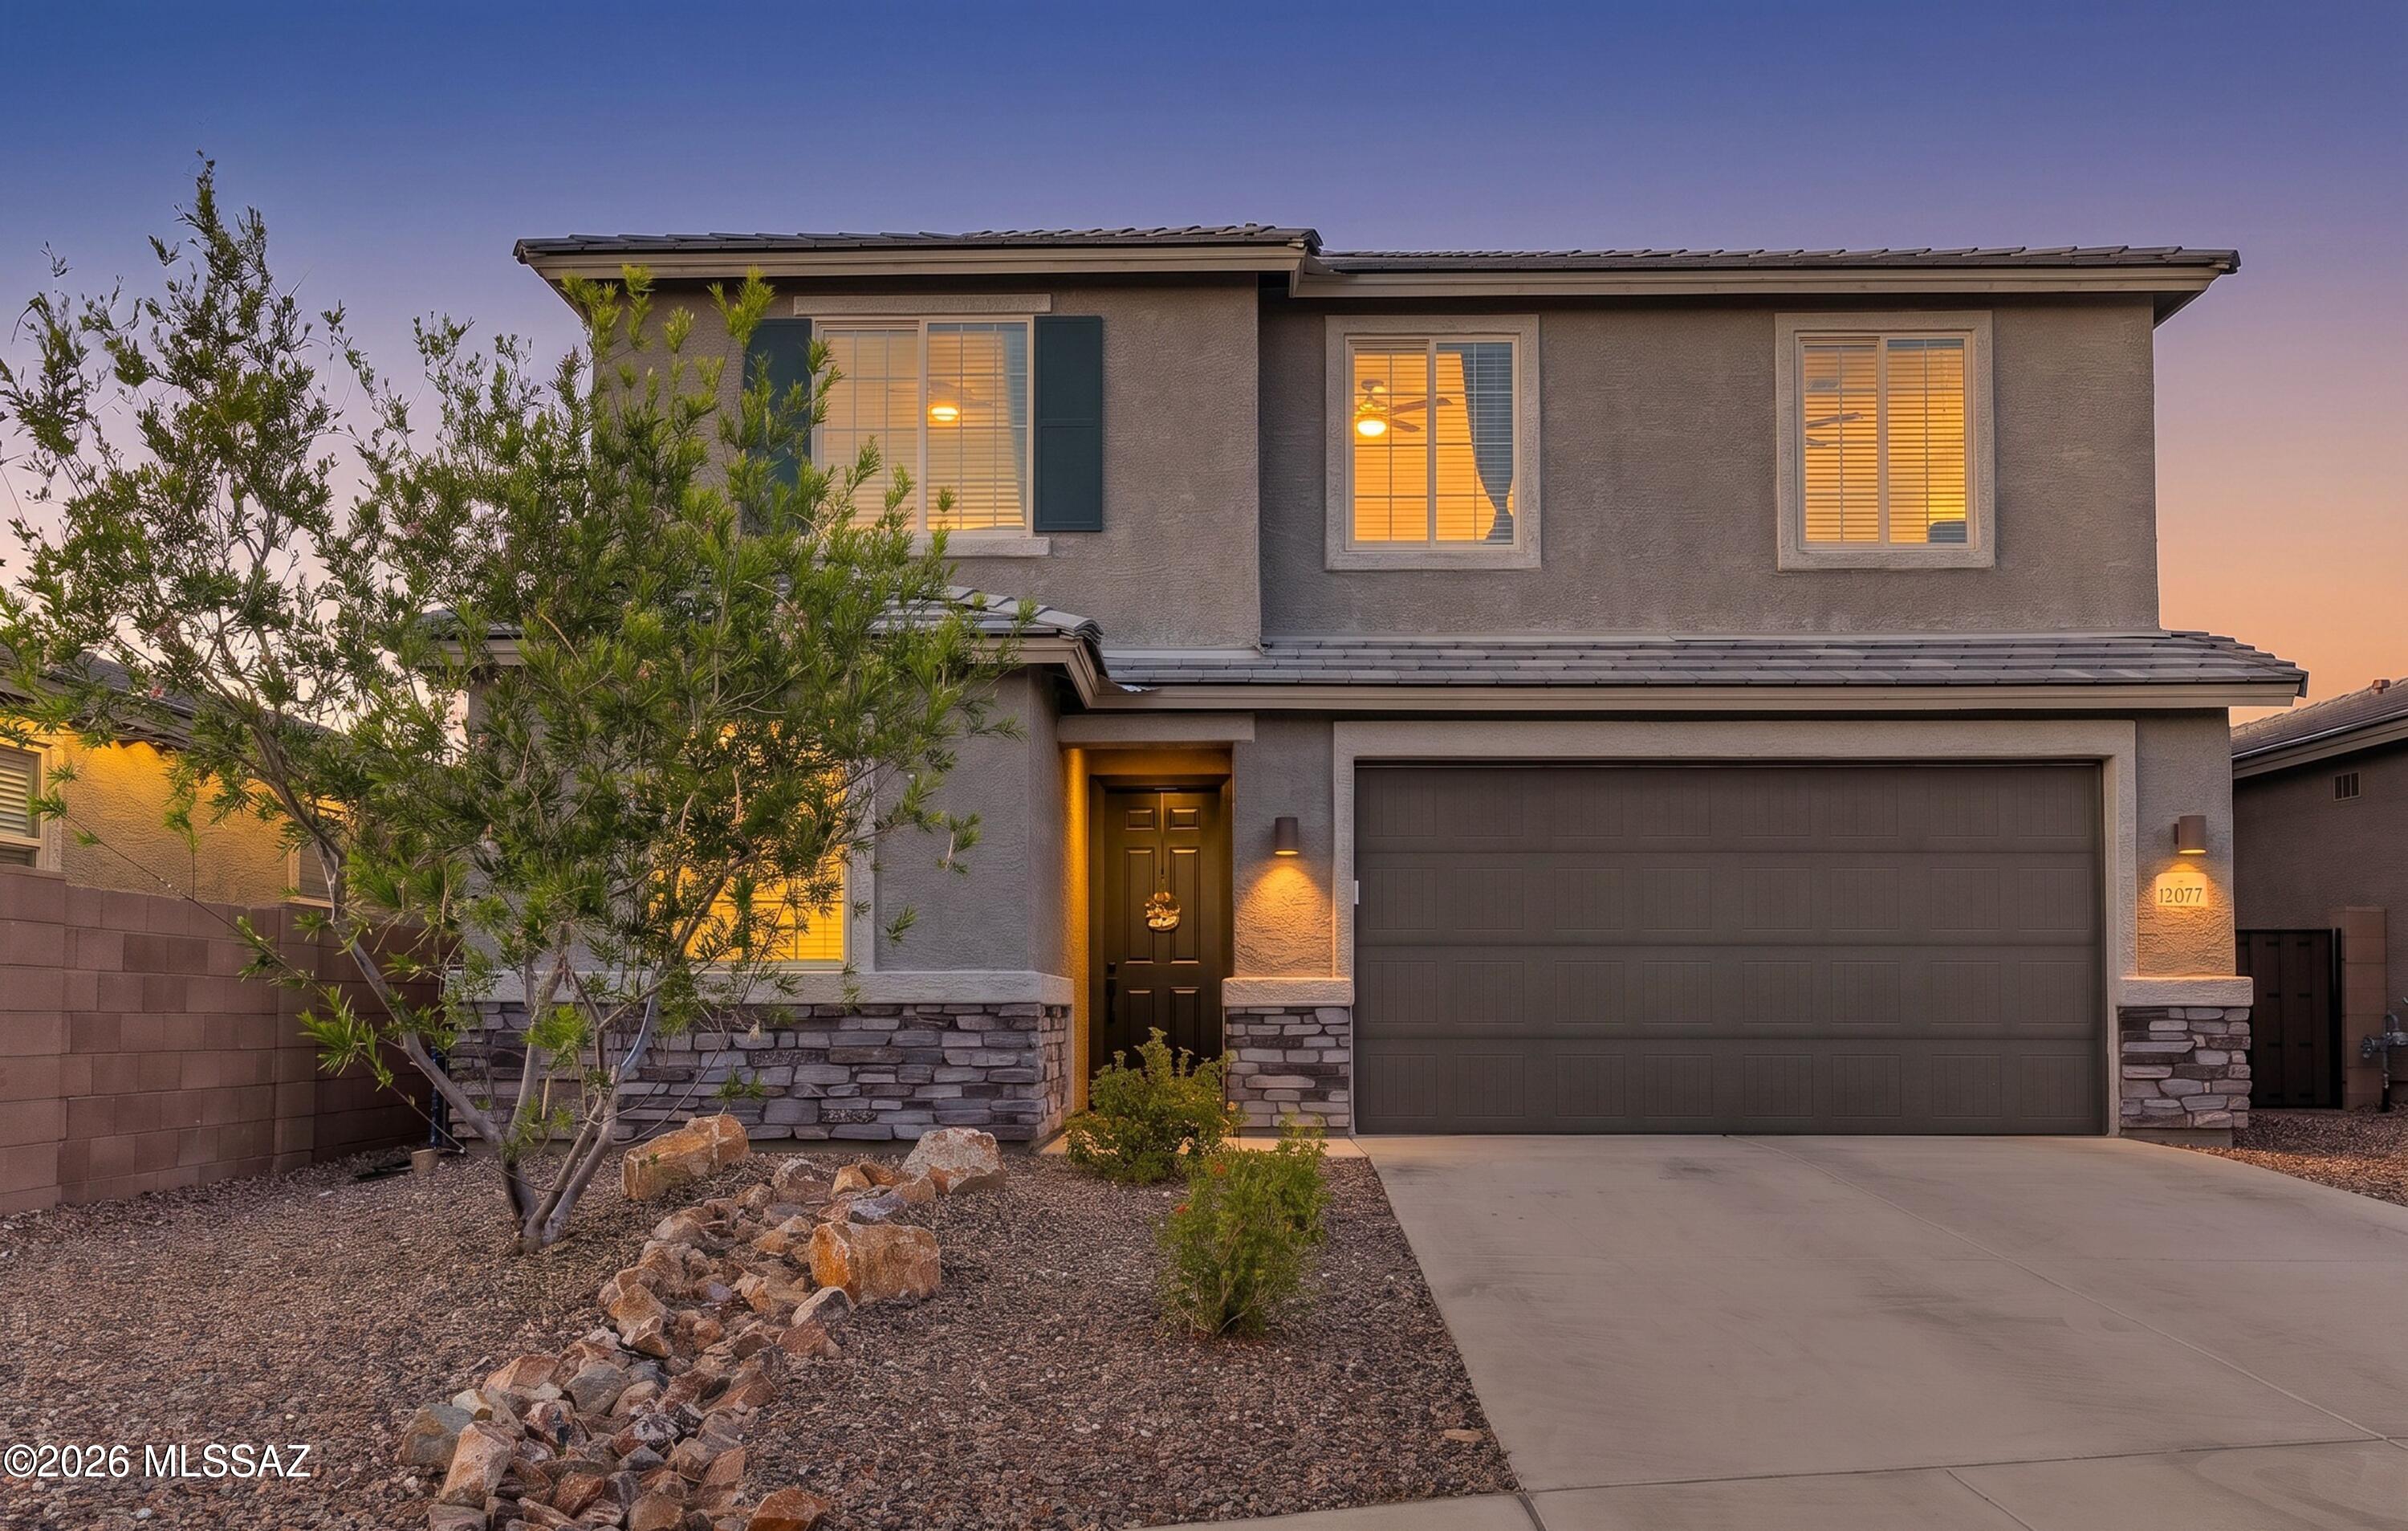
Move in ready and available for a smooth transition. Only three years old and situated on a premium cul de sac lot with expansive mountain views from the back in Seasons at Old Vail. Thoughtful Moonstone floor plan featuring a MAIN LEVEL BEDROOM AND FULL BATH, open concept living, and flexible loft/bonus space upstairs. The spacious kitchen with large island flows into the great room and dining area, perfect for everyday living and entertaining. Upstairs includes three additional bedrooms, two baths, laundry room, and a generous primary suite with walk in closet and private bath. Enjoy the covered patio, BBQ, and beautiful mountain views. Located in the Vail School District. A great alternative to new construction.
#22616793

Vail

12077 E Bohlman Drive

4 Beds

3 Baths

2,433 Sq.Ft.

$399,000

MLS#: 22616793
New on site 4 days ago
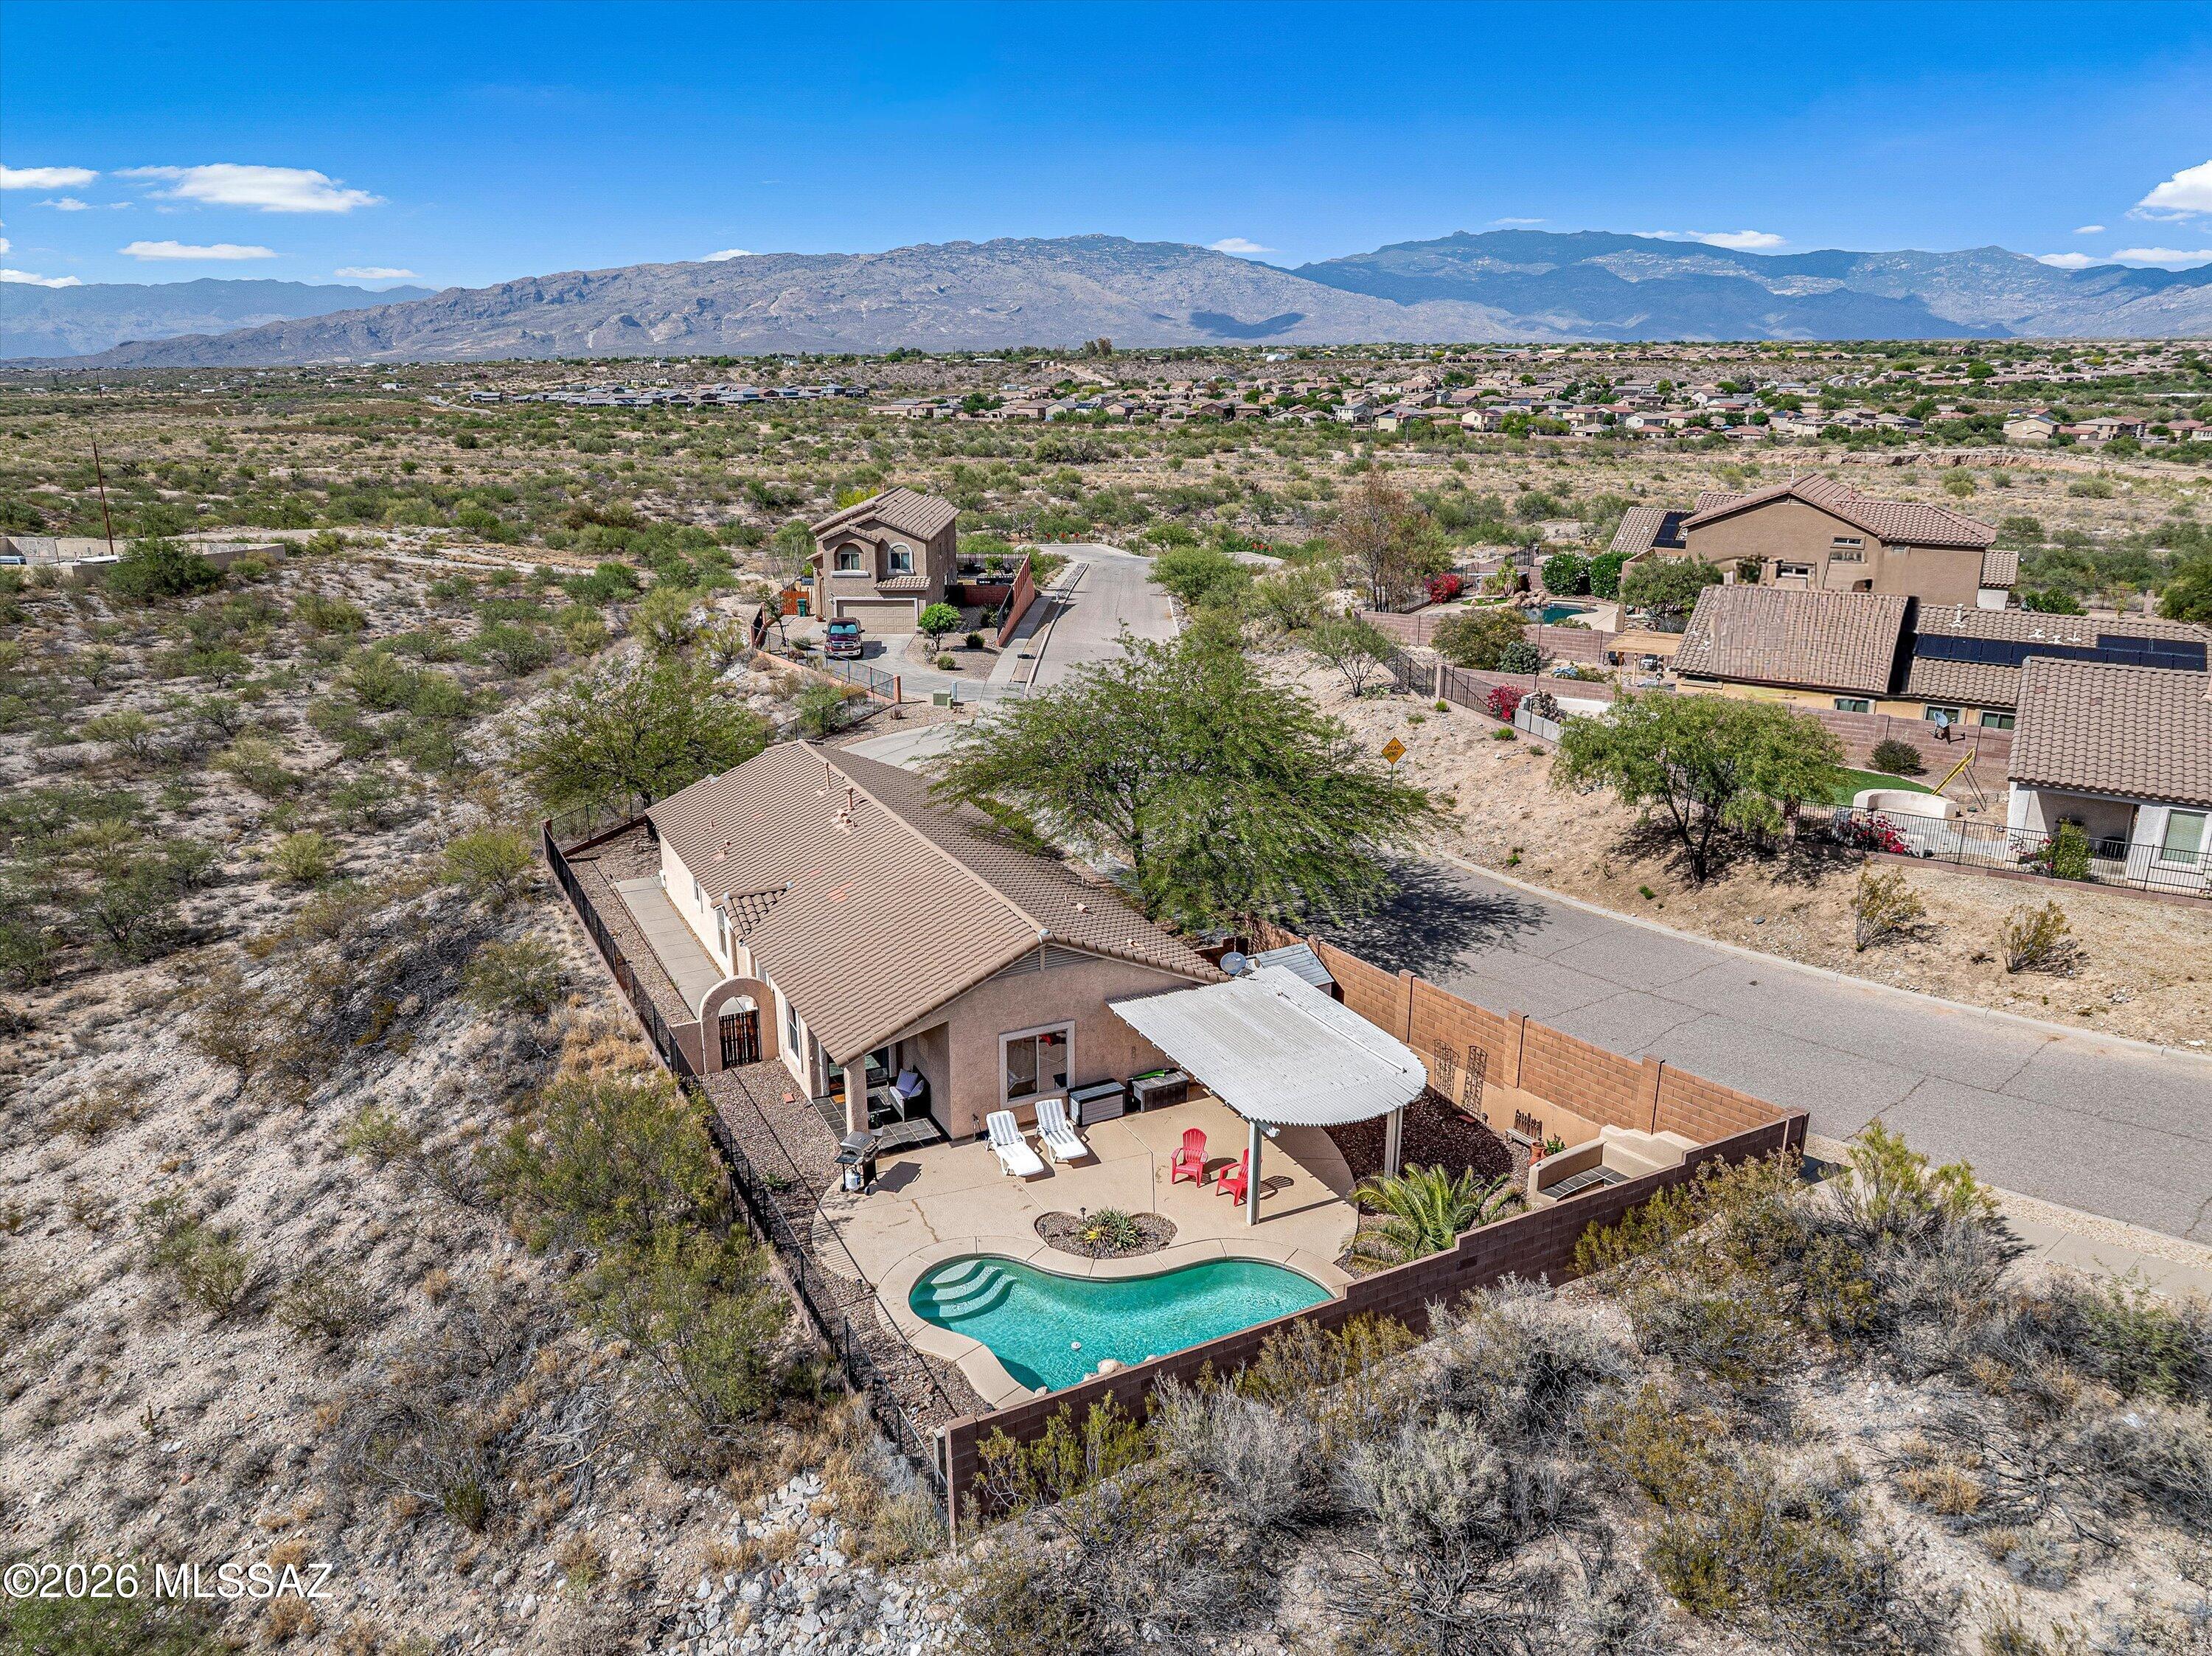
Situated on a rare ''island'' lot in the beautiful Rancho del Lago community! This 3 bedroom/2 bath home features an open concept, split floorplan, including a den and all tile floors. The extra-long driveway invites you into this private dwelling. Outdoor living is ready poolside with a built-in BBQ, beehive fireplace with hardscape seating, and view fencing to enjoy this desert oasis. Vail schools & close proximity to I-10, Raytheon, Davis-Monthan and more!
#22615794

Vail

10790 S April Spring Place

3 Beds

2 Baths

1,446 Sq.Ft.

$385,000

MLS#: 22615794
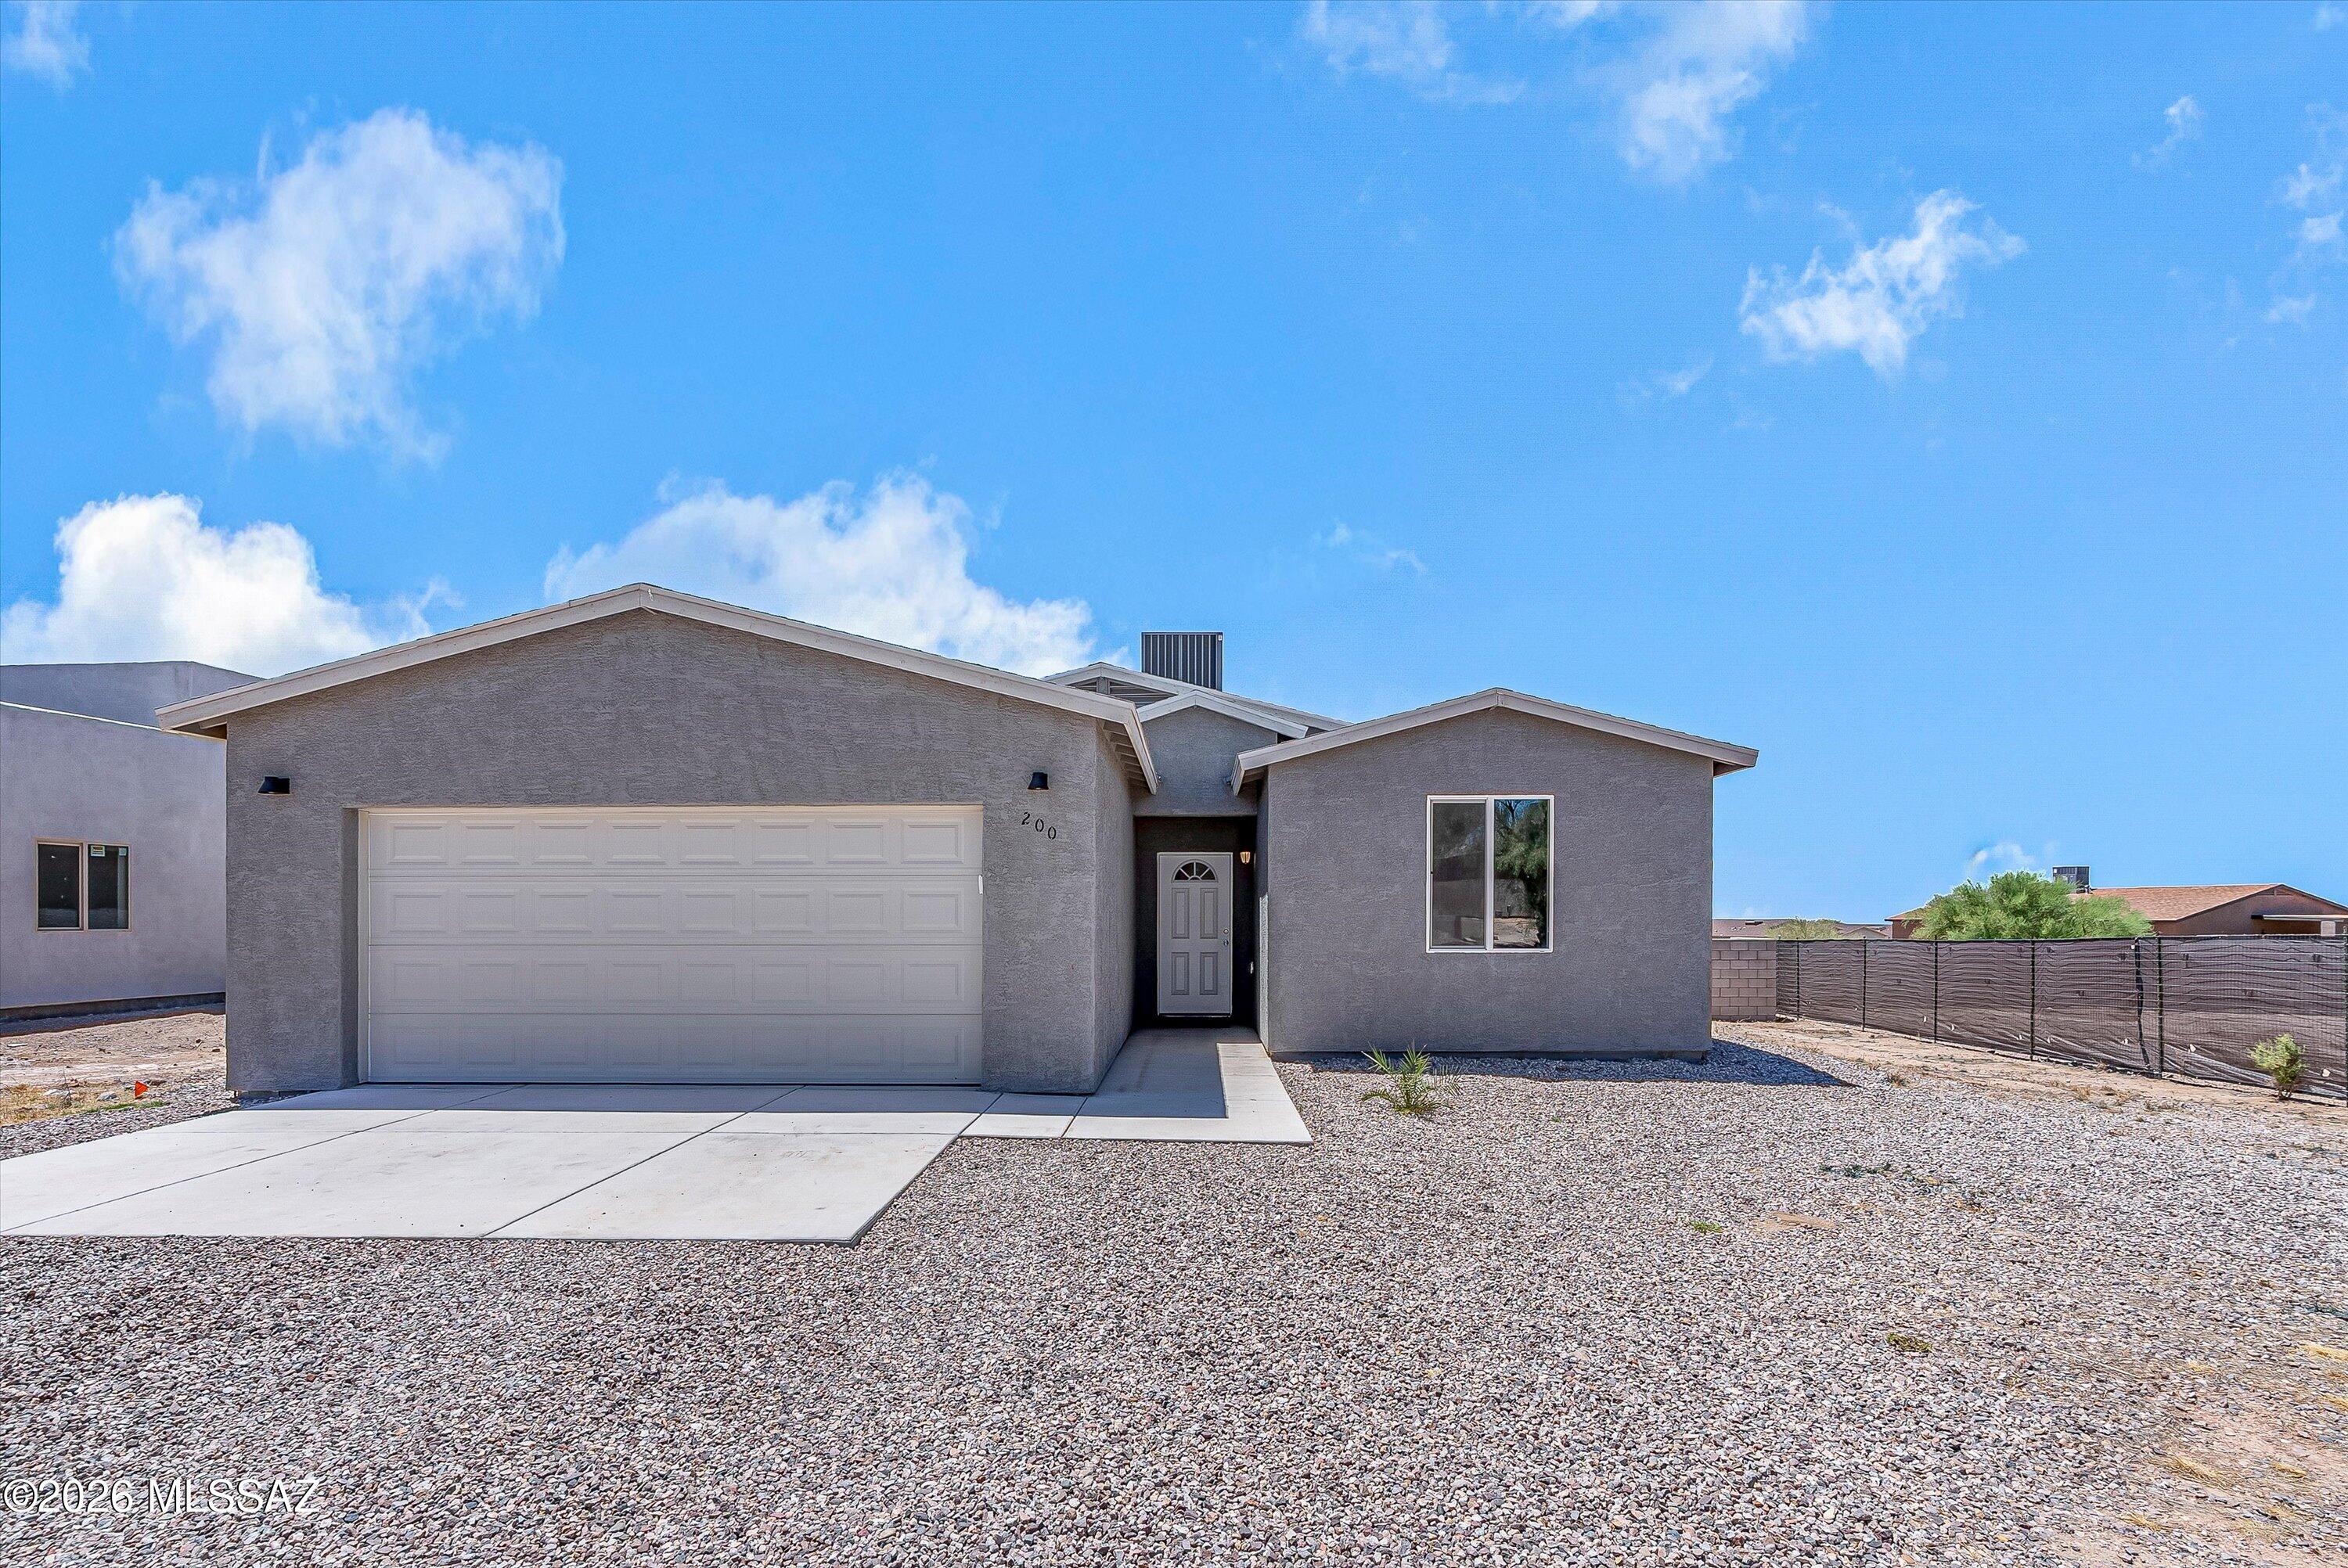
Welcome to your nearly new Vail home! NO HOA!
Built in 2024, this beautifully designed 3 bedroom, 2 bath home offers 1,506 square feet of thoughtfully planned living space featuring a desirable split bedroom floor plan that provides both privacy and functionality.
The bright, open living area flows seamlessly into the kitchen and dining space, creating the perfect setting for entertaining friends, gathering with family or simply enjoying everyday life.
This move-in ready home offers the peace of mind that comes with newer construction while being conveniently located near shopping, dining, schools, and easy access to I-10.
Schedule your private showing today and come see everything this beautiful Vail home has to offer!
#22616621

Vail

200 S Atlanta Street

3 Beds

2 Baths

1,506 Sq.Ft.

$359,000

MLS#: 22616621
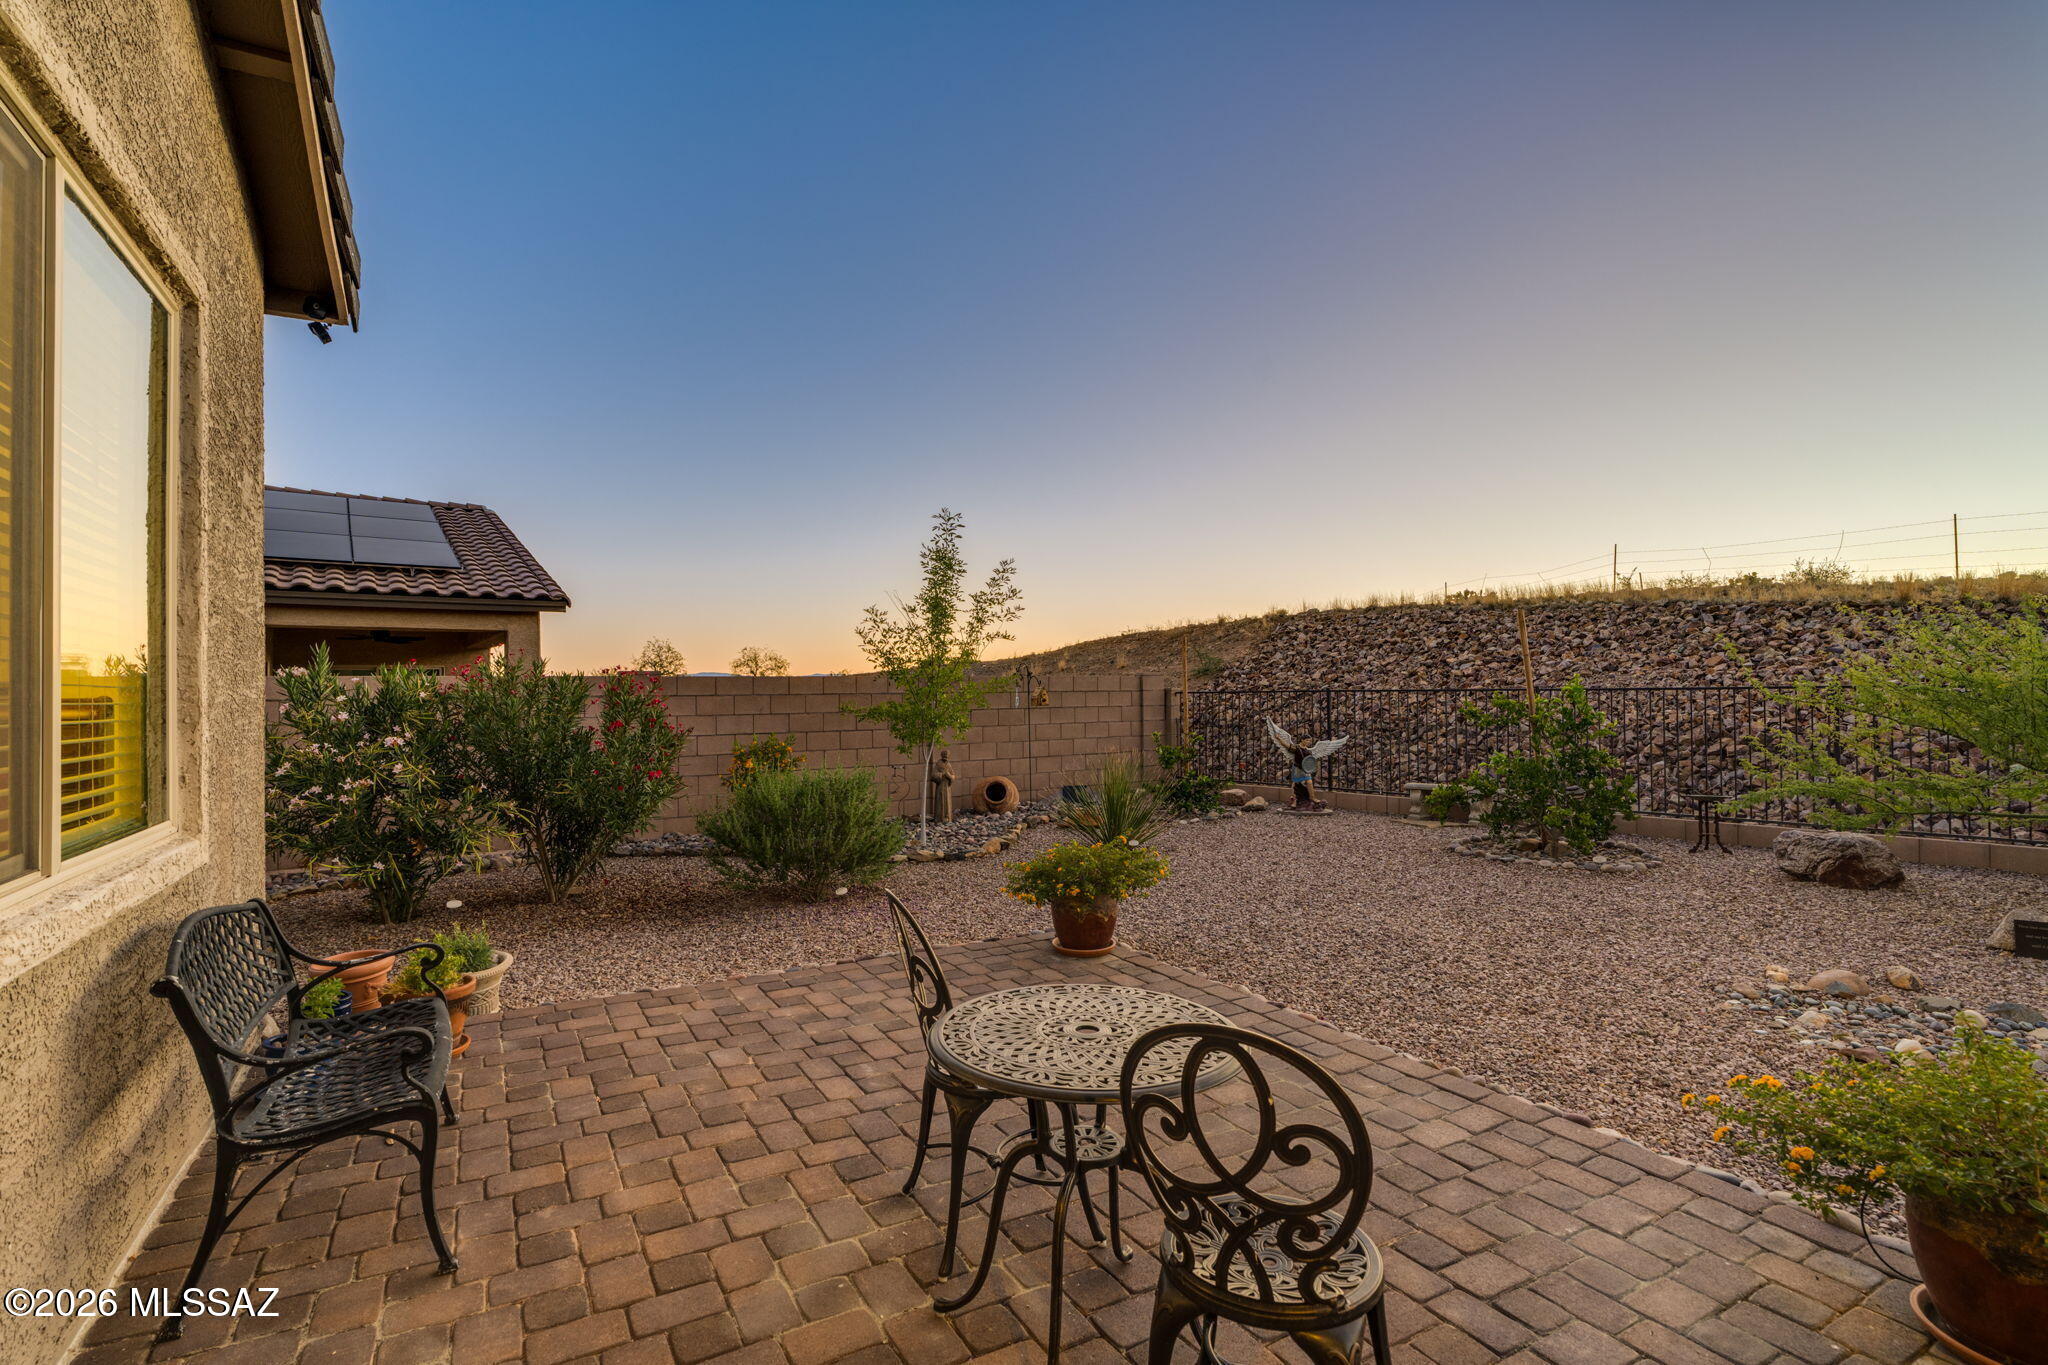
Enjoy stunning Santa Rita Mountain views from this 4-bedroom, 2-bath home in desirable Santa Rita Ranch III in Corona de Tucson. Backing to open desert with view fencing, this property offers privacy and breathtaking scenery with no rear neighbors. The open floor plan features a spacious great room that flows seamlessly into the kitchen, creating the perfect space for everyday living and entertaining. The split-bedroom design provides privacy, with a comfortable primary suite to unwind at the end of the day. Relax on the covered patio while taking in spectacular mountain views, Arizona sunrises, and the peaceful desert landscape. Conveniently located in the Vail School District near, schools, parks, walking trails, and easy access to I-10. Call today for your private showing!
#22616599

Vail

17629 S Ridgerunner Drive

4 Beds

2 Baths

1,879 Sq.Ft.

$420,000

MLS#: 22616599
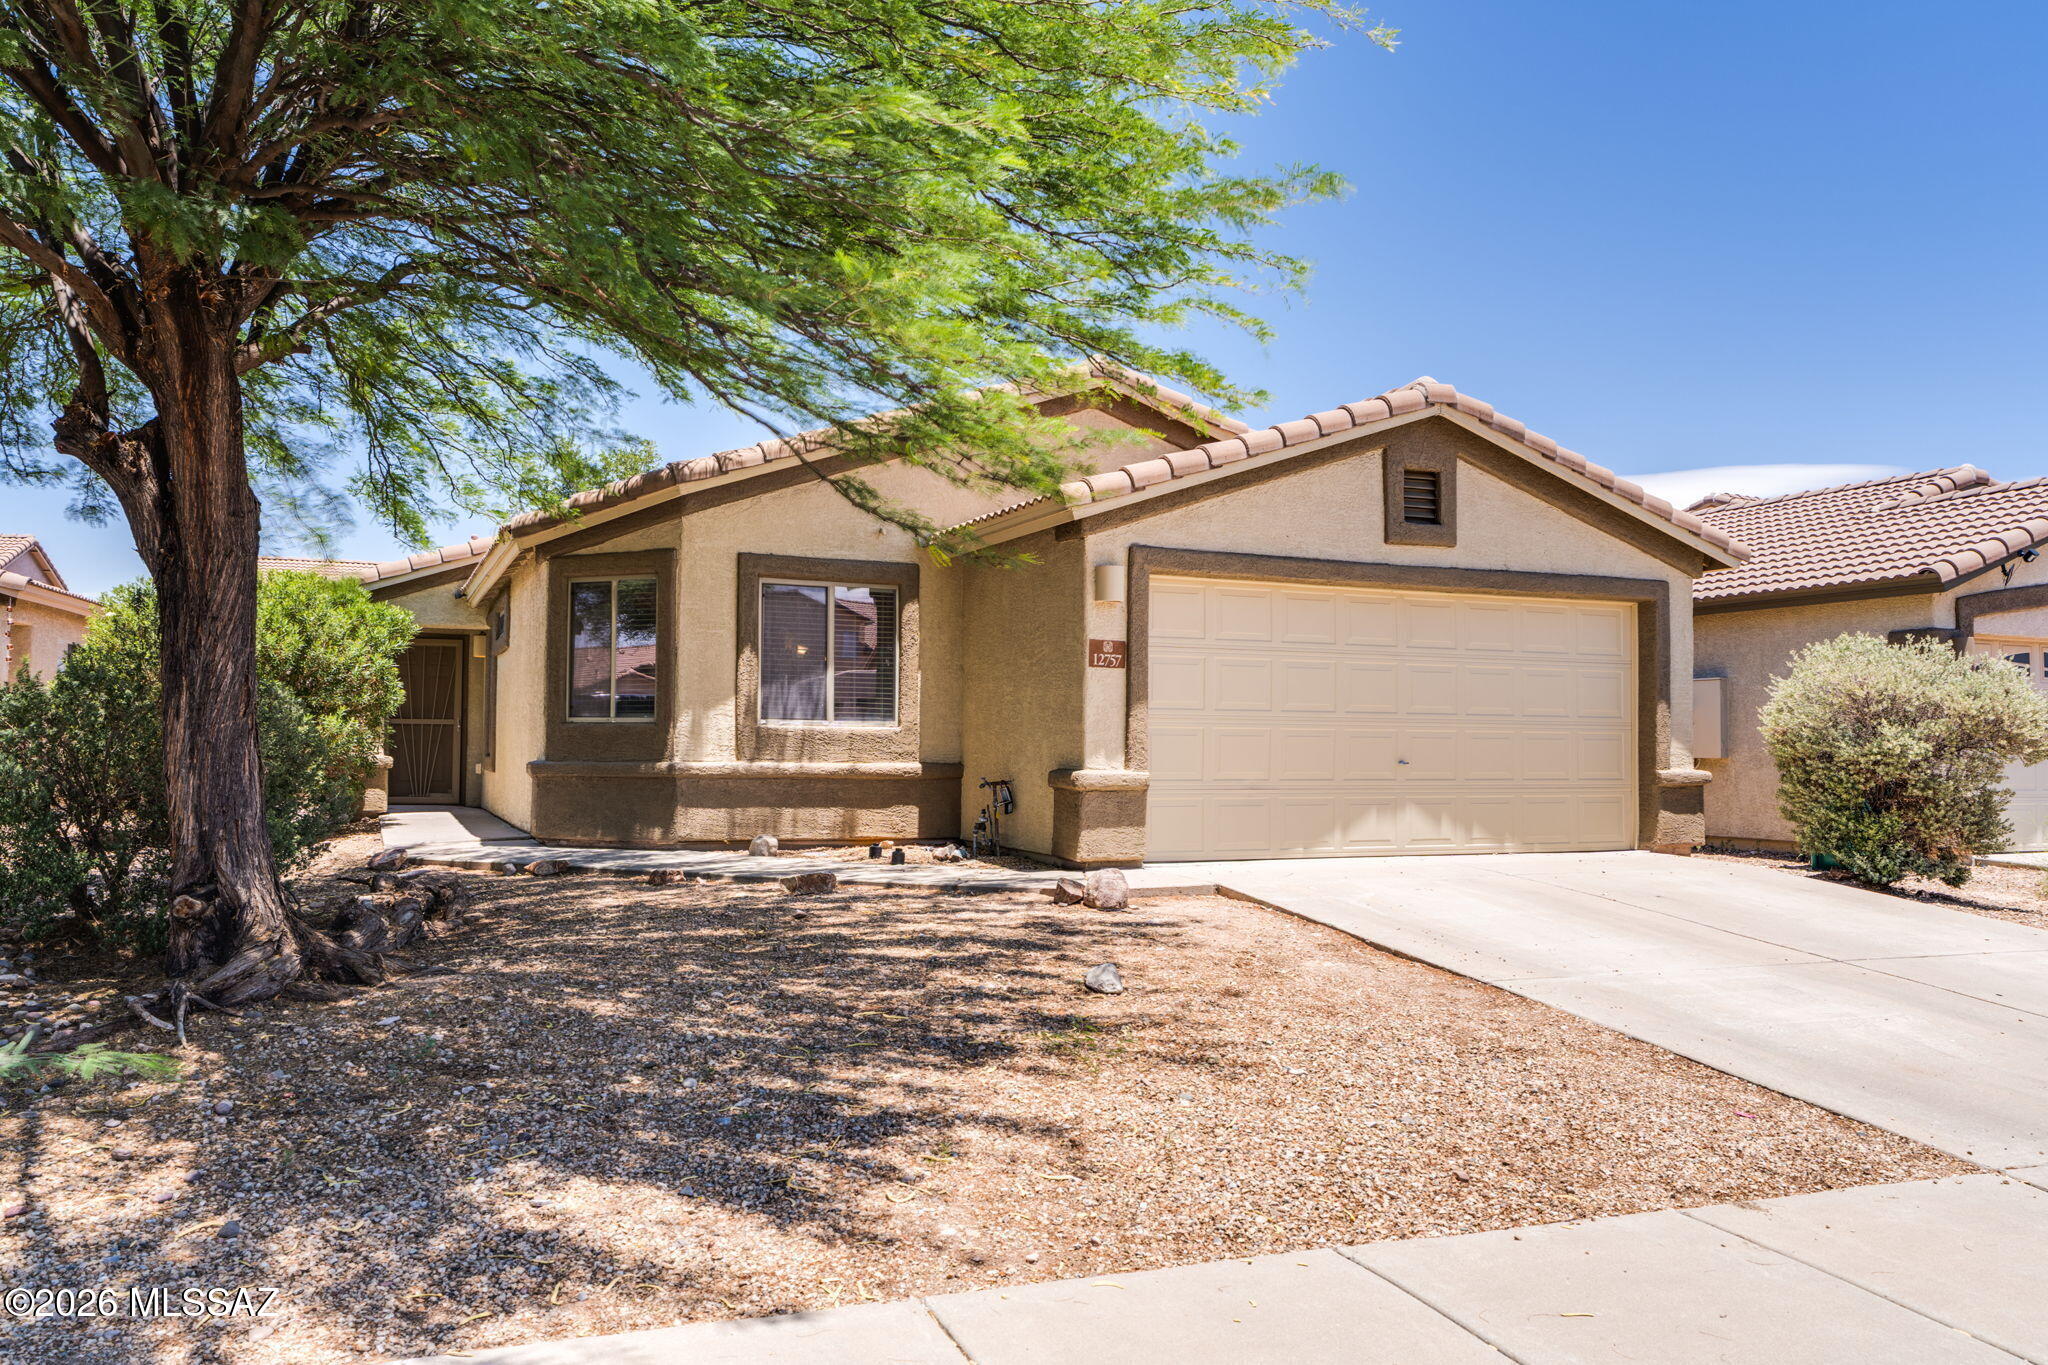
This move-in ready 4-bedroom, 2-bathroom home checks all the boxes with fresh updates and thoughtful design throughout. Step inside to discover brand new paint and plush new carpet, giving the home a clean, modern feel from day one. The spacious split floorplan offers privacy and flexibility whether you need a dedicated home office, a guest room, or a playroom, the fourth bedroom adapts to fit your life. A large kitchen anchors the heart of the home with plenty of room to cook, gather, and entertain, while abundant natural light pours through the windows, keeping every room bright and welcoming all day long. Out back, enjoy a lovely private backyard the perfect space to unwind, host friends, or let the kids and pets roam. A 2-car garage rounds out everything you need for easy everyday living.
Located near highly regarded Cienega High School and tucked into the growing Vail community, this home offers the perfect blend of neighborhood charm and convenient access to shopping, dining, and commuter routes. Whether you're a first-time buyer, a growing family, or someone looking to right-size this one is ready and waiting. Come see it before it's gone!
#22616449

Vail

12757 E Hartshorn Pass

4 Beds

2 Baths

1,538 Sq.Ft.

$299,000

MLS#: 22616449
Spacious and beautifully maintained, this 4-bedroom, 2-bathroom home offers 2,291 square feet of thoughtfully designed living space with an open, airy layout and tile flooring throughout. The expansive great room is perfect for entertaining, while the versatile den provides the ideal space for a home office, playroom, or flex area.
The well-appointed kitchen is designed for both everyday living and entertaining, featuring a breakfast nook that has already been prepped for a future wet bar with a counter-height electrical outlet and plumbing access. Enjoy top-of-the-line appliances, including a Bosch dishwasher and a Samsung Bespoke appliance package featuring a refrigerator with an AutoFill filtered water pitcher, dual ice makers with cubed ice and Ice Bitesā„¢, and a Bespoke dual-fuel .. 5-burner convection range. The range includes Air Fry, a wok grate, integrated griddle, a dual-ring brass power burner producing up to 23,000 BTUs for rapid boiling and high-heat searing, and the innovative Flex Duo" system, allowing you to cook two dishes simultaneously at different temperatures.
The spacious primary suite offers a beautifully designed bathroom with a dual vanity for added comfort and convenience.
Step outside to a professionally finished backyard featuring elegant pavers, creating the perfect setting for relaxing evenings, outdoor dining, and entertaining guests.
Additional upgrades include a 220-volt outlet in the garage, ideal for EV charging or powering high-demand workshop tools.
Offering exceptional space, premium upgrades, and modern functionality, this home is truly move-in ready and designed to accommodate today's lifestyle.
#22616437

Vail

610 S Charles L Mckay Place

4 Beds

2 Baths

2,291 Sq.Ft.

$379,500

MLS#: 22616437

Welcome to this beautifully maintained 4-bedroom, 2-bath home in the highly desirable Rancho Del Lago community and award-winning Vail School District. Situated on an elevated lot, this move-in-ready home combines comfortable living, energy efficiency, and exceptional outdoor space.

Step inside to an open and inviting floor plan filled with natural light. The spacious living areas flow seamlessly into the kitchen and dining space, creating an ideal setting for both everyday living and entertaining. A split-bedroom layout offers privacy for the primary suite while providing flexibility for family, guests, or a home office. One of the home's standout features is the backyard retreat. The extended covered patio and thoughtfully designed outdoor living space create the perfect setting for morning coffee, family gatherings, weekend barbecues, or simply enjoying Arizona's beautiful sunsets. Solar adds long-term value and energy efficiency, helping keep utility costs manageable year-round.

Located just minutes from golf, parks, shopping, dining, and top-rated schools, this home offers the perfect combination of convenience and lifestyle. Whether you're a first-time buyer, growing family, or looking to downsize without compromise, you'll appreciate everything this home has to offer.

Homes in Rancho Del Lago are always in demand--don't miss the opportunity to make this exceptional property your own.

10484 S Cutting Horse Drive

Message successfully sent.

I agree to receive email communication and understand I can unsubscribe at any time.

I agree to be contacted by The Mandy Gold Team | Haymore Real Estate LLC via call, email, and text for real estate services. To opt out, you can reply 'stop' at any time or reply 'help' for assistance. You can also click the unsubscribe link in the emails. Message and data rates may apply. Message frequency may vary. Privacy Policy

 - property

Send a message

Message successfully sent.

Reason for contacting?

I agree to receive email communication and understand I can unsubscribe at any time.

I agree to be contacted by The Mandy Gold Team | Haymore Real Estate LLC via call, email, and text for real estate services. To opt out, you can reply 'stop' at any time or reply 'help' for assistance. You can also click the unsubscribe link in the emails. Message and data rates may apply. Message frequency may vary. Privacy Policy

Sign In Sign Out

Virtual Assistant

Would you like to take the next step with this property? We can help you schedule a showing or virtual tour, or send you more details.

Yes, I would like more information.

Thank You for Your Reply, One of Our Agents will contact you as soon as possible

No, maybe later.

Thank you, you can always contact me via email, phone number or through the contact form.

Realhub AI

Lucy - Your AI-Powered Realtor

Update Your Temporary Password

Personalize your search

Enter your email and we'll notify you immediately when new listings match what you're looking for.

or enter email address

Already have an account ? Login here

Continue your home search

I agree to receive communications and understand I can unsubscribe at any time.

I agree to be contacted by The Mandy Gold Team | Haymore Real Estate LLC via call, email, and text for real estate services. To opt out, you can reply 'stop' at any time or reply 'help' for assistance. You can also click the unsubscribe link in the emails. Message and data rates may apply. Message frequency may vary. Privacy Policy

Already have an account ? Login here

We use cookies

We use cookies primarily for analytics to enhance your experience. By accepting, you agree to our use of these cookies. You can manage your preferences or learn more about our cookies policy.