1633 W La Mariposa Street

Oracle, AZ 85623
Southwestern

Oracle, AZ 85623
1633 W La Mariposa Street
$699,999

MLS#: 22613038

Status: Active

Listing provided by: Keller Williams Southern Arizona

Listing agent phone: None

Last update: a day ago

On site: 2 months ago

N/A - Residential

About

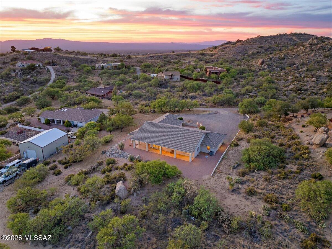
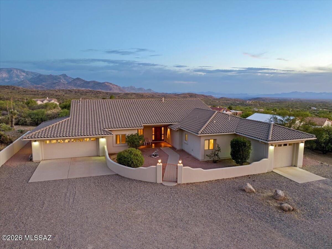
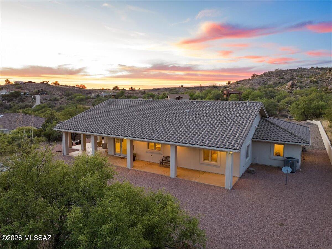
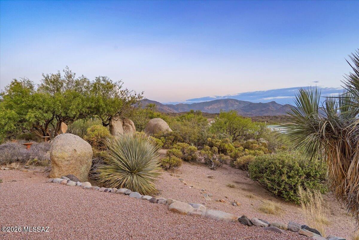
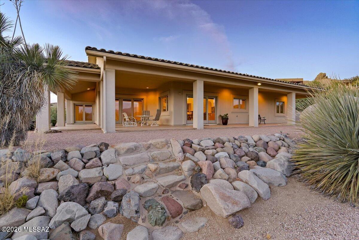
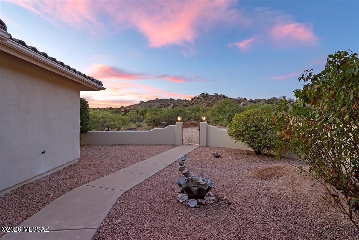
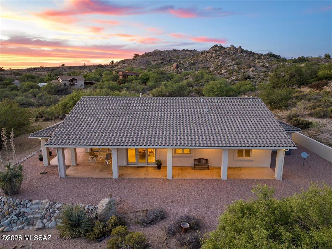
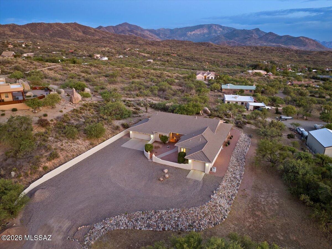
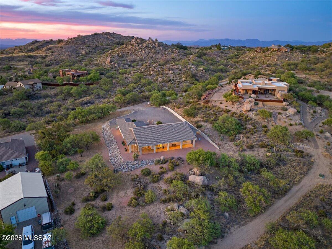
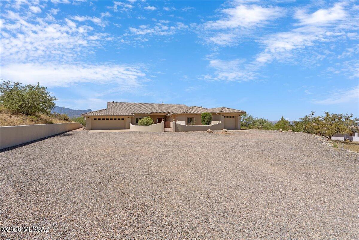
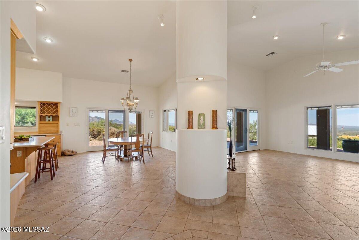
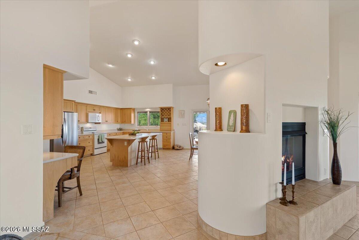
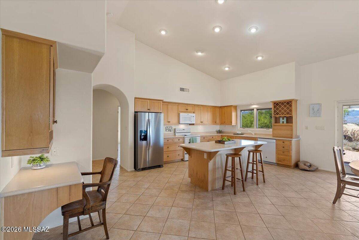
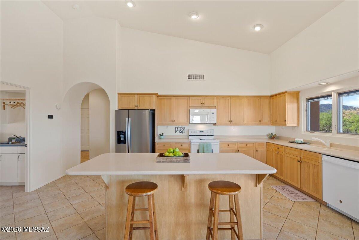
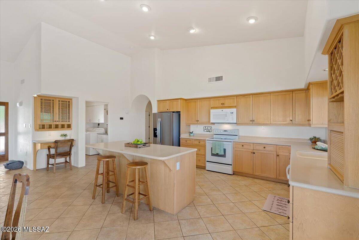
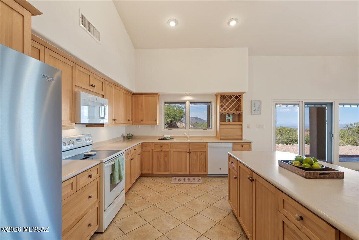
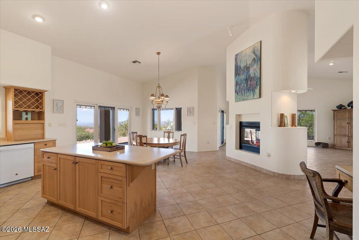
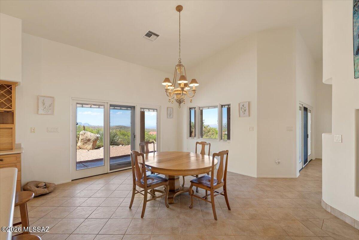
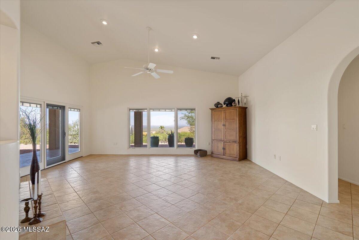
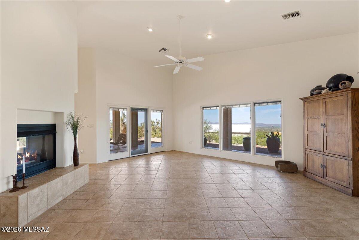
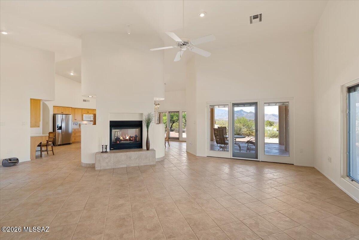
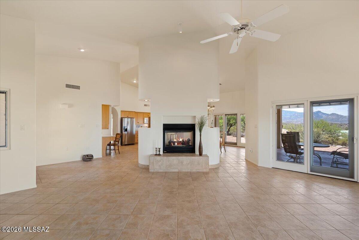
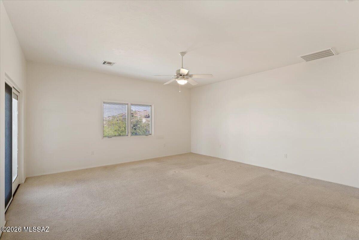
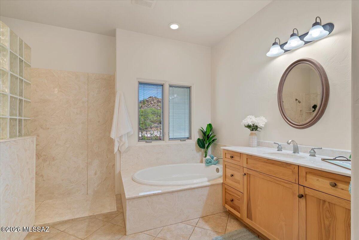
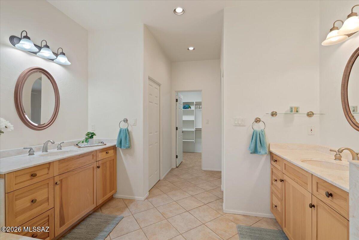
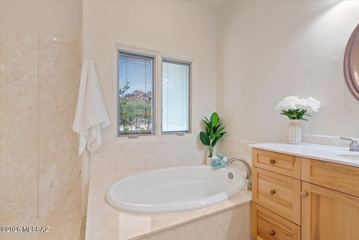
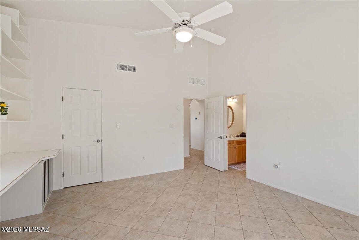
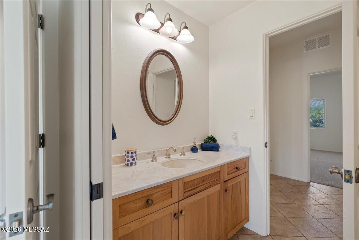
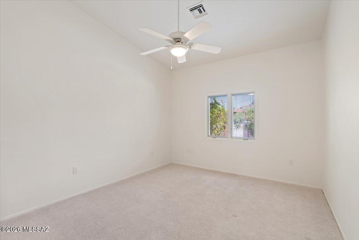
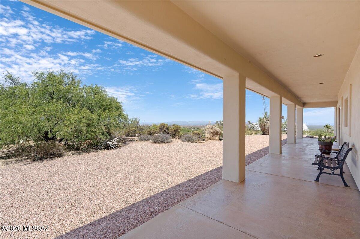
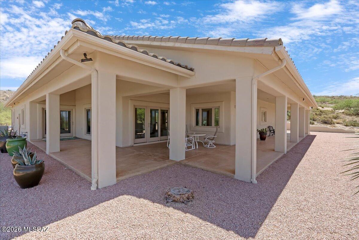
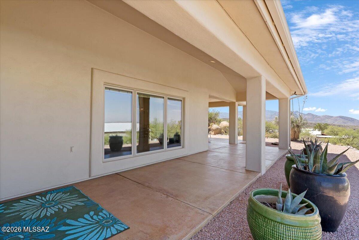
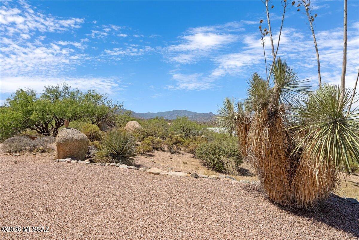
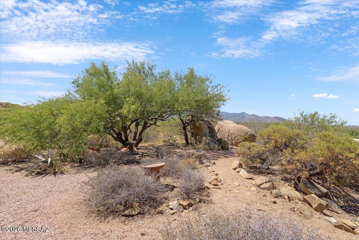
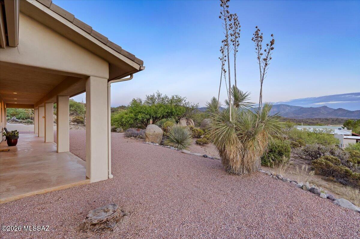
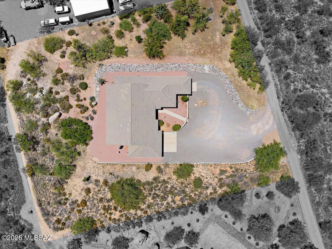
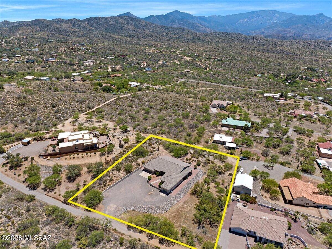
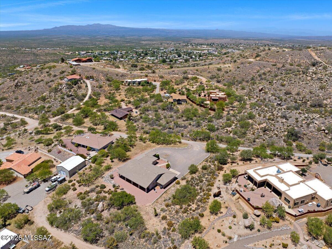
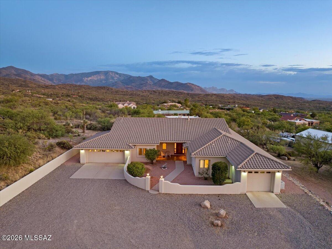
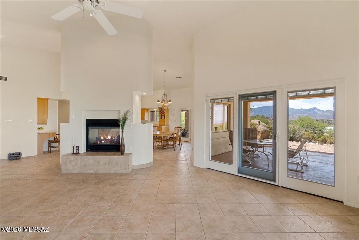
Tucked into one of Oracle's most desirable custom home neighborhoods, on a peaceful no-through road, this first-time-on-market retreat blends rural luxury with serene desert living. Set on 1.5 private acres with breathtaking mountain views & NO HOA, this lovingly maintained home offers the perfect balance of comfort, space, & serenity. Inside, soaring ceilings create an airy, inviting feel, while a stunning dual-sided fireplace creates warmth & ambiance between the dining & family rooms-the perfect centerpiece for cozy evenings or entertaining guests. Thoughtful updates, including a new HVAC system, water heater, dishwasher, & refrigerator, make everyday living easy. The spacious layout is designed for both quiet mornings & lively gatherings, with natural light pouring in from every angle. Outside, enjoy the beauty of the high desert with mature landscaping, French drains for added functionality, and room to truly breathe. Two attached garages provide abundant space for 3 vehicles, hobbies, or outdoor toys. Whether you're sipping coffee while watching the sunrise over the mountains or hosting friends under Arizona's star-filled skies, this property captures the magic of Oracle living with privacy, charm, & just the right touch of upscale country elegance.

Property

Beds

3

Full Baths

2

1/2 Baths

None

Year Built

2001

Sq.Footage

2,375

Features

Features & Amenities

Interior

  • Other Interior Features

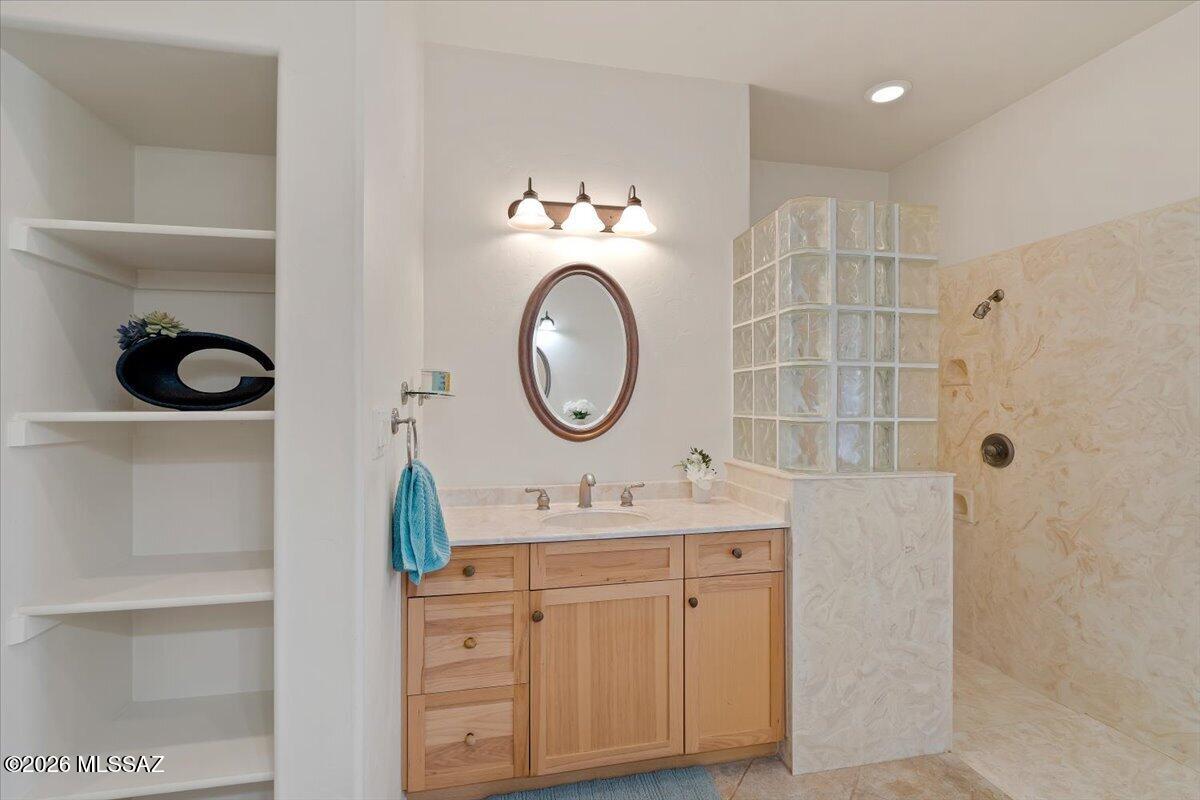
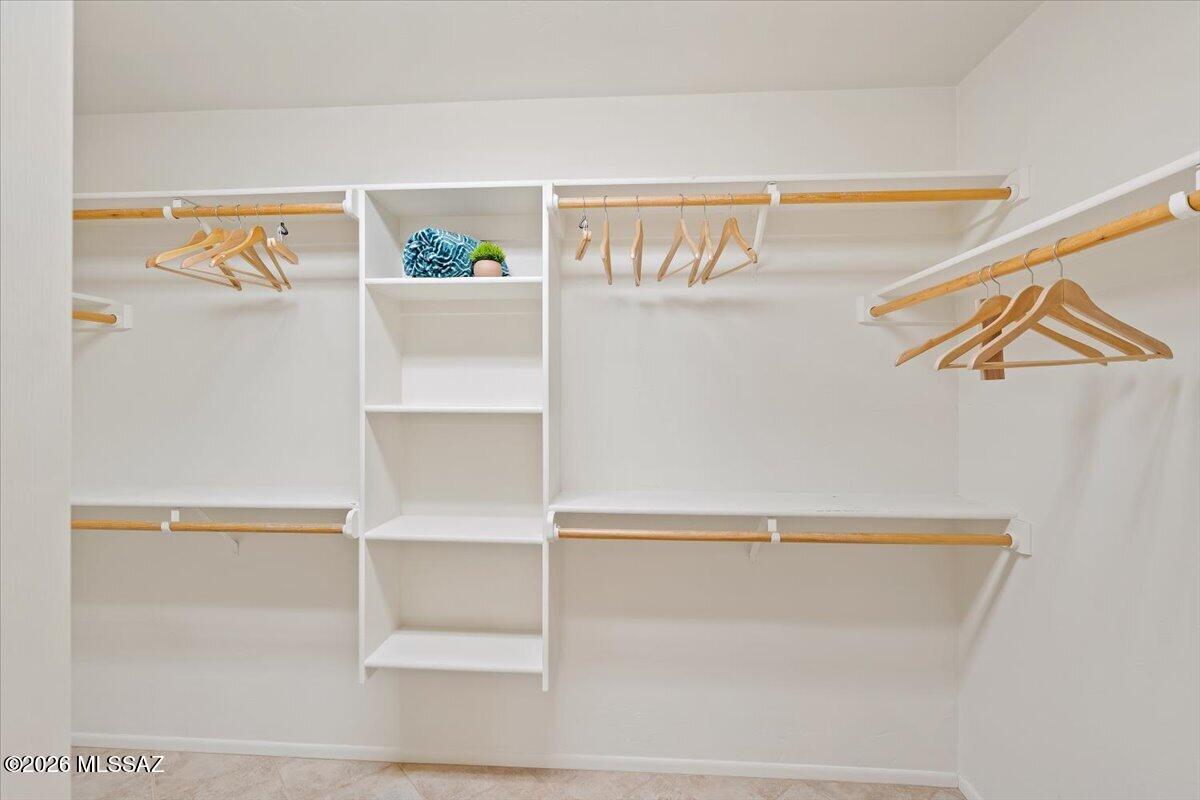
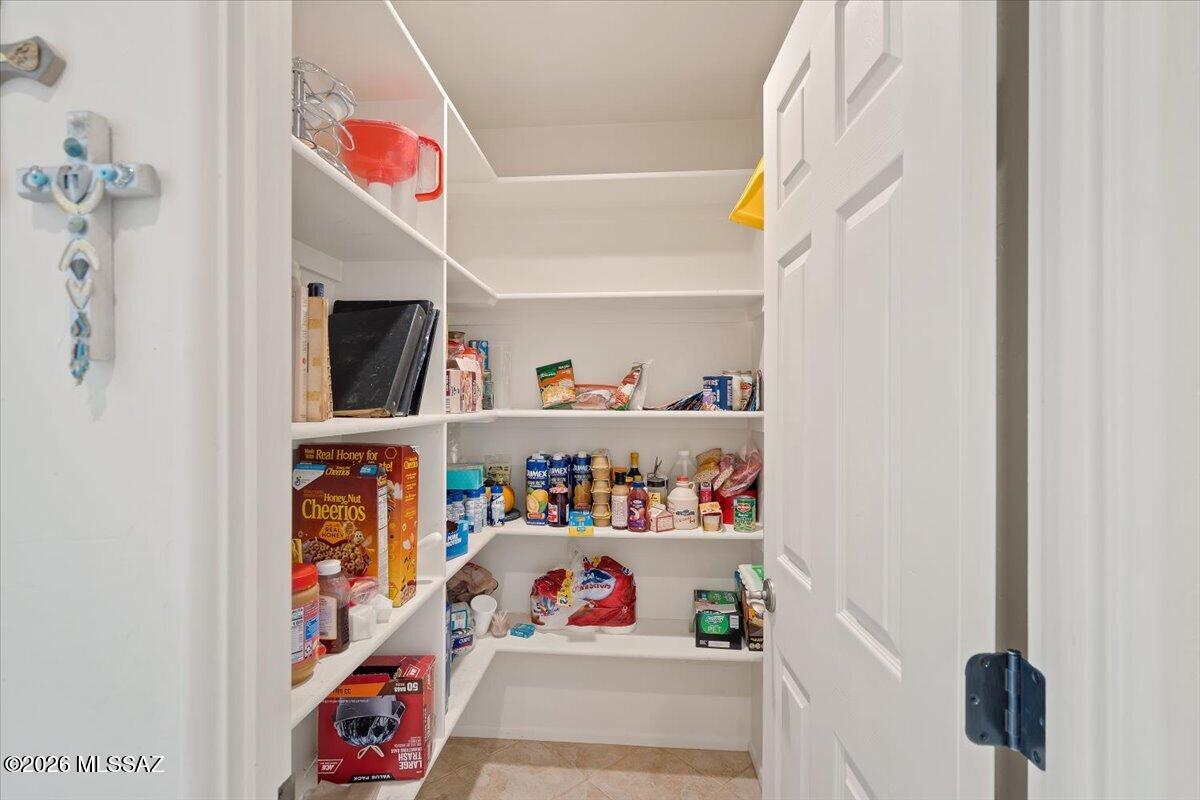
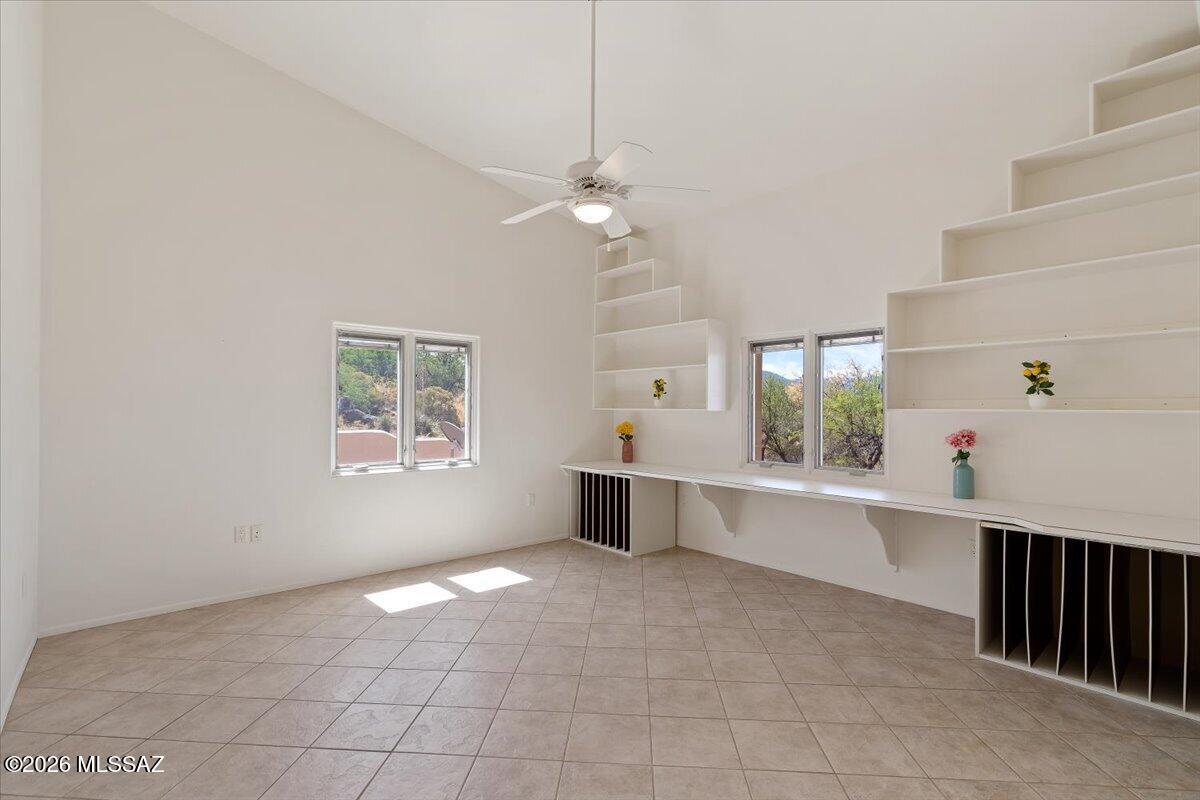
    Kitchen Island, Vaulted Ceiling(s), Walk-In Closet(s), High Ceilings, Built-in Features, Storage, Pantry, High Speed Internet, Smart Thermostat

  • Total Bedrooms

    3

  • Bathrooms

    2

  • Basement YN

    NO

  • Cooling YN

    YES

  • Cooling

    Central Air, Ceiling Fan(s)

  • Fireplace YN

    YES

  • Heating YN

    YES

  • Heating

    Forced Air, Natural Gas, Exhaust Fan

  • Pet friendly

    N/A

Exterior

  • Garage

    Yes

  • Garage spaces

    3

  • Construction Materials

    Stucco, Frame

  • Other Exterior Features

    Courtyard

  • Parking

    Garage Door Opener, Oversized, Workshop in Garage

  • Patio and Porch Features

    Covered

  • Pool

    No

  • View

    Mountain(s), Rural, Desert

Area & Lot

  • Lot Features

    Level, Native Plants, Few Trees

  • Lot Size(acres)

    1.5

  • Lot Size(square feet)

    65,340

  • Property Type

    Residential

  • Property Sub Type

    Single Family Residence

  • Architectural Style

    Southwestern

Price

  • Sales Price

    $699,999

  • Tax Amount

    $3,787.86

  • Sq. Footage

    2,375

  • Price/SqFt

    $294

HOA

  • Association

    No

Property Resources

  • Horse Property

    YES

School District

  • Elementary School

    Mountain Vista

  • Middle School

    Mountain Vista

  • High School

    San Manuel Jr/Sr High School

Property Features

  • Accessibility Features

    Accessible Entrance, Accessible Hallway(s)

  • Association Amenities

    Trail(s)

  • Senior Community YN

    NO

  • Sewer

    Septic Tank

  • Water Source

    Public

Schedule

Schedule a Showing

Showing scheduled successfully.

What is 3 + 4 ?


Change time

Mortgage calculator

Estimate your monthly mortgage payment, including the principal and interest, property taxes, and HOA. Adjust the values to generate a more accurate rate.

Your payment

Principal and Interest:

$

Property taxes:

$

HOA fees:

$

Total loan payment:

$

Total interest amount:

$

Location

  • County

    Pinal

  • Elementary School

    Mountain Vista

  • Middle School

    Mountain Vista

  • High School

    San Manuel Jr/Sr High School

Listing Courtesy of Sarah Belknap , Keller Williams Southern Arizona

RealHub Information is provided exclusively for consumers' personal, non-commercial use, and it may not be used for any purpose other than to identify prospective properties consumers may be interested in purchasing. All information deemed reliable but not guaranteed and should be independently verified. All properties are subject to prior sale, change or withdrawal. RealHub website owner shall not be responsible for any typographical errors, misinformation, misprints and shall be held totally harmless.

Agent Terri Applegarth

Terri Applegarth

Agent / RealtorĀ®

Call Terri today to schedule a private showing.


* Listings on this website come from the FMLS IDX Compilation and may be held by brokerage firms other than the owner of this website. The listing brokerage is identified in any listing details. Information is deemed reliable but is not guaranteed. If you believe any FMLS listing contains material that infringes your copyrighted work please click here to review our DMCA policy and learn how to submit a takedown request.Ā© 2024 FMLS.

Properties

Related properties

New on site 4 days ago
Discover the charm and functionality of this beautifully appointed Artesa model, which can be purchased fully furnished as a turnkey opportunity! Nestled on an upgraded corner lot, within walking distance to the amenities, this home offers exceptional privacy w/fully-fenced professionally designed backyard, adorned w/fruit trees & distant mountain views. Outdoor living is elevated with a covered screened patio with fire table, an extended paver patio, a lighted pergola complete w/ misters, along w/solid side wall to block any traffic noise--perfect for relaxing or entertaining. The gourmet kitchen showcases Slate appliances, gas range, pendant lighting, under-cabinet illumination, a Blanco sink, trash pull-out drawer, pantry closet.  Oversize garage can accommodate two cars & a golf cart.
#22619808

Oracle

31710 S Summerwind Drive

2 Beds

2 Baths

1,960 Sq.Ft.

$587,000

MLS#: 22619808

New on site 4 days ago
Welcome to this beautifully maintained Cortez, ideally situated on a premium .23-acre corner lot in the highly desirable active adult community of SaddleBrooke Ranch. Offering mountain views, a spacious fully fenced backyard, OWNED SOLAR with Tesla Powerwall battery backup, and room to create the pool of your dreams, this move-in-ready home combines comfort, efficiency, and the exceptional Ranch lifestyle. The thoughtfully designed split-bedroom floor plan offers approximately 2,000 square feet of inviting living space with 2 bedrooms, 2.5 baths, a spacious den ideal for a home office or potential third bedroom, a separate dining room, and tile flooring throughout with no carpet! At the heart of the home is the expansive island kitchen featuring granite countertops, upgraded cabinetry, stainless steel appliances, abundant storage, and generous prep space. Open to the spacious great room, this light-filled gathering space is perfect for entertaining friends or simply relaxing at home. The refrigerator is included, and the separate laundry room features a utility sink plus included washer and dryer for added convenience. Retreat to the spacious primary suite with a generous walk-in closet featuring shelving and ample hanging space. The ensuite bath offers dual vanities and an oversized walk-in shower with built-in seat. Privately located on the opposite side of the home, the guest suite features its own ensuite bath and walk-in closet, creating a comfortable retreat for visiting family and friends. A separate powder bath provides additional convenience for guests. Step outside and embrace Arizona living on the covered patio with exterior roller shades, overlooking the beautifully landscaped, fully fenced backyard with views toward the Catalina Mountains and Mt. Lemmon. With plenty of room to entertain, relax, garden, or design a future pool, this outdoor space is ready to become your own private desert retreat. The oversized 2-car garage plus separate golf cart garage provides excellent parking and storage and features a finished epoxy floor and mini split air conditioner. Even better, the owned solar system paired with Tesla Powerwall battery backup delivers valuable energy efficiency and adds peace of mind. All of this is just minutes from SaddleBrooke Ranch's incredible resort-style amenities, including championship golf, pickleball, tennis, fitness, dining, pools, and the Ranch House. Beautifully maintained, energy-smart, move-in ready, and ideally located--this Cortez offers the Arizona lifestyle you've been waiting for. Come experience it for yourself!
#22619842

Oracle

31920 S Bayberry Court

2 Beds

2 Baths

2,034 Sq.Ft.

$639,000

MLS#: 22619842

New on site 4 days ago
Experience elevated Arizona living in this beautifully upgraded Tersoro model in SaddleBrooke Ranch. Thoughtfully expanded and impeccably maintained, this exceptional 2-bedroom, 2.5-bath home with an extended den offers generous living spaces, elegant finishes, and exceptional indoor-outdoor living.

The beautifully appointed kitchen combines style and functionality with granite countertops, upgraded soft-close cabinetry with pull-outs, a gas cooktop, a butler's pantry, and a highly desirable walk-in pantry. The extended dining area and den create a spacious, flexible environment for entertaining, working from home, or simply enjoying everyday life, and the great room's included TV makes movie nights and gatherings effortless. The highly extended primary suite offers a peaceful retreat with dual closets and custom built-ins, while plantation shutters throughout, an iron security door, and an upgraded exterior elevation add to the home's refined character.

Step outside to your own private Arizona retreat. The fenced backyard is beautifully landscaped and framed by mountain views, with plum and peach trees adding charm and seasonal color. A screened-in porch with an electric shade, gas fireplace, and included patio TV creates an inviting outdoor living space for morning coffee, relaxing evenings, or entertaining friends and family throughout the year.

The highly extended 3-car garage offers exceptional versatility, featuring storage cabinets, a utility sink, and a third bay specifically configured for a golf cart -- the golf cart is included with the home. An owned water softener, a laundry room refrigerator, and a convenient side-entry door provide additional everyday convenience.

Every detail reflects thoughtful design and comfortable, sophisticated living. From the generous interior spaces to the private backyard and exceptional outdoor living area, this home offers the perfect blend of luxury, functionality, privacy, and the effortless Arizona lifestyle.
#22619803

Oracle

31741 S Summerwind Drive

2 Beds

2 Baths

2,475 Sq.Ft.

$724,000

MLS#: 22619803
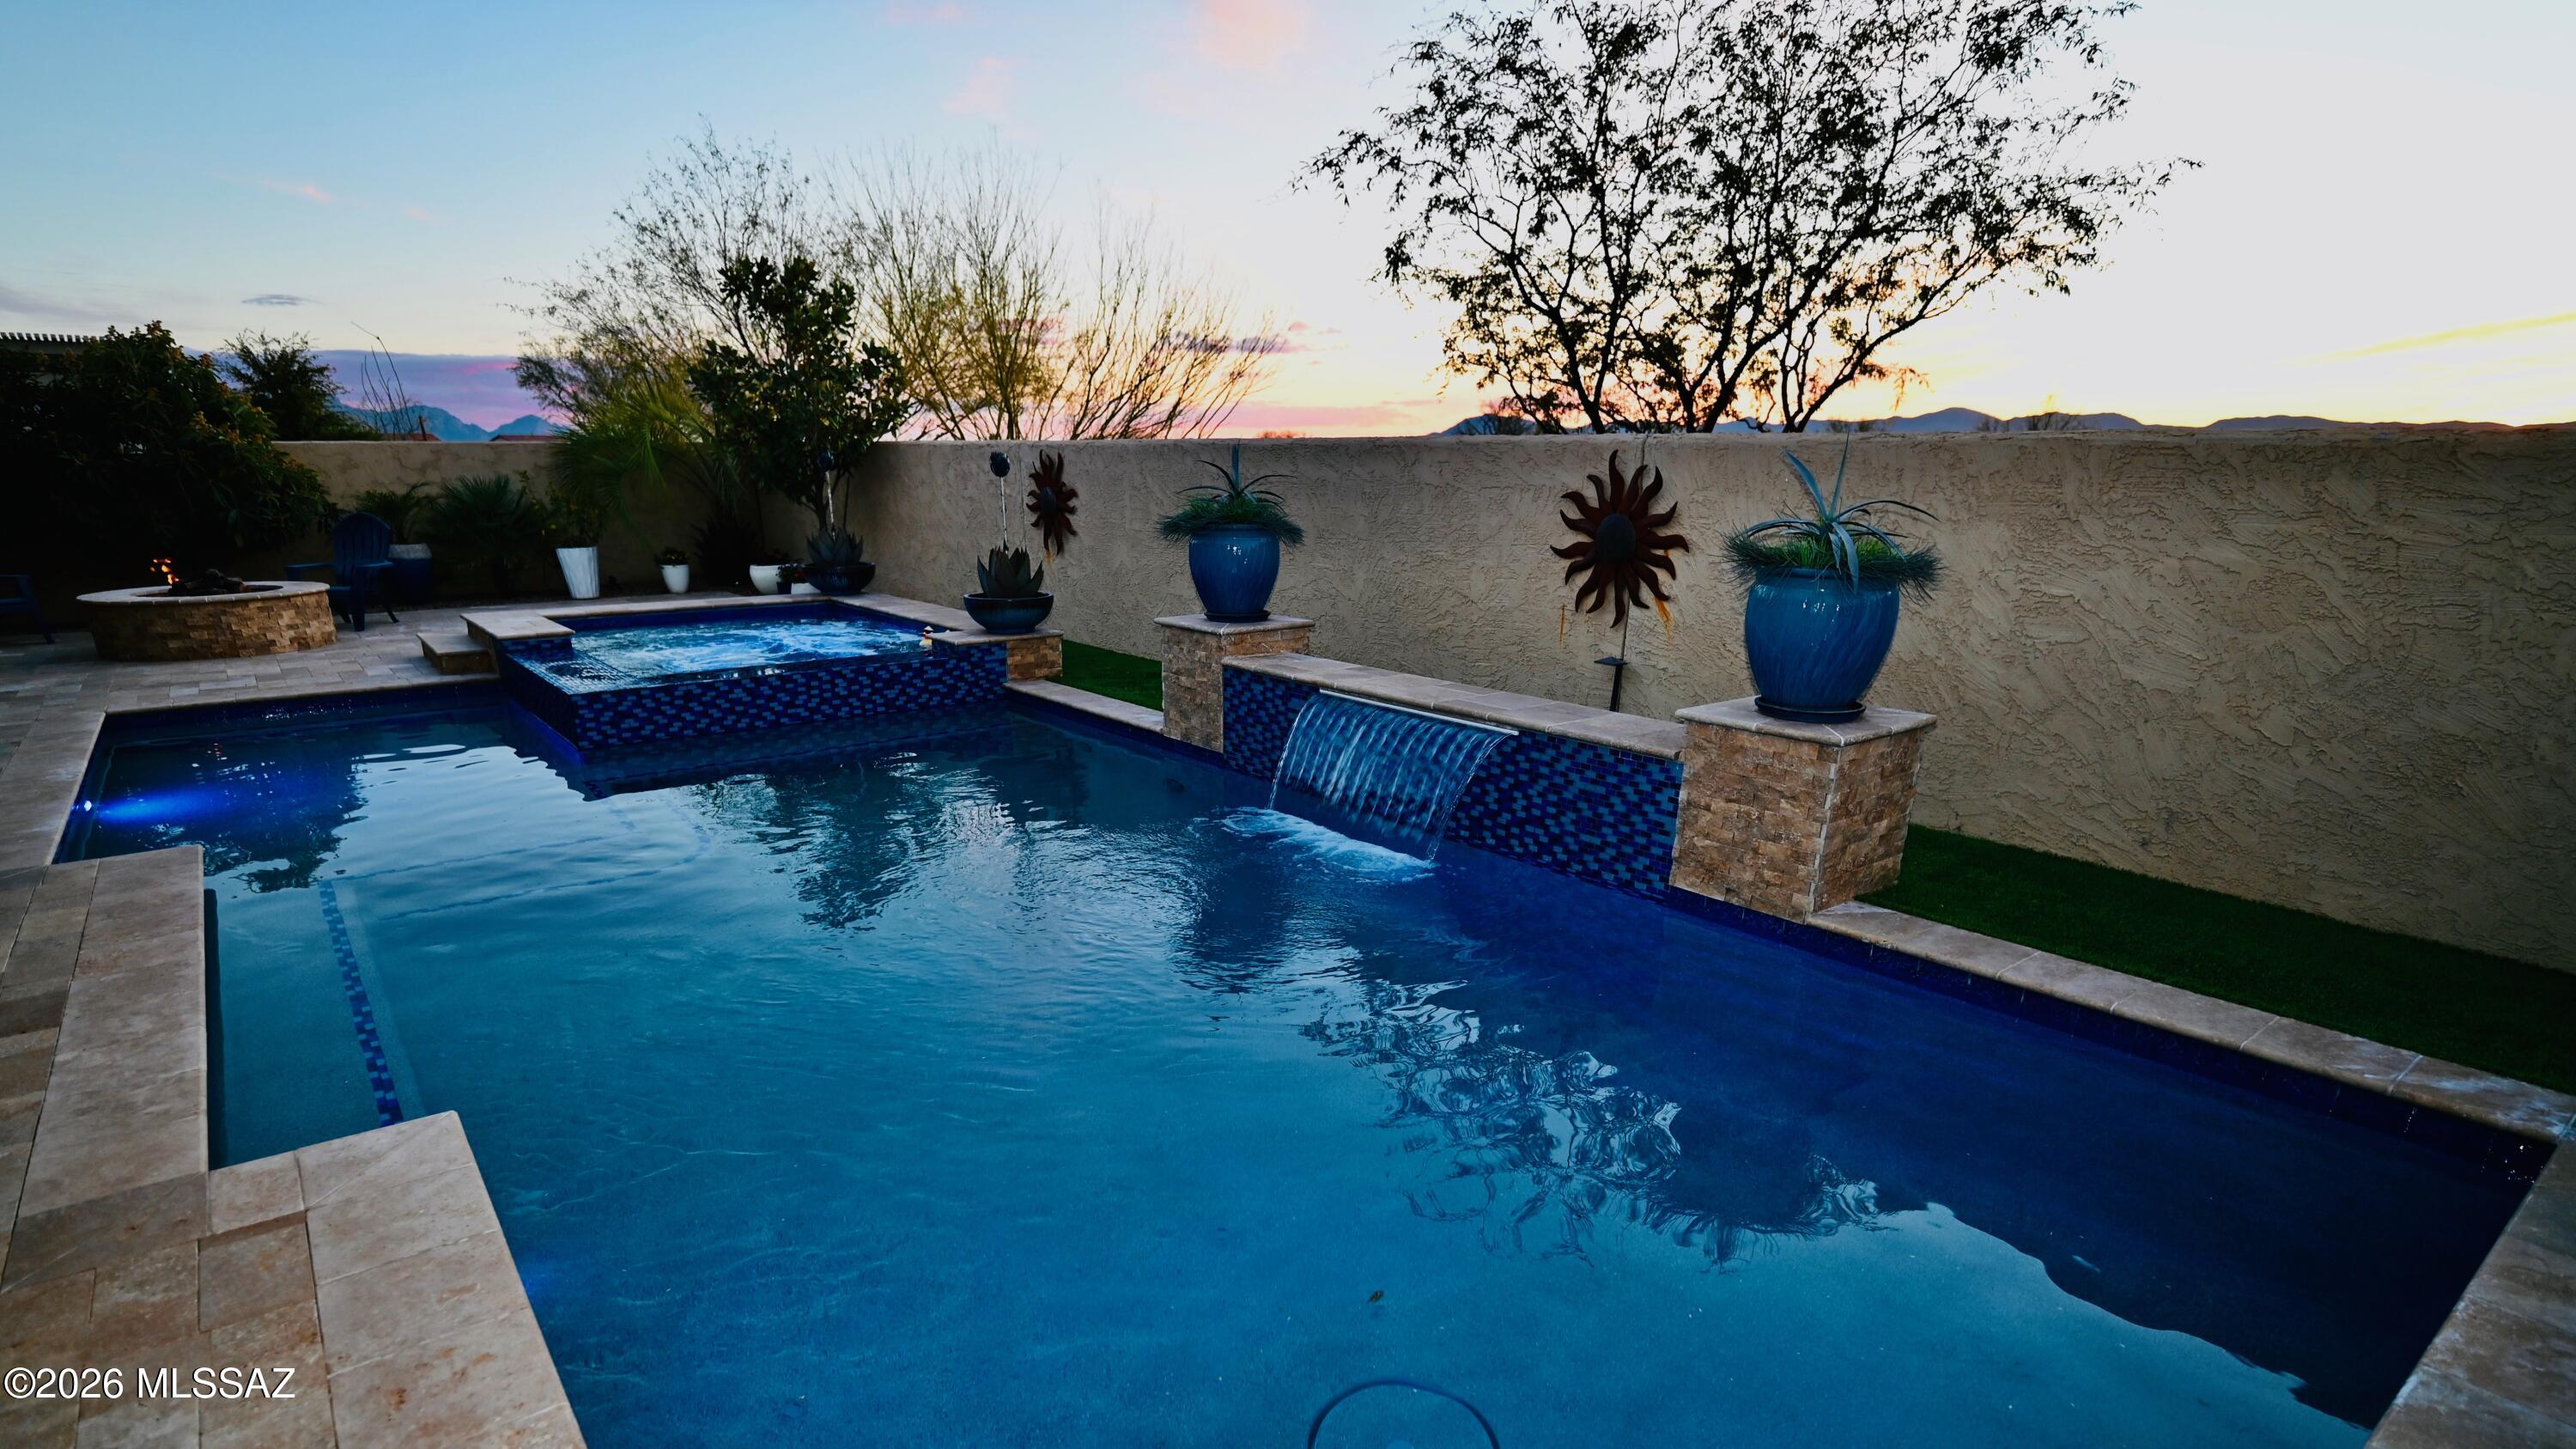
Capture breathtaking mountain and sunset views in this meticulously maintained 2-bed, 3-bath home that blends modern design with effortless indoor-outdoor living. Clean architectural lines, upgraded finishes and abundant natural light. This Alora model was expanded every inch in the design process to add square footage. The primary suite is a true retreat, featuring mountain views and an ensuite with high-end finishes with an expanded walk-in closet. The guest bedroom provides comfort and privacy with its own ensuite. Finally, step outside to your private resort-style oasis, complete with a sparkling salt-water pool and spa, perfect for unwinding or entertaining under vivid desert sunsets. Designed for those who appreciate low-maintenance luxury. This home offers sophistication, tranquility, and unforgettable views!
#22617314

Oracle

31320 S Nectar Lane

2 Beds

2 Baths

2,175 Sq.Ft.

$759,900

MLS#: 22617314
Enjoy easy, single-story living in this beautifully upgraded Fresco model -- 2 bedrooms plus a den with privacy doors, and a low-maintenance lifestyle built in. High ceilings and large windows fill the home with natural light, and a security system (subscription required to activate) with 3 climate zones offers added peace of mind.
The kitchen features upgraded quartz countertops, stainless GE appliances, a Bosch dishwasher, an oversized island, and soft-close cabinetry with pull-outs throughout. The open living room offers a built-in gas fireplace, perfect for cozy winter mornings, along with crown molding and a quartz-topped bar for easy entertaining. The primary suite includes a custom closet and makeup vanity; the private guest suite offers mountain views and its own bath. A dedicated laundry room and epoxy-floored garage with golf cart bay add everyday convenience.
Outside, a low-maintenance backyard retreat features electric shades, a custom BBQ kitchen, professional landscaping, and a pergola -- roughly $64,000 in upgrades, all done for you.
Set in a vibrant 55+ community with amenities and an active social lifestyle, this move-in-ready home means less upkeep, more living.
#22617634

Oracle

59758 E Heron Drive

2 Beds

2 Baths

2,019 Sq.Ft.

$639,000

MLS#: 22617634
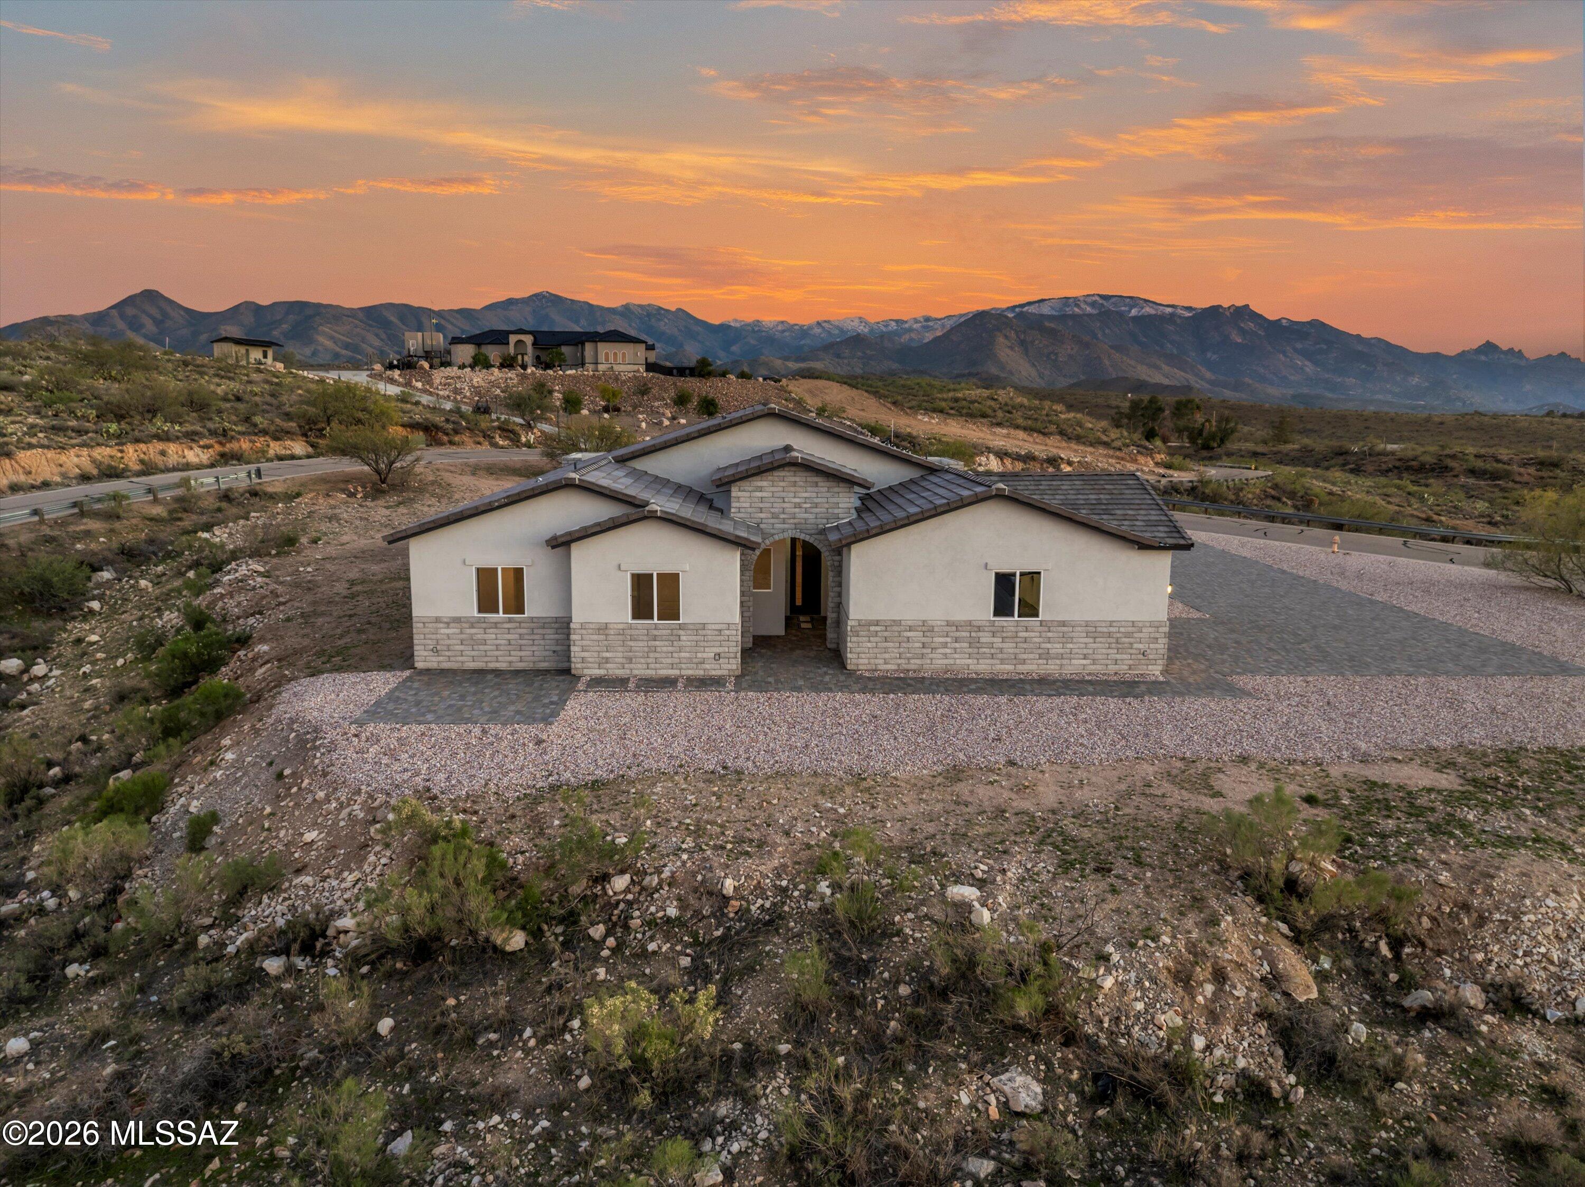
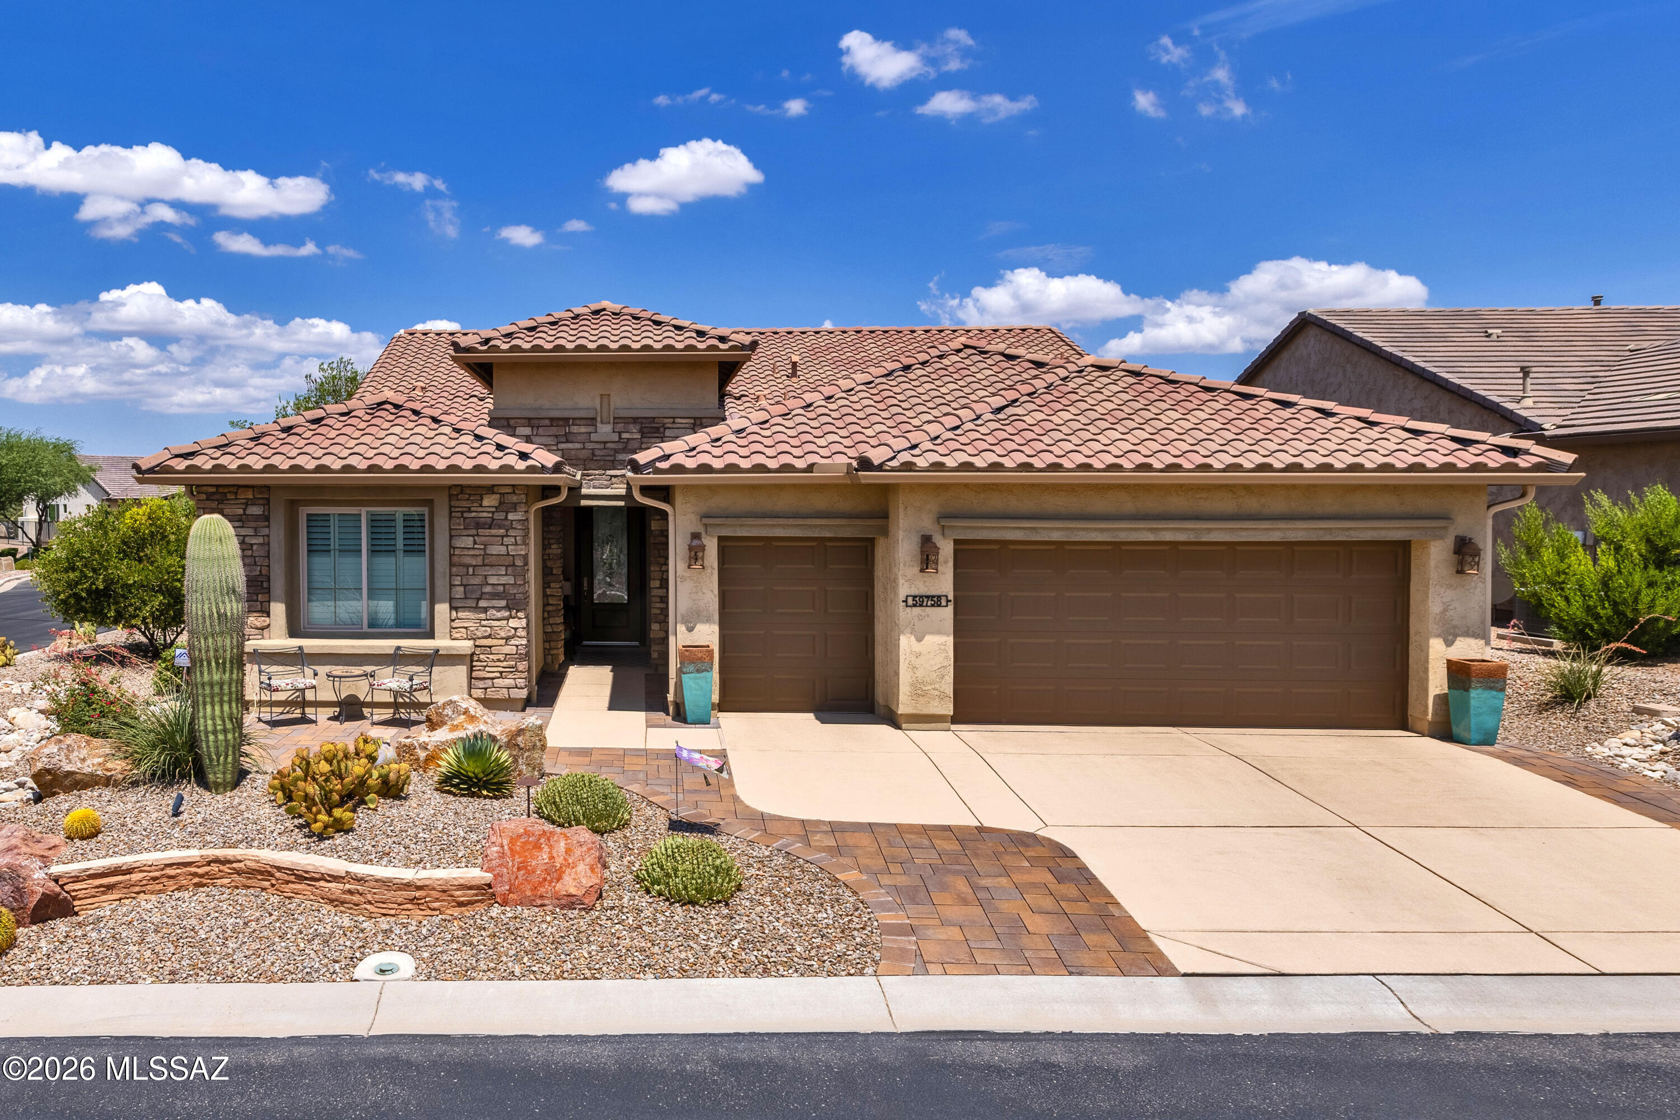
Welcome to your NEW home nestled in the prestigious gated community of Copper Hill Estates. This growing community is surrounded by state land and is nestled between the renowned University of Arizona's Biosphere 2 and the charming town of Oracle. It is the perfect blend of privacy, space, and natural beauty in one exceptional property. This 3,000 square foot custom home on over one acre is designed for both comfort and elegance. There is a spacious open great room and a versatile flex room, ideal for den/office/playroom, catering to your family's diverse needs. The large kitchen open to the great room is a chef's delight, complete with a large walk-in pantry and a dedicated butler's pantry area, ensuring ample storage and prep space for your culinary adventures. The home features a split bedroom floorplan for privacy, with four generously sized bedrooms and three full bathrooms. The oversized two-car garage includes an additional area ideal for a workshop or in-home gym, and provides plenty of space for your vehicles and projects. This peaceful location offers breathtaking mountain, panoramic, and open vistas from every angle. Close to shopping, restaurants, Oro Valley hospital and more, Copper Hill Estates is the perfect place to call home. THIS IS AN EXCEPTIONAL VALUE, don't miss out! CHECK OUT THE VIDEOS!
#22617097

Oracle

67620 E Lauren Place

4 Beds

3 Baths

3,045 Sq.Ft.

$695,000

MLS#: 22617097
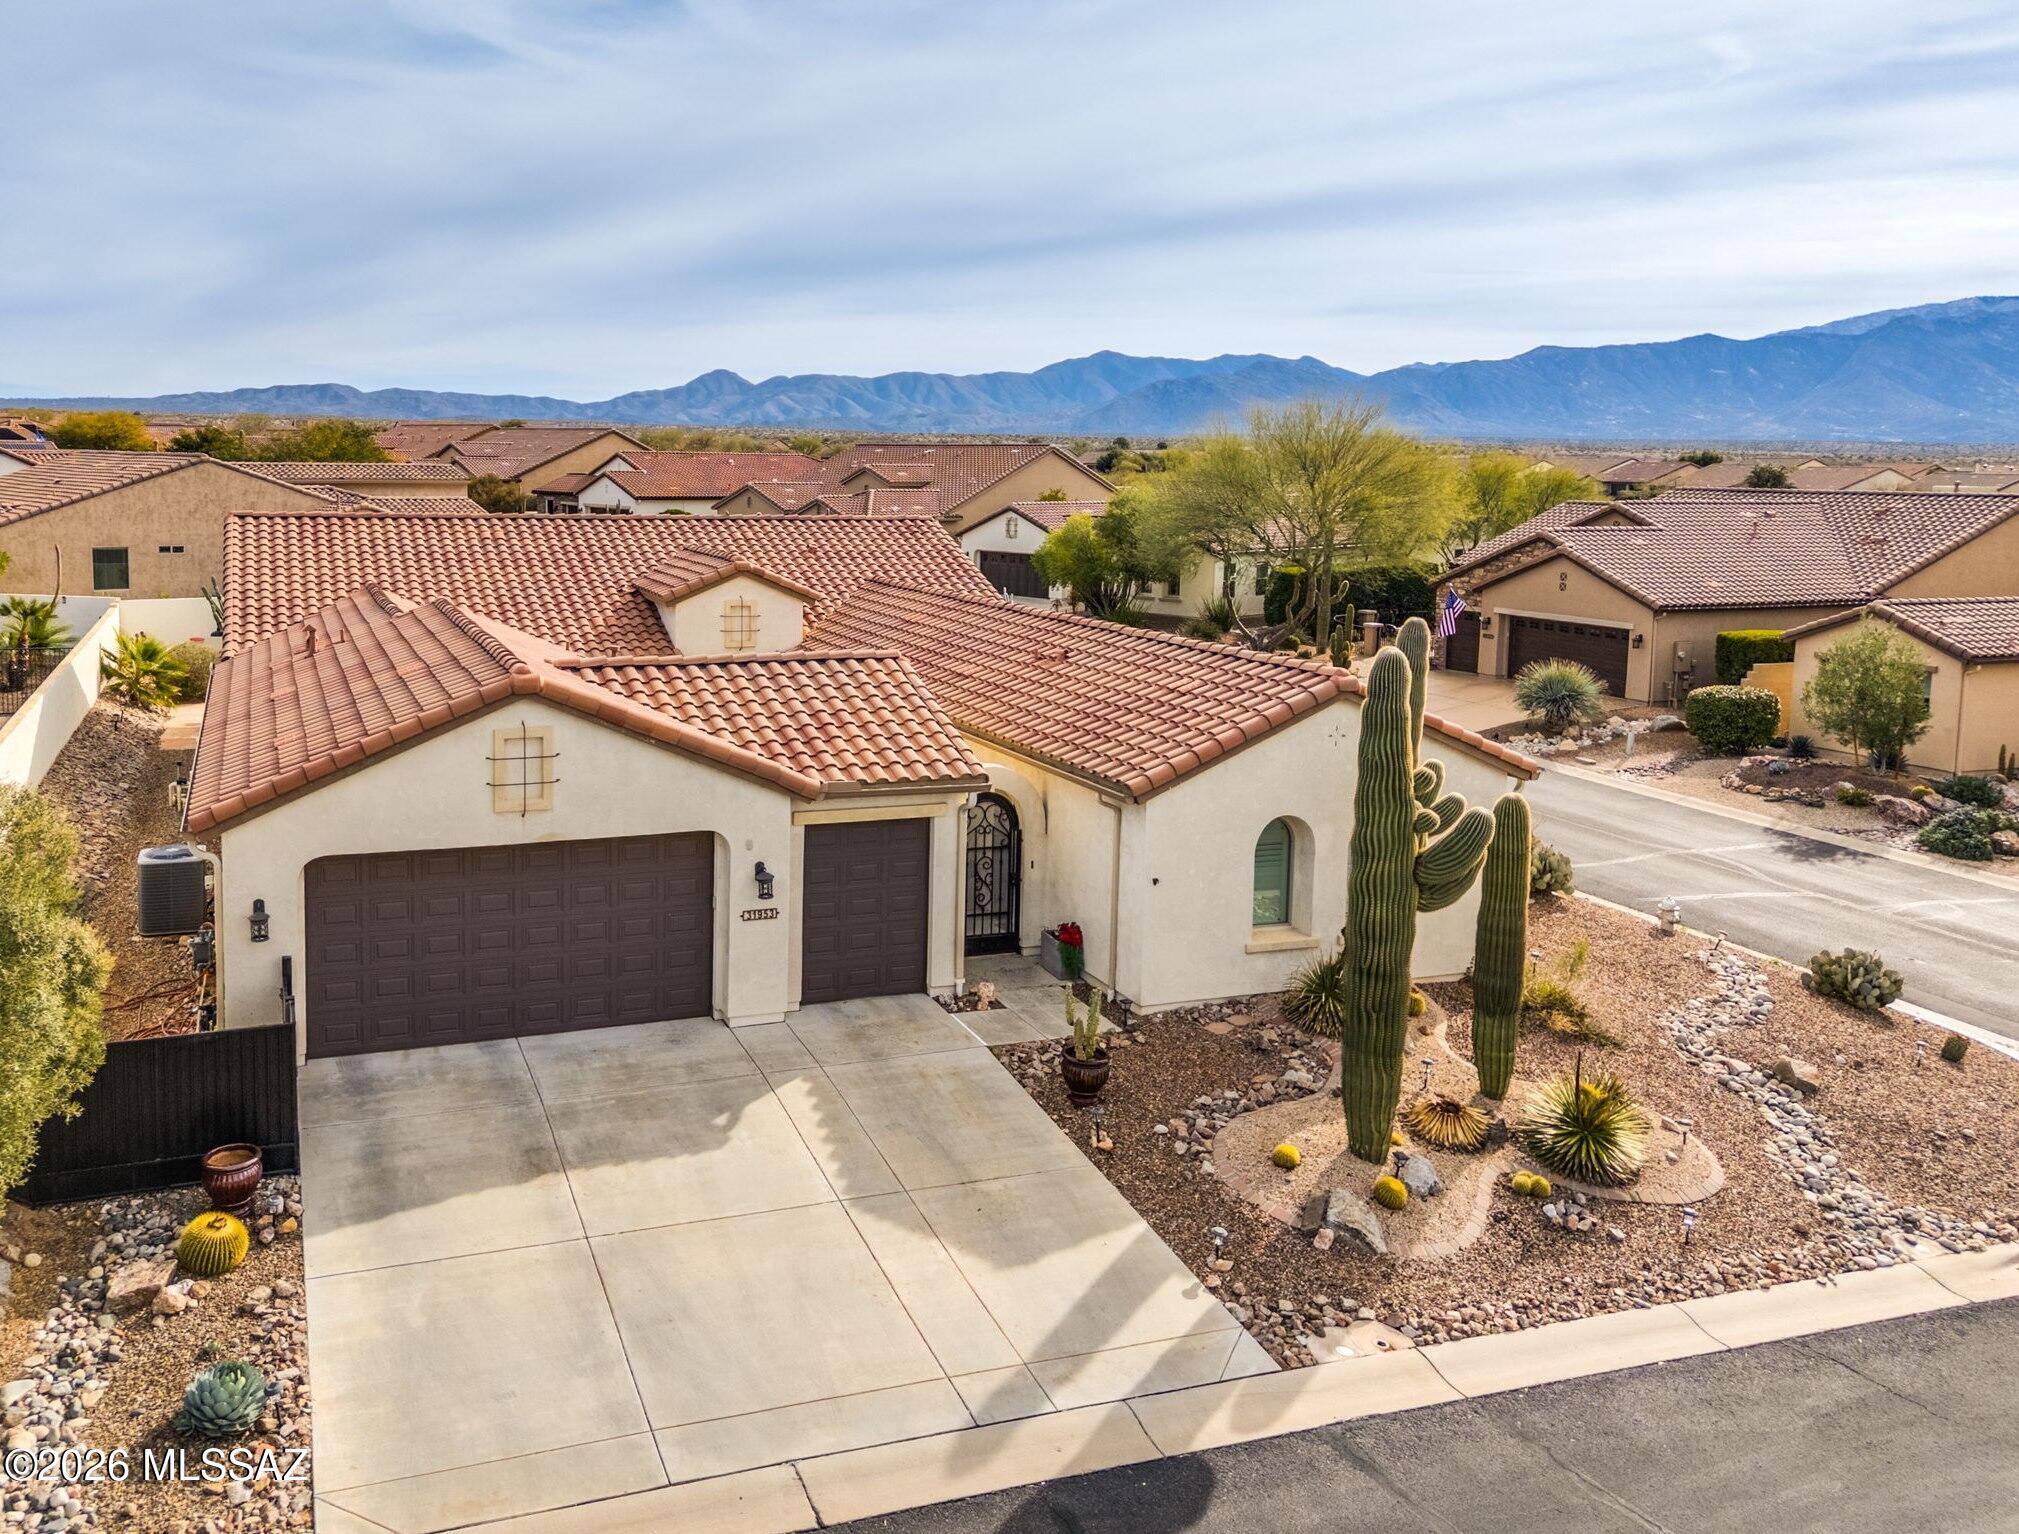
Spectacular Mirasol model welcomes you with an inviting gated courtyard and resort style yard with heated pool/spa and linear fire pit. This elegant 3BD/3.5BA (2,635 sq ft) home on large, corner lot affords a spacious feel and offers an attached Casita with private courtyard entrance. Step into this home with circular foyer and experience soaring ceilings, gorgeous plank flooring throughout with carpeted Casita, large open Den with bookshelves plus a cozy Library alcove for reading enjoyment. Open concept Gathering room is highlighted by walls of windows overlooking the stunning backyard. Sleek chef's kitchen hosts a large center island with bar seating, granite countertops and GE Profile stainless appliances including in-wall ovens and electric cooktop. Split bedroom plan allows for
#22616877

Oracle

31953 S Misty Basin Road

3 Beds

3 Baths

2,635 Sq.Ft.

$699,000

MLS#: 22616877
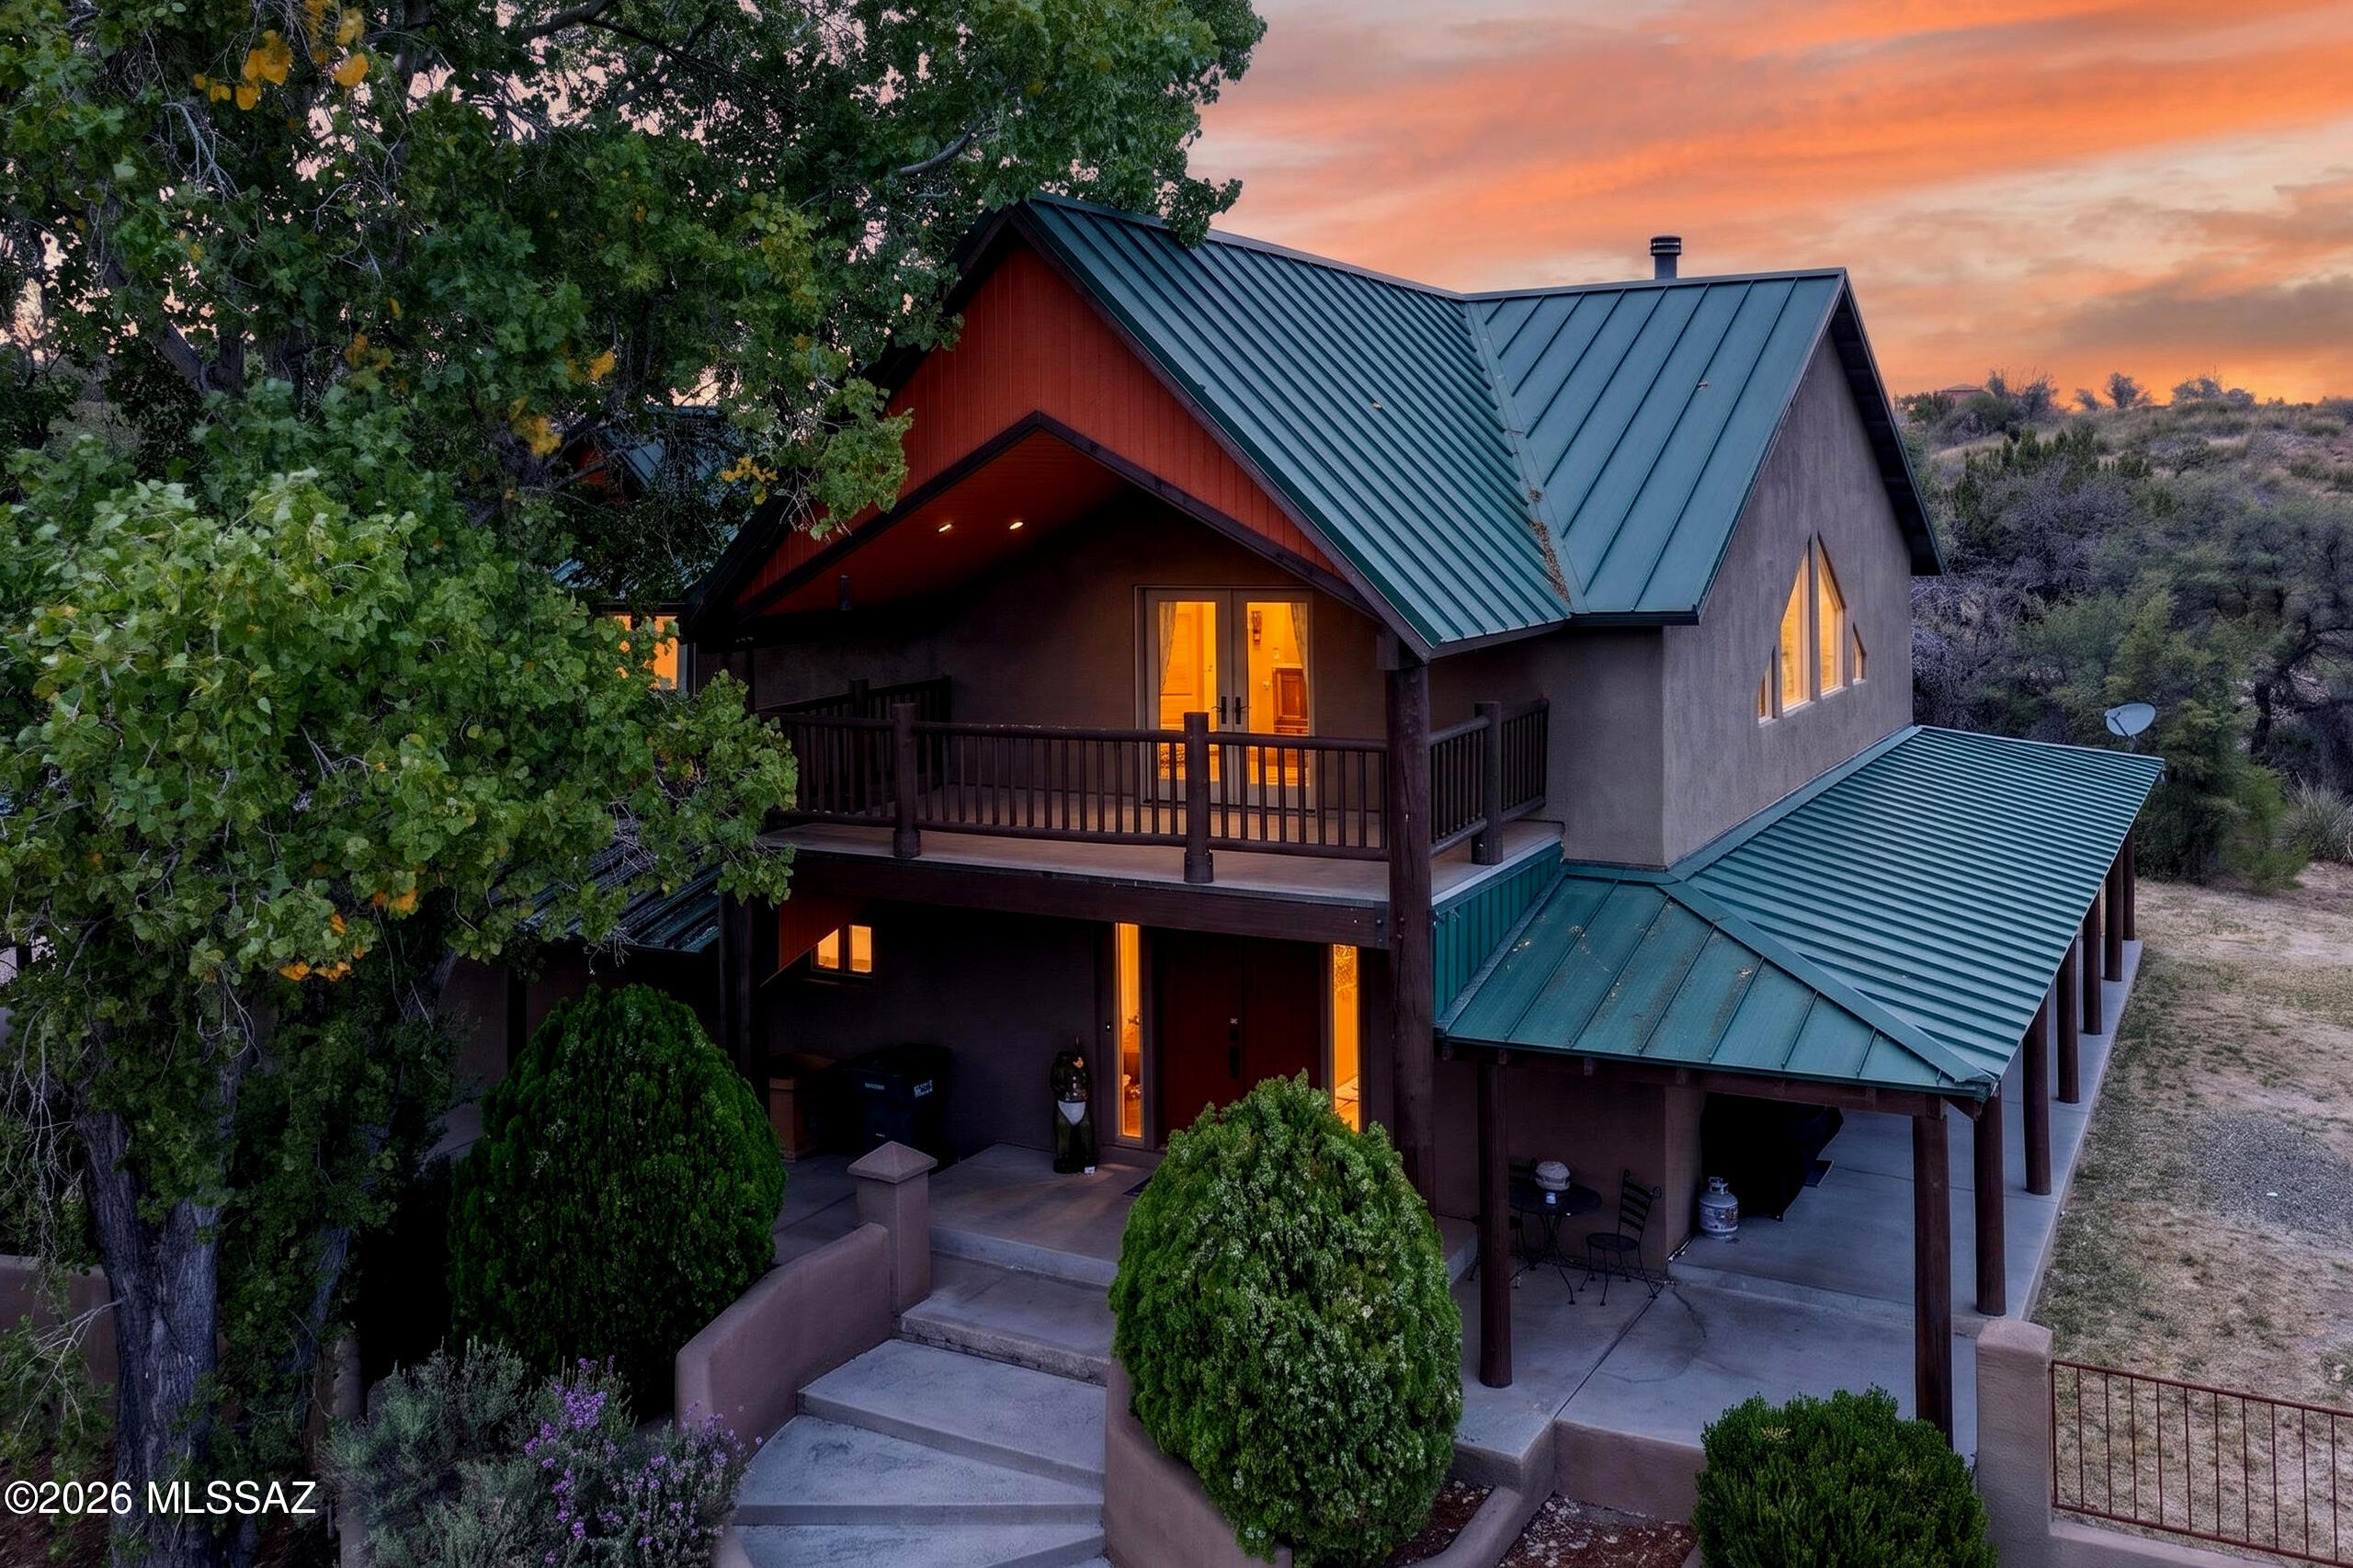
Custom 4,025 SF modern cabin-home in the Oracle hills -- built with ICF construction & 15'' exterior walls for energy efficiency, durability & near-silent interiors. Set on 1.45 private acres with mountain views, cool breezes & zero HOA. Main-floor primary suite with 4 closets, custom walk-in organizer, & covered patio exit. 4 beds, 2 bonus rooms, loft w/covered balcony, 3 baths. Soaring ceilings, polished concrete floors, wood-burning fireplace & wood-finished ceilings. Dual garages, 5-vehicle capacity, 50-amp RV hookup. Horse-friendly by zoning. Minutes to Oracle State Park & thousands of miles of hiking, ATV & equestrian trails. **Qualifies for Down Payment Assistance and/or rate buy down**
#22616334

Oracle

531 S Cody Loop Road

4 Beds

3 Baths

4,025 Sq.Ft.

$714,900

MLS#: 22616334
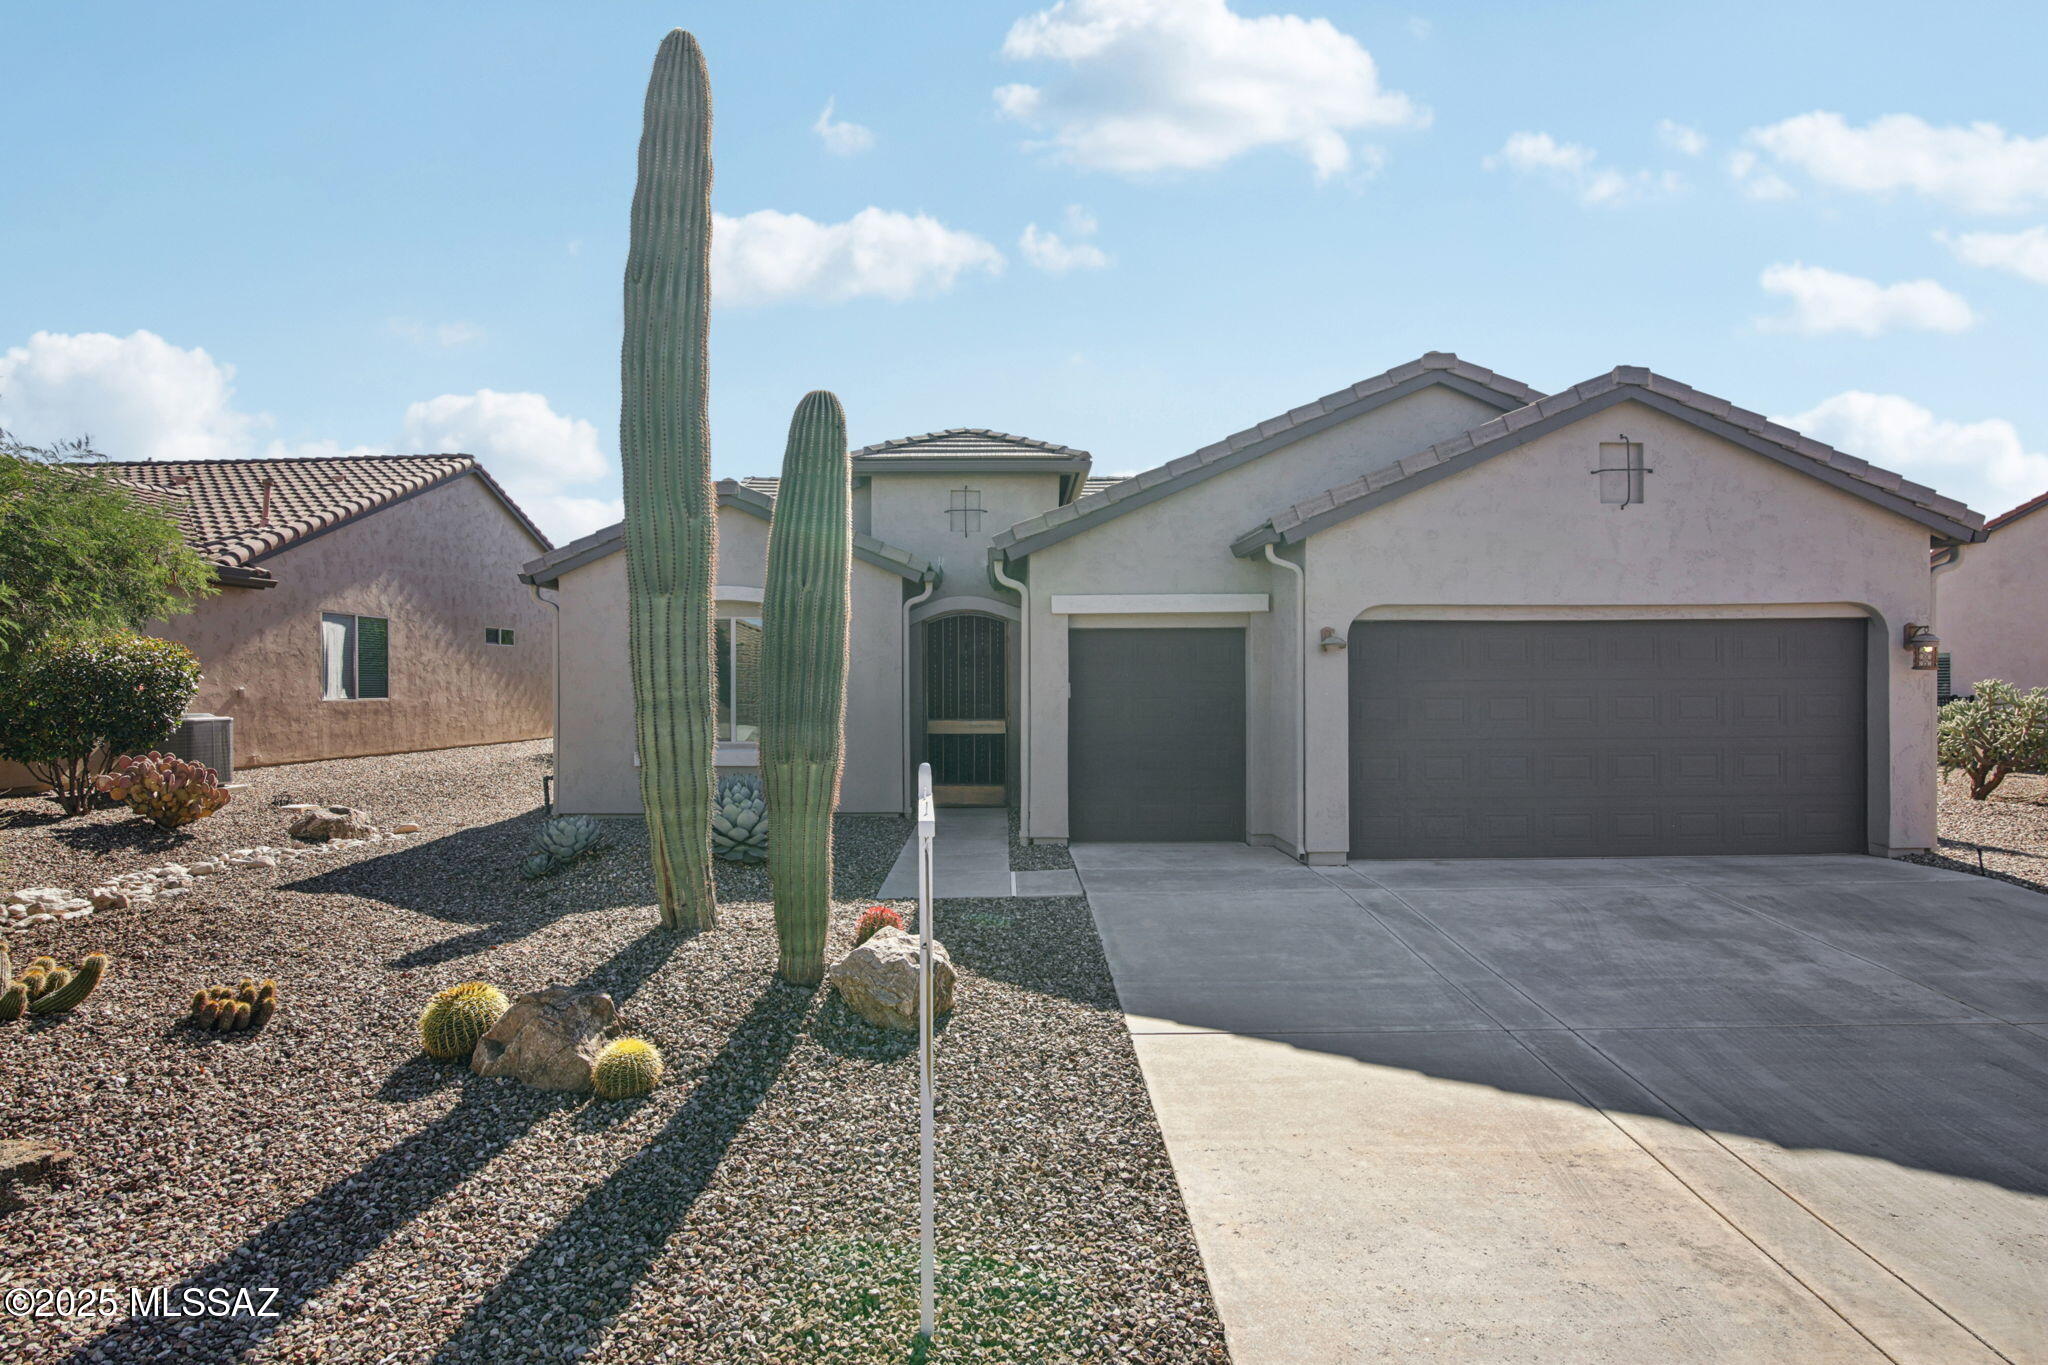
Looking for a designer move-in ready home with an amazing contemporary style? This updated Dolce is for you. Completely remodeled in 2021 from top to bottom. Over $250,000 was spent on the remodel including brand new kitchen with custom double stacked flat panel modern cabinetry, high end appliances including 6 burner Wolf Range, Subzero fridge, Miele dishwasher and microwave drawer.. Leathered granite counters, extended built in bench with storage, and stone tiled backsplash make this kitchen absolutely stunning. New large format porcelain tile floors, paneled accent wall in great room, and steel/glass double doors leading to the office/den. Primary suite includes an updated bath with floating vanity, undercabinet lighting, huge walk in shower, mirrors with led lights, and custom walk-in closet. The enclosed patio with two accordion style screens allows for a huge, expanded living area to be enjoyed year-round. Wonderful indoor/outdoor living with common area behind home plus extended brick paver patio and low care landscaping provide a wonderful backyard setting and privacy. Custom front door and security screens for added security are perfect to lock and leave. Too many upgrades to list...see attached features list. This home has been thoughtfully updated and will not disappoint.
#22528951

Oracle

60047 E Arroyo Vista Drive

2 Beds

2 Baths

1,806 Sq.Ft.

$588,000

MLS#: 22528951

Tucked into one of Oracle's most desirable custom home neighborhoods, on a peaceful no-through road, this first-time-on-market retreat blends rural luxury with serene desert living. Set on 1.5 private acres with breathtaking mountain views & NO HOA, this lovingly maintained home offers the perfect balance of comfort, space, & serenity. Inside, soaring ceilings create an airy, inviting feel, while a stunning dual-sided fireplace creates warmth & ambiance between the dining & family rooms-the perfect centerpiece for cozy evenings or entertaining guests. Thoughtful updates, including a new HVAC system, water heater, dishwasher, & refrigerator, make everyday living easy. The spacious layout is designed for both quiet mornings & lively gatherings, with natural light pouring in from every angle. Outside, enjoy the beauty of the high desert with mature landscaping, French drains for added functionality, and room to truly breathe. Two attached garages provide abundant space for 3 vehicles, hobbies, or outdoor toys. Whether you're sipping coffee while watching the sunrise over the mountains or hosting friends under Arizona's star-filled skies, this property captures the magic of Oracle living with privacy, charm, & just the right touch of upscale country elegance.

1633 W La Mariposa Street

Message successfully sent.

I agree to receive email communication and understand I can unsubscribe at any time.

I agree to be contacted by The Mandy Gold Team | Haymore Real Estate LLC via call, email, and text for real estate services. To opt out, you can reply 'stop' at any time or reply 'help' for assistance. You can also click the unsubscribe link in the emails. Message and data rates may apply. Message frequency may vary. Privacy Policy

 - property

Send a message

Message successfully sent.

Reason for contacting?

I agree to receive email communication and understand I can unsubscribe at any time.

I agree to be contacted by The Mandy Gold Team | Haymore Real Estate LLC via call, email, and text for real estate services. To opt out, you can reply 'stop' at any time or reply 'help' for assistance. You can also click the unsubscribe link in the emails. Message and data rates may apply. Message frequency may vary. Privacy Policy

Sign In Sign Out

Virtual Assistant

Would you like to take the next step with this property? We can help you schedule a showing or virtual tour, or send you more details.

Yes, I would like more information.

Thank You for Your Reply, One of Our Agents will contact you as soon as possible

No, maybe later.

Thank you, you can always contact me via email, phone number or through the contact form.

Realhub AI

Lucy - Your AI-Powered Realtor

Update Your Temporary Password

Personalize your search

Enter your email and we'll notify you immediately when new listings match what you're looking for.

or enter email address

Already have an account ? Login here

Continue your home search

I agree to receive communications and understand I can unsubscribe at any time.

I agree to be contacted by The Mandy Gold Team | Haymore Real Estate LLC via call, email, and text for real estate services. To opt out, you can reply 'stop' at any time or reply 'help' for assistance. You can also click the unsubscribe link in the emails. Message and data rates may apply. Message frequency may vary. Privacy Policy

Already have an account ? Login here

We use cookies

We use cookies primarily for analytics to enhance your experience. By accepting, you agree to our use of these cookies. You can manage your preferences or learn more about our cookies policy.