5120 N Camino Antonio Lot 1

Tucson, AZ 85718

Territorial, Southwestern

Tucson, AZ 85718
5120 N Camino Antonio Lot 1

$2,500,000

MLS#: 22615614

Status: Active

Listing provided by: Long Realty

Listing agent phone: None

Last update: 5 days ago

On site: a month ago

Quintana in the Catalina Foothills - Residential

About

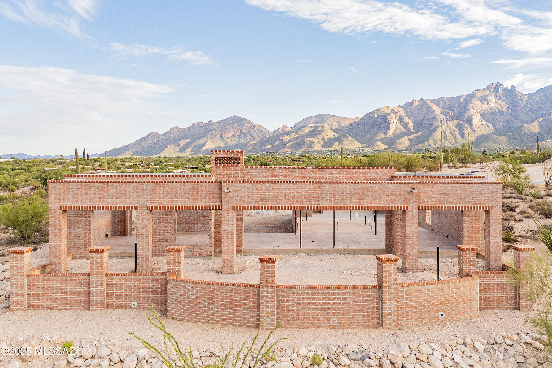
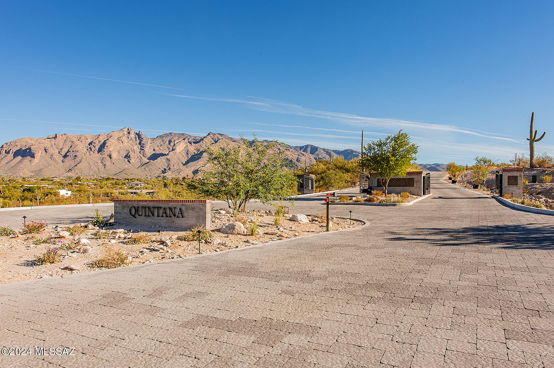
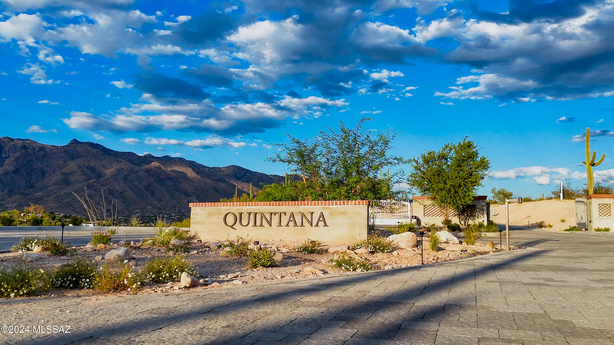
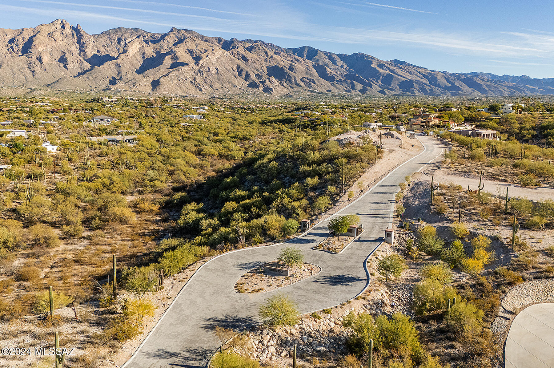
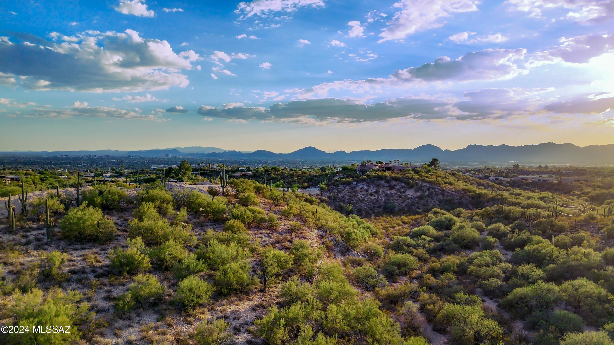
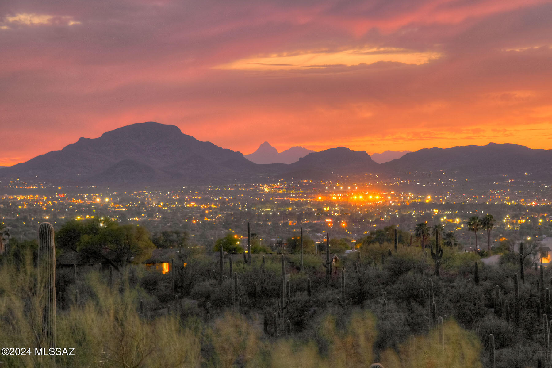
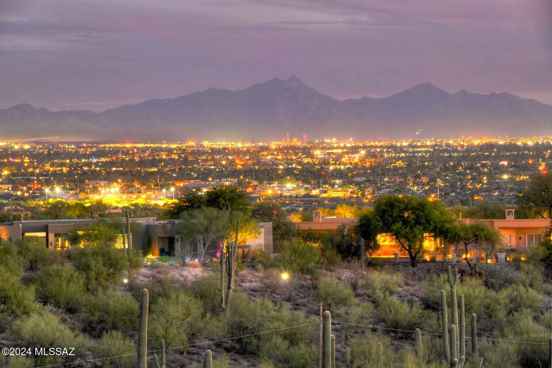
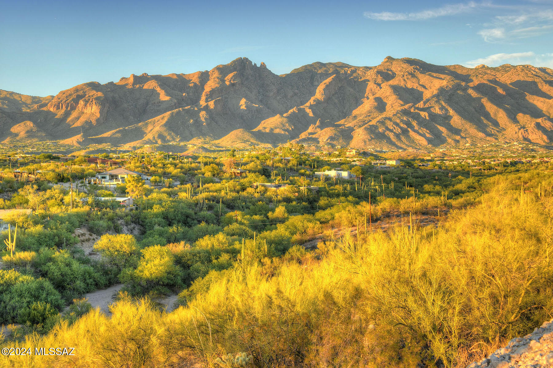
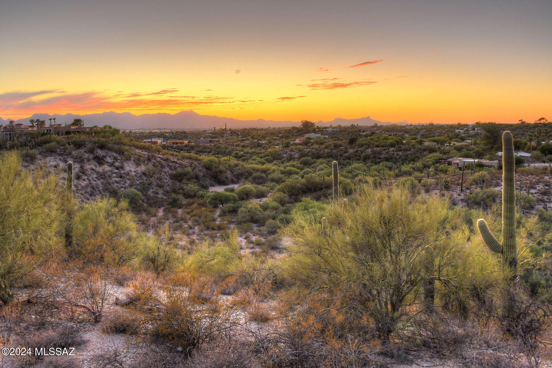
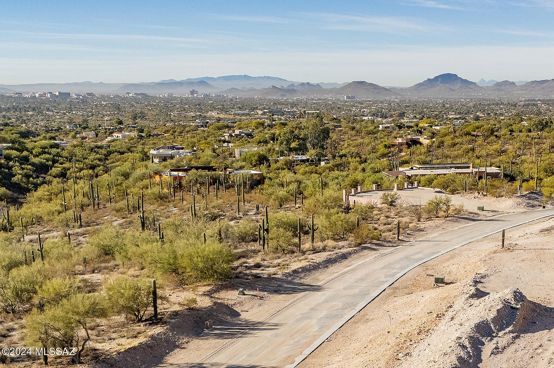
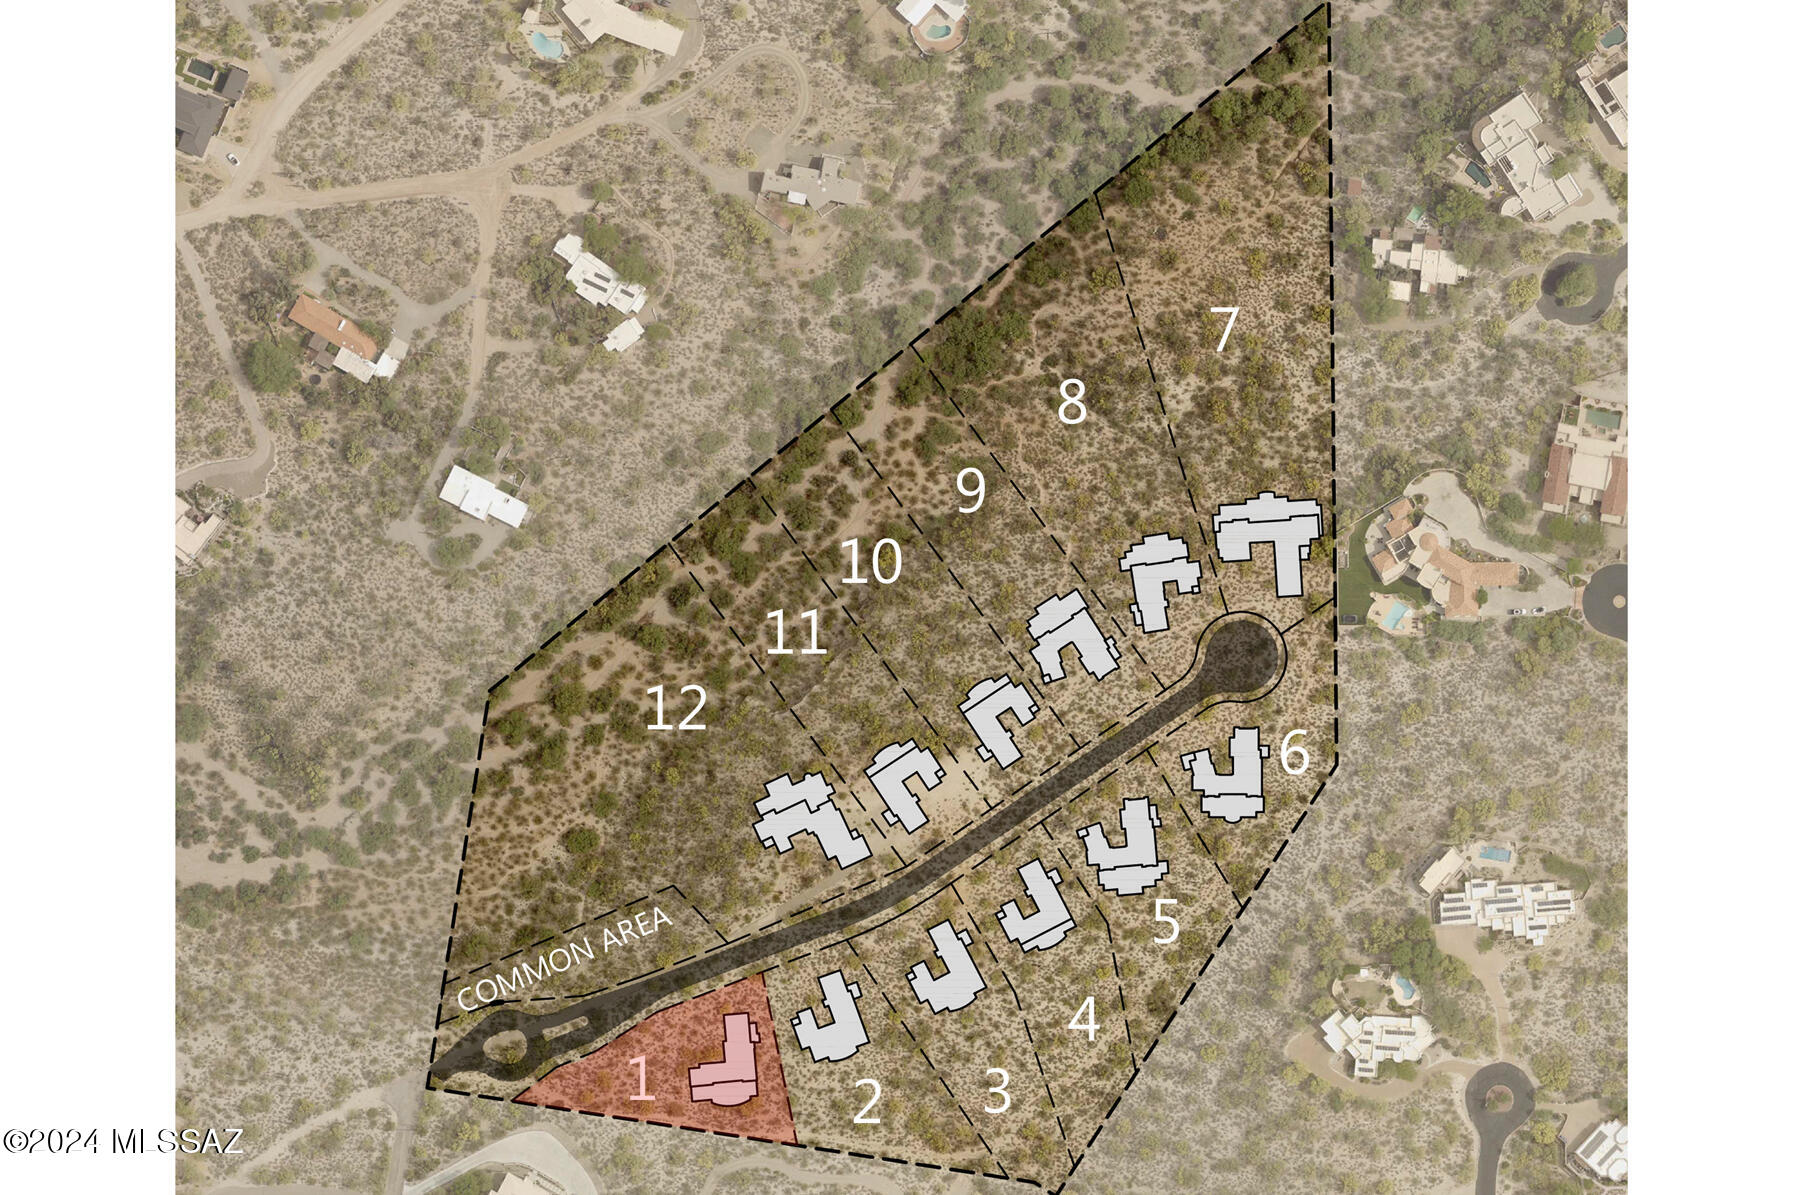
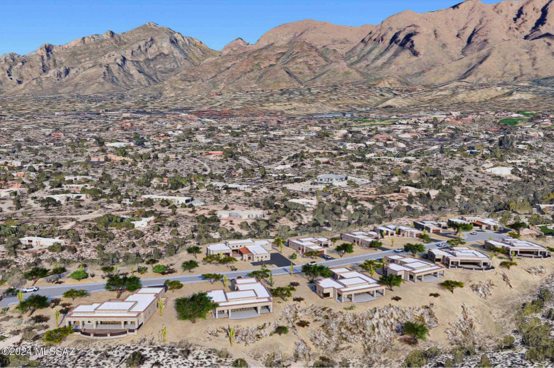
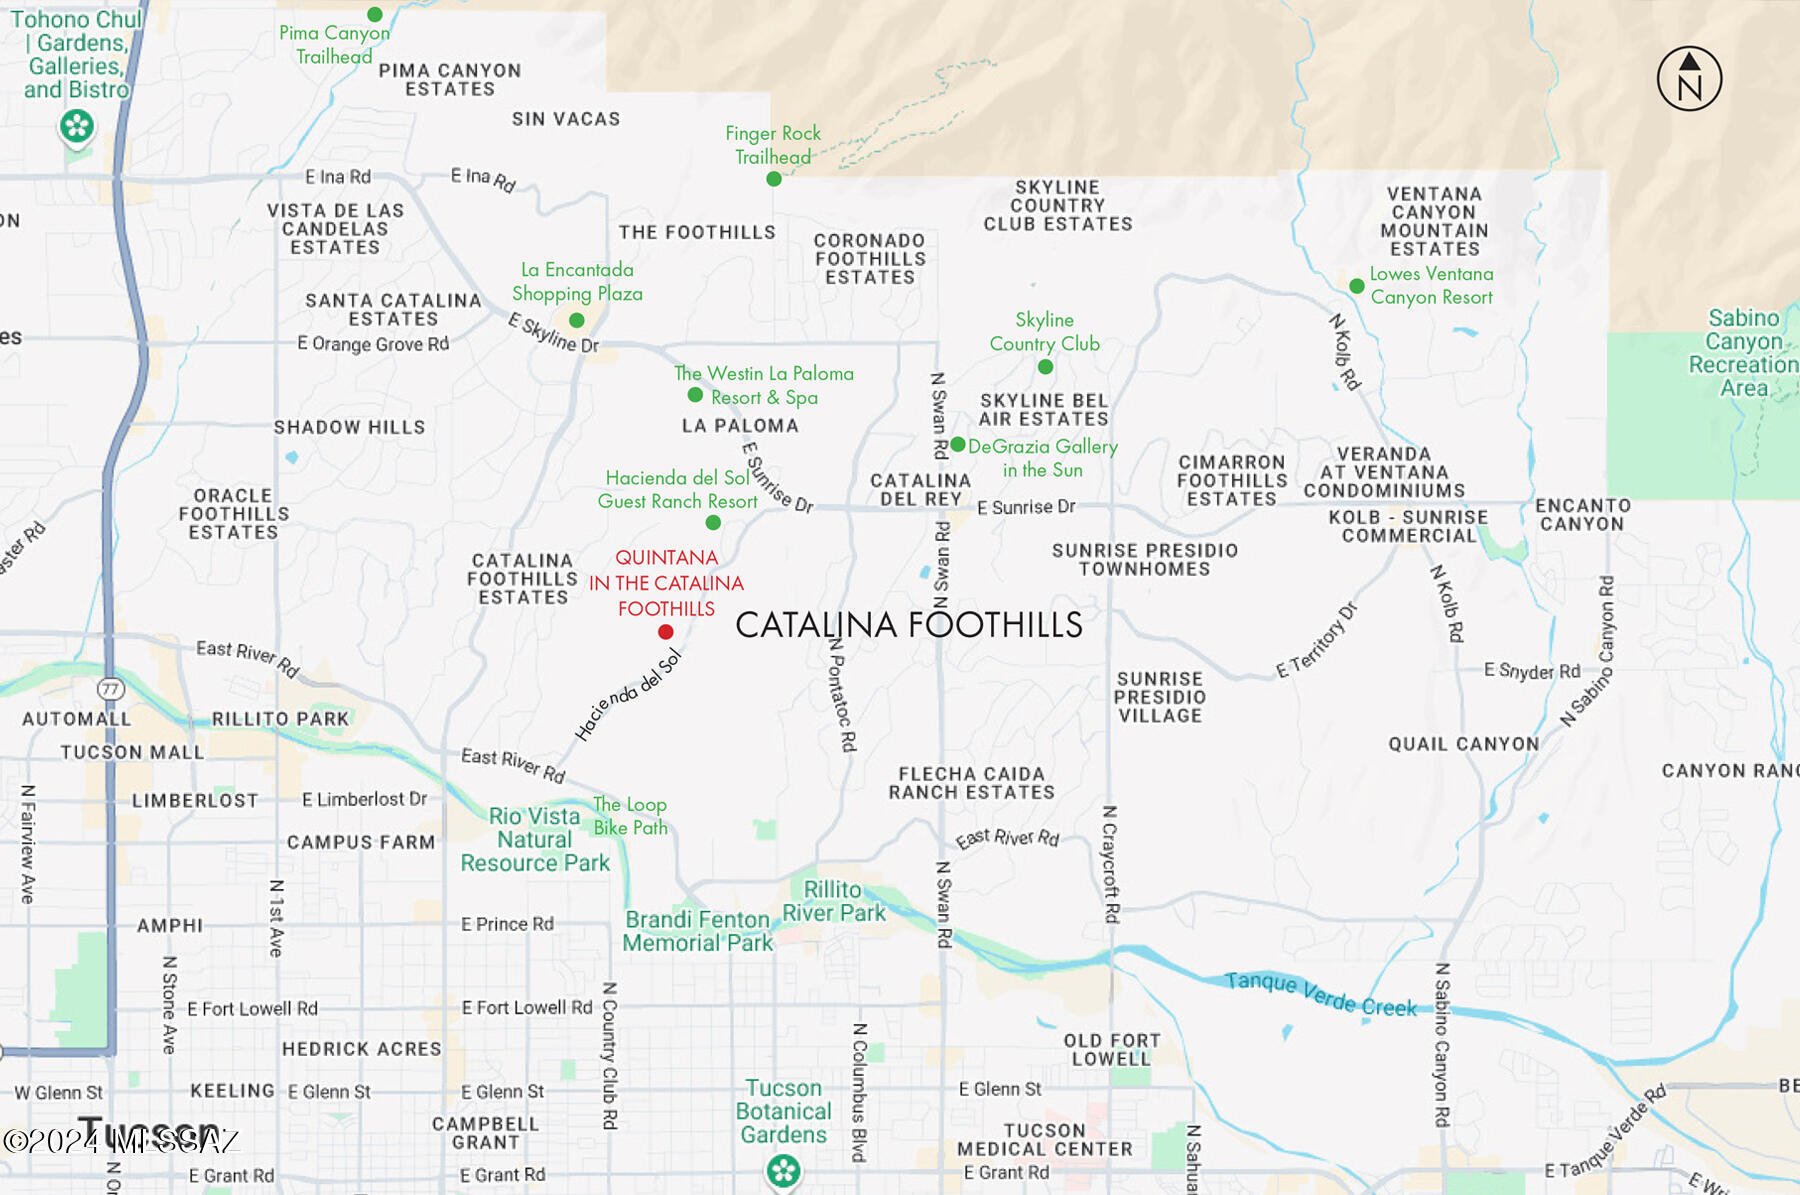
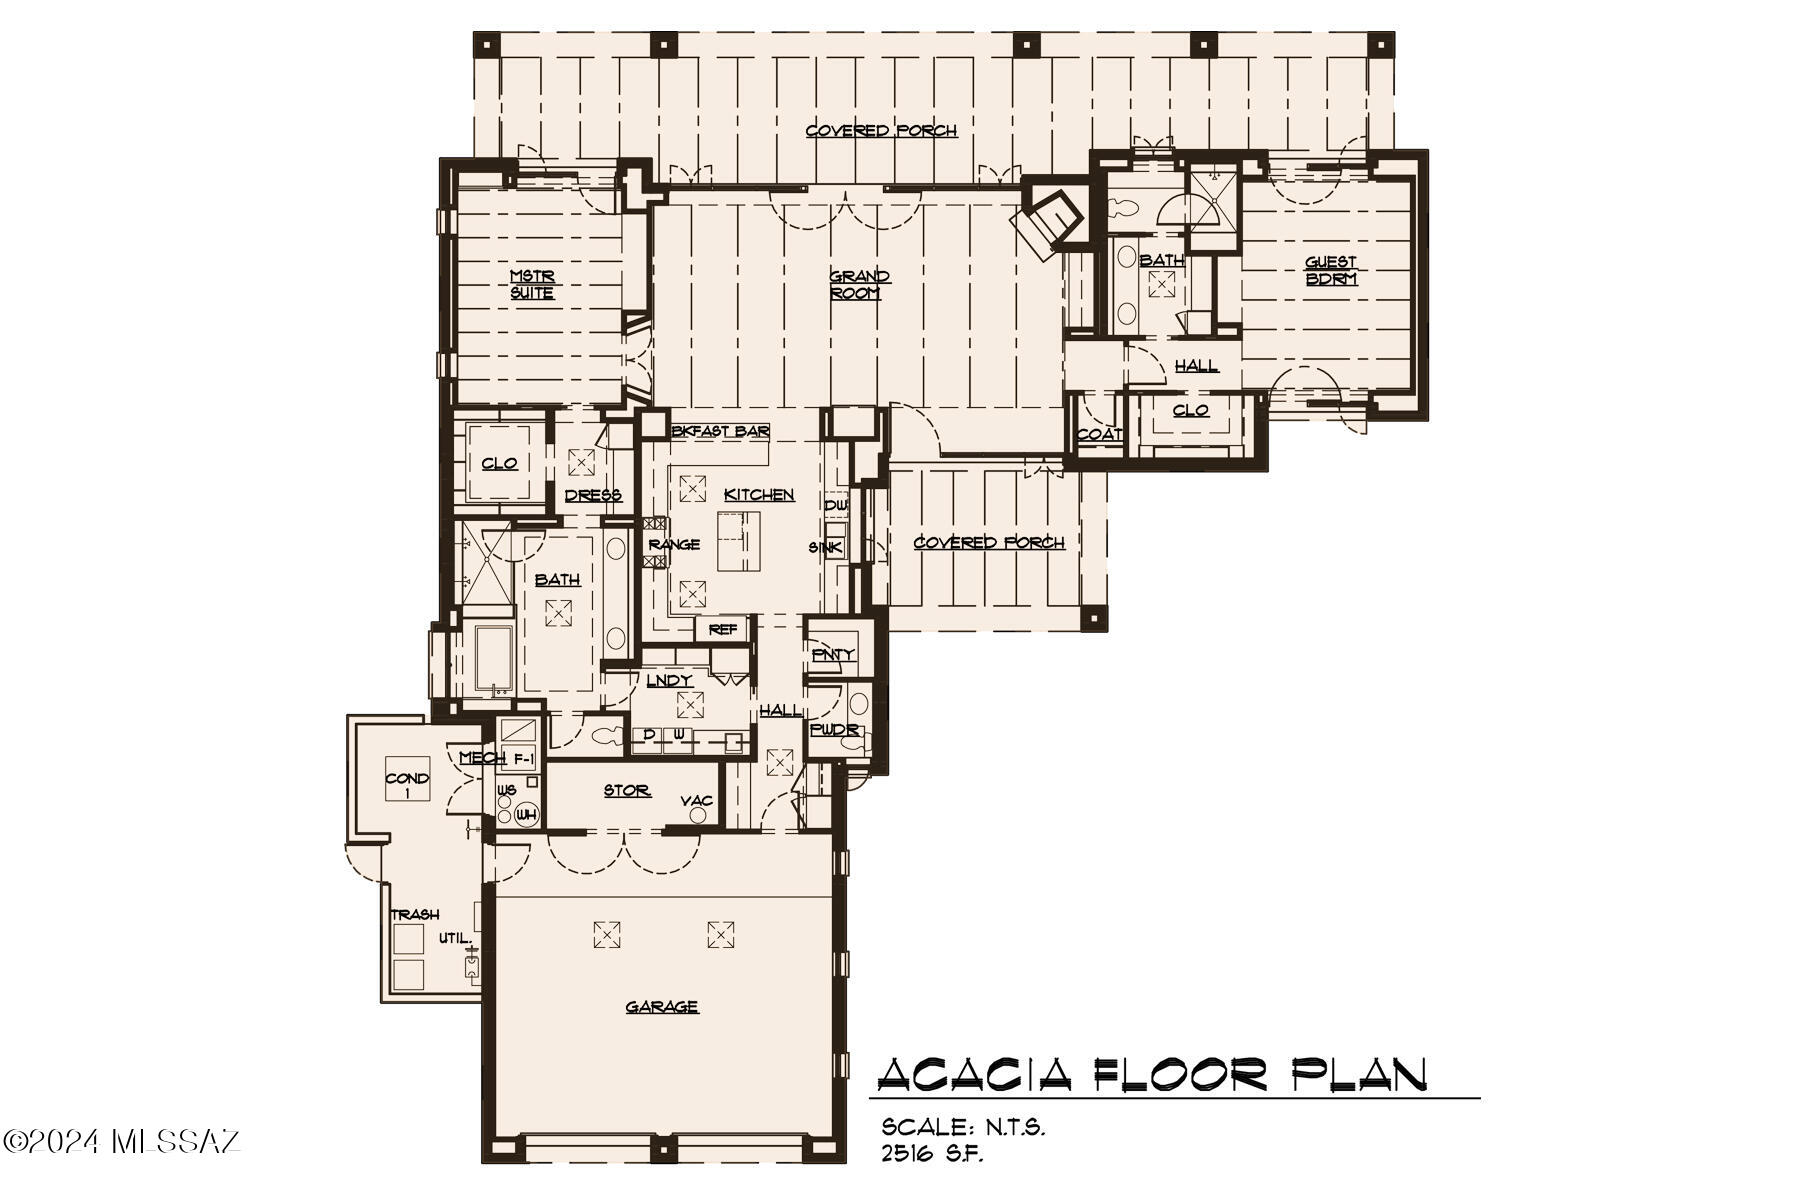
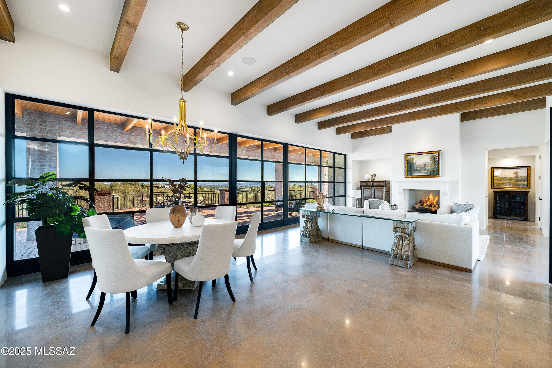
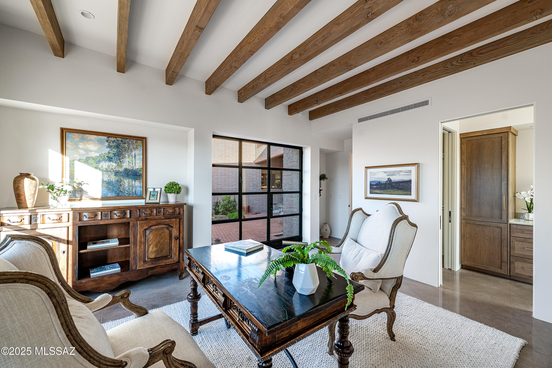
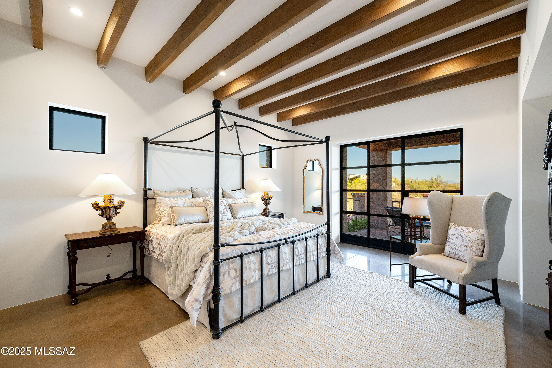
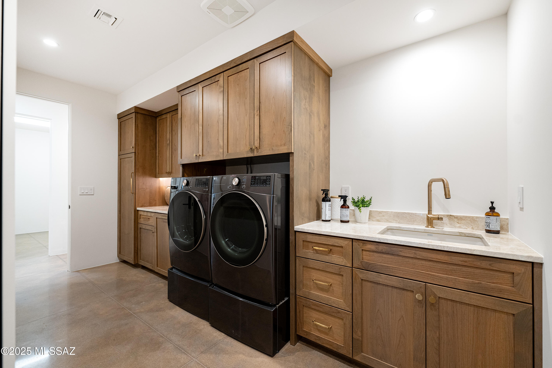
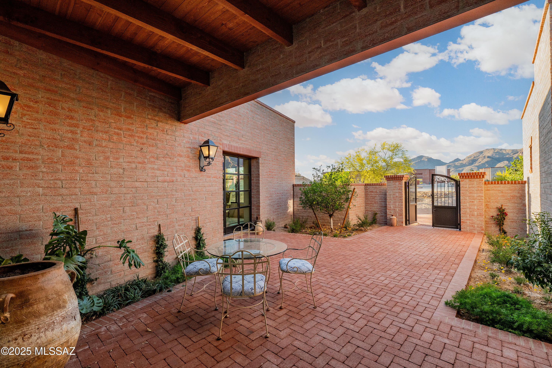
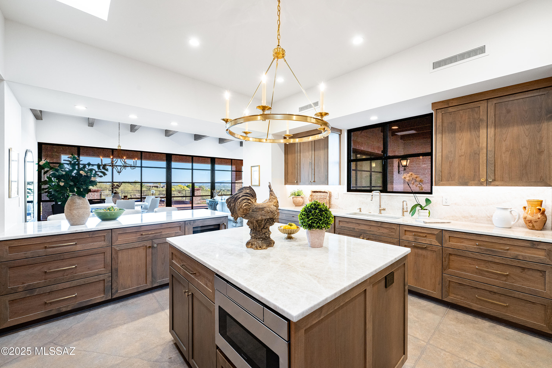
This new construction 2,516 sq. ft. home is more than a style. Contemporary desert vernacular is an architectural language grounded in place, according to local architectural historian R. Brooks Jeffery, respecting the delicate Sonoran Desert environment, and incorporating time-honored design principles with contemporary interpretations that reflect the cultural characteristics unique to Tucson. Situated on .83 acres in the gated Quintana in the Catalina Foothills, this residence offers unmatched city and mountain views and a level of construction quality rarely seen in today's new builds. Designed by renowned architect Michael Franks and brought to life by La Quinta Building Company, this 2-bedroom, 2 ½-bath is being built to endure, featuring masonry construction

Property

Beds

3

Full Baths

2

1/2 Baths

1

Year Built

2027

Sq.Footage

2,516

Features

Features & Amenities

Interior

  • Other Interior Features

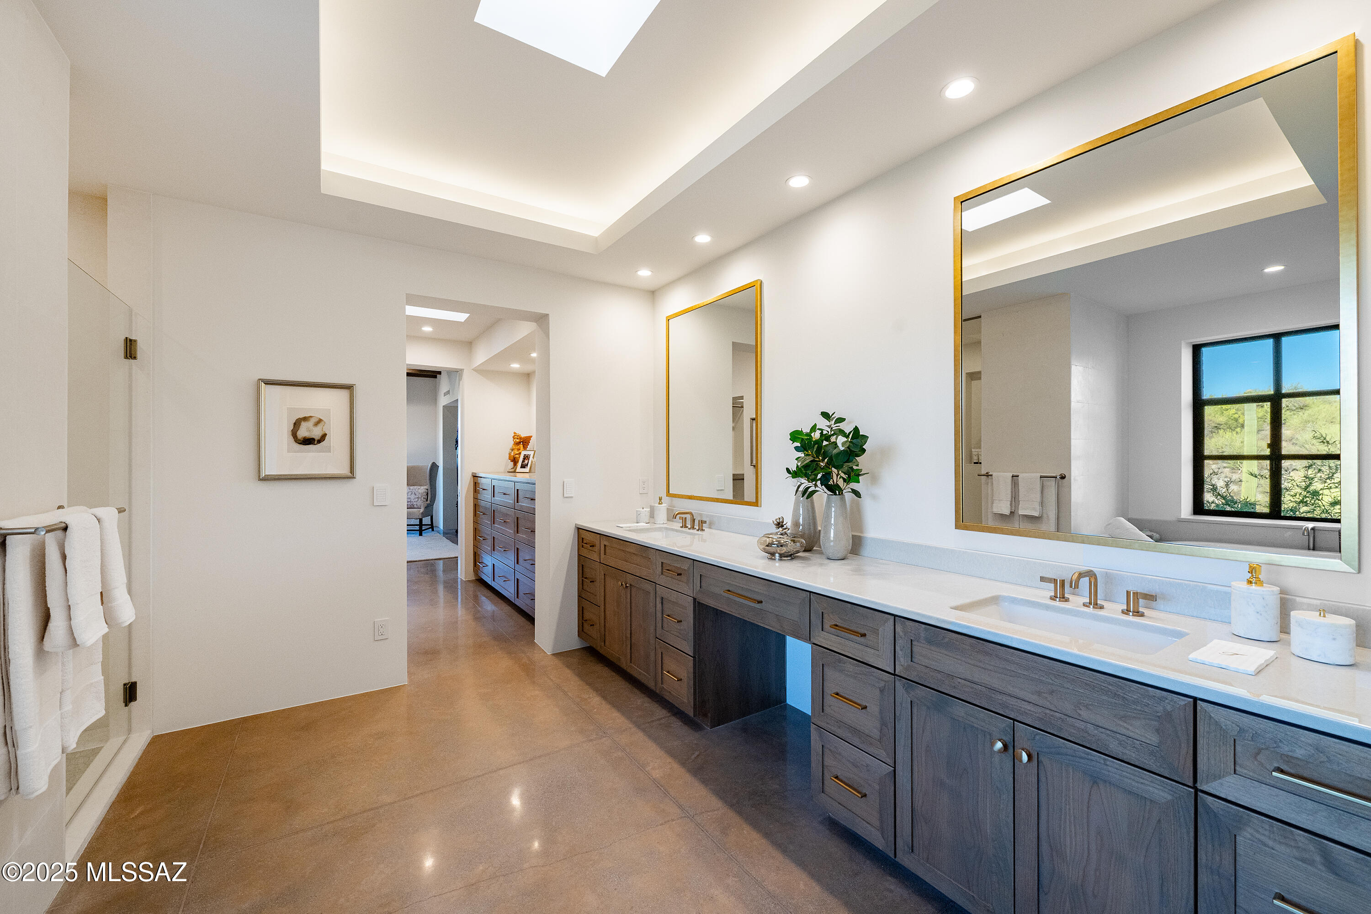
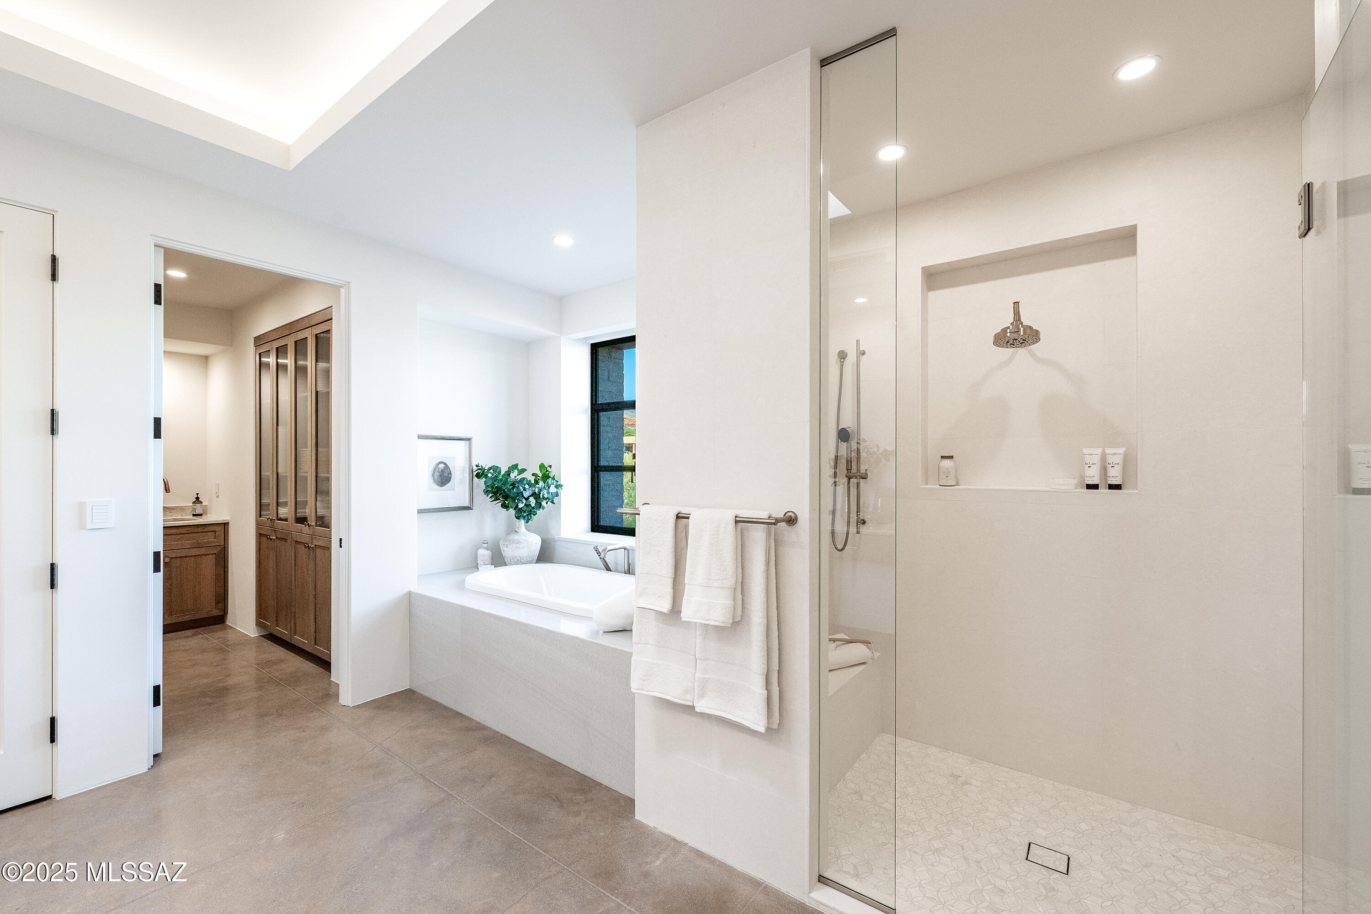
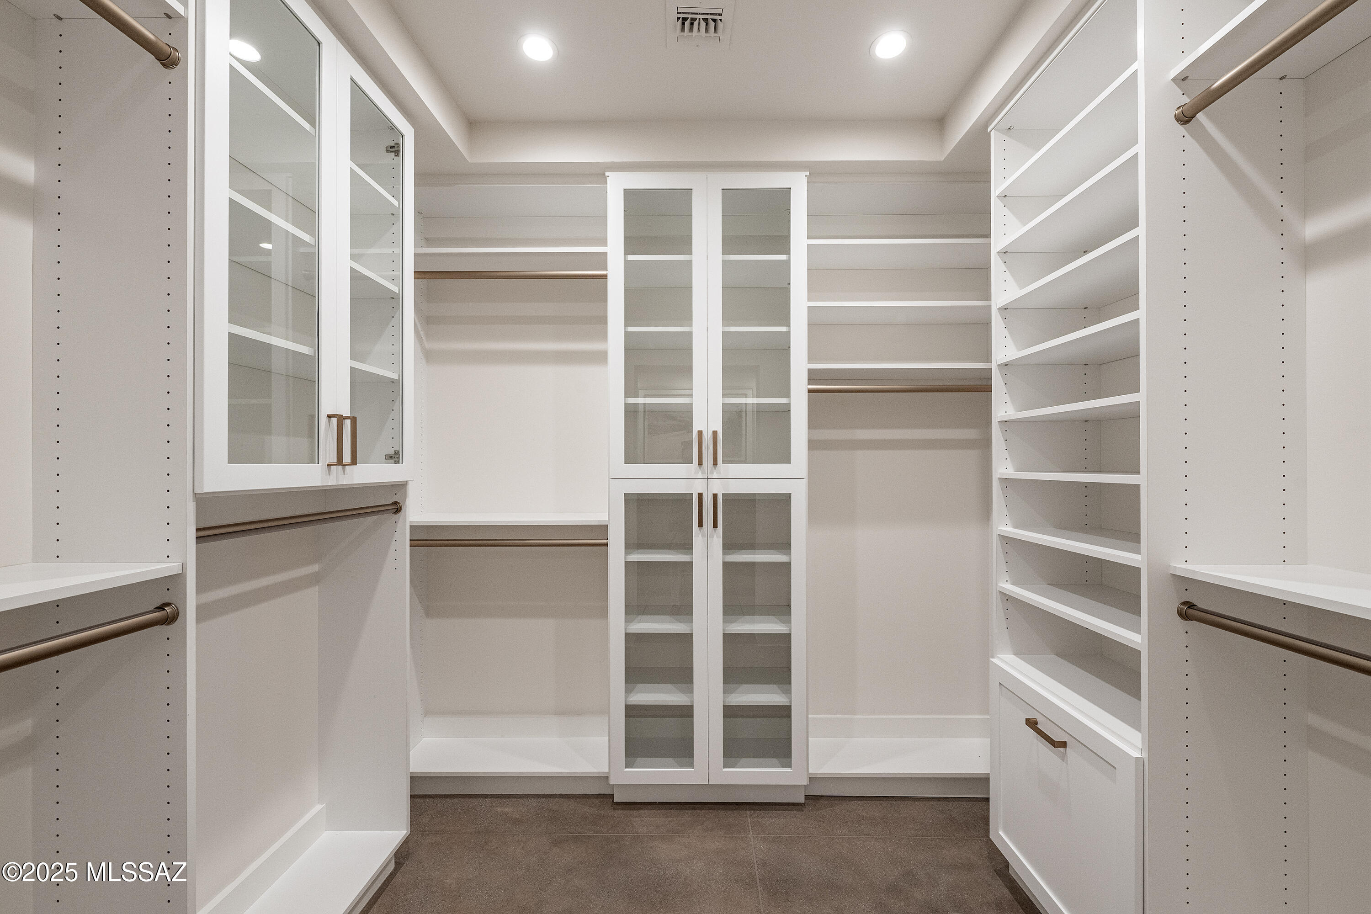
    Kitchen Island, Beamed Ceilings, Walk-In Closet(s), High Ceilings, Granite Counters, Pantry, Double Vanity, High Speed Internet, Smart Thermostat

  • Total Bedrooms

    3

  • Bathrooms

    2

  • 1/2 Bathrooms

    1

  • Basement YN

    NO

  • Cooling YN

    YES

  • Cooling

    Zoned, Central Air, Ceiling Fan(s)

  • Fireplace YN

    YES

  • Heating YN

    YES

  • Heating

    Forced Air

  • Pet friendly

    N/A

Exterior

  • Garage

    Yes

  • Garage spaces

    2

  • Construction Materials

    Block

  • Other Exterior Features

    Barbecue, Courtyard

  • Parking

    Garage Door Opener, Attached, Garage

  • Patio and Porch Features

    Covered

  • Pool

    No

  • View

    Mountain(s), City, Desert

Area & Lot

  • Lot Features

    Subdivided, Cul-De-Sac

  • Lot Size(acres)

    0.83

  • Lot Size(square feet)

    36,155

  • Property Type

    Residential

  • Property Sub Type

    Single Family Residence

  • Architectural Style

    Territorial, Southwestern

Price

  • Sales Price

    $2,500,000

  • Tax Amount

    $1,755

  • Sq. Footage

    2,516

  • Price/SqFt

    $993

HOA

  • Association

    YES

  • Association Fee

    $250

  • Association Fee Frequency

    Annually

  • Association Fee Includes

    N/A

Property Resources

  • Horse Property

    NO

School District

  • Elementary School

    Sunrise Drive

  • Middle School

    Orange Grove

  • High School

    Catalina Fthls

Property Features

  • New Construction

    YES

  • Accessibility Features

    Accessible Doors, Accessible Hallway(s)

  • Senior Community YN

    NO

  • Sewer

    Septic Tank

  • Water Source

    Public

Schedule

Schedule a Showing

Showing scheduled successfully.

What is 3 + 4 ?


Change time

Mortgage calculator

Estimate your monthly mortgage payment, including the principal and interest, property taxes, and HOA. Adjust the values to generate a more accurate rate.

Your payment

Principal and Interest:

$

Property taxes:

$

HOA fees:

$

Total loan payment:

$

Total interest amount:

$

Location

  • County

    Pima

  • Elementary School

    Sunrise Drive

  • Middle School

    Orange Grove

  • High School

    Catalina Fthls

Listing Courtesy of Russell P Long , Long Realty

RealHub Information is provided exclusively for consumers' personal, non-commercial use, and it may not be used for any purpose other than to identify prospective properties consumers may be interested in purchasing. All information deemed reliable but not guaranteed and should be independently verified. All properties are subject to prior sale, change or withdrawal. RealHub website owner shall not be responsible for any typographical errors, misinformation, misprints and shall be held totally harmless.

Agent Terri Applegarth

Terri Applegarth

Agent / RealtorĀ®

Call Terri today to schedule a private showing.


* Listings on this website come from the FMLS IDX Compilation and may be held by brokerage firms other than the owner of this website. The listing brokerage is identified in any listing details. Information is deemed reliable but is not guaranteed. If you believe any FMLS listing contains material that infringes your copyrighted work please click here to review our DMCA policy and learn how to submit a takedown request.Ā© 2024 FMLS.

Properties

Related properties

Stunning, spacious, meticulously designed, renovated, and maintained home is a midtown gem situated in historical, tranquil, and sought-after Colonia Solana neighborhood. Great curb appeal with elegant architecture, landscaping, and circle drive. Welcoming foyer leads to comfortable living room with a retractable projection screen, then to the dining room with a wine cooler and wet bar; the flagstone patio, saltwater pool with motorized safety pool cover, grill and fireplace, all perfect for relaxing and entertaining. This is an accessible 4-bedroom, 4  bath,  6,116 sq ft, one level, no steps home. Chef's  kitchen with massive island, stainless appliances.  2021 renovation included a 3,060 square foot addition, plumbing, electrical, 3 new heat pumps with separate thermostats for different zones, 3 new gas water heaters, new kitchen, baths, most windows, roof, security w/cameras. Bedroom #1, currently a gym, with Murphy bed, full bath and door to pool and patio area. Off the foyer Bedroom #2 with shower and double vanity.  Expansive office w/ built-ins and, large walk-in storage and cool wine storage. Office could be a 5th bedroom. The office shares a Jack and Jill  bath with jetted tub and double vanity leading to Bedroom #3. Separate laundry room off the hallway with closet for pet supplies and toys, folding counter and sink. The hallway has bookcases on one side and space for a gallery on the other side.  Primary Bedroom #4 is an ensuite with generous walk-in closet including drawers, cabinets, a cedar closet, and dressing room. Bath includes double vanity, a roll-in shower and a door to the patio and pool. Expansive yard with gates allows for RV parking; 6000-gallon tank for rainwater that supplies underground irrigation system to fruit trees and desert plantings; dog run, and 2 sheds. In front, there is a large open area for event parking. Owned solar panels cut costs.  Ceiling tracts and lifts to be removed and restored by Seller. Oversized 2 car garage and a separate workshop with a mini split, garage door, and dog door. HOA dues are voluntary, see Documents. Nearby Reid and Randolph Parks with golf, 4+ miles of paved trails, golf, tennis, Zoo, baseball field for the University, classes, picnic areas, dog park, performance center and more. Great local schools, medical care, transportation and shopping nearby.  See Virtual Tour in Photos and Features List in Documents for more Information. This is a beautiful home in Historic Colonia Solana, a great community!
#22619633

Tucson

3448 E VĆ­a Esperanza

4 Beds

4 Baths

6,116 Sq.Ft.

$2,800,000

MLS#: 22619633

Designed by renowned architect Marc Soloway, this exceptional residence sits on 3.3 acres of rare, flat, fully usable land in the heart of Oro Valley.Solid masonry construction offers durability and timeless appeal.Walls of windows frame breathtaking views of Pusch Ridge, the Catalina Mountains,city lights & spectacular Arizona sunsets. Soloway's signature curved design creates a seamless flow between living spaces while blending indoor and outdoor living. The thoughtful split floorplan provides privacy for owners and guests alike. Enjoy 2,208 sq ft of covered patio space, expansive flagstone patios, a resort-style grotto pool, heated spa with cascading waterfalls, mature landscaping, and exceptional privacy. Multiuse path access to Naranja Park, trails, library, schools, dining & shopping Walls of glass blur the line between indoors and outdoors, filling the home with natural light and framing views in every direction. The covered patios and expansive flagstone terraces invite year-round entertaining, quiet mornings watching the sunrise over the Catalinas, and evenings spent enjoying the city lights and the soothing sound of cascading water from the spa and pool.

Ideally situated across from Naranja Park and connected by a new multiuse path, the property offers convenient access to trails, recreation, the Oro Valley Library, dining, and shopping while maintaining a sense of privacy rarely found in such a central location. Combining renowned architecture, solid masonry construction, mature grounds, and a truly irreplaceable homesite, this residence represents a rare opportunity in the Oro Valley luxury market.
#22619558

Tucson

11157 N desert whisper Way

5 Beds

5 Baths

4,681 Sq.Ft.

$2,150,000

MLS#: 22619558

Commanding one of Redington Ranch Estates' most spectacular settings, this architect-designed Ron Robinette residence is a masterful expression of Contemporary Southwest luxury. Poised on more than 3 private acres, the 5,027 sq ft Estate showcases Breathtaking Panoramic Mountain & City views through walls of glass that seamlessly connect refined interiors with extraordinary outdoor living. Rich mesquite floors, custom millwork, a Chef's kitchen appointed with a Wolf cooktop, & Luxurious primary suite create an atmosphere of understated Elegance. Expansive flagstone Terraces, dual Spas, Outdoor kitchen, & unforgettable Sunsets complete this exceptional retreat, complemented by exclusive Community Amenities including Equestrian facilities, Clubhouse, Pool, Tennis & Pickleball. Welcome Home!
#22619316

Tucson

13221 E Saddlerock Road

4 Beds

3 Baths

5,027 Sq.Ft.

$2,350,000

MLS#: 22619316

Beyond the gated entrance of prestigious La Paloma Estates lies a custom residence where timeless Southwest architecture meets refined luxury. Rich alder woodwork, natural stone, soaring ceilings, and exceptional craftsmanship create warm, sophisticated interiors designed for effortless living and entertaining. A rare single-level design with no interior steps, the thoughtfully crafted split floor plan features a luxurious primary retreat with fireplace and spa-inspired bath, executive office, private guest suite, and seamless indoor-outdoor living framed by breathtaking mountain and city views. An exceptional offering in one of Tucson's most coveted luxury communities.
#22618846

Tucson

3288 E Camino Juan Paisano

4 Beds

4 Baths

4,128 Sq.Ft.

$2,500,000

MLS#: 22618846
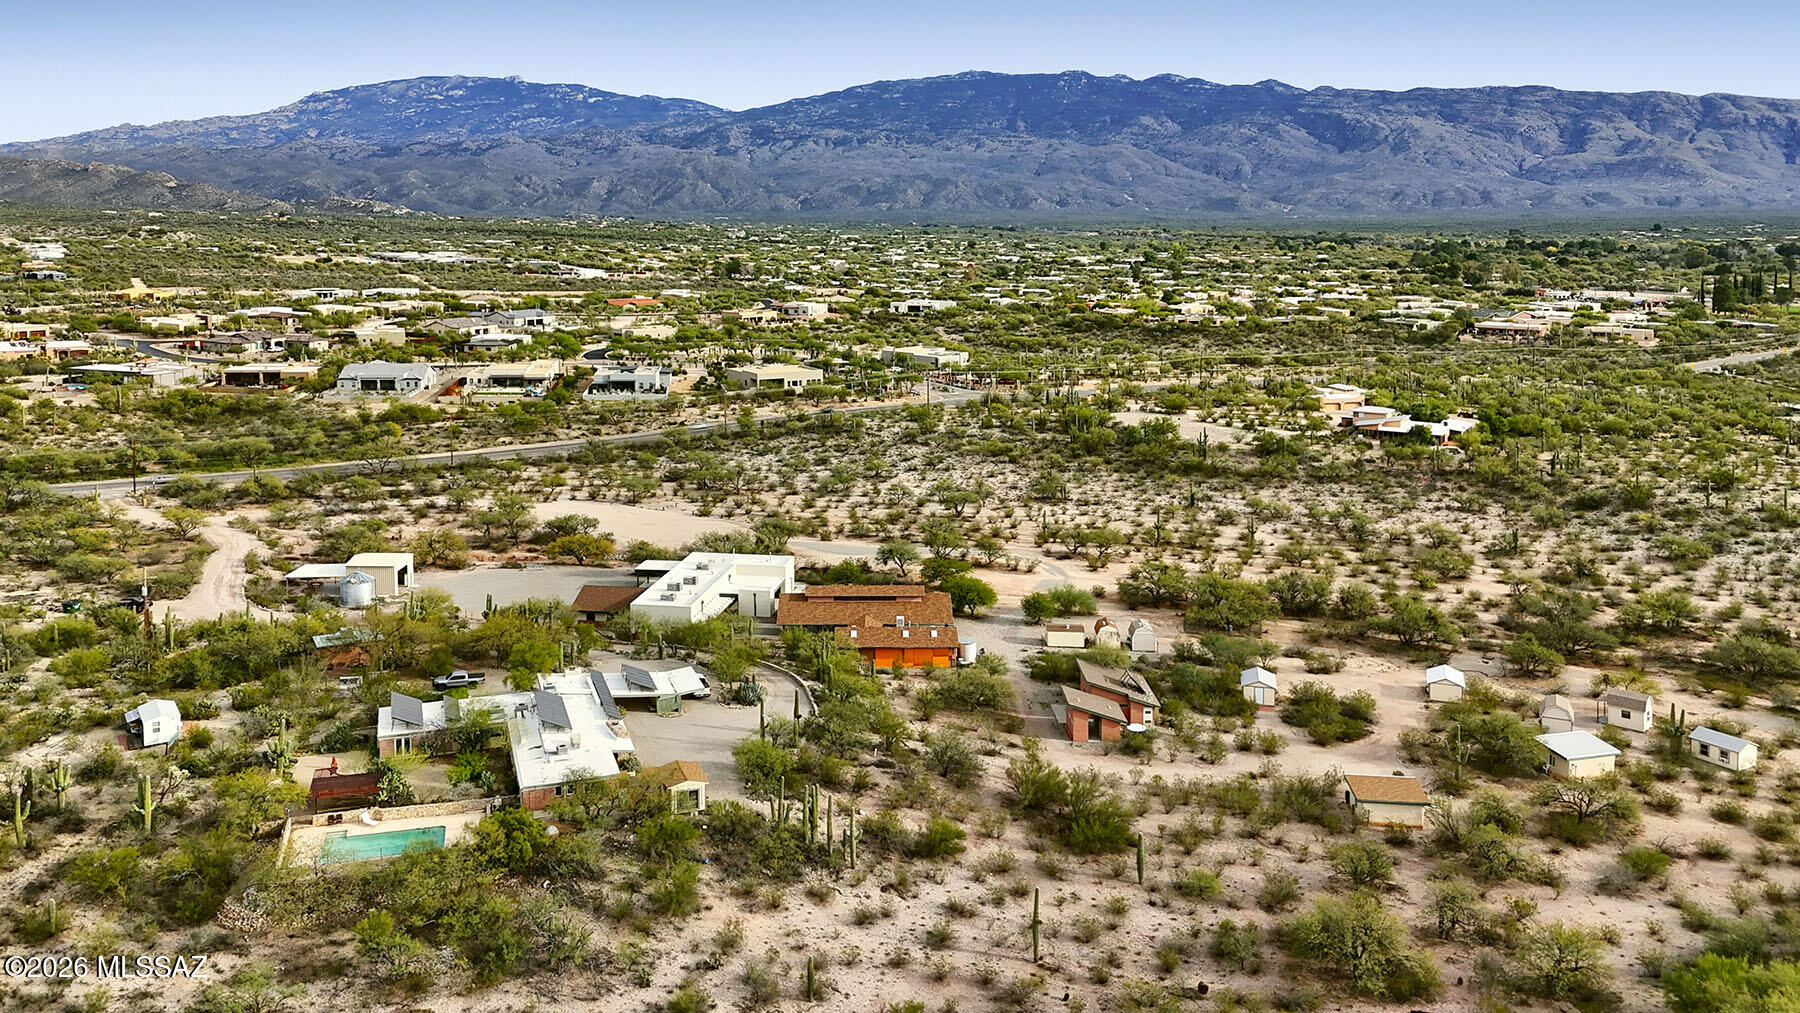
Welcome to The Crown Jewels Estate, where panoramic views sweep across the Catalina Foothills and the glittering city lights sparkle below like a necklace of diamonds. This five bedroom, four bath estate is more than a home. It is a masterfully reimagined sanctuary that balances elegance, modern convenience, and timeless Tucson charm.

Step inside to find every thoughtful upgrade already in place. From the brand new resealed roof to custom iron security doors, solar shades with remote control, and a tankless Rinnai water system with a circulating pump, no detail has been overlooked. The kitchen is a true showpiece, completely redesigned with a relocated cooktop for functionality, a Viking range and microwave, dual Bosch dishwashers, beverage refrigerator, and striking quartz counters. Every appliance, fixture, and cabinet has been carefully chosen, soft close, and perfectly styled.
Every room has been touched with luxury including travertine floors, new high-end carpet in bedrooms, California Closet systems, Hunter Douglas window coverings with remote controls, and custom shower and window installations. Even the garage received the royal treatment with epoxy floors, split air, and California Closet storage.
The backyard is nothing short of a resort. Completely remodeled, it features a Hydrawise app-controlled irrigation system, custom paver patios, a Hestan outdoor kitchen, massive gas fireplace, weatherproof television, and top of the line outdoor speakers. This space was built for entertaining whether you are hosting a lively evening under the stars or enjoying a quiet sunset with the mountains as your backdrop.
Located in the heart of the foothills, this estate offers proximity to shopping, dining, golf, and the best of Tucson living while perched high above it with views so spectacular they inspired its name. When the sun sets and the city lights shimmer, you will understand why this home is truly The Crown Jewels Estate.
#22523119

Tucson

6578 N Paseo Tamayo

5 Beds

4 Baths

5,138 Sq.Ft.

$2,575,000

MLS#: 22523119

Rare 10.5-acre Northeast Tucson desert estate offering privacy, flexibility, and nearly 10,000 SF of
improvements unlike anything else on the market. The property includes a hilltop primary residence with attached guest quarters, a detached guest house, two straw bale sleeping cottages, a Class A multipurpose building,barn-inspired ramada, garage, equipment/storage buildings, and additional improvements. Ideal as a multi-generational family compound, equestrian estate, wellness retreat, or private sanctuary. Zoned Suburban Ranch (SR) with potential for two additional lot splits and an existing Special Use Permit allowing educational use. A true one of a kind property offering endless possibilities.
#22617510

Tucson

2751 N Soldier Trail

5 Beds

3 Baths

4,427 Sq.Ft.

$2,700,000

MLS#: 22617510

For the last 55 years this building has been a staple in Tucson's philanthropic social culture.  It is now available for sale.  This offering consists of: 3.8+ acres of R-2 zoned property, three buildings; Main Building with 19,023sf main floor and 1588sf second floor built in 1971, Warehouse with 2400sf built in 1988 and an outbuilding with 1128sf used for storage.  Alta Survey available by Douglas E. Schneider completed 06/29/2021
Seller provided PSA available, Enterprise Zone - City of Tucson Buyer shall investigate if this is a benefit during the due diligence period. The Subject Property is in the Sunshine Mile Historic District which is listed on the National Register of Historic Places.  Accepted buyer will consult with the Arizona State Historic Preservation Office for any mods.
#22617101

Tucson

450 S Tucson Boulevard

None Beds

None Baths

25,626 Sq.Ft.

$2,100,000

MLS#: 22617101

Offered for the first time by original owner & designed by Marc Soloway - this architectural beauty features stunning, contemporary / elegant design & perfectly situated on almost an acre inside guard gated Pima Canyon Estates. Inside this 6054 sq ft home, there are 6 bedrooms, 5 bathrooms w/an expansive, flowing floor plan that feels both open & inviting offering thoughtfully designed, functional spaces perfect for everyday living and entertaining. Step into the home through a grand entry highlighted by soaring coffered ceilings, elegant Travertine flooring & expansive picture windows that frame breathtaking views of desert, mountains, & city lights. Stone cladding inside & out  enhances the homes warmth & character, while custom lighting creates an inviting ambiance that highlights the design elements of the home. Chefs kitchen w/double stainless sinks, 2 Fisher Pakel dish-drawers, monogram stainless fridge, convection microwave & oven, Gas cook top, Breakfast bar & nook, island sink & beverage center plus walk in Pantry & immense countertop & cabinet space. Primary suite w/gas fireplace, small private patio, high ceilings, attached gym for morning work out, primary bath with dual sinks, Jacuzzi tub, walk in shower, & huge walk in closet. Superior construction & systems with ICF concrete walls (masonry stucco), Fronius IG Solar system by Sun Run w/50 panels, Savant music system throughout home, recently upgraded 8 seat theater Room, Central Vac, Soft water system, Rinnai on demand hot water, Lutron homework lighting system, 220 electric plug inside 3 car garage for your electric vehicle and plenty of storage space. Outdoor entertainment with private backyard heated pool & spa complete with built in bbq & pizza oven with plenty of areas in which to connect with friends or just relax. Perfect location, just moments away from Hiking, biking & resort golf courses as well as La Encantada with its exceptional shopping & restaurants.
#22615680

Tucson

1893 Quiet Canyon Drive

6 Beds

4 Baths

6,054 Sq.Ft.

$2,795,000

MLS#: 22615680

This brand-new, 3,421 sq. ft home is more than a style. Contemporary desert vernacular is an architectural language grounded in place, according to local architectural historian R. Brooks Jeffery, respecting the delicate Sonoran Desert environment, and incorporating time-honored design principles with contemporary interpretations that reflect the cultural characteristics unique to Tucson. Situated on .88 acres at the end of a quiet cul-de-sac in the gated Quintana in the Catalina Foothills, this residence offers unmatched city and mountain views and a level of construction quality rarely seen in today's new builds.

Designed by renowned architect Michael Franks and brought to life by La Quinta Building Company, this 3-bedroom, 3 ½-bath home was built to endure, featuring
#22615609

Tucson

5200 N Camino Antonio Lot 6

3 Beds

3 Baths

3,421 Sq.Ft.

$2,894,000

MLS#: 22615609

This new construction 2,516 sq. ft. home is more than a style. Contemporary desert vernacular is an architectural language grounded in place, according to local architectural historian R. Brooks Jeffery, respecting the delicate Sonoran Desert environment, and incorporating time-honored design principles with contemporary interpretations that reflect the cultural characteristics unique to Tucson. Situated on .83 acres in the gated Quintana in the Catalina Foothills, this residence offers unmatched city and mountain views and a level of construction quality rarely seen in today's new builds.

Designed by renowned architect Michael Franks and brought to life by La Quinta Building Company, this 2-bedroom, 2 ½-bath is being built to endure, featuring masonry construction

5120 N Camino Antonio Lot 1

Message successfully sent.

I agree to receive email communication and understand I can unsubscribe at any time.

I agree to be contacted by The Mandy Gold Team | Haymore Real Estate LLC via call, email, and text for real estate services. To opt out, you can reply 'stop' at any time or reply 'help' for assistance. You can also click the unsubscribe link in the emails. Message and data rates may apply. Message frequency may vary. Privacy Policy

 - property

Send a message

Message successfully sent.

Reason for contacting?

I agree to receive email communication and understand I can unsubscribe at any time.

I agree to be contacted by The Mandy Gold Team | Haymore Real Estate LLC via call, email, and text for real estate services. To opt out, you can reply 'stop' at any time or reply 'help' for assistance. You can also click the unsubscribe link in the emails. Message and data rates may apply. Message frequency may vary. Privacy Policy

Sign In Sign Out

Virtual Assistant

Would you like to take the next step with this property? We can help you schedule a showing or virtual tour, or send you more details.

Yes, I would like more information.

Thank You for Your Reply, One of Our Agents will contact you as soon as possible

No, maybe later.

Thank you, you can always contact me via email, phone number or through the contact form.

Realhub AI

Lucy - Your AI-Powered Realtor

Update Your Temporary Password

Personalize your search

Enter your email and we'll notify you immediately when new listings match what you're looking for.

or enter email address

Already have an account ? Login here

Continue your home search

I agree to receive communications and understand I can unsubscribe at any time.

I agree to be contacted by The Mandy Gold Team | Haymore Real Estate LLC via call, email, and text for real estate services. To opt out, you can reply 'stop' at any time or reply 'help' for assistance. You can also click the unsubscribe link in the emails. Message and data rates may apply. Message frequency may vary. Privacy Policy

Already have an account ? Login here

We use cookies

We use cookies primarily for analytics to enhance your experience. By accepting, you agree to our use of these cookies. You can manage your preferences or learn more about our cookies policy.