
2735 W Shannon Ridge Road
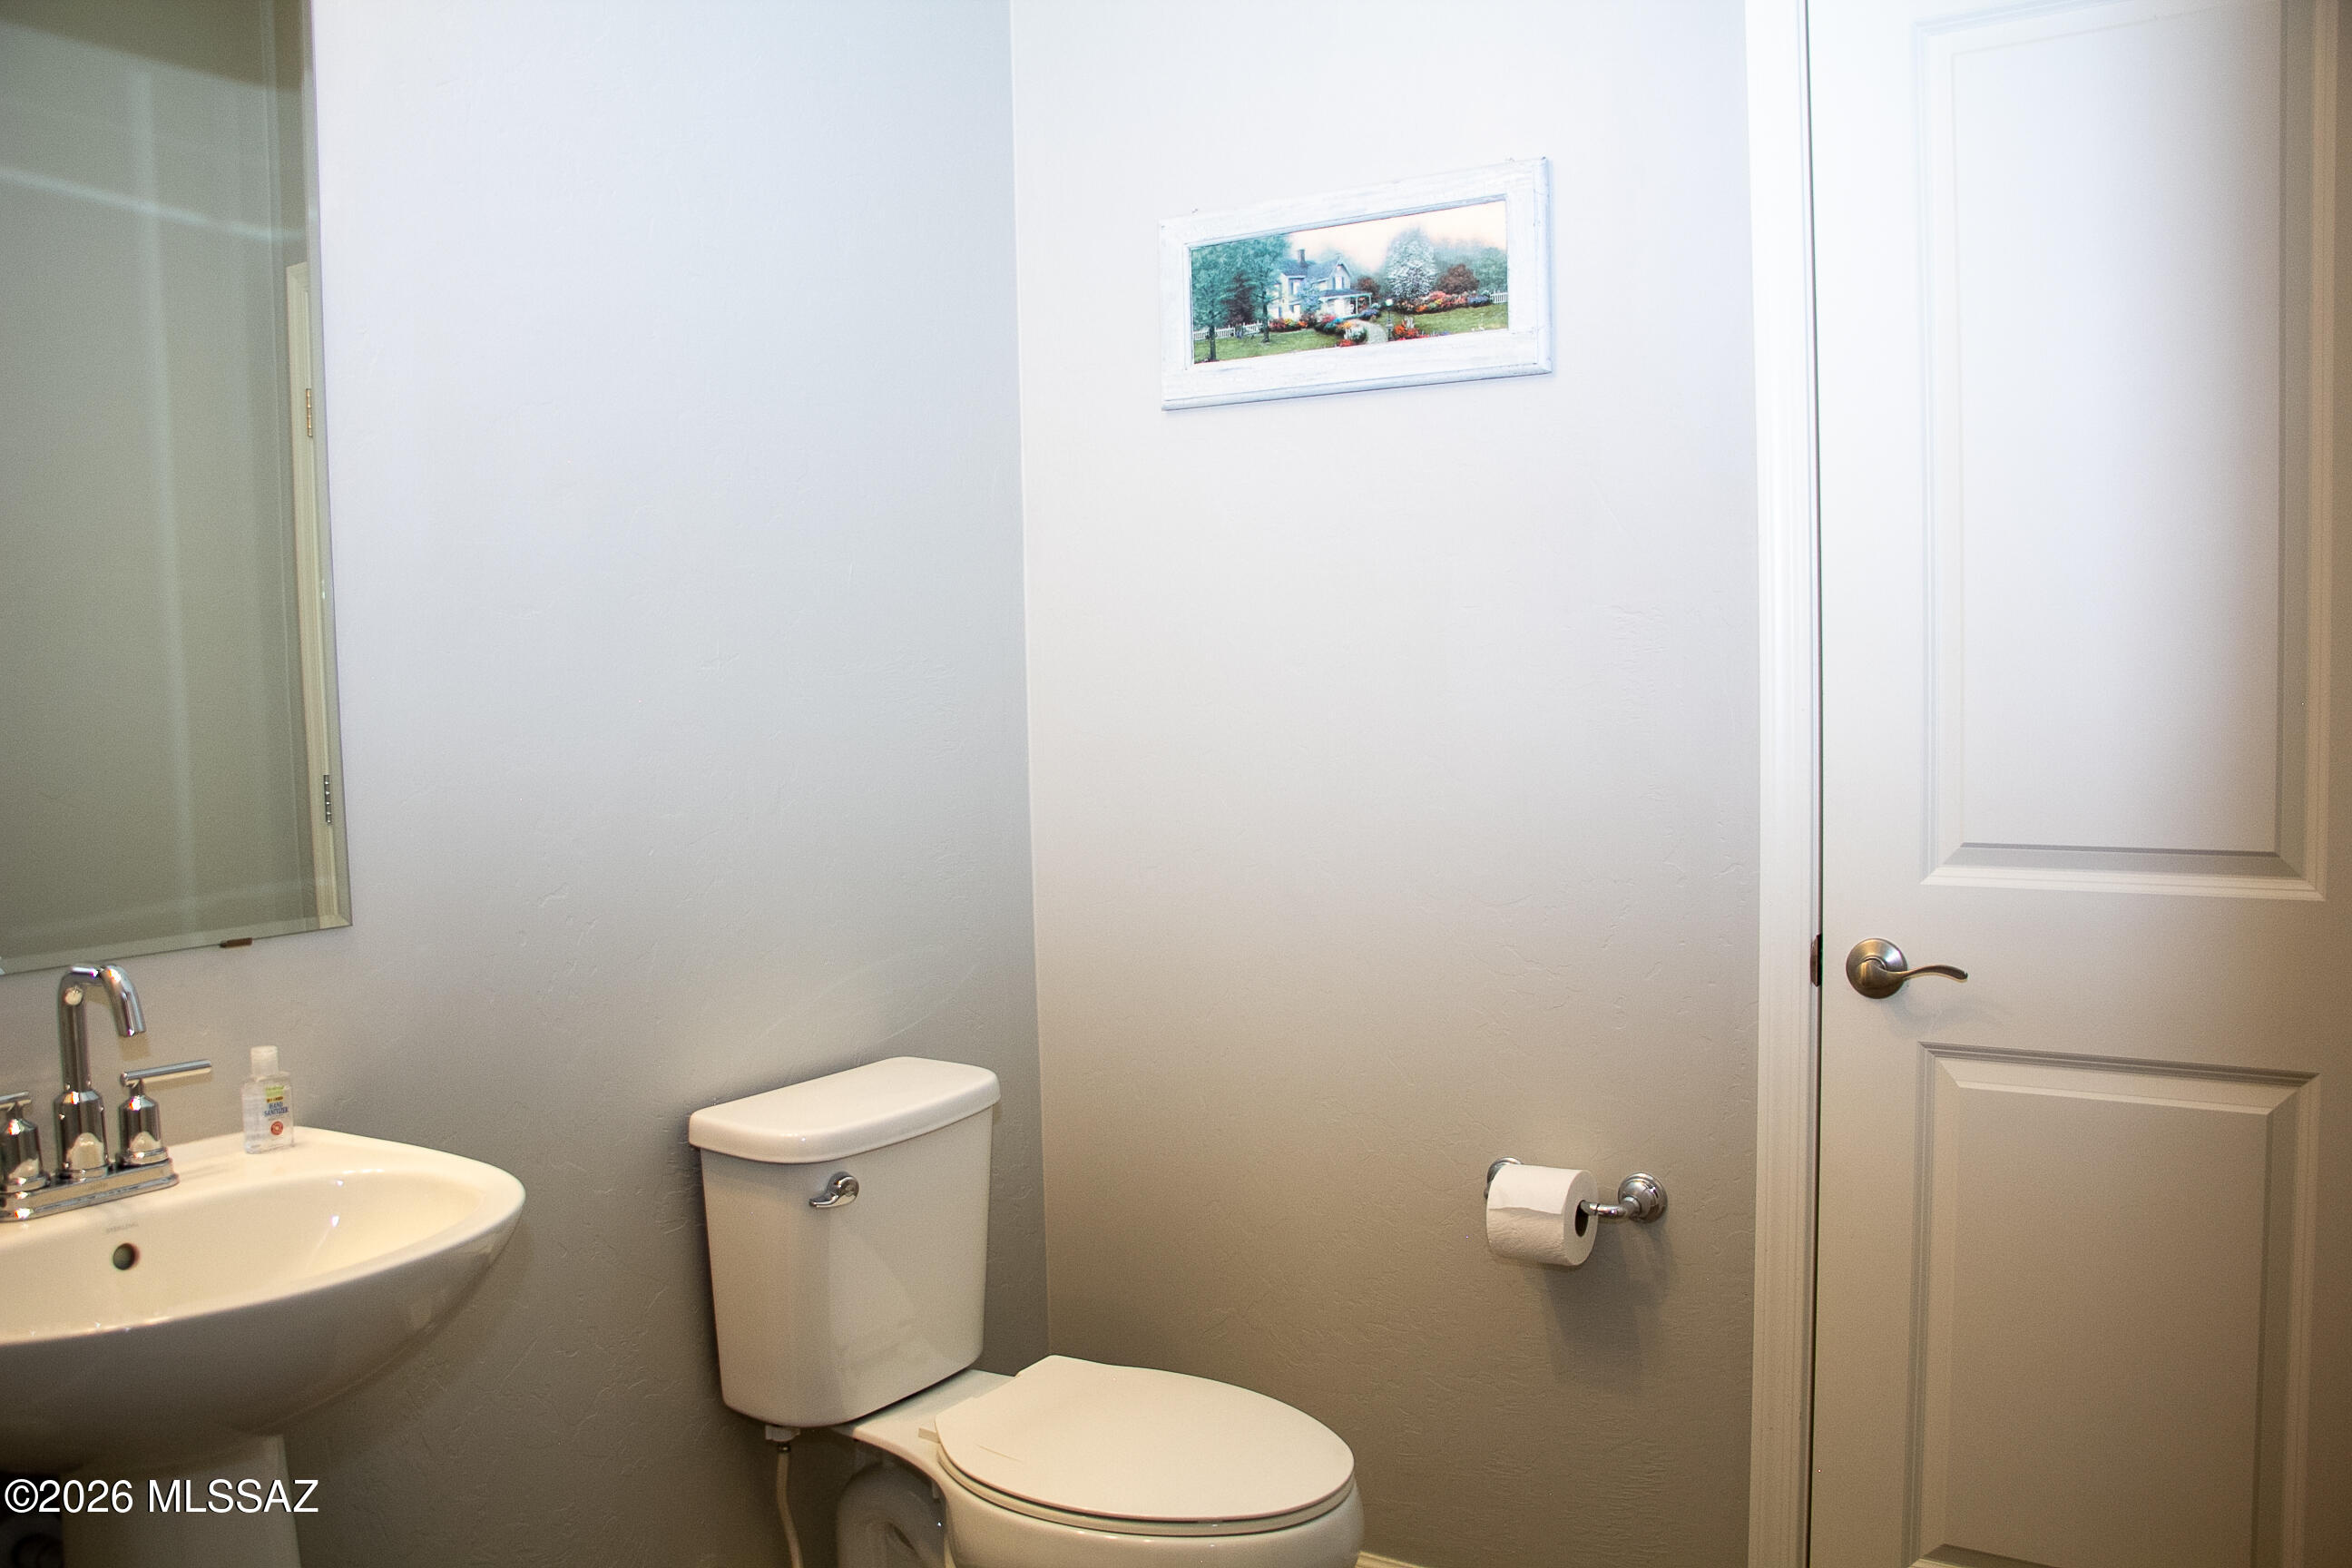
Tucson, AZ 85742
About
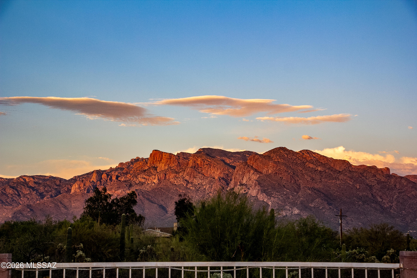
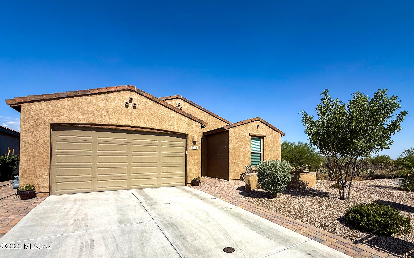
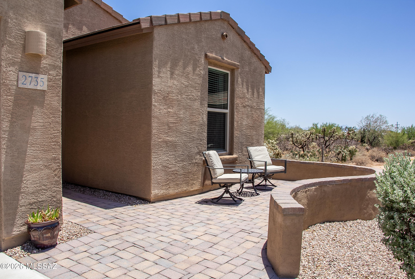
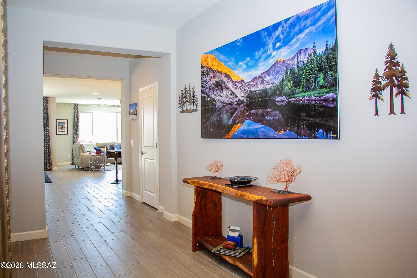
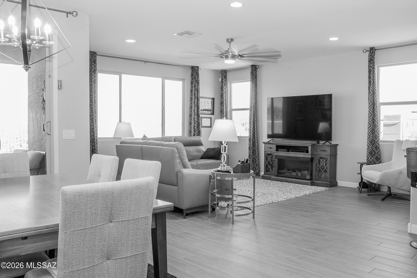
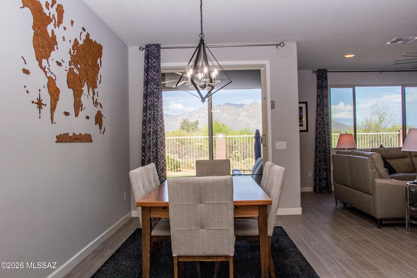
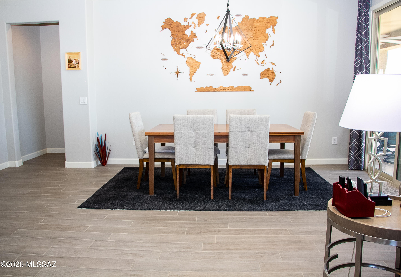
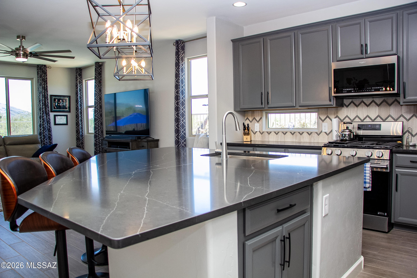
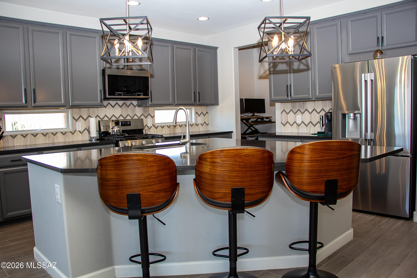
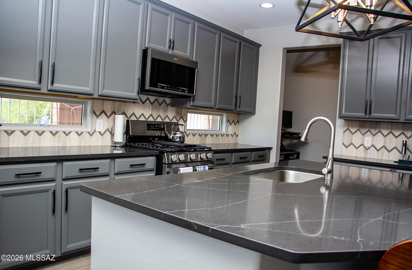
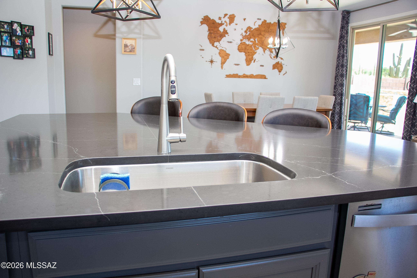
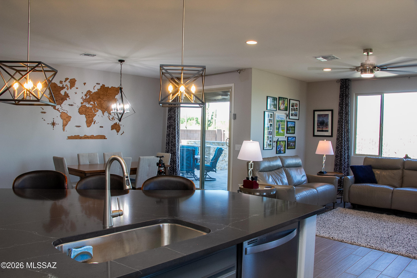
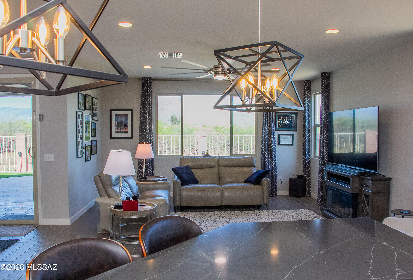
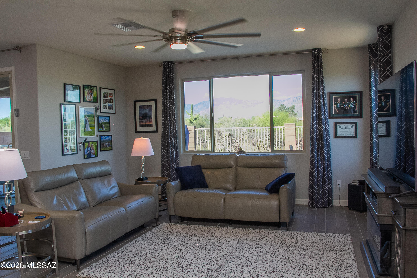
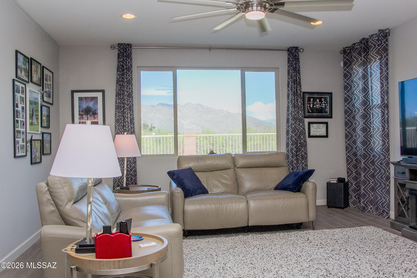
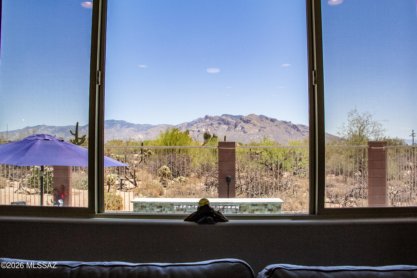
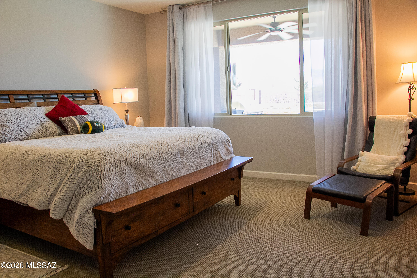
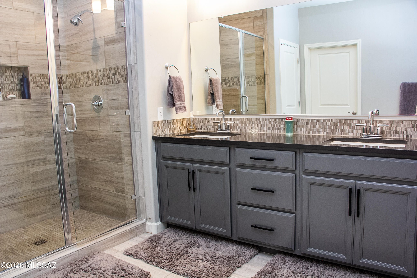
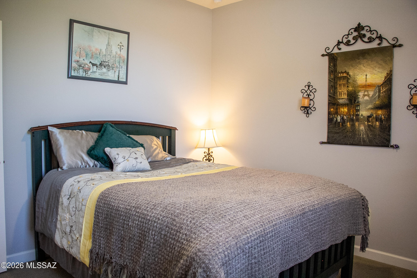
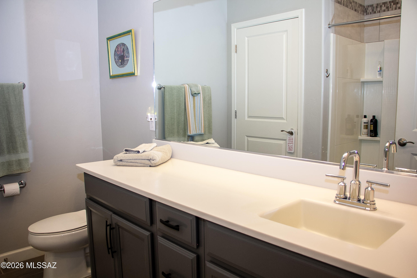
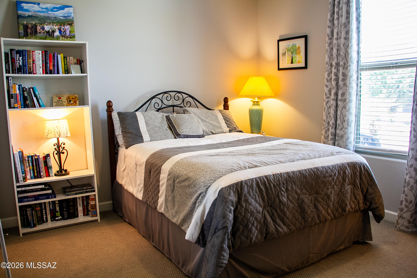
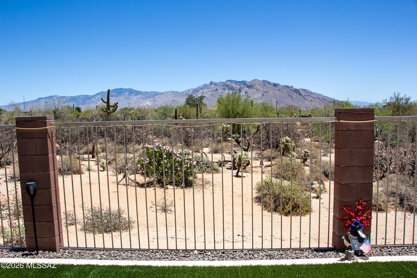
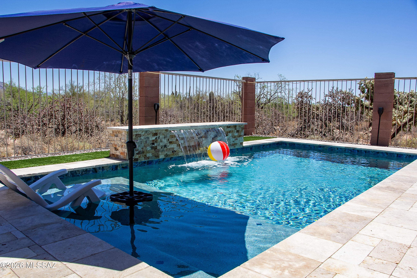
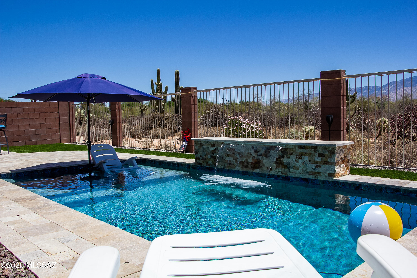
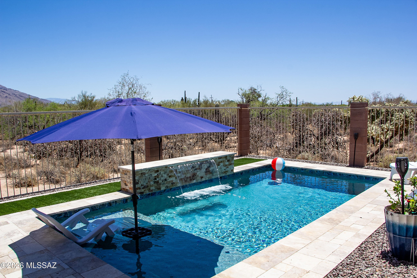
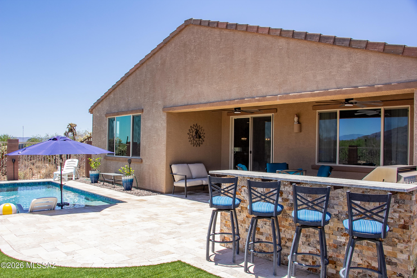
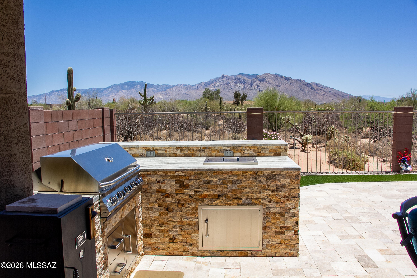
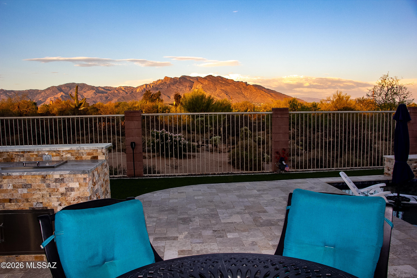
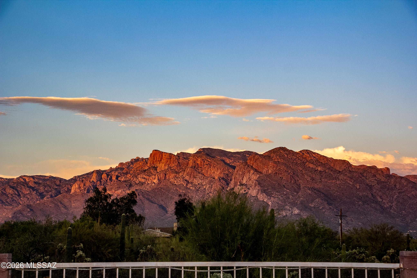
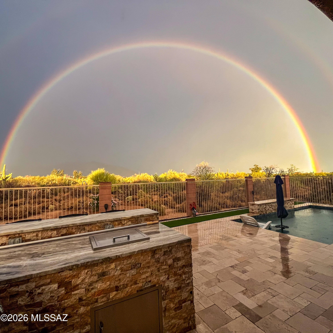
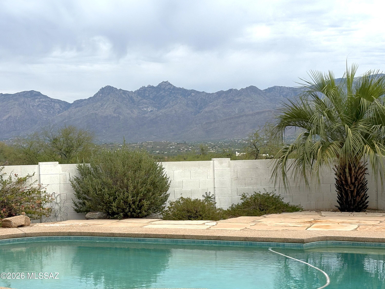
Welcome to this impeccably maintained, open concept home with 9' ceilings, wood plank tile in main living area, and all the finishing touches the most discriminating buyer wants. A perfect setting; cul-de-sac street and hard-to-fing backyard with 180 views of the Santa Catalina Mountains staring back at you and no homes in back! Relax in your backyard with travertine tiled patio, turf area, built-in BBQ with bar. Just perfect for cocktails on those hot summer days while taking a dip in the pool! Truly a private backyard oasis! See attached UPGRADE LIST for details too many to list. Friendly neighborhood with block parties. You may feel like you're out in the country, but you are close to shopping, schools and all the amenities of the city.
Property
Beds
4
Full Baths
2
1/2 Baths
1
Year Built
2021
Sq.Footage
2,375
Features
Features & Amenities
Interior
-
Other Interior Features
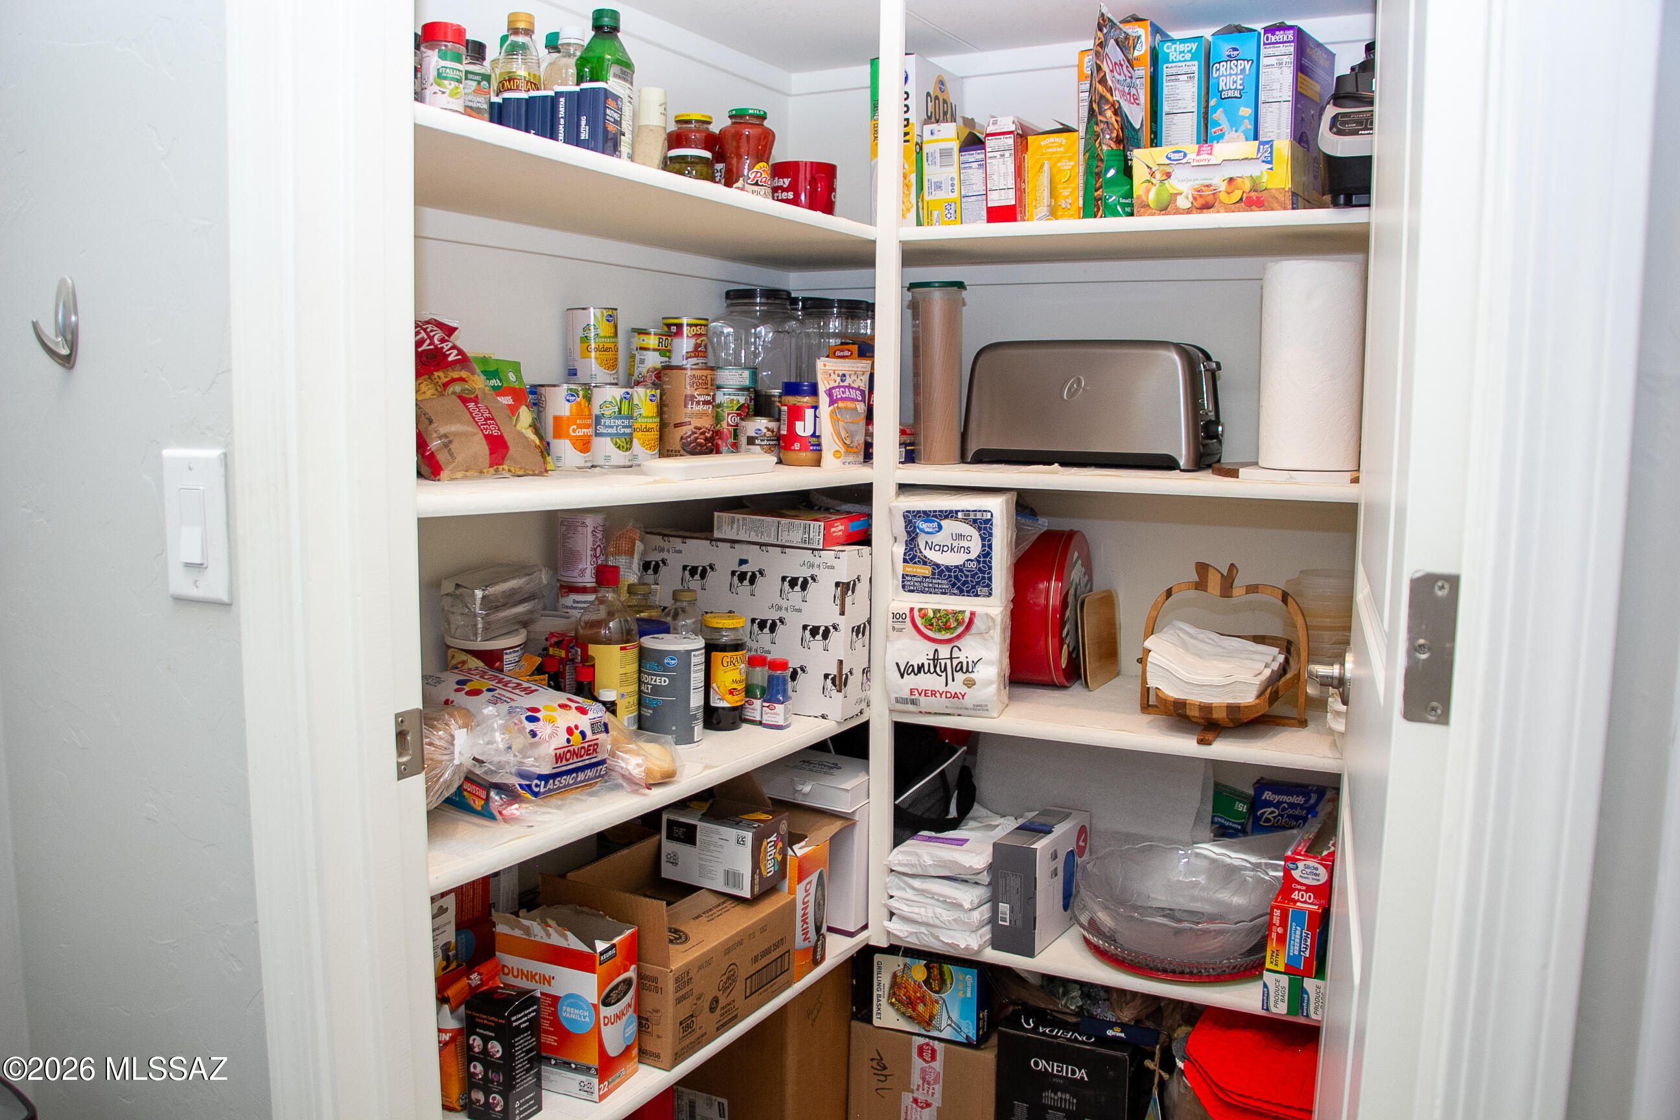
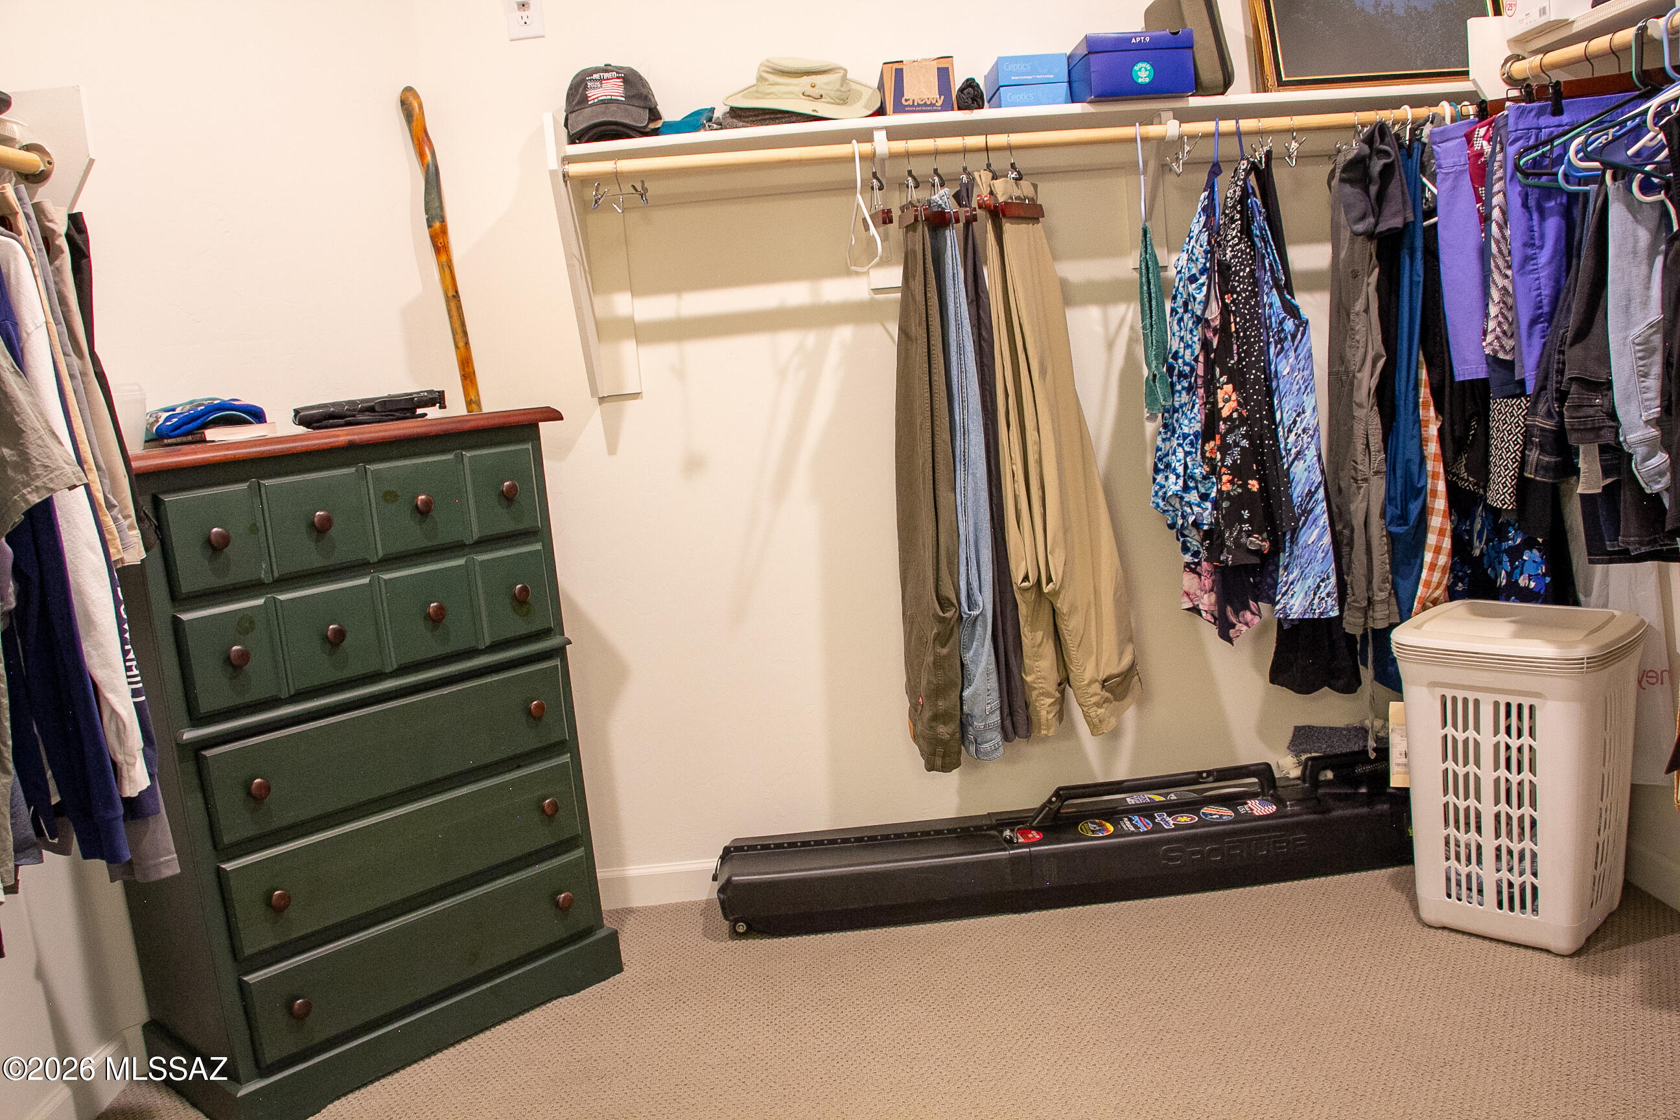
Entrance Foyer, Walk-In Closet(s), High Ceilings, Pantry, Smart Thermostat
-
Total Bedrooms
4
-
Bathrooms
2
-
1/2 Bathrooms
1
-
Basement YN
NO
-
Cooling YN
YES
-
Cooling
Zoned, ENERGY STAR Qualified Equipment, Ceiling Fan(s)
-
Fireplace YN
NO
-
Heating YN
YES
-
Heating
Heat Pump, ENERGY STAR Qualified Equipment, Forced Air, Zoned
-
Pet friendly
N/A
Exterior
-
Garage
Yes
-
Garage spaces
2
-
Construction Materials
Stucco, Frame
-
Other Exterior Features
Built-in Barbecue, Courtyard
-
Parking
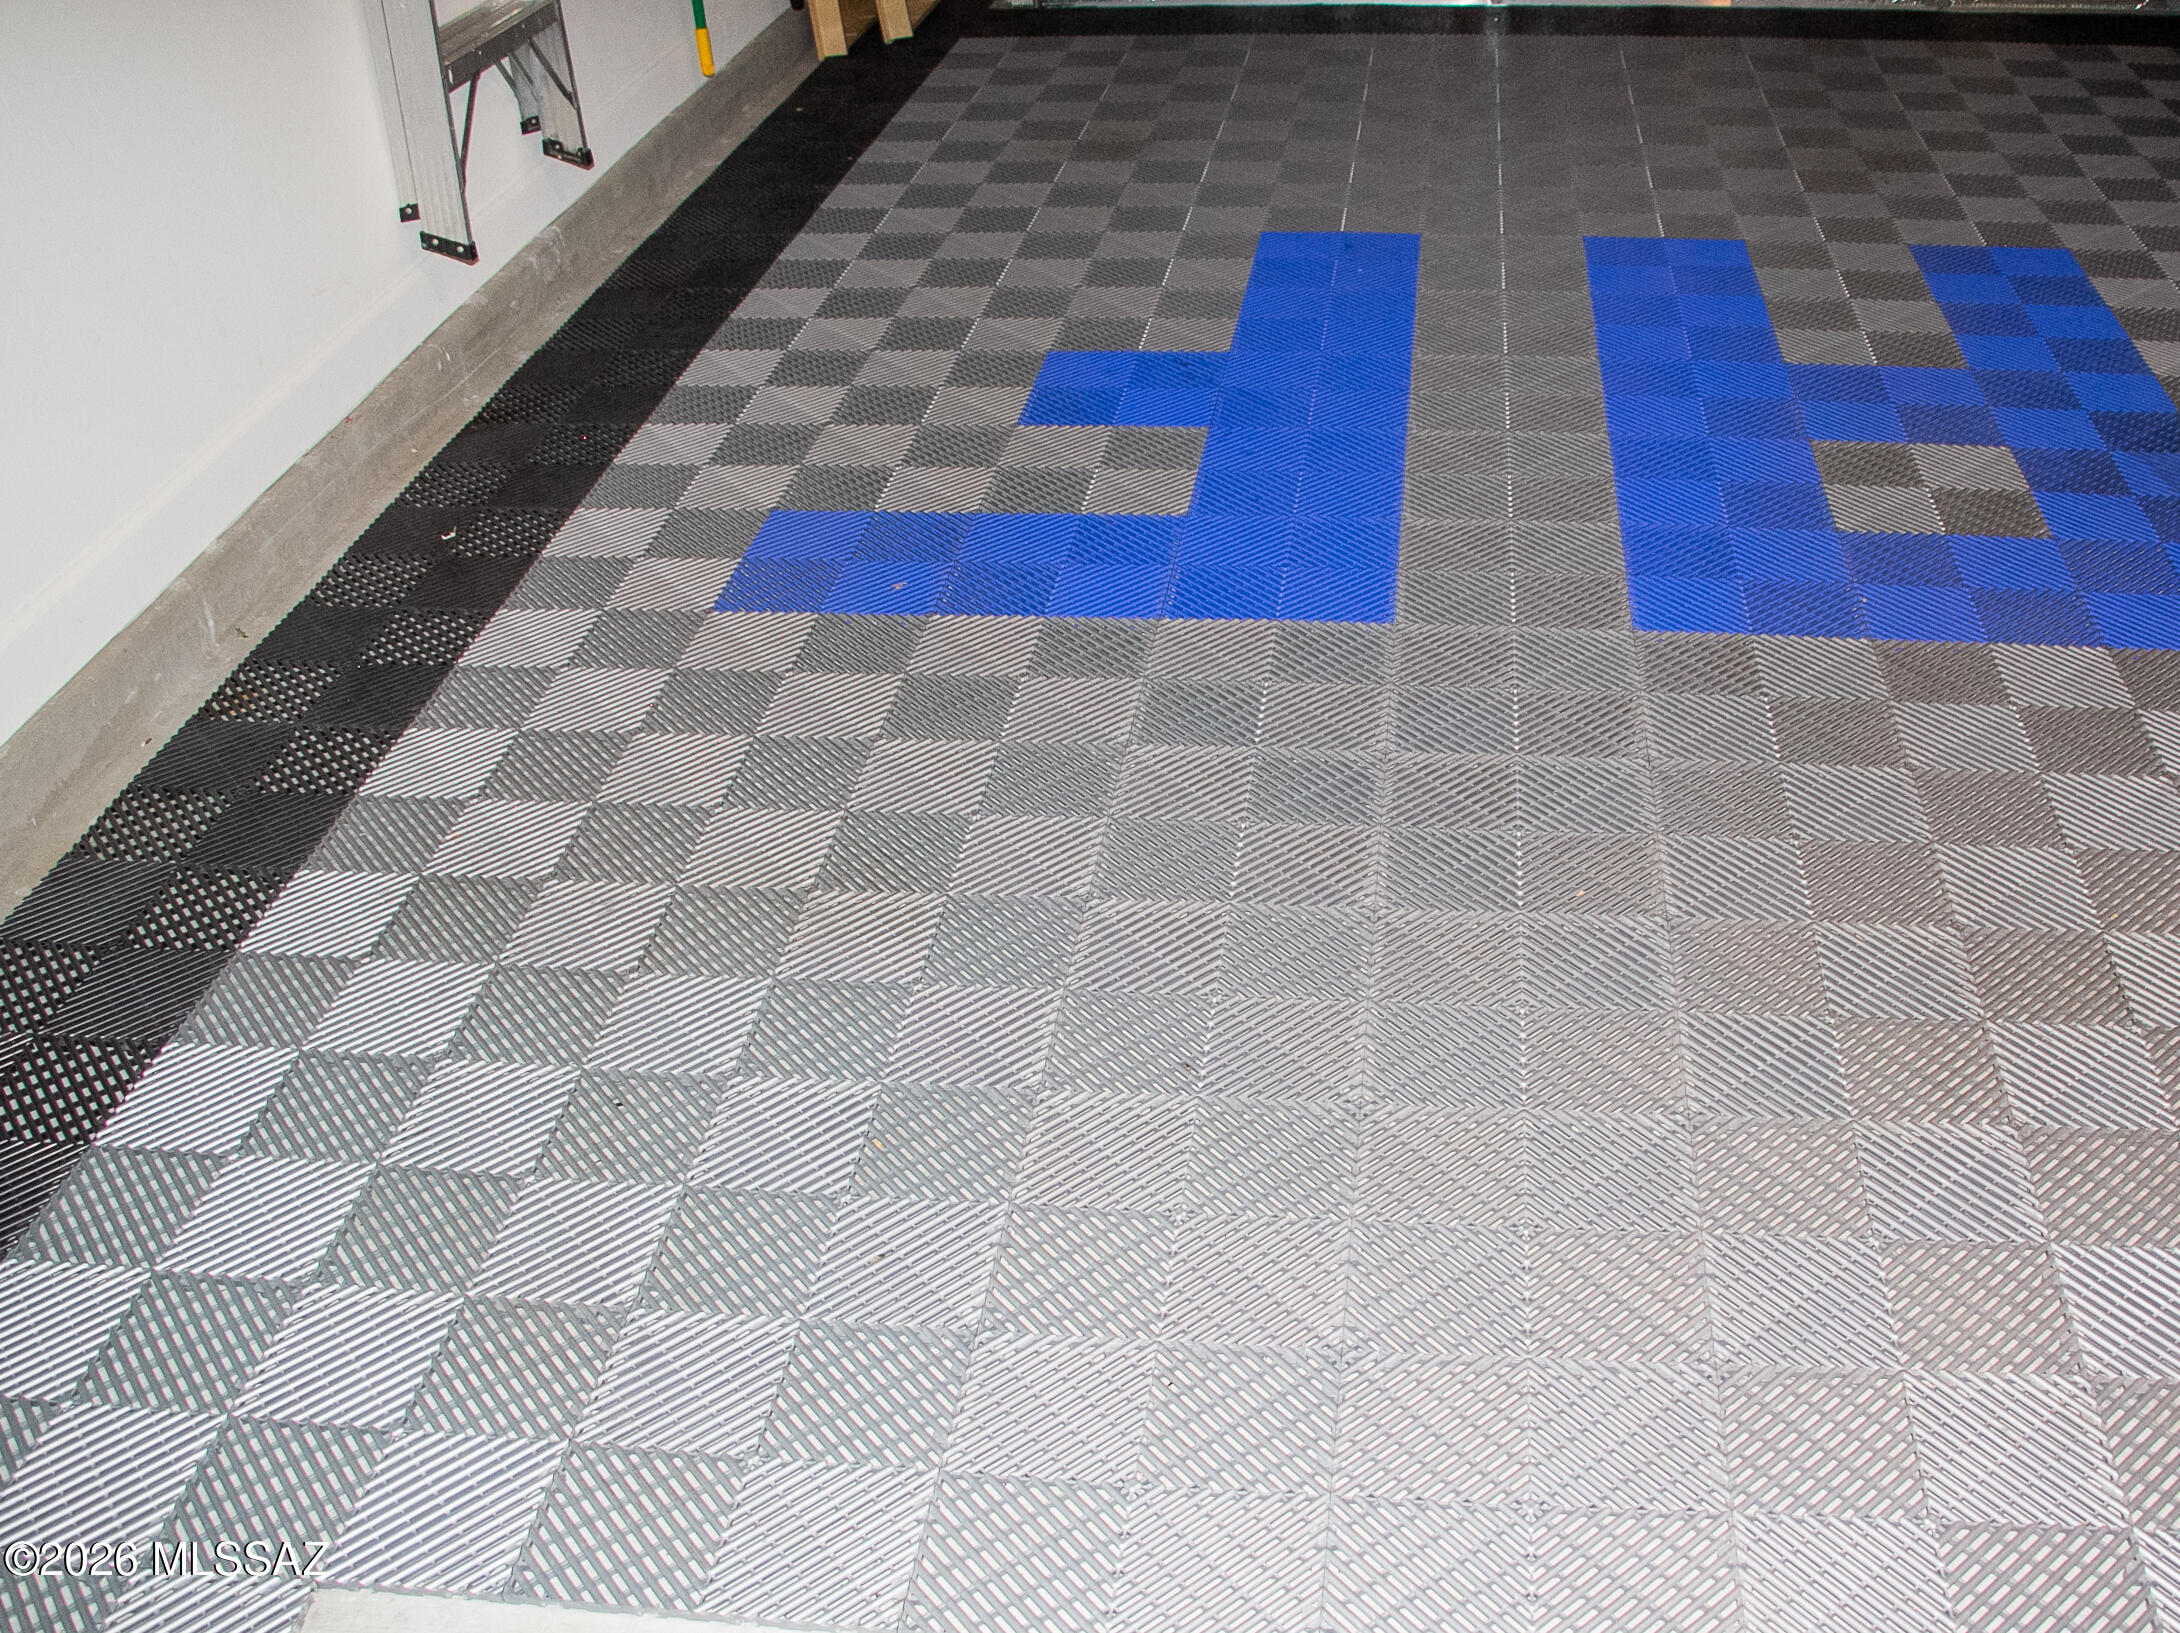
Garage Door Opener
-
Patio and Porch Features
Covered, Patio
-
Pool
Yes
-
Pool Features
Solar Heat, Heated
-
View
Mountain(s), Panoramic, Desert
Area & Lot
-
Lot Features
Sprinklers In Front, Cul-De-Sac
-
Lot Size(acres)
0.14
-
Lot Size(square feet)
6000.0
-
Property Type
Residential
-
Property Sub Type
Single Family Residence
-
Architectural Style
Contemporary, Santa Barbara
Price
-
Sales Price
$639,900
-
Tax Amount
$3,732.42
-
Sq. Footage
2, 375
-
Price/SqFt
$269
HOA
-
Association
YES
-
Association Fee
$71.67
-
Association Fee Frequency
Quarterly
-
Association Fee Includes
N/A
School District
-
Elementary School
Wilson K-8
-
Middle School
Wilson K-8
-
High School
Ironwood Ridge
Property Features
-
Accessibility Features
Smart Technology, Accessible Hallway(s)
-
Senior Community YN
NO
-
Water Source
Public
Schedule
Schedule a Showing
Showing scheduled successfully.
Mortgage calculator
Estimate your monthly mortgage payment, including the principal and interest, property taxes, and HOA. Adjust the values to generate a more accurate rate.
Your payment
Principal and Interest:
$
Property taxes:
$
HOA fees:
$
Total loan payment:
$
Total interest amount:
$
Location
-
County
Pima
-
Elementary School
Wilson K-8
-
Middle School
Wilson K-8
-
High School
Ironwood Ridge

Listing Courtesy of Kim Boldt , Tierra Antigua Realty
RealHub Information is provided exclusively for consumers' personal, non-commercial use, and it may not be used for any purpose other than to identify prospective properties consumers may be interested in purchasing. All information deemed reliable but not guaranteed and should be independently verified. All properties are subject to prior sale, change or withdrawal. RealHub website owner shall not be responsible for any typographical errors, misinformation, misprints and shall be held totally harmless.

Terri Applegarth
Agent / Realtor®
Call Terri today to schedule a private showing.
Phone (303) 880-6439
Email Terri@MandyGoldTeam.com

* Listings on this website come from the FMLS IDX Compilation and may be held by brokerage firms other than the owner of this website. The listing brokerage is identified in any listing details. Information is deemed reliable but is not guaranteed. If you believe any FMLS listing contains material that infringes your copyrighted work please click here to review our DMCA policy and learn how to submit a takedown request.© 2024 FMLS.
Properties
Related properties
Tucson
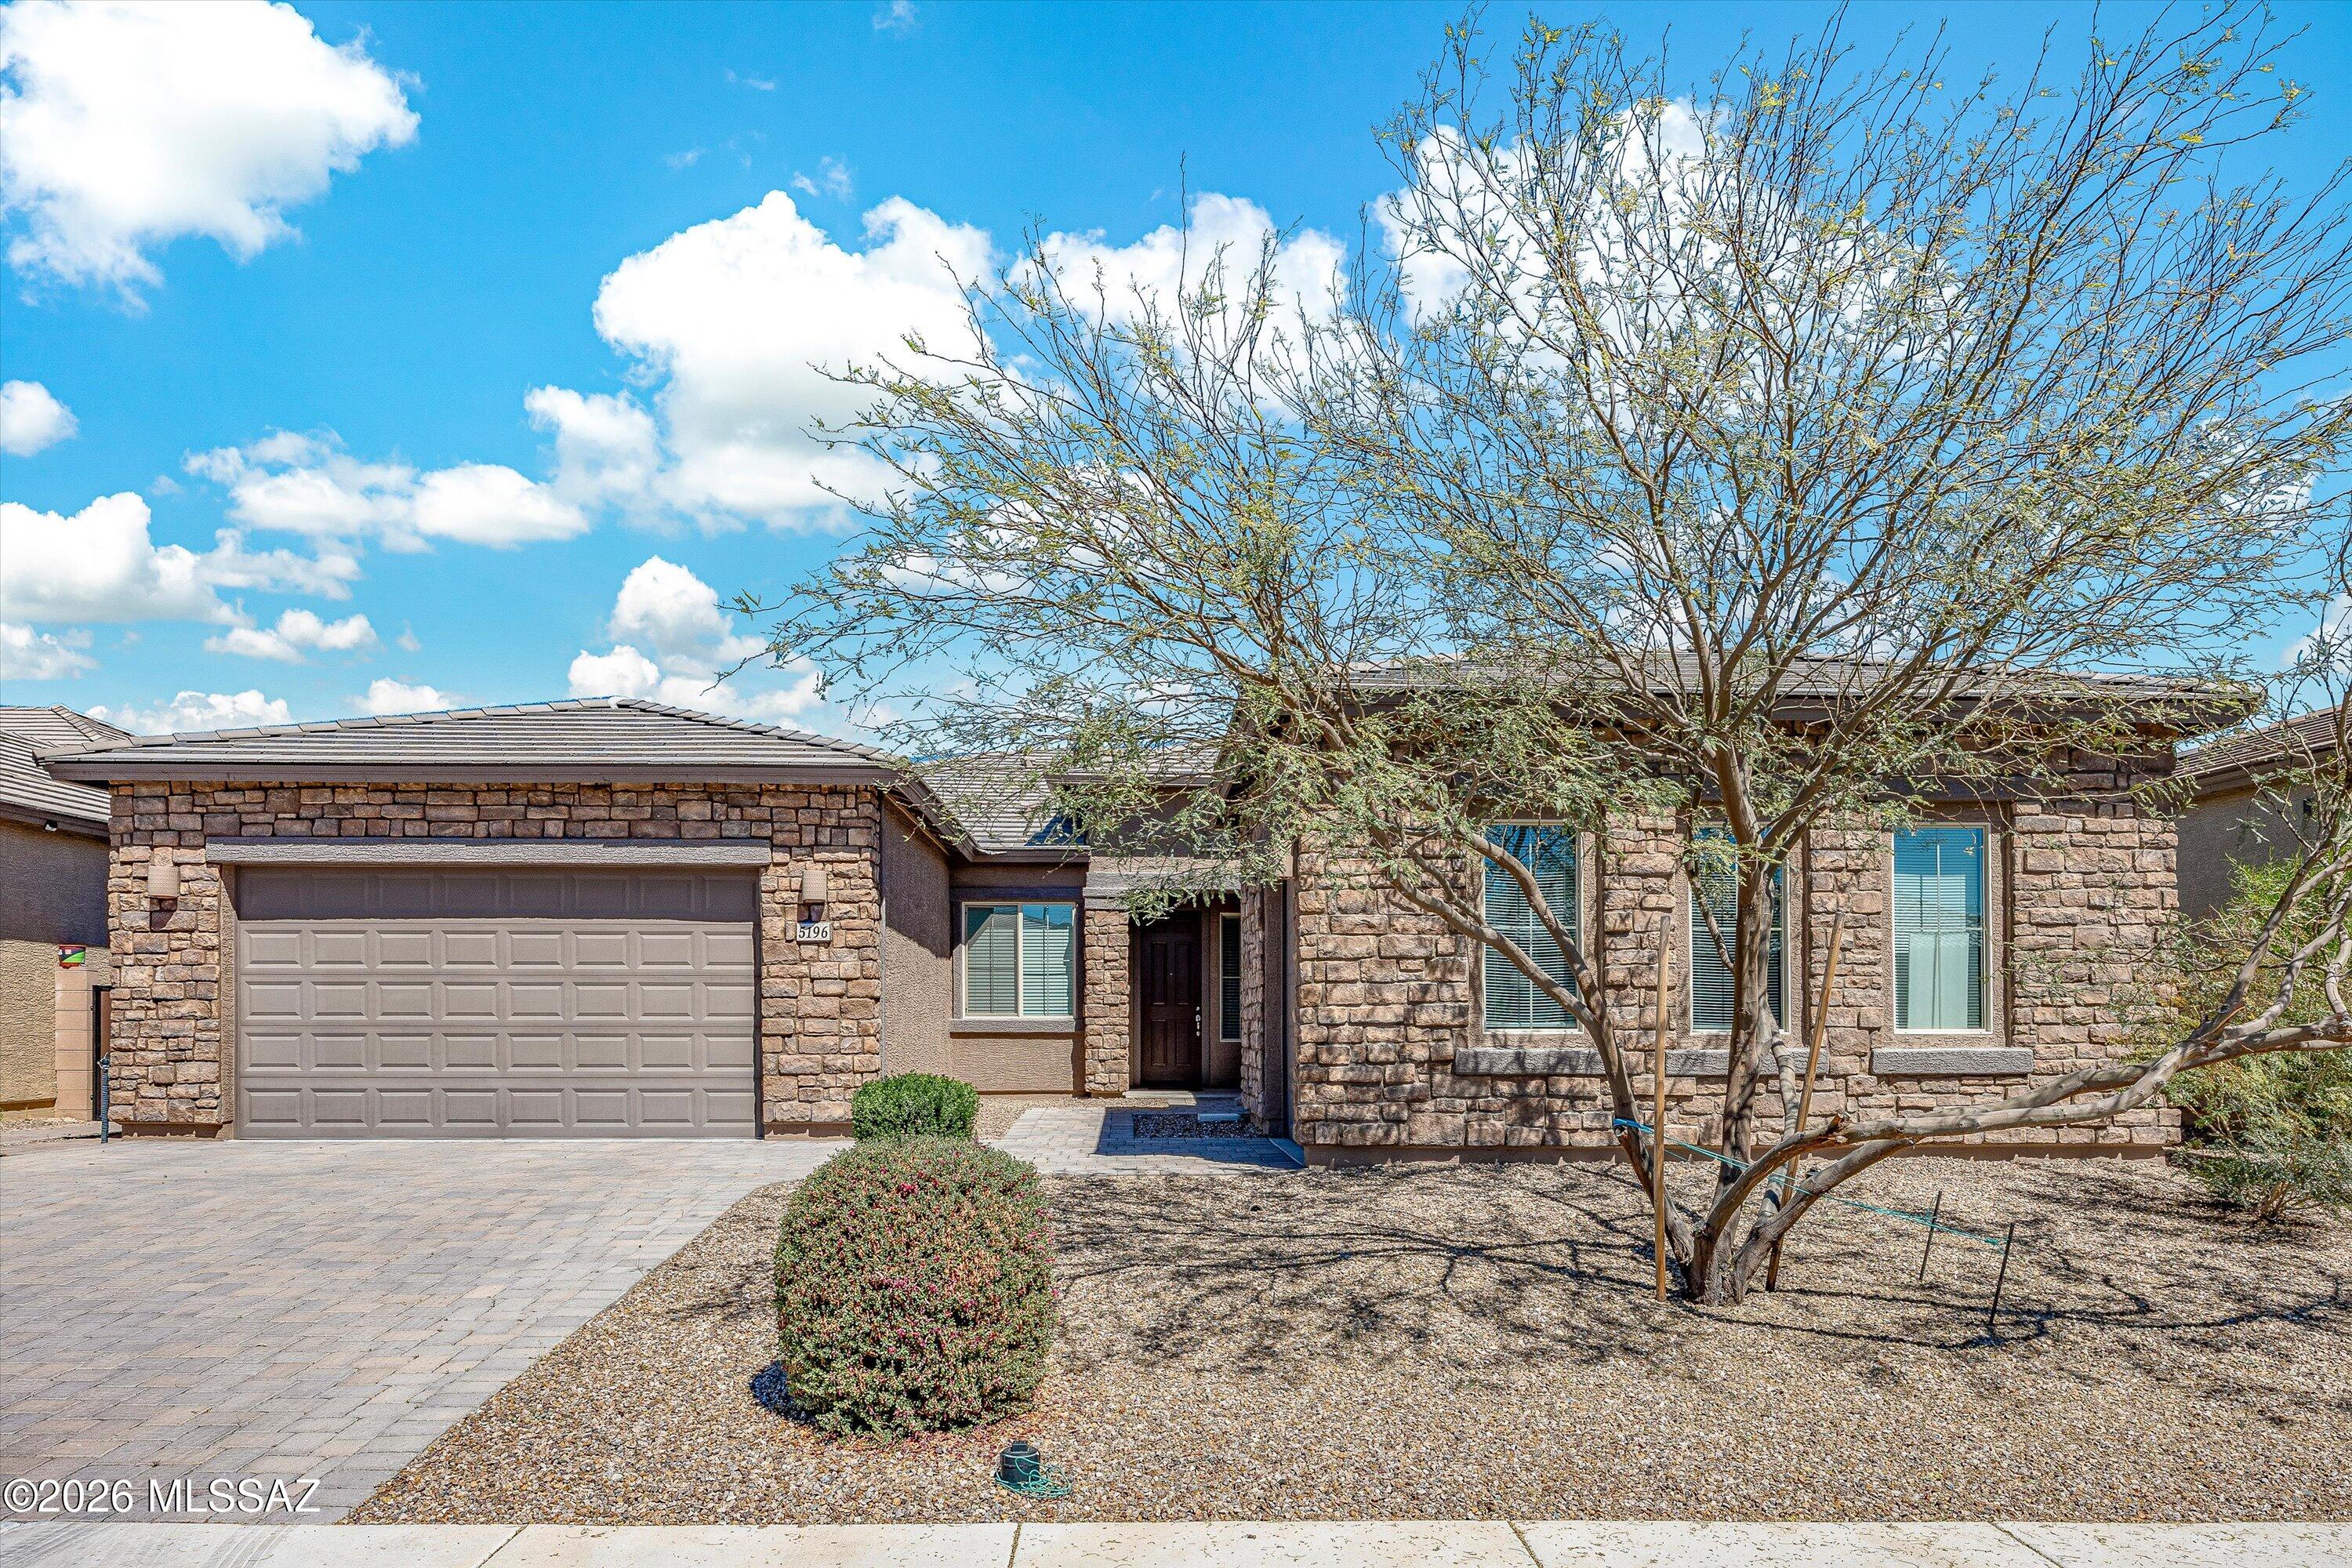
5196 W Ridgemont Court
4 Beds
3 Baths
2,839 Sq.Ft.
$625,000
MLS#: 22607891
Tucson
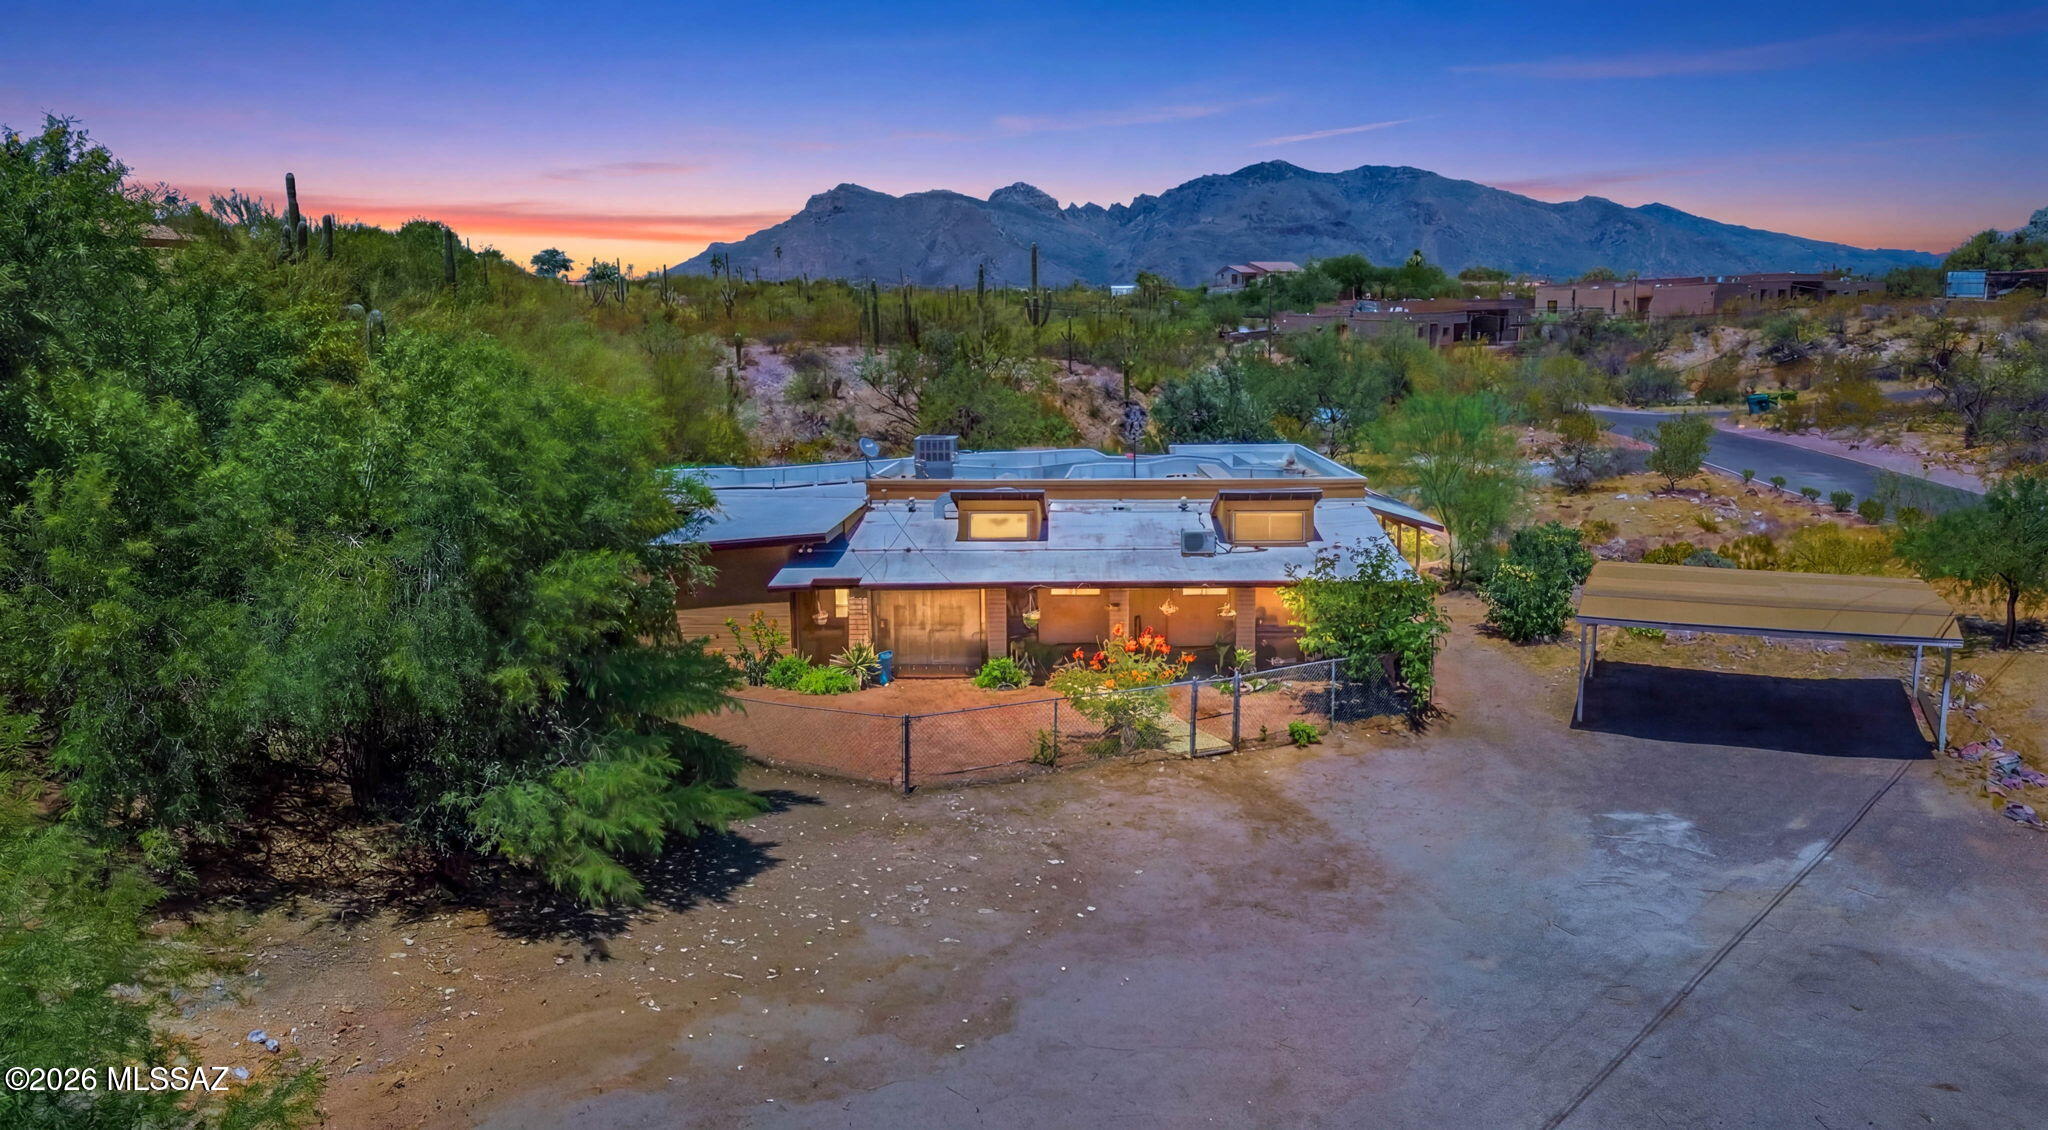
5635 N Via Latigo
5 Beds
3 Baths
2,044 Sq.Ft.
$525,000
MLS#: 22616763
Tucson
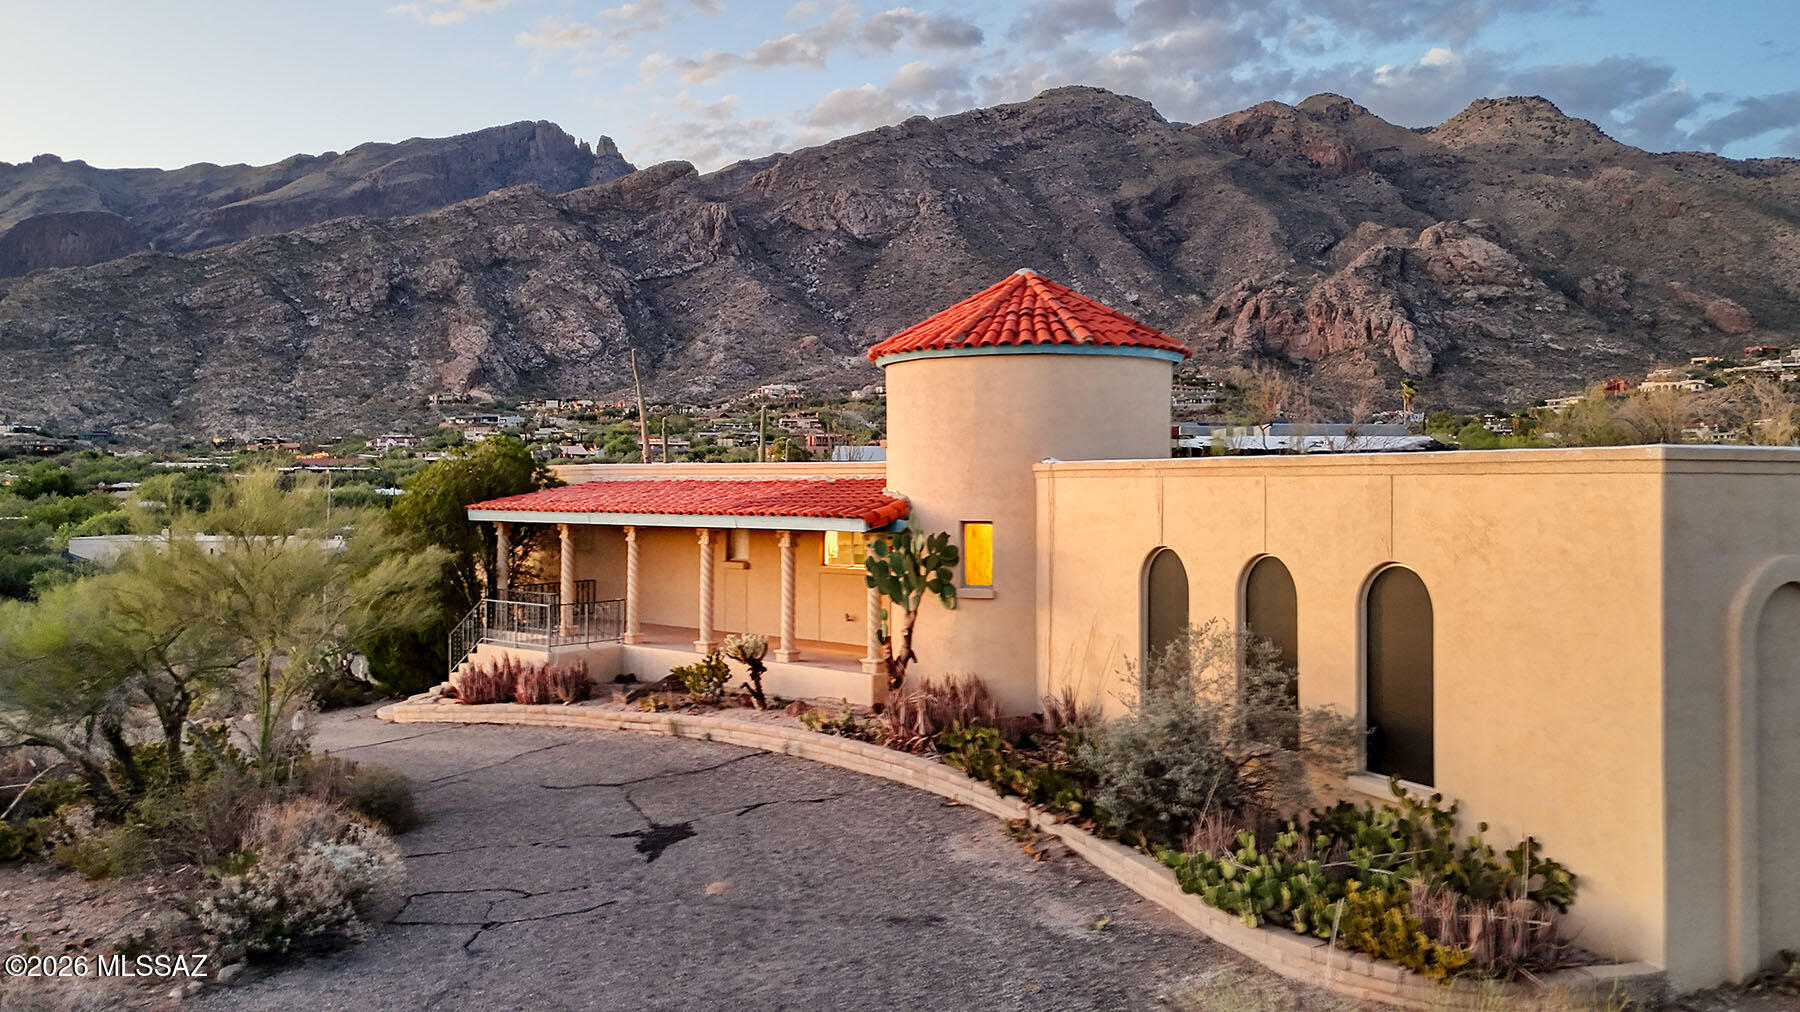
6520 N Pontatoc Road
3 Beds
2 Baths
2,815 Sq.Ft.
$725,000
MLS#: 22616785
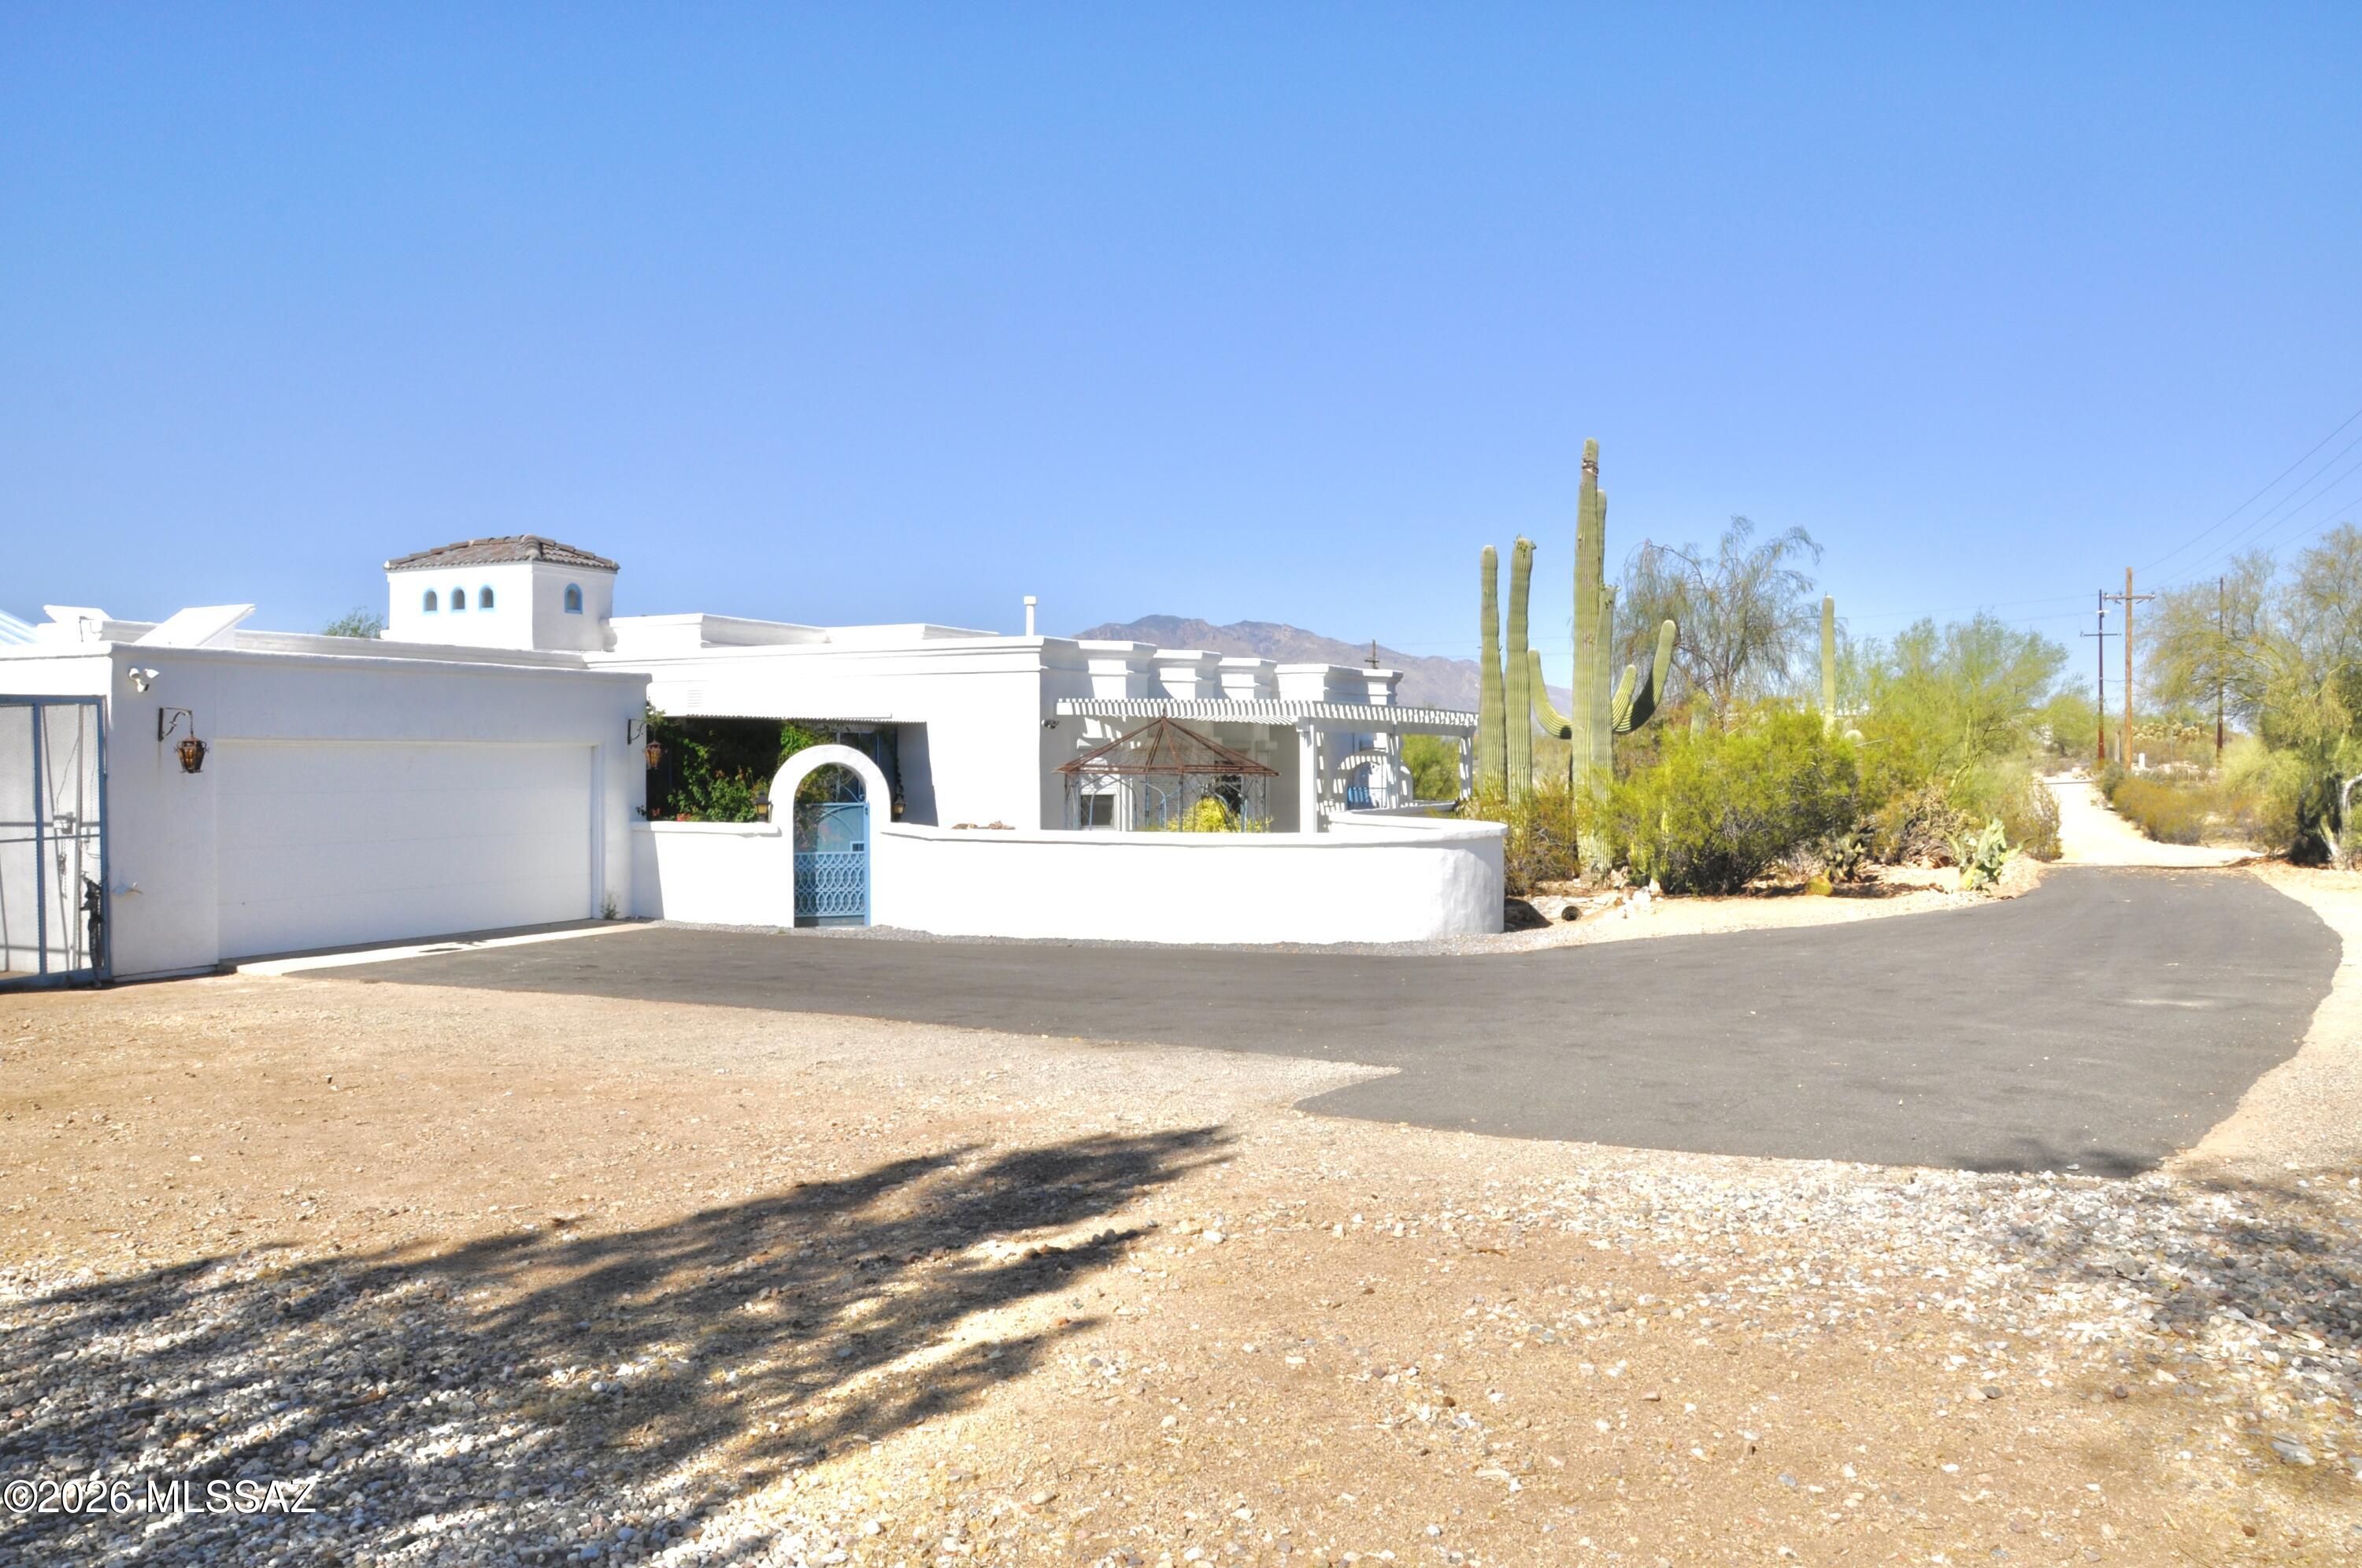
Tucson
5351 N Camino De Oeste
3 Beds
3 Baths
2,263 Sq.Ft.
$750,000
MLS#: 22616752
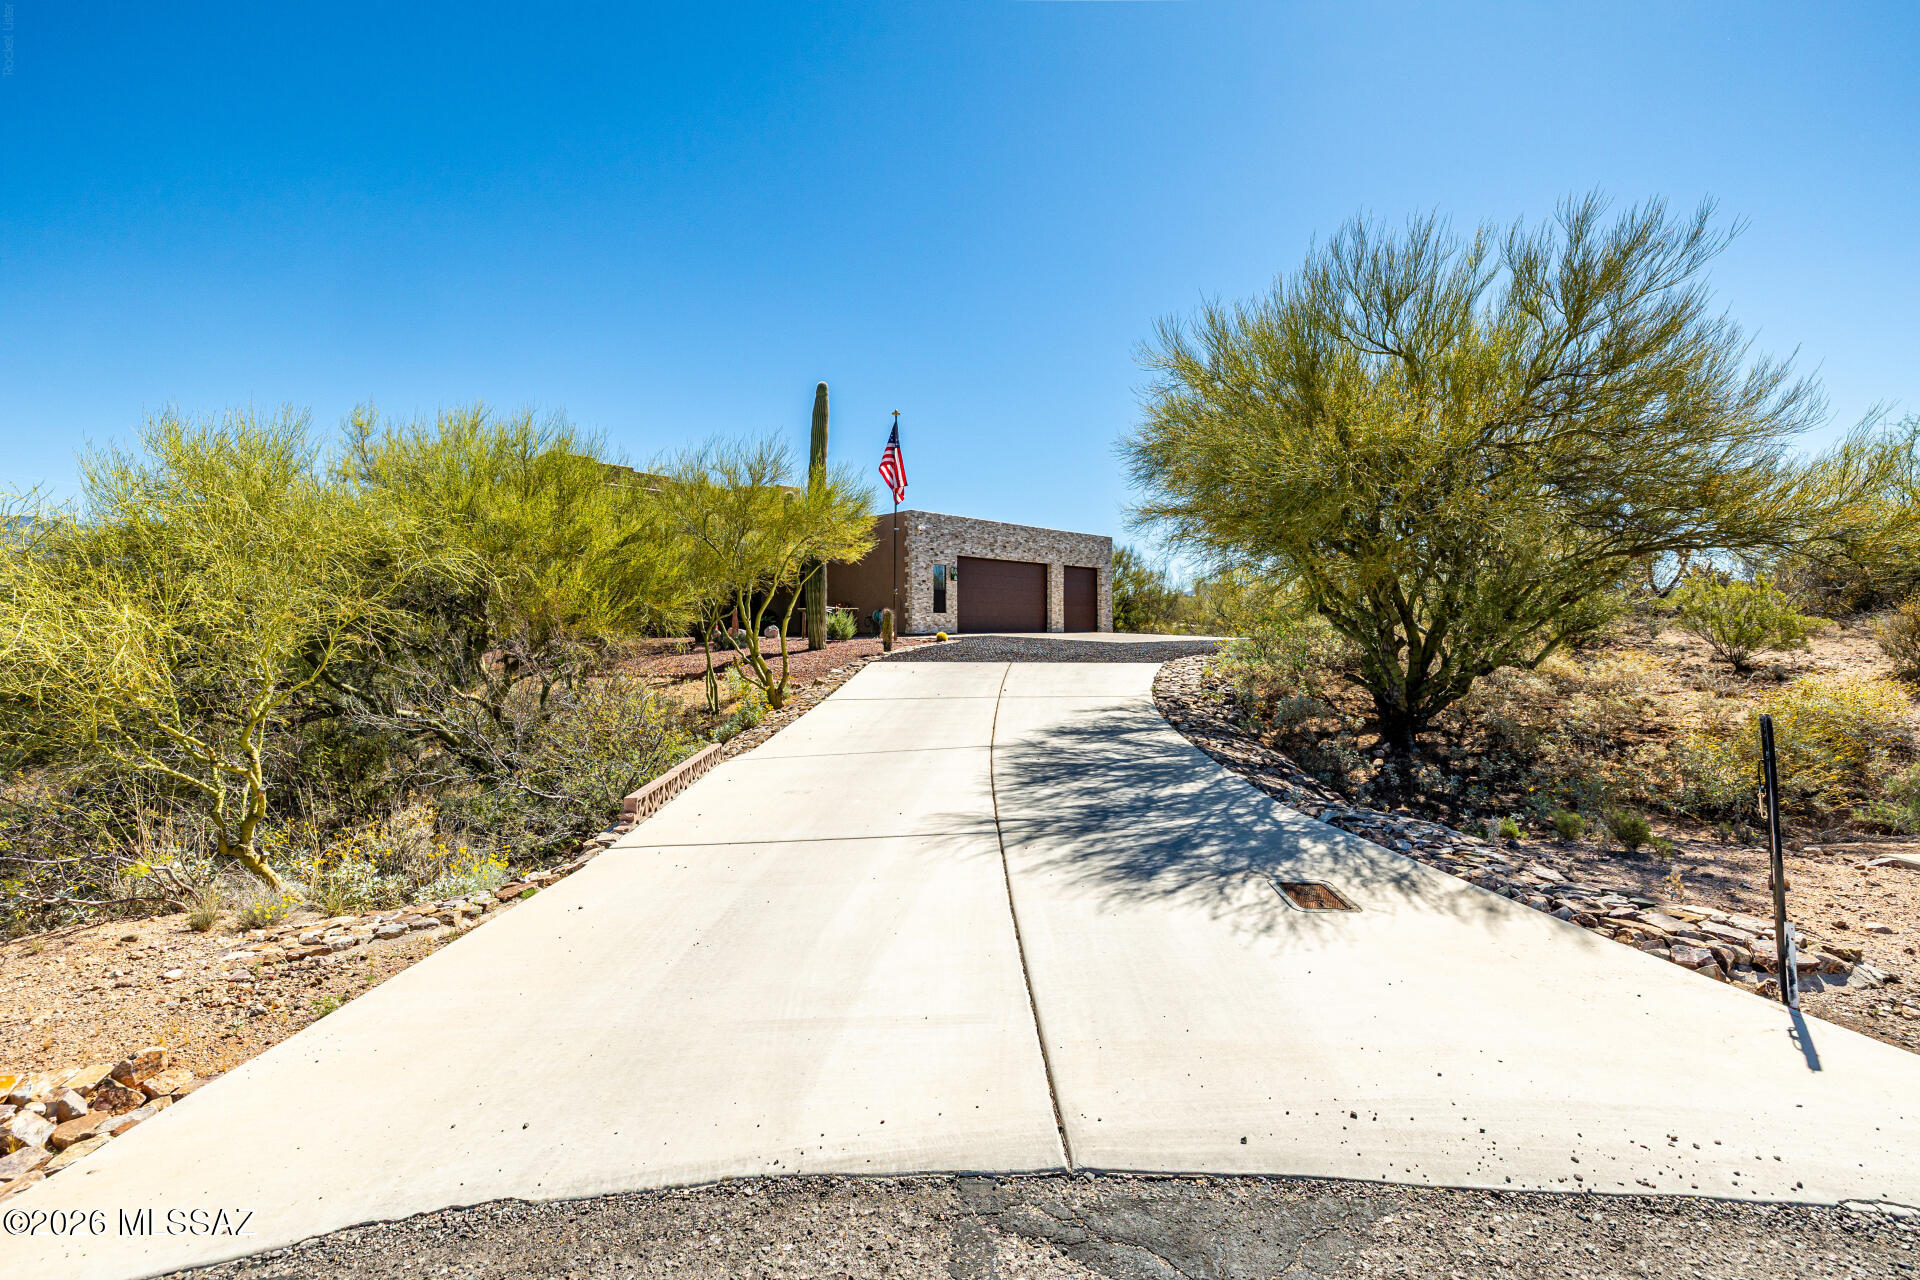
Tucson
7835 S Catrina Place
4 Beds
2 Baths
1,811 Sq.Ft.
$629,900
MLS#: 22607897
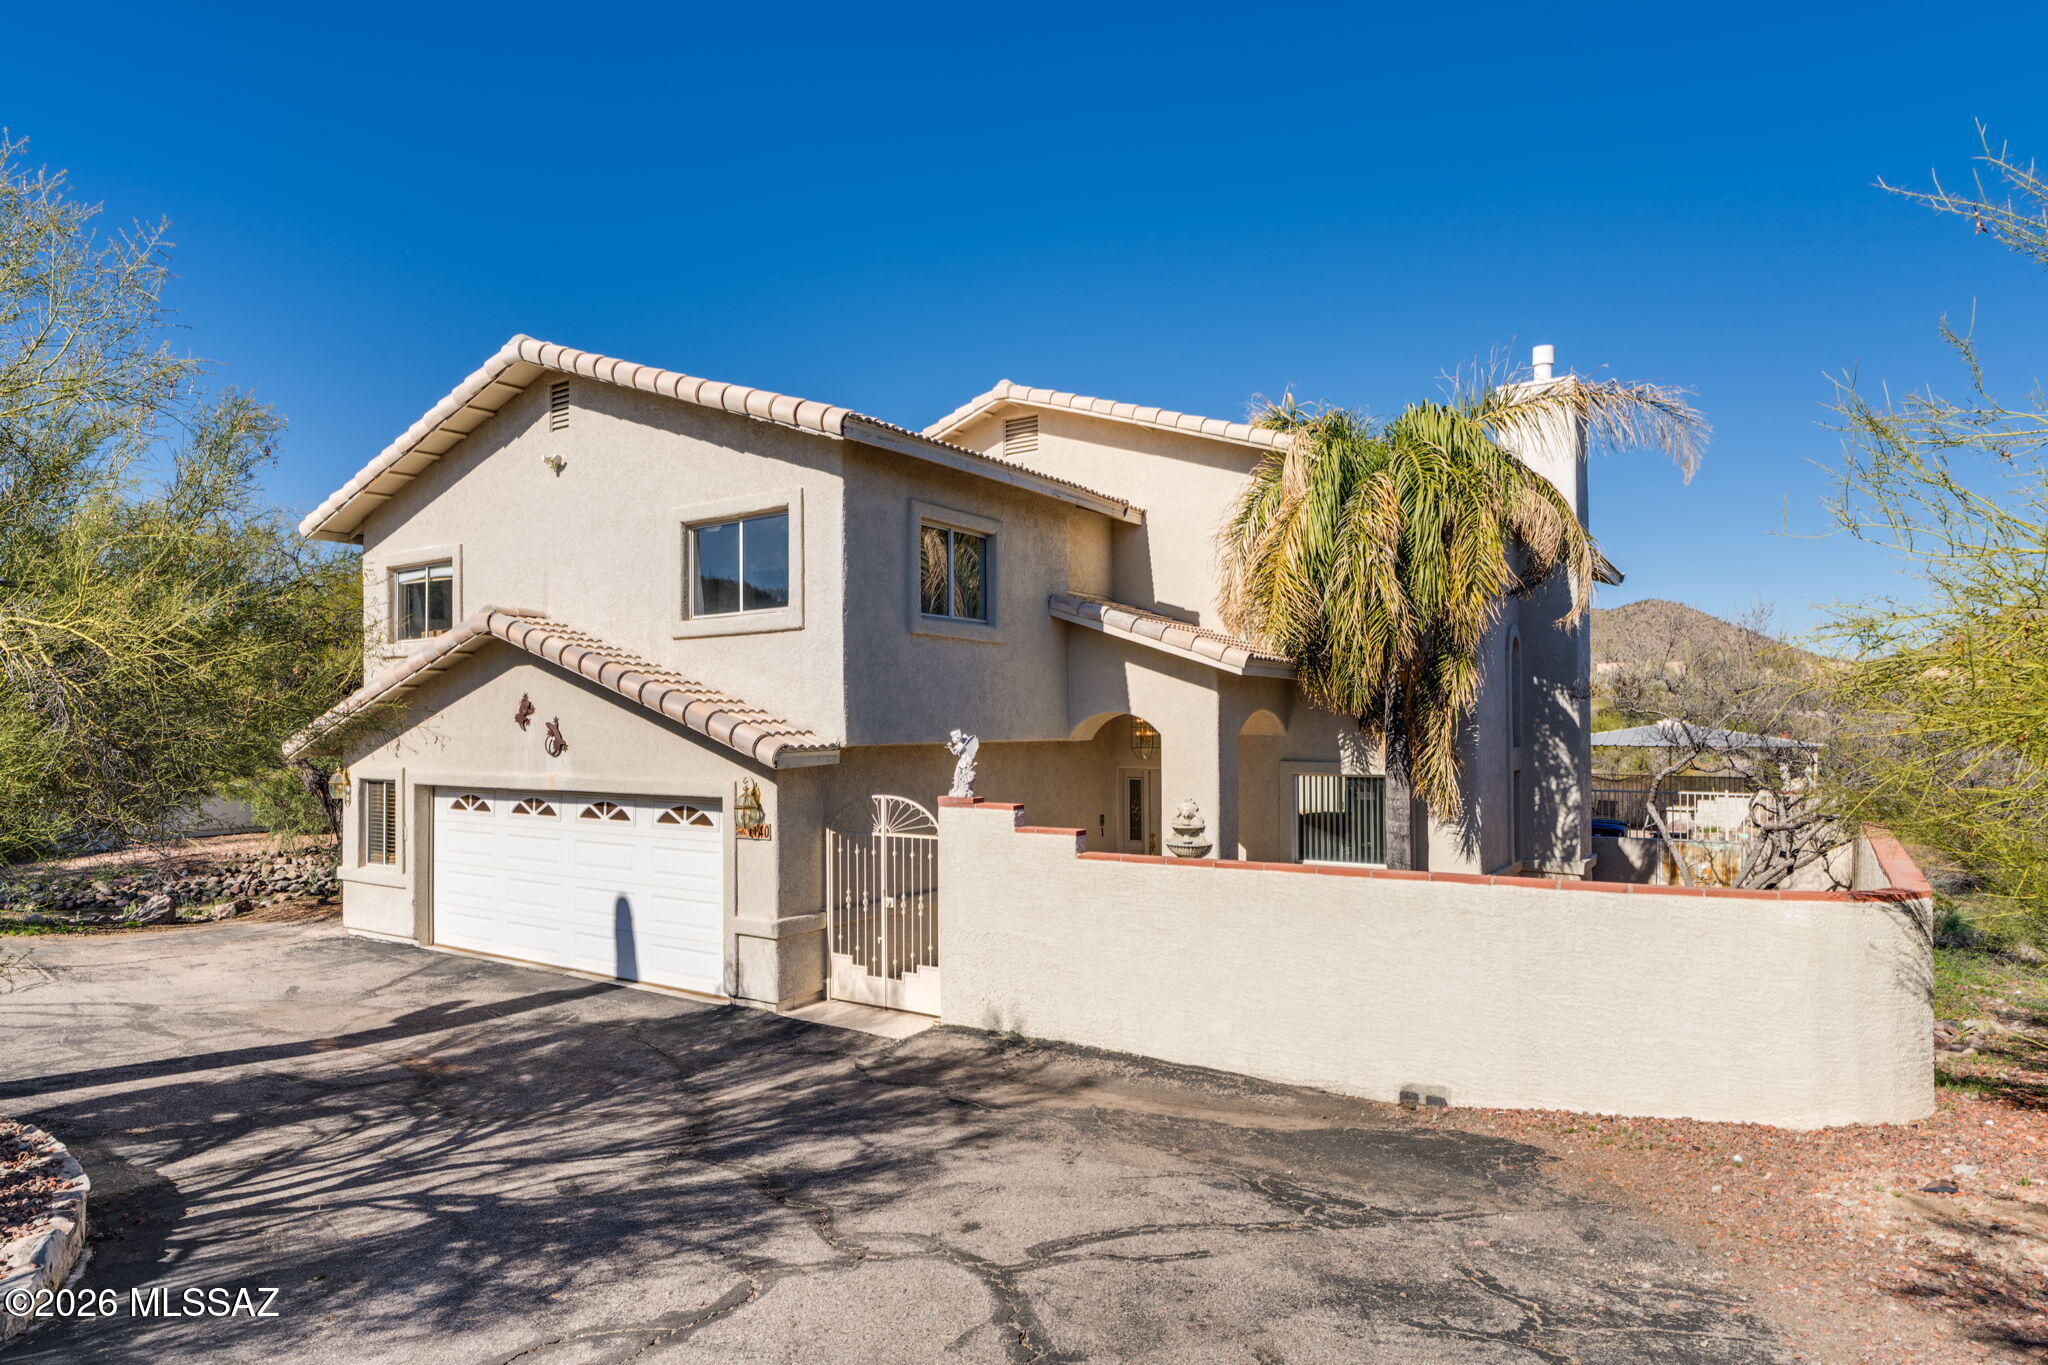
Tucson
1140 S Singing Bird Court
3 Beds
2 Baths
2,329 Sq.Ft.
$529,900
MLS#: 22616697
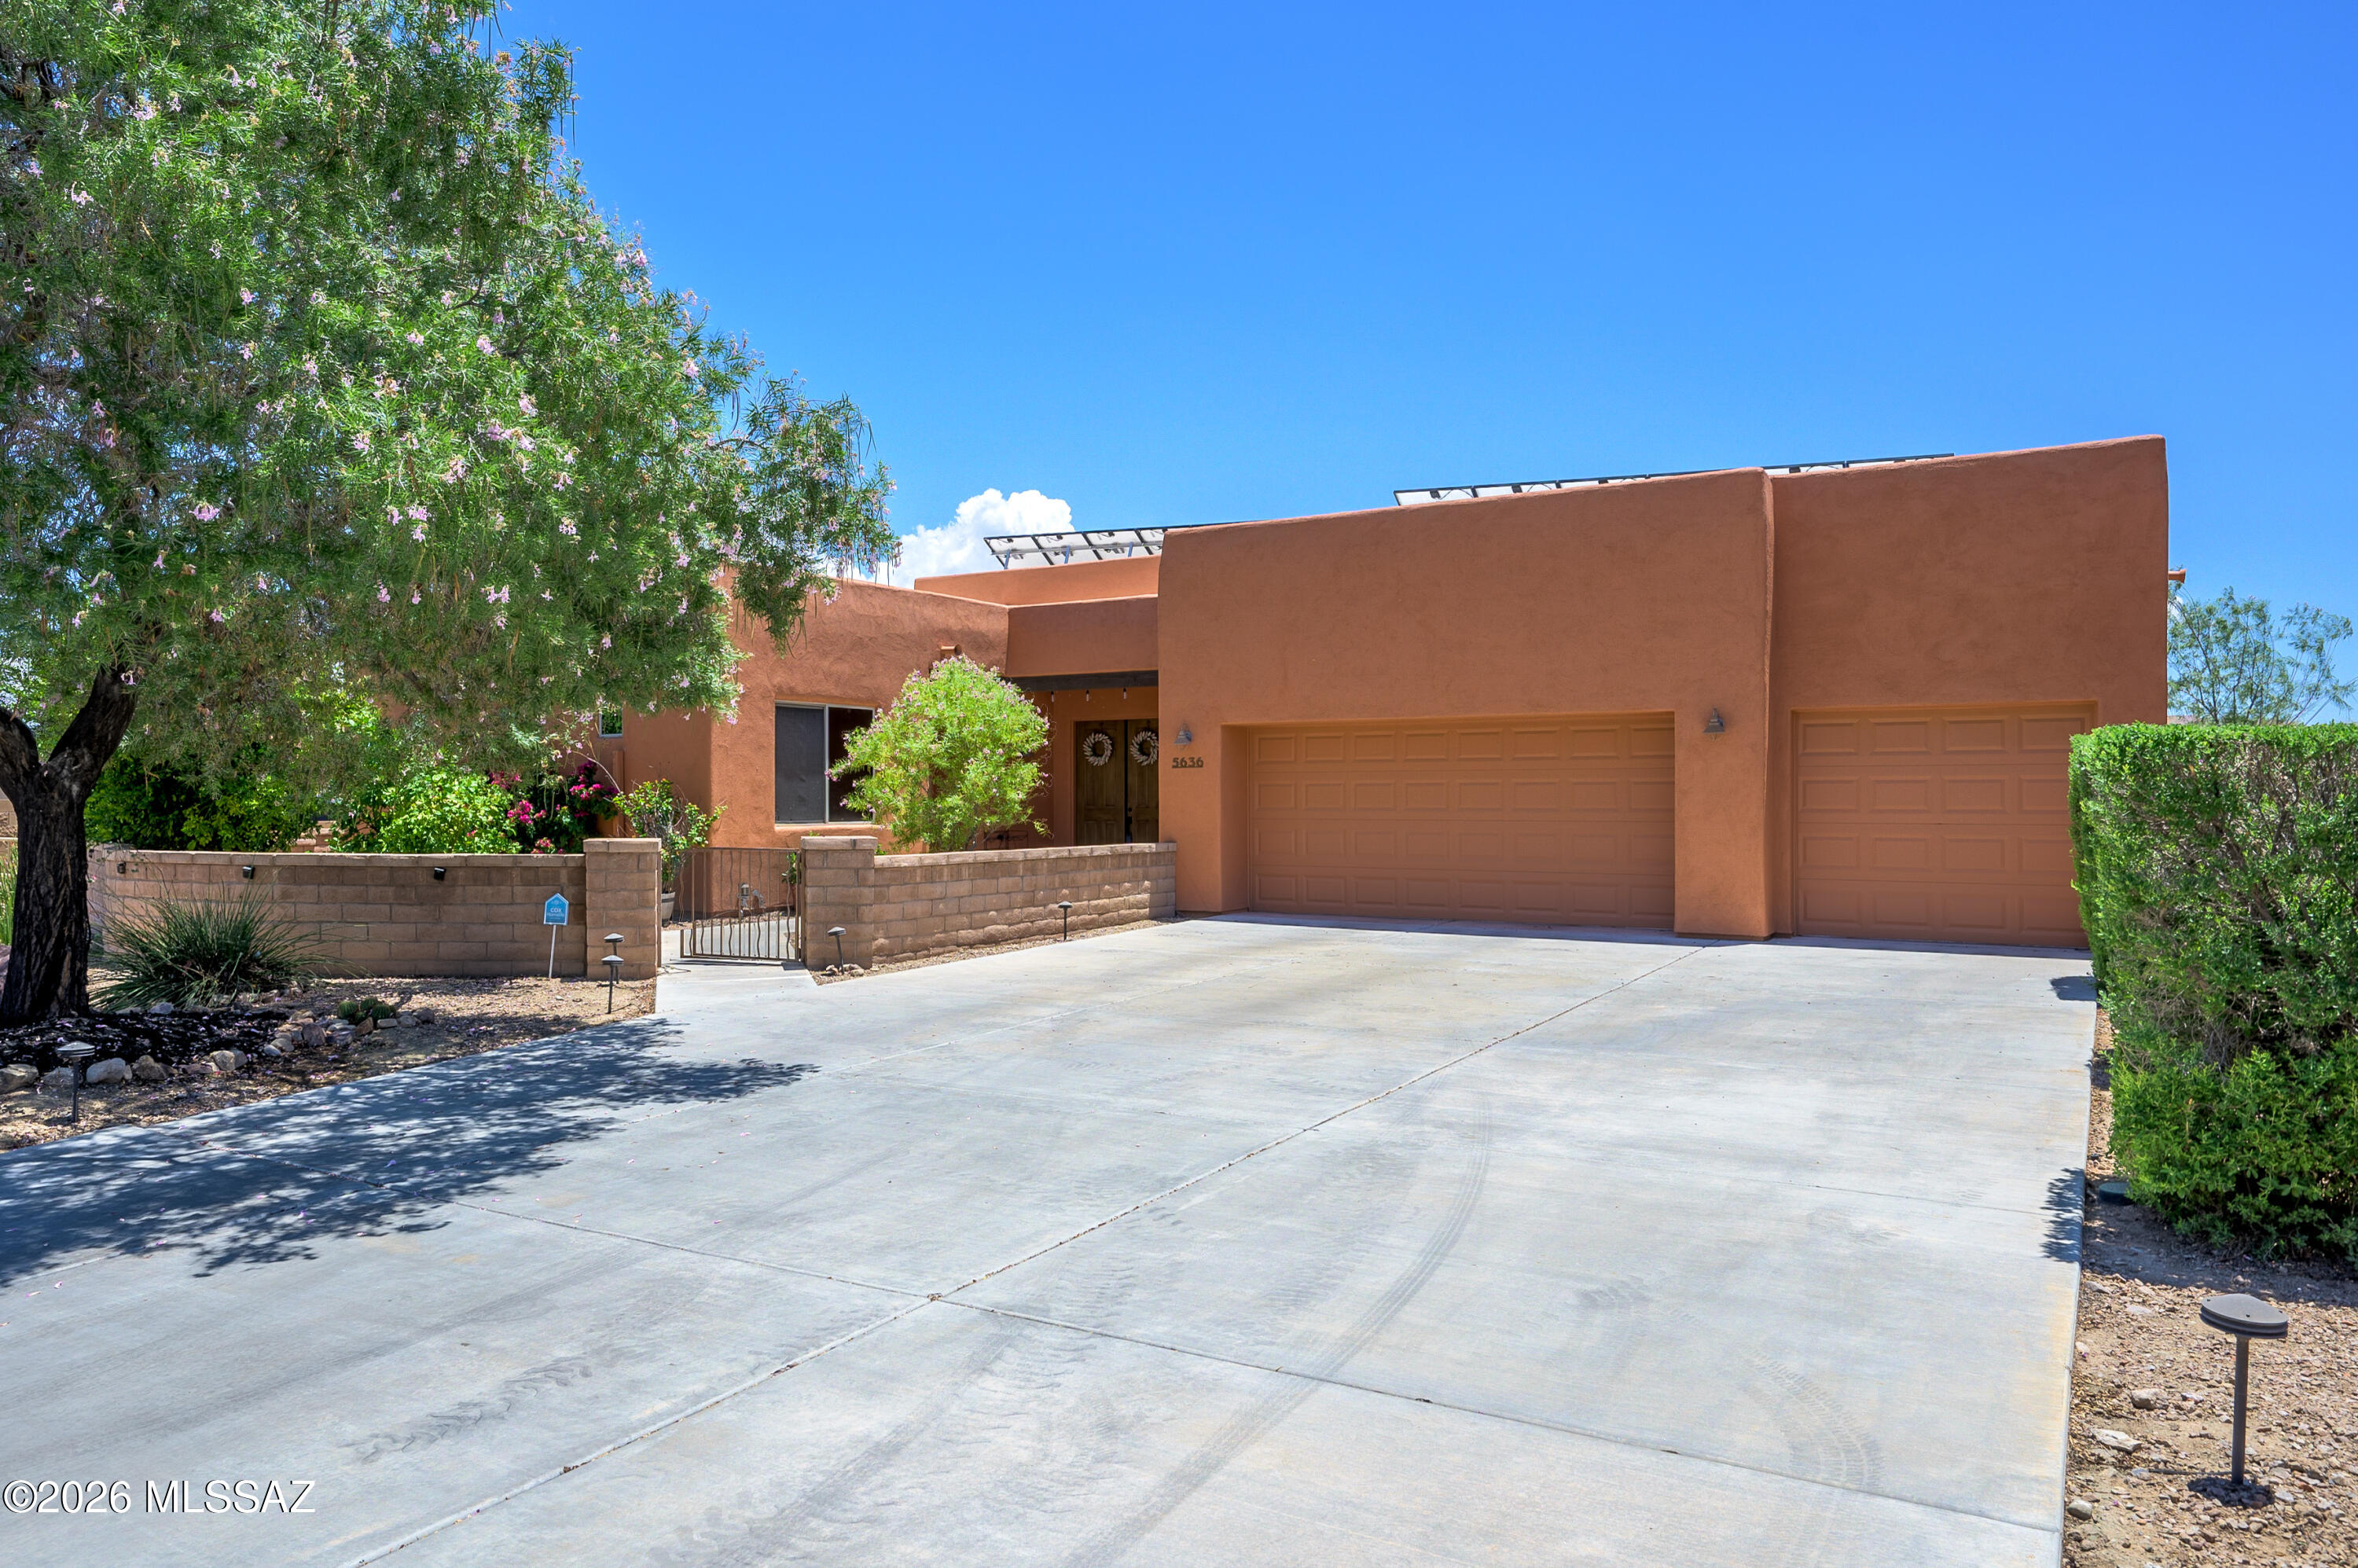
Tucson
5636 S Creosote Ridge Way
5 Beds
3 Baths
2,571 Sq.Ft.
$675,000
MLS#: 22614051
Tucson
10971 E Soaptree Place
4 Beds
3 Baths
2,519 Sq.Ft.
$595,000
MLS#: 22616644
Tucson
66018 E Stoney Ridge Drive
2 Beds
2 Baths
1,950 Sq.Ft.
$585,000
MLS#: 22615954
