4540 E 8th Street

Tucson, AZ 85711
Bungalow

Tucson, AZ 85711
4540 E 8th Street

$415,500

MLS#: 22615920

Status: Active

Listing provided by: Arch Real Estate

Listing agent phone: None

Last update: 7 days ago

On site: 24 days ago

Linden Park Addition - Residential

About

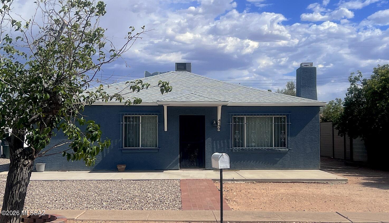
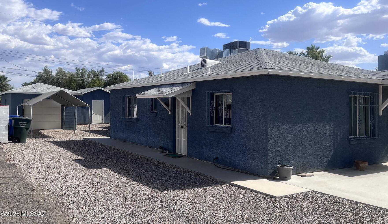
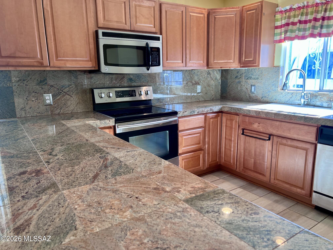
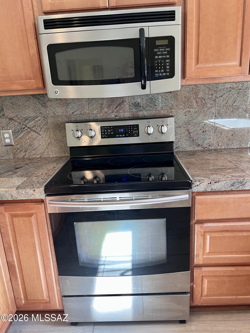
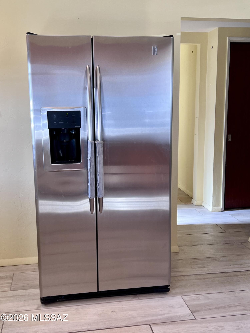
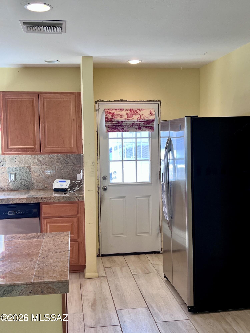
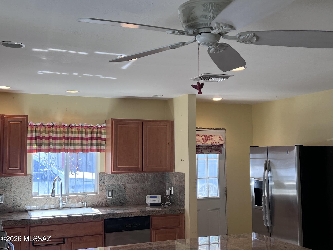
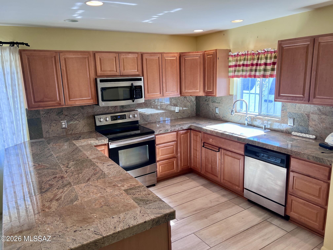
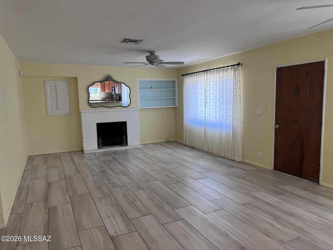
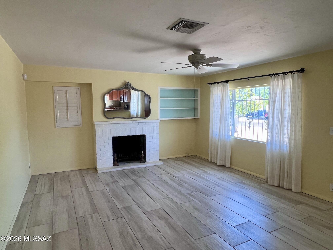
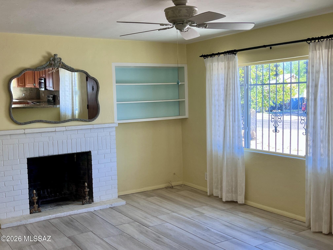
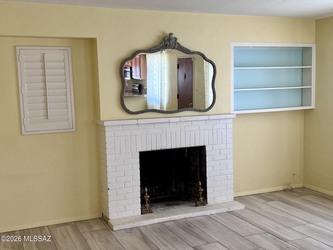
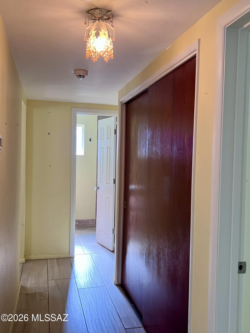
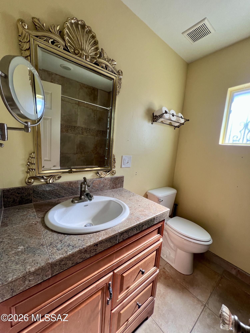
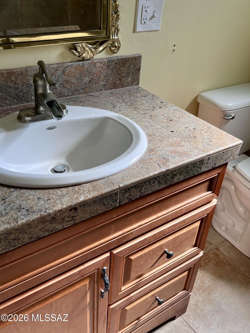
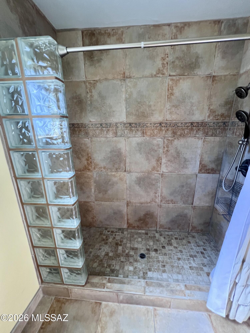
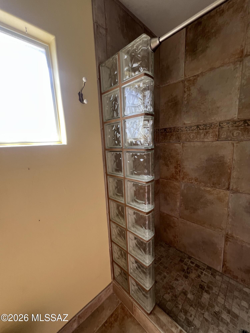
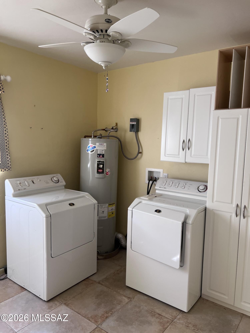
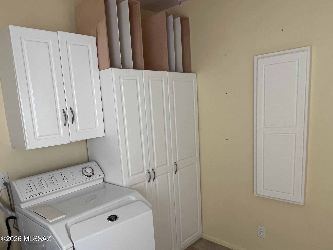
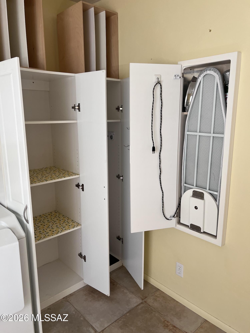
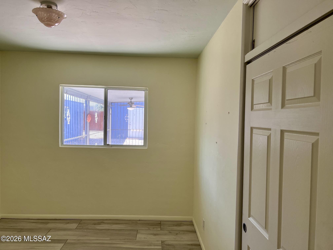
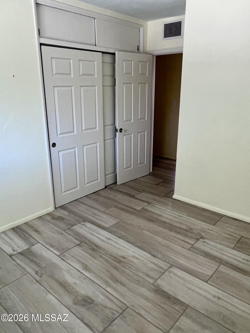
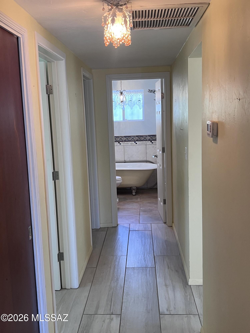
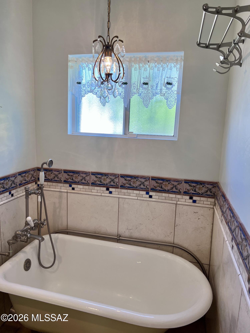
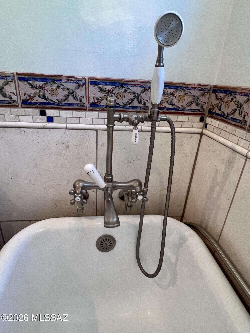
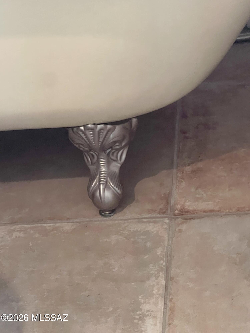
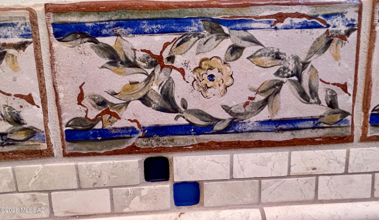
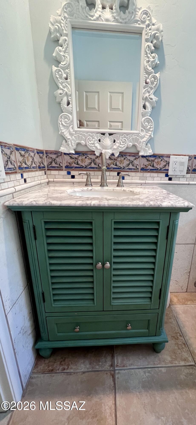
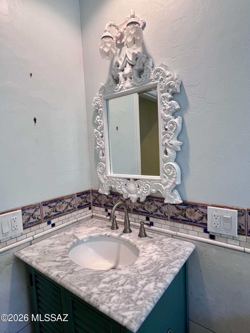
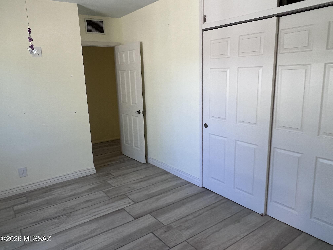
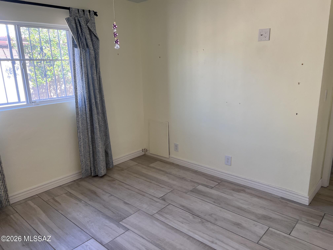
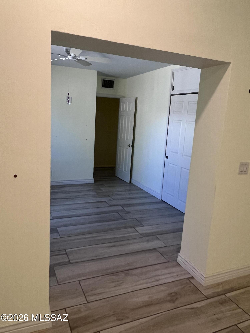
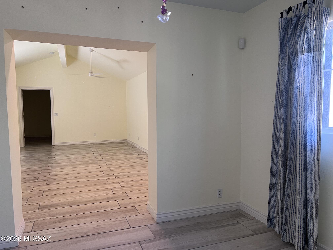
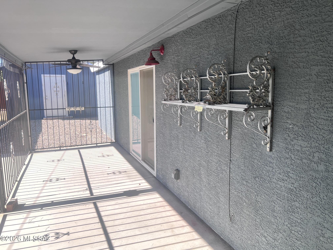
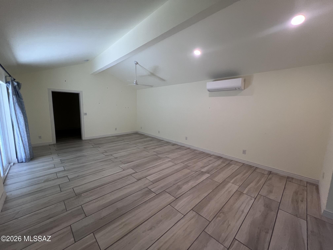
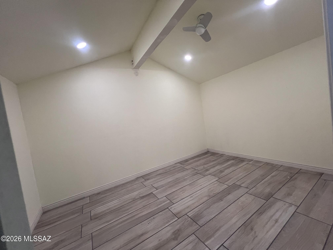
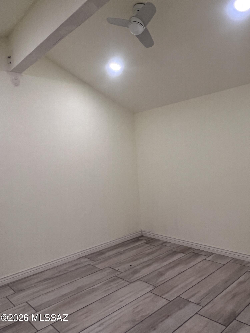
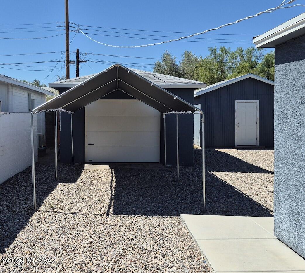
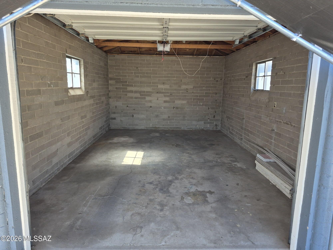
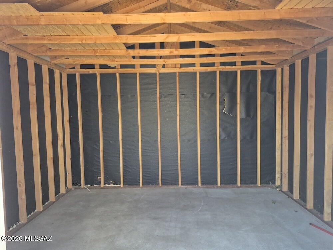
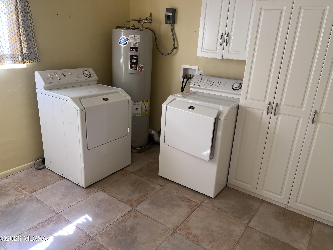
LOCATION - Poets Square. Classic, beautifully remodeled home. First-time ever on market! Original mid-century modern with quality, comfortable additions includes: open, well-appointed granite-tile countertop kitchen; 2 baths one with clawfoot tub, the other with custom walk in shower; huge primary bedroom with flexible den/room floorplan. Add'l bonus room as walk-in closet or craft room. Move-in ready! Features:• 2BR+ Den, 2 Baths split floorplan • • Inviting dining-living area opens from kitchen with fireplace and architectural features. • Full-size laundry/utility room with pantry space, storage, and ironing. All appliances stay • All eramic plank tile and terrazzo. 1-car Garage with remote PLUS Carport, Shop/Storage building & wrought-iron screened porch. Seller Offering.( SELLER is offering so many quality benefiits to the Purchaser of this home, including: * One year balance (March) Termite Warranty * Roof Warranty original house & garage to 5/28/27 * Payment for one-half of 2-10 Supreme Policy for Peace of Mind, HVAC, ductwork, water heater, refrigerators, electrical, plumbing, kitchen appliances, garage door opener, PLUS laundry appliances, exterior lines, codes ++ $600 policy is $500 or $250 each. Note in offer please. *Seller has ordered Pre-listing full house inspection -- SPDS will be updated upon review. * Seller has ordered Appraisal. * Early-bird title has been opened with First American Dina de la Ossa as noted if Buyer wishes to use.

Property

Beds

2

Full Baths

2

1/2 Baths

None

Year Built

1948

Sq.Footage

1,790

Features

Features & Amenities

Interior

  • Other Interior Features

    Walk-In Closet(s), High Ceilings, Granite Counters, Tile Counters, Pantry

  • Total Bedrooms

    2

  • Bathrooms

    2

  • Basement YN

    NO

  • Cooling YN

    YES

  • Cooling

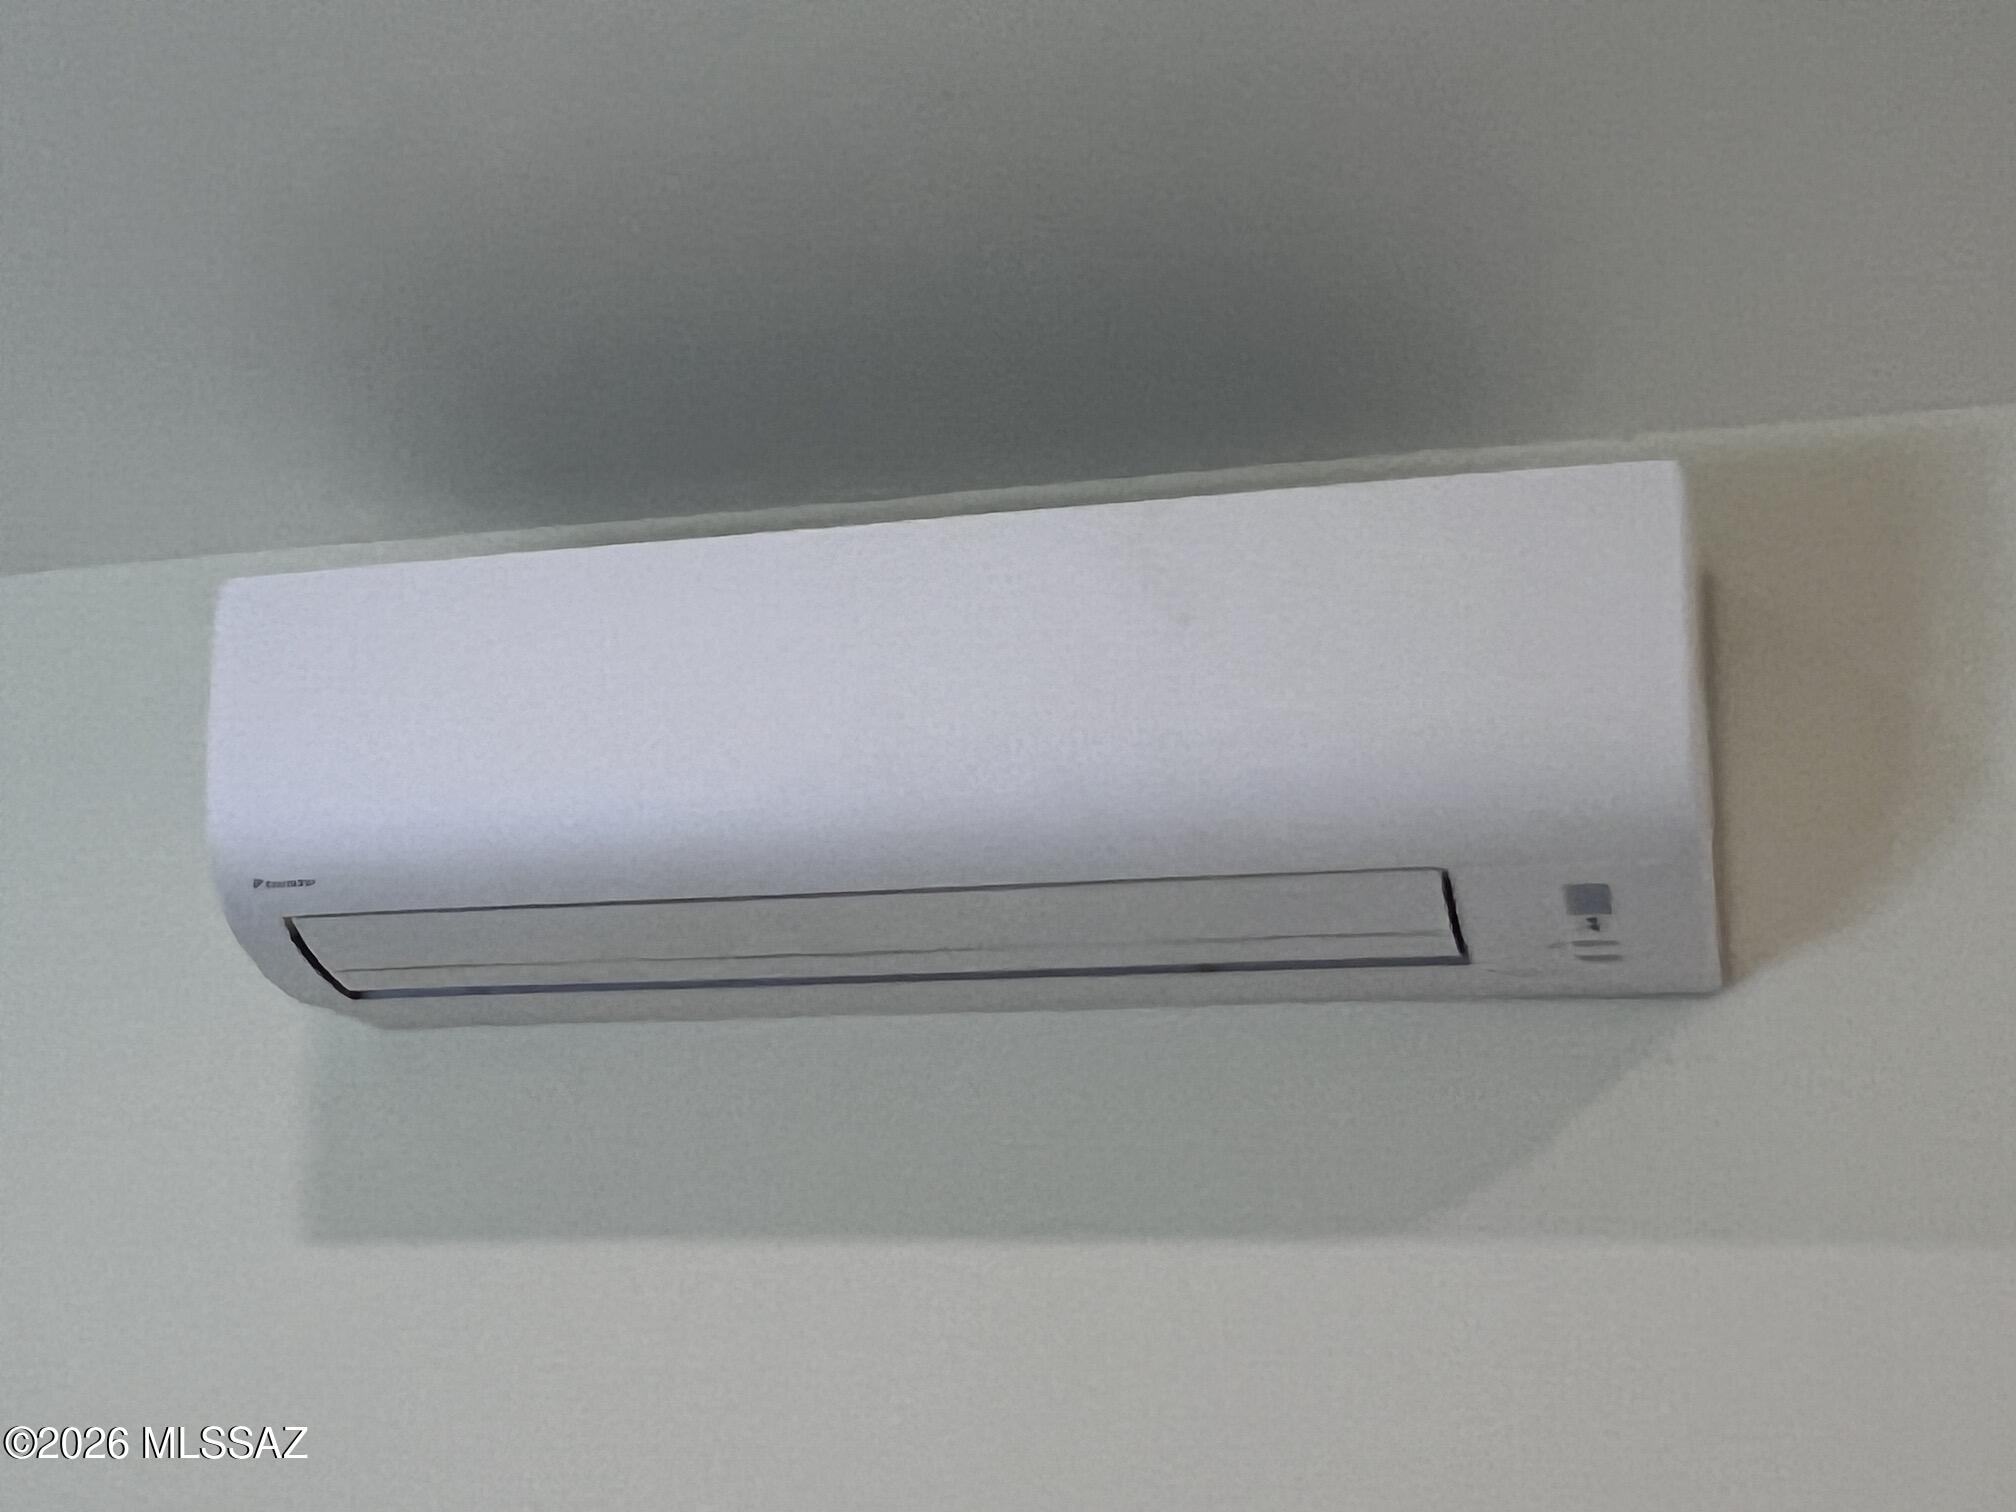
    Heat Pump, Ductless

  • Fireplace YN

    YES

  • Heating YN

    YES

  • Heating

    Heat Pump, Exhaust Fan

  • Pet friendly

    N/A

Exterior

  • Garage

    Yes

  • Garage spaces

    1
  • Construction Materials

    Block, Stucco, Frame

  • Parking

    Alley Access, Garage Door Opener, Detached

  • Patio and Porch Features

    Screened

  • Pool

    No

  • View

    City

Area & Lot

  • Lot Size(acres)

    0.2

  • Lot Size(square feet)

    8,538

  • Property Type

    Residential

  • Property Sub Type

    Single Family Residence

  • Architectural Style

    Bungalow

Price

  • Sales Price

    $415,500

  • Tax Amount

    $2,322.82

  • Sq. Footage

    1,790

  • Price/SqFt

    $232

HOA

  • Association

    No

Property Resources

  • Horse Property

    NO

School District

  • Elementary School

    Howell

  • Middle School

    Alice Vail

  • High School

    Rincon

Property Features

  • Association Amenities

    None

  • Senior Community YN

    NO

  • Water Source

    Public

Schedule

Schedule a Showing

Showing scheduled successfully.

What is 3 + 4 ?


Change time

Mortgage calculator

Estimate your monthly mortgage payment, including the principal and interest, property taxes, and HOA. Adjust the values to generate a more accurate rate.

Your payment

Principal and Interest:

$

Property taxes:

$

HOA fees:

$

Total loan payment:

$

Total interest amount:

$

Location

  • County

    Pima

  • Elementary School

    Howell

  • Middle School

    Alice Vail

  • High School

    Rincon

Listing Courtesy of Jodie Birch , Arch Real Estate

RealHub Information is provided exclusively for consumers' personal, non-commercial use, and it may not be used for any purpose other than to identify prospective properties consumers may be interested in purchasing. All information deemed reliable but not guaranteed and should be independently verified. All properties are subject to prior sale, change or withdrawal. RealHub website owner shall not be responsible for any typographical errors, misinformation, misprints and shall be held totally harmless.

Agent Terri Applegarth

Terri Applegarth

Agent / RealtorĀ®

Call Terri today to schedule a private showing.


* Listings on this website come from the FMLS IDX Compilation and may be held by brokerage firms other than the owner of this website. The listing brokerage is identified in any listing details. Information is deemed reliable but is not guaranteed. If you believe any FMLS listing contains material that infringes your copyrighted work please click here to review our DMCA policy and learn how to submit a takedown request.Ā© 2024 FMLS.

Properties

Related properties
New on site 1 day ago
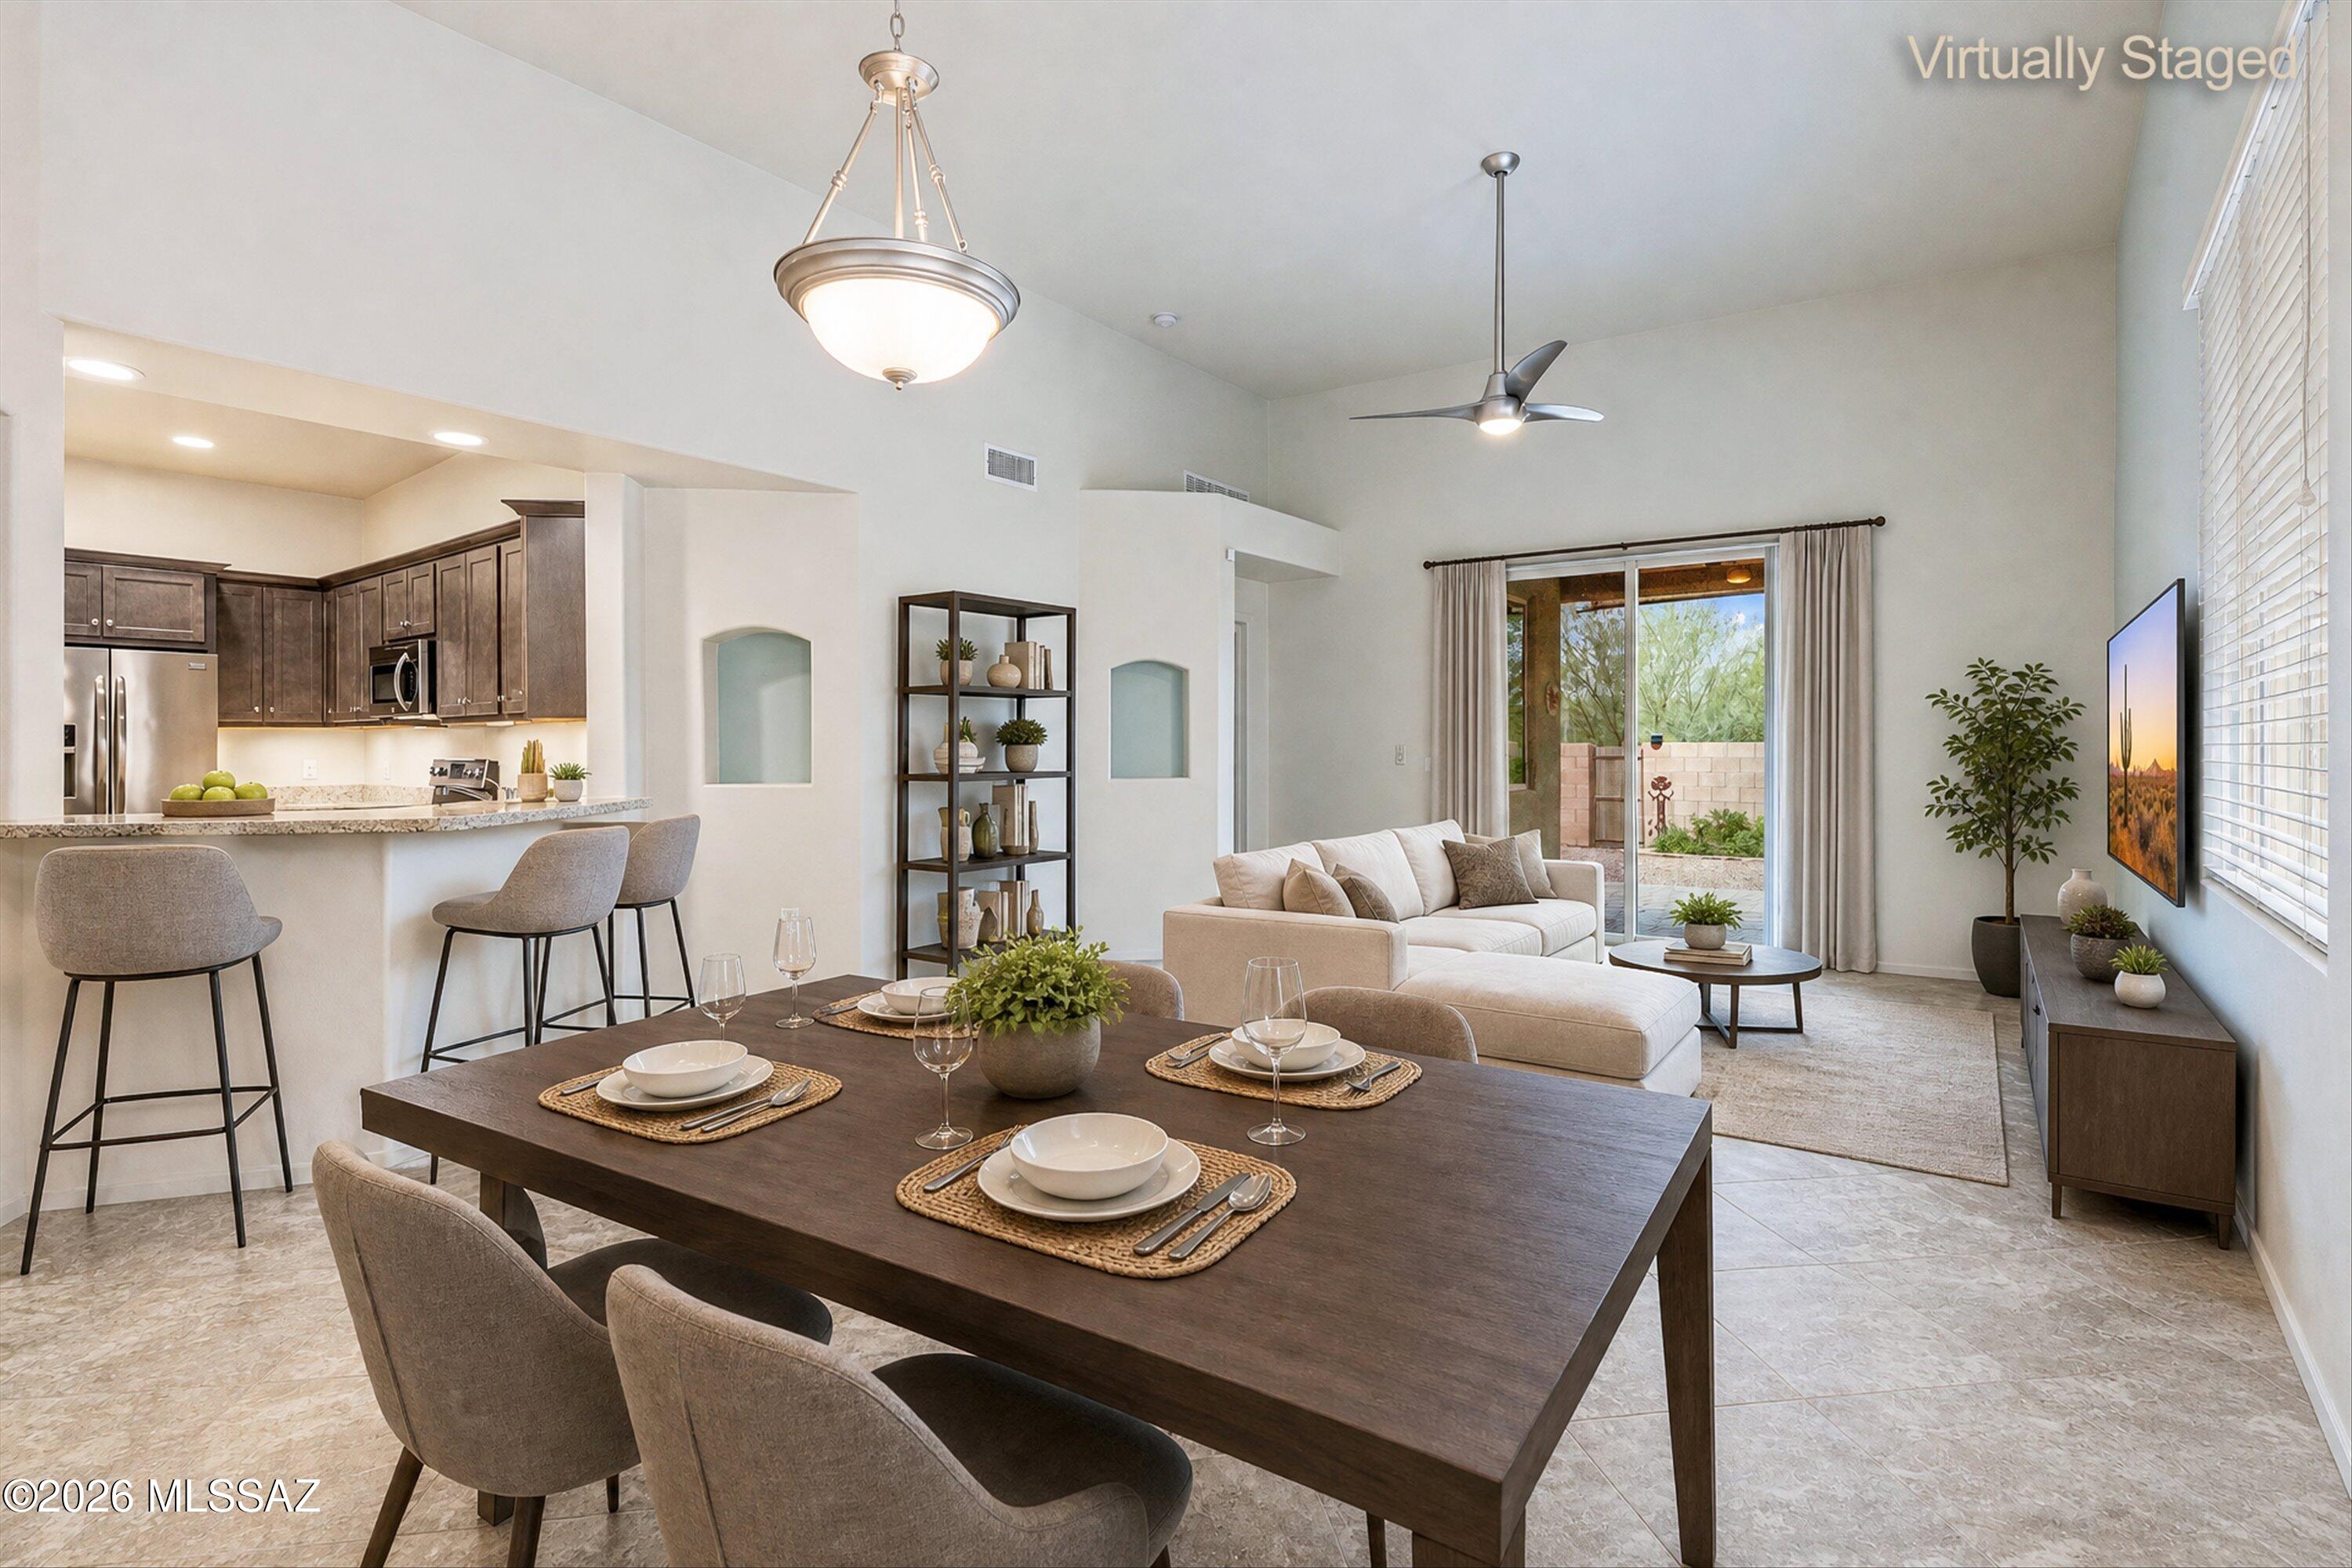
Better than new 3 bed 2 bath home built by  semi custom builder TJ Bednar. You will love the energy efficiency of the owned solar panels. For the past 16 months the electric bill has not exceeded $31 with most months running around $27. Kitchen set up for a passionate chef with endless counter and cabinet space, double pantry and large island. Home has a split floor plan, high ceilings, perfectly sized back yard facing a beautiful greenbelt and gated access to the community trail.  Close to Davis Monthan AFB, Fred Enke Golf Course and walking distance to Lakeside Park and Ford Elementary. Well stocked lake allows non motorized boats when used for fishing. 2026 Garage Door Opener, pre plumb water softener. Unbelievably low HOA! Minimum rental  term is 30 days.
#22617239

Tucson

3300 S Lakeside View Drive

3 Beds

2 Baths

1,617 Sq.Ft.

$340,000

MLS#: 22617239
New on site 1 day ago
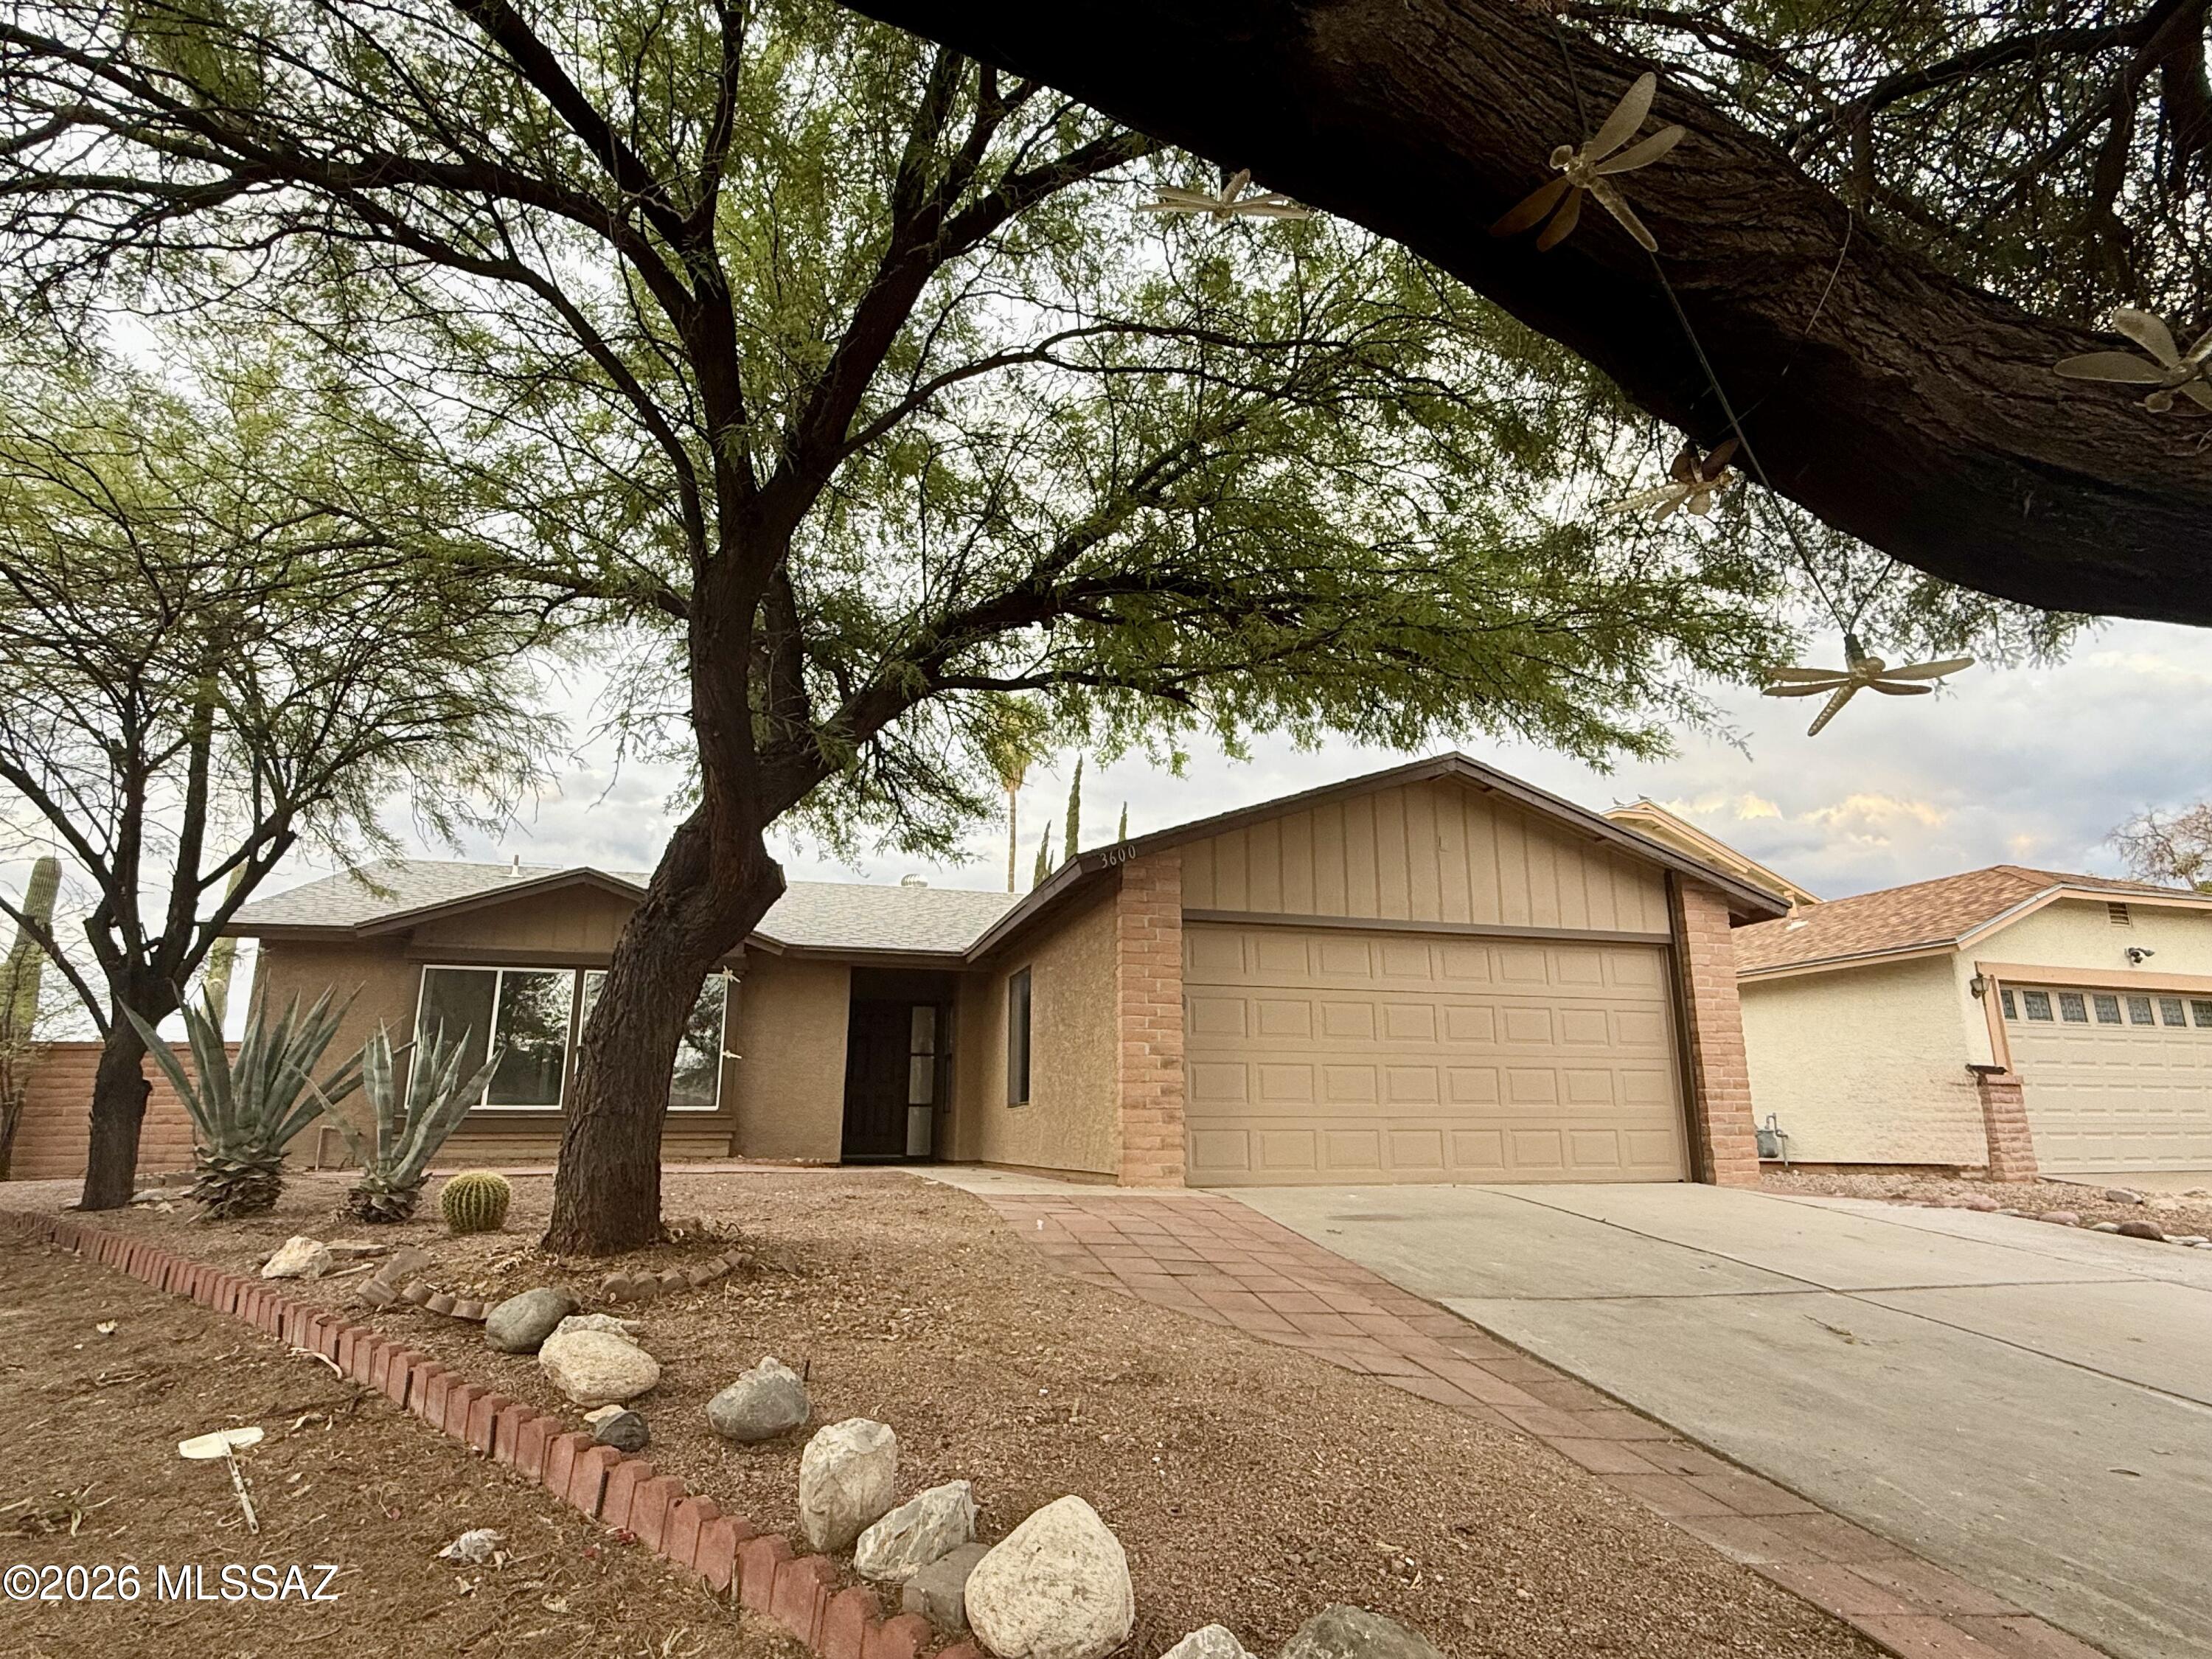
Welcome home! This beautifully remodeled 3 bedroom, 2 bath home is move-in ready and sure to impress. The bright, open-concept living area offers plenty of natural light, creating an inviting space for everyday living and entertaining. The updated kitchen features brand-new cabinetry and countertops, while both bathrooms have been tastefully renovated with modern finishes and beautifully tiled showers. Enjoy the convenience of a long driveway, a two-car garage, and a spacious backyard with plenty of room for outdoor activities. Ideally located near shopping, dining, schools, and everyday amenities, this home combines comfort, style, and an excellent location. Schedule your showing today!
#22617832

Tucson

3600 W Butterfly Lane

3 Beds

2 Baths

1,428 Sq.Ft.

$334,990

MLS#: 22617832
New on site 1 day ago
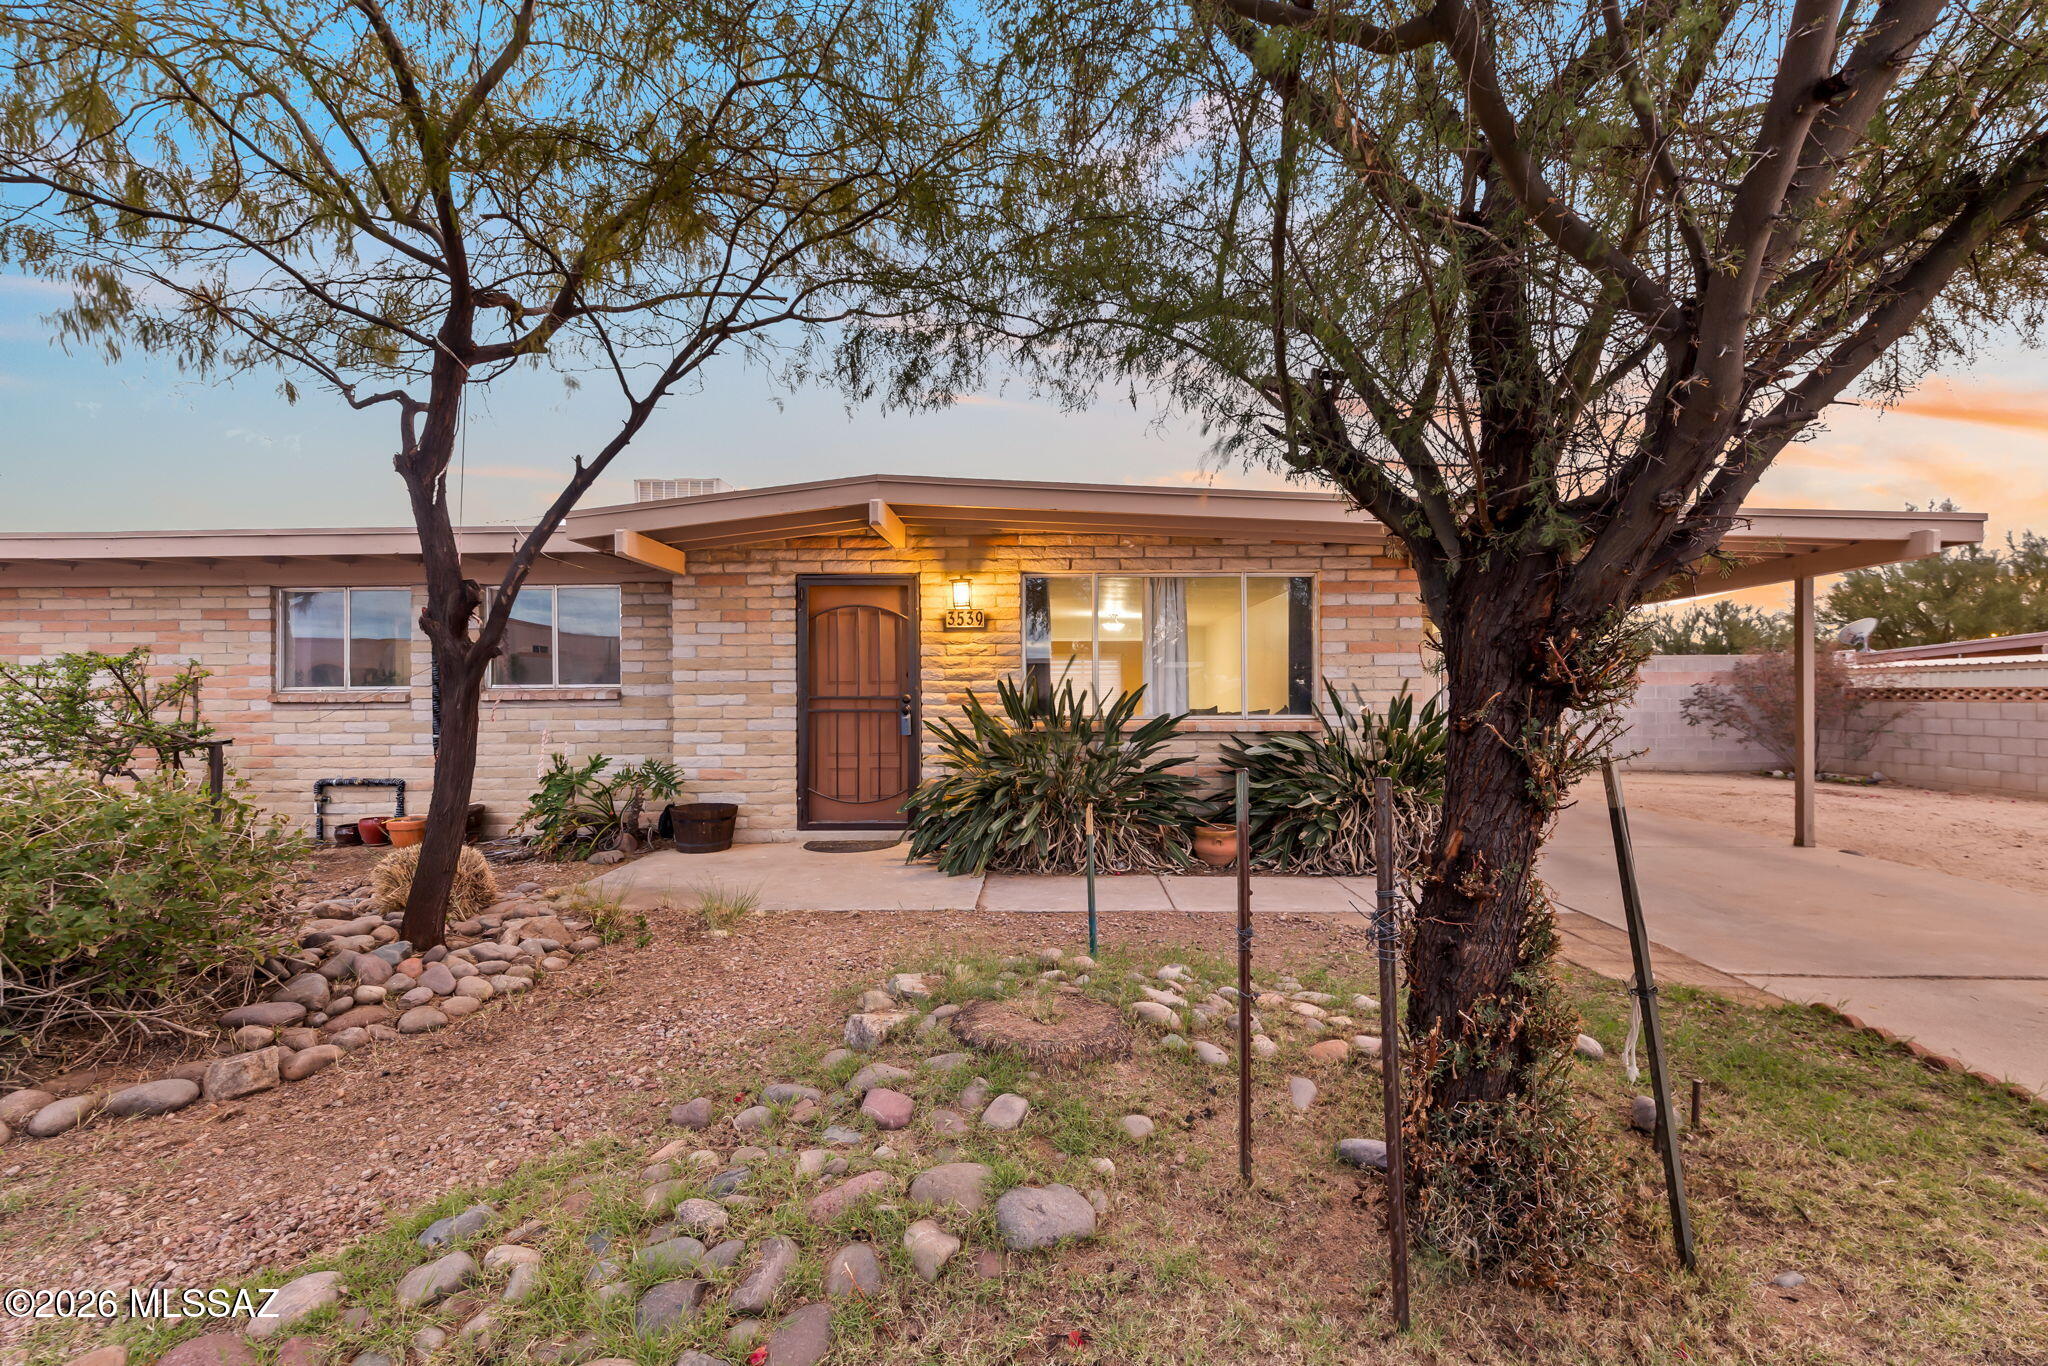
Welcome to this beautiful slump block home surrounded by iconic saguaros, excellent curb appeal, and gorgeous views of the Catalina Mountains. Step inside to a spacious living area that flows seamlessly into the dining space and large kitchen, featuring marble composite countertops, SS appliances, and plenty of cabinet space. Flexible floor plan offers a 3rd bedroom that can easily be converted back to a 4th bedroom, plus a huge family room off the kitchen, perfect for a second living area, game room, or entertaining space. French doors lead to a private backyard oasis with a sparkling pool, mature orange tree, & mountain views toward the Tucson Mountains with glimpses of the Catalinas. With only one direct neighbor, this home feels peaceful & private while still being close to everything you need. Additional highlights include full PEX re-pipe and a newer water heater. This is true desert living with comfort, space, and views!
**Buyer fell through due to financing**
#22602358

Tucson

3539 W Wesleyan Drive

3 Beds

2 Baths

2,029 Sq.Ft.

$385,000

MLS#: 22602358
New on site 1 day ago
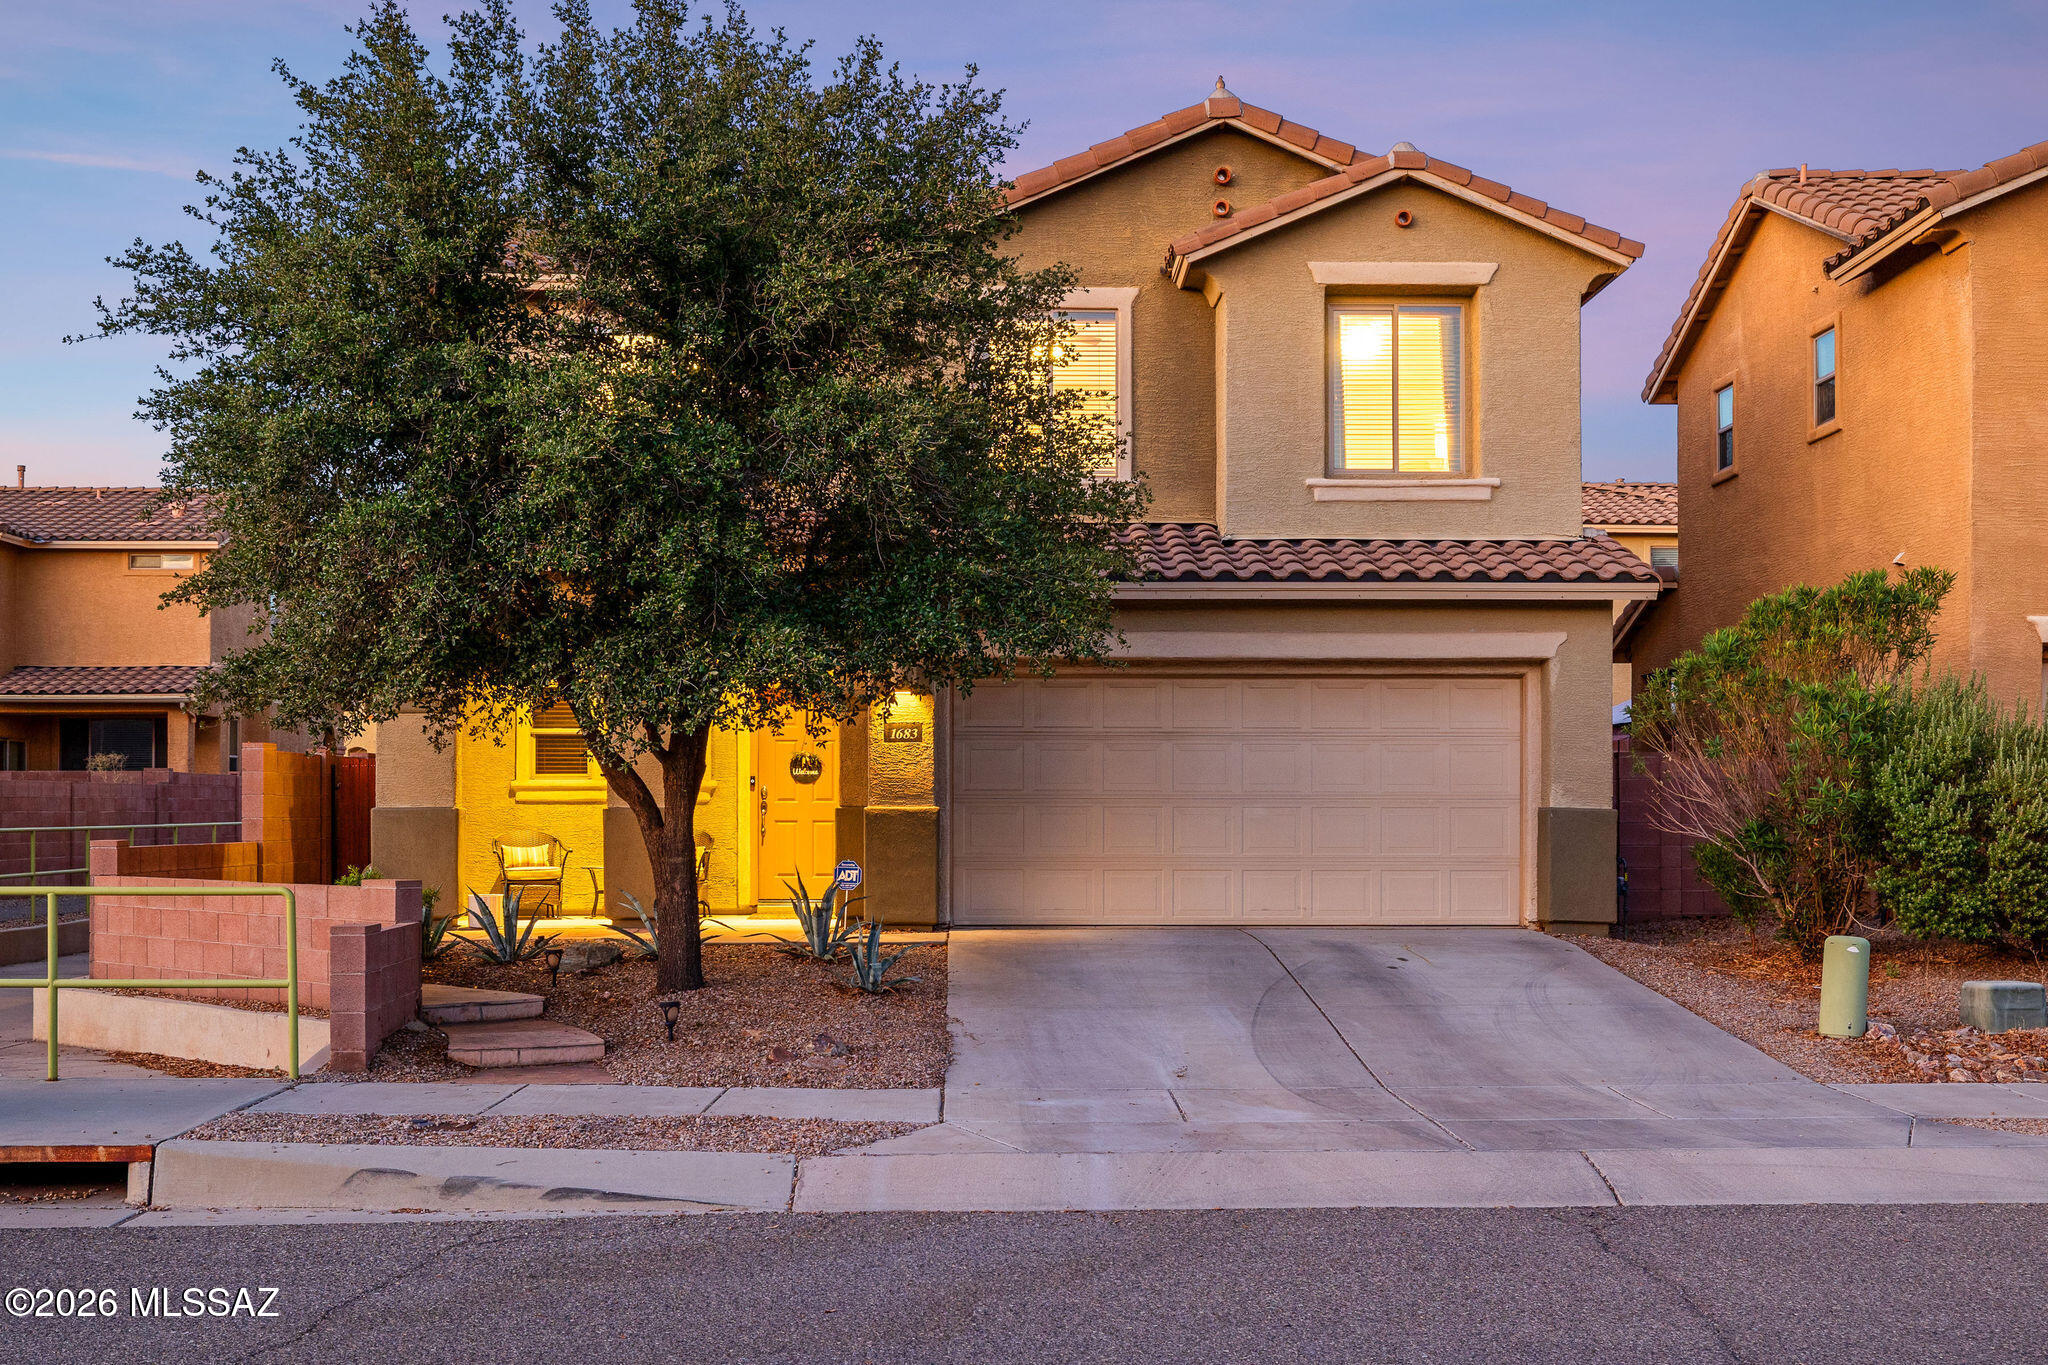
Welcome to an inviting two-story home offering comfort, flexibility, and an exceptional Tucson location! Thoughtfully designed with three bedrooms, two-and-a-half baths, and a versatile bonus loft, this home lives larger than expected and provides the kind of functional space today's buyers are looking for!
The main level features a comfortable living area, a well-kept kitchen with newer stove and microwave, pantry storage, a powder room, coat closet, and direct access to the two-car garage. Upstairs, the spacious bedrooms, generous storage, and bonus loft create an ideal setup for work, play, guests, or relaxed everyday living!
The backyard adds another layer of lifestyle appeal with beautiful flagstone, oversized pavers, and a usable outdoor setting ready for Arizona evenings. The outdoor space feels private, practical, and easy to enjoy!
Located in a desirable neighborhood with a wonderful park area, this home offers easy access to amenities, restaurants, shopping, the freeway, and key Tucson destinations! Whether you're a homebuyer looking for a smart place to start or an investor seeking a strong rental-friendly location or anything in between, this property delivers a compelling blend of value, lifestyle, and convenience!
#22617886

Tucson

1683 W Gleaming Moon Lane

3 Beds

2 Baths

1,560 Sq.Ft.

$335,000

MLS#: 22617886
New on site 1 day ago
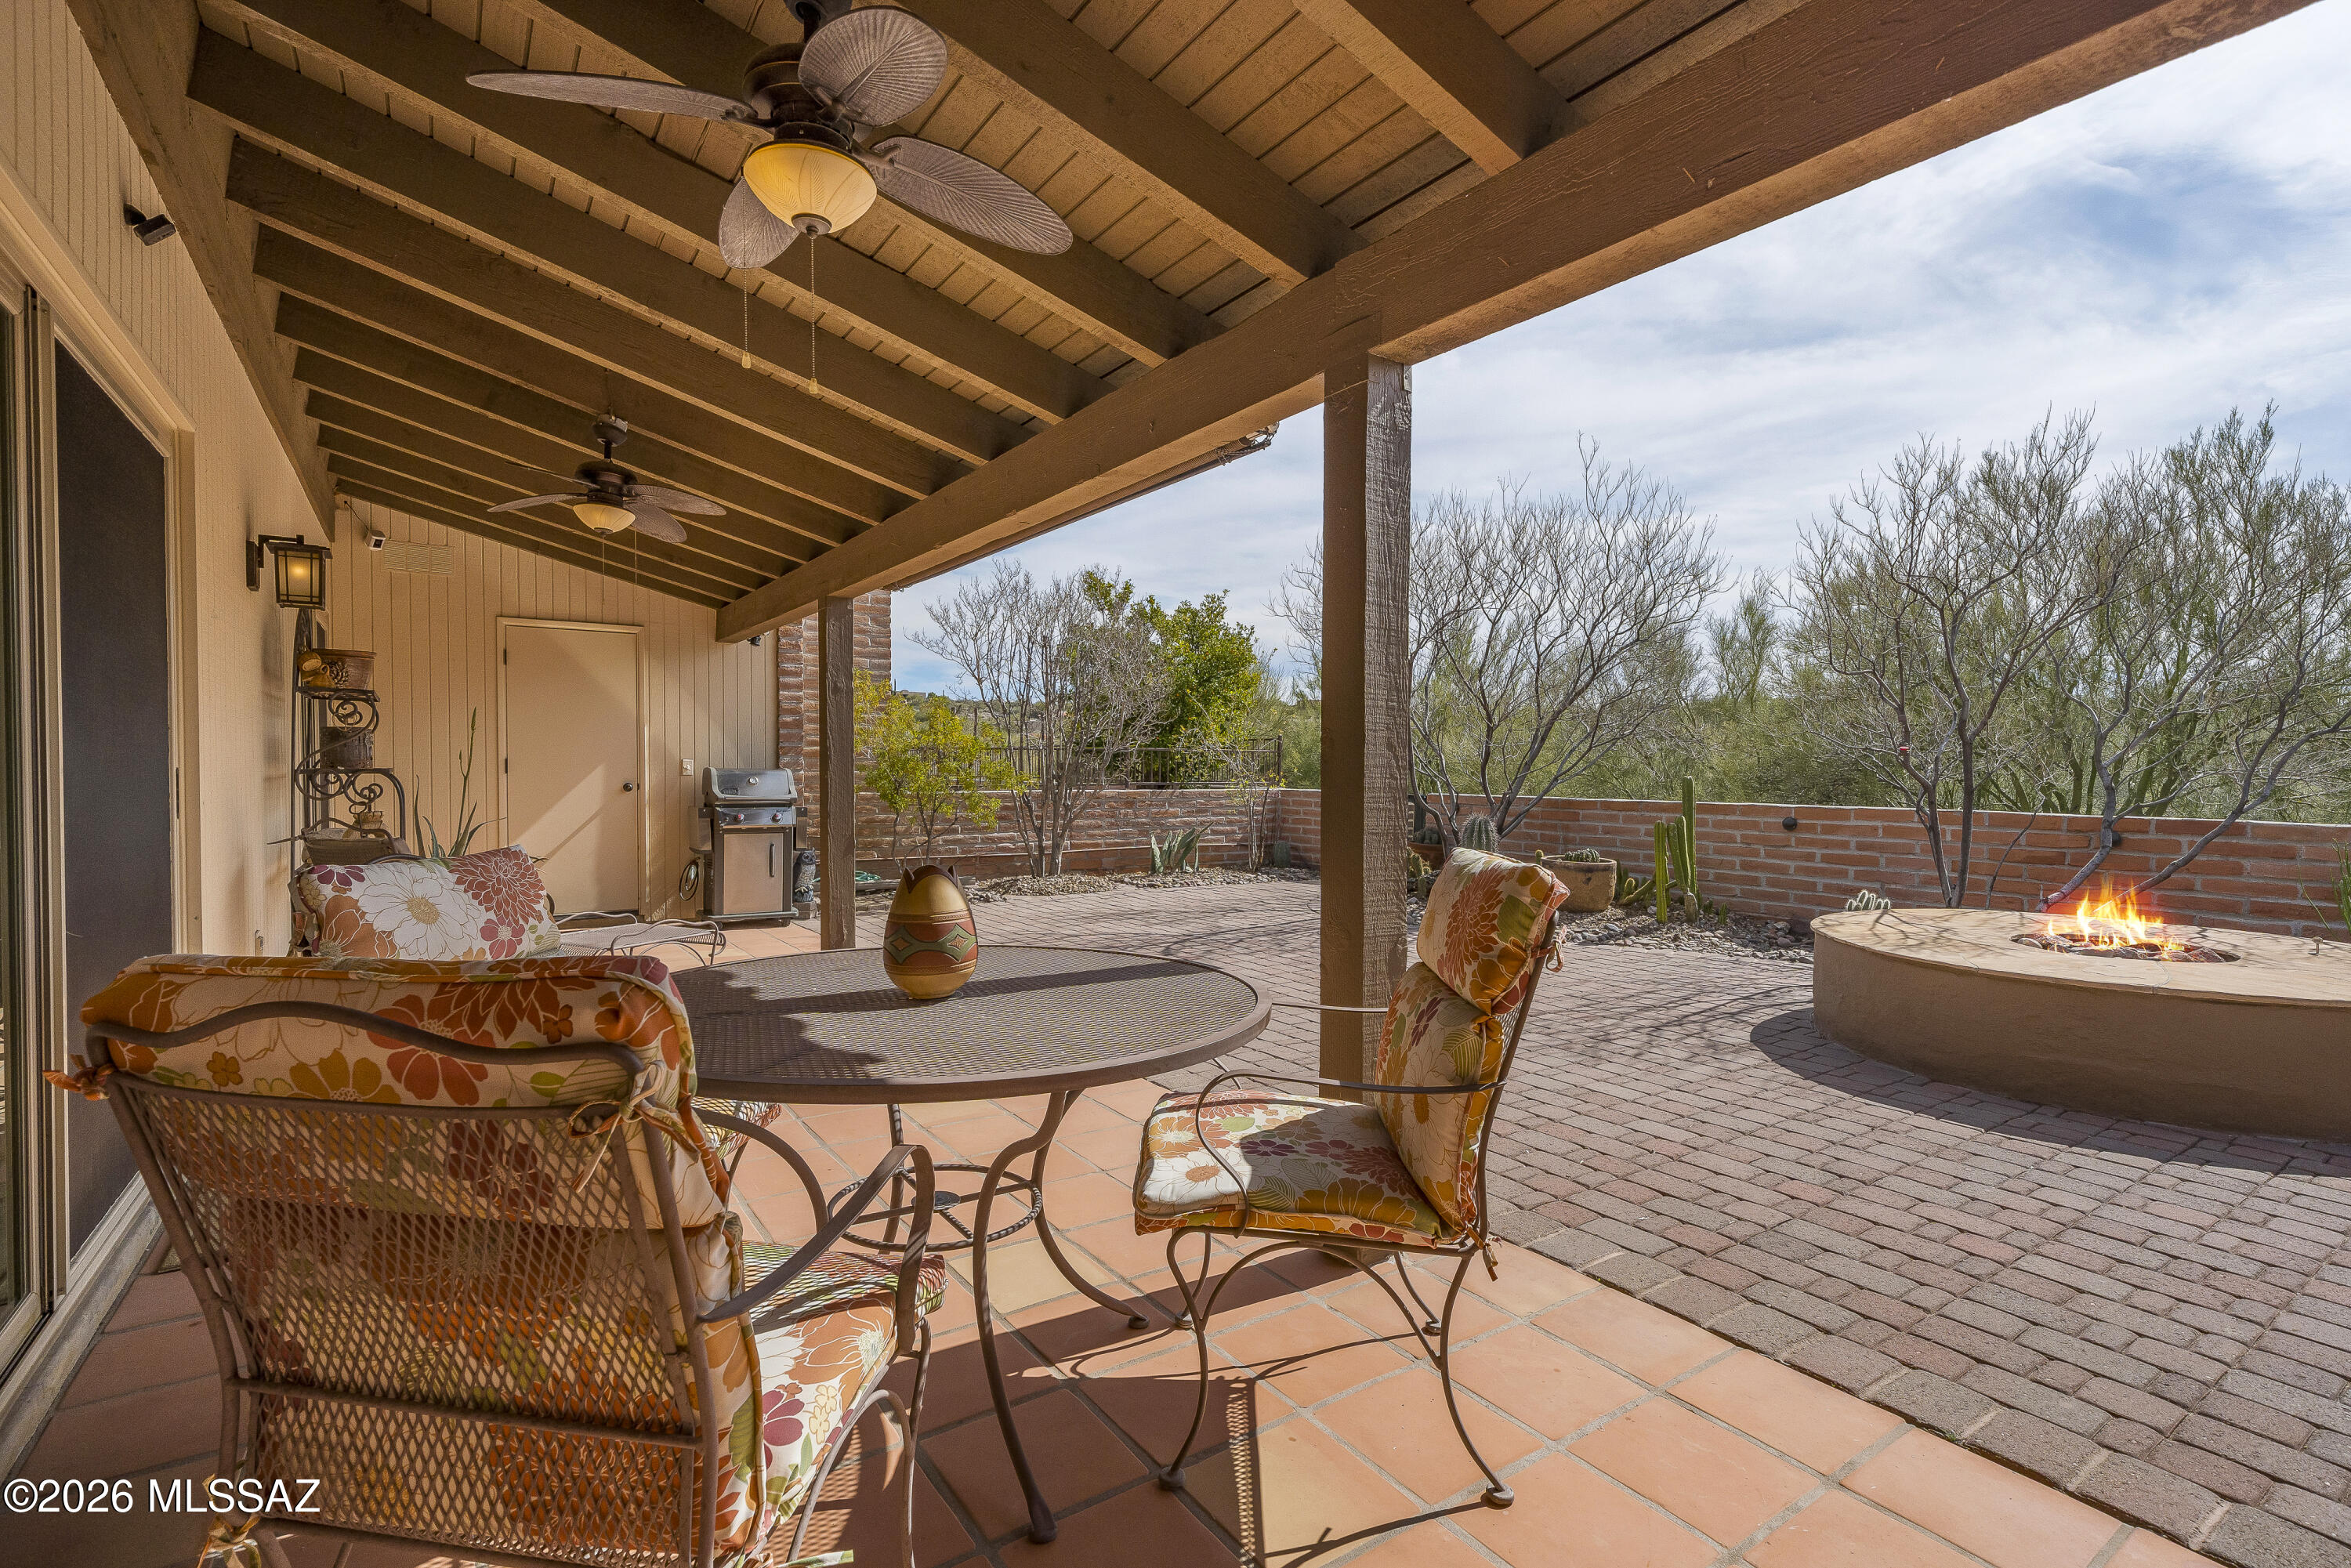
MUST SEE! Beautifully maintained 2BD/2BA burnt adobe townhome in Sunrise Territory Village, in the Fairfield Community of the Catalina Foothills. Spacious and well-designed 1,486 sq ft floor plan featuring classic Saltillo tile throughout, an updated kitchen and baths with shaker cabinetry, upgraded stainless steel appliances, and granite/quartz surfaces.

Additional features include custom plantation shutters, new double pained windows, solid wood interior doors, a clean double-car garage with epoxy flooring, and established desert landscaping. Outdoor enjoyment includes a private gas fire pit plus access to the community pool and spa.

Peace of mind comes with HVAC system,  roof and water heater regularly serviced and maintained. This turn-key property offers rare access to a highly coveted Foothills community with limited turnover and is close to nearby amenities, shopping, dining, and outdoor activities including hiking, biking, and golf.
#22603992

Tucson

5800 E Cochise Trail

2 Beds

2 Baths

1,486 Sq.Ft.

$489,000

MLS#: 22603992
New on site 1 day ago
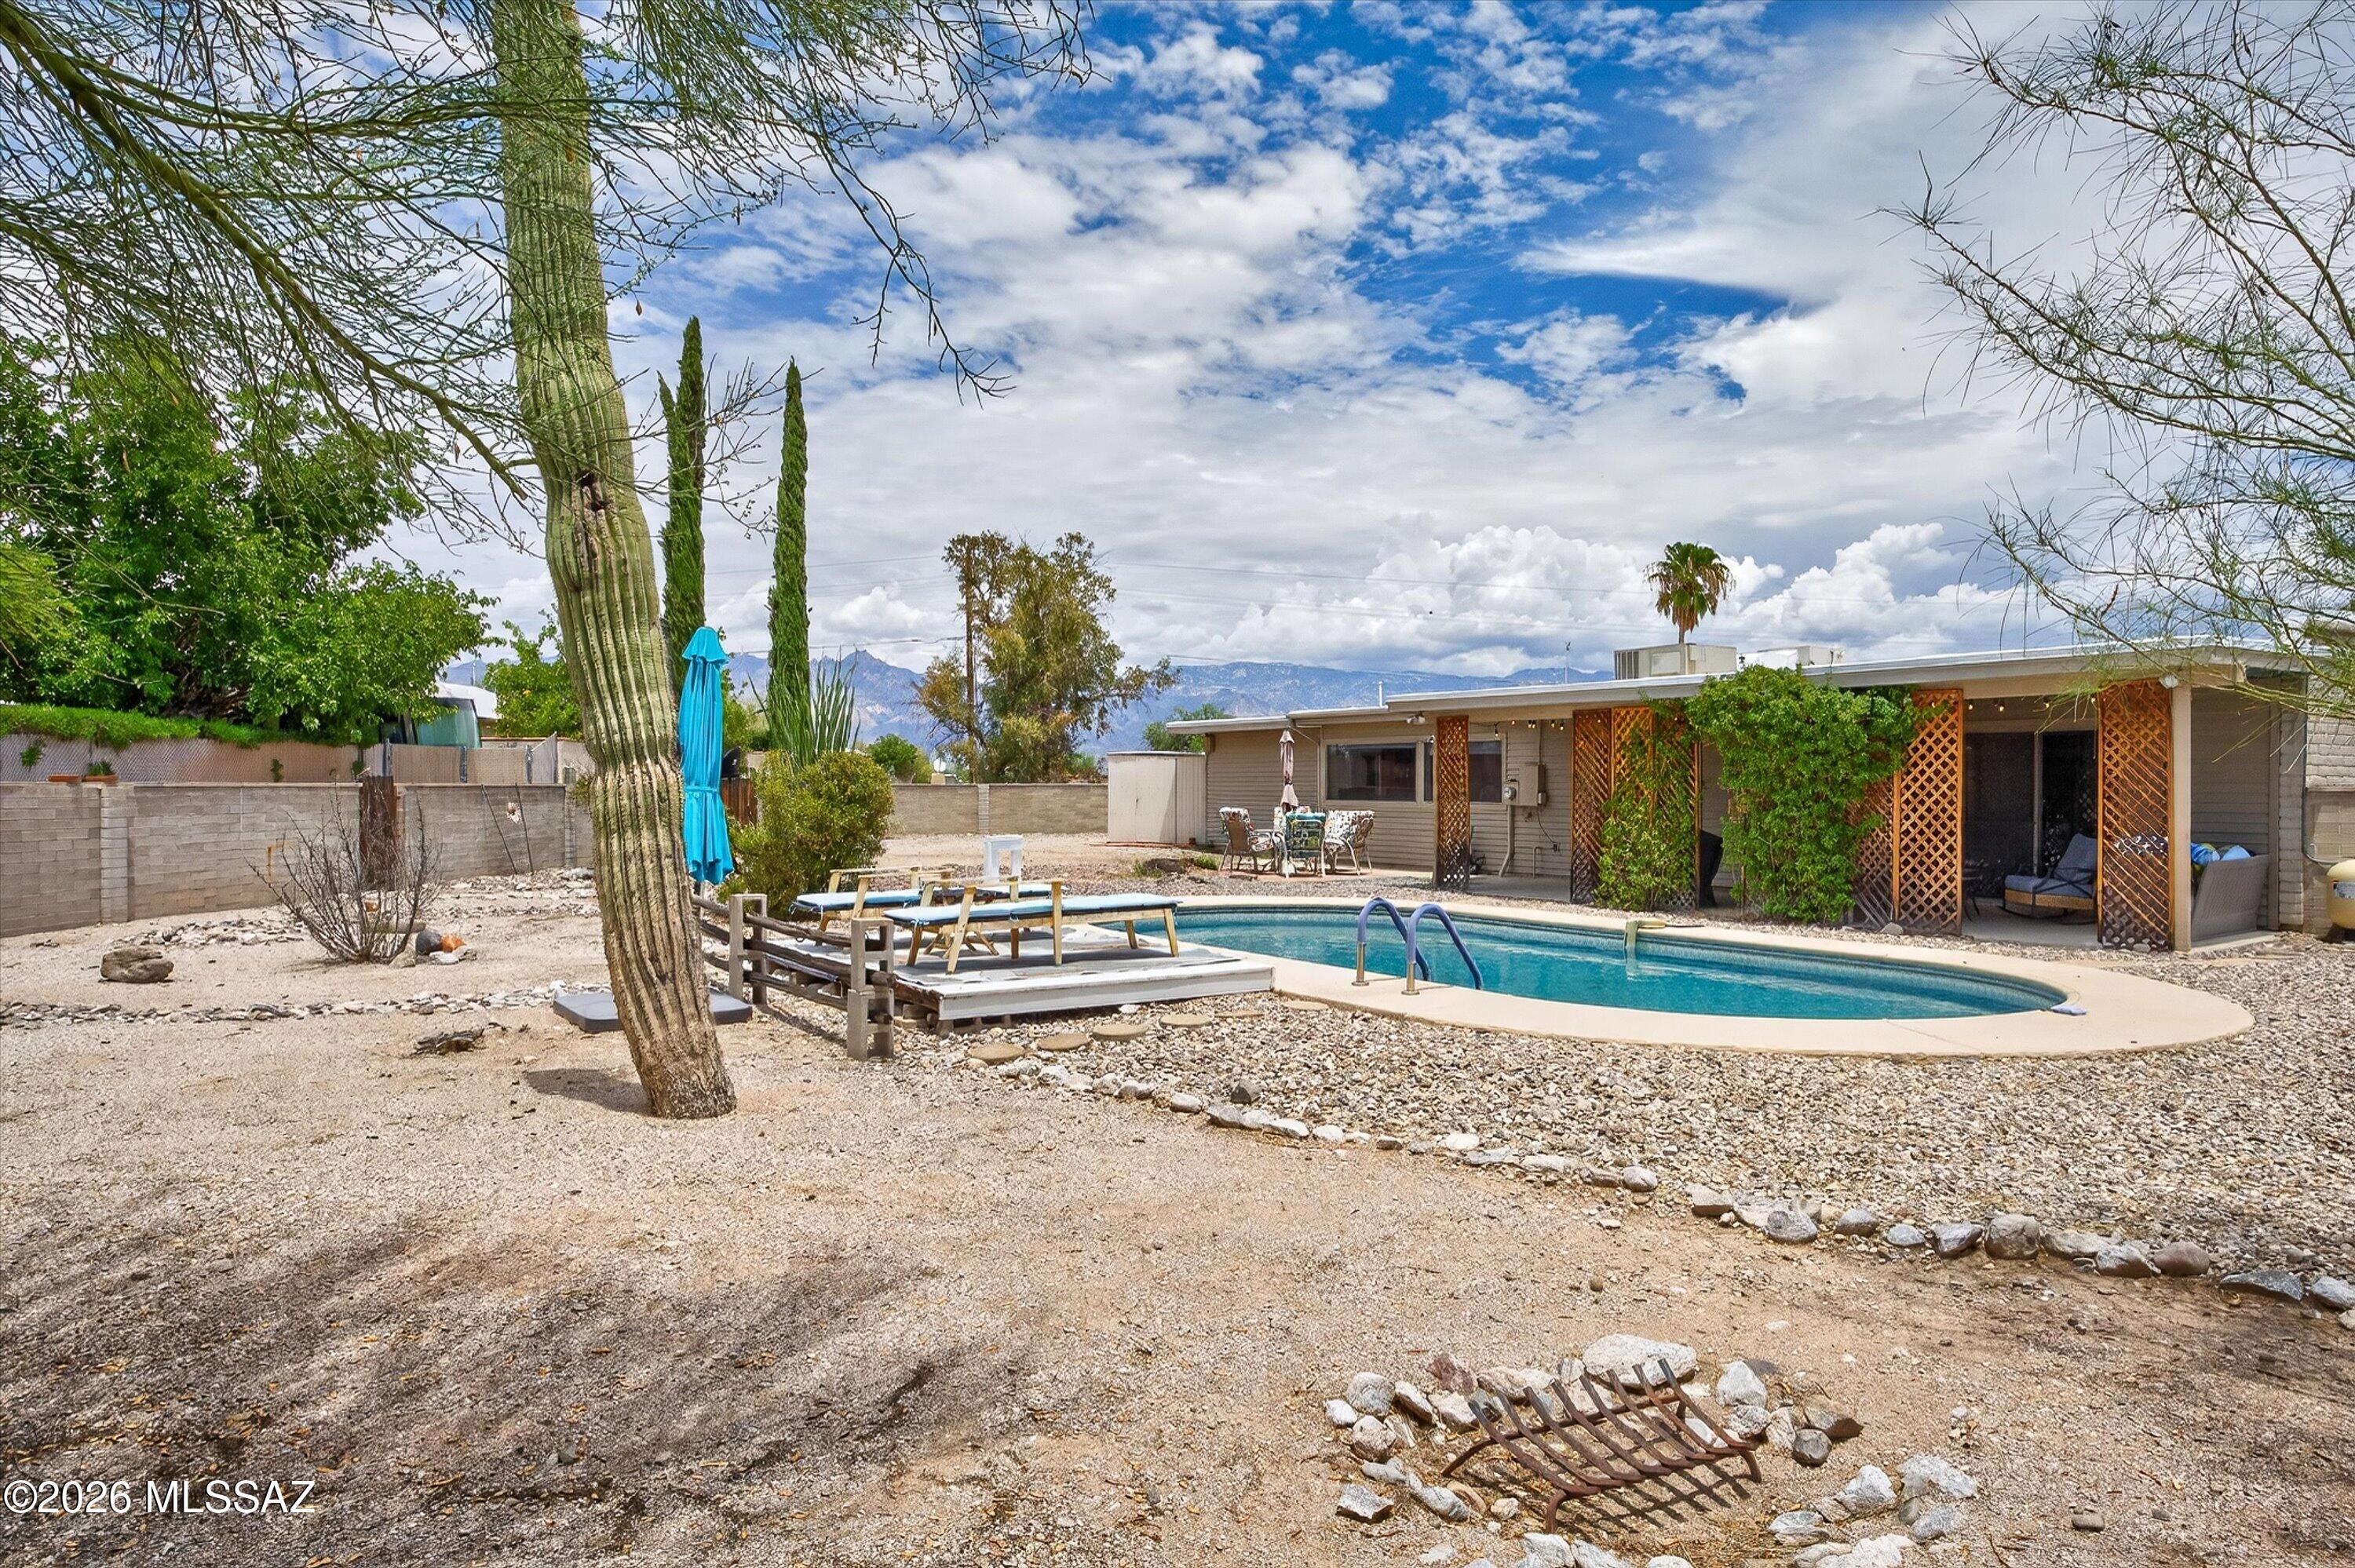
The cul de sac lot gives you an oversized lot with tons of room for toys, RV, storage, etc. And yes, there's a pool!  Great use of space throughout, with a comfy, large living room, big kitchen with new fridge and stove, split floorplan with three bedrooms, two baths.  Check it out!
#22617836

Tucson

9042 E 5th Street

3 Beds

2 Baths

1,627 Sq.Ft.

$395,000

MLS#: 22617836
New on site 1 day ago
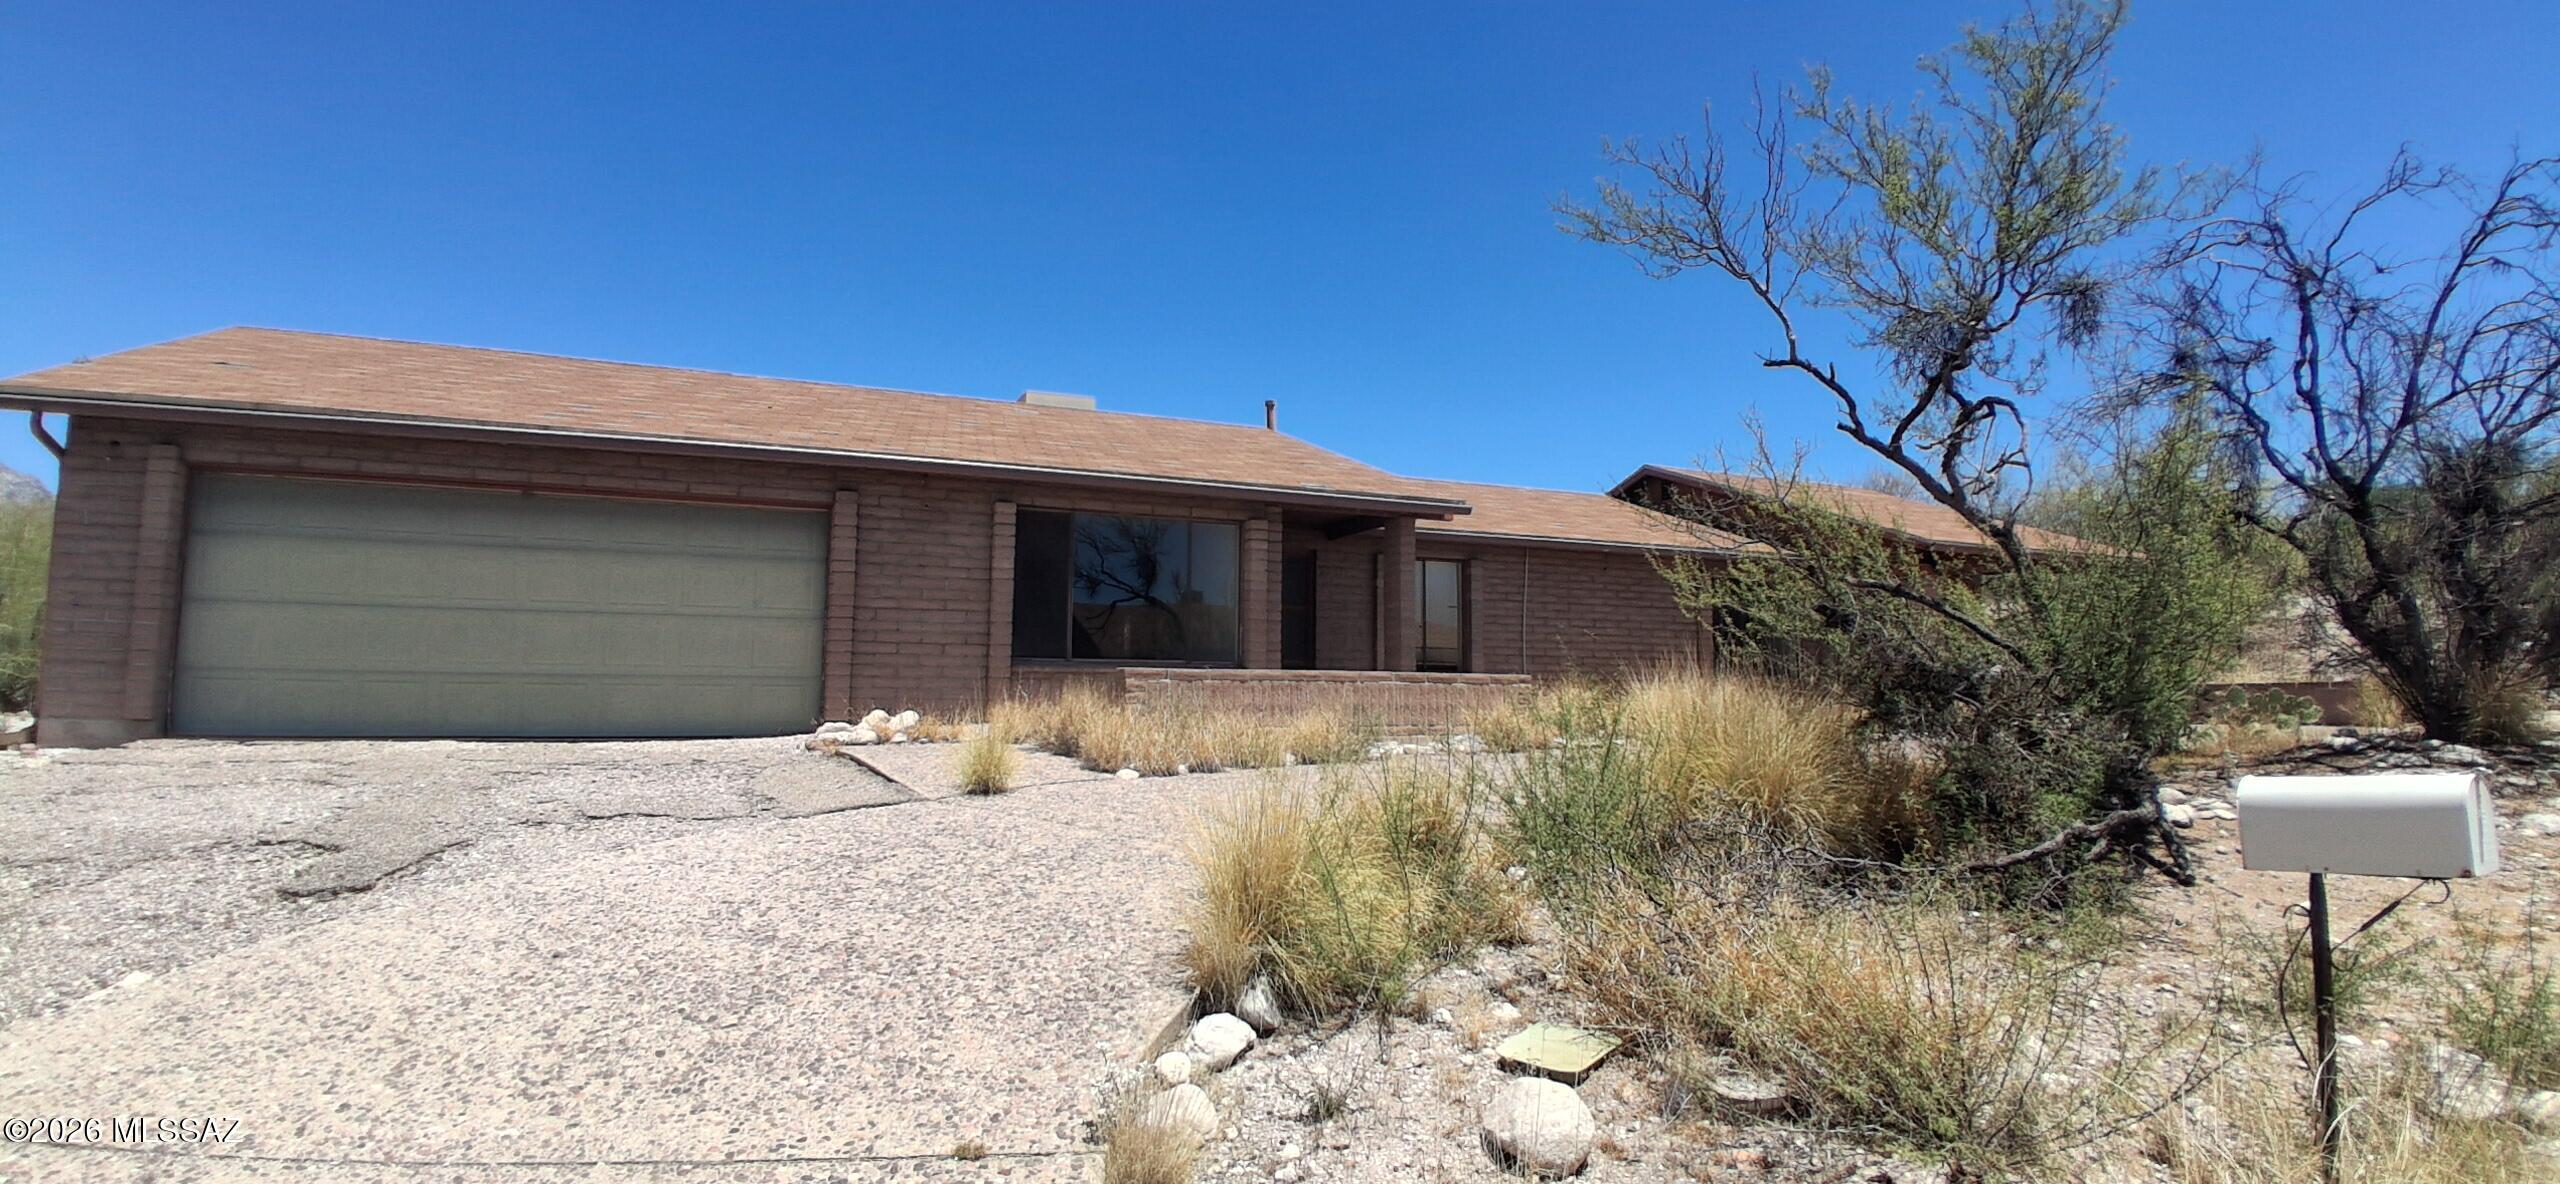
CALL TO BID -PIMA COUNTY SURPLUS SALE. The sale will be on, August 20, 2026 at 9:00 a.m. in the Public Works Building at 201 N. Stone Avenue, 6th floor conference room. The sale is by public auction. Bidders must register the day of the sale before the sale, which will begin promptly at 9:00 a.m. Sold AS-IS. Buyer to verify and complete due diligence. Limited Service Listing
#22617837

Tucson

7261 E Cripple Creek Drive

2 Beds

2 Baths

2,554 Sq.Ft.

$461,000

MLS#: 22617837
New on site 1 day ago
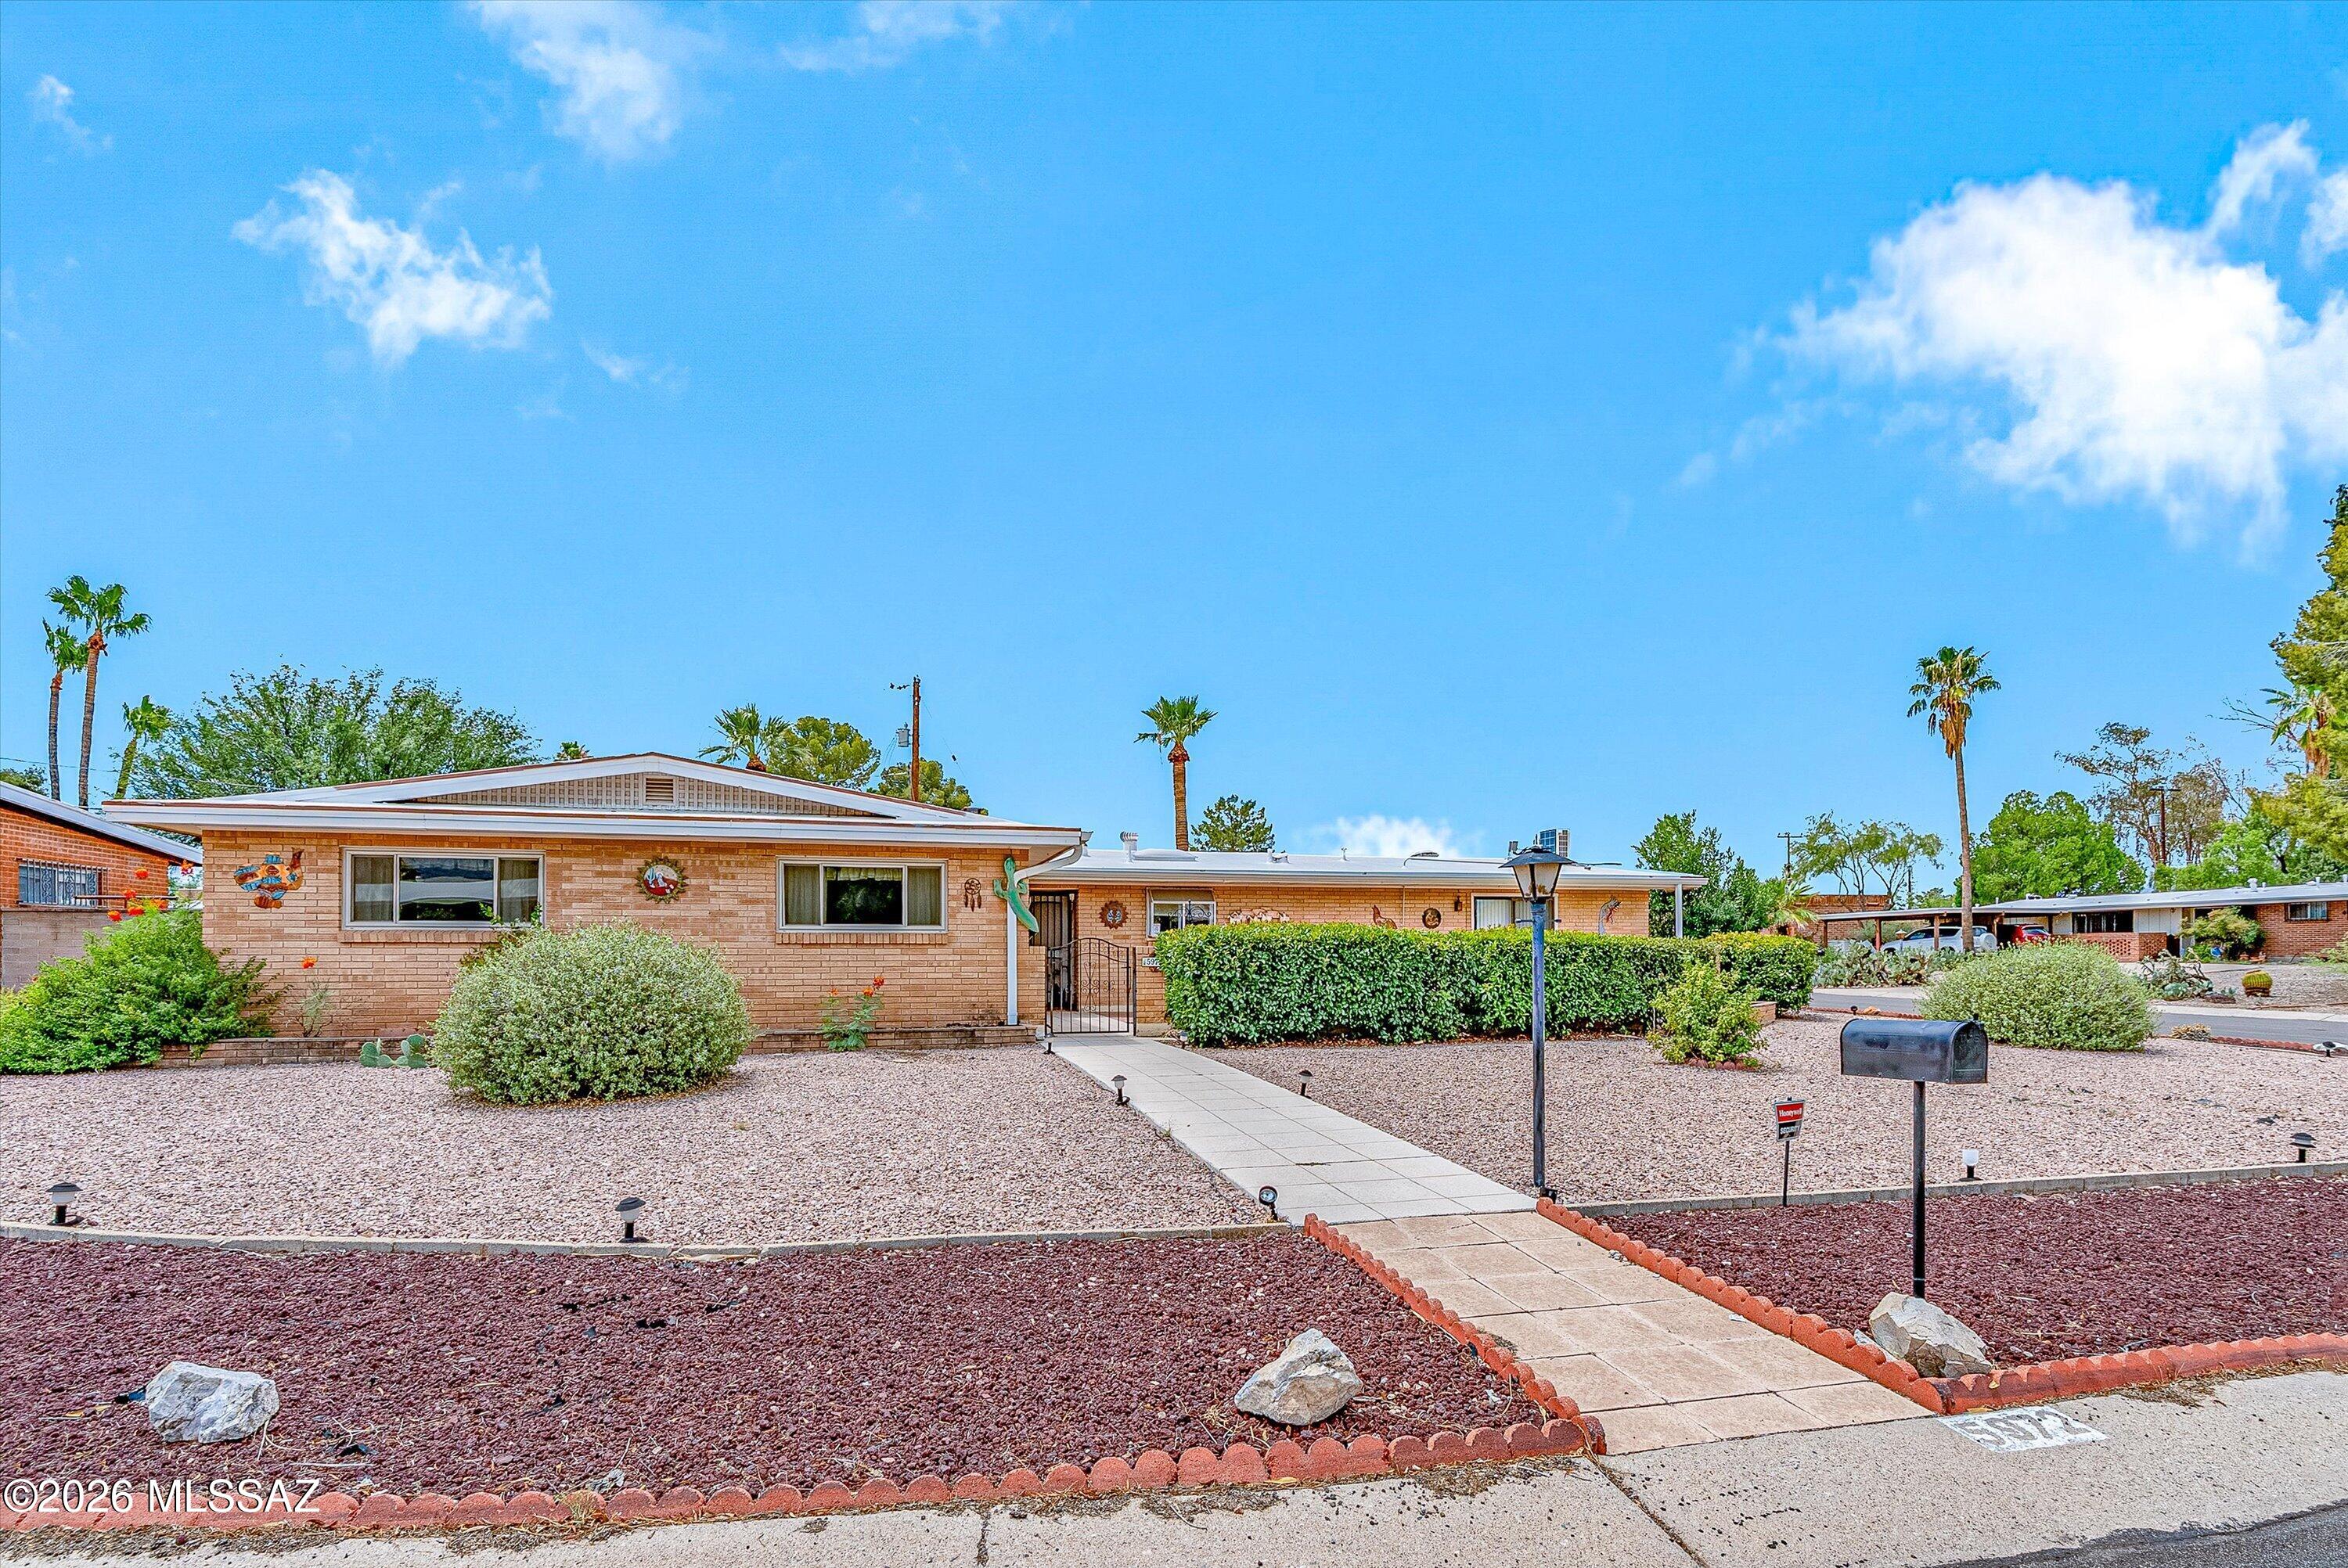
Charming brick home with incredible flexibility! The main residence offers 3 bedrooms, 2 bathrooms and newer windows. This home sits behind spacious courtyard ideal for morning coffee. What sets this property apart is the fully self-contained guest quarters that is complete with its own private entrance, one bedroom, living room, full kitchen, and two mini-split units for year-round comfort. Perfect as a mother-in-law suite, home office, or an income producing rental. All of this in a prime location just minutes from shopping and dining. Don't miss this one!
#22617867

Tucson

5972 E Hampton Street

4 Beds

3 Baths

2,418 Sq.Ft.

$420,000

MLS#: 22617867
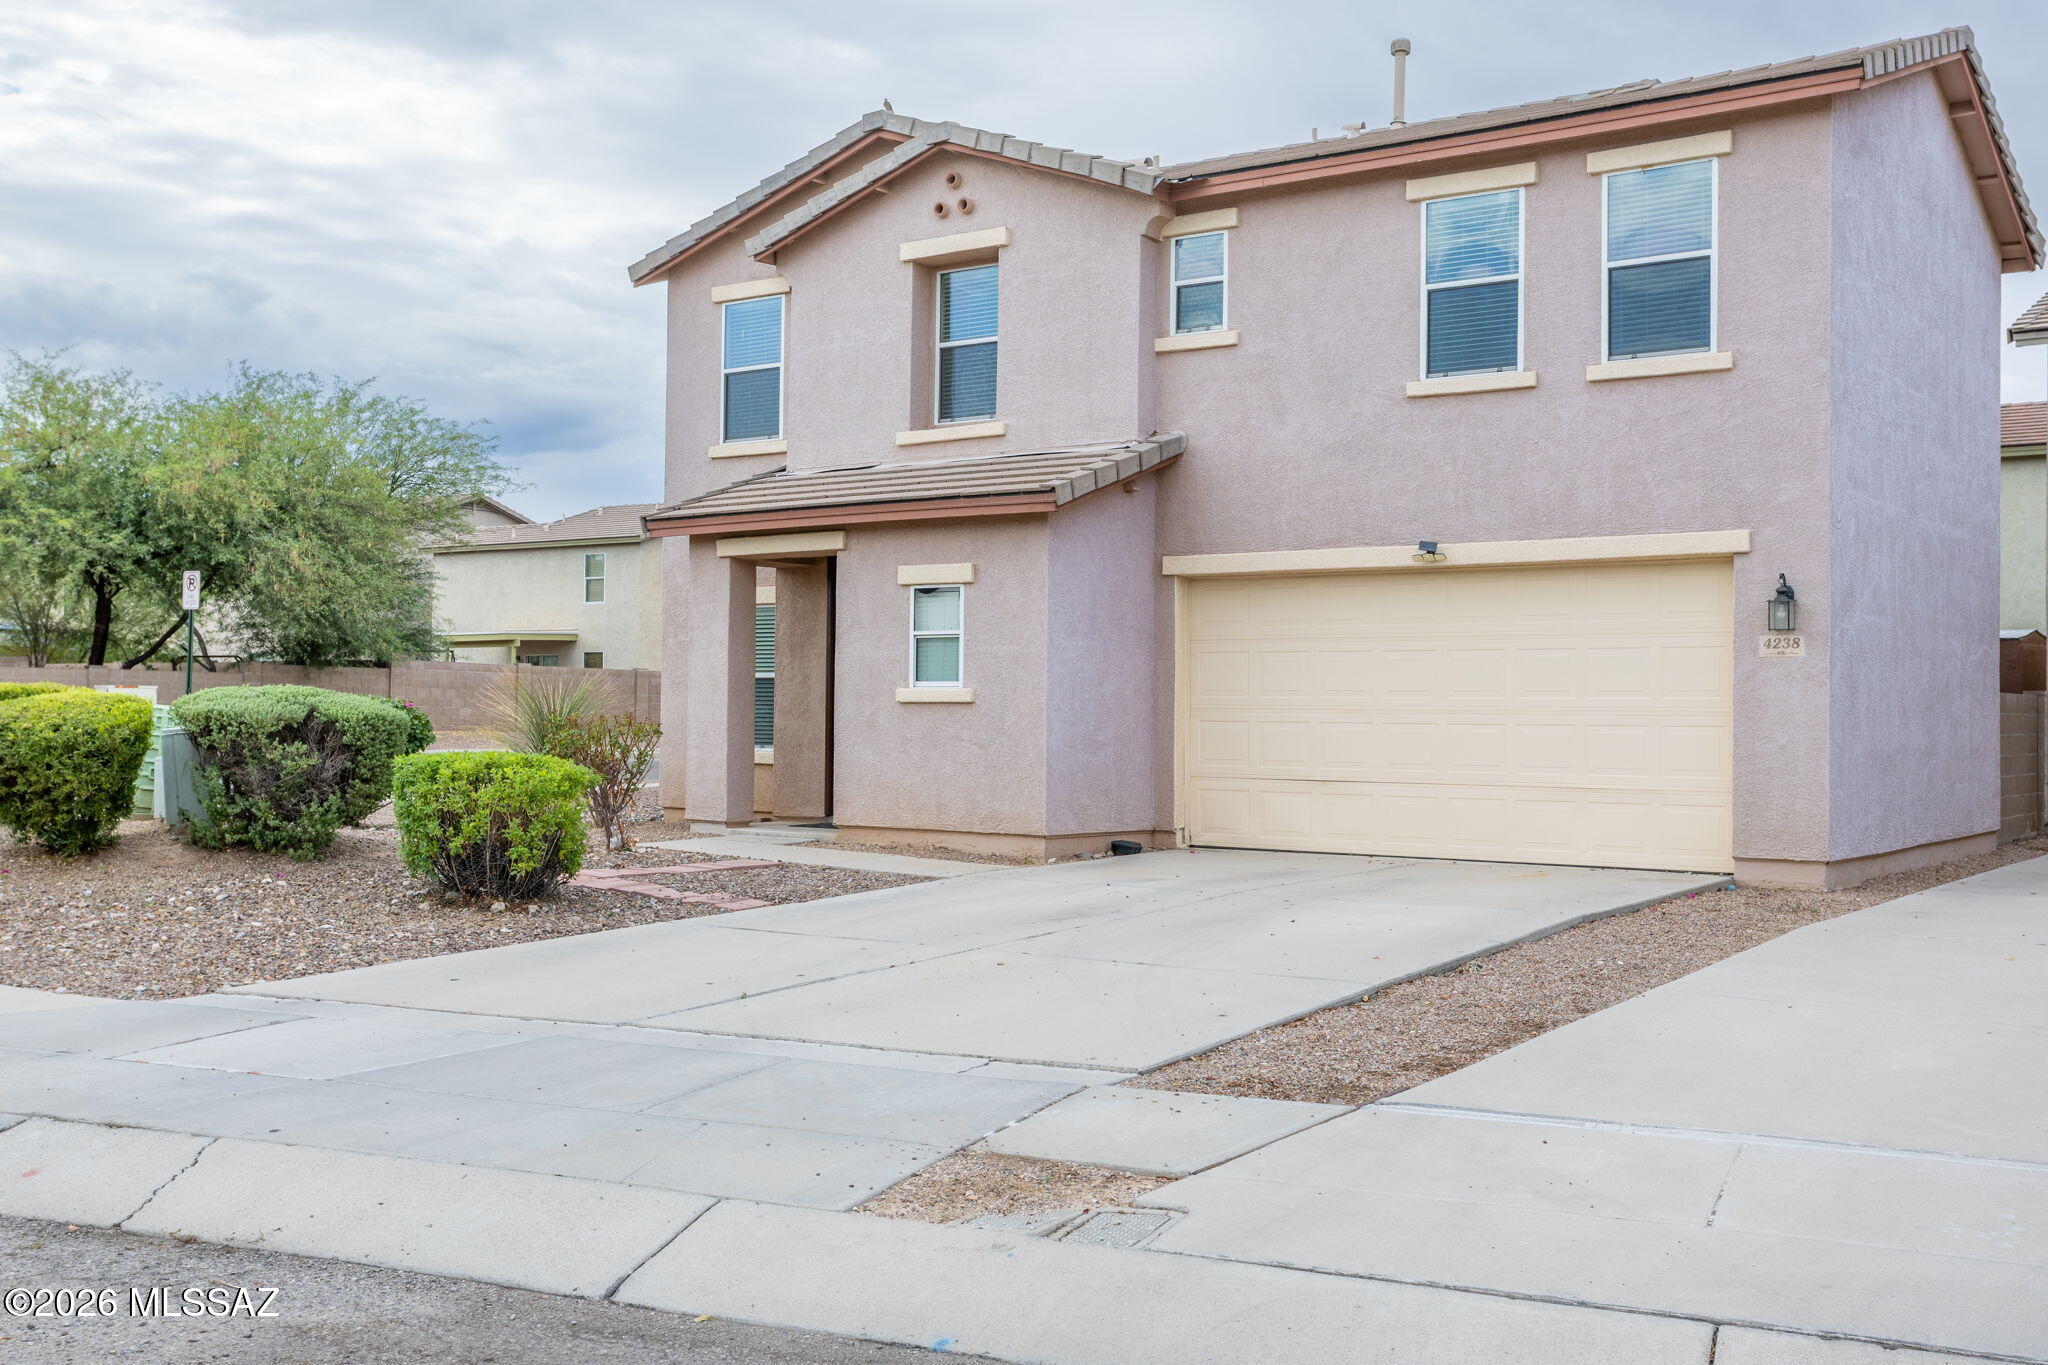
New on site 1 day ago
Well maintained 4 bedroom 3 bath home in the center of town. Corner lot and close to major attractions like UofA, parks, hospitals, schools, dinning and many more. This beautiful neighborhood offers walking and nature path. 
All bedrooms are upstairs. Mountain view from most of the bedrooms and backyard. Ceiling fan is installed in all bedrooms. Open kitchen with lots of storage.
#22617872

Tucson

4238 E Deer Dancer Way

4 Beds

2 Baths

2,002 Sq.Ft.

$450,000

MLS#: 22617872
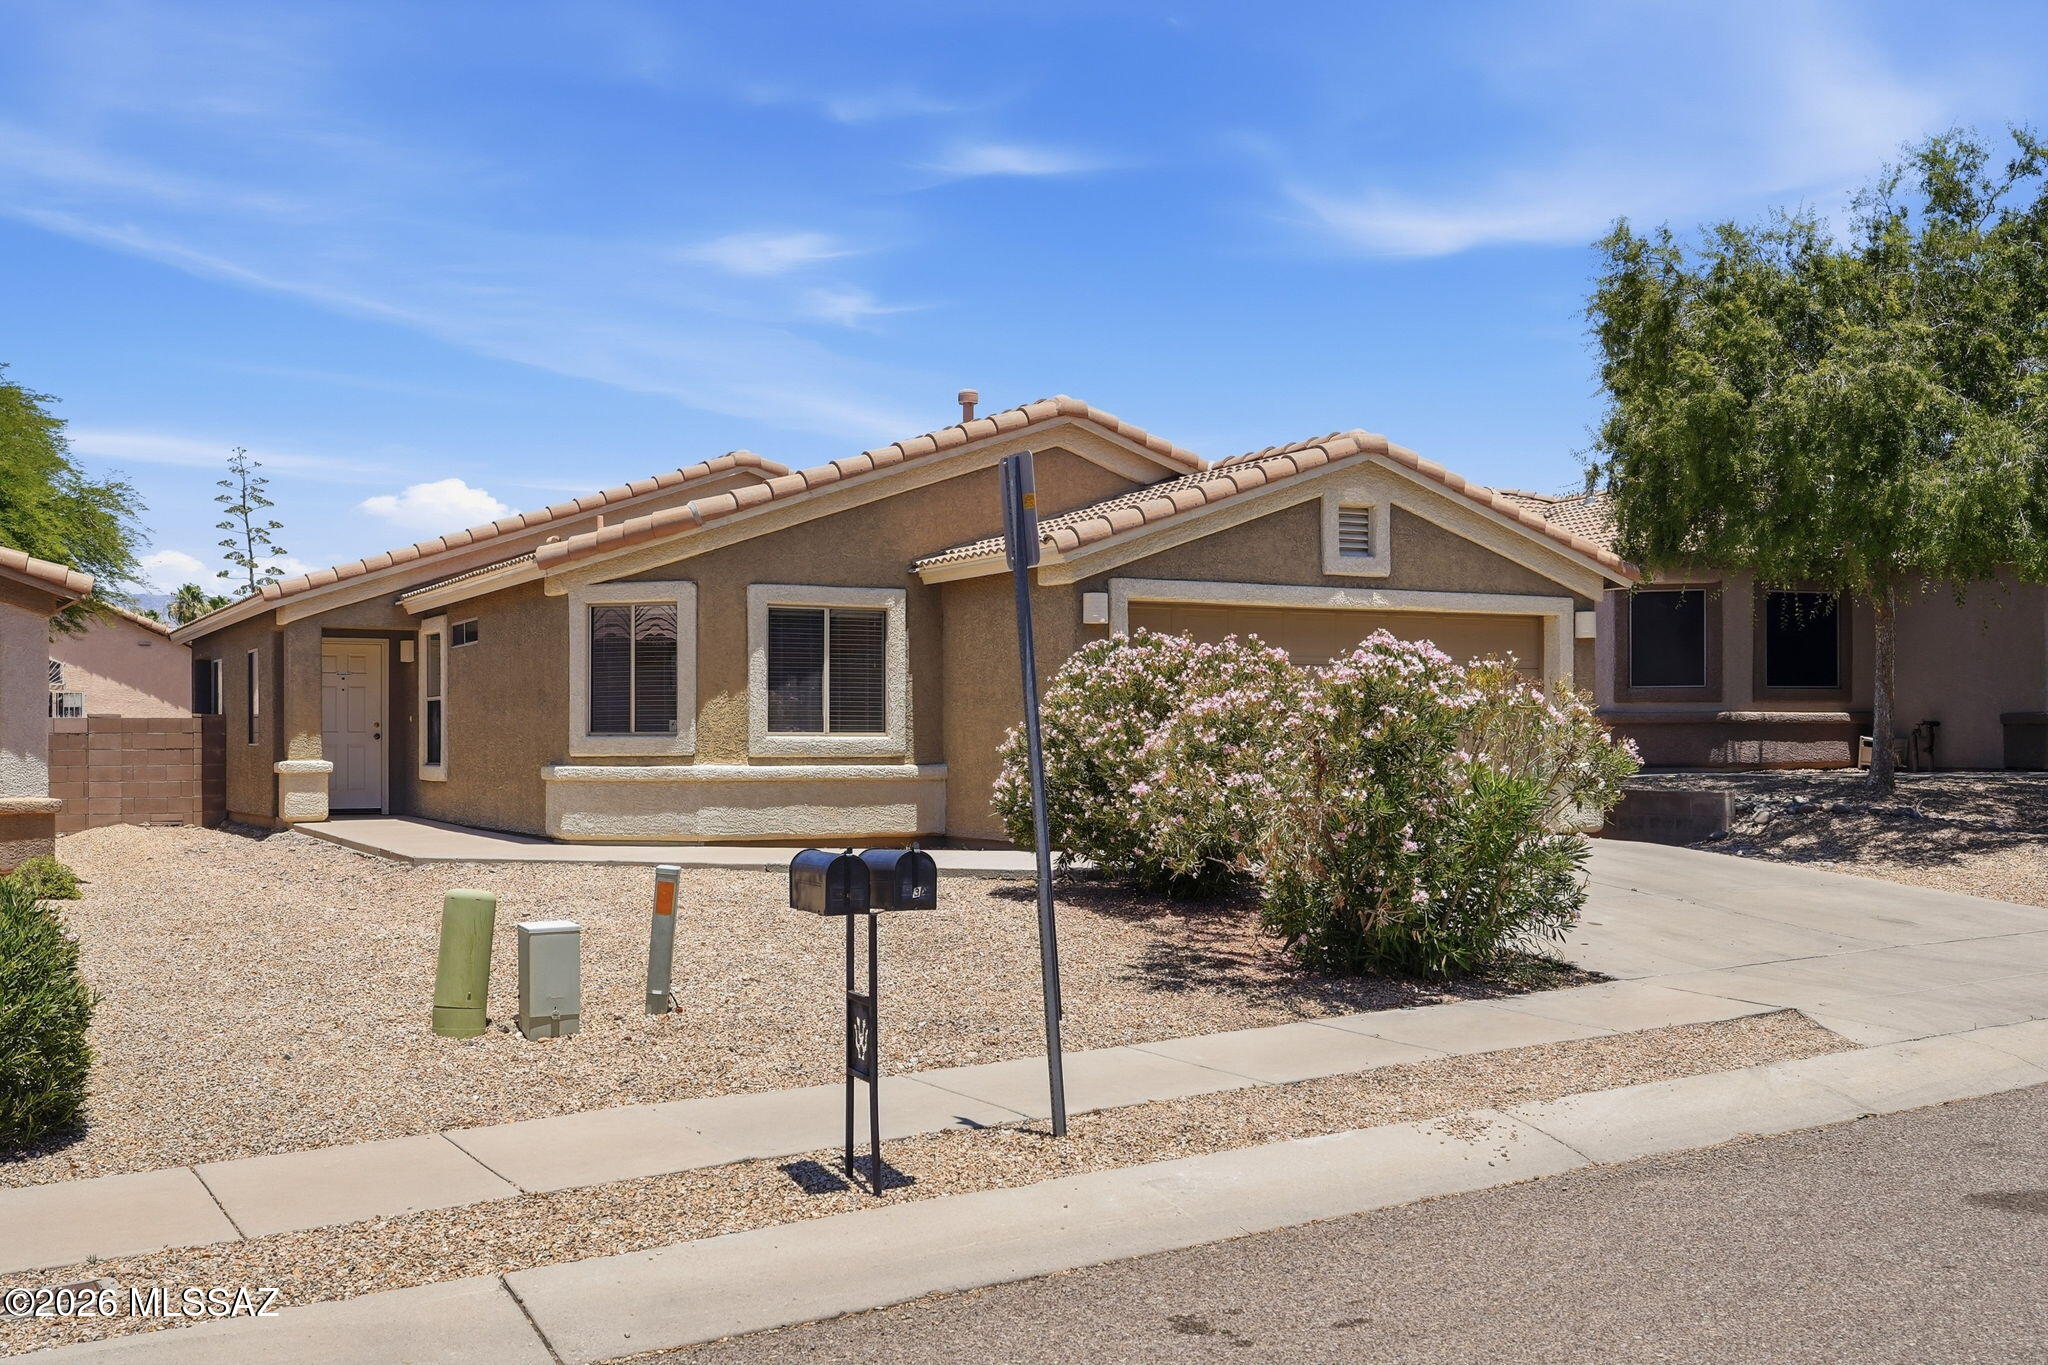
New on site 1 day ago
Welcome home to this attractive single-family residence located in a desirable Eastside neighborhood. This well-designed split-bedroom floor plan offers 3 bedrooms plus a versatile office, library, or nursery with elegant double-door entry.
Inside, you'll find ceramic tile flooring throughout--no carpet anywhere--making for easy maintenance and a clean, modern feel. The spacious kitchen features ceramic tile countertops, a breakfast bar, pantry closet, gas stove, refrigerator, and a bright breakfast area perfect for casual dining.

The primary suite offers a comfortable retreat with double sinks, a large walk-in closet, and plenty of space. High ceilings throughout the home create an open and airy atmosphere.
Additional features include a durable tile roof and a security alarm system t
#22617883

Tucson

8435 E Bowline Road

3 Beds

2 Baths

1,538 Sq.Ft.

$339,900

MLS#: 22617883

LOCATION - Poets Square. Classic, beautifully remodeled home. First-time ever on market! Original mid-century modern with quality, comfortable additions includes: open, well-appointed granite-tile countertop kitchen; 2 baths one with clawfoot tub, the other with custom walk in shower; huge primary bedroom with flexible den/room floorplan. Add'l bonus room as walk-in closet or craft room.  Move-in ready! Features:• 2BR+ Den, 2 Baths split floorplan • 
• Inviting dining-living area opens from kitchen with fireplace and architectural features.
• Full-size laundry/utility room with pantry space, storage, and ironing. All appliances stay • All eramic plank tile and terrazzo. 1-car Garage with remote PLUS Carport, Shop/Storage building & wrought-iron screened porch. Seller Offering.( SELLER is offering so many quality benefiits to the Purchaser of this home, including:
* One year balance (March) Termite Warranty
* Roof Warranty original house & garage to 5/28/27
* Payment for one-half of 2-10 Supreme Policy for Peace of Mind, HVAC, ductwork, water heater, refrigerators, electrical, plumbing, kitchen appliances, garage door opener, PLUS laundry appliances, exterior lines, codes ++ $600 policy is $500 or $250 each. Note in offer please.

*Seller has ordered Pre-listing full house inspection -- SPDS will be updated upon review.

* Seller has ordered Appraisal.

* Early-bird title has been opened with First American Dina de la Ossa as noted if Buyer wishes to use.

4540 E 8th Street

Message successfully sent.

I agree to receive email communication and understand I can unsubscribe at any time.

I agree to be contacted by The Mandy Gold Team | Haymore Real Estate LLC via call, email, and text for real estate services. To opt out, you can reply 'stop' at any time or reply 'help' for assistance. You can also click the unsubscribe link in the emails. Message and data rates may apply. Message frequency may vary. Privacy Policy

 - property

Send a message

Message successfully sent.

Reason for contacting?

I agree to receive email communication and understand I can unsubscribe at any time.

I agree to be contacted by The Mandy Gold Team | Haymore Real Estate LLC via call, email, and text for real estate services. To opt out, you can reply 'stop' at any time or reply 'help' for assistance. You can also click the unsubscribe link in the emails. Message and data rates may apply. Message frequency may vary. Privacy Policy

Sign In Sign Out

Virtual Assistant

Would you like to take the next step with this property? We can help you schedule a showing or virtual tour, or send you more details.

Yes, I would like more information.

Thank You for Your Reply, One of Our Agents will contact you as soon as possible

No, maybe later.

Thank you, you can always contact me via email, phone number or through the contact form.

Realhub AI

Lucy - Your AI-Powered Realtor

Update Your Temporary Password

Personalize your search

Enter your email and we'll notify you immediately when new listings match what you're looking for.

or enter email address

Already have an account ? Login here

Continue your home search

I agree to receive communications and understand I can unsubscribe at any time.

I agree to be contacted by The Mandy Gold Team | Haymore Real Estate LLC via call, email, and text for real estate services. To opt out, you can reply 'stop' at any time or reply 'help' for assistance. You can also click the unsubscribe link in the emails. Message and data rates may apply. Message frequency may vary. Privacy Policy

Already have an account ? Login here

We use cookies

We use cookies primarily for analytics to enhance your experience. By accepting, you agree to our use of these cookies. You can manage your preferences or learn more about our cookies policy.