
1911 N Camino De La Cienega
Tucson, AZ 85715
About
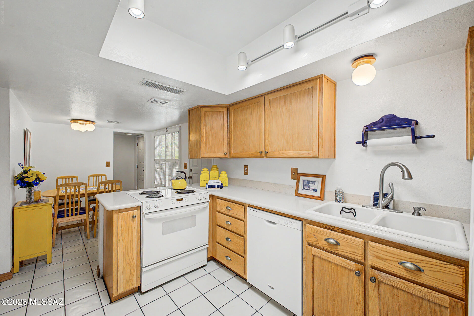
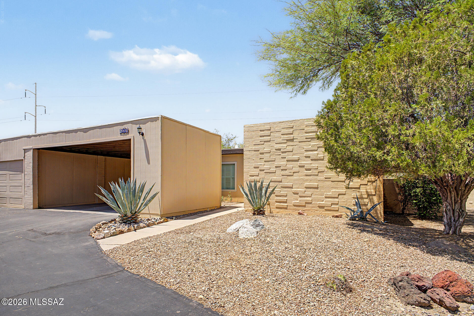
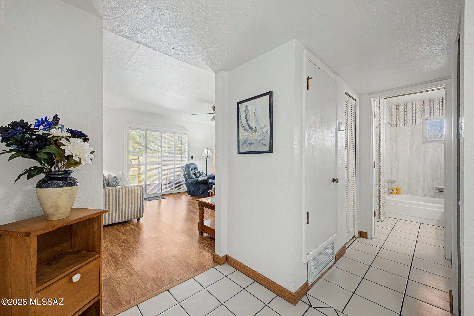
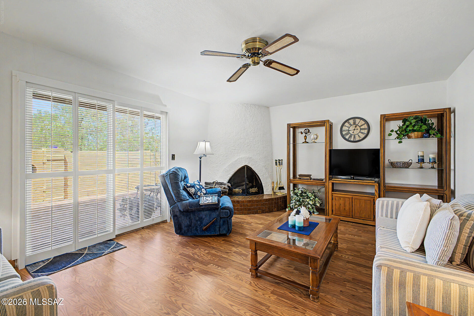
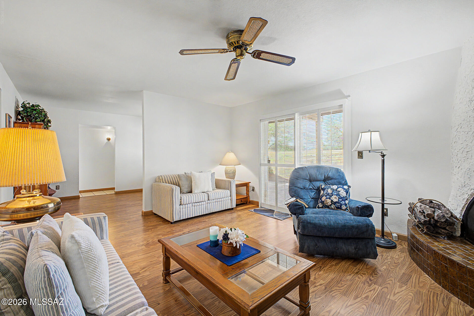
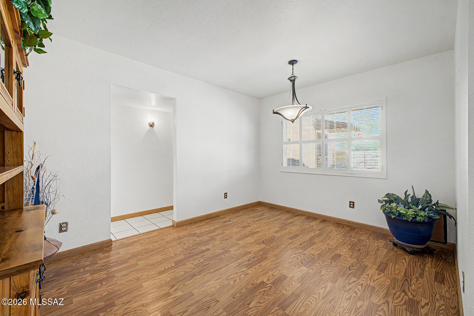
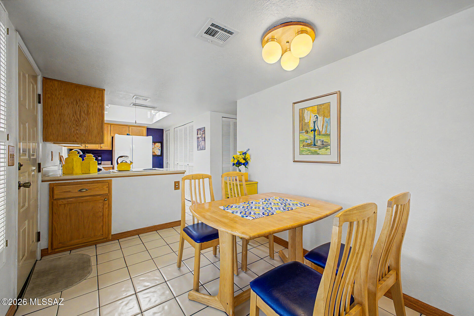
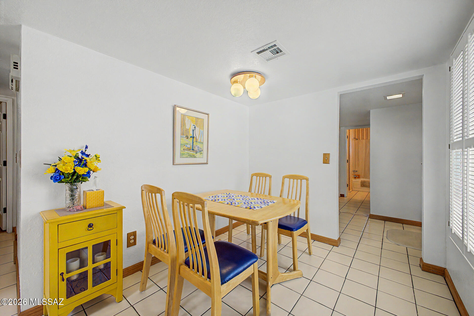
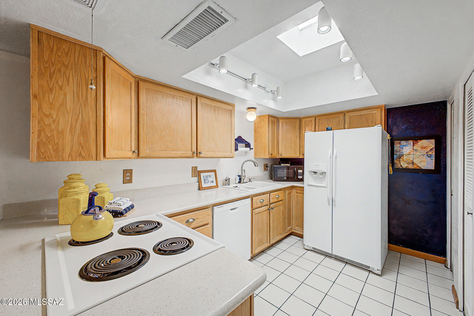
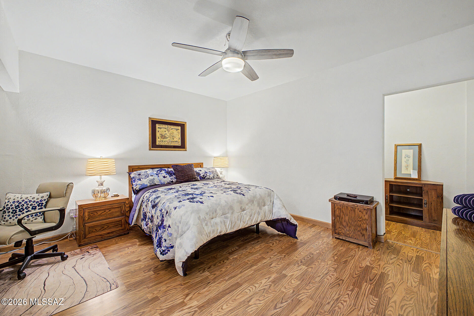
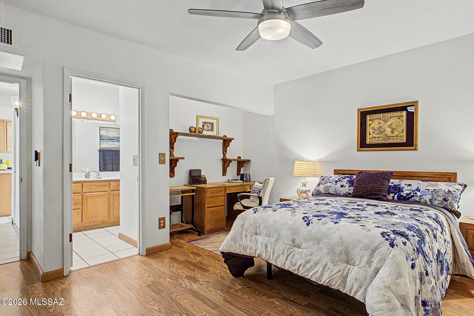
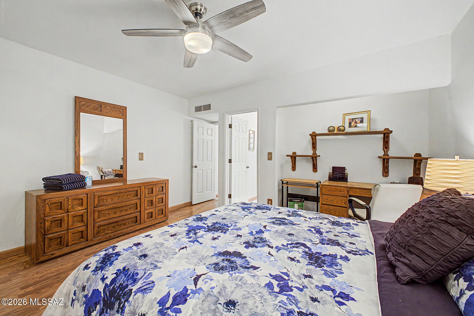
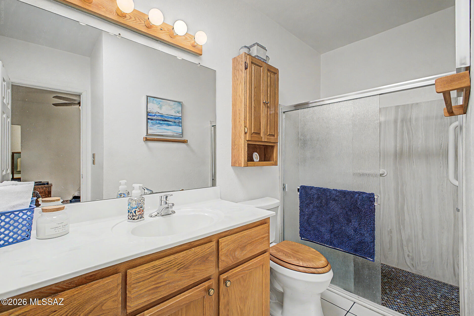
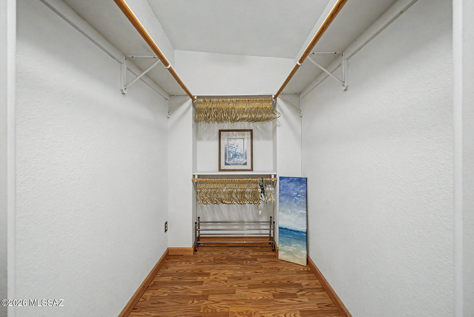
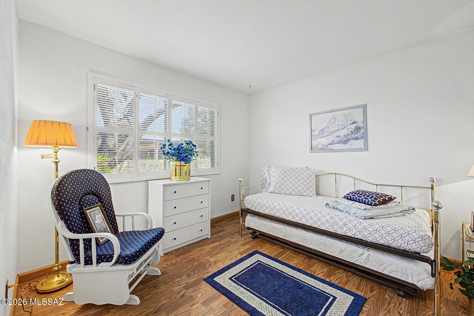
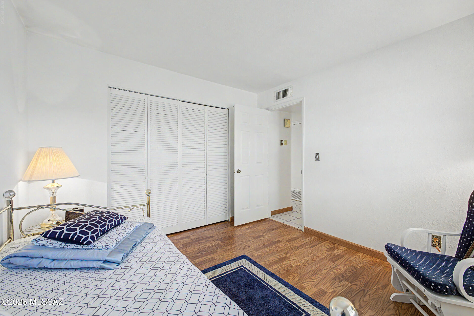
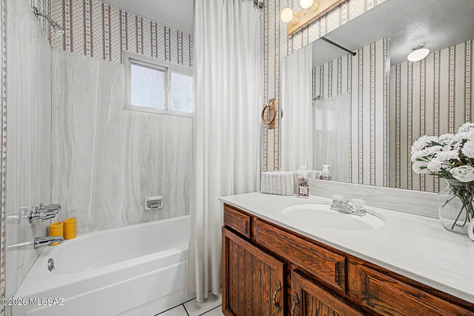
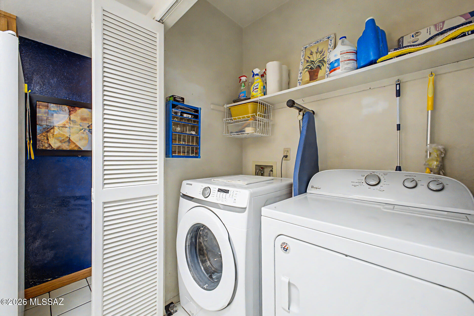
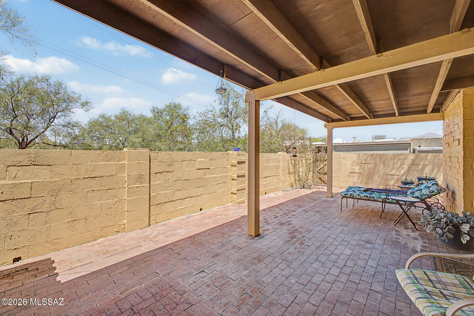
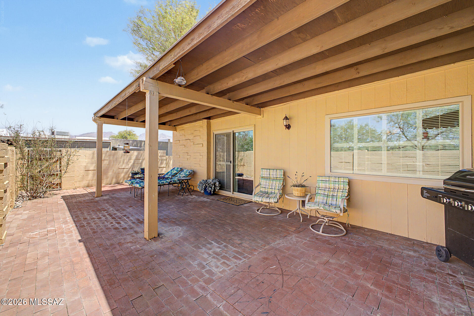
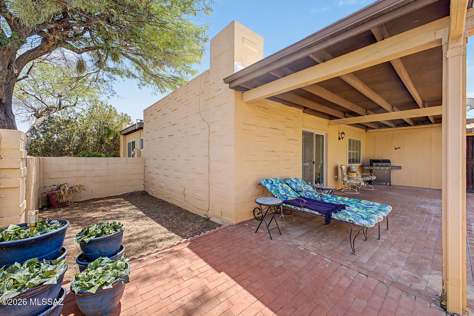
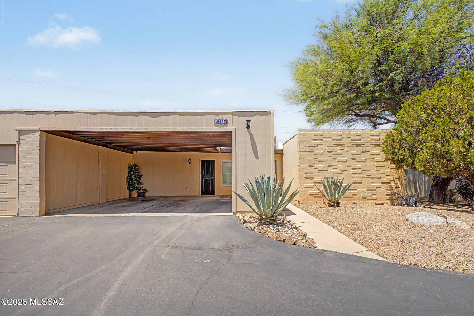
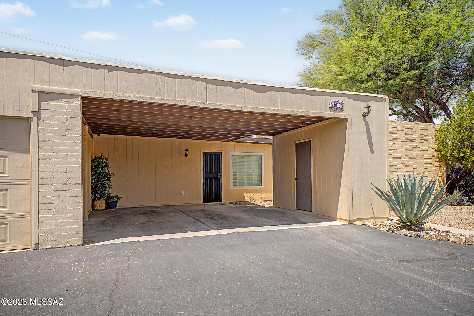
Welcome to this beautifully maintained, fully furnished 2-bedroom, 2-bath townhome in the highly desirable Pantano Townhomes community, ideally located just moments from The Loop, Tucson's premier multi-use trail system offering miles of scenic paths for walking, running, and cycling. Designed for comfortable, low-maintenance living, this inviting home features a bright, open floor plan filled with natural light, spacious living and dining areas, and a well-appointed kitchen with a charming breakfast nook. The desirable split-bedroom layout offers added privacy, while the generously sized primary suite provides a peaceful retreat. Step outside to your private enclosed patio, the perfect place to enjoy your morning coffee and entertain guests. Additional highlights include covered parking, extra storage, and low-maintenance outdoor living. Being offered fully furnished, this move-in-ready home is ideal as a full-time residence, or winter retreat. Enjoy an exceptional location just minutes from Udall Park, shopping, dining, medical facilities, and everyday conveniences. Offering comfort, convenience, and an unbeatable location, this is an outstanding opportunity to enjoy the best of Tucson living.
Property
Beds
2
Full Baths
2
1/2 Baths
None
Year Built
1979
Sq.Footage
1,279
Features
Features & Amenities
Interior
-
Other Interior Features
Entrance Foyer, Walk-In Closet(s), Pantry, High Speed Internet
-
Total Bedrooms
2
-
Bathrooms
2
-
Basement YN
NO
-
Cooling YN
YES
-
Cooling
Central Air, Ceiling Fan(s)
-
Fireplace YN
YES
-
Heating YN
YES
-
Heating
Electric, Exhaust Fan
-
Pet friendly
N/A
Exterior
-
Garage
No
-
Construction Materials
Block
-
Parking
Storage
-
Patio and Porch Features
Covered, Patio
-
Pool
No
-
View
Mountain(s), Rural
Area & Lot
-
Lot Features
Native Plants, Few Trees
-
Lot Size(acres)
0.06
-
Lot Size(square feet)
2,660
-
Property Type
Residential
-
Property Sub Type
Townhouse
-
Architectural Style
Contemporary
Price
-
Sales Price
$240,000
-
Tax Amount
$1,693
-
Sq. Footage
1,279
-
Price/SqFt
$187
HOA
-
Association
YES
-
Association Fee
$175
-
Association Fee Frequency
Monthly
-
Association Fee Includes
N/A
Property Resources
-
Horse Property
NO
School District
-
Elementary School
Booth
-
Middle School
Booth-Fickett Math/Science Magnet
-
High School
Sabino
Property Features
-
Association Amenities
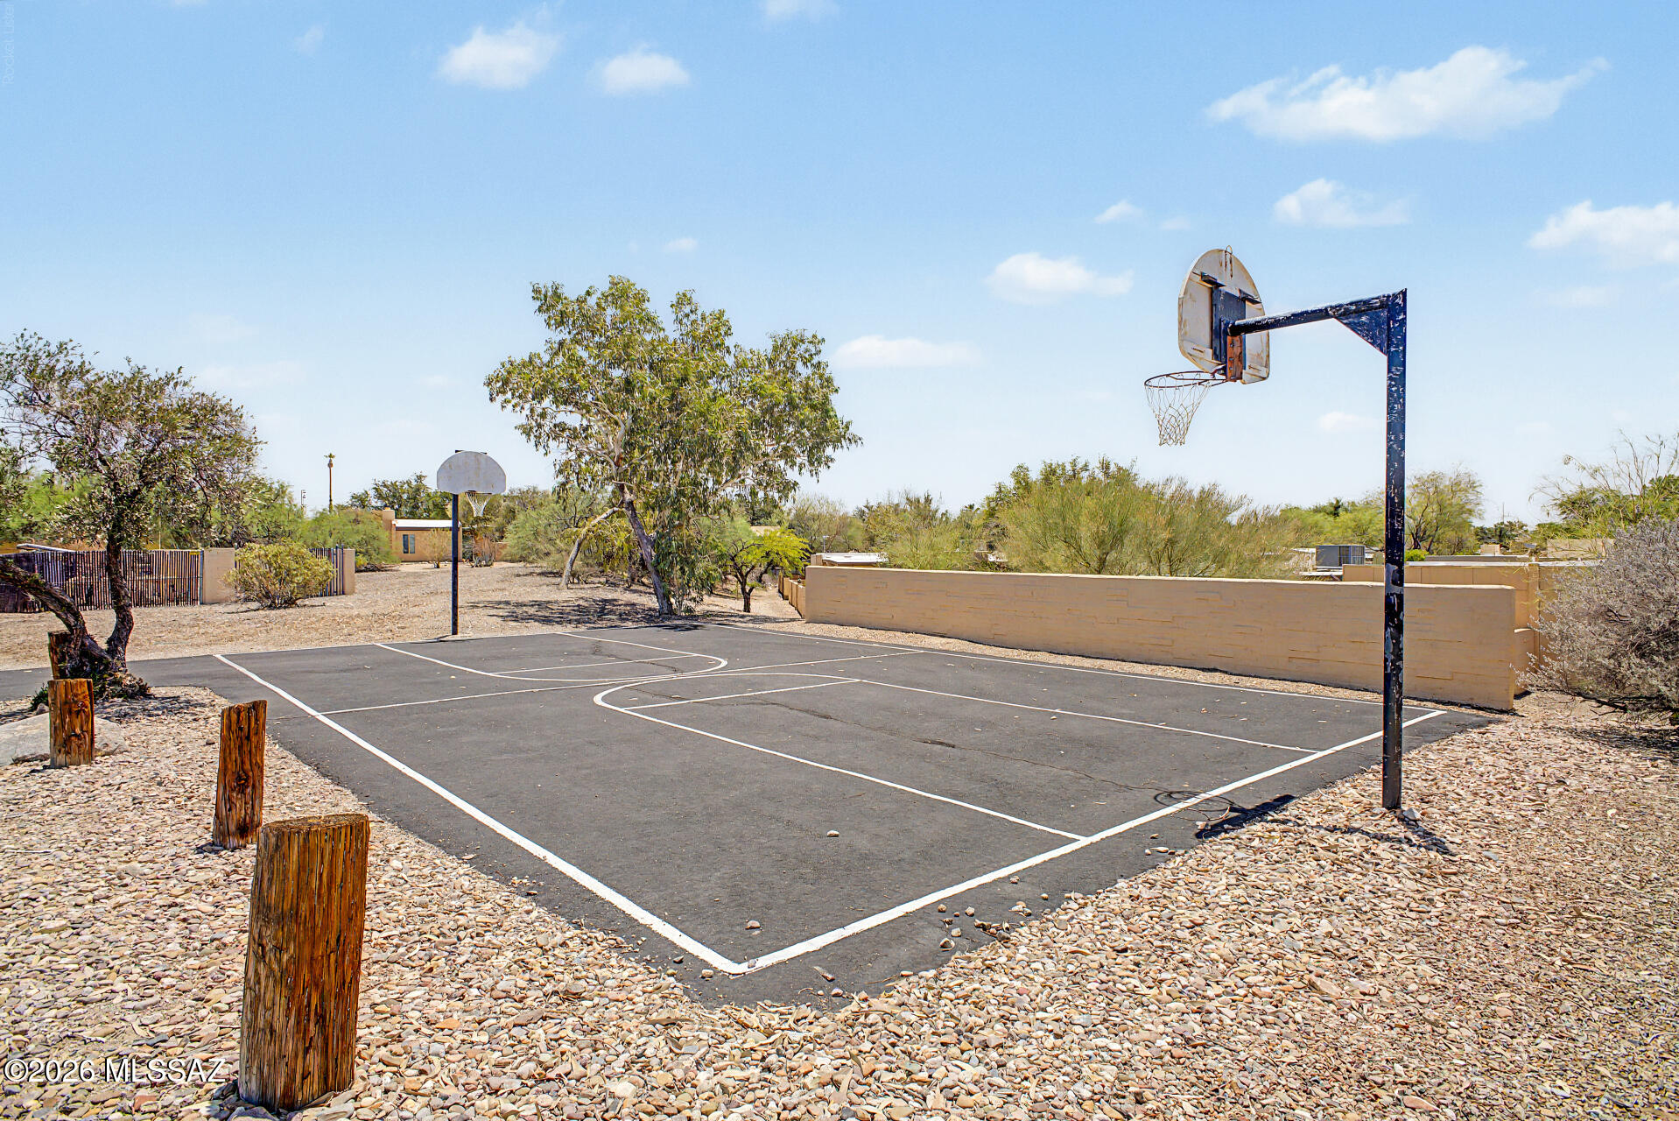
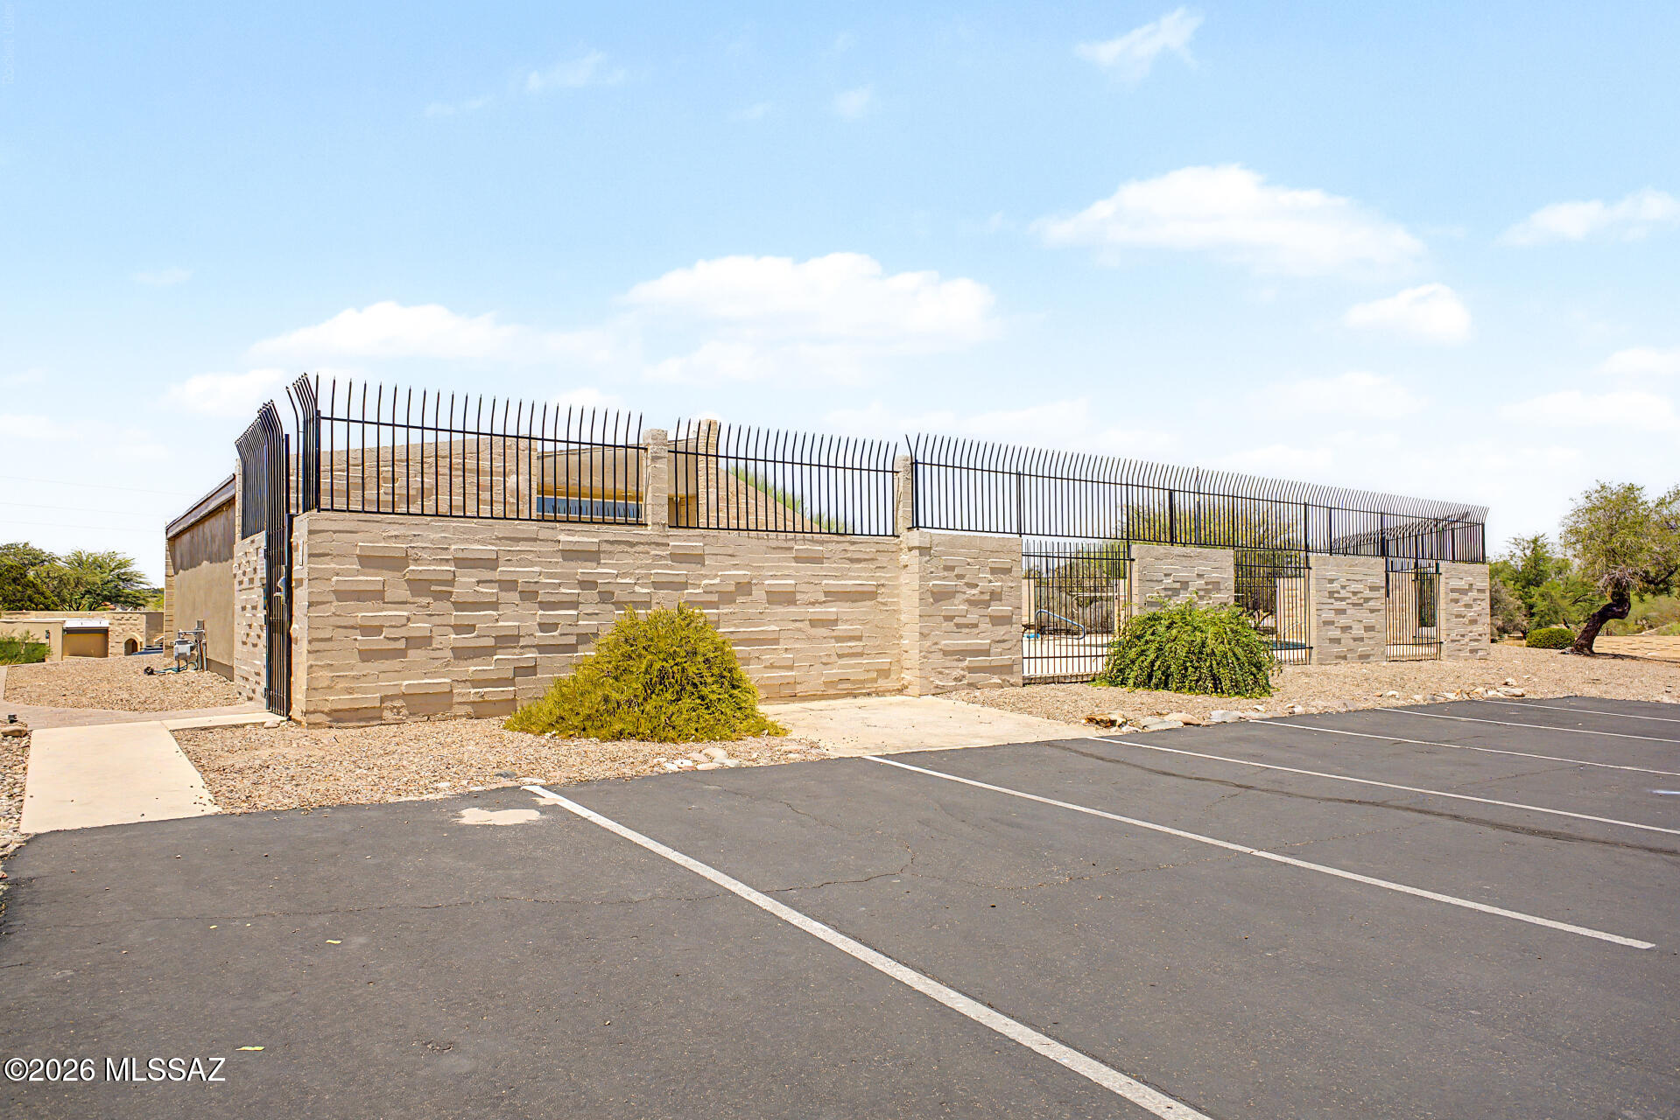
Sport Court, Jogging Path, Trail(s)
-
Senior Community YN
NO
-
Water Source
Public
Schedule
Schedule a Showing
Showing scheduled successfully.
Mortgage calculator
Estimate your monthly mortgage payment, including the principal and interest, property taxes, and HOA. Adjust the values to generate a more accurate rate.
Your payment
Principal and Interest:
$
Property taxes:
$
HOA fees:
$
Total loan payment:
$
Total interest amount:
$
Location
-
County
Pima
-
Elementary School
Booth
-
Middle School
Booth-Fickett Math/Science Magnet
-
High School
Sabino

Listing Courtesy of Angela Marie Kuzma , Keller Williams Integrity First
RealHub Information is provided exclusively for consumers' personal, non-commercial use, and it may not be used for any purpose other than to identify prospective properties consumers may be interested in purchasing. All information deemed reliable but not guaranteed and should be independently verified. All properties are subject to prior sale, change or withdrawal. RealHub website owner shall not be responsible for any typographical errors, misinformation, misprints and shall be held totally harmless.

Terri Applegarth
Agent / Realtor®
Call Terri today to schedule a private showing.
Phone (303) 880-6439
Email Terri@MandyGoldTeam.com

* Listings on this website come from the FMLS IDX Compilation and may be held by brokerage firms other than the owner of this website. The listing brokerage is identified in any listing details. Information is deemed reliable but is not guaranteed. If you believe any FMLS listing contains material that infringes your copyrighted work please click here to review our DMCA policy and learn how to submit a takedown request.© 2024 FMLS.
Properties
Related properties
Tucson
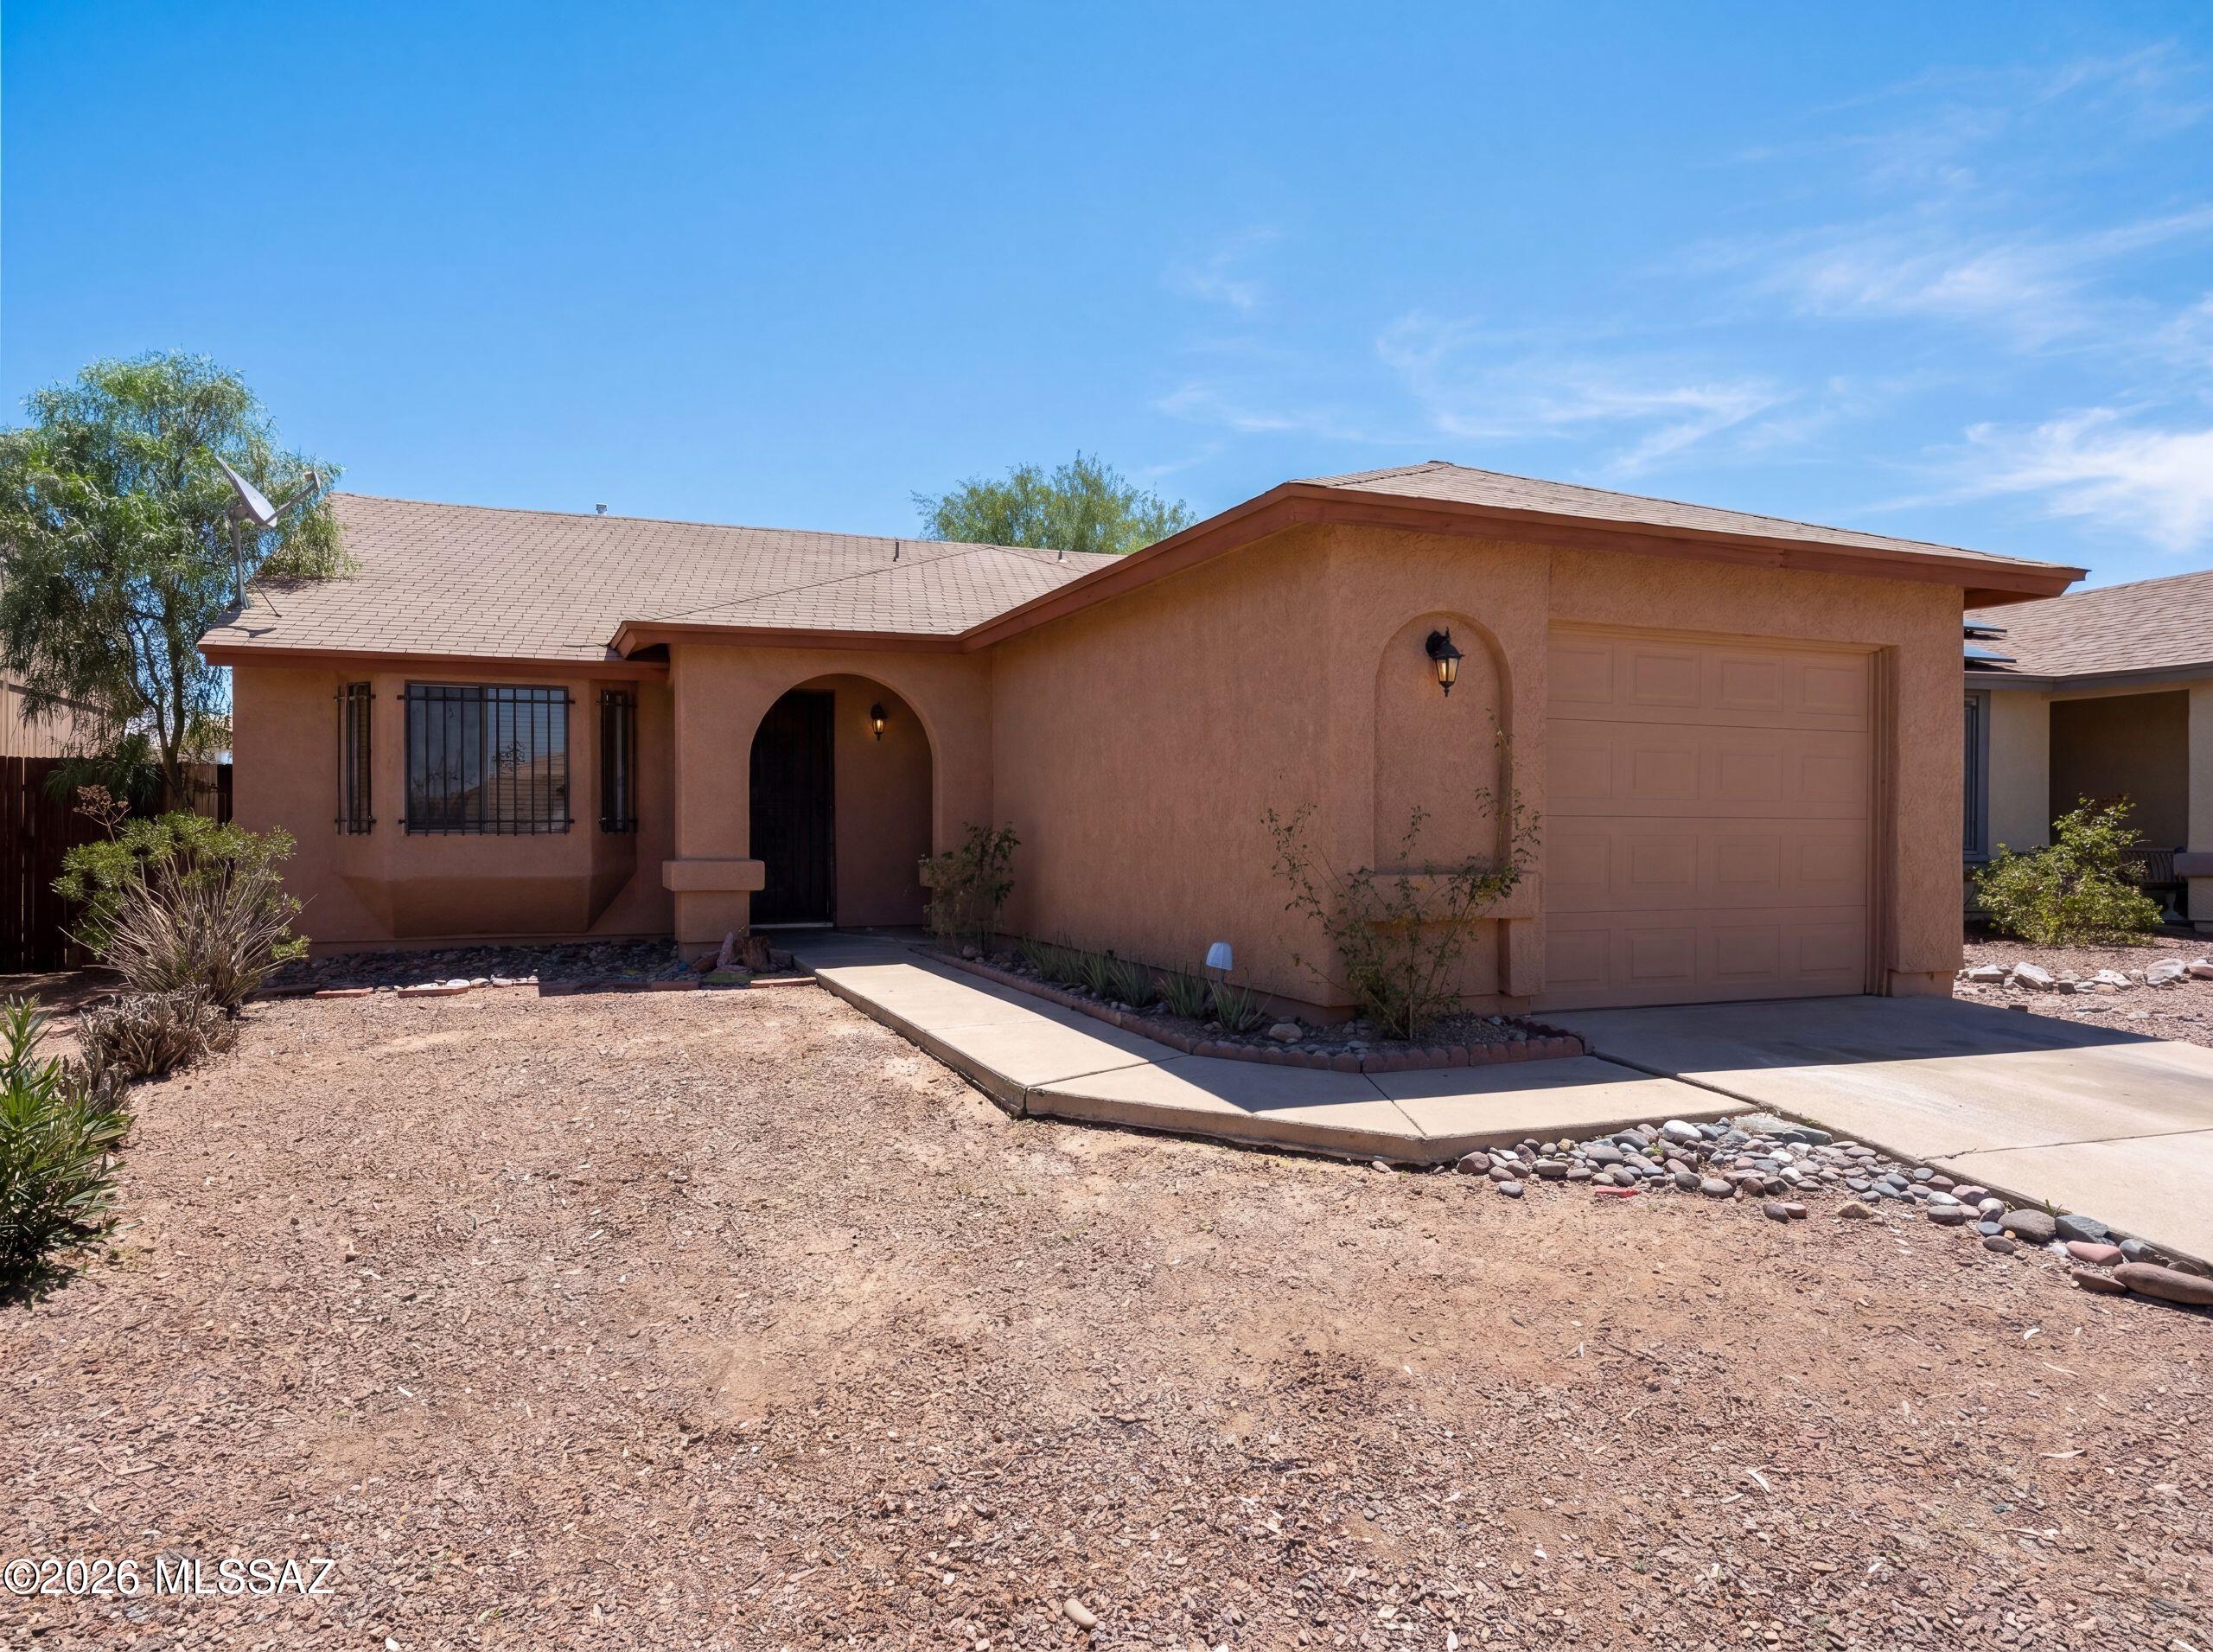
5263 S Coldwater
2 Beds
2 Baths
1,087 Sq.Ft.
$235,000
MLS#: 22616928
Tucson
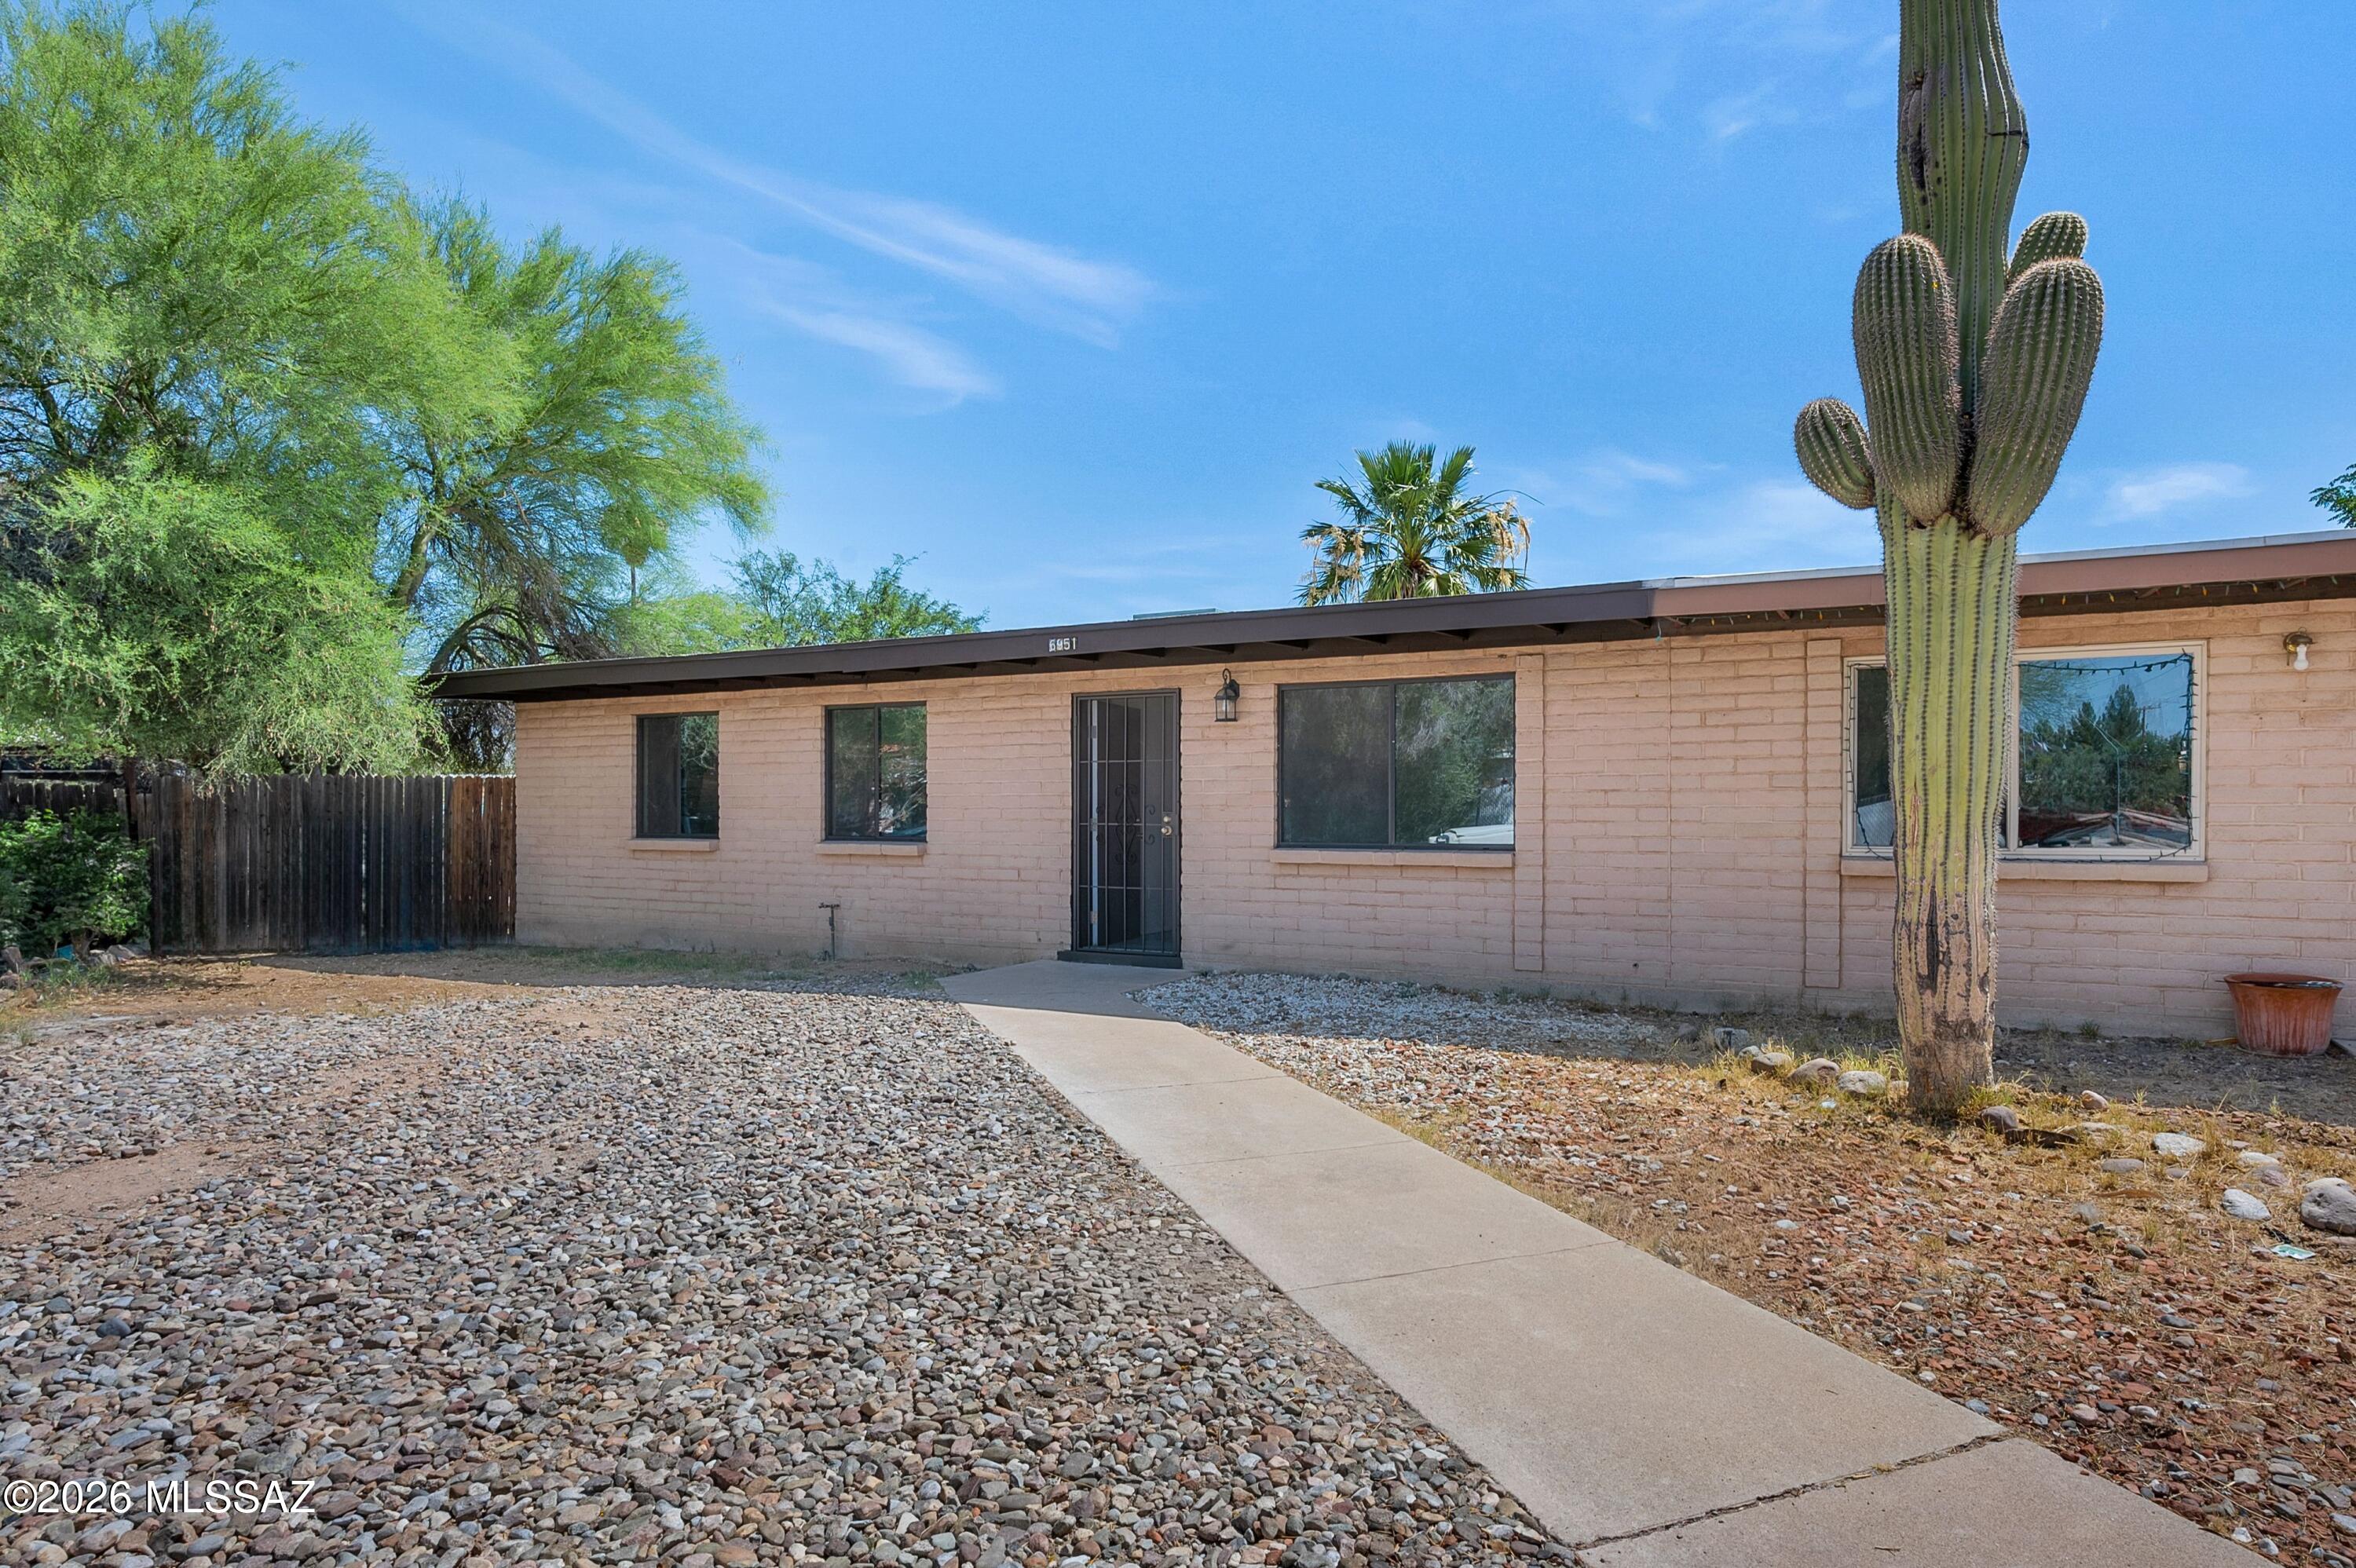
6951 E Golf Links Road
3 Beds
2 Baths
1,075 Sq.Ft.
$205,000
MLS#: 22616914
Tucson
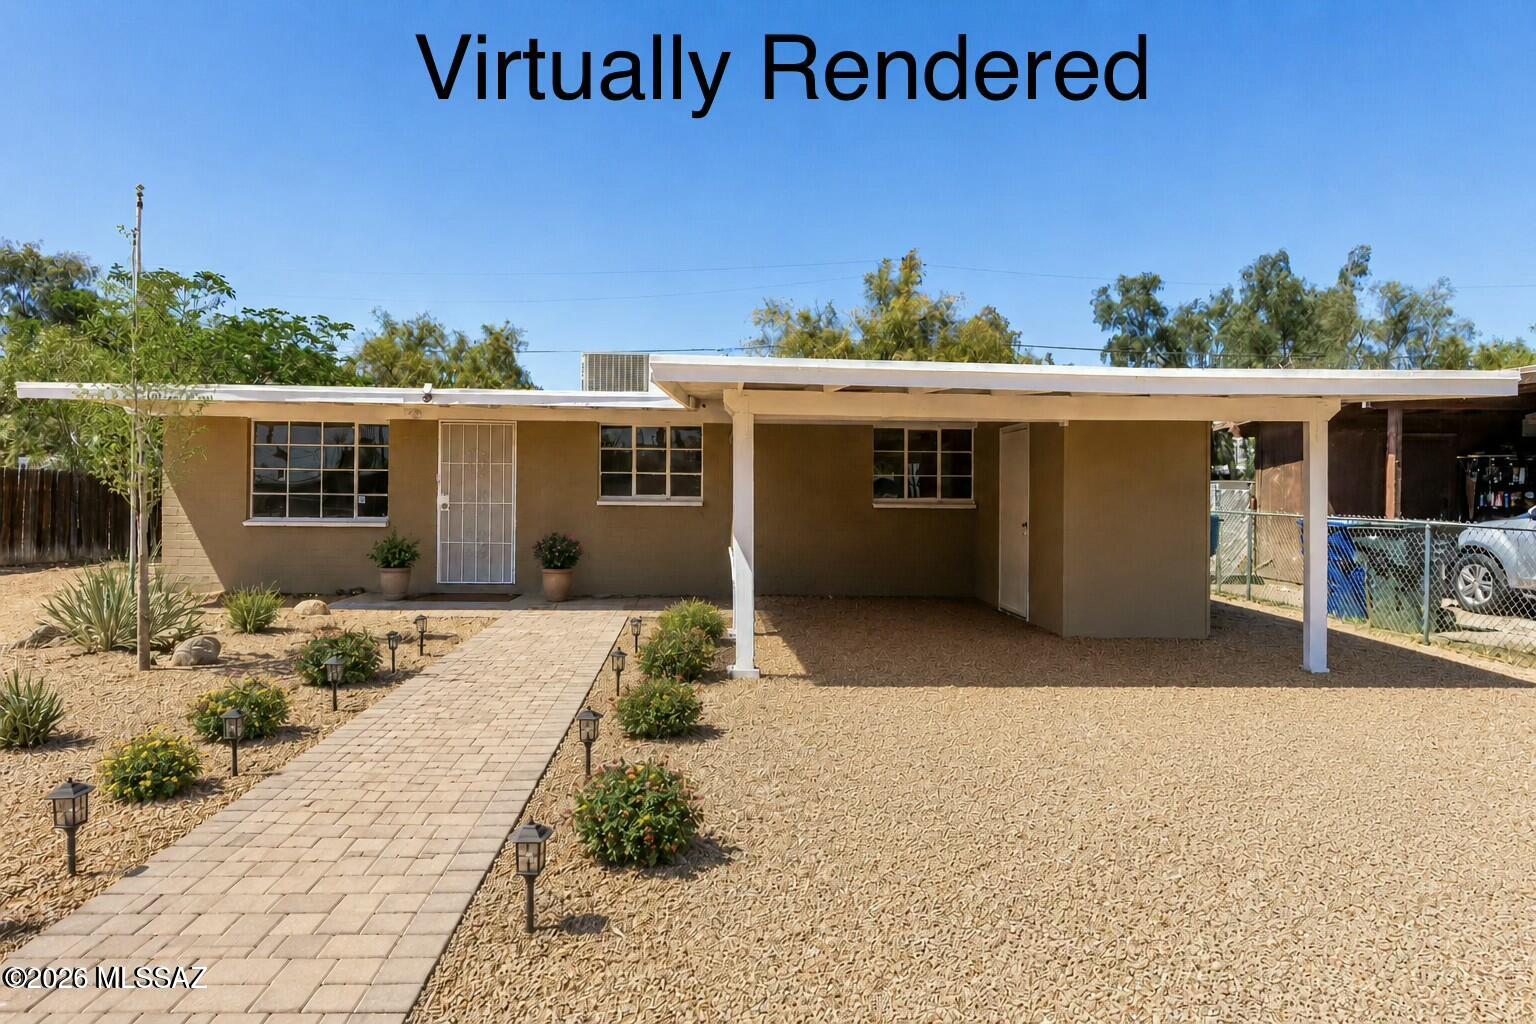
1214 W Kleindale Road
3 Beds
1 Baths
1,032 Sq.Ft.
$250,000
MLS#: 22611833
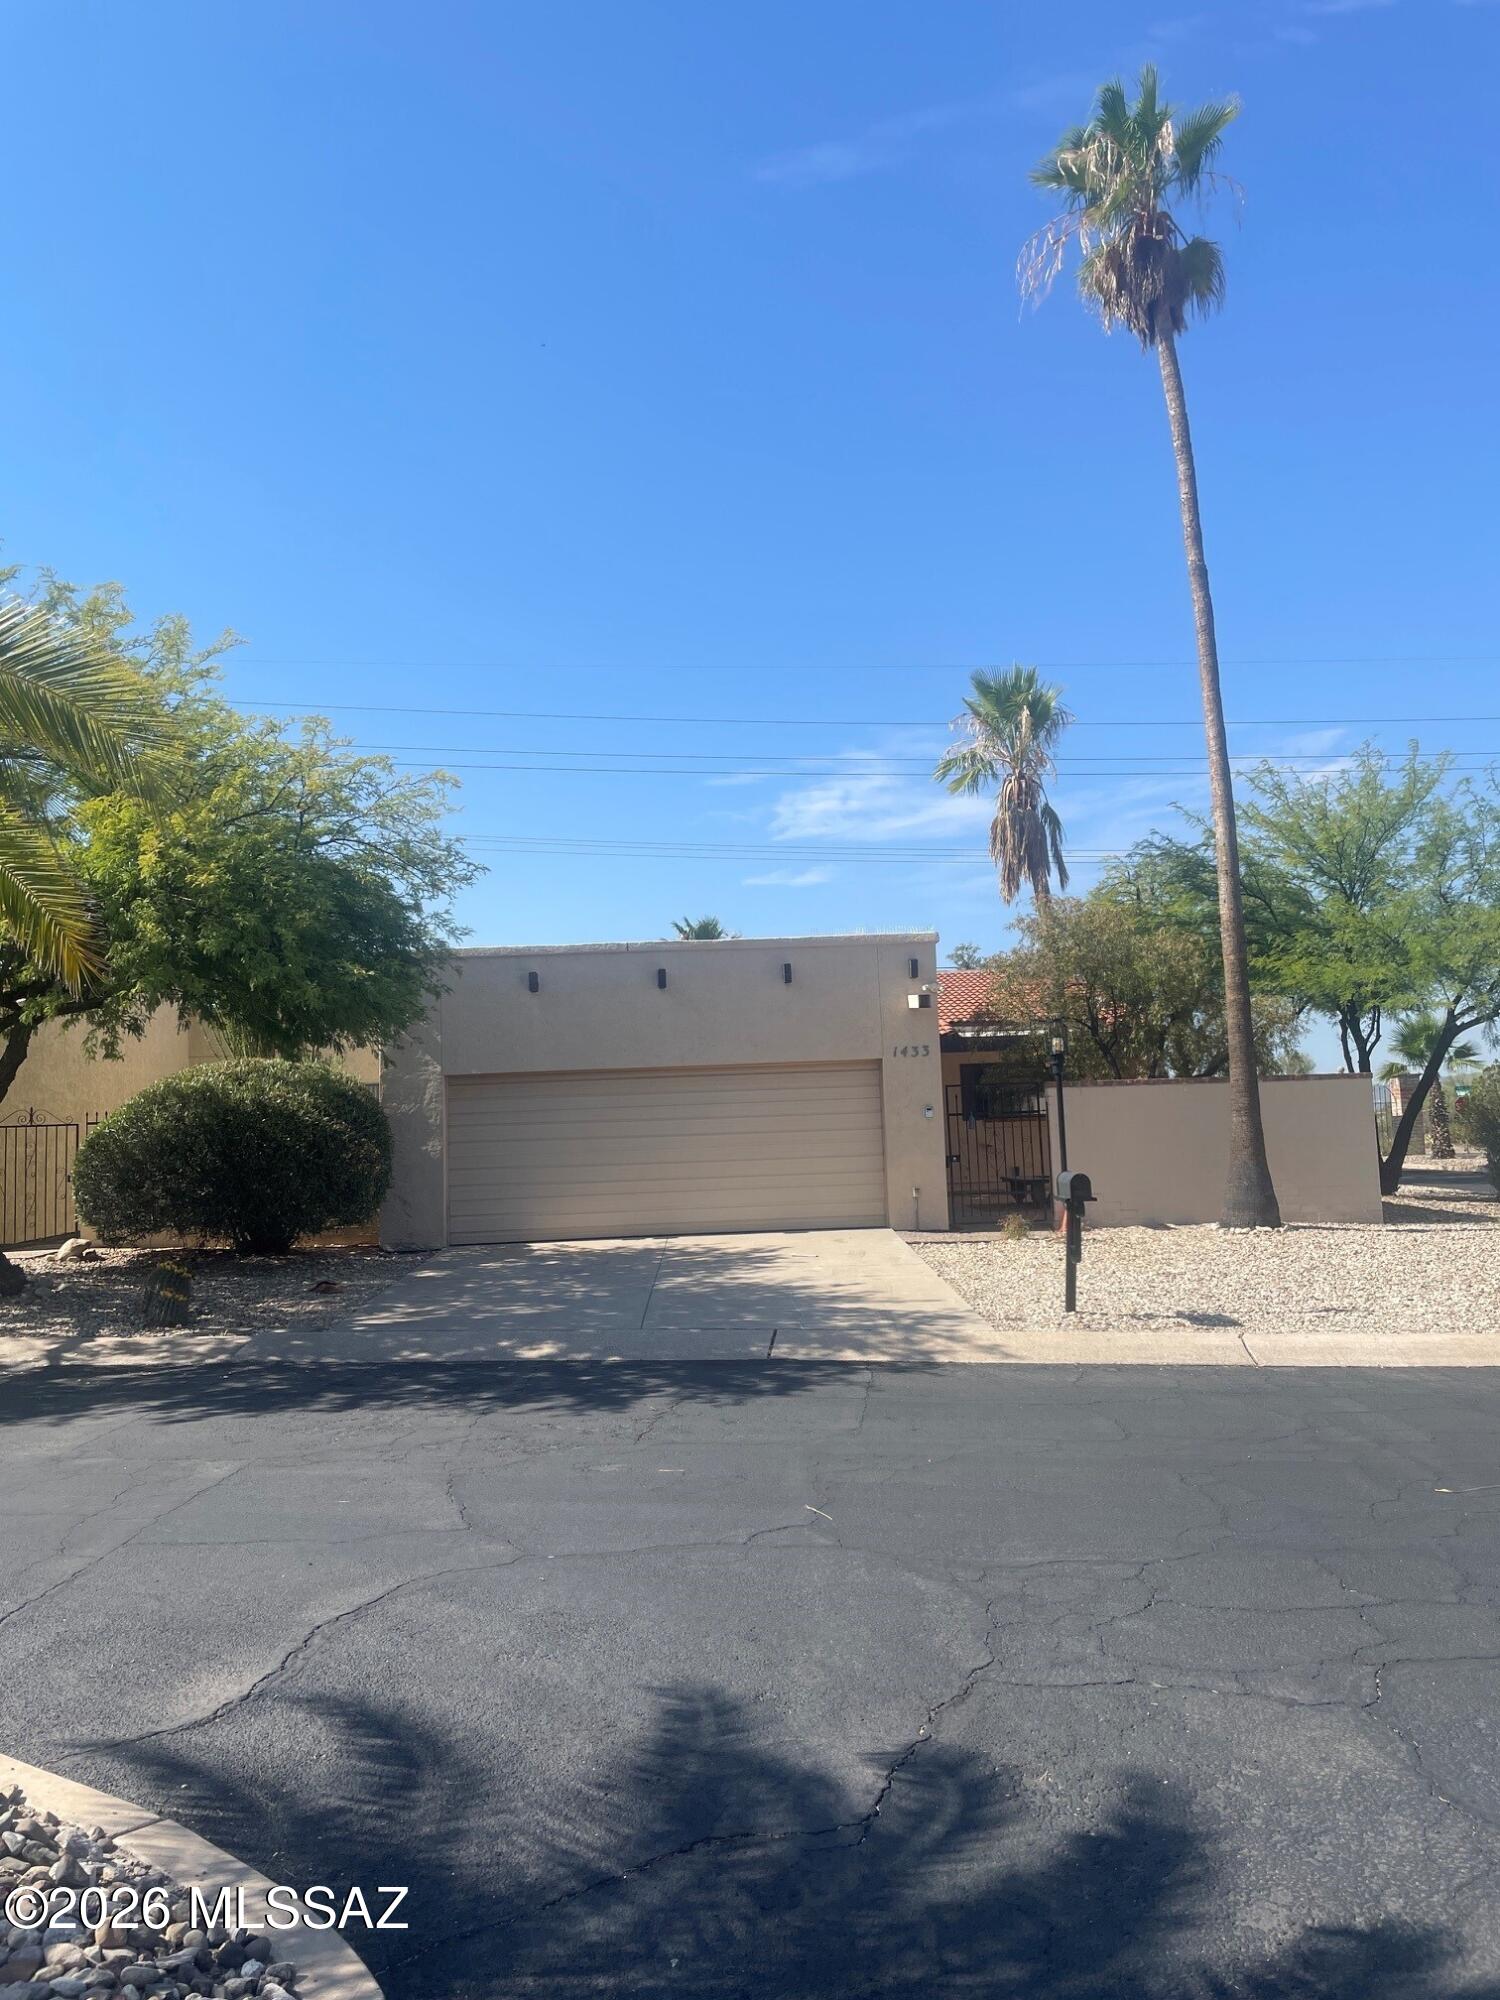
Tucson
1433 W Cerrada Veracruz
2 Beds
2 Baths
1,262 Sq.Ft.
$210,000
MLS#: 22616965
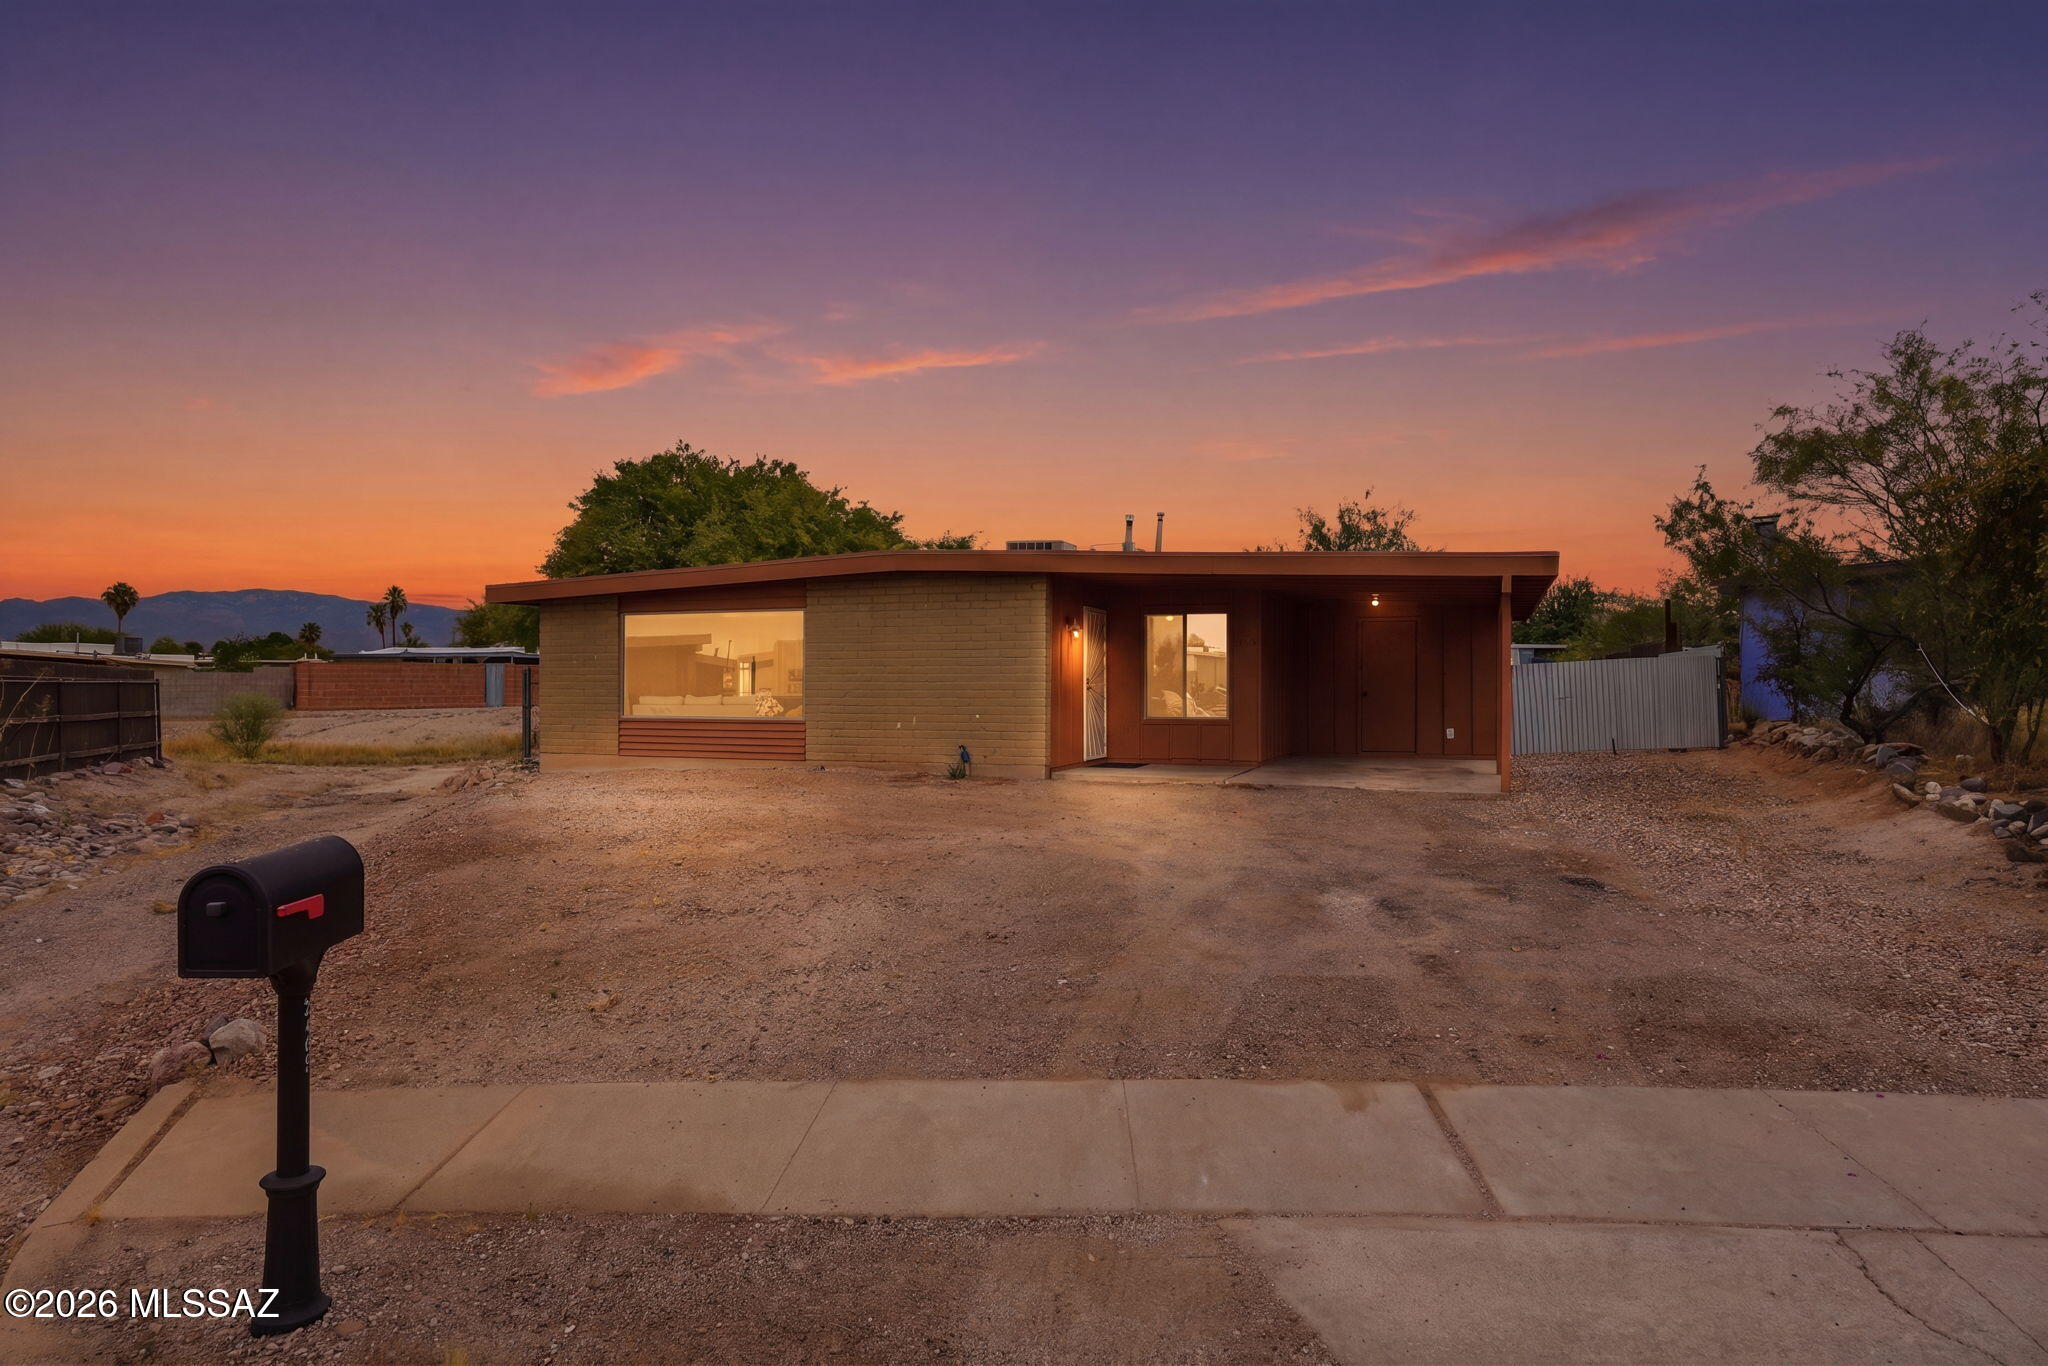
Tucson
2469 S Kevin Drive
4 Beds
2 Baths
1,244 Sq.Ft.
$275,000
MLS#: 22616996
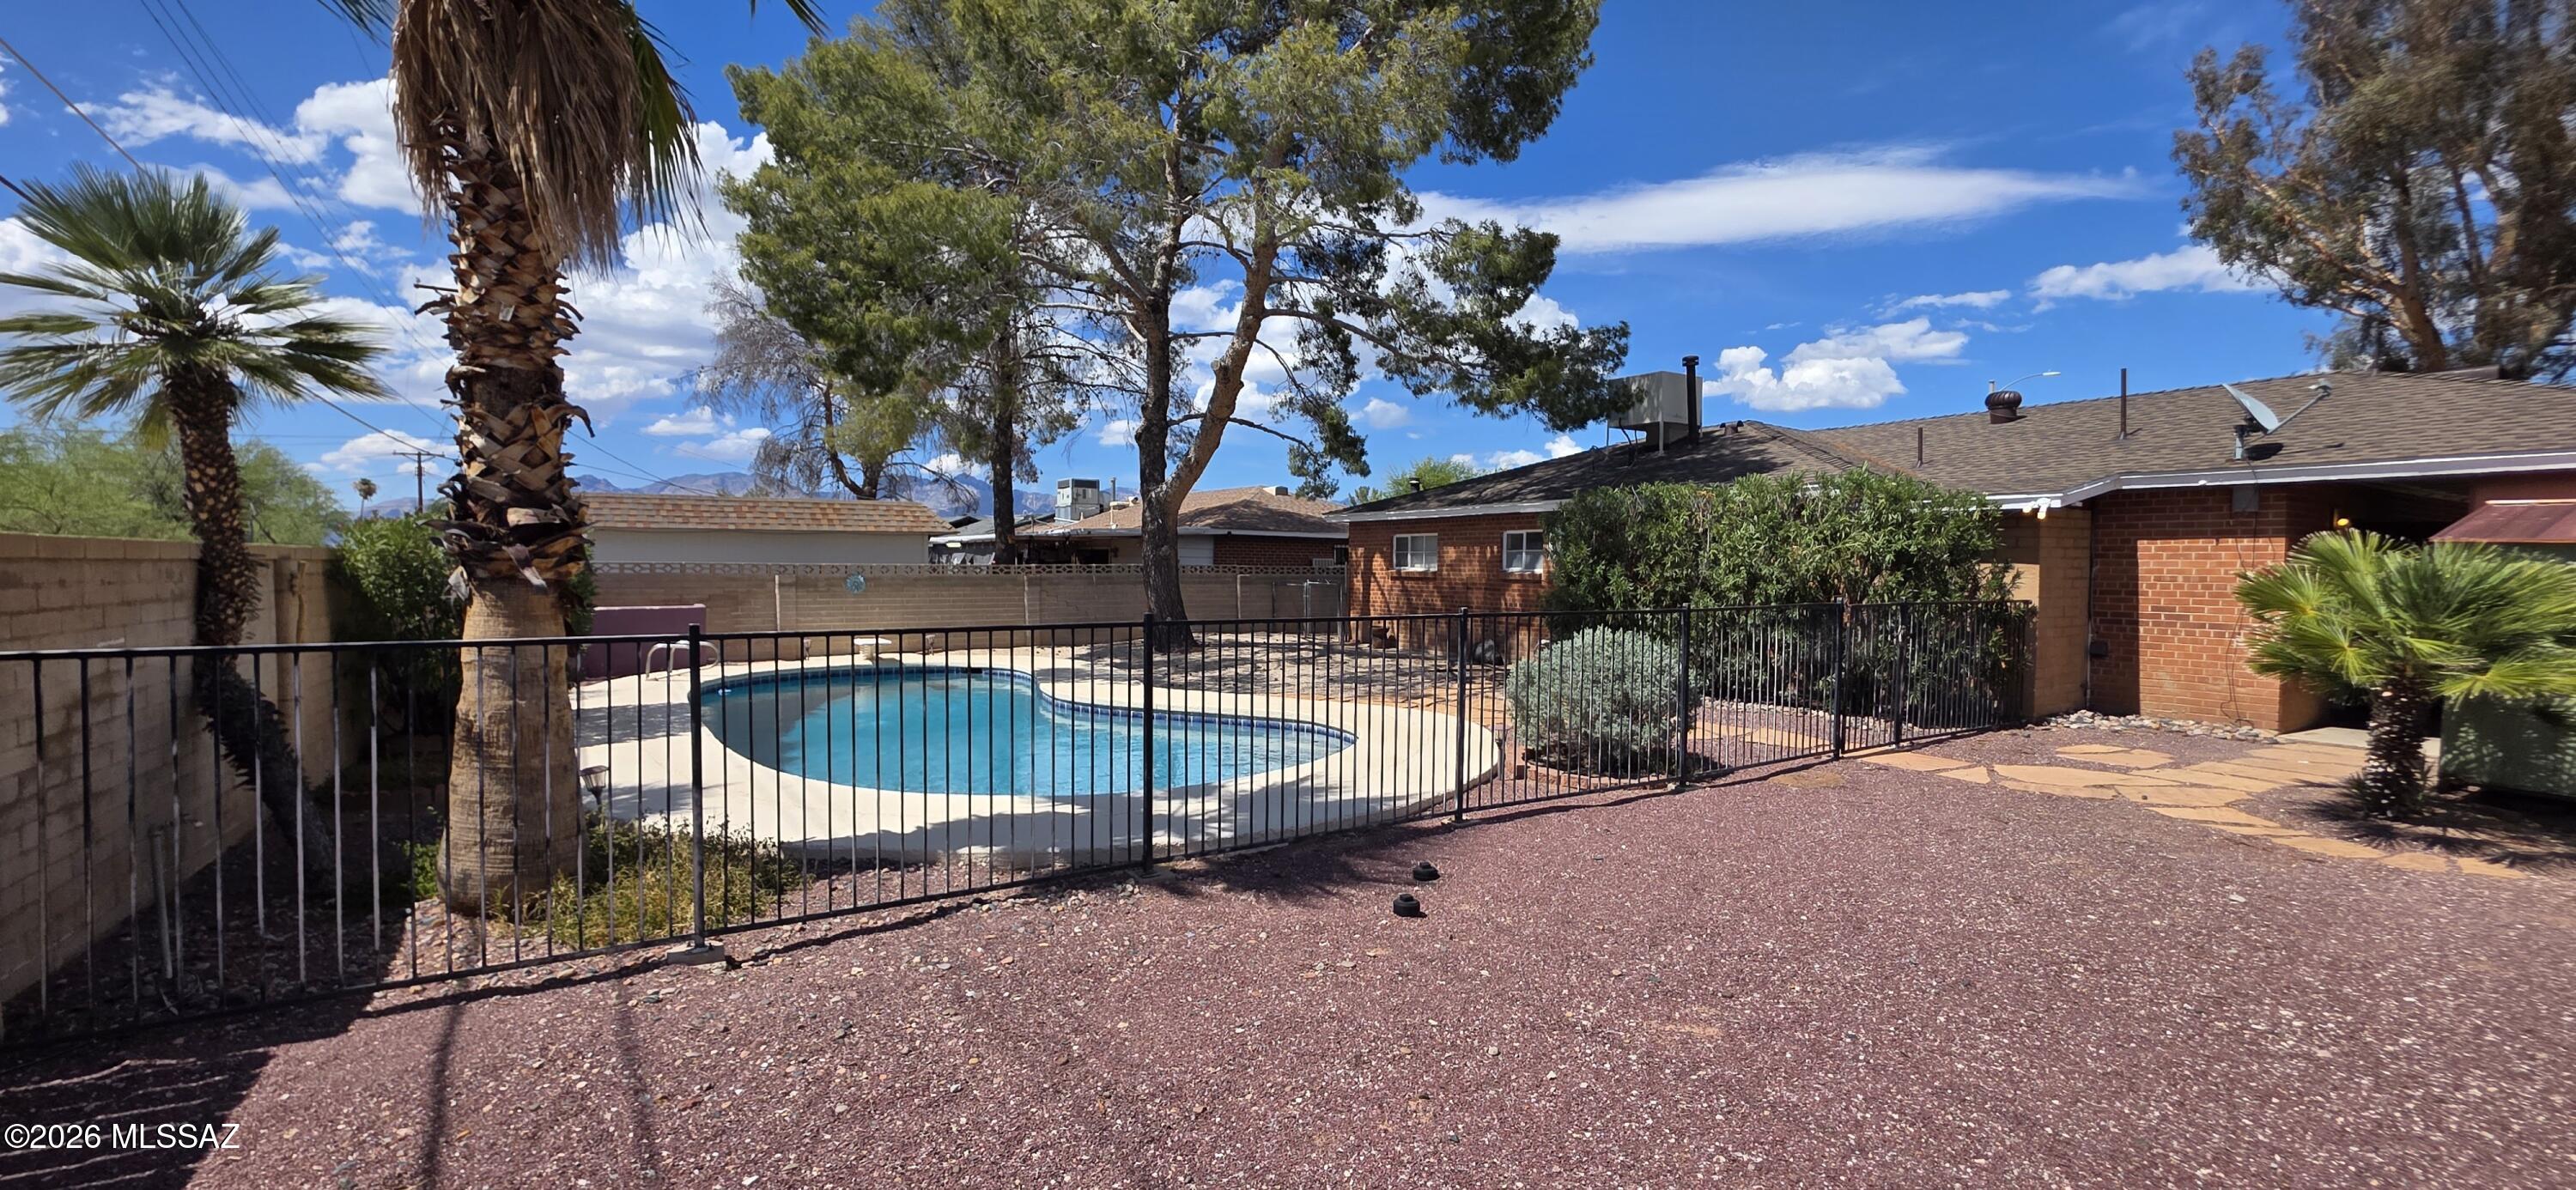
Tucson
458 S Kenyon Drive
3 Beds
2 Baths
1,250 Sq.Ft.
$279,000
MLS#: 22617019
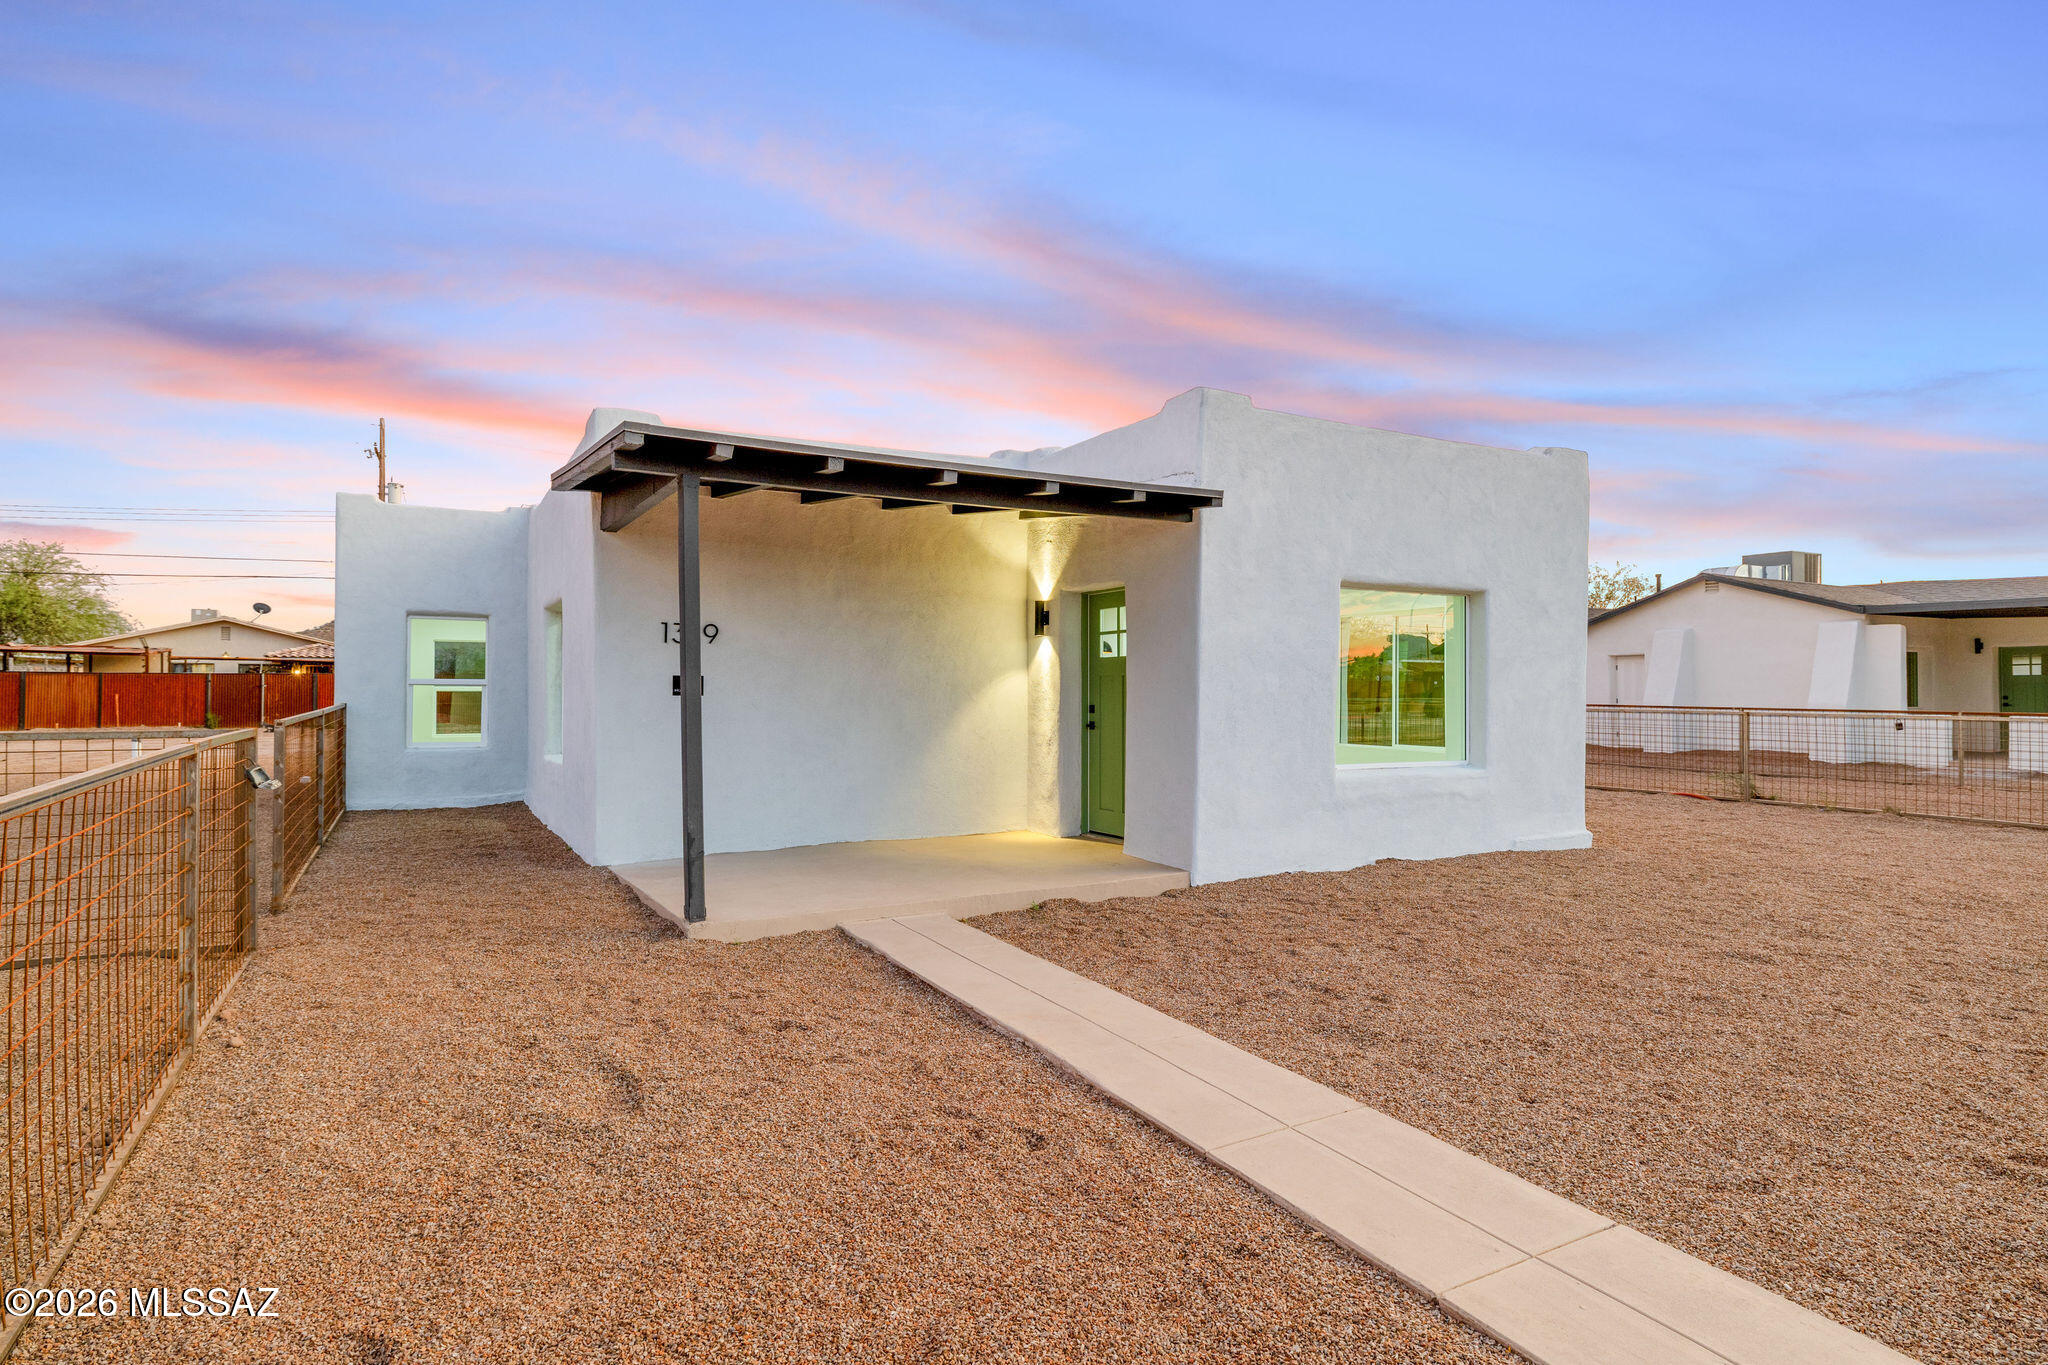
Tucson
1319 W Speedway Boulevard
3 Beds
2 Baths
1,092 Sq.Ft.
$279,900
MLS#: 22616941
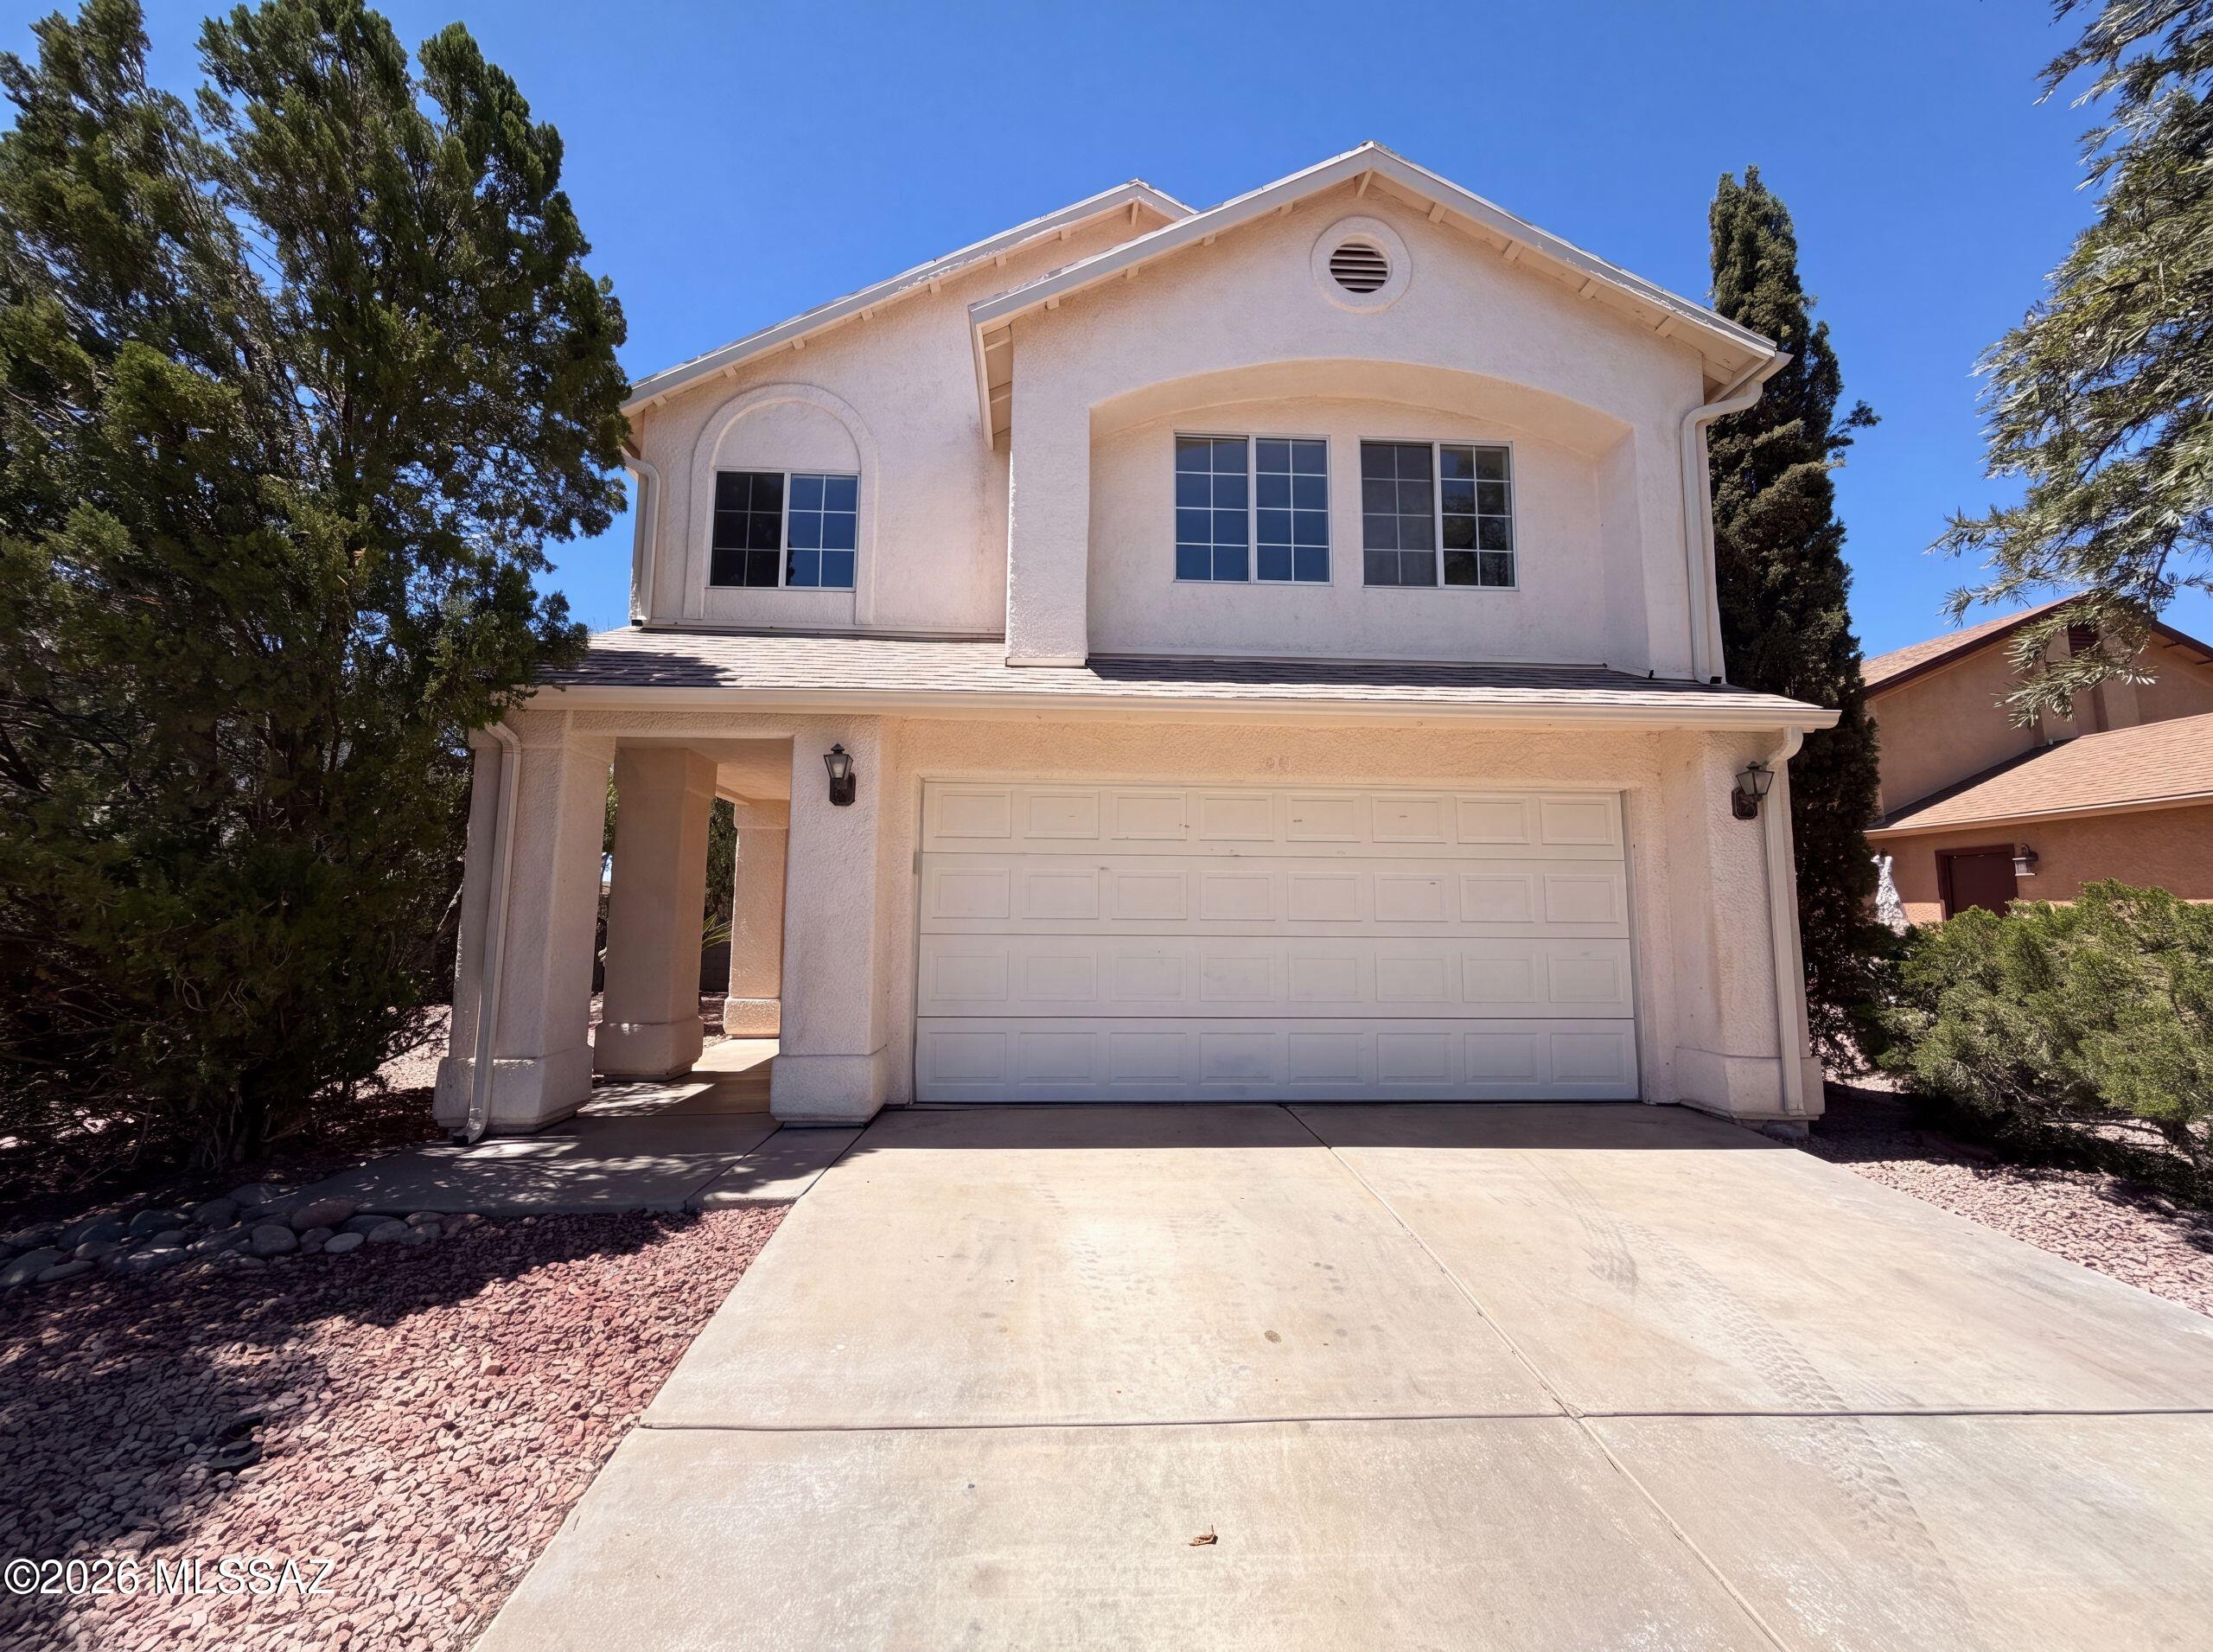
Tucson
1497 W Argyle Avenue
3 Beds
2 Baths
1,581 Sq.Ft.
$275,000
MLS#: 22616931
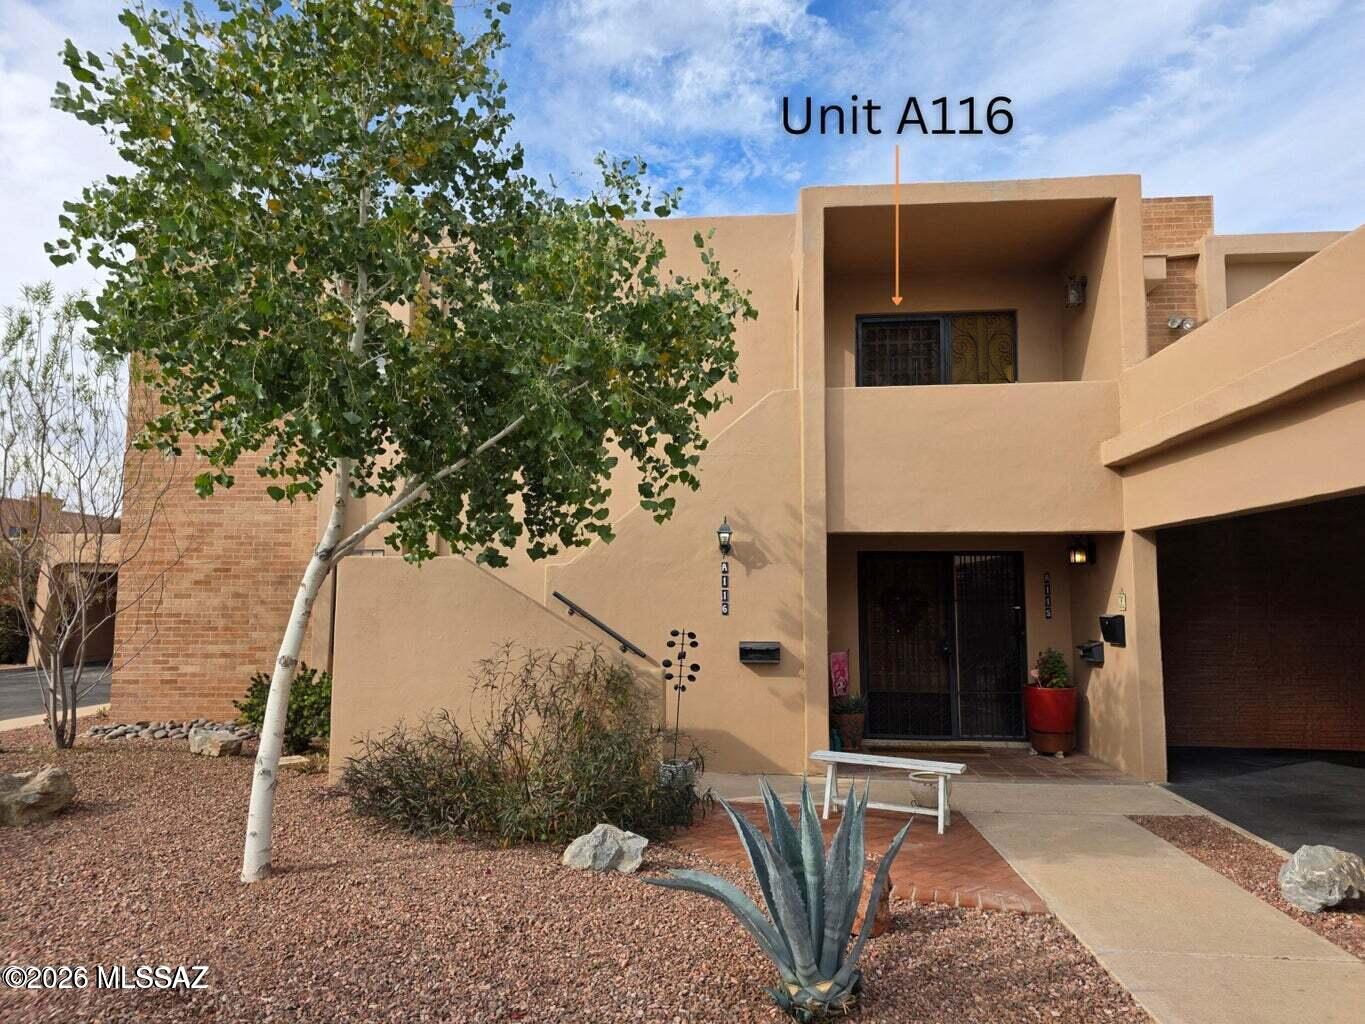
Tucson
6120 E 5th A116
2 Beds
2 Baths
1,844 Sq.Ft.
$235,000
MLS#: 22616952
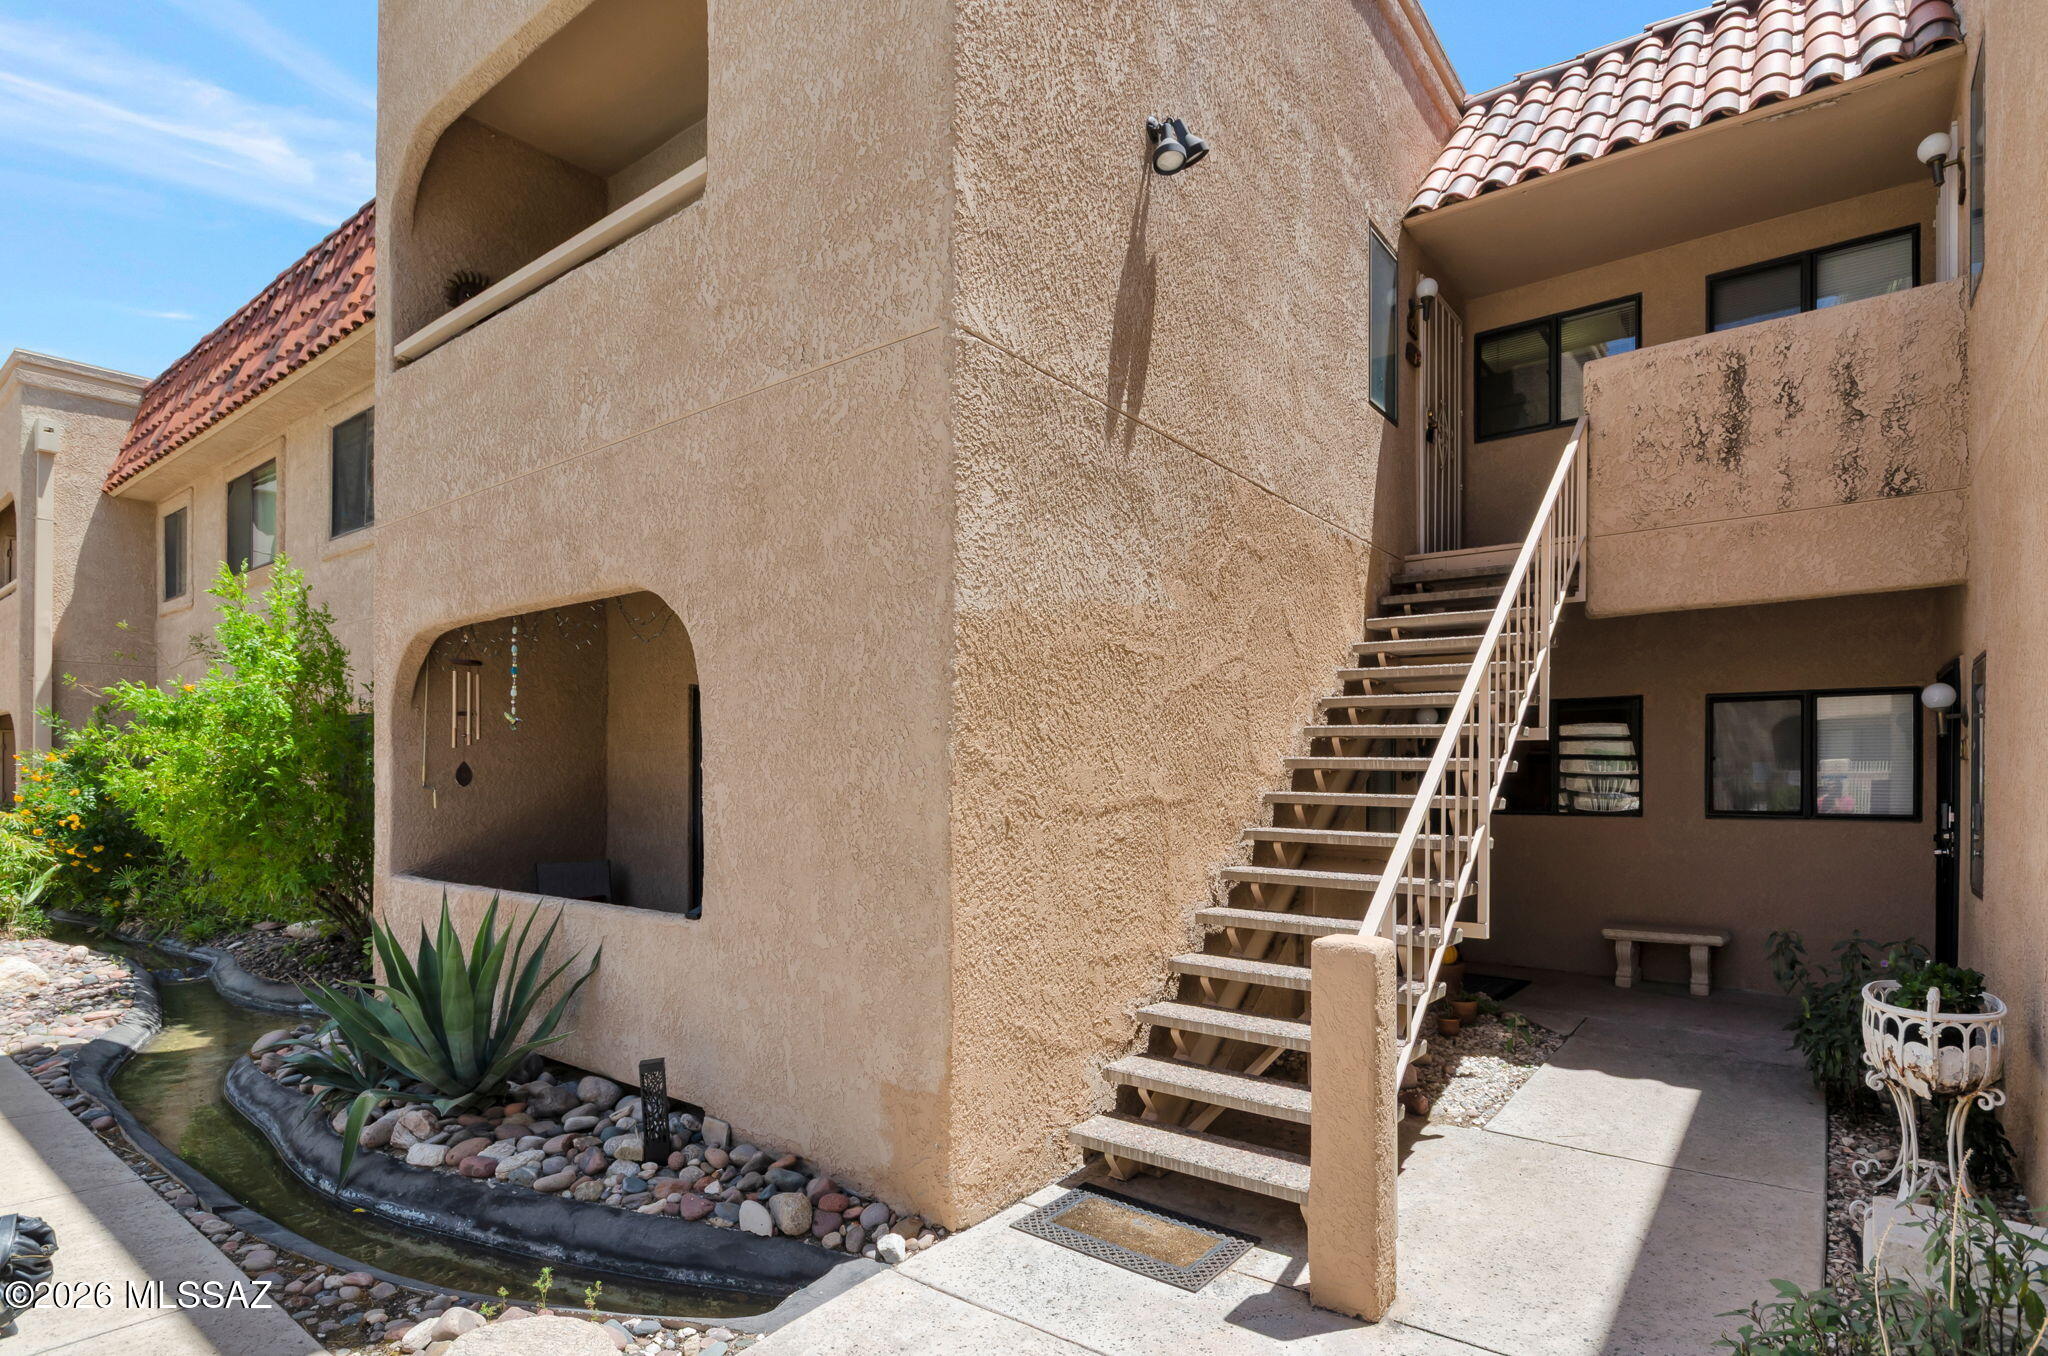
Tucson
5750 N Camino Esplendora 228
2 Beds
2 Baths
903 Sq.Ft.
$209,000
MLS#: 22616977
