
957 N Darlene Drive
Vail, AZ 85641
About
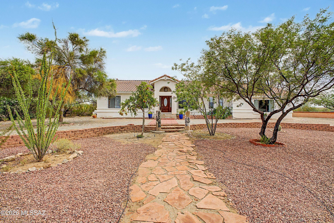
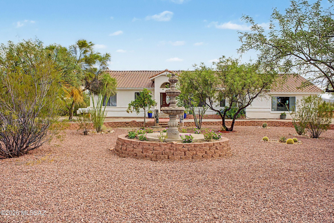
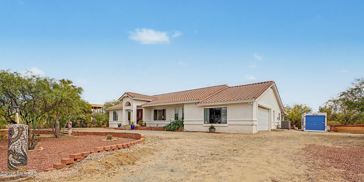
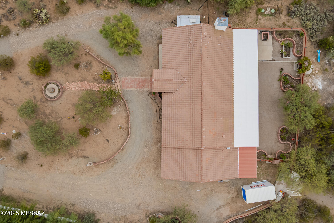
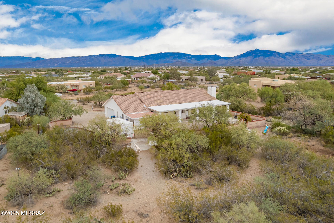
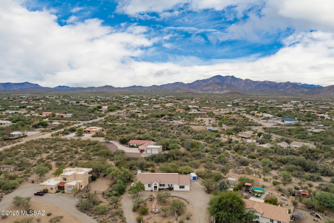
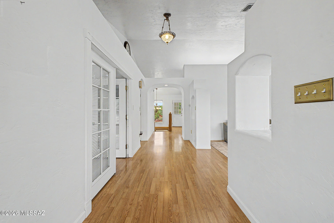
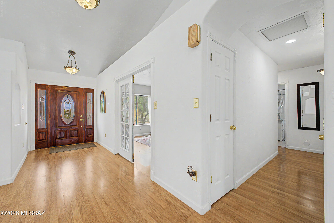
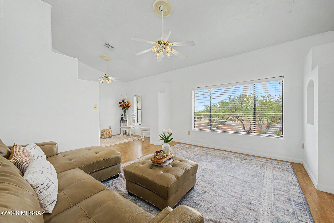
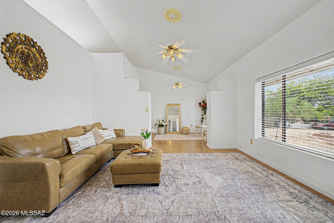
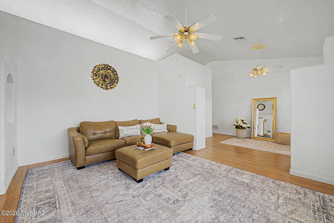
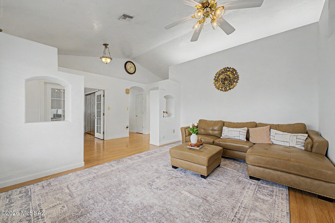
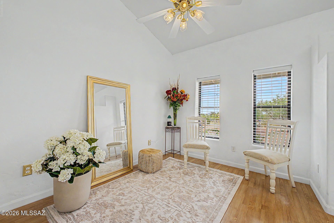
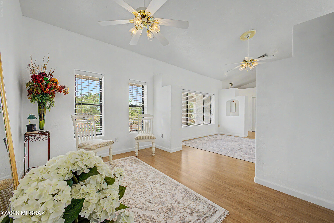
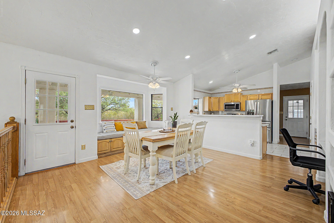
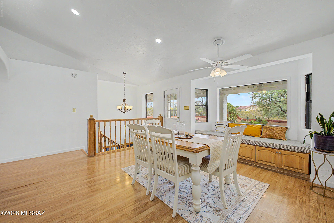
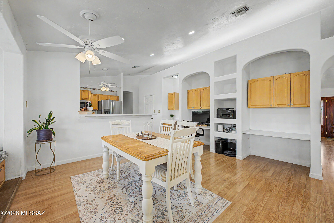
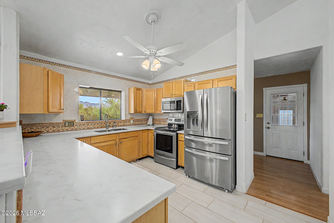
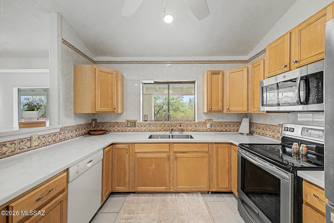
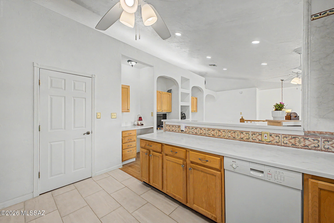
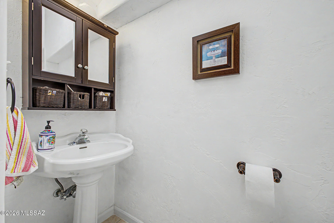
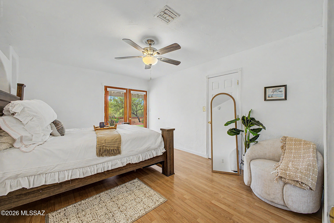
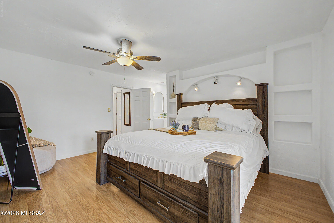
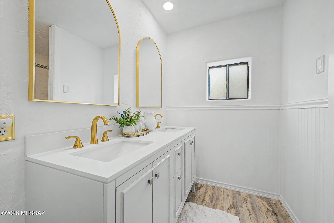
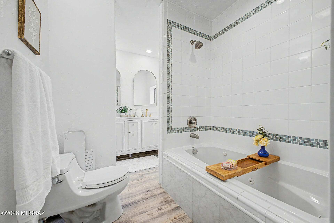
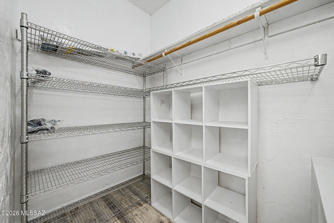
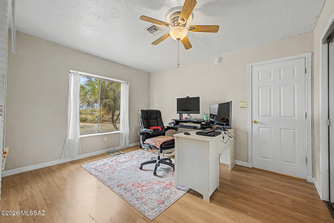
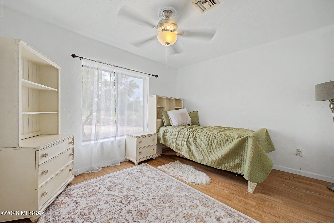
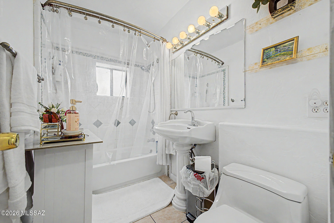
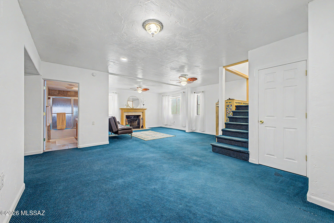
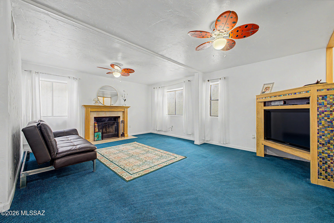
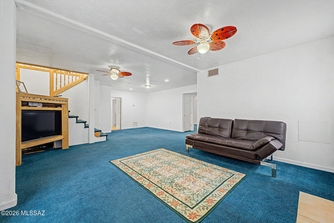
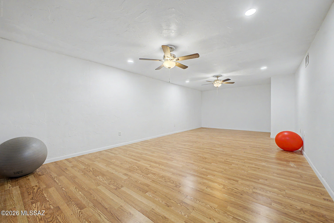
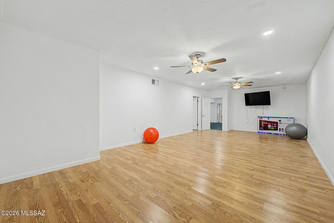
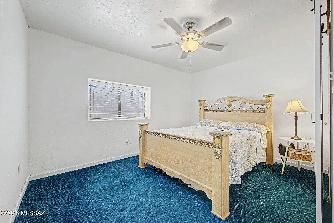
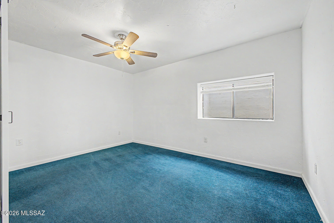
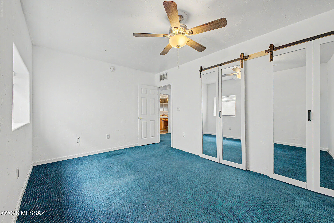
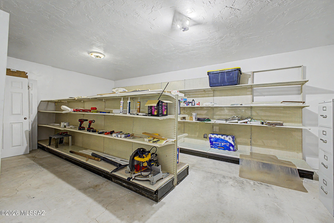
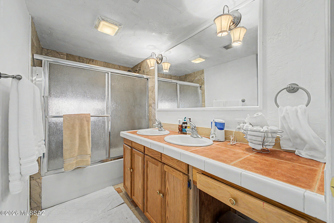
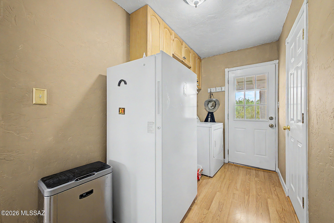
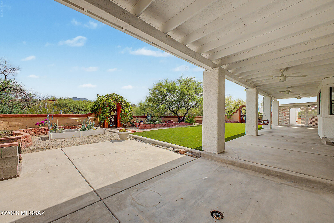
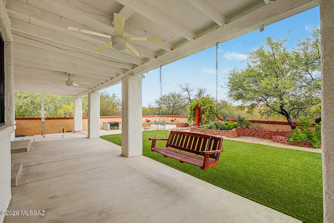
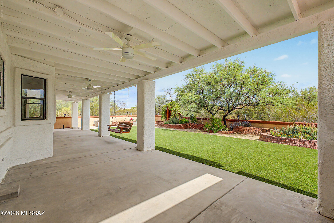
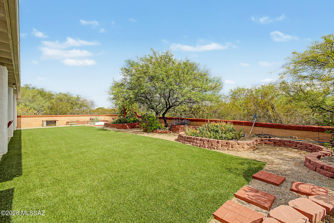
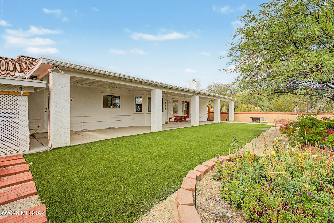
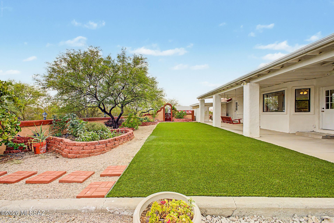
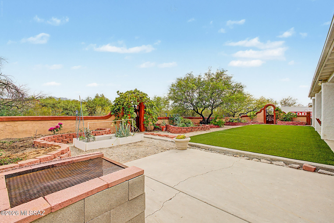
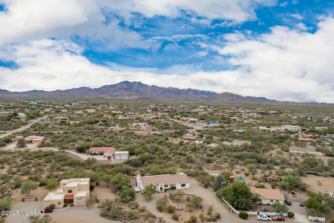
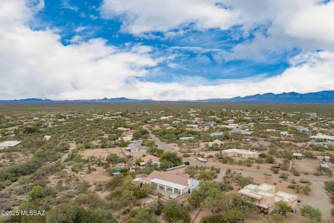
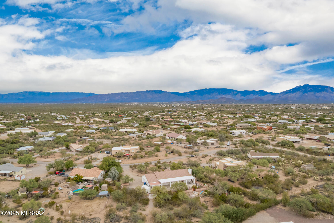
Rare Desert Retreat on Nearly One Acre - No HOA! Experience the perfect combination of space, quality craftsmanship, and peaceful Arizona living in this exceptional 5-bedroom, 3.5-bathroom 3,809 Sq. Ft. home situated on one acre in a quiet, established neighborhood where every home resides on a .98-acre lot. With no HOA, outstanding privacy, and convenient access to shopping, dining, and highly rated schools just 10-15 minutes away, this property truly offers the best of both worlds. Designed for comfortable everyday living and memorable entertaining, the home features a spacious living room and a large kitchen with abundant cabinetry, generous counter space, and a cozy breakfast nook beneath a beautiful picture window that fills the room with natural light. The finished basement offers incredible flexibility with a cozy family room centered on a welcoming fireplace, a spacious recreation room (approximately 400 sq/ft) perfect for games, hobbies, or a home theater, approximately 320sq/ft storage room, and abundant storage throughout the home. Due to its impressive 8-inch-thick concrete basement walls, the lower level naturally stays cool during Arizona's hot summers and comfortably warm during the winter months. Built with lasting quality in mind, this home features durable construction throughout, the 8-inch basement walls have 2-inches of insulation foam on both sides; the upstairs is constructed with 4-inch concrete walls 2 inches of foam on each side with a stucco finish that provides exceptional strength, energy efficiency, and long-term durability. Step outside and discover your own private desert sanctuary. The meticulously landscaped front yard creates outstanding curb appeal, while the backyard is a peaceful oasis that attracts hummingbirds and a wide variety of native Arizona birds. Enjoy morning coffee or evening gatherings on the expansive covered back porch overlooking the natural beauty of the property. Three handcrafted Southwestern metal gates add distinctive charm, while a digital timed sprinkler system keeps the landscaping thriving with minimal effort. The expansive lot provides endless opportunities to create your dream outdoor lifestyle, with ample room for a guest casita, swimming pool, horse corral, gardens, or additional recreational space. A large horse shoe driveway offers abundant parking for guests, RVs, trailers, and recreational vehicles, while the oversized two-car garage includes a dedicated workspace for projects, hobbies, or extra storage. This is more than a home--it's a lifestyle. Offering no street lights the stars above shine bright on moonless nights. Peaceful desert surroundings, and unlimited potential, this rare property is ready to welcome its next owners. Option to attend Cienega, Empire or Andrada High Schools.
Property
Beds
5
Full Baths
3
1/2 Baths
1
Year Built
2001
Sq.Footage
3,809
Features
Features & Amenities
Interior
-
Other Interior Features
Walk-In Closet(s), Built-in Features, Storage, Pantry, High Speed Internet
-
Total Bedrooms
5
-
Bathrooms
3
-
1/2 Bathrooms
1
-
Basement YN
YES
-
Cooling YN
YES
-
Cooling
Central Air
-
Fireplace YN
YES
-
Heating YN
YES
-
Heating
Forced Air
-
Pet friendly
N/A
Exterior
-
Garage
Yes
-
Garage spaces
2
-
Construction Materials
Stucco, Frame
-
Parking
Circular Driveway, Garage Door Opener, Attached, Garage
-
Patio and Porch Features
Covered, Patio
-
Pool
No
-
View
Mountain(s), Desert
Area & Lot
-
Lot Features
Subdivided, Few Trees
-
Lot Size(acres)
0.99
-
Lot Size(square feet)
42,994
-
Property Type
Residential
-
Property Sub Type
Single Family Residence
-
Architectural Style
Ranch, Southwestern
Price
-
Sales Price
$669,000
-
Tax Amount
$4,008.77
-
Sq. Footage
3,809
-
Price/SqFt
$175
HOA
-
Association
No
Property Resources
-
Horse Property
NO
School District
-
Elementary School
Sycamore
-
Middle School
Corona Foothills
-
High School
Cienega
Property Features
-
Association Amenities
None
-
Senior Community YN
NO
-
Sewer
Septic Tank
-
Water Source
Public
Schedule
Schedule a Showing
Showing scheduled successfully.
Mortgage calculator
Estimate your monthly mortgage payment, including the principal and interest, property taxes, and HOA. Adjust the values to generate a more accurate rate.
Your payment
Principal and Interest:
$
Property taxes:
$
HOA fees:
$
Total loan payment:
$
Total interest amount:
$
Location
-
County
Pima
-
Elementary School
Sycamore
-
Middle School
Corona Foothills
-
High School
Cienega

Listing Courtesy of Richard Harless , AZ Flat Fee
RealHub Information is provided exclusively for consumers' personal, non-commercial use, and it may not be used for any purpose other than to identify prospective properties consumers may be interested in purchasing. All information deemed reliable but not guaranteed and should be independently verified. All properties are subject to prior sale, change or withdrawal. RealHub website owner shall not be responsible for any typographical errors, misinformation, misprints and shall be held totally harmless.

Terri Applegarth
Agent / Realtor®
Call Terri today to schedule a private showing.
Phone (303) 880-6439
Email Terri@MandyGoldTeam.com

* Listings on this website come from the FMLS IDX Compilation and may be held by brokerage firms other than the owner of this website. The listing brokerage is identified in any listing details. Information is deemed reliable but is not guaranteed. If you believe any FMLS listing contains material that infringes your copyrighted work please click here to review our DMCA policy and learn how to submit a takedown request.© 2024 FMLS.
Properties
Related properties
Vail
16278 S Creosote View Lane
4 Beds
2 Baths
2,760 Sq.Ft.
$699,000
MLS#: 22617629
Vail
9700 E Andrada Road
4 Beds
2 Baths
2,304 Sq.Ft.
$749,000
MLS#: 22617400

Vail
13585 S Rockhouse Canyon Trail
2 Beds
2 Baths
2,021 Sq.Ft.
$665,000
MLS#: 22531687
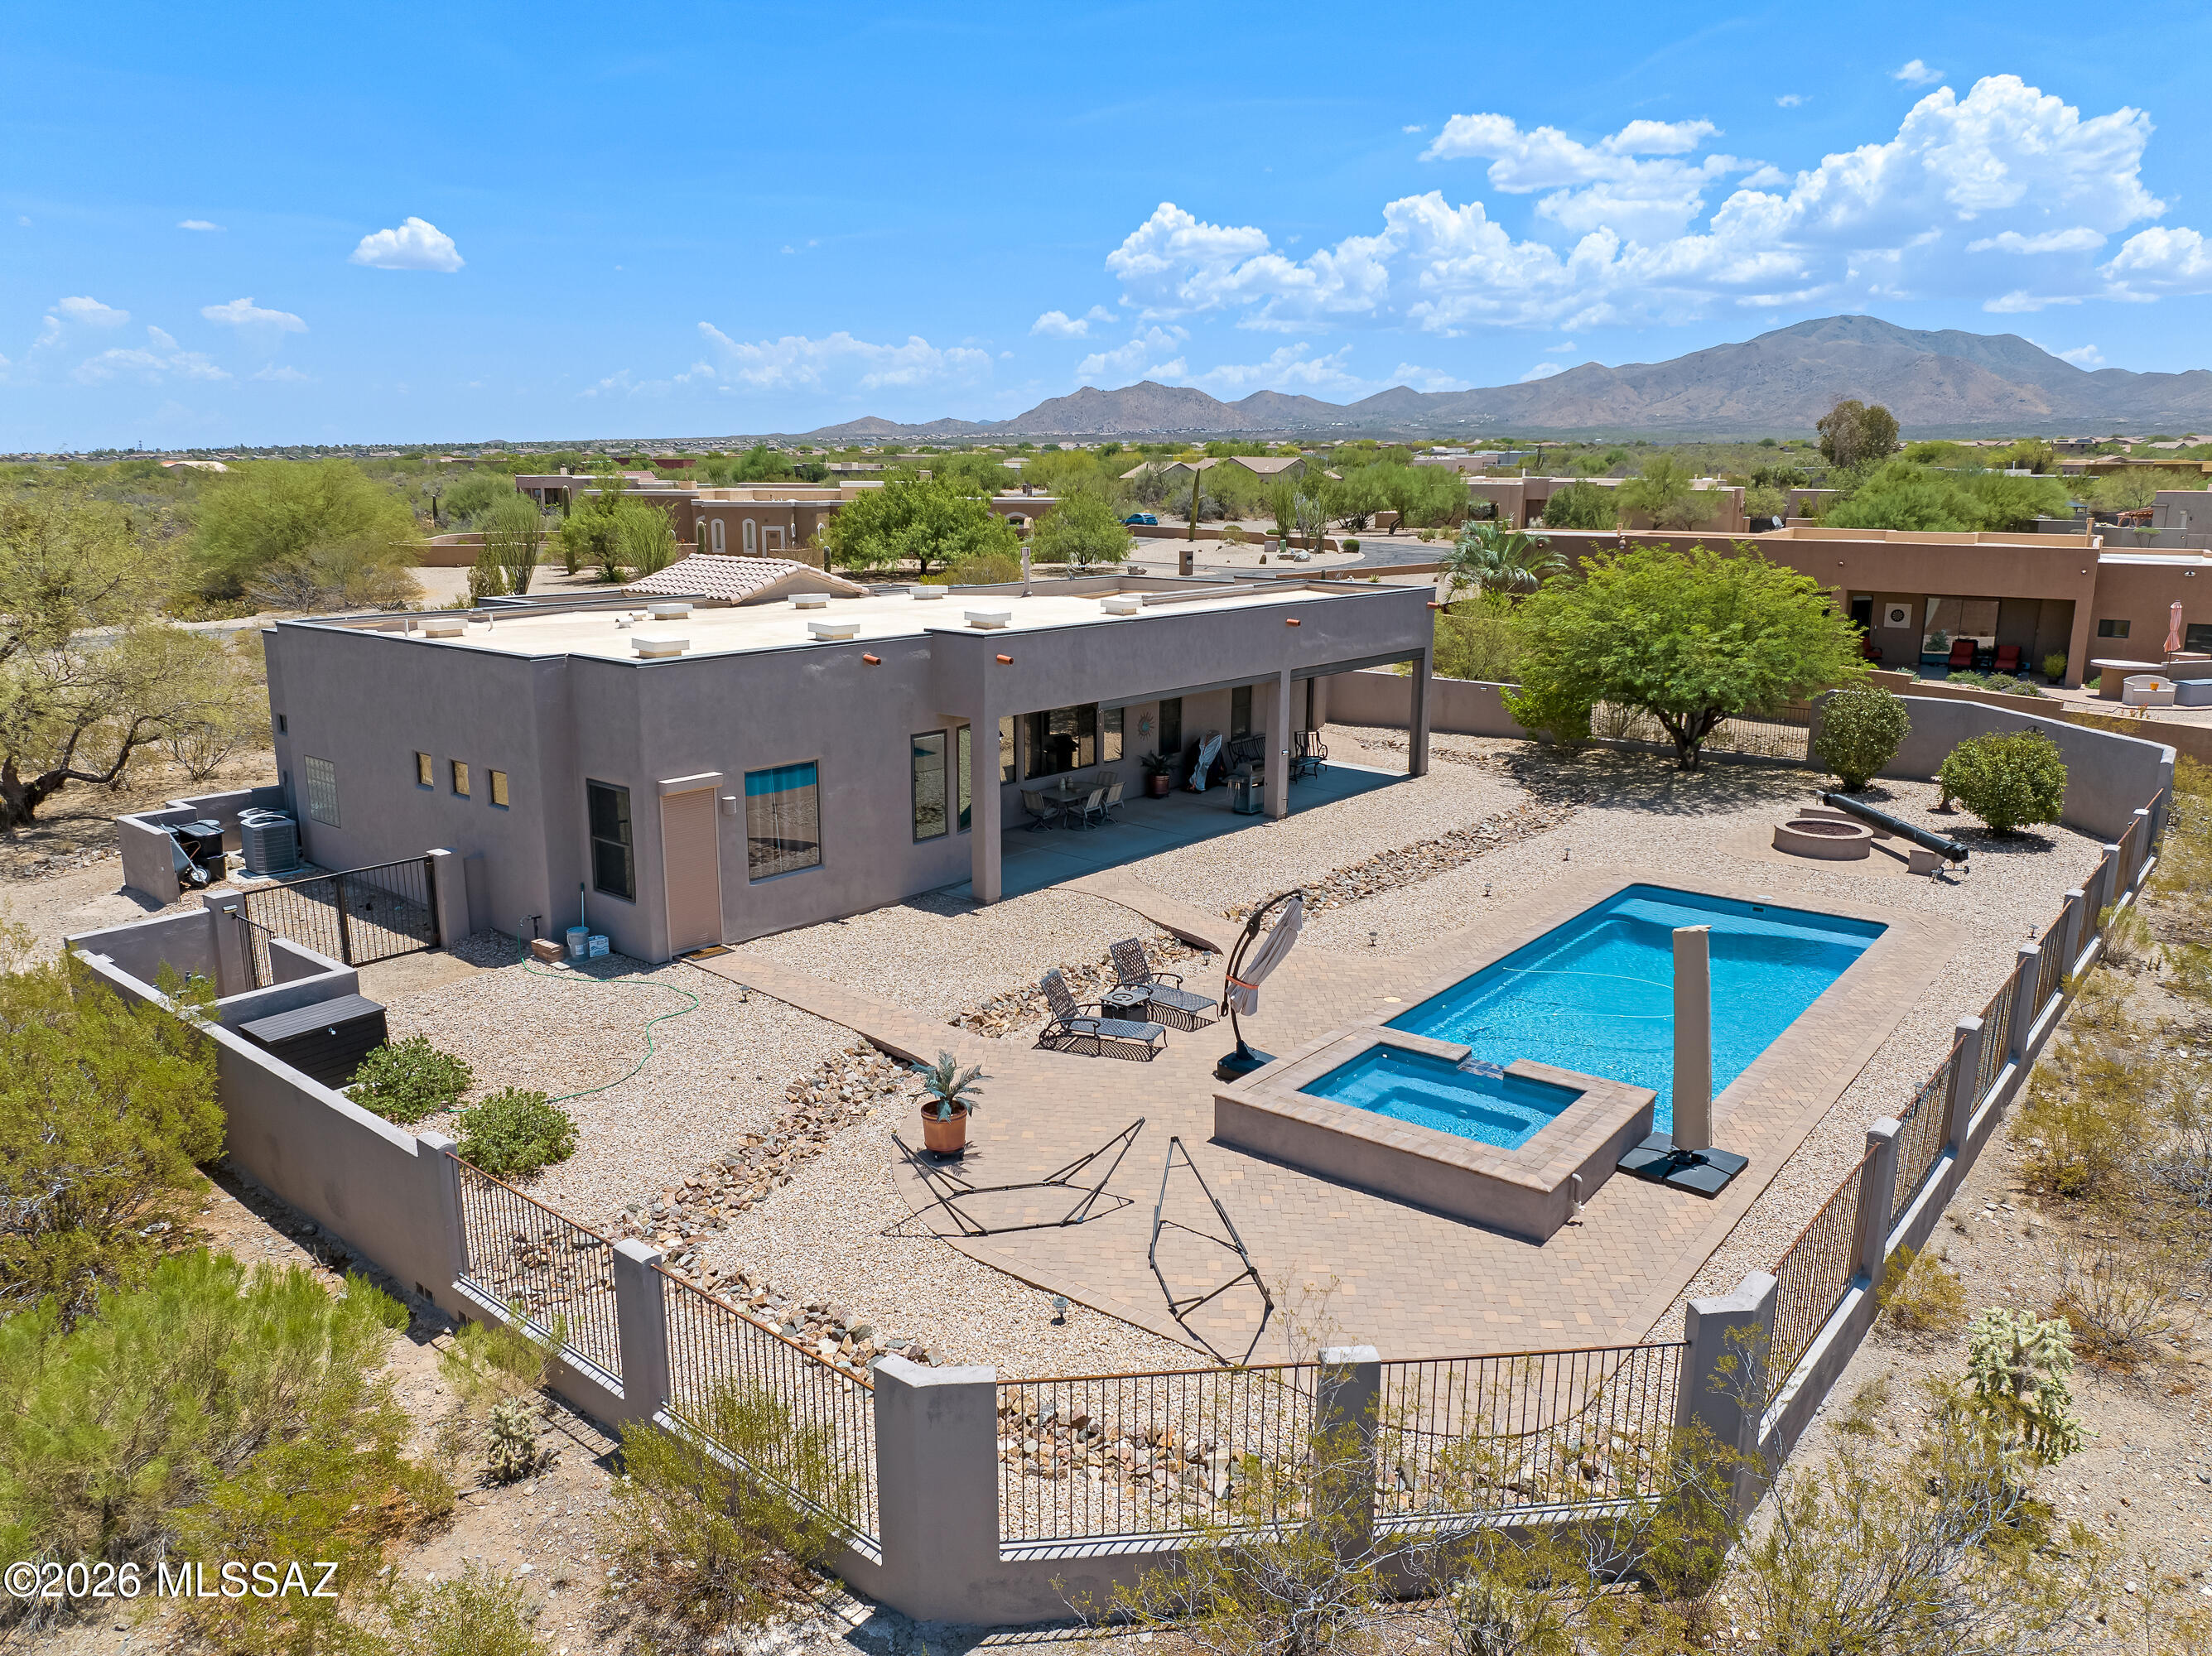
Vail
16756 S Palo Verde View Place
3 Beds
2 Baths
3,051 Sq.Ft.
$775,000
MLS#: 22617098
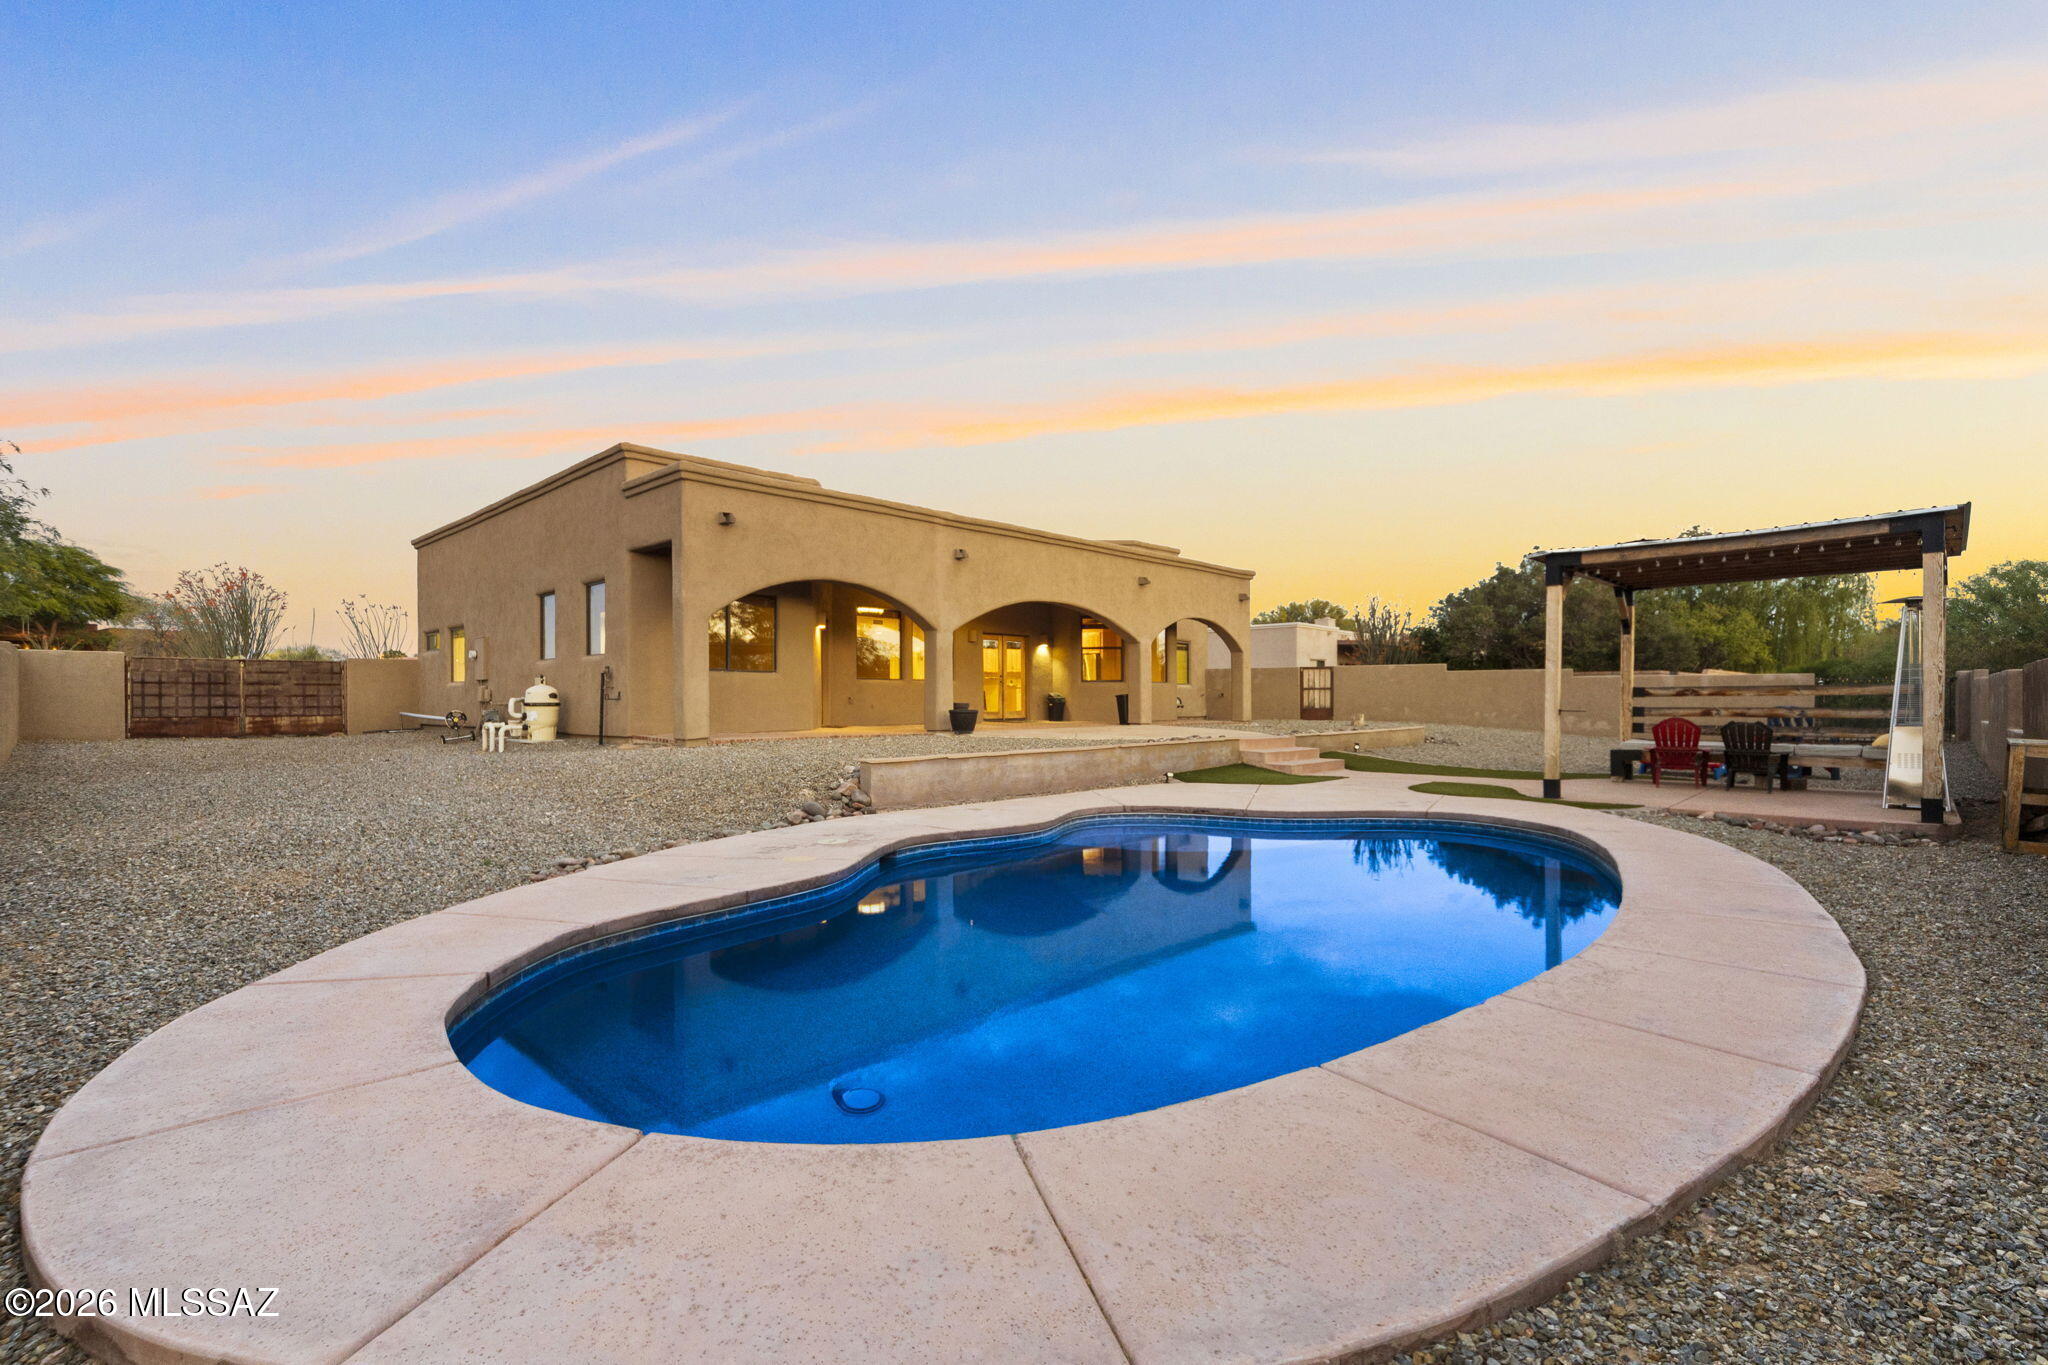
Vail
14326 E Sands Ranch Road
3 Beds
2 Baths
2,332 Sq.Ft.
$649,000
MLS#: 22617009
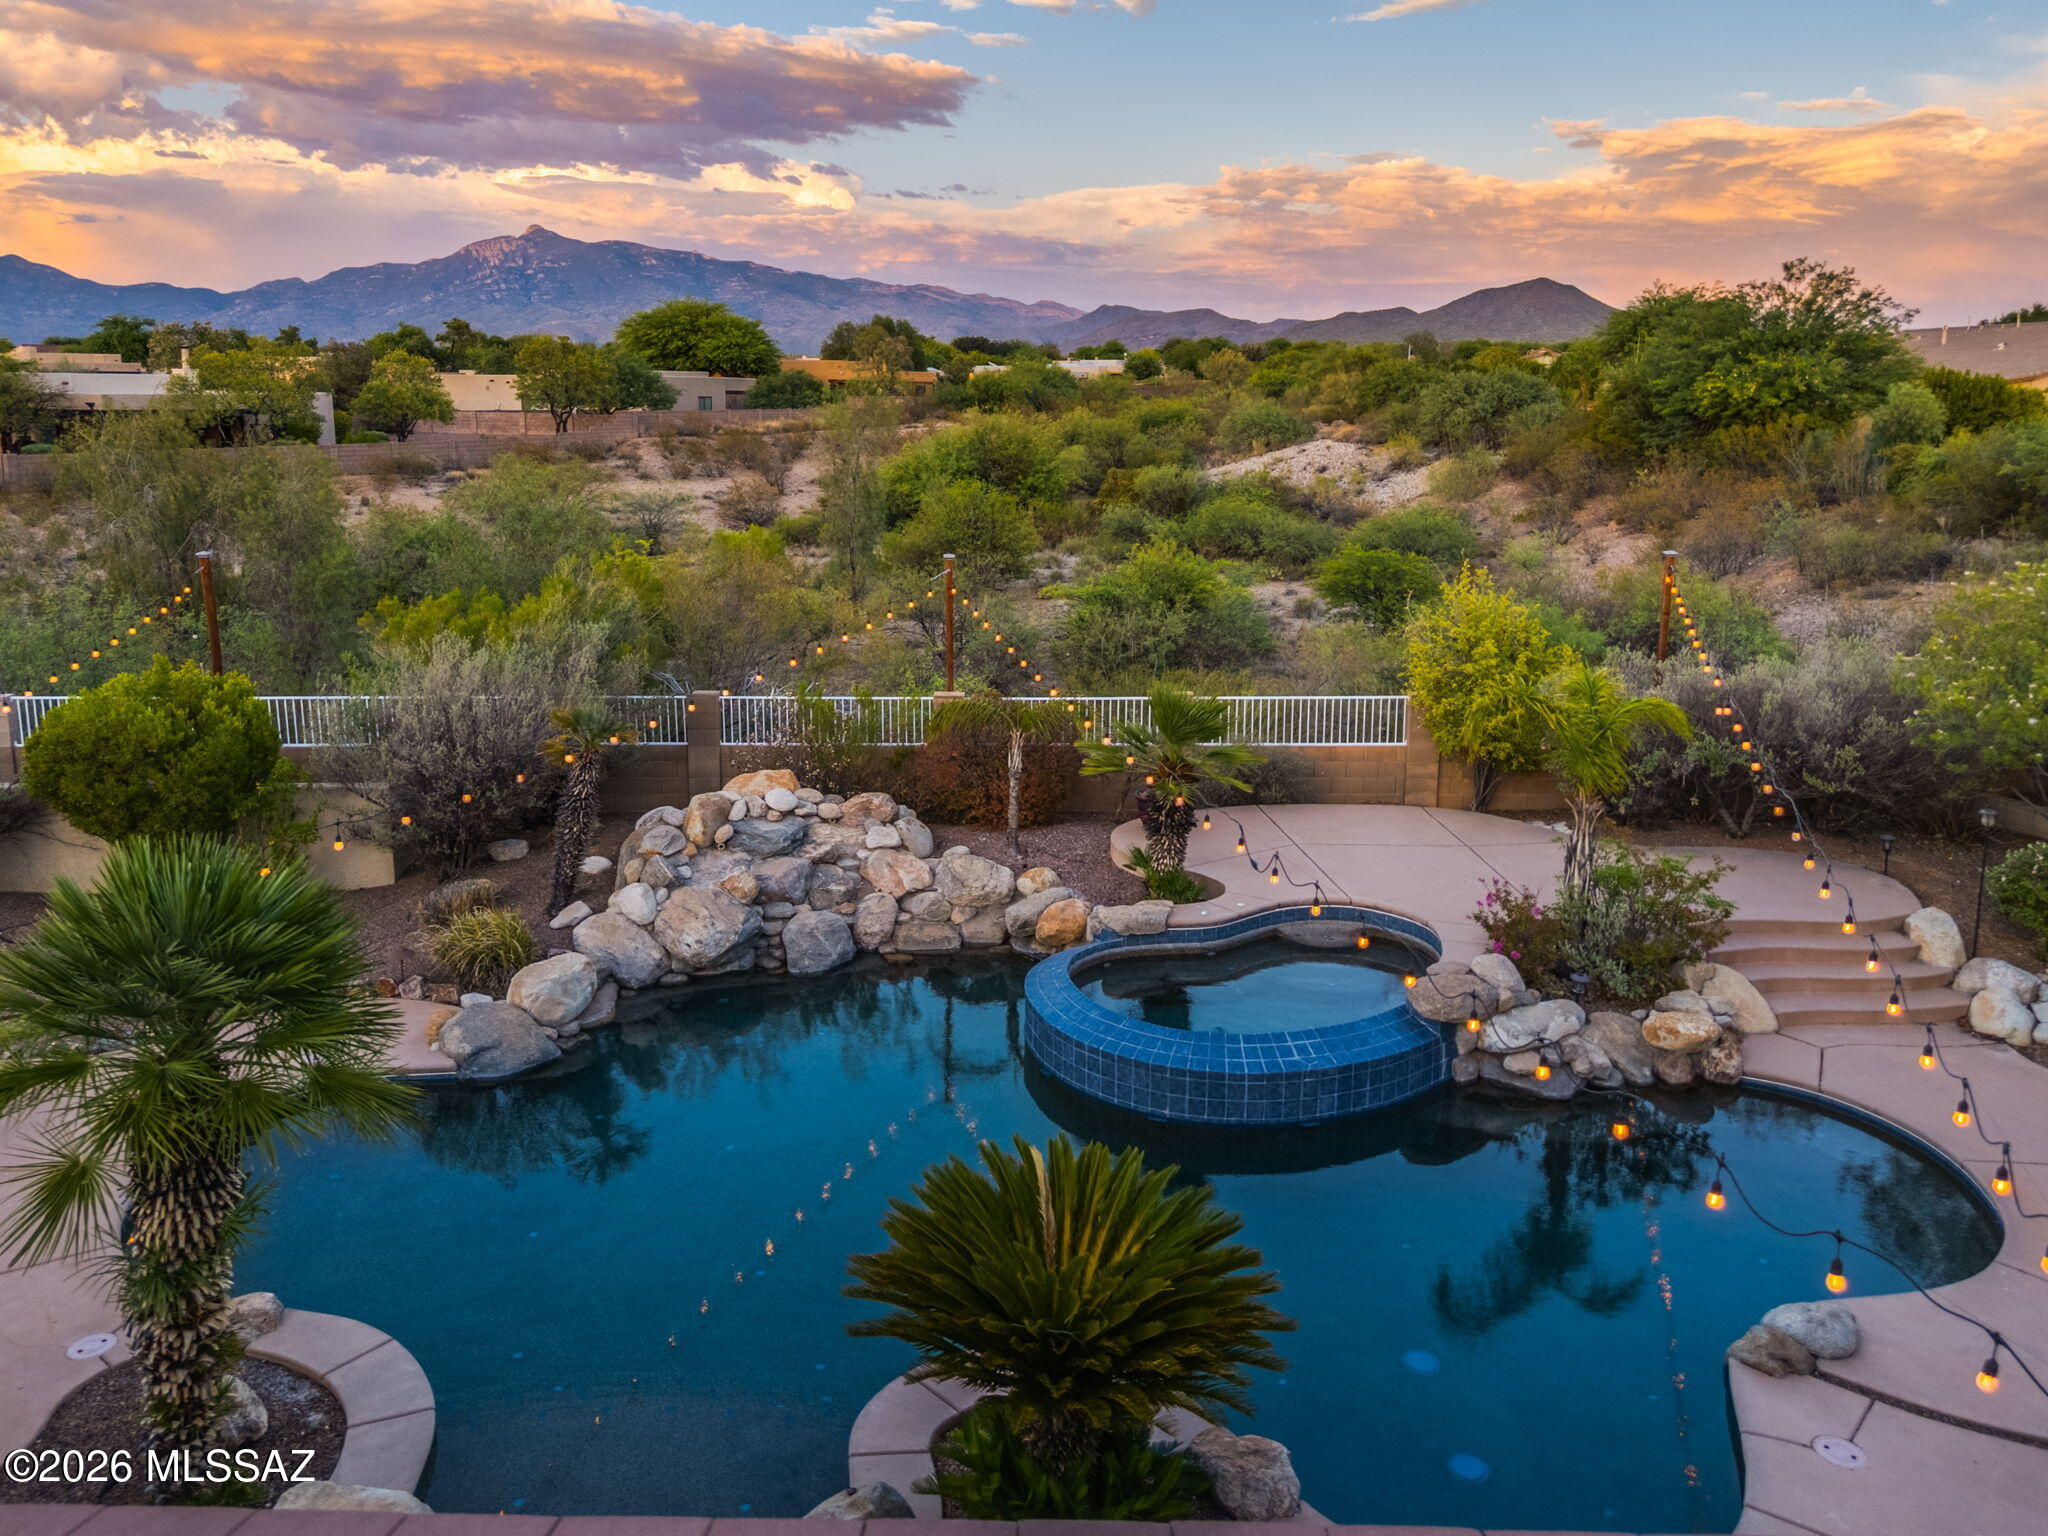
Vail
9795 S Camino De La Artina
5 Beds
3 Baths
2,562 Sq.Ft.
$650,000
MLS#: 22616077
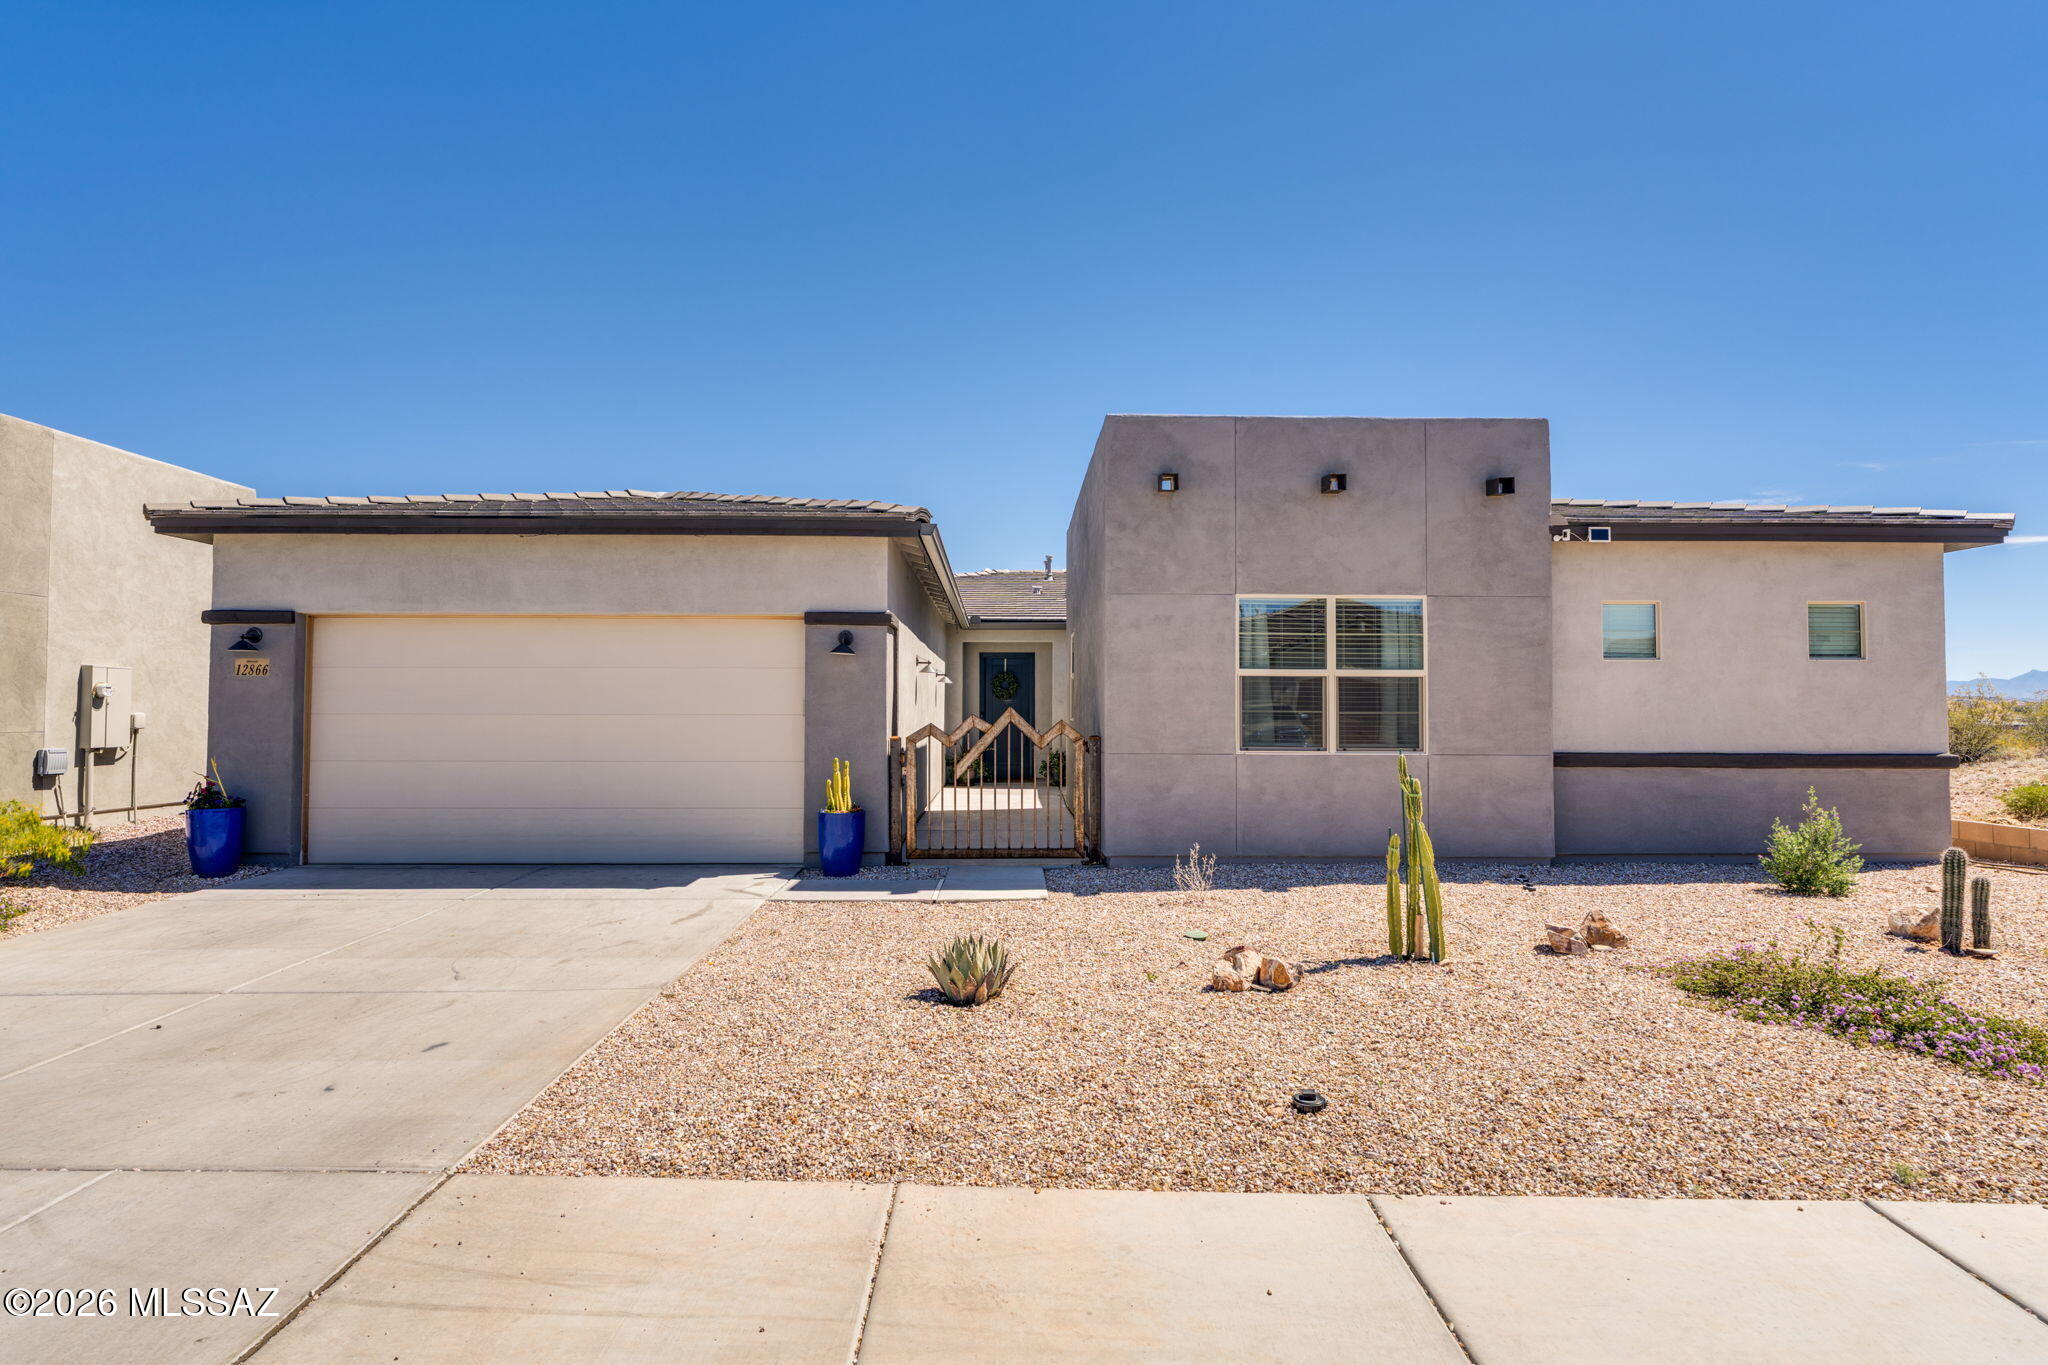
Vail
12866 E Tortoise Pointe Drive
4 Beds
3 Baths
3,056 Sq.Ft.
$769,900
MLS#: 22616755
Vail
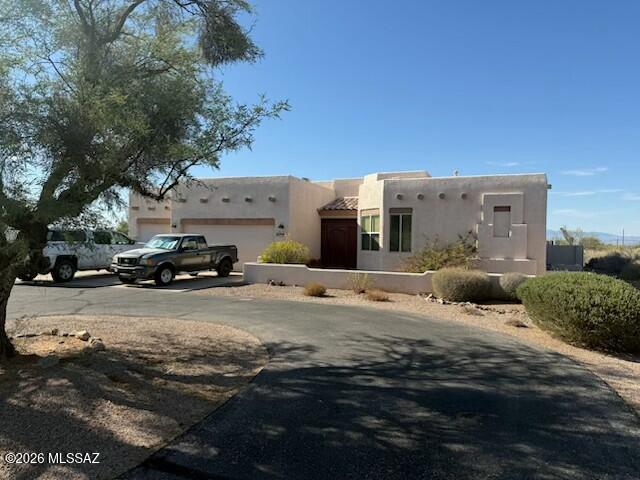
9081 E Sholefield Springs Place
4 Beds
2 Baths
2,999 Sq.Ft.
$650,000
MLS#: 22616743
Vail
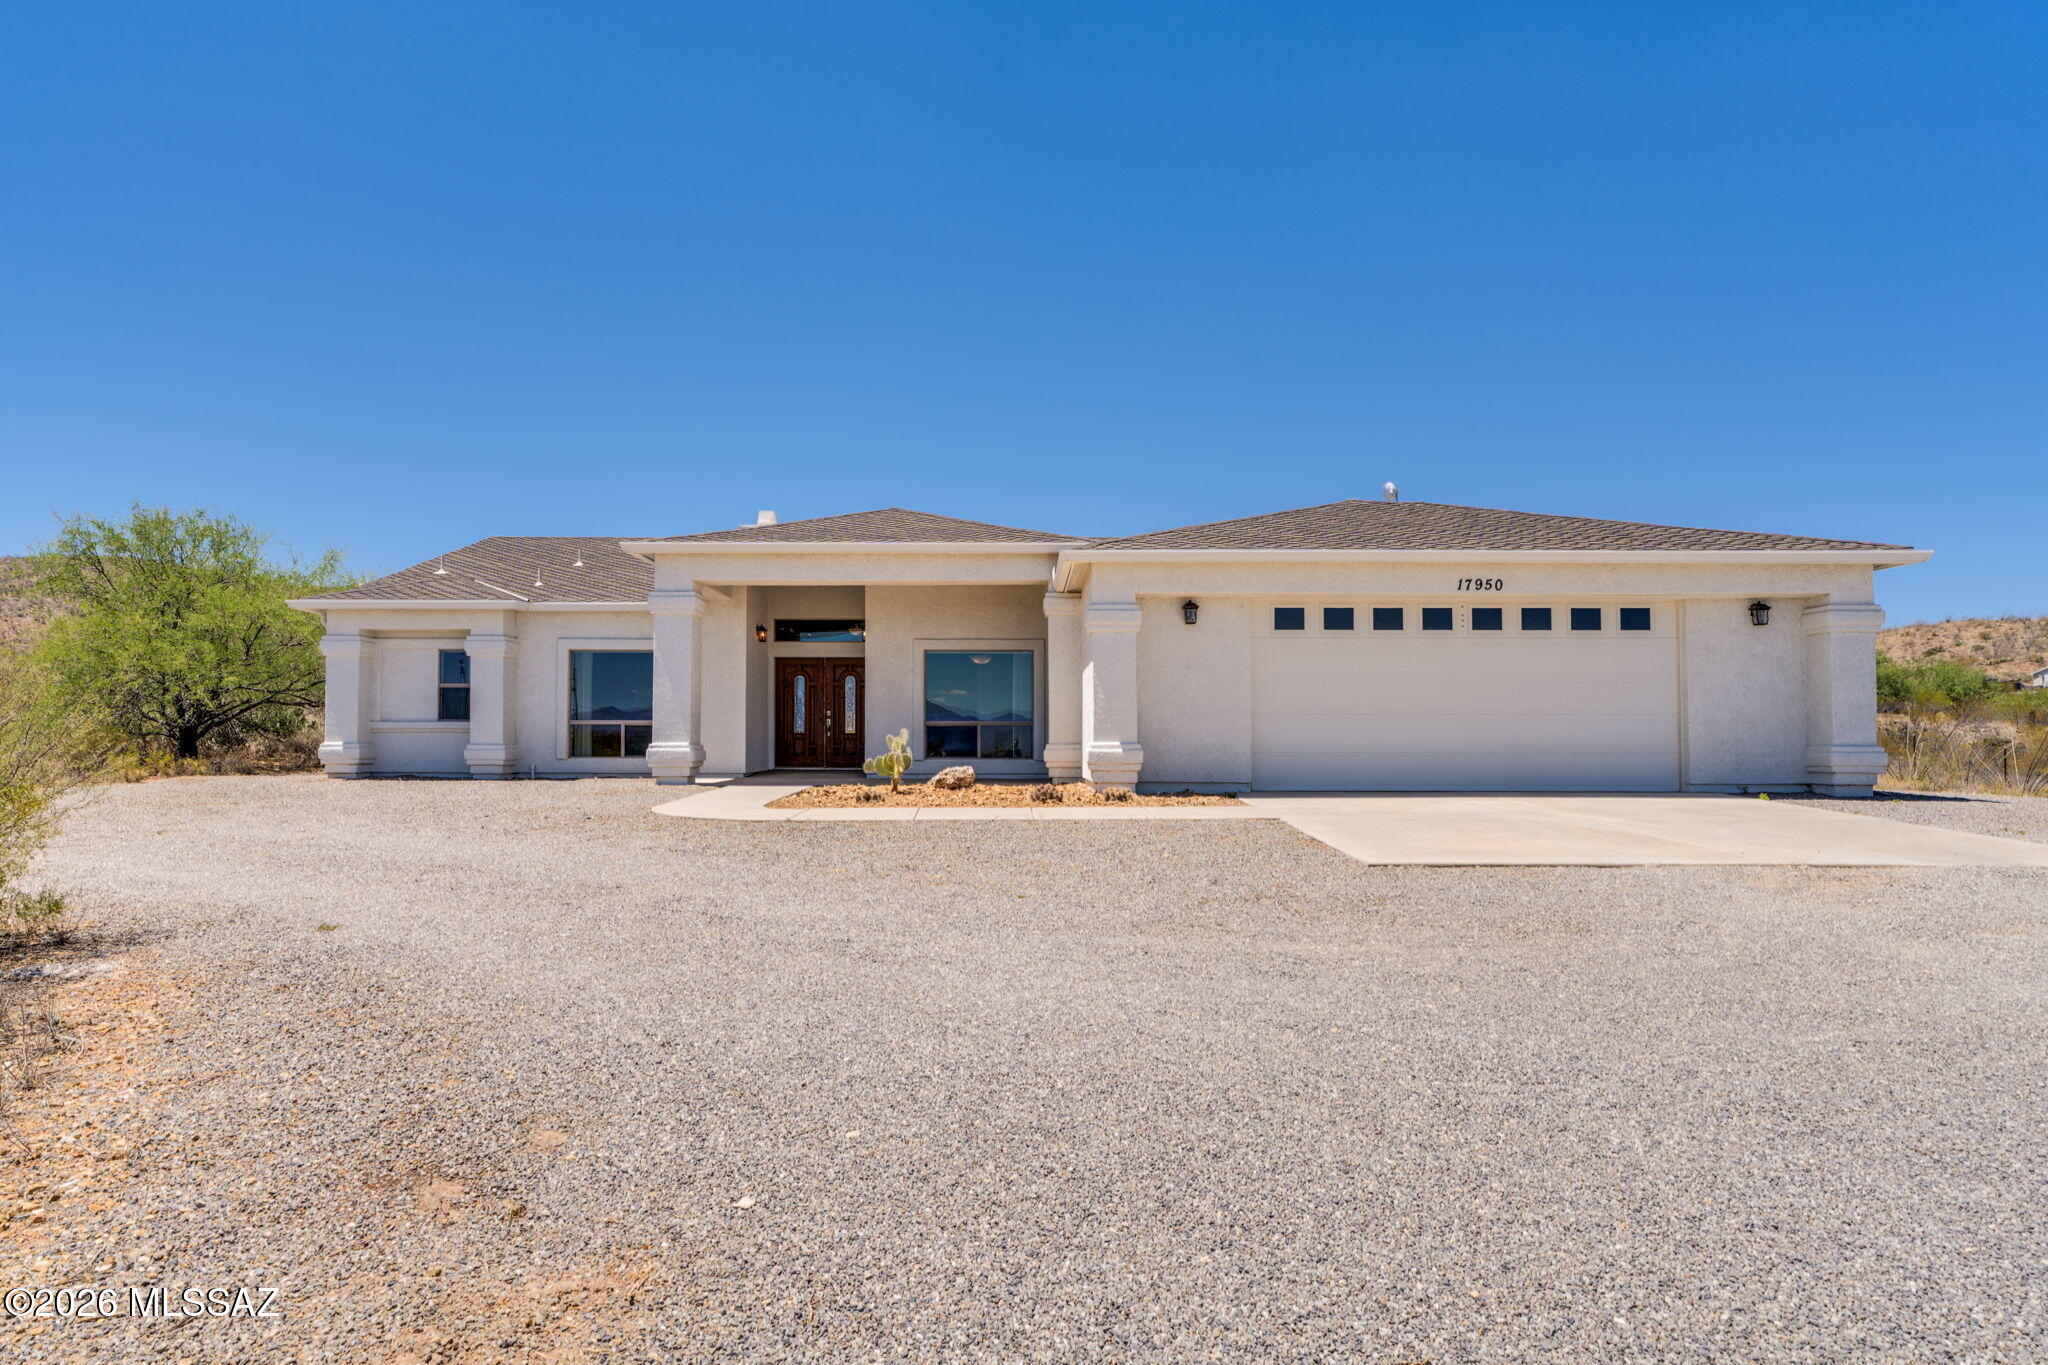
17950 S Sonoita Highway
3 Beds
2 Baths
2,156 Sq.Ft.
$550,000
MLS#: 22616552
