
9005 W Agave Garden Drive
Marana, AZ 85653
About
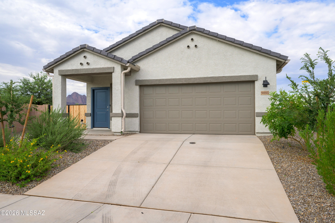
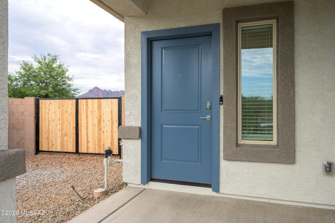
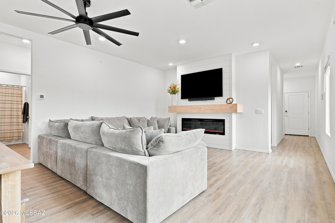
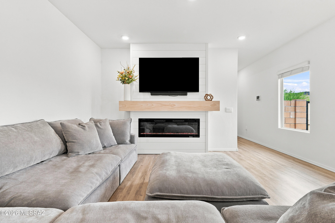
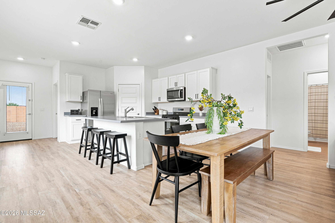
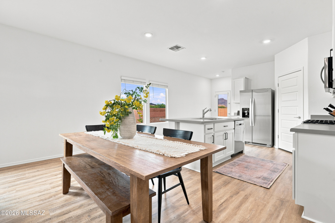
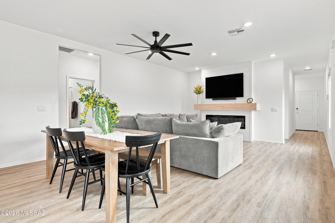
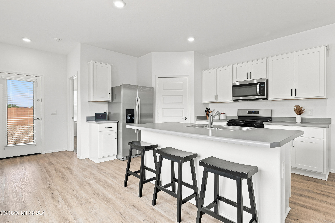
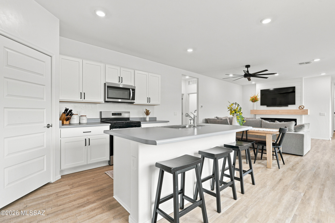
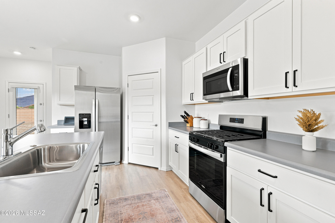
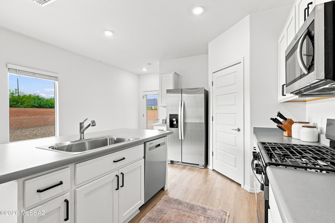
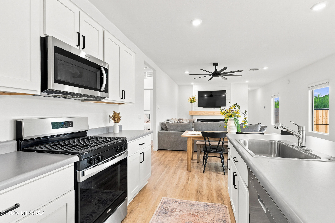
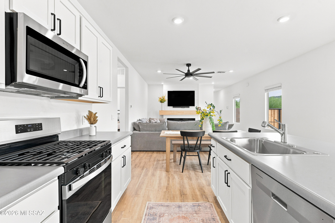
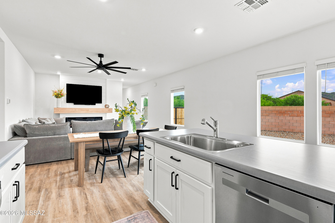
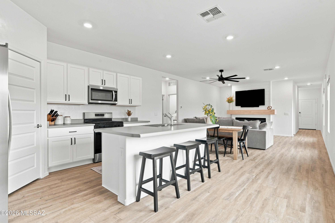
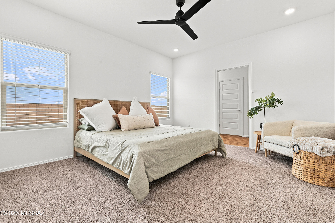
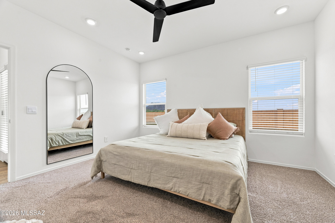
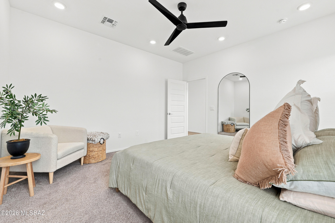
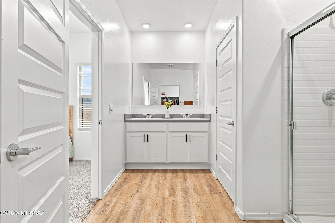
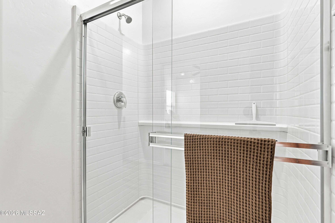
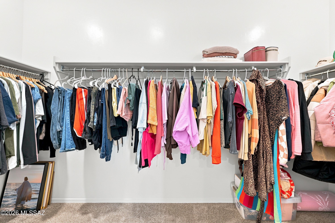
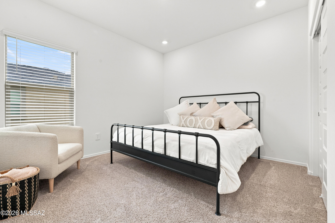
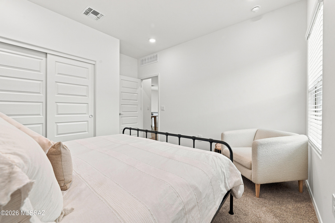
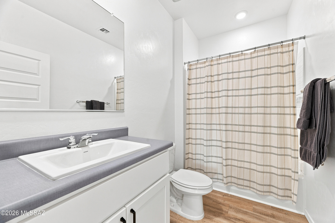
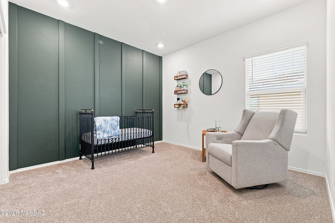
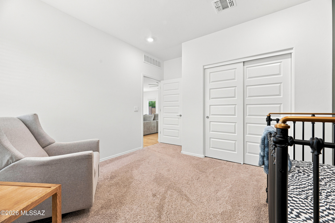
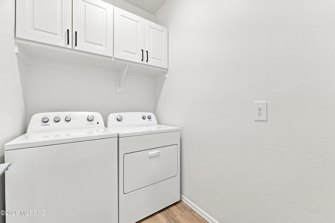
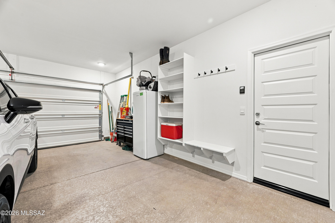
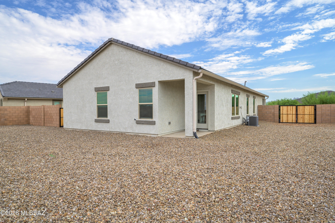
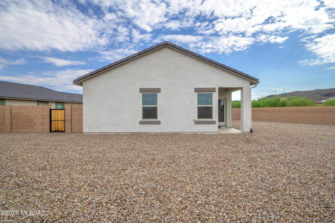
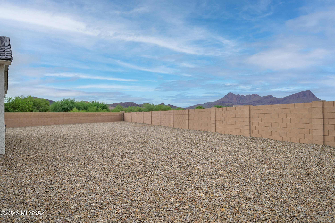
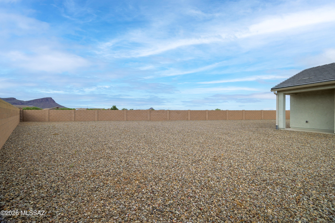
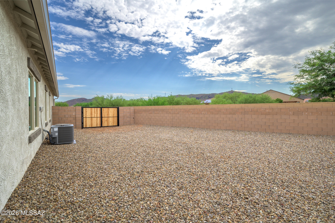
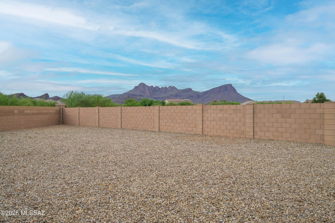
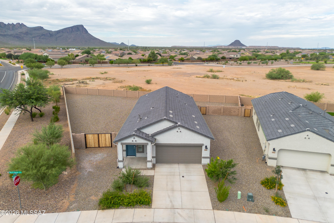
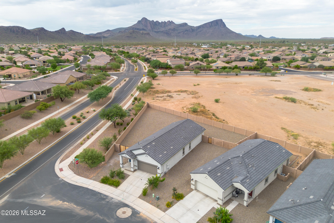
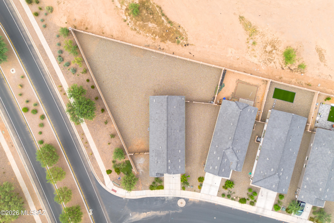
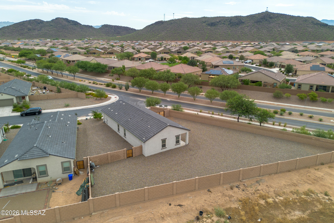
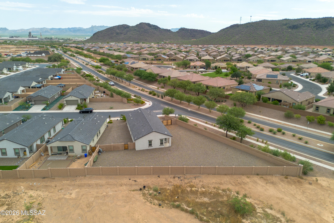
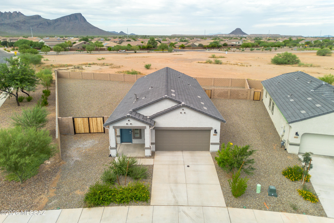
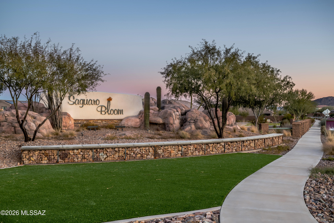
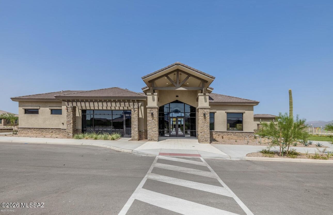
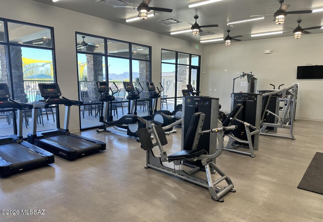
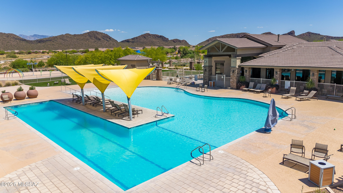
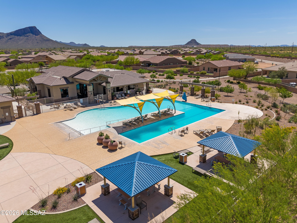
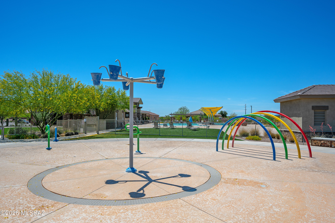
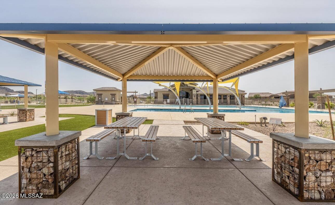
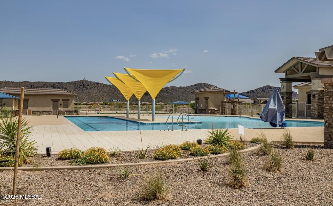
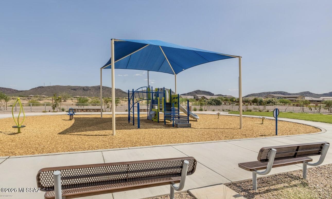
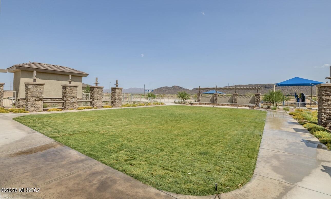
Ask about the assumable FHA loan with a 3.99% fixed interest rate to qualified buyers! Welcome home to this beautifully upgraded 2025 DR Horton home in the highly sought after Saguaro Bloom community. Situated on an oversized 12,090 square foot premium lot with mountain views, no rear neighbors, and extra privacy, this home offers an incredible outdoor setting. The thoughtfully designed 1,558 square foot floor plan includes 3 bedrooms and 2 bathrooms and is packed with custom finishes and upgrades. Upgrades in the home include 9' ceilings, a cozy electric fireplace, water softener, whole house water filtration system, additional recessed lighting throughout, an accent wall in one of the secondary bedrooms, an electric vehicle charging station, and a double gate providing easy access to the backyard. The open concept floor plan features a stunning kitchen that includes an island with breakfast bar seating, stainless steel appliances, a gas range, and a pantry. The primary bedroom is a spacious retreat that includes dual vanities, a walk-in shower, and a generous walk-in closet. The oversized backyard offers endless possibilities with plenty of room to add a pool, create the outdoor living space of your dreams, or simply enjoy the beautiful mountain views. Residents of Saguaro Bloom enjoy resort style amenities including community pools, a splash pad, fitness center, parks, and walking trails, all just minutes from shopping, dining, and the Marana Aquatic and Recreation Center. This move in ready home combines the benefits of new construction with valuable upgrades already completed for you.
Property
Beds
3
Full Baths
2
1/2 Baths
None
Year Built
2025
Sq.Footage
1,558
Features
Features & Amenities
Interior
-
Other Interior Features
Kitchen Island, Walk-In Closet(s), Sound System, Pantry, High Speed Internet, Smart Thermostat
-
Total Bedrooms
3
-
Bathrooms
2
-
Basement YN
NO
-
Cooling YN
YES
-
Cooling
Central Air, Ceiling Fan(s), Attic Fan
-
Fireplace YN
YES
-
Heating YN
YES
-
Heating
Forced Air, Natural Gas, Fireplace Insert
-
Pet friendly
N/A
Exterior
-
Garage
Yes
-
Garage spaces
2
-
Construction Materials
Stucco, Frame
-
Other Exterior Features
None
-
Parking
RV Gated, Electric Vehicle Charging Station(s), Attached, Garage
-
Patio and Porch Features
Covered, Patio
-
Pool
No
-
View
Mountain(s), Panoramic
Area & Lot
-
Lot Features
Sprinklers In Front, Subdivided, Corner Lot, Few Trees
-
Lot Size(acres)
0.28
-
Lot Size(square feet)
12,090
-
Property Type
Residential
-
Property Sub Type
Single Family Residence
-
Architectural Style
Contemporary
Price
-
Sales Price
$398,000
-
Tax Amount
$776.46
-
Sq. Footage
1,558
-
Price/SqFt
$255
HOA
-
Association
YES
-
Association Fee
$108
-
Association Fee Frequency
Quarterly
-
Association Fee Includes
N/A
Property Resources
-
Horse Property
NO
School District
-
Elementary School
Rattlesnake Ridge
-
Middle School
Marana
-
High School
Marana
Property Features
-
Accessibility Features
Smart Technology
-
Association Amenities
Clubhouse, Park, Pool, Sport Court, Jogging Path, Trail(s)
-
Senior Community YN
NO
-
Water Source
Public
Schedule
Schedule a Showing
Showing scheduled successfully.
Mortgage calculator
Estimate your monthly mortgage payment, including the principal and interest, property taxes, and HOA. Adjust the values to generate a more accurate rate.
Your payment
Principal and Interest:
$
Property taxes:
$
HOA fees:
$
Total loan payment:
$
Total interest amount:
$
Location
-
County
Pima
-
Elementary School
Rattlesnake Ridge
-
Middle School
Marana
-
High School
Marana

Listing Courtesy of Brittany Lynn Brown , Real Broker
RealHub Information is provided exclusively for consumers' personal, non-commercial use, and it may not be used for any purpose other than to identify prospective properties consumers may be interested in purchasing. All information deemed reliable but not guaranteed and should be independently verified. All properties are subject to prior sale, change or withdrawal. RealHub website owner shall not be responsible for any typographical errors, misinformation, misprints and shall be held totally harmless.

Terri Applegarth
Agent / Realtor®
Call Terri today to schedule a private showing.
Phone (303) 880-6439
Email Terri@MandyGoldTeam.com

* Listings on this website come from the FMLS IDX Compilation and may be held by brokerage firms other than the owner of this website. The listing brokerage is identified in any listing details. Information is deemed reliable but is not guaranteed. If you believe any FMLS listing contains material that infringes your copyrighted work please click here to review our DMCA policy and learn how to submit a takedown request.© 2024 FMLS.
Properties
Related properties
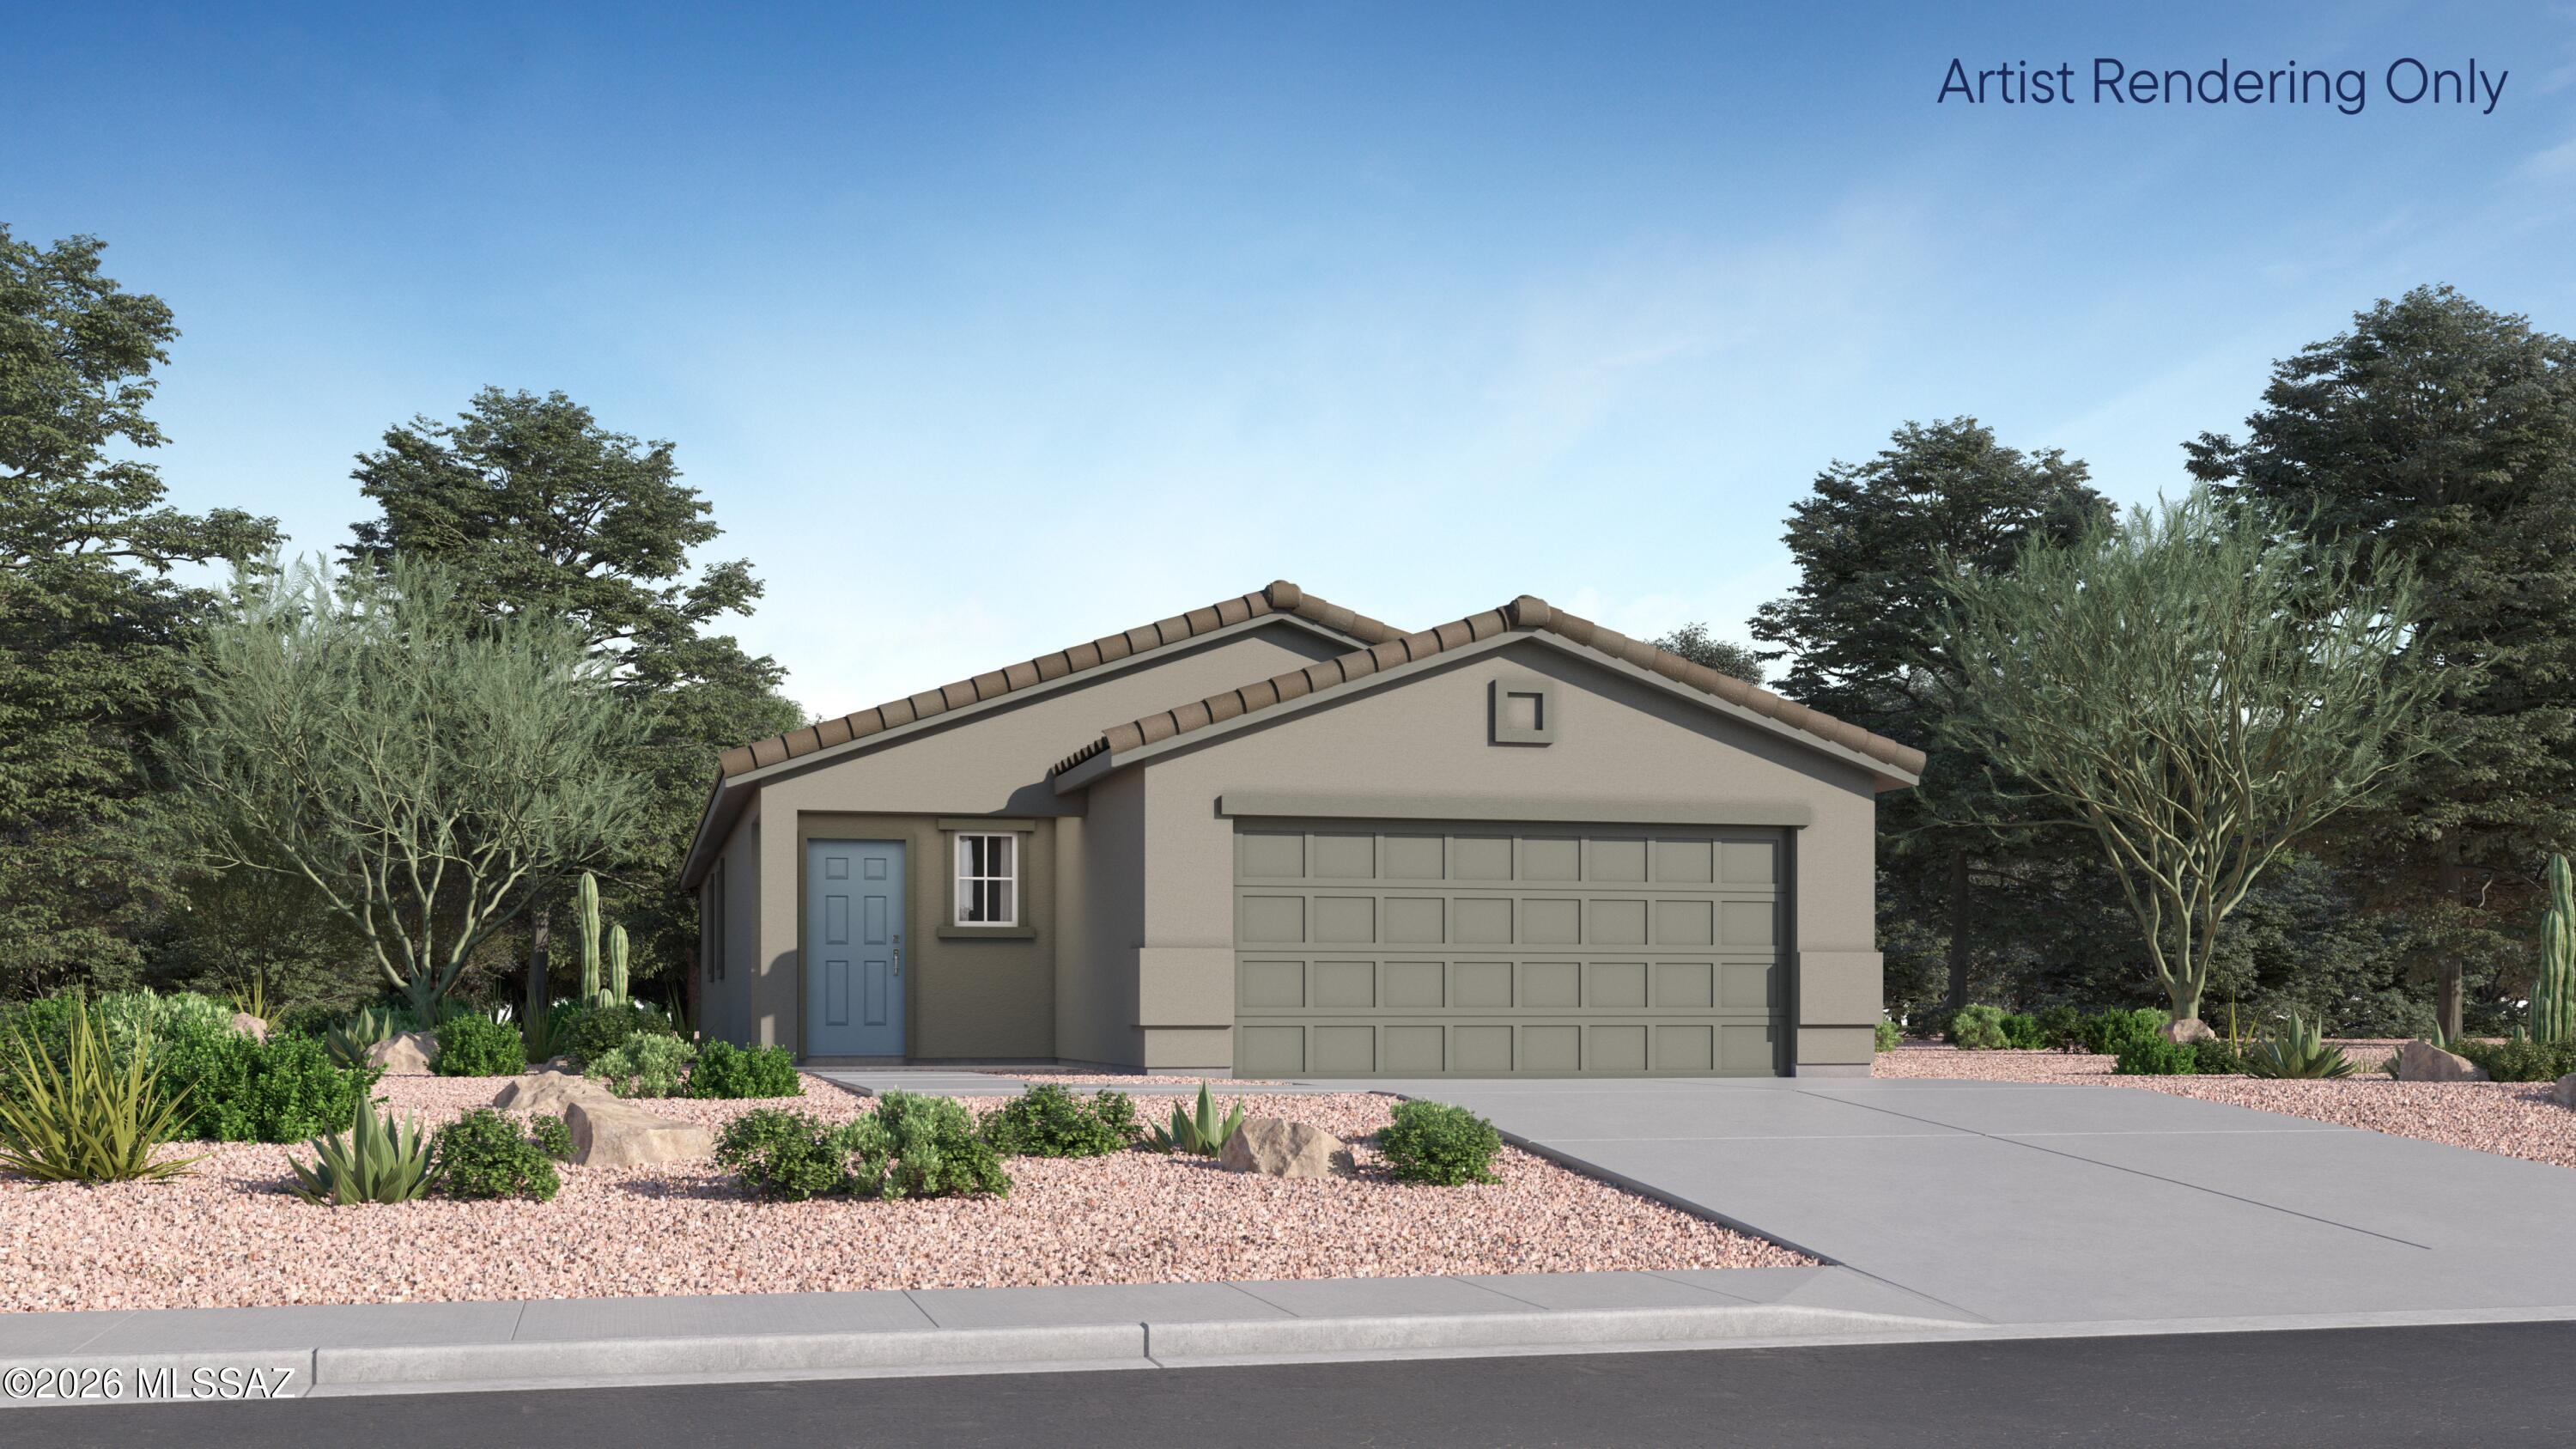
Marana
11489 W Red Admiral Street
4 Beds
2 Baths
1,631 Sq.Ft.
$363,990
MLS#: 22608964
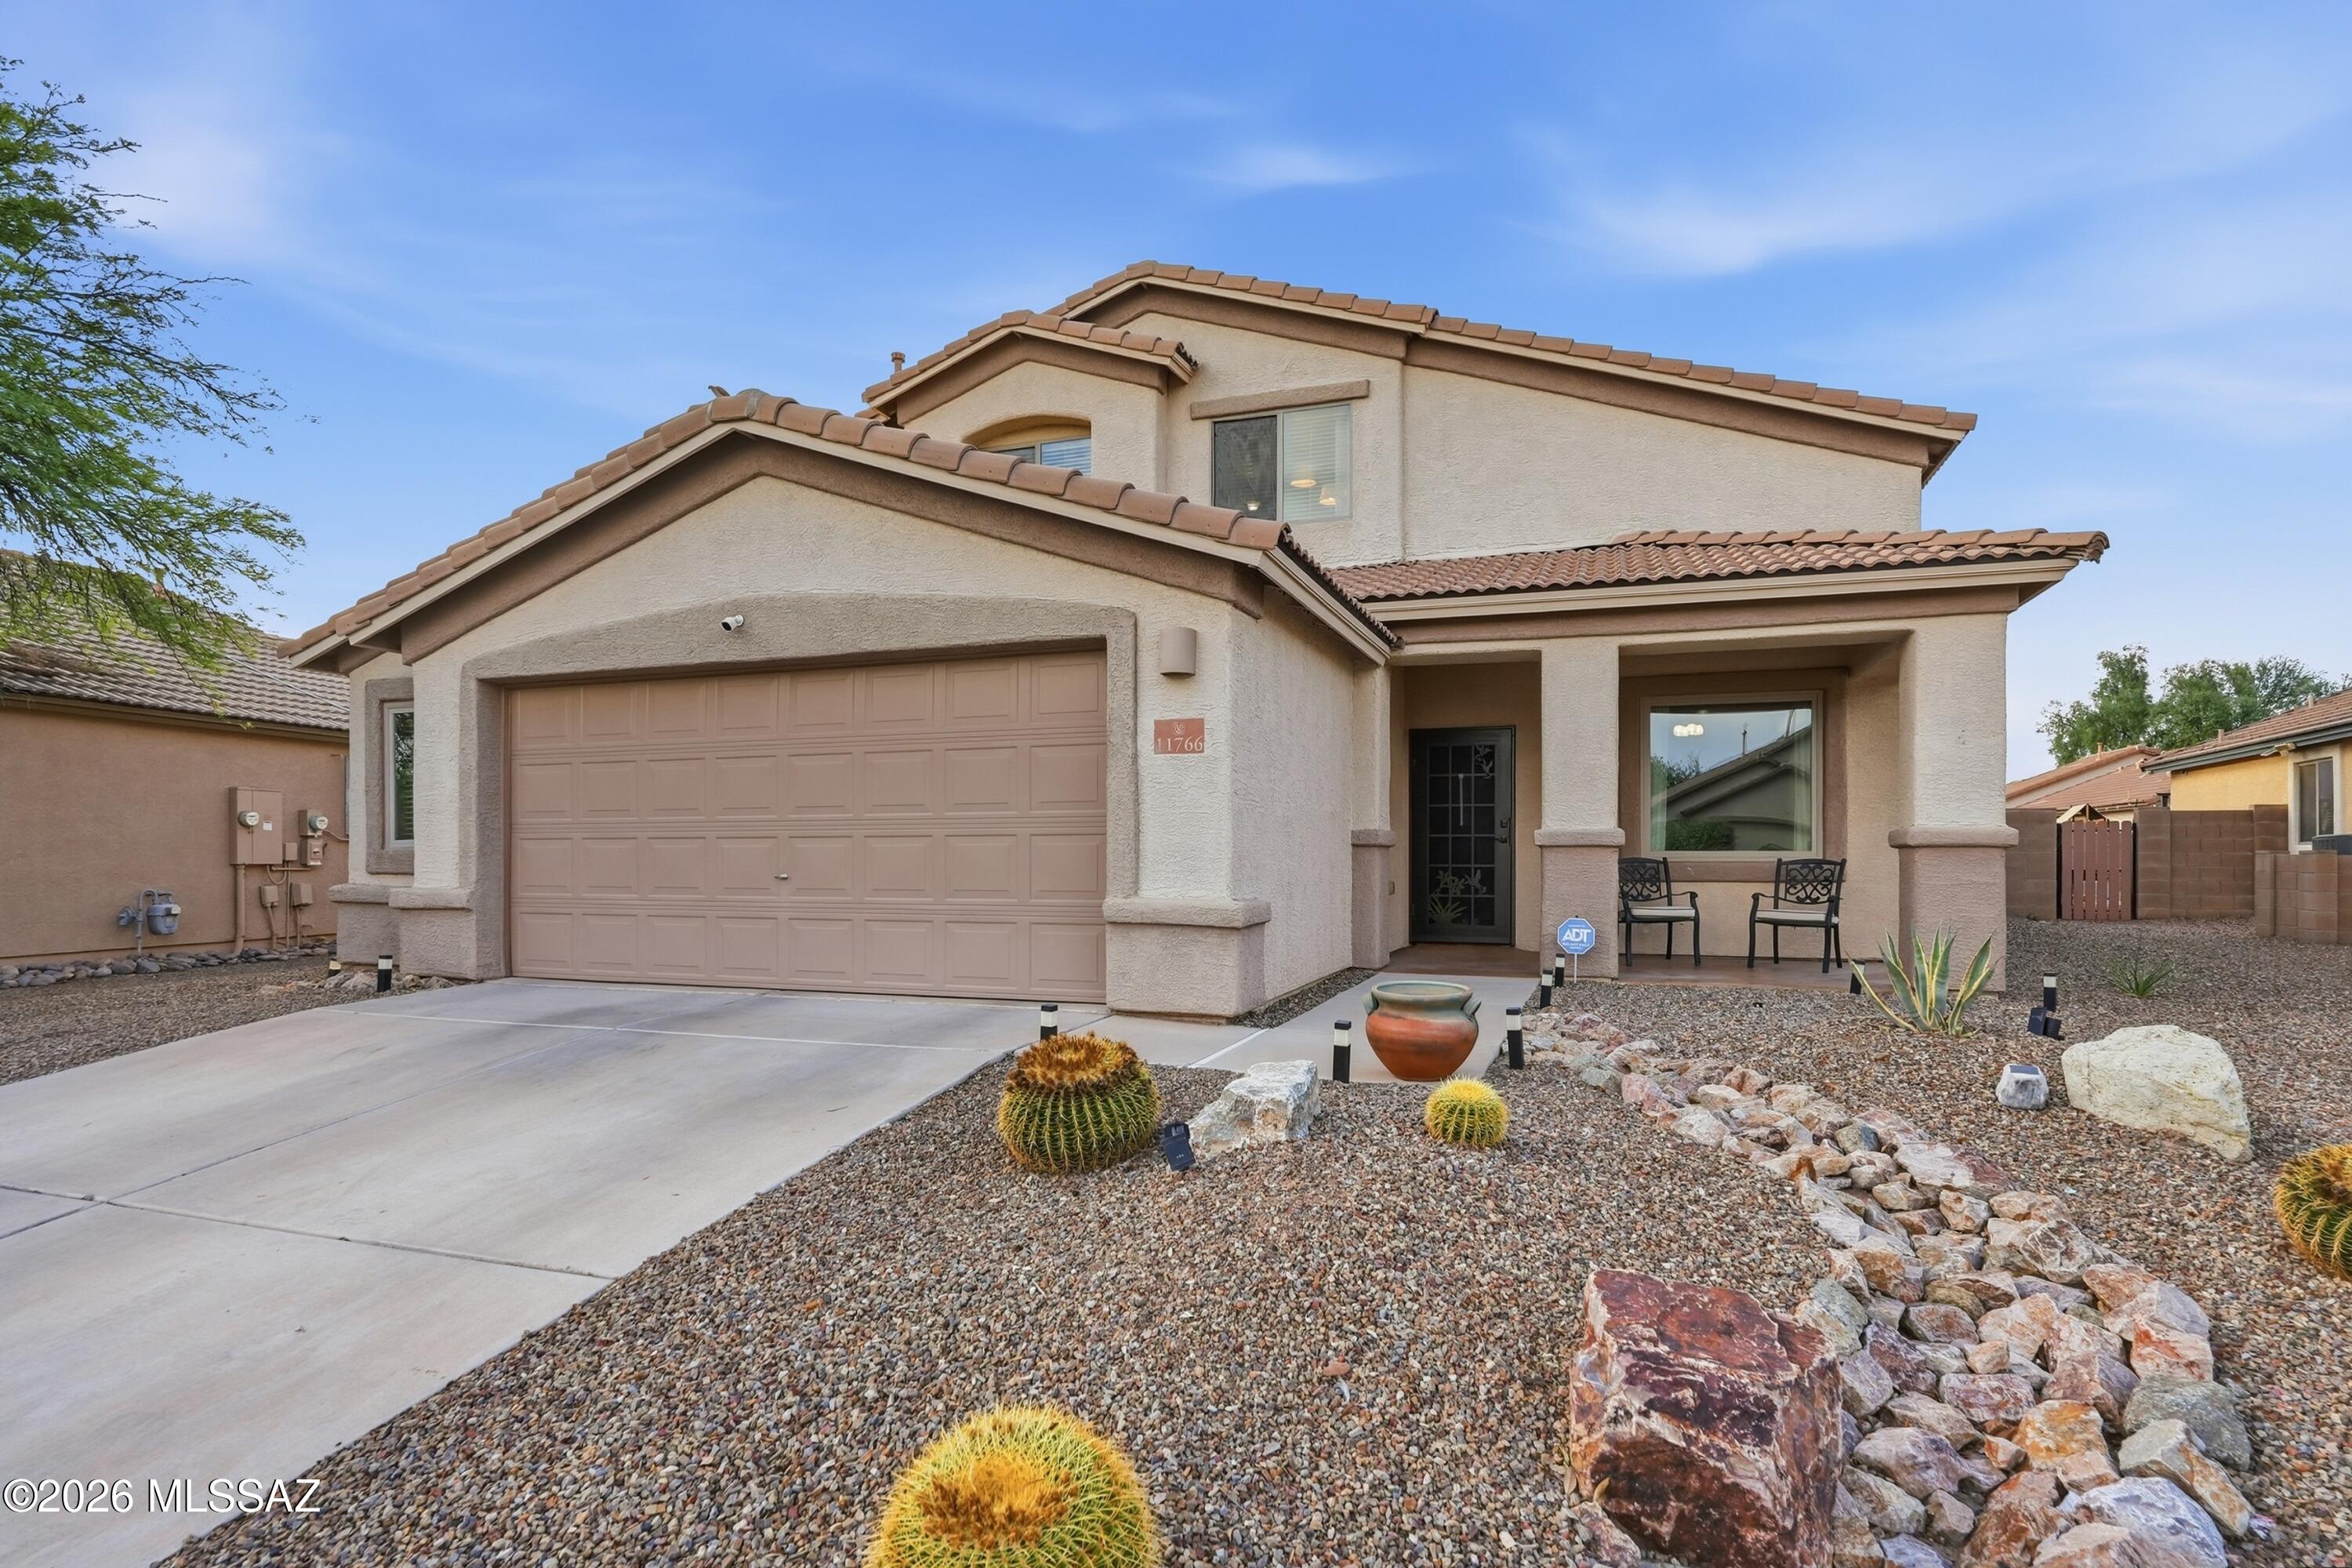
Marana
11766 W Fordson Drive
4 Beds
3 Baths
2,289 Sq.Ft.
$449,000
MLS#: 22617843
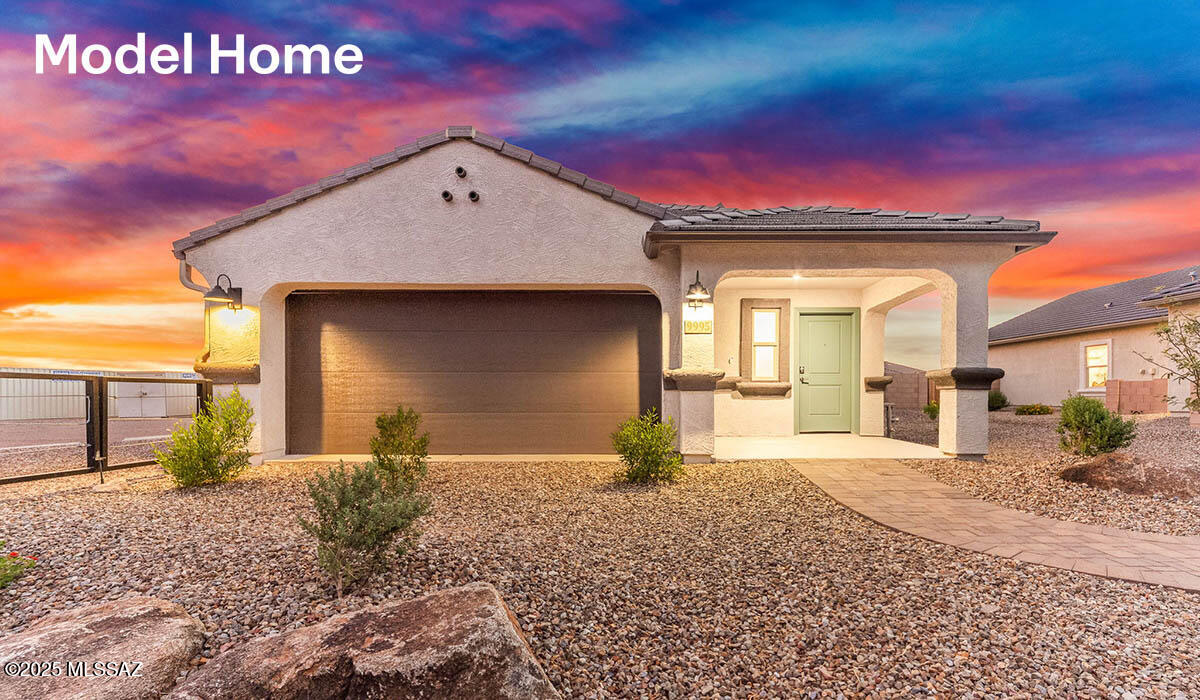
Marana
10101 N Camperi Lane
3 Beds
2 Baths
1,536 Sq.Ft.
$367,900
MLS#: 22617758
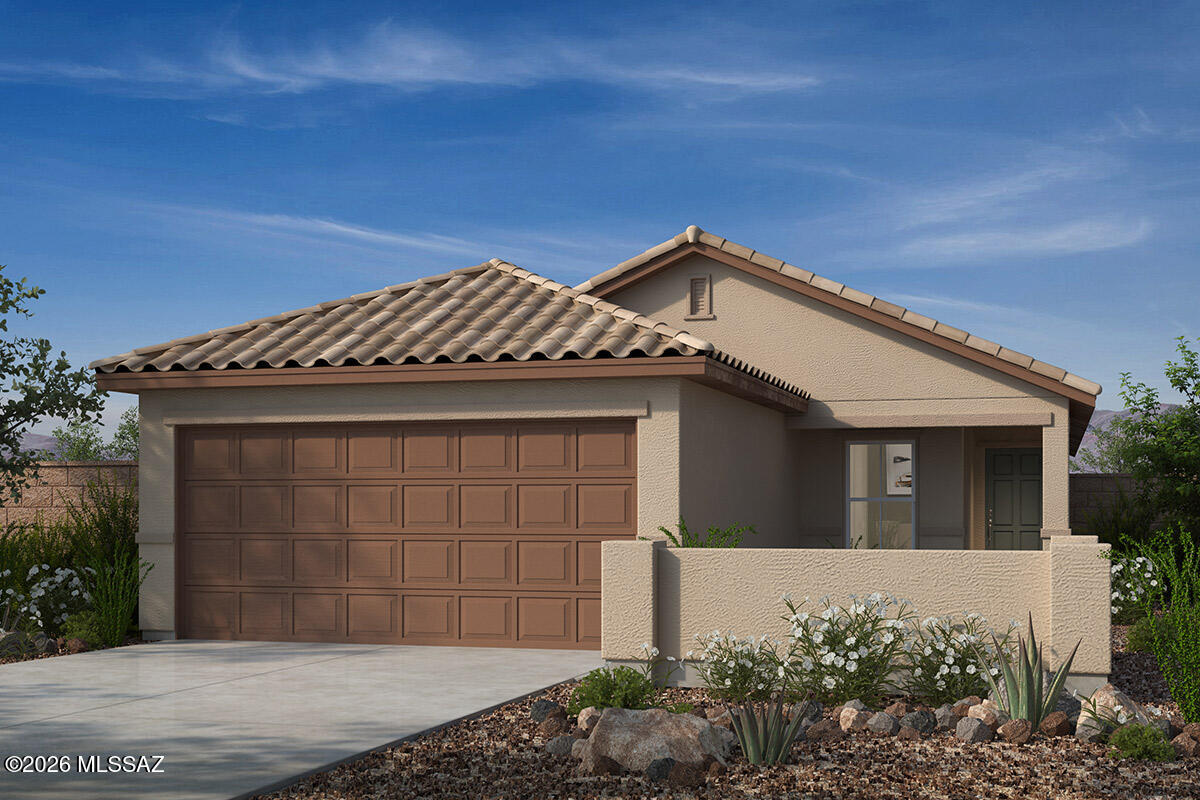
Marana
9350 W McCoy Way
3 Beds
2 Baths
1,465 Sq.Ft.
$348,990
MLS#: 22617711
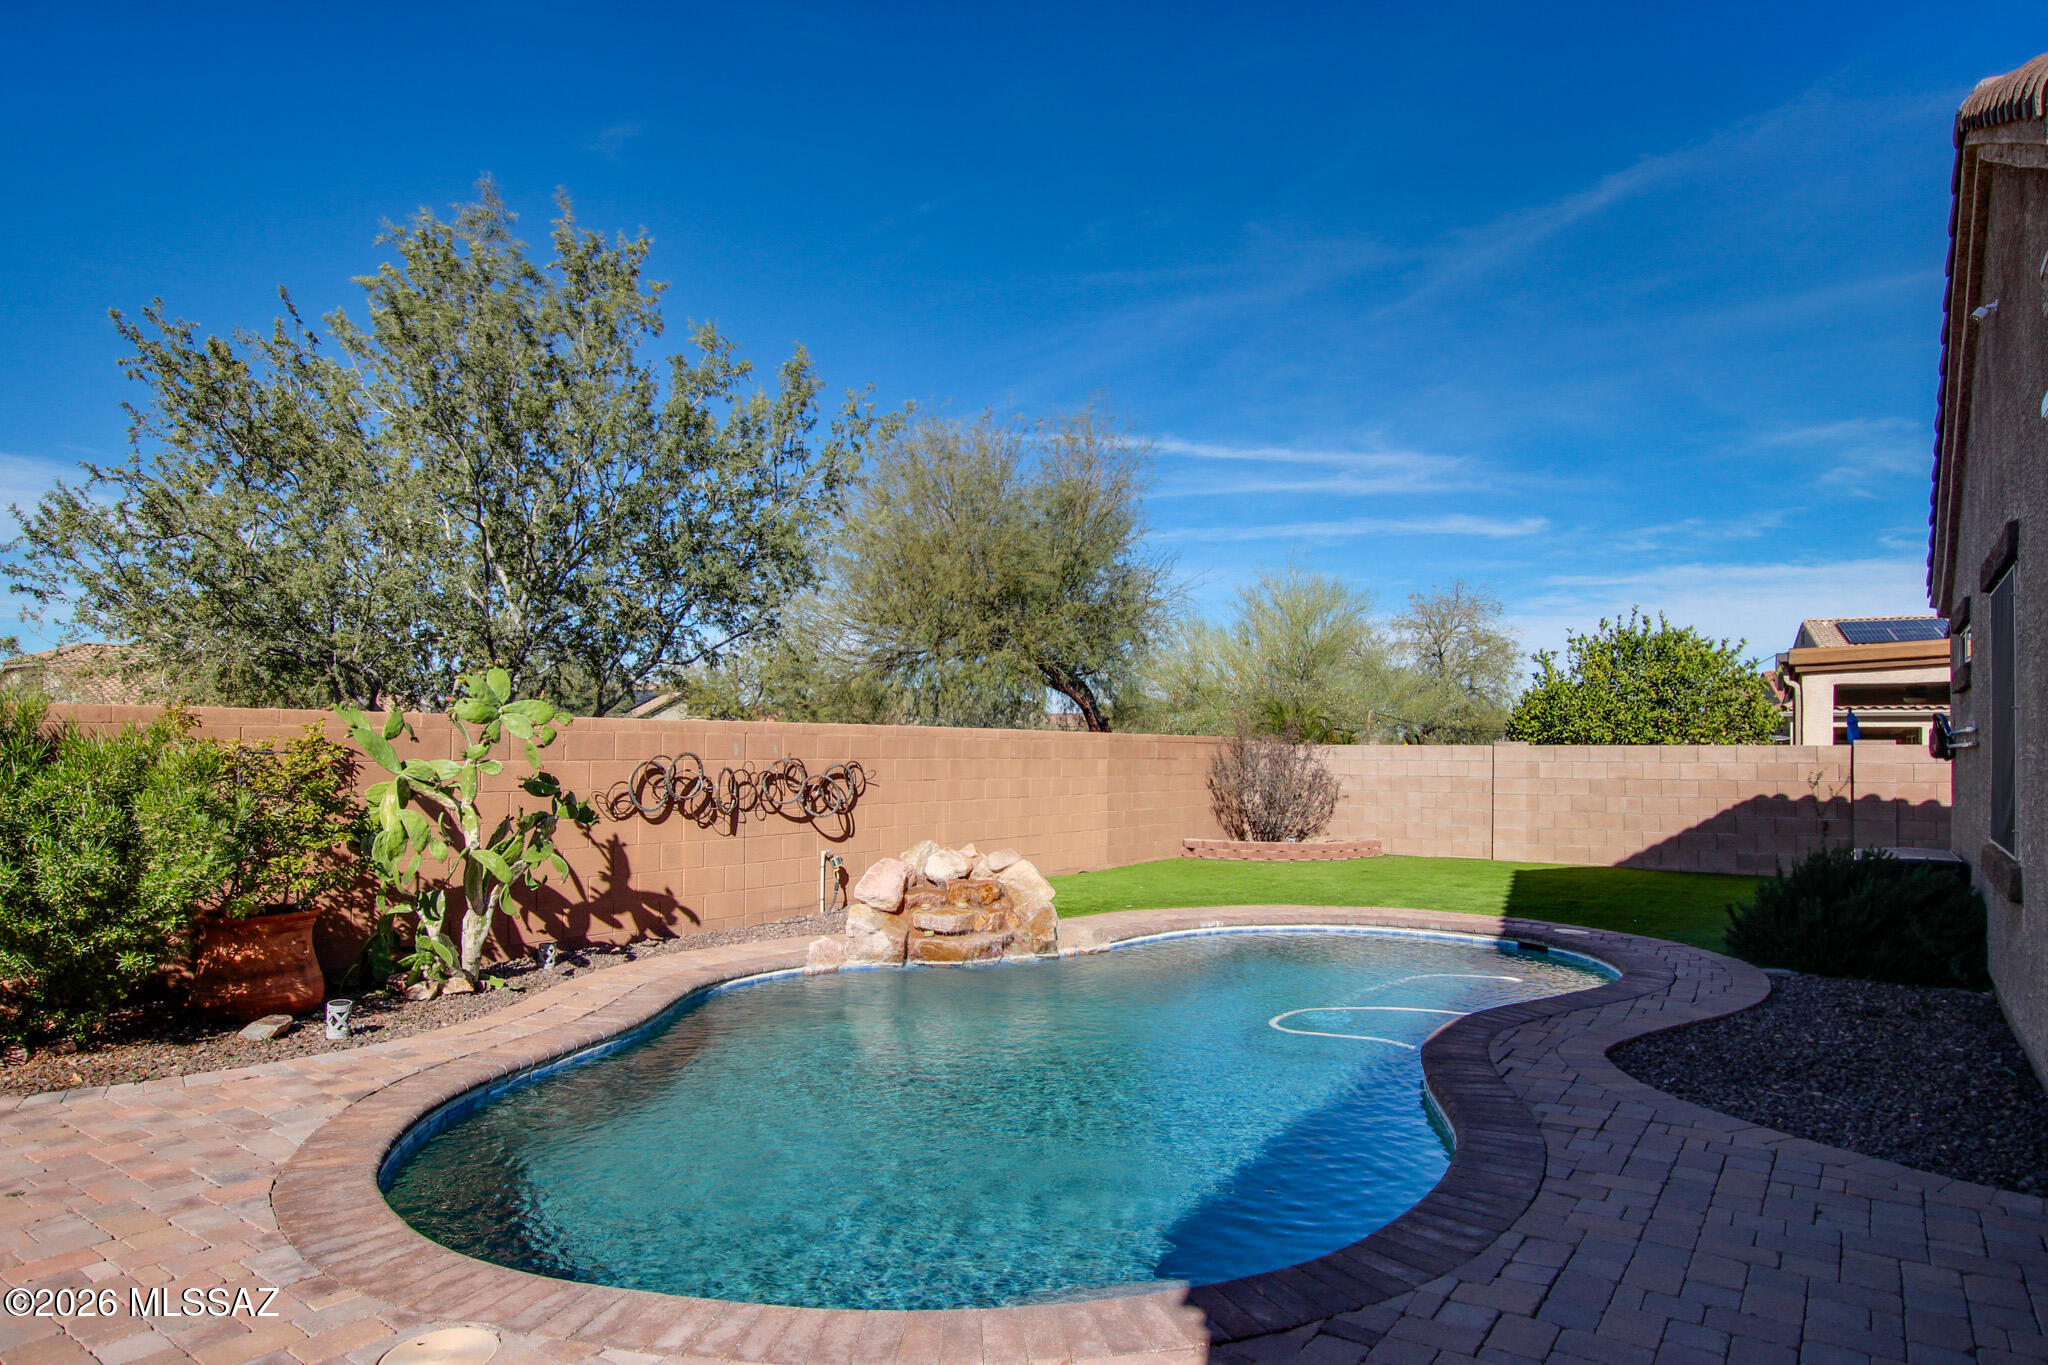
Marana
9709 N Hebden Way
3 Beds
2 Baths
1,844 Sq.Ft.
$400,000
MLS#: 22605808
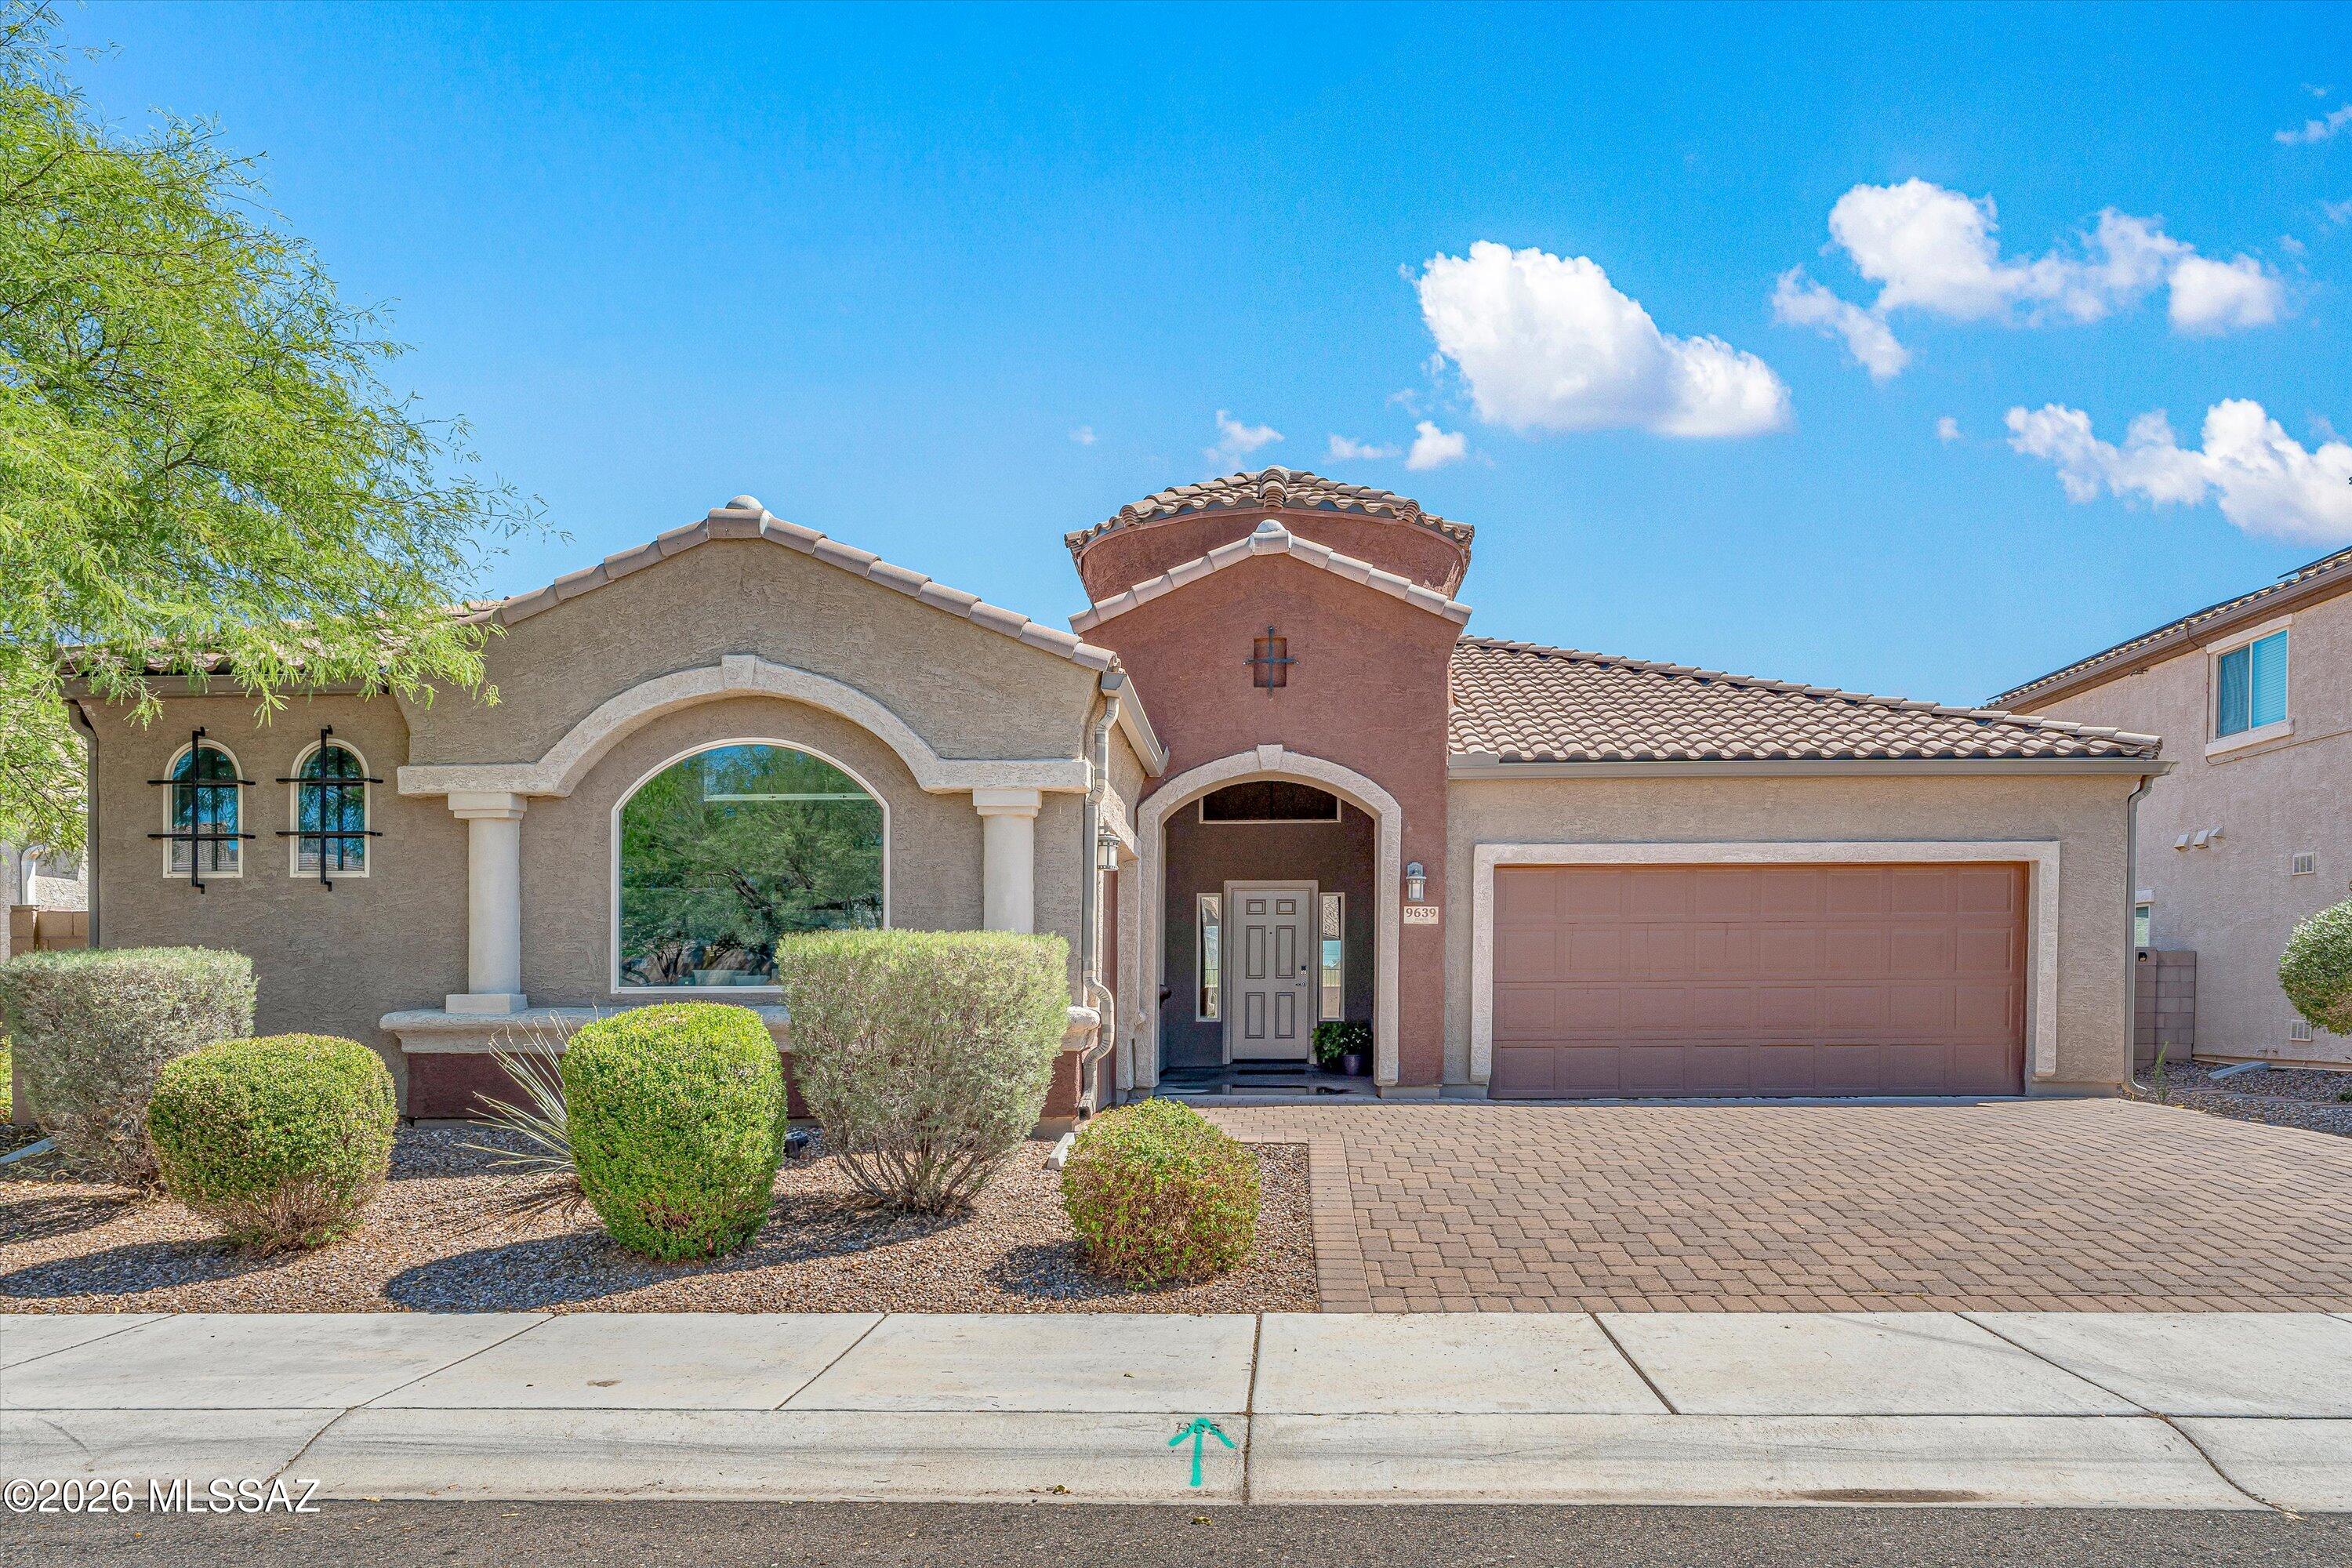
Marana
9639 N Melandra Way
4 Beds
3 Baths
2,534 Sq.Ft.
$470,000
MLS#: 22616237
Marana
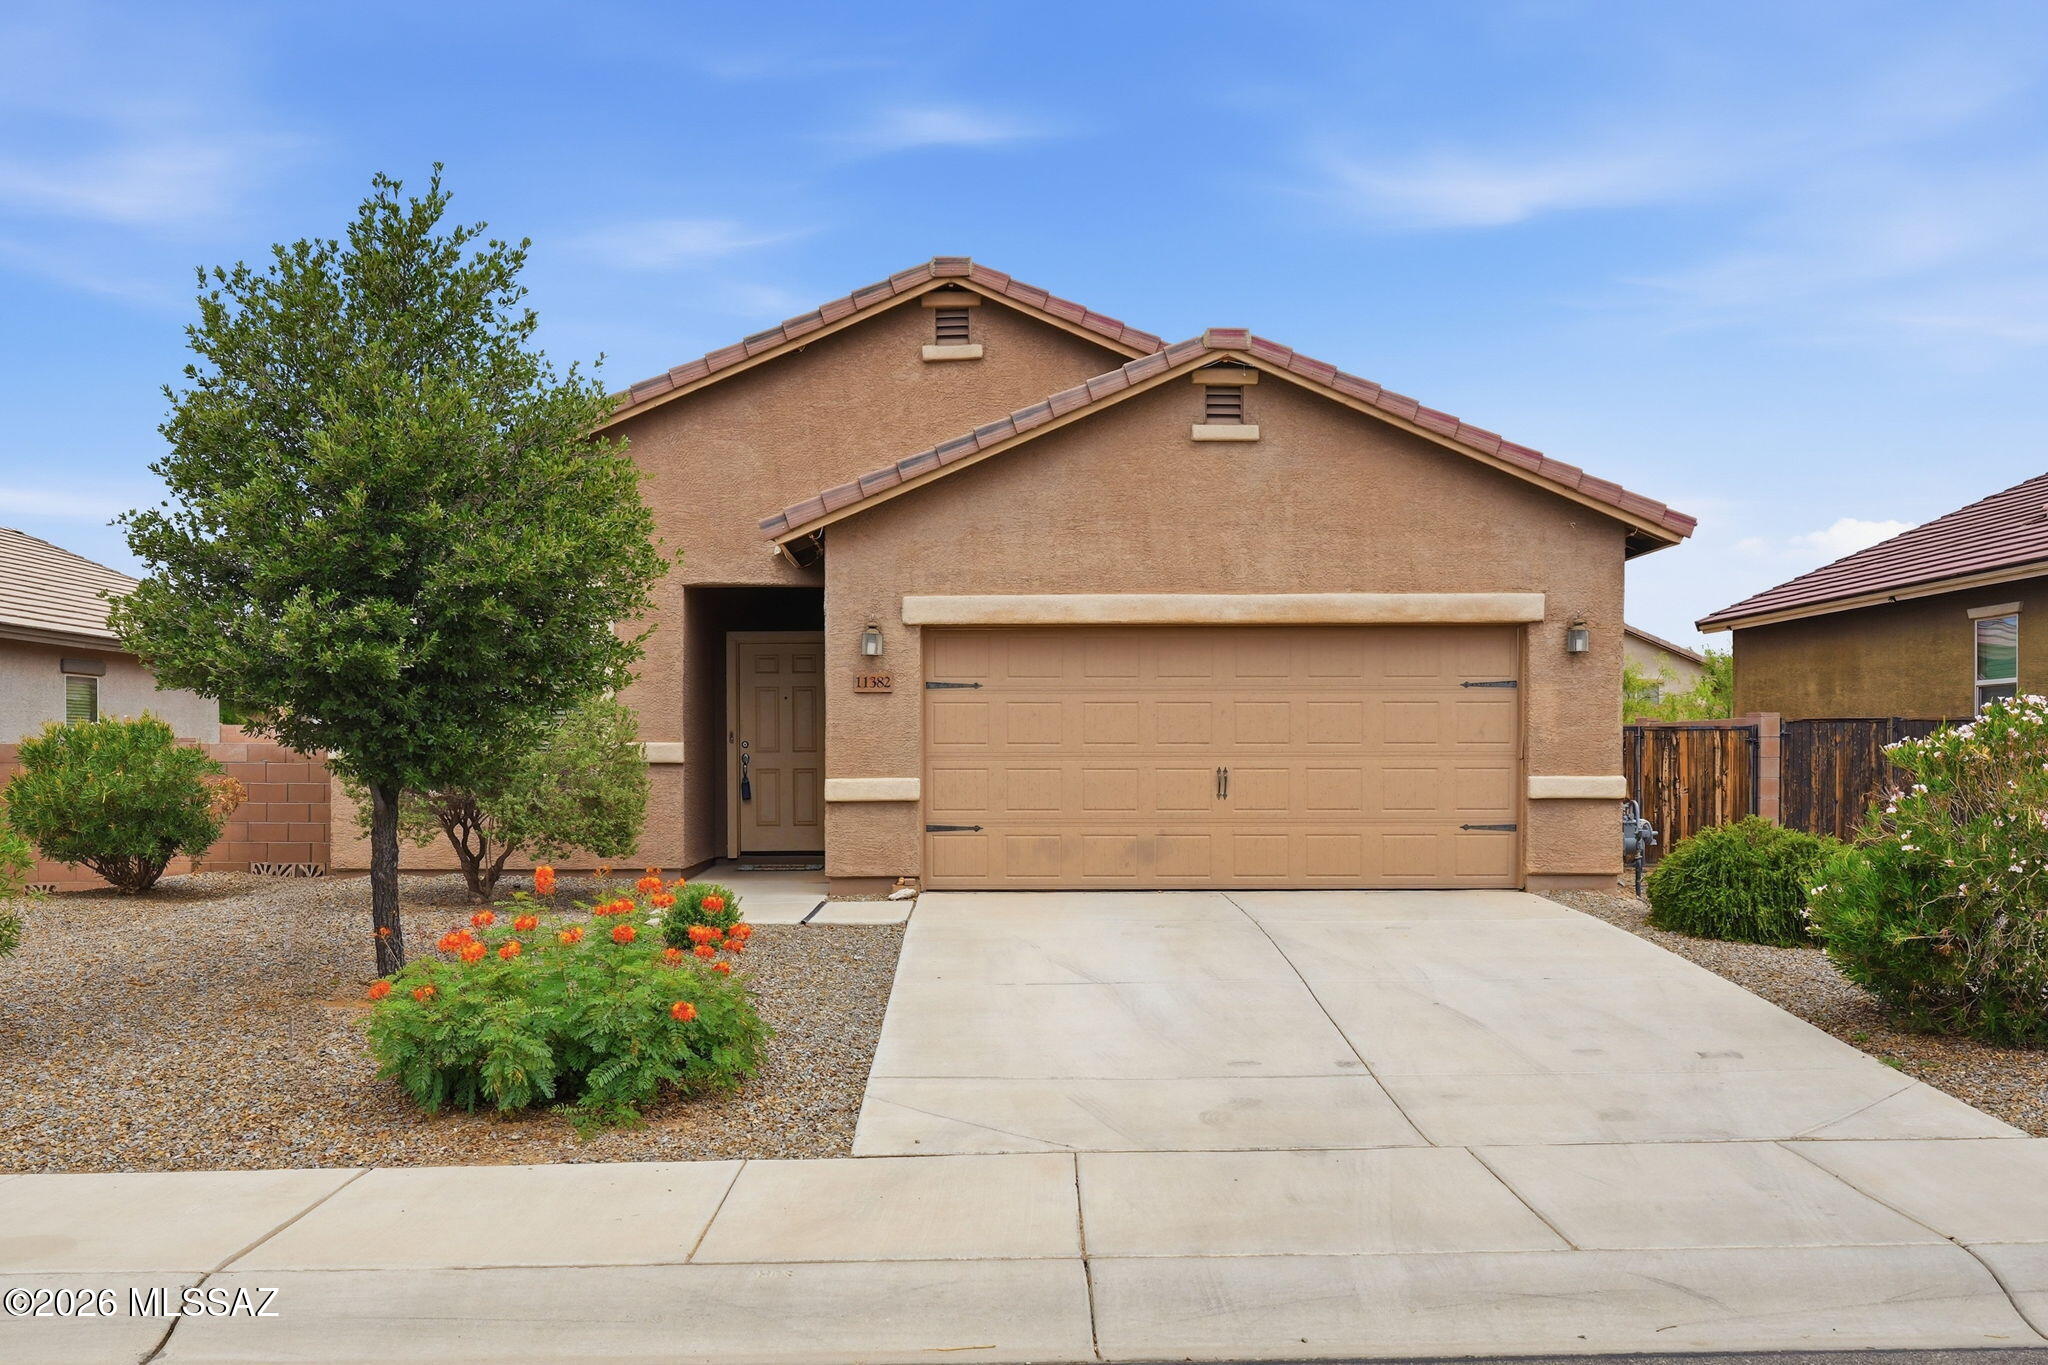
11382 W Folsom Point
3 Beds
2 Baths
1,389 Sq.Ft.
$319,900
MLS#: 22617637
Marana
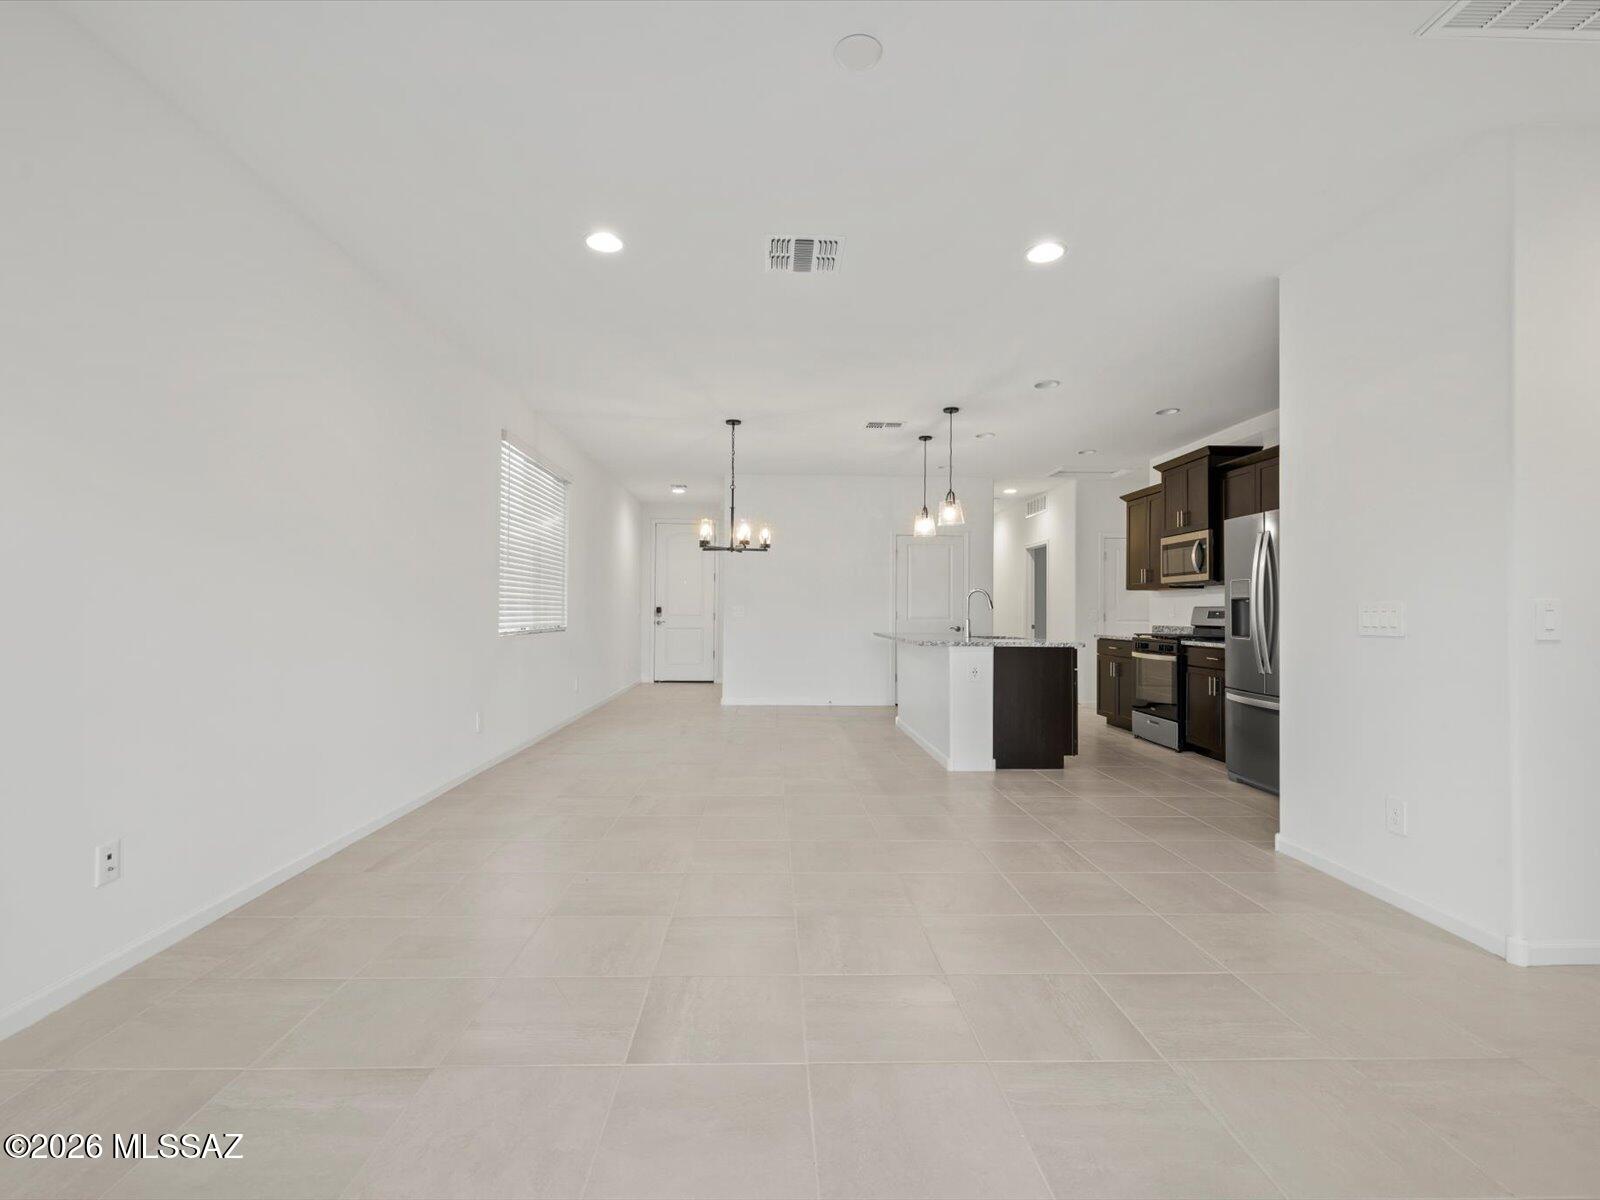
12765 N Wildcrest Drive
3 Beds
2 Baths
1,480 Sq.Ft.
$357,840
MLS#: 22617581
Marana
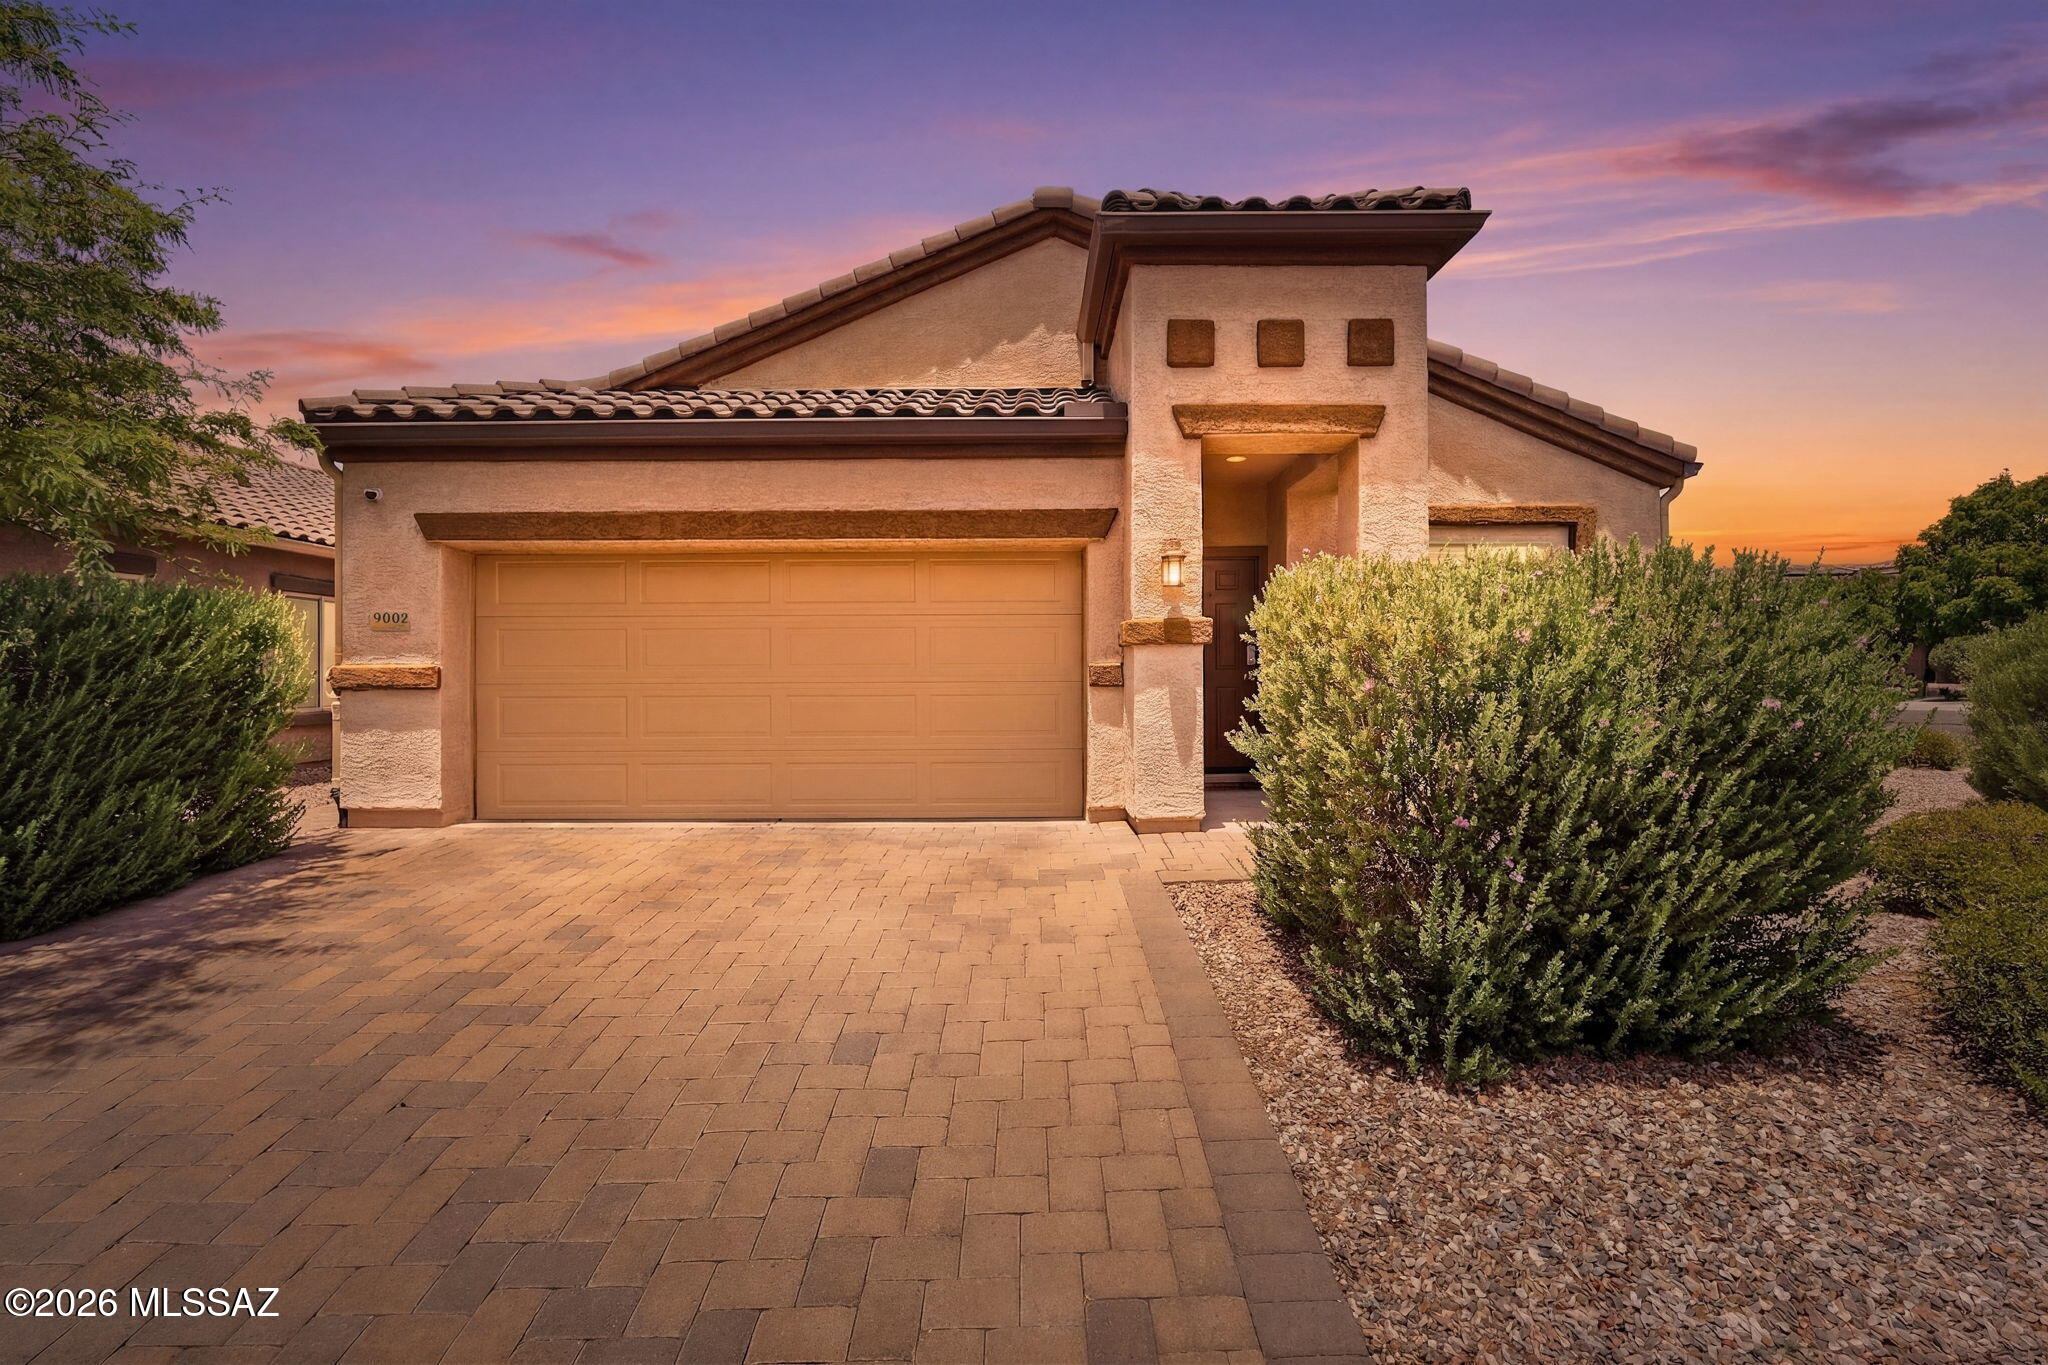
9002 W Grayling Drive
4 Beds
2 Baths
1,850 Sq.Ft.
$375,000
MLS#: 22617249
