
7861 N Roundstone Drive
Tucson, AZ 85741


About
Range-priced: Seller will accept or counter offers between $364,888 and $374,888. Seller may also consider paying off all or a portion of the solar loan with an acceptable offer.Welcome to 7861 N Roundstone Drive, a unique 3-bedroom, 2-bathroom tri-level home situated on a desirable corner lot with mature landscaping and plenty of Arizona charm. The inviting gated front patio and wrought-iron security door creates a cozy entrance and the perfect place to enjoy your morning coffee, Diet Coke or other favorite beverage --while watching the sunrise and taking in the mountain views. Inside, the tri-level floor plan offers comfortable separation between living spaces, while the Arizona room provides valuable additional space for relaxing, entertaining, hobbies, a home office, or whatever best fits your lifestyle. The backyard is ready for year-round enjoyment with an in-ground PebbleTec pool featuring a self-cleaning system. The pool was recently refinished, allowing you to spend more time swimming and less time worrying about maintenance. After a swim, unwind in the private sauna and enjoy your own relaxing retreat right at home. Additional peace of mind comes from a roof that is less than 2 years old. Conveniently located near dining, shopping, highway access, and the everyday conveniences you could want, this home offers a wonderful combination of character, comfort, location, and Arizona outdoor living. Homes with this much personality, convenience, and backyard appeal are hard to find--schedule your private showing today and come see everything 7861 N Roundstone Drive has to offer!
Property
Beds
3
Full Baths
2
1/2 Baths
None
Year Built
1987
Sq.Footage
1,636
Features
Features & Amenities
Interior
-
Other Interior Features
Entrance Foyer, Vaulted Ceiling(s), High Ceilings, Laminate Counters, Pantry, High Speed Internet, Smart Thermostat
-
Total Bedrooms
3
-
Bathrooms
2
-
Basement YN
NO
-
Cooling YN
YES
-
Cooling
Central Air
-
Fireplace YN
YES
-
Heating YN
YES
-
Heating
Forced Air, Exhaust Fan, Wood Stove
-
Pet friendly
N/A
Exterior
-
Garage
Yes
-
Garage spaces
2
-
Construction Materials
Brick, Stucco, Frame
-
Parking
Garage Door Opener, Attached, Garage
-
Patio and Porch Features
Covered, Screened, Enclosed
-
Pool
Yes
-
Pool Features
Heated
-
View
Mountain(s)
Area & Lot
-
Lot Features
Subdivided, Corner Lot, Few Trees
-
Lot Size(acres)
0.15
-
Lot Size(square feet)
6,403
-
Property Type
Residential
-
Property Sub Type
Single Family Residence
-
Architectural Style
Contemporary, Ranch
Price
-
Sales Price
$364,888
-
Tax Amount
$2,764.33
-
Sq. Footage
1,636
-
Price/SqFt
$223
HOA
-
Association
YES
-
Association Fee Includes
N/A
Property Resources
-
Horse Property
NO
School District
-
Elementary School
Butterfield
-
Middle School
Tortolita
-
High School
Mountain View
Property Features
-
Association Amenities
Park
-
Senior Community YN
NO
-
Water Source
Public
Schedule
Schedule a Showing
Showing scheduled successfully.
Mortgage calculator
Estimate your monthly mortgage payment, including the principal and interest, property taxes, and HOA. Adjust the values to generate a more accurate rate.
Your payment
Principal and Interest:
$
Property taxes:
$
HOA fees:
$
Total loan payment:
$
Total interest amount:
$
Location
-
County
Pima
-
Elementary School
Butterfield
-
Middle School
Tortolita
-
High School
Mountain View

Listing Courtesy of Catherine Nichole Morency , Coldwell Banker Realty
RealHub Information is provided exclusively for consumers' personal, non-commercial use, and it may not be used for any purpose other than to identify prospective properties consumers may be interested in purchasing. All information deemed reliable but not guaranteed and should be independently verified. All properties are subject to prior sale, change or withdrawal. RealHub website owner shall not be responsible for any typographical errors, misinformation, misprints and shall be held totally harmless.

Terri Applegarth
Agent / Realtor®
Call Terri today to schedule a private showing.
Phone (303) 880-6439
Email Terri@MandyGoldTeam.com

* Listings on this website come from the FMLS IDX Compilation and may be held by brokerage firms other than the owner of this website. The listing brokerage is identified in any listing details. Information is deemed reliable but is not guaranteed. If you believe any FMLS listing contains material that infringes your copyrighted work please click here to review our DMCA policy and learn how to submit a takedown request.© 2024 FMLS.
Properties
Related properties

Tucson
6861 S Avenida De Aventura
3 Beds
2 Baths
1,594 Sq.Ft.
$295,000
MLS#: 22620101

Tucson
11394 E Squash Blossom Loop
5 Beds
3 Baths
1,939 Sq.Ft.
$395,000
MLS#: 22620107
Tucson
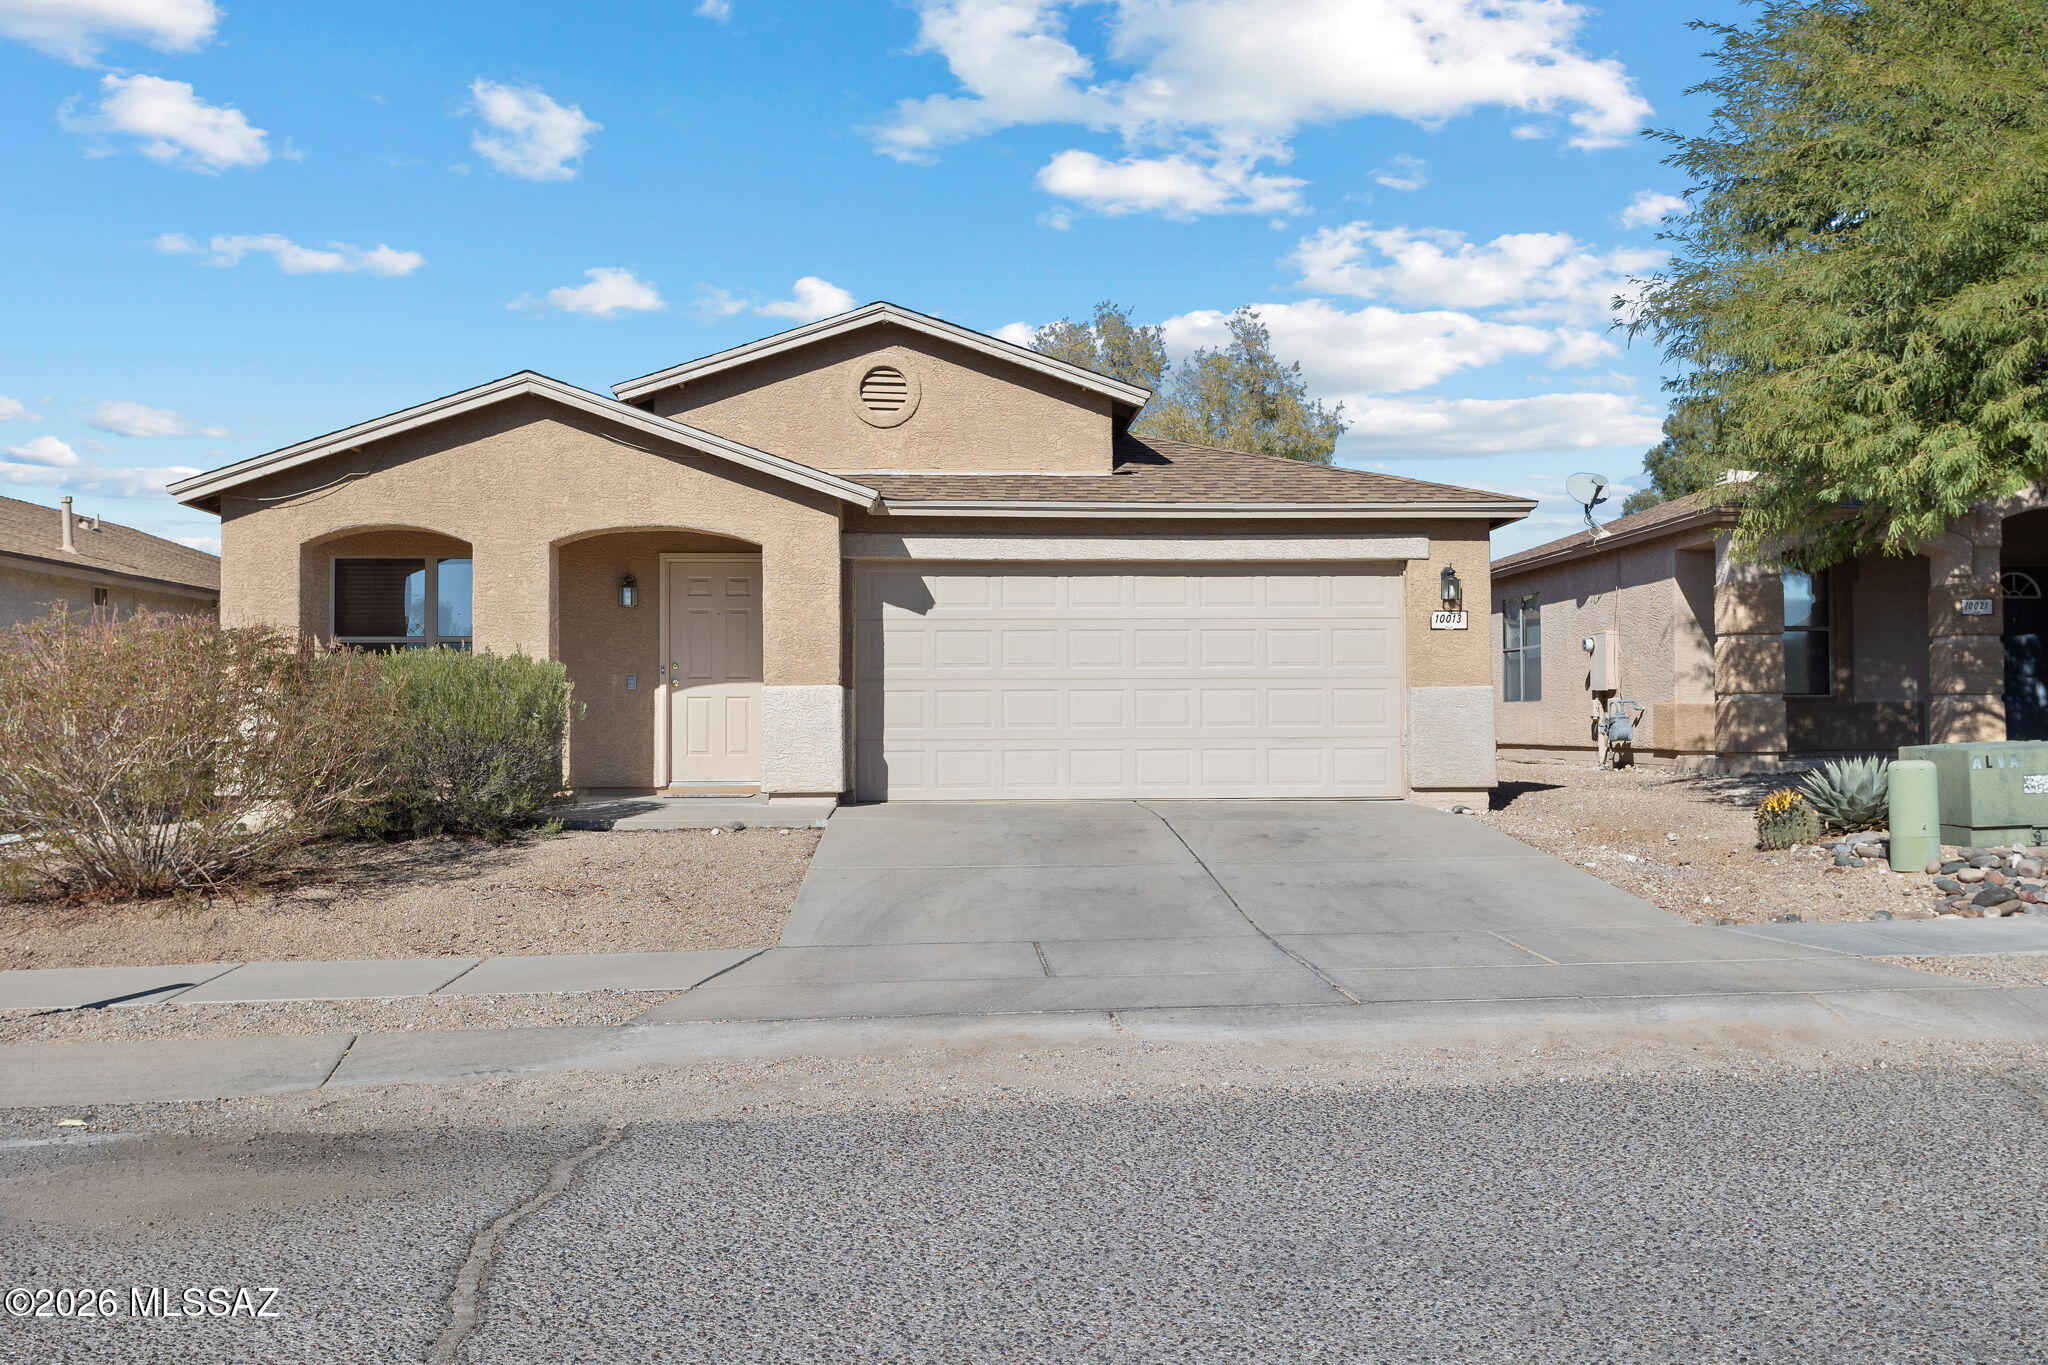
10013 E Rocky Wash Drive
4 Beds
2 Baths
1,921 Sq.Ft.
$349,900
MLS#: 22616661

Tucson
9024 E 30th Street
4 Beds
2 Baths
2,013 Sq.Ft.
$330,000
MLS#: 22607058

Tucson
2750 N Estrella Avenue
3 Beds
2 Baths
1,936 Sq.Ft.
$309,000
MLS#: 22618423

Tucson
2224 S Polaris Way
3 Beds
2 Baths
2,024 Sq.Ft.
$380,000
MLS#: 22605361

Tucson
6533 N Foothills Drive
3 Beds
2 Baths
1,493 Sq.Ft.
$397,000
MLS#: 22620069

Tucson
4229 W Winter Wash Drive
3 Beds
2 Baths
1,541 Sq.Ft.
$400,000
MLS#: 22619478

Tucson
8149 W Morning Light Way
3 Beds
2 Baths
1,598 Sq.Ft.
$325,000
MLS#: 22609026
