15895 N Lago Del Oro Parkway

Tucson, AZ 85739

Southwestern

Tucson, AZ 85739

15895 N Lago Del Oro Parkway

$670,000

MLS#: 22618156

Status: Active

Listing provided by: Redfin

Listing agent phone: None

Last update: 4 hours ago

New on site today

Unsubdivided - Residential

About

Welcome to your Wow! This custom built 2-bed, 2-bath, 2,119 sq ft single-level home built in 2007 on approximately 2.44 acres with wide-open Catalina mountain views is the home that encapsulates the life you've dreamed of living. The home features Rastra block construction and a metal roof, plus concrete floors, high ceilings, and thoughtful custom finishes throughout. A standout feature is the drive-through main garage that allows entry/exit access to a workshop with a car jack and bathroom, creating a highly functional setup for projects and storage. Outdoor living is well supported with a covered patio off the kitchen and an enclosed patio off the primary suite, both positioned to capture the mountain views.

Property

Beds

2

Full Baths

2

1/2 Baths

None

Year Built

2007

Sq.Footage

2,119

Features

Features & Amenities

Interior

  • Other Interior Features

    Kitchen Island, Vaulted Ceiling(s), Pantry, High Speed Internet

  • Total Bedrooms

    2

  • Bathrooms

    2

  • Basement YN

    NO

  • Cooling YN

    YES

  • Cooling

    Central Air, Ceiling Fan(s)

  • Fireplace YN

    YES

  • Heating YN

    YES

  • Heating

    Electric, Propane

  • Pet friendly

    N/A

Exterior

  • Garage

    Yes

  • Garage spaces

    2

  • Construction Materials

    Stucco

  • Parking

    Garage Door Opener, Oversized, Storage

  • Patio and Porch Features

    Covered, Screened, Patio

  • Pool

    No

  • View

    Mountain(s)

Area & Lot

  • Lot Features

    Sprinklers In Front, Subdivided

  • Lot Size(acres)

    2.44

  • Lot Size(square feet)

    106,286

  • Property Type

    Residential

  • Property Sub Type

    Single Family Residence

  • Architectural Style

    Southwestern

Price

  • Sales Price

    $670,000

  • Tax Amount

    $5,276

  • Sq. Footage

    2,119

  • Price/SqFt

    $316

HOA

  • Association

    No

Property Resources

  • Horse Property

    NO

School District

  • Elementary School

    Coronado K-8

  • Middle School

    Coronado K-8

  • High School

    Ironwood Ridge

Property Features

  • Senior Community YN

    NO

  • Sewer

    Septic Tank

Schedule

Schedule a Showing

Showing scheduled successfully.

What is 3 + 4 ?


Change time

Mortgage calculator

Estimate your monthly mortgage payment, including the principal and interest, property taxes, and HOA. Adjust the values to generate a more accurate rate.

Your payment

Principal and Interest:

$

Property taxes:

$

HOA fees:

$

Total loan payment:

$

Total interest amount:

$

Location

  • County

    Pima

  • Elementary School

    Coronado K-8

  • Middle School

    Coronado K-8

  • High School

    Ironwood Ridge

Listing Courtesy of Sherri Vis , Redfin

RealHub Information is provided exclusively for consumers' personal, non-commercial use, and it may not be used for any purpose other than to identify prospective properties consumers may be interested in purchasing. All information deemed reliable but not guaranteed and should be independently verified. All properties are subject to prior sale, change or withdrawal. RealHub website owner shall not be responsible for any typographical errors, misinformation, misprints and shall be held totally harmless.

Agent Terri Applegarth

Terri Applegarth

Agent / RealtorĀ®

Call Terri today to schedule a private showing.


* Listings on this website come from the FMLS IDX Compilation and may be held by brokerage firms other than the owner of this website. The listing brokerage is identified in any listing details. Information is deemed reliable but is not guaranteed. If you believe any FMLS listing contains material that infringes your copyrighted work please click here to review our DMCA policy and learn how to submit a takedown request.Ā© 2024 FMLS.

Properties

Related properties

New on site today
Enjoy incredible mountain views from this light, bright, and remarkably private 2-bedroom, 2-bath Foothills townhome. Skylights enhance the inviting interior, which features travertine tile throughout the main living areas and stainless-steel appliances. Recent updates include fresh interior paint, newer HVAC, and updated bathrooms, including a spacious primary bath with a walk-in shower. The primary suite features a cedar-lined walk-in closet. The roof is scheduled to be professionally recoated in early September. Additional highlights include a soft water system and an extra-large garage with plenty of room for vehicles and storage. Conveniently located near the community pool and pickleball courts, as well as Foothills shopping, dining, schools, hiking trails, recreation & entertainment
#22620031

Tucson

6887 E Via Vigna

2 Beds

2 Baths

1,556 Sq.Ft.

$555,000

MLS#: 22620031

New on site today
Welcome to 8537 N Ironwood Reserve Way in the desirable gated Ironwood Reserve community. The home features an open-concept floor plan filled with natural light, a spacious kitchen that flows into the great room, and a private primary suite with a walk-in closet. Enjoy Arizona living in the resort like landscaped backyard with a pebble tech pool with rock waterfall, covered patio, huge gazebo, mountain views make it perfect for relaxing or entertaining. Conveniently located near parks, walking trails, shopping, dining, golf, and I-10, this home offers comfort, convenience, and the best of Marana living.
#22620122

Tucson

8537 N Ironwood Reserve Way

5 Beds

3 Baths

3,231 Sq.Ft.

$695,000

MLS#: 22620122

New on site today
Welcome to this stunning brand new construction, perfectly situated on approximately little under a Acre of land in a highly desirable location. This beautifully designed home features a spacious open-concept layout, custom-made cabinetry, and stylish fixtures throughout, creating a modern and inviting atmosphere.
The home offers a dedicated office space, along with a convenient dog shower, making it both functional and thoughtfully designed for everyday living. 
A long private driveway provides an impressive entrance and ample parking for multiple vehicles. A Dream for those with multiple vehicles, RV, Boat, or workshop needs. The expansive lot also offers abundant outdoor space for backyard activities, recreation. Agent Related to Seller.
#22620113

Tucson

1044 W Roller Coaster Road

3 Beds

2 Baths

2,305 Sq.Ft.

$689,000

MLS#: 22620113
New on site today
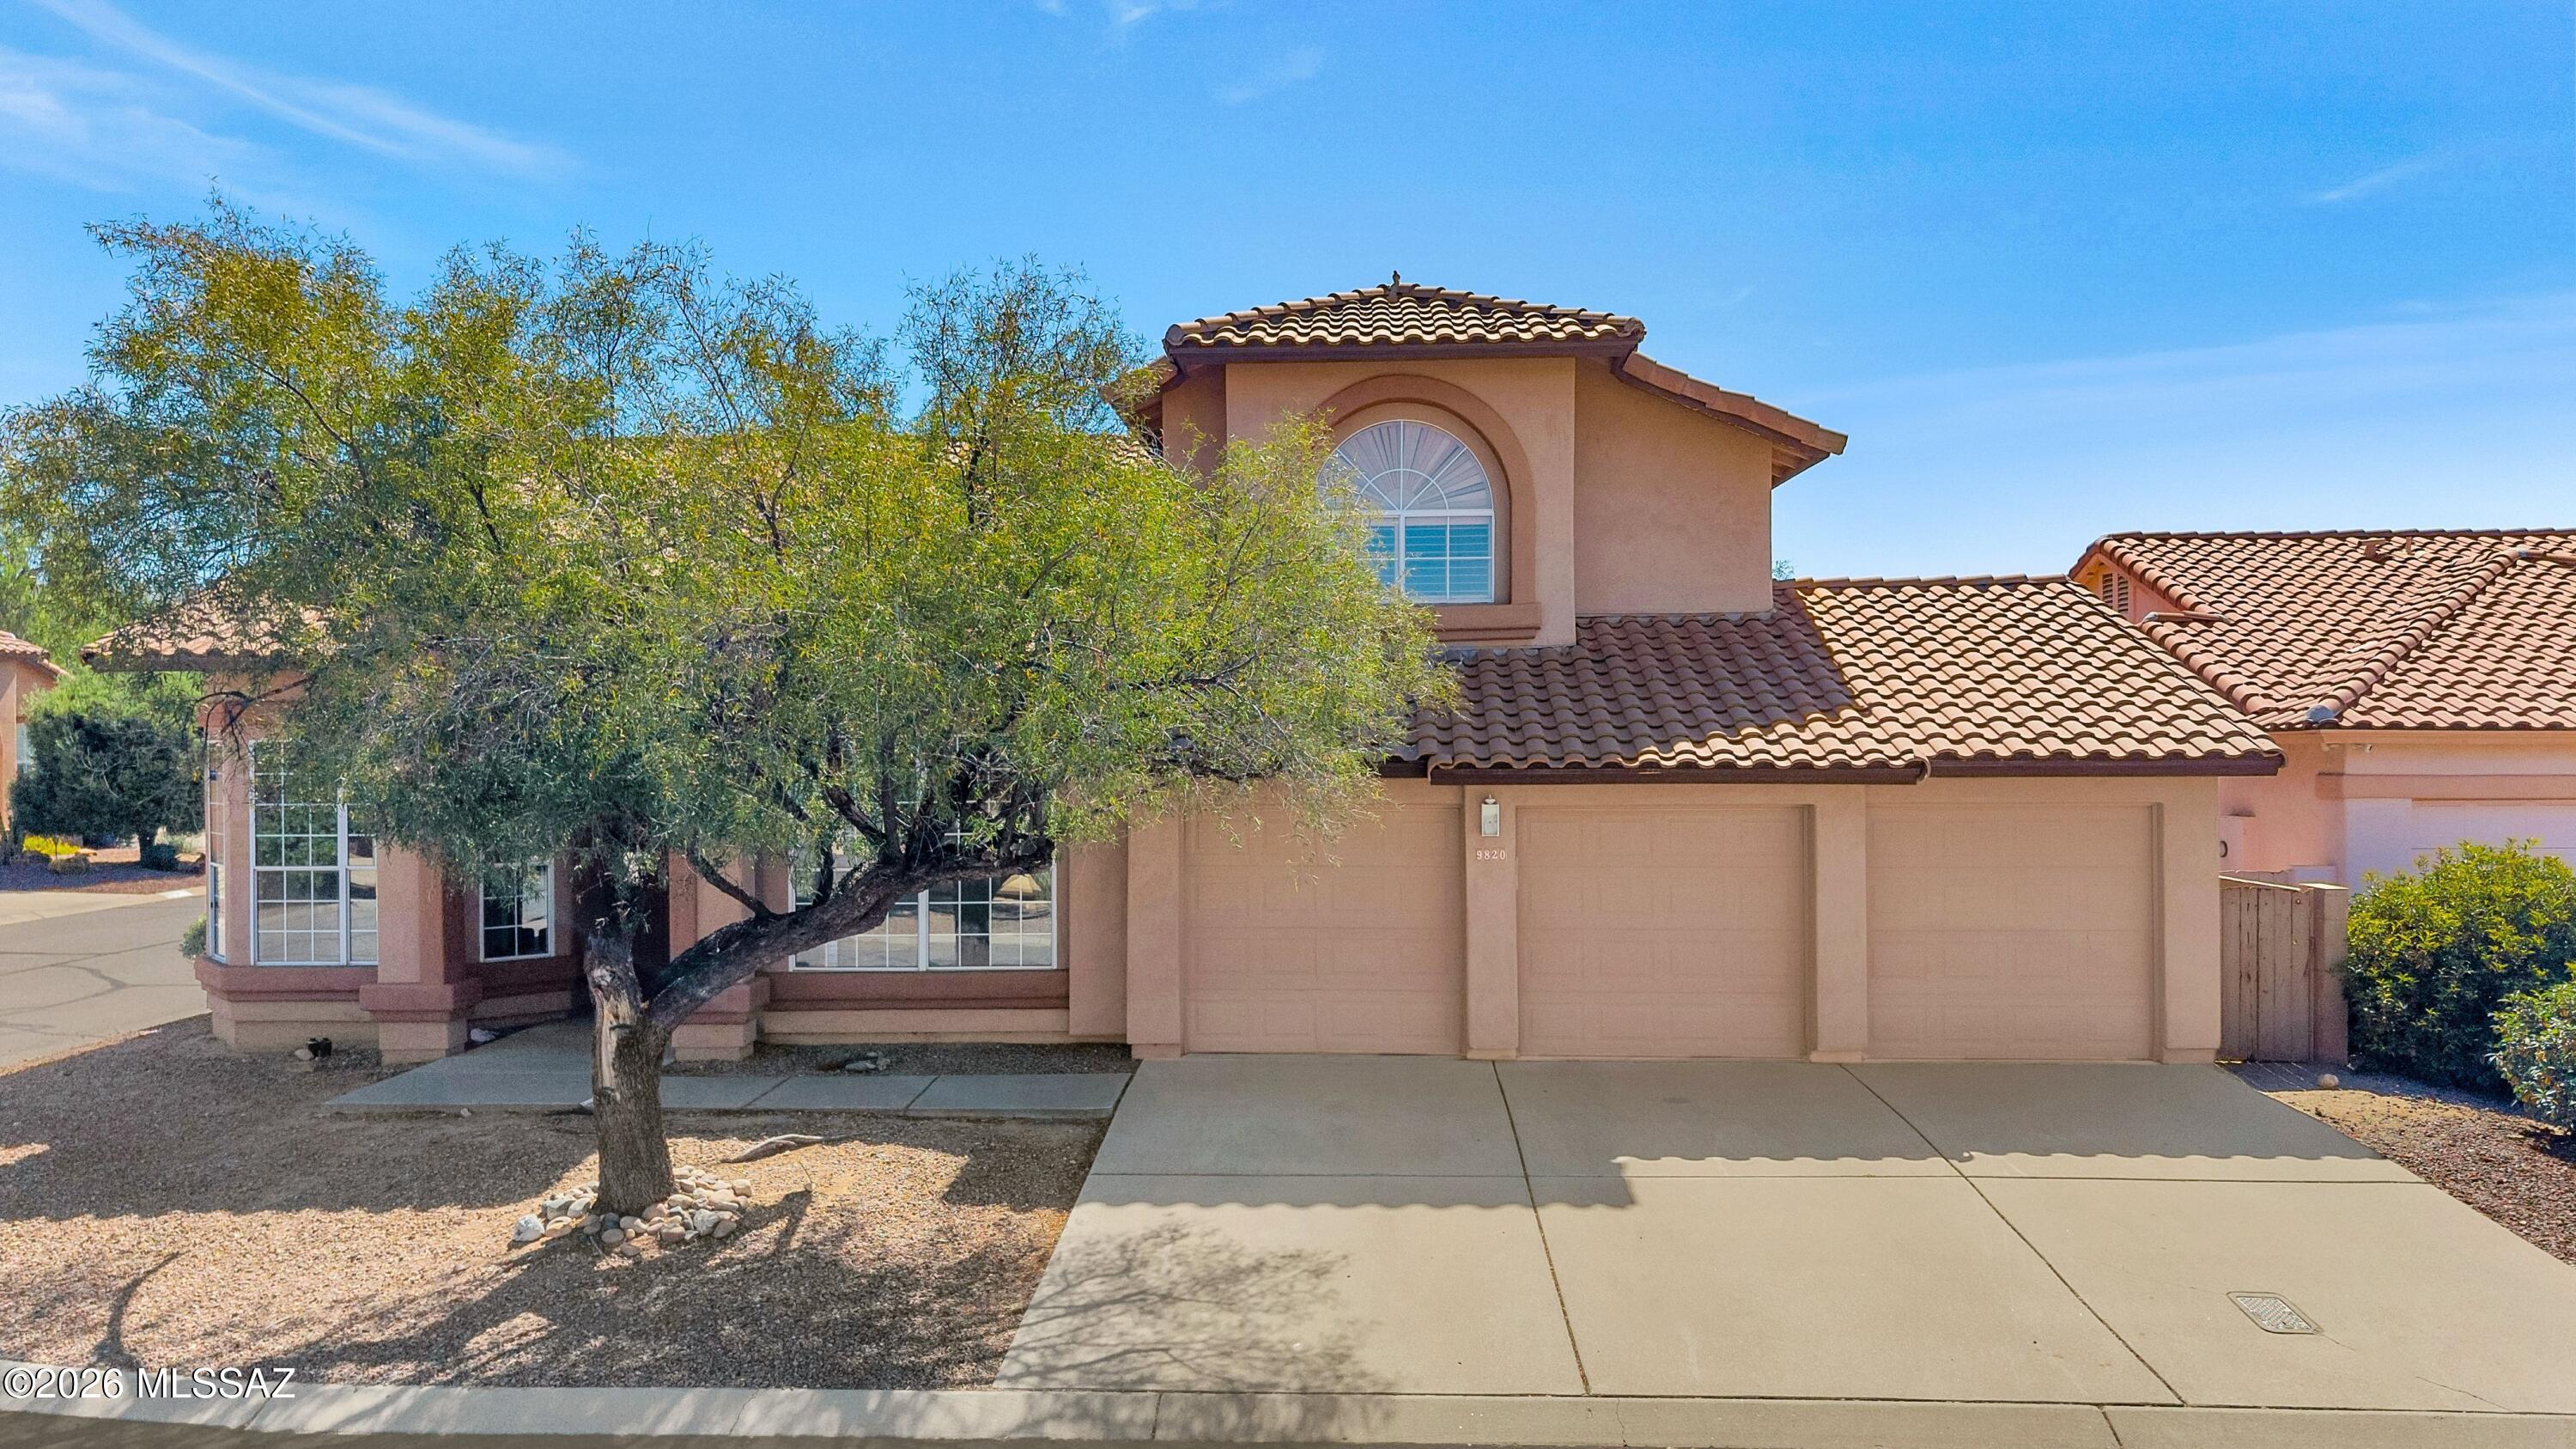
This remarkable 3194 sq ft, two-story home sits on a generous quarter-acre lot with a breathtaking backyard. The outdoor space is expansive and beautifully landscaped, perfect for relaxation and entertaining, complemented by a sparkling pool and spa. Inside, the primary suite is conveniently located on the lower level, with soaring ceilings enhancing the sense of space. A large workshop offers potential conversion into a casita, adding even more versatility. Plus, a three-car garage rounds out the features. Situated on a corner lot, you'll enjoy stunning mountain views. Home has been freshly painted and No Poly Pipes!   Don't miss this exceptional opportunity!
#22613257

Tucson

9820 N Star Ranch Place

4 Beds

3 Baths

3,194 Sq.Ft.

$540,000

MLS#: 22613257

New on site today
Welcome to this stunning brand new construction, perfectly situated on approximately one acre of land in a highly desirable location. This beautifully designed home features a spacious open-concept layout, custom-made cabinetry, and stylish fixtures throughout, creating a modern and inviting atmosphere.
The home offers a dedicated office space, along with a convenient dog shower, making it both functional and thoughtfully designed for everyday living. 
A long private driveway provides an impressive entrance and ample parking for multiple vehicles, such as RV's And lots of more toy's making it ideal for gatherings and entertaining. The expansive lot also offers abundant outdoor space for backyard activities, recreation
#22620114

Tucson

1042 W Roller Coaster Road

3 Beds

2 Baths

2,305 Sq.Ft.

$689,000

MLS#: 22620114

New on site today
Elevated above the Sonoran Desert on 2.1 acres, this contemporary 2023-built residence offers a rare combination of modern design, expansive mountain views, privacy, and room to create something truly your own. Perched on Tucson's desirable west side, the home takes full advantage of its hillside setting, offering sweeping views of the Catalina and Rincon Mountains, the surrounding desert landscape, and the city below.

Inside, 2,544 square feet of thoughtfully designed living space features 4 bedrooms, 2.5 baths, an open-concept floor plan, soaring natural light, and clean contemporary finishes. The stunning chef's kitchen is the centerpiece, showcasing premium Bosch appliances, abundant cabinetry, expansive quartz-style countertops, a substantial island, and modern  fixtures. Large windows throughout the home bring the desert landscape indoors, making the exceptional views a defining part of everyday living.

A generous covered terrace extends the living experience outdoors, creating an ideal vantage point for morning coffee, evening sunsets, entertaining, or simply taking in the quiet beauty of the surrounding mountains and desert. The home's elevated position provides a sense of tranquility that is difficult to replicate, while still offering the convenience of west-side Tucson living.

The property also presents an exceptional opportunity for personalization beyond the finished residence. The outdoor spaces are ready for the next owner to bring their vision to life, whether that means a resort-style pool, outdoor kitchen and entertaining areas, custom desert landscaping, a guest house, or another private retreat. With this much land and an already completed contemporary residence, the possibilities are substantial.

Newer construction, striking architecture, premium finishes, remarkable views, and 2.1 acres combine to create a distinctive Tucson property with both immediate appeal and tremendous future potential. For buyers seeking a contemporary desert home where the setting is as impressive as the residence itself, this is an opportunity worth experiencing in person.
#22620136

Tucson

1888 N El Moraga Drive

4 Beds

2 Baths

2,544 Sq.Ft.

$800,000

MLS#: 22620136

New on site 1 day ago
Experience incredible desert living in this stunning home offering Santa Catalina Mountain views! Nestled in the prestigious guard gated community of Skyline Country Club, this single-story residence, with no interior steps, features 3 bedrooms & 2 bathrooms. This move-in ready home is infused with natural light & nature's beauty offering numerous modern conveniences and a spacious open floor plan concept which is perfect for today's active lifestyle. 

The meticulously updated chef's kitchen is equipped with all new beautiful cabinetry, gorgeous Mont Blanc quartzite countertops with complementary backsplash tile, stainless steel appliances, large single bin sink, LG ThinQ refrigerator with InstaView and a cozy breakfast nook overlooking the incredibly vibrant sunrises & sunsets. The impressive primary suite features large sliding doors facing the mountains - the perfect way to start your day. The spa-like primary bathroom has travertine surround shower with dual showerheads & bench, separate jetted bathtub, double vanities with granite countertops, ceiling fan and separate walk-in closet. Split bedroom floor plan and the two additional bedrooms are very spacious and have lighted ceiling fans.

Enjoy year round entertaining and outdoor dining on the patio while immersing yourself in the beauty of the Sonoran Desert with its lush vegetation, saguaro cacti and natural wildlife. Luxury living at its best with a resort style backyard showcasing a refreshing private pool, cool decking, low maintenance artificial turf, extended covered patio, multiple outdoor seating areas, brick pavers & fully enclosed backyard.

Many, many upgrades including travertine floors throughout, plantation shutters & Hunter Douglas window coverings, beehive gas fireplace, beamed ceilings, wet bar, recessed lighting, laundry closet with storage, skylights, 2 car garage with copper garage doors and extra storage room/workshop, water softener, reverse osmosis, drip irrigation, designer paint and the washer/dryer/refrigerator all convey.

Enjoy the famed "Dark Sky" evenings (promoting high quality skies around Arizona observatories) and all of the impressive recreational amenities that Skyline Country Club has to offer including 24-Hour guard gated security, insurance, walking trails & community pool with clubhouse access. Just minutes away from Sabino Canyon Recreational Center & Finger Rock Trailhead with incredible hiking throughout the Santa Catalina Mountains. Fantastic restaurants and shopping at nearby La Encantada. Easy access to downtown, University of Arizona & Tucson International Airport.

Truly an exceptional property!
#22620046

Tucson

6513 N Green Briar Drive

3 Beds

2 Baths

2,122 Sq.Ft.

$699,000

MLS#: 22620046

New on site 1 day ago
Welcome to this spacious single-story home tucked away on a desirable cul-de-sac and situated on an oversized .35-acre lot with no rear neighbors! This 3-bedroom, 2-bathroom home also features a versatile den/office that could easily serve as a 4th bedroom, home office, or flex space. Inside, you'll find a huge family room, inviting great room, and a generously sized kitchen with a large island--perfect for entertaining and gathering with family and friends. The property offers an extra-long driveway leading to a 3-car garage, providing plenty of parking and storage. Step outside to your private backyard oasis featuring a sparkling pool with water features and an expansive yard that is truly a blank canvas for your creativity. With no neighbors directly behind you, there's plenty of room to create the outdoor space you've always envisioned, whether that's an outdoor kitchen, entertaining area, garden, or more. Enjoy beautiful mountain views and breathtaking Arizona sunsets from your own backyard. With its cul-de-sac location, oversized lot, 3-car garage, extended driveway, pool, privacy, and incredible potential, this home offers a rare opportunity to enjoy space both inside and out!
#22620009

Tucson

5030 W Triangle Leaf Court

3 Beds

2 Baths

2,696 Sq.Ft.

$580,000

MLS#: 22620009

New on site 2 days ago
Nestled in the established and highly sought-after Sabino Vista community, this inviting residence beautifully blends character, flexibility, and true Tucson outdoor living. Set on a generous .37-acre lot, the property offers an exceptional sense of space and privacy. A spacious courtyard entry, thoughtfully designed as an ''outdoor living room'' and dining area with pavers, sets the tone for relaxed desert living and unforgettable gatherings beneath the Arizona sky. Inside, a welcoming foyer and rich hardwood flooring, create warmth and continuity throughout the main living areas. Designed with versatility in mind, the ideal split-bedroom floor plan features an expansive private wing perfect for multigenerational living or extended guests, complete with its own bedroom, bathroom, spacious living room, full kitchen, and pantry offering independence without sacrificing connection.
At the heart of the home, the well-appointed kitchen with Cherry cabinetry, gorgeous green gemstone-looking granite slab counters and a sink to match, stainless steel appliances, and a breakfast bar that opens seamlessly to the family room, anchored by a cozy fireplace and a picture window that frames the backyard. A private dining area and an additional living room with French doors provide effortless indoor-outdoor flow, inviting natural light, and easy access to the outdoor retreat. The secondary bedrooms are thoughtfully positioned on the opposite wing, providing generous proportions and a natural sense of privacy for everyday living.
Outdoors, the oversized north-facing backyard captures the essence of Tucson's year-round lifestyle. A refreshing, thoughtfully designed pool serves as the sparkling centerpiece of the backyard, beautifully enjoyed from the full-width covered patio or the charming, softly illuminated gazebo. Multiple inviting spaces for outdoor cooking, dining, and relaxed lounging create effortless flow for gatherings of any size, while a discreet wire spanning the pool is ready to transform the space into an open-air theater for impromptu movie nights under the stars. Every detail of this inviting retreat has been curated to inspire memorable entertaining or quiet evenings soaking in Tucson's vibrant sunsets and breathtaking, star-filled skies. With the Catalina Mountains as a backdrop and no power lines in sight, the setting feels both serene and expansive. Ideally located just moments from Sabino Canyon Recreation Area, world-class hiking and biking trails, as well as popular restaurants and convenient shopping, this Sabino Vista residence offers not only a beautiful home.
#22619226

Tucson

7351 E Sabino Vista Drive

4 Beds

3 Baths

2,733 Sq.Ft.

$650,000

MLS#: 22619226

Welcome to your Wow! This custom built  2-bed, 2-bath, 2,119 sq ft single-level home built in 2007 on approximately 2.44 acres with wide-open Catalina mountain views is the home that encapsulates the life you've dreamed of living. The home features Rastra block construction and a metal roof, plus concrete floors, high ceilings, and thoughtful custom finishes throughout. A standout feature is the drive-through main garage that allows entry/exit access to a workshop with a car jack and bathroom, creating a highly functional setup for projects and storage. Outdoor living is well supported with a covered patio off the kitchen and an enclosed patio off the primary suite, both positioned to capture the mountain views.

15895 N Lago Del Oro Parkway

Message successfully sent.

I agree to receive email communication and understand I can unsubscribe at any time.

I agree to be contacted by The Mandy Gold Team | Haymore Real Estate LLC via call, email, and text for real estate services. To opt out, you can reply 'stop' at any time or reply 'help' for assistance. You can also click the unsubscribe link in the emails. Message and data rates may apply. Message frequency may vary. Privacy Policy

 - property

Send a message

Message successfully sent.

Reason for contacting?

I agree to receive email communication and understand I can unsubscribe at any time.

I agree to be contacted by The Mandy Gold Team | Haymore Real Estate LLC via call, email, and text for real estate services. To opt out, you can reply 'stop' at any time or reply 'help' for assistance. You can also click the unsubscribe link in the emails. Message and data rates may apply. Message frequency may vary. Privacy Policy

Sign In Sign Out

Virtual Assistant

Would you like to take the next step with this property? We can help you schedule a showing or virtual tour, or send you more details.

Yes, I would like more information.

Thank You for Your Reply, One of Our Agents will contact you as soon as possible

No, maybe later.

Thank you, you can always contact me via email, phone number or through the contact form.

Realhub AI

Lucy - Your AI-Powered Realtor

Update Your Temporary Password

Personalize your search

Enter your email and we'll notify you immediately when new listings match what you're looking for.

or enter email address

Already have an account ? Login here

Continue your home search

I agree to receive communications and understand I can unsubscribe at any time.

I agree to be contacted by The Mandy Gold Team | Haymore Real Estate LLC via call, email, and text for real estate services. To opt out, you can reply 'stop' at any time or reply 'help' for assistance. You can also click the unsubscribe link in the emails. Message and data rates may apply. Message frequency may vary. Privacy Policy

Already have an account ? Login here

We use cookies

We use cookies primarily for analytics to enhance your experience. By accepting, you agree to our use of these cookies. You can manage your preferences or learn more about our cookies policy.

