
11390 N Copper Creek Drive
Tucson, AZ 85737


About
Charming | Fully Upgraded | Copper Creek | Pool & Spa Welcome home to this beautifully updated 2,433 sq. ft. single-family residence, perfectly situated on a premium cul-de-sac lot in Oro Valley's highly sought-after Copper Creek neighborhood. Boasting 3 bedrooms, 2.5 bathrooms, an open-concept great room, and a versatile upstairs loft, this property seamlessly blends modern style with functional living. Step inside to discover extensive recent upgrades completed within the last few years. The bright, open kitchen is a chef's delight, featuring premium granite countertops, a stylish custom backsplash, and a layout perfect for entertaining. The modern updates flow effortlessly into the main living spaces, highlighted by a gorgeous custom shiplap accent wall, living room wood flooring, and fresh interior paint throughout. All 2.5 bathrooms have been tastefully refreshed with matching granite counters. The backyard serves as your own private desert oasis. Enjoy mountain views from your sparkling swimming pool--perfect for cooling off during warm Arizona days. The expansive 9,148 sq. ft. lot also features a rare, spacious 3-car garage with plenty of room for vehicles and storage. Located in the desirable Copper Creek Community, near restaurants, shopping, and outdoor activities this home offers unparalleled convenience. With its move-in-ready finishes and highly desirable location, this home is primed for a smooth, fast closing. Don't miss your chance to own a turn-key gem in Oro Valley!
Property
Beds
3
Full Baths
2
1/2 Baths
1
Year Built
1993
Sq.Footage
2,433
Features
Features & Amenities
Interior
-
Other Interior Features
Kitchen Island, Vaulted Ceiling(s), Walk-In Closet(s), High Ceilings, Built-in Features, Granite Counters, Pantry, High Speed Internet
-
Total Bedrooms
3
-
Bathrooms
2
-
1/2 Bathrooms
1
-
Basement YN
NO
-
Cooling YN
YES
-
Cooling
Central Air, Ceiling Fan(s)
-
Fireplace YN
YES
-
Heating YN
YES
-
Heating
Forced Air, Natural Gas, Exhaust Fan
-
Pet friendly
N/A
Exterior
-
Garage
Yes
-
Garage spaces
3
-
Construction Materials
Stucco, Frame
-
Other Exterior Features
None
-
Parking
Attached, Garage
-
Patio and Porch Features
Covered, Patio
-
Pool
Yes
-
Pool Features
Heated
-
View
Mountain(s)
Area & Lot
-
Lot Features
Cul-De-Sac, Few Trees
-
Lot Size(acres)
0.21
-
Lot Size(square feet)
9,184
-
Property Type
Residential
-
Property Sub Type
Single Family Residence
-
Architectural Style
Contemporary
Price
-
Sales Price
$545,000
-
Tax Amount
$4,082
-
Sq. Footage
2,433
-
Price/SqFt
$224
HOA
-
Association
YES
-
Association Fee
$31.28
-
Association Fee Frequency
Monthly
-
Association Fee Includes
N/A
Property Resources
-
Horse Property
NO
School District
-
Elementary School
Wilson K-8
-
Middle School
Wilson K-8
-
High School
Ironwood Ridge
Property Features
-
Association Amenities
None
-
Senior Community YN
NO
-
Water Source
Public
Schedule
Schedule a Showing
Showing scheduled successfully.
Mortgage calculator
Estimate your monthly mortgage payment, including the principal and interest, property taxes, and HOA. Adjust the values to generate a more accurate rate.
Your payment
Principal and Interest:
$
Property taxes:
$
HOA fees:
$
Total loan payment:
$
Total interest amount:
$
Location
-
County
Pima
-
Elementary School
Wilson K-8
-
Middle School
Wilson K-8
-
High School
Ironwood Ridge

Listing Courtesy of Michael D Rhodes , Realty Executives Arizona Territory
RealHub Information is provided exclusively for consumers' personal, non-commercial use, and it may not be used for any purpose other than to identify prospective properties consumers may be interested in purchasing. All information deemed reliable but not guaranteed and should be independently verified. All properties are subject to prior sale, change or withdrawal. RealHub website owner shall not be responsible for any typographical errors, misinformation, misprints and shall be held totally harmless.

Terri Applegarth
Agent / Realtor®
Call Terri today to schedule a private showing.
Phone (303) 880-6439
Email Terri@MandyGoldTeam.com

* Listings on this website come from the FMLS IDX Compilation and may be held by brokerage firms other than the owner of this website. The listing brokerage is identified in any listing details. Information is deemed reliable but is not guaranteed. If you believe any FMLS listing contains material that infringes your copyrighted work please click here to review our DMCA policy and learn how to submit a takedown request.© 2024 FMLS.
Properties
Related properties

Tucson
5896 W Yuma Mine Circle
4 Beds
2 Baths
2,184 Sq.Ft.
$515,000
MLS#: 22609589
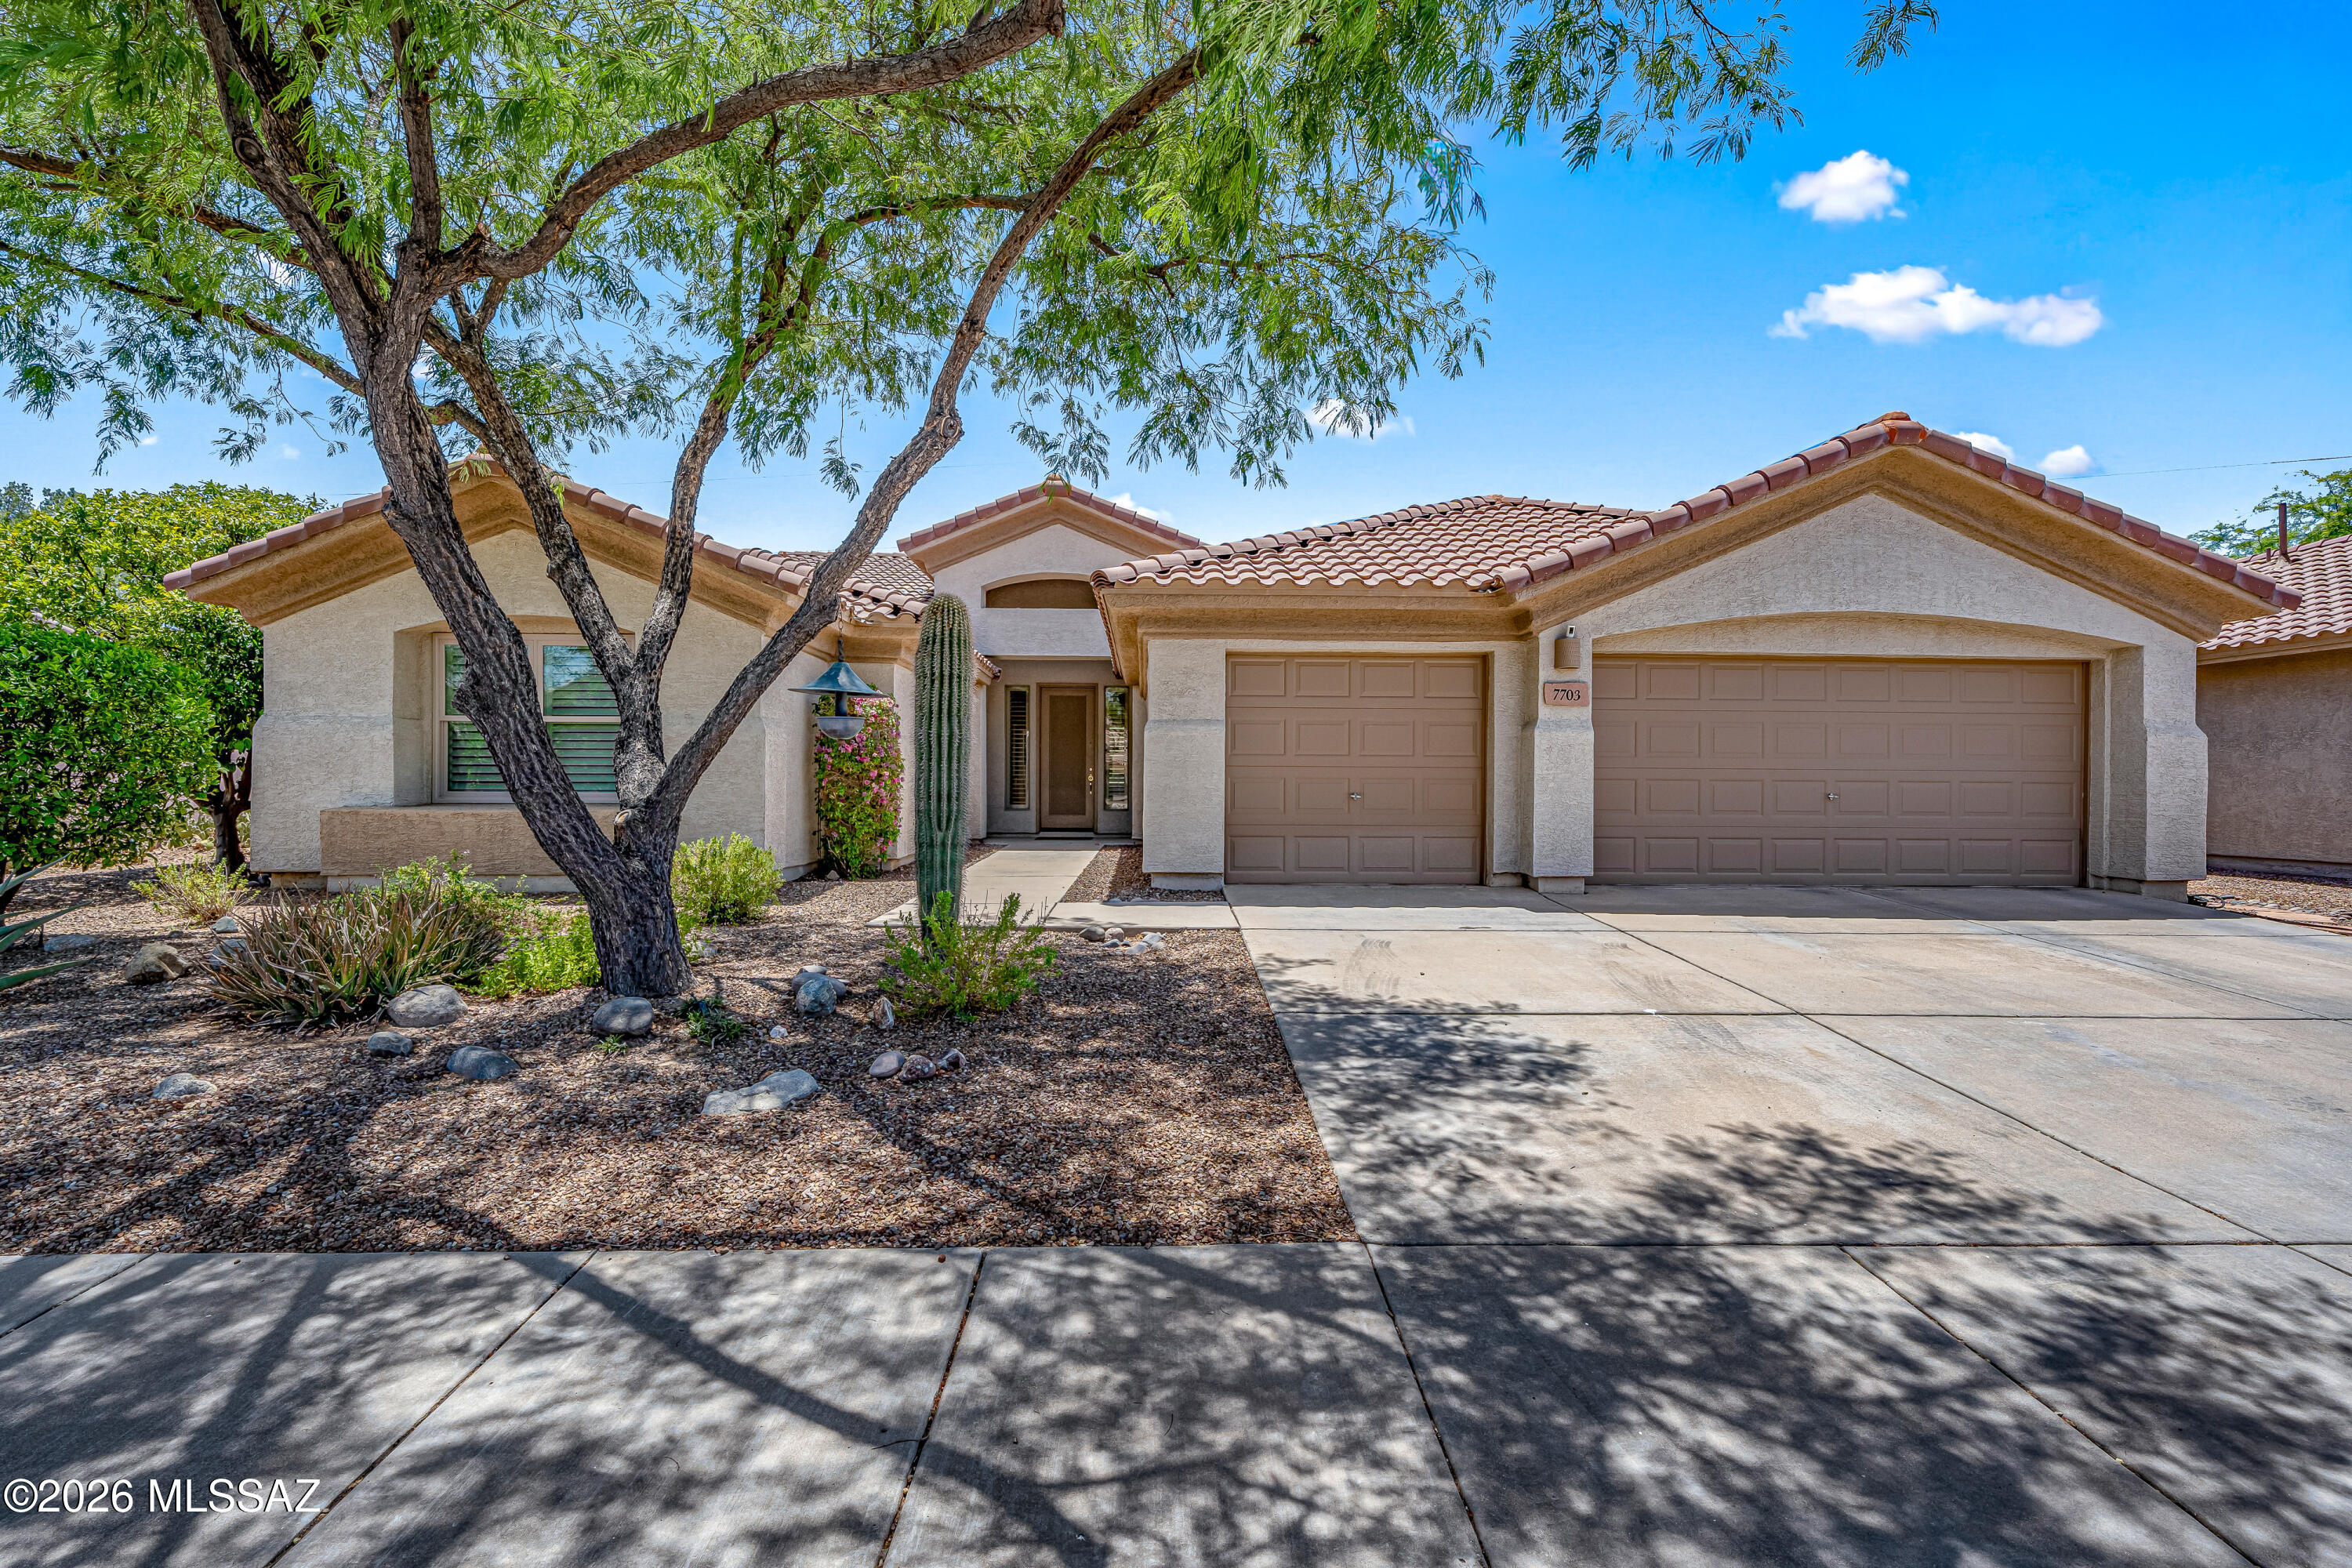
Tucson
7703 W Talavera Way
4 Beds
3 Baths
2,688 Sq.Ft.
$549,000
MLS#: 22617073

Tucson
65555 E Canyon Drive
3 Beds
3 Baths
2,372 Sq.Ft.
$599,000
MLS#: 22618764

Tucson
1148 W Lone Star Mine Place
3 Beds
2 Baths
1,705 Sq.Ft.
$475,000
MLS#: 22618760

Tucson
9300 N Moon View Place
2 Beds
2 Baths
1,875 Sq.Ft.
$520,000
MLS#: 22618732

Tucson
7963 S Farmhills Place
5 Beds
3 Baths
2,103 Sq.Ft.
$499,000
MLS#: 22618783

Tucson
5550 W Jade Rock Place
4 Beds
3 Baths
2,534 Sq.Ft.
$599,900
MLS#: 22618787

Tucson
4220 N Camino De Carrillo
2 Beds
2 Baths
1,611 Sq.Ft.
$540,000
MLS#: 22618734

Tucson
5550 W Open R Place
4 Beds
3 Baths
2,563 Sq.Ft.
$650,000
MLS#: 22618593
