12306 N Pathfinder Drive

Marana, AZ 85658

Contemporary

Marana, AZ 85658

12306 N Pathfinder Drive

$550,000

MLS#: 22619389

Status: Active

Listing provided by: Coldwell Banker Realty

Listing agent phone: None

Last update: a day ago

On site: 9 days ago

Tangerine Crossing Resub - Residential

About

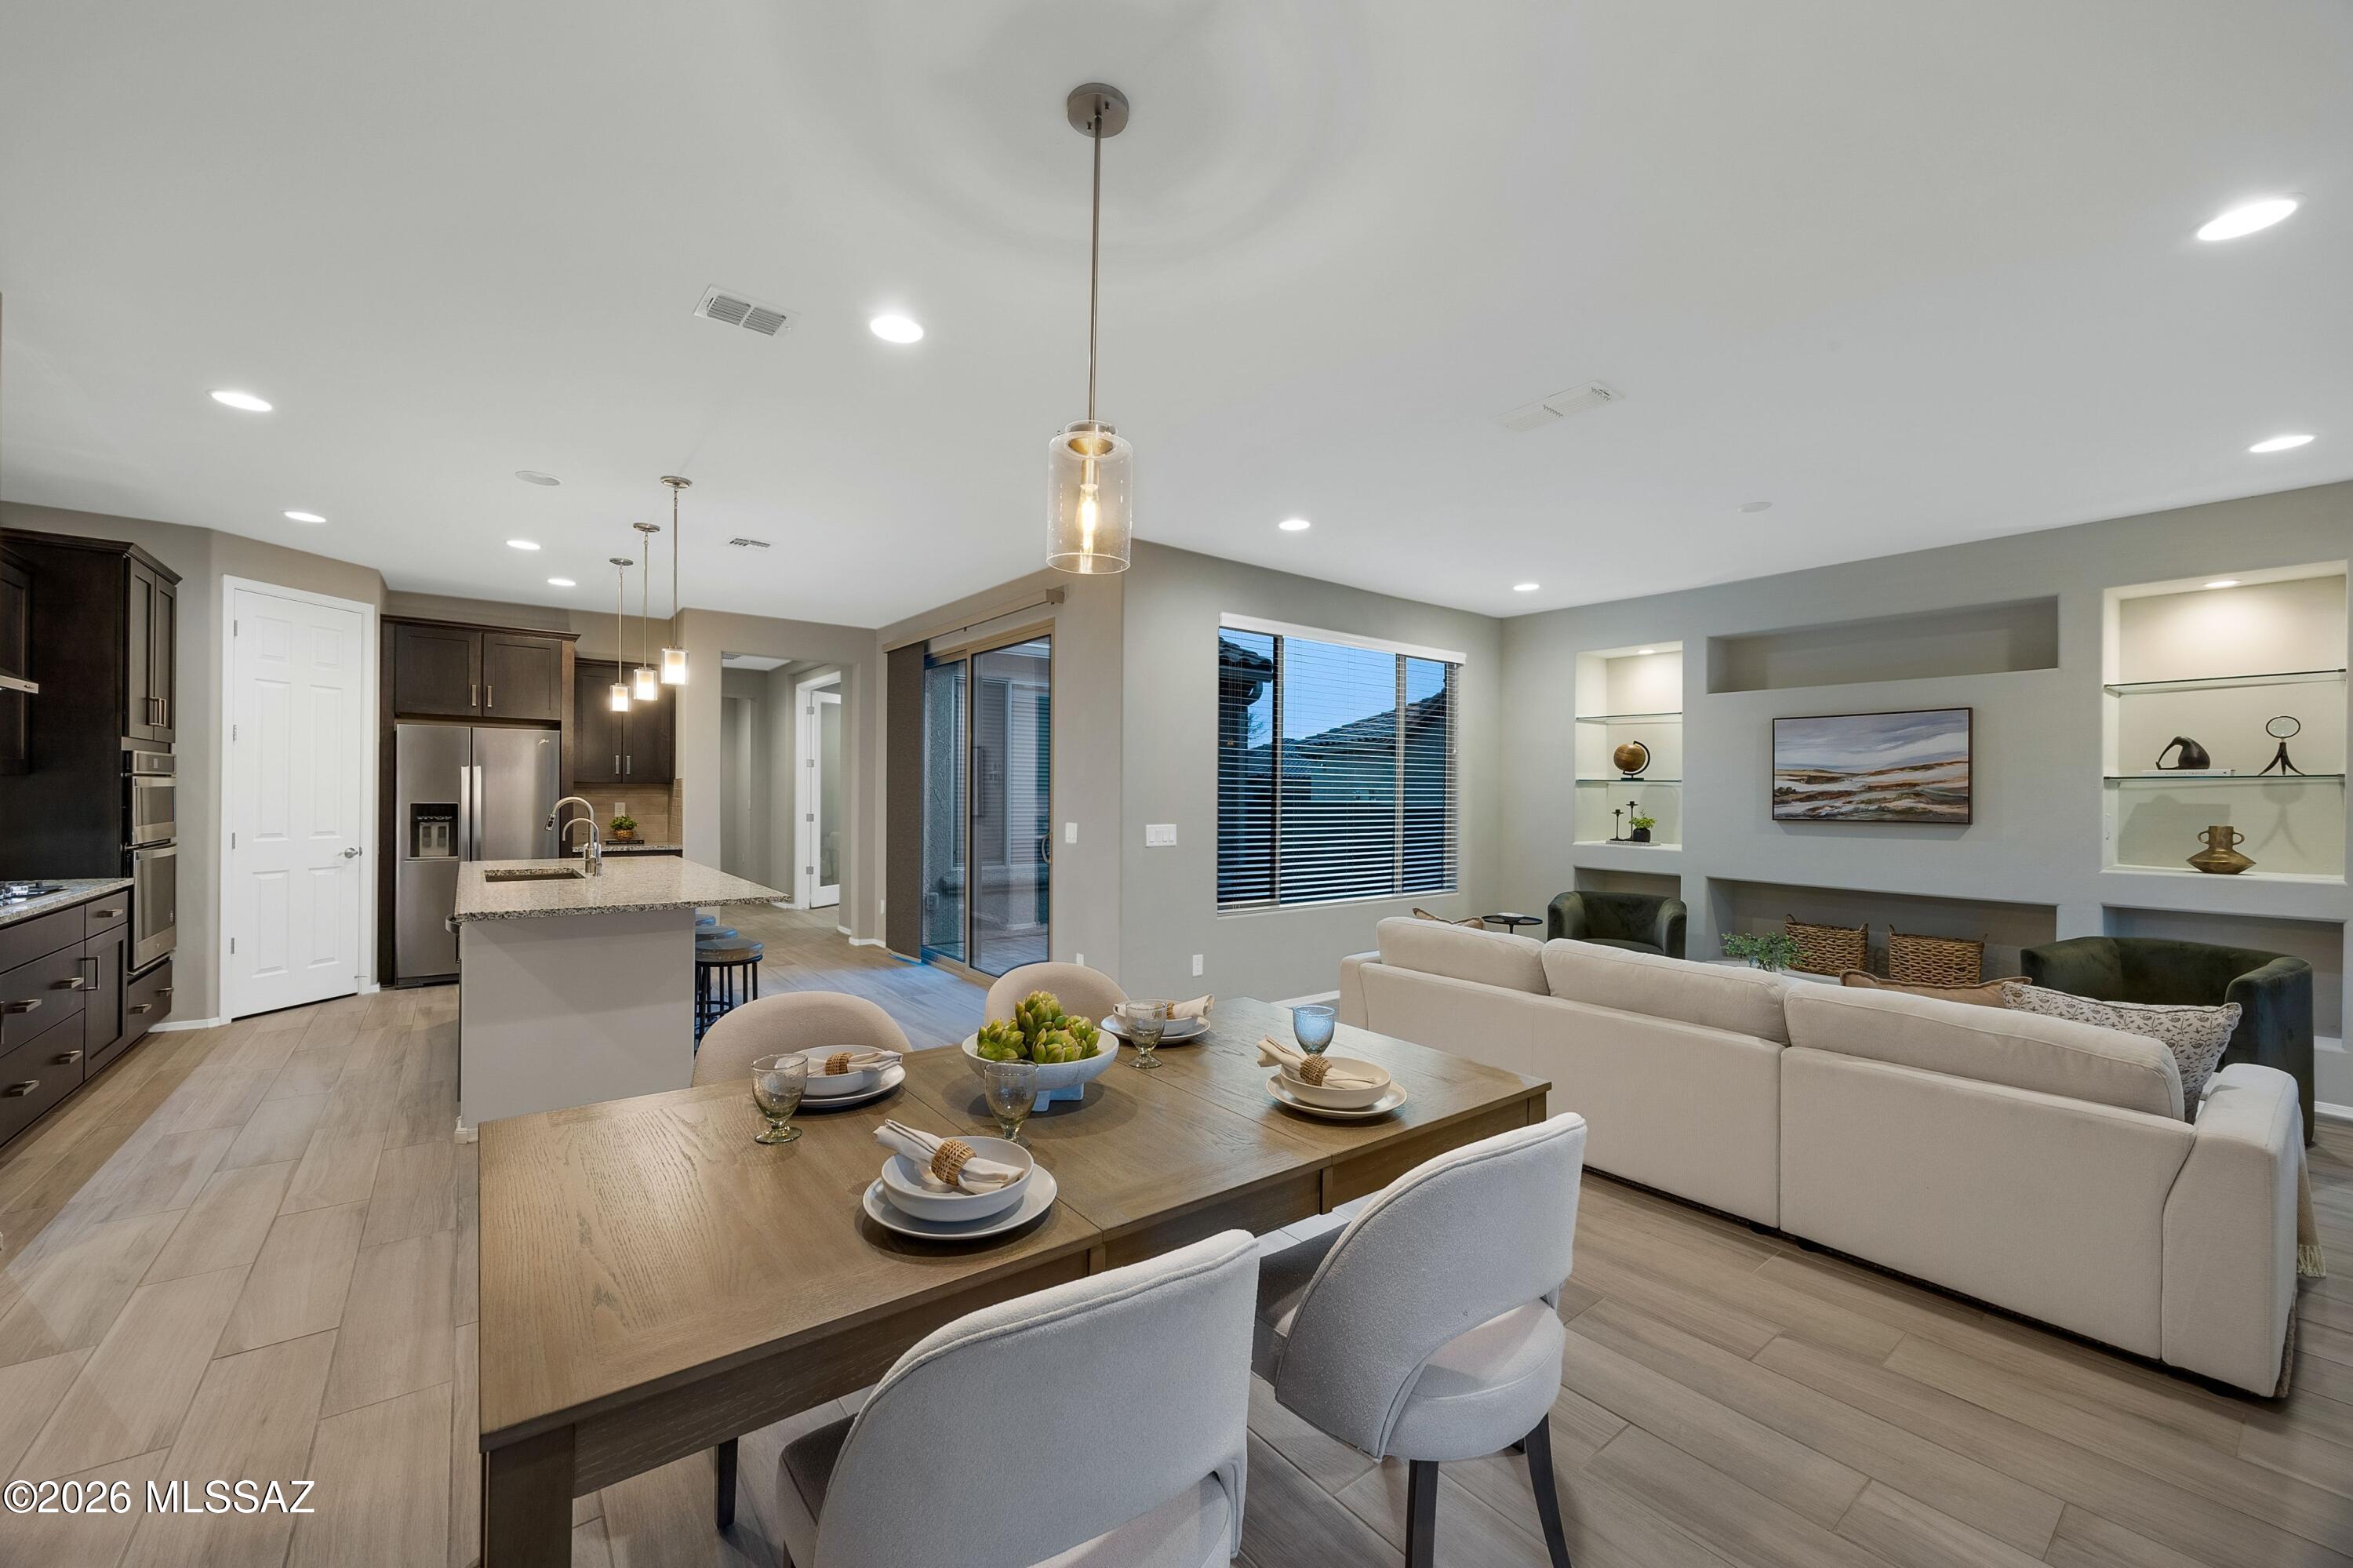
Nestled in the gated Tangerine Crossing community, this charming 4-bedroom, 2-bath home offers 2,250 square feet of versatile living designed for modern lifestyles upgraded home with smart technology and energy-efficient improvements. Situated on a prime corner lot, you're welcomed by a bright open light-filled interior that seamlessly flows through the dining, living, and kitchen spaces in a desirable split-bedroom floor plan. The electric fireplace adds a beautiful focal point in the living/dining room. The spacious kitchen, anchored by a large island, serves as the heart of the home and is ideal for gatherings. The backyard is truly an entertainer's oasis with built-in bbq and an extended east-facing patio that provides cool afternoon shade. Home upgrades include new flooring, water heater, interior and exterior paint amongst other upgrades. The 2-car garage offers newly done garage epoxy floors and EV charger -- solar panels for added efficiency. A short walk up the street you'll find a neighborhood park, with convenient proximity to freeway access, schools, shopping, and dining. Don't miss this bright, flexible gem in a prime location.

Property

Beds

4

Full Baths

2

1/2 Baths

None

Year Built

2010

Sq.Footage

2,250

Features

Features & Amenities

Interior

  • Other Interior Features

    Kitchen Island, Entrance Foyer, Vaulted Ceiling(s), Walk-In Closet(s), High Ceilings, Granite Counters, Pantry, Double Vanity, High Speed Internet, Smart Thermostat

  • Total Bedrooms

    4

  • Bathrooms

    2

  • Basement YN

    NO

  • Cooling YN

    YES

  • Cooling

    Central Air, ENERGY STAR Qualified Equipment

  • Fireplace YN

    YES

  • Heating YN

    YES

  • Heating

    Forced Air, Fireplace Insert

  • Pet friendly

    N/A

Exterior

  • Garage

    Yes

  • Garage spaces

    2

  • Construction Materials

    Stucco, Frame

  • Other Exterior Features

    Built-in Barbecue, Rain Barrel/Cistern(s)

  • Parking

    Garage Door Opener, Electric Vehicle Charging Station(s), Attached, Garage

  • Pool

    No

Area & Lot

  • Lot Features

    Sprinklers In Front, Corner Lot, Few Trees

  • Lot Size(acres)

    0.2

  • Lot Size(square feet)

    9,047

  • Property Type

    Residential

  • Property Sub Type

    Single Family Residence

  • Architectural Style

    Contemporary

Price

  • Sales Price

    $550,000

  • Tax Amount

    $4,416

  • Sq. Footage

    2,250

  • Price/SqFt

    $244

HOA

  • Association

    YES

  • Association Fee

    $79

  • Association Fee Frequency

    Quarterly

  • Association Fee Includes

    N/A

Property Resources

  • Horse Property

    NO

School District

  • Elementary School

    Dove Mountain CSTEM K-8

  • Middle School

    Dove Mountain CSTEM K-8

  • High School

    Marana

Property Features

  • Association Amenities

    Park

  • Senior Community YN

    NO

  • Water Source

    Public

Schedule

Schedule a Showing

Showing scheduled successfully.

What is 3 + 4 ?


Change time

Mortgage calculator

Estimate your monthly mortgage payment, including the principal and interest, property taxes, and HOA. Adjust the values to generate a more accurate rate.

Your payment

Principal and Interest:

$

Property taxes:

$

HOA fees:

$

Total loan payment:

$

Total interest amount:

$

Location

  • County

    Pima

  • Elementary School

    Dove Mountain CSTEM K-8

  • Middle School

    Dove Mountain CSTEM K-8

  • High School

    Marana

Listing Courtesy of Yolima Mulligan , Coldwell Banker Realty

RealHub Information is provided exclusively for consumers' personal, non-commercial use, and it may not be used for any purpose other than to identify prospective properties consumers may be interested in purchasing. All information deemed reliable but not guaranteed and should be independently verified. All properties are subject to prior sale, change or withdrawal. RealHub website owner shall not be responsible for any typographical errors, misinformation, misprints and shall be held totally harmless.

Agent Terri Applegarth

Terri Applegarth

Agent / RealtorĀ®

Call Terri today to schedule a private showing.


* Listings on this website come from the FMLS IDX Compilation and may be held by brokerage firms other than the owner of this website. The listing brokerage is identified in any listing details. Information is deemed reliable but is not guaranteed. If you believe any FMLS listing contains material that infringes your copyrighted work please click here to review our DMCA policy and learn how to submit a takedown request.Ā© 2024 FMLS.

Properties

Related properties

New on site 1 day ago
Discover The Dalea plan at Barnett Village. A spacious 2,058 sq. ft. single-story new home designed to offer both style and functionality for today's modern family. 4 BR, 3 BA home with split bedroom plan offers flexibility for the family. Dedicated nook allows for an open kitchen to great room design. Lots of natural light. 3 car tandem garage offers loads of storage. No rear neighbor gives you plenty of privacy on an oversized homesite. Come see this home and Barnett Village today.
#22619999

Marana

12578 W Nicholas Drive

4 Beds

3 Baths

2,058 Sq.Ft.

$444,900

MLS#: 22619999

New on site 4 days ago
Welcome to this gorgeous home in upscale, 55+ Del Webb at Dove Mountain. This property features 2bed/2bath+den, 2010 sq. ft. of open living space, plus 338 sq. ft. of covered patio. Many upgrades, including a bay window in owner's suite, automatic interior blinds, water softener and 82 sq. ft. of climate-controlled storage/work room. Upgraded kitchen package with granite countertops and premium appliances. Decorative steel security doors for all 3 exterior doors. Upgraded HVAC unit (2022) and owned solar to help keep energy cost low! Tile floors throughout, with bedrooms and den carpeted. Washer and Dryer included. Thoughtfully landscaped, larger back yard, with orange and fig trees; ideal for year-round entertaining or simply just capturing one of Tucson's breathtaking sunsets!
#22619876

Marana

14184 N Lava Falls Trail

2 Beds

2 Baths

2,010 Sq.Ft.

$555,000

MLS#: 22619876

New on site 4 days ago
Step inside to a bright, open floor plan styled with rich wood flooring and tile planks. Large tinted windows throughout keep the home bright while enhancing energy efficiency and indoor climate control during warmer desert months. Spanning roughly 2,500 square feet, the layout offers 3 spacious bedrooms plus a flexible den, ideal for a dedicated home office or media room, eat in kitchen, dining room and four bathrooms. Master and guest bedroom both have on-suite bathrooms to give the home dual Master suites. The loft area can be used as another office, library or sitting area.  Gourmet Kitchen: The kitchen seamlessly opens to the family room and  features  granite countertops and bar seating for 5, an undermount sink,  stainless steel appliances to include: Gas range, built in microwave, dishwasher and a side by side refrigerator with water/ice dispenser. You will love the butlers pantry with extra cabinetry and granite countertop. 
Designed for outdoor entertaining, the backyard is built around the Southern Arizona lifestyle. A beautiful covered ramada with tile roof provides shade, anchored by a built-in BBQ grill and plumbed for a mister system to keep outdoor gatherings cool year-round. The resort like yard has an extended brick paver patio, beautiful landscaping and brick paver walking paths. 
 A full 3-car attached garage provides ample space for vehicles, desert recreation equipment, and an integrated workspace with a workshop and storage. Situated in Marana's desirable Tangerine Crossing neighborhood, residents enjoy gated security, low quarterly HOA fees, community park access, and proximity to top-rated Marana Unified schools to include Dove Mountain Elementary and Middle Schools.
Close to Golf, hiking, biking, shopping and restaurants.
#22619783

Marana

3426 W Copper Spirit Drive

3 Beds

3 Baths

2,496 Sq.Ft.

$565,000

MLS#: 22619783
New on site 4 days ago
Enjoy privacy in this beautifully maintained 55+ home in Del Webb at Dove Mountain, thoughtfully designed with the popular Haven floor plan. Offering a seamless blend of comfort, functionality, and lock-and-leave ease, this residence is ideal for both full-time living and seasonal enjoyment. Backing to a more private setting, the home offers a peaceful outdoor atmosphere perfect for relaxing or entertaining. Inside, you'll find two spacious bedrooms plus a versatile flex room, ideal for a home office, den, or creative space. The open-concept kitchen, dining, and great room create a bright and inviting atmosphere that flows effortlessly for everyday living and entertaining alike. The kitchen is complete with stainless steel appliances, granite countertops, and generous storage,
#22614163

Marana

6794 W Cape Royal Place

2 Beds

2 Baths

1,859 Sq.Ft.

$465,000

MLS#: 22614163

2.25% ASSUMABLE RATE! Beautiful 2021-built 4-bed 2-bath 2-car garage Opal model in desirable Saguaro Bloom! This like-new 1-story home offers a bright, open floor plan w/high ceilings & lots of natural light. Beautiful kitchen features a large island, granite counters, espresso cabinetry, stainless steel appliances & walk-in pantry. Primary suite includes dual vanities, garden tub, walk-in shower & walk-in closet connecting to the laundry room. Enjoy an incredible private corner lot w/breathtaking full-range mountain views & no rear or side neighbors! Backyard offers hot tub, firepit sitting area, gated dog run, turf, putting green, pavers & covered patio. Resort-style community pools, hot tubs, gym, clubhouse, splash pad, parks & basketball courts. Solar adds energy savings! Owner/Agent.
#22619567

Marana

9936 N Sand Sage Trail

4 Beds

2 Baths

2,431 Sq.Ft.

$450,000

MLS#: 22619567

Welcome to the Eureka, 4-bedroom 3 FULL-bathroom open floorplan has plush carpeting in the bedrooms for added coziness and energy efficient appliances throughout. Residents will enjoy access to an exclusive community pool and gym as well as an amenities center. This home combines modern conveniences with a vibrant community atmosphere, making it a must see! Zero energy ready with spray foam insulation! Our most energy efficient homes! Call today to schedule a tour!
#22619647

Marana

9930 N Blue Hibiscus Drive

4 Beds

3 Baths

2,168 Sq.Ft.

$548,900

MLS#: 22619647

** Under Construction **. The Kingston plan is a perfect blend of comfort, modern living, and energy efficiency and sits on a very large lot with no rear neighbor. This thoughtfully crafted one-story home spans 2,068 square feet and offers four bedrooms, two bathrooms and a two-car garage, ideal for families of all sizes. The open-concept design features a spacious great room that effortlessly connects with the kitchen and dining area, creating an inviting central hub for everyday living and entertaining. The kitchen is equipped with contemporary appliances and a pantry, offering ample storage and convenience for meal preparation.  The primary bedroom, located at the rear of the home, provides a peaceful retreat with a private ensuite bathroom and a generous walk-in closet.
#22619599

Marana

12588 W Nichols Street

4 Beds

2 Baths

2,068 Sq.Ft.

$478,510

MLS#: 22619599

Gorgeous Preserve home in the boutique style community of Del Webb at Dove Mountain. Welcome to this beautifully upgraded home with contemporary style finishes and a warm modern feel. You are greeted by a brick paver driveway plus multiple large saguaros in your front yard. Wonderful floorplan features 2010 sq. ft with 2 bedroom/ 2 baths + den. Open great room concept with gourmet kitchen and dining area perfect for entertaining family and friends.  Kitchen features contemporary style flat panel cabinets, quartz countertops and backsplash, ss appliances incl. 5 burner gas cooktop, custom pendants, and a curved island with seating. Upgrades throughout include ceramic tile flooring, 8' doors + double glass doors into den, remote controlled blinds, and arched doorways. Primary suite features tray ceiling, ensuite bath with double vanities, large custom shower with bench plus professionally built-out closet. Step outside to enjoy your private backyard. Home sits on large pool sized lot with extended covered patio, outdoor stone fireplace, travertine pavers, artificial turf, professional landscaping and BBQ gas stub. This is the perfect spot to relax and enjoy year-round.  Located close to the Saguaro Center clubhouse featuring pool, spa, fitness, tennis, pickleball, and endless amenities. Don't miss this beautiful home.
#22619526

Marana

6840 W Komo Point Trail

2 Beds

2 Baths

2,010 Sq.Ft.

$484,900

MLS#: 22619526

Discover The Dalea plan at Barnett Village. A spacious 2,058 sq. ft. single-story new home designed to offer both style and functionality for today's modern family. 4 BR, 3 BA home with split bedroom plan offers flexibility for the family. Dedicated nook allows for an open kitchen to great room design. Lots of natural light. 3 car tandem garage offers loads of storage. No rear neighbor gives you plenty of privacy on an oversized homesite. Come see this home and Barnett Village today.
#22619326

Marana

12568 W Nicholas Drive

4 Beds

3 Baths

2,058 Sq.Ft.

$444,900

MLS#: 22619326

Nestled in the gated Tangerine Crossing community, this charming 4-bedroom, 2-bath home offers 2,250 square feet of versatile living designed for modern lifestyles upgraded home with smart technology and energy-efficient improvements. Situated on a prime corner lot, you're welcomed by a bright open light-filled interior that seamlessly flows through the dining, living, and kitchen spaces in a desirable split-bedroom floor plan.  The electric fireplace adds a beautiful focal point in the living/dining room. The spacious kitchen, anchored by a large island, serves as the heart of the home and is ideal for gatherings. The backyard is truly an entertainer's oasis with built-in bbq and an extended east-facing patio that provides cool afternoon shade. Home upgrades include new flooring, water heater, interior and exterior paint amongst other upgrades. The 2-car garage offers newly done garage epoxy floors and EV charger -- solar panels for added efficiency. A short walk up the street you'll find a neighborhood park, with convenient proximity to freeway access, schools, shopping, and dining. Don't miss this bright, flexible gem in a prime location.

12306 N Pathfinder Drive

Message successfully sent.

I agree to receive email communication and understand I can unsubscribe at any time.

I agree to be contacted by The Mandy Gold Team | Haymore Real Estate LLC via call, email, and text for real estate services. To opt out, you can reply 'stop' at any time or reply 'help' for assistance. You can also click the unsubscribe link in the emails. Message and data rates may apply. Message frequency may vary. Privacy Policy

 - property

Send a message

Message successfully sent.

Reason for contacting?

I agree to receive email communication and understand I can unsubscribe at any time.

I agree to be contacted by The Mandy Gold Team | Haymore Real Estate LLC via call, email, and text for real estate services. To opt out, you can reply 'stop' at any time or reply 'help' for assistance. You can also click the unsubscribe link in the emails. Message and data rates may apply. Message frequency may vary. Privacy Policy

Sign In Sign Out

Virtual Assistant

Would you like to take the next step with this property? We can help you schedule a showing or virtual tour, or send you more details.

Yes, I would like more information.

Thank You for Your Reply, One of Our Agents will contact you as soon as possible

No, maybe later.

Thank you, you can always contact me via email, phone number or through the contact form.

Realhub AI

Lucy - Your AI-Powered Realtor

Update Your Temporary Password

Personalize your search

Enter your email and we'll notify you immediately when new listings match what you're looking for.

or enter email address

Already have an account ? Login here

Continue your home search

I agree to receive communications and understand I can unsubscribe at any time.

I agree to be contacted by The Mandy Gold Team | Haymore Real Estate LLC via call, email, and text for real estate services. To opt out, you can reply 'stop' at any time or reply 'help' for assistance. You can also click the unsubscribe link in the emails. Message and data rates may apply. Message frequency may vary. Privacy Policy

Already have an account ? Login here

We use cookies

We use cookies primarily for analytics to enhance your experience. By accepting, you agree to our use of these cookies. You can manage your preferences or learn more about our cookies policy.

