
1611 E Sonoran Desert Drive
Tucson, AZ 85737


About
Luxury, Character & Timeless Elegance in La Reserve: Welcome to this stunning home nestled near the end of a quiet cul-de-sac, within the prestigious gated community of La Reserve, where refined elegance meets comfortable living. Designed for the discerning buyer, this exceptional 3-bedroom, 2-bath residence is filled with character and sophisticated finishes throughout. From the beautiful hardwood floors to the posh chandeliers, every detail adds warmth and charm. The gourmet kitchen features granite countertops, high-end stainless-steel appliances, and ample cabinetry, offering both style and functionality for everyday living and entertaining. South facing windows have been professionally tinted to help keep things cooler in the summer without disrupting the mountain views. Upstairs is.. dedicated to your spacious primary retreat that provides a private sanctuary complete with a large walk-in shower and separate soaking tub, as well as an additional inviting space to unwind and relax. Two additional bedrooms are conveniently located downstairs, providing flexibility for guests, family, or a home office. Step outside and discover your own private sanctuary. The backyard features a sparkling pool with a calming waterfall feature and spa, along with a built-in fireplace, all surrounded by established vegetation, including a fruit tree, that creates an enchanting sense of privacy and tranquility. The home is also equipped with an EV charger. This is more than a home, it's an experience. Come see for yourself why this exceptional La Reserve residence truly stands out from the rest. You don't want to miss this opportunity!
Property
Beds
3
Full Baths
2
1/2 Baths
None
Year Built
1994
Sq.Footage
2,595
Features
Features & Amenities
Interior
-
Other Interior Features
Kitchen Island, Cathedral Ceiling(s), Entrance Foyer, Walk-In Closet(s), High Ceilings, Granite Counters, Pantry, High Speed Internet
-
Total Bedrooms
3
-
Bathrooms
2
-
Basement YN
NO
-
Cooling YN
YES
-
Cooling
Zoned, Central Air, Ceiling Fan(s)
-
Fireplace YN
YES
-
Heating YN
YES
-
Heating
Forced Air, Zoned, Propane
-
Pet friendly
N/A
Exterior
-
Garage
Yes
-
Garage spaces
2
-
Construction Materials
Stucco, Frame
-
Parking
Garage Door Opener, Storage, Electric Vehicle Charging Station(s), Attached, Garage
-
Patio and Porch Features
Covered, Patio
-
Pool
Yes
-
Pool Features
Heated
-
View
Mountain(s), Desert
Area & Lot
-
Lot Features
Sprinklers In Front, Cul-De-Sac, Few Trees
-
Lot Size(acres)
0.18
-
Lot Size(square feet)
7,658
-
Property Type
Residential
-
Property Sub Type
Single Family Residence
-
Architectural Style
Tuscan
Price
-
Sales Price
$645,000
-
Tax Amount
$5,510.86
-
Sq. Footage
2,595
-
Price/SqFt
$248
HOA
-
Association
YES
-
Association Fee
$211
-
Association Fee Frequency
Monthly
-
Association Fee Includes
N/A
Property Resources
-
Horse Property
NO
School District
-
Elementary School
Wilson K-8
-
Middle School
Cross
-
High School
Canyon Del Oro
Property Features
-
Association Amenities
Trail(s)
-
Senior Community YN
NO
-
Water Source
Public
Schedule
Schedule a Showing
Showing scheduled successfully.
Mortgage calculator
Estimate your monthly mortgage payment, including the principal and interest, property taxes, and HOA. Adjust the values to generate a more accurate rate.
Your payment
Principal and Interest:
$
Property taxes:
$
HOA fees:
$
Total loan payment:
$
Total interest amount:
$
Location
-
County
Pima
-
Elementary School
Wilson K-8
-
Middle School
Cross
-
High School
Canyon Del Oro

Listing Courtesy of Paula Margerum , New Concept
RealHub Information is provided exclusively for consumers' personal, non-commercial use, and it may not be used for any purpose other than to identify prospective properties consumers may be interested in purchasing. All information deemed reliable but not guaranteed and should be independently verified. All properties are subject to prior sale, change or withdrawal. RealHub website owner shall not be responsible for any typographical errors, misinformation, misprints and shall be held totally harmless.

Terri Applegarth
Agent / Realtor®
Call Terri today to schedule a private showing.
Phone (303) 880-6439
Email Terri@MandyGoldTeam.com

* Listings on this website come from the FMLS IDX Compilation and may be held by brokerage firms other than the owner of this website. The listing brokerage is identified in any listing details. Information is deemed reliable but is not guaranteed. If you believe any FMLS listing contains material that infringes your copyrighted work please click here to review our DMCA policy and learn how to submit a takedown request.© 2024 FMLS.
Properties
Related properties

Tucson
4456 N Saddle View Drive
5 Beds
3 Baths
2,708 Sq.Ft.
$625,000
MLS#: 22620248

Tucson
1060 W Antelope Creek Way
4 Beds
3 Baths
2,464 Sq.Ft.
$535,000
MLS#: 22620212

Tucson
7985 N Pleasant Lane
5 Beds
3 Baths
2,218 Sq.Ft.
$625,000
MLS#: 22620205

Tucson
2942 N Longhorn Drive
3 Beds
2 Baths
2,299 Sq.Ft.
$649,000
MLS#: 22620196

Tucson
3430 N Calle De Beso
5 Beds
2 Baths
2,961 Sq.Ft.
$518,000
MLS#: 22620262

Tucson
671 S Main Avenue
2 Beds
2 Baths
1,544 Sq.Ft.
$665,000
MLS#: 22620249

Tucson
4390 N Camino Vinorama
3 Beds
2 Baths
2,413 Sq.Ft.
$649,900
MLS#: 22620204
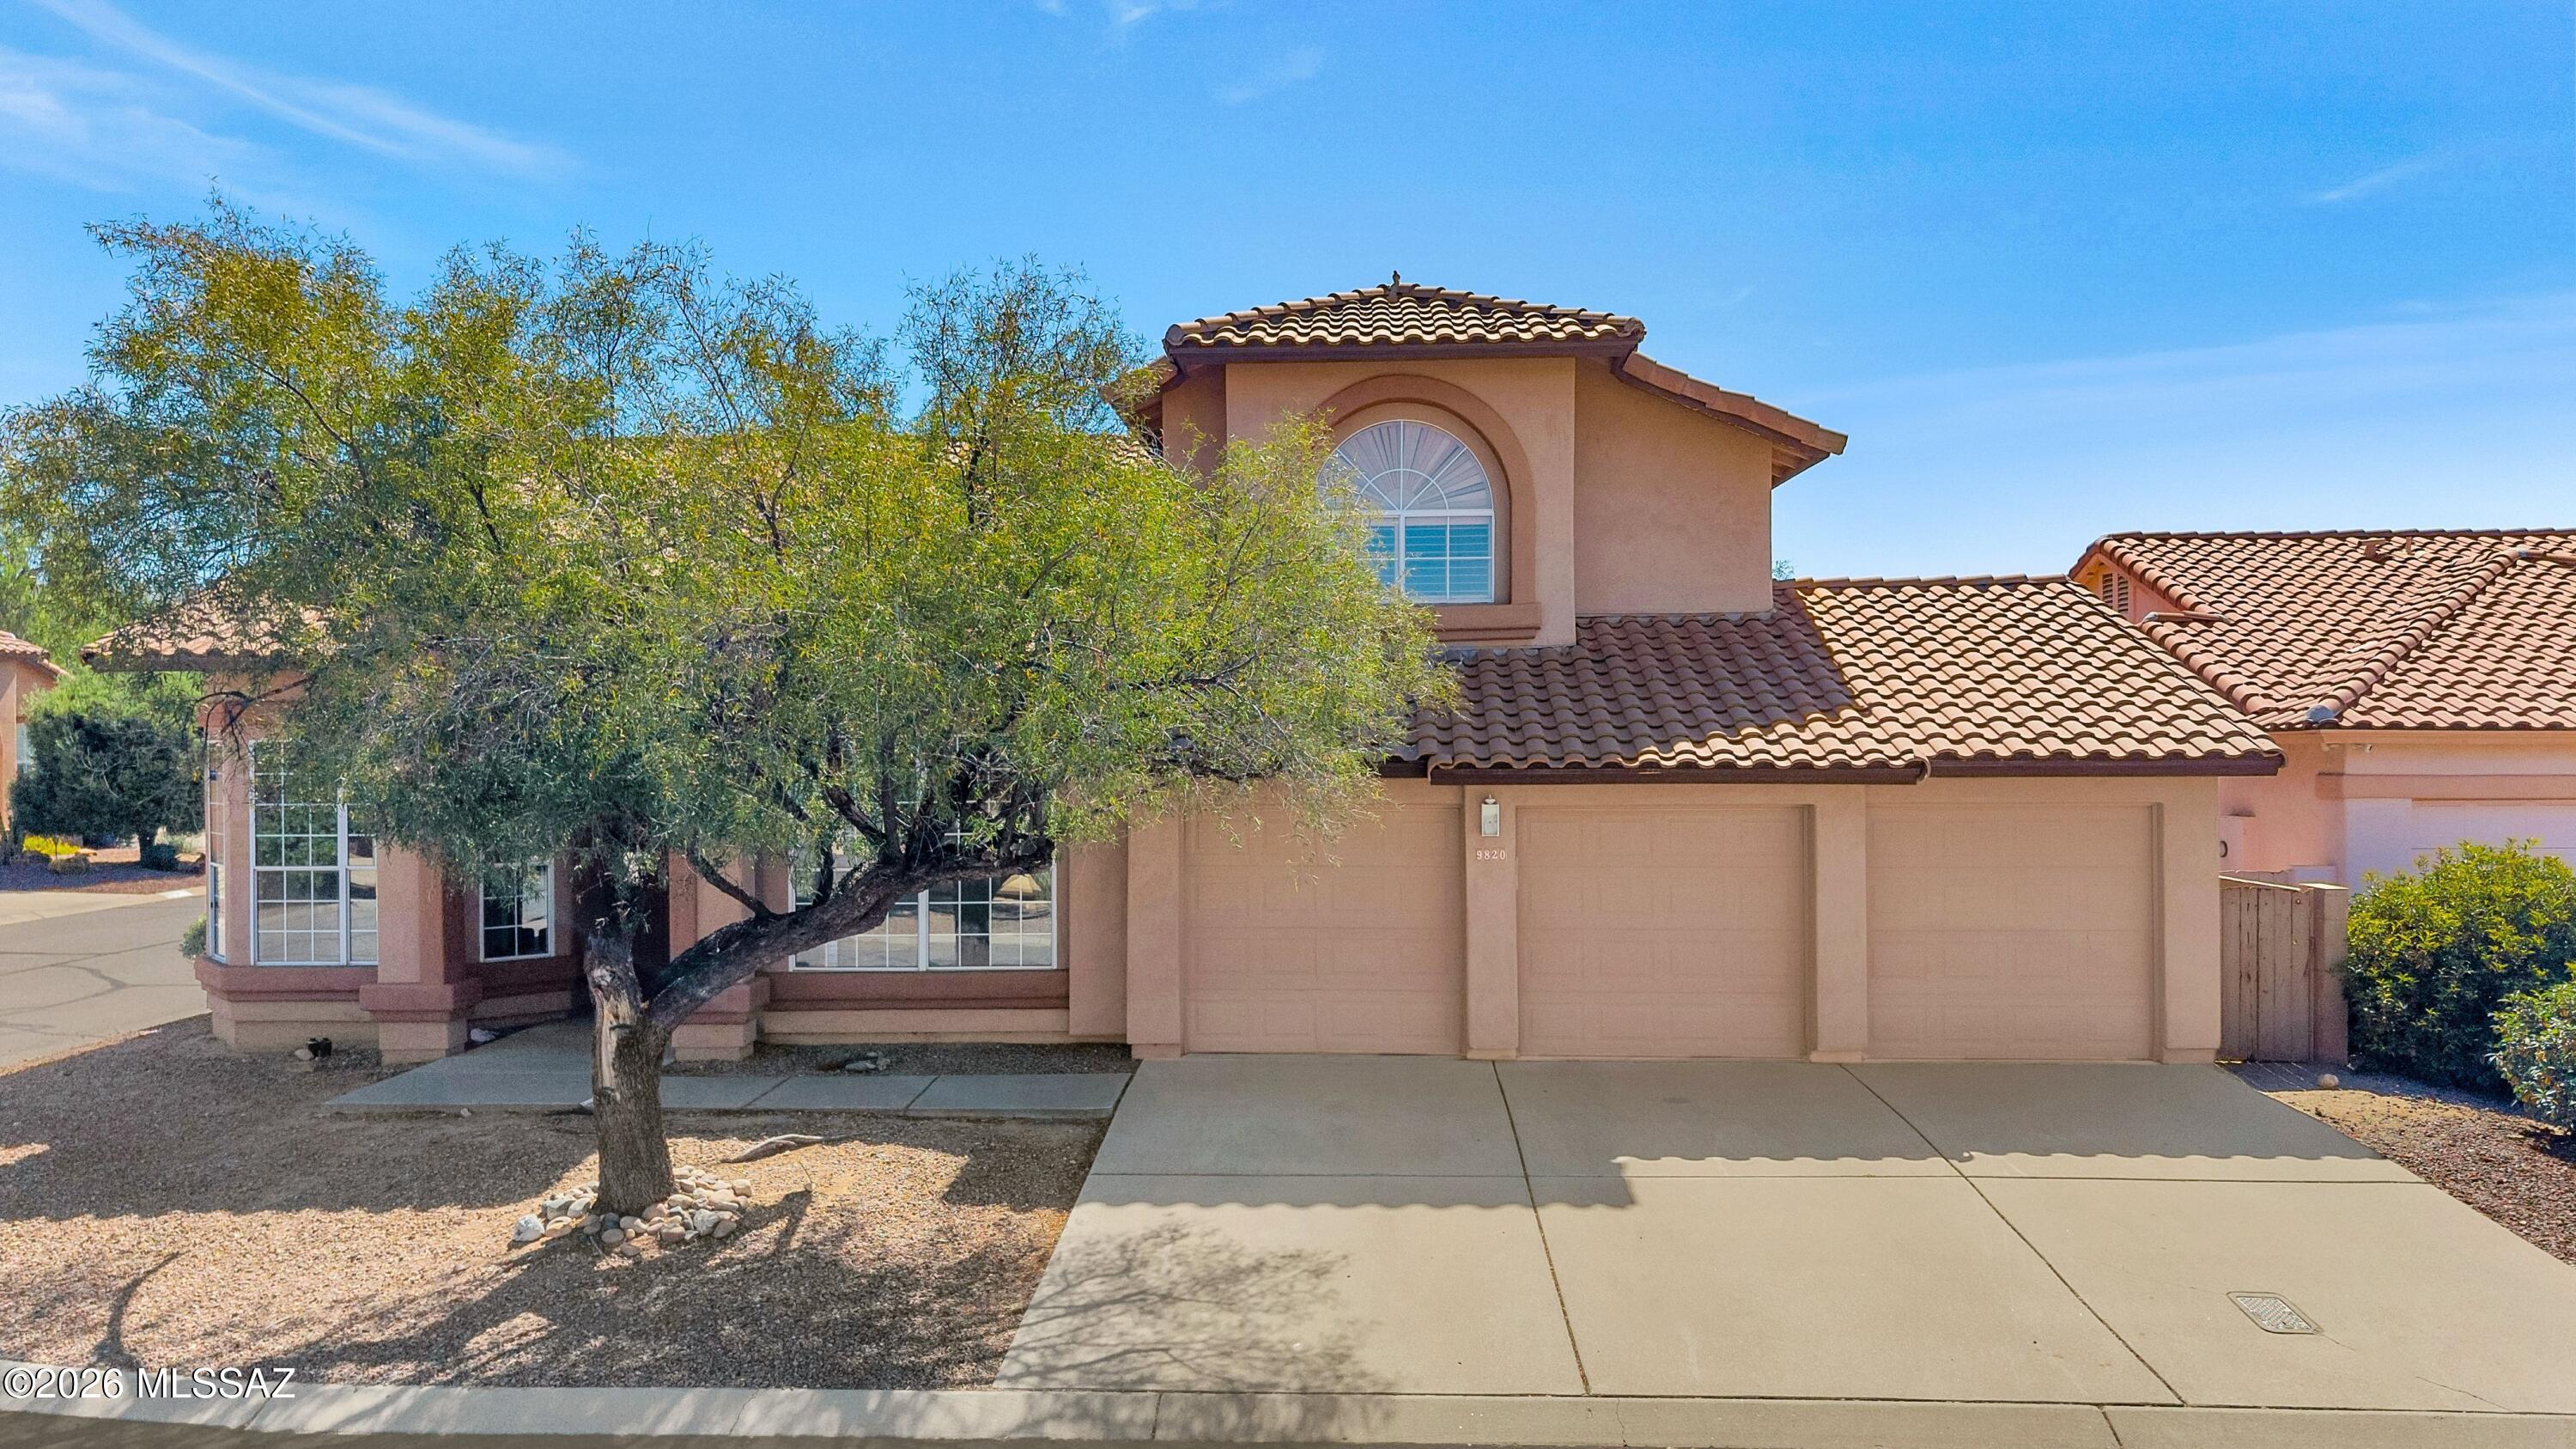
Tucson
9820 N Star Ranch Place
4 Beds
3 Baths
3,194 Sq.Ft.
$540,000
MLS#: 22613257

Tucson
1044 W Roller Coaster Road
3 Beds
2 Baths
2,305 Sq.Ft.
$689,000
MLS#: 22620113
