
10600 N Pistachio Avenue
Oro Valley, AZ 85737


About
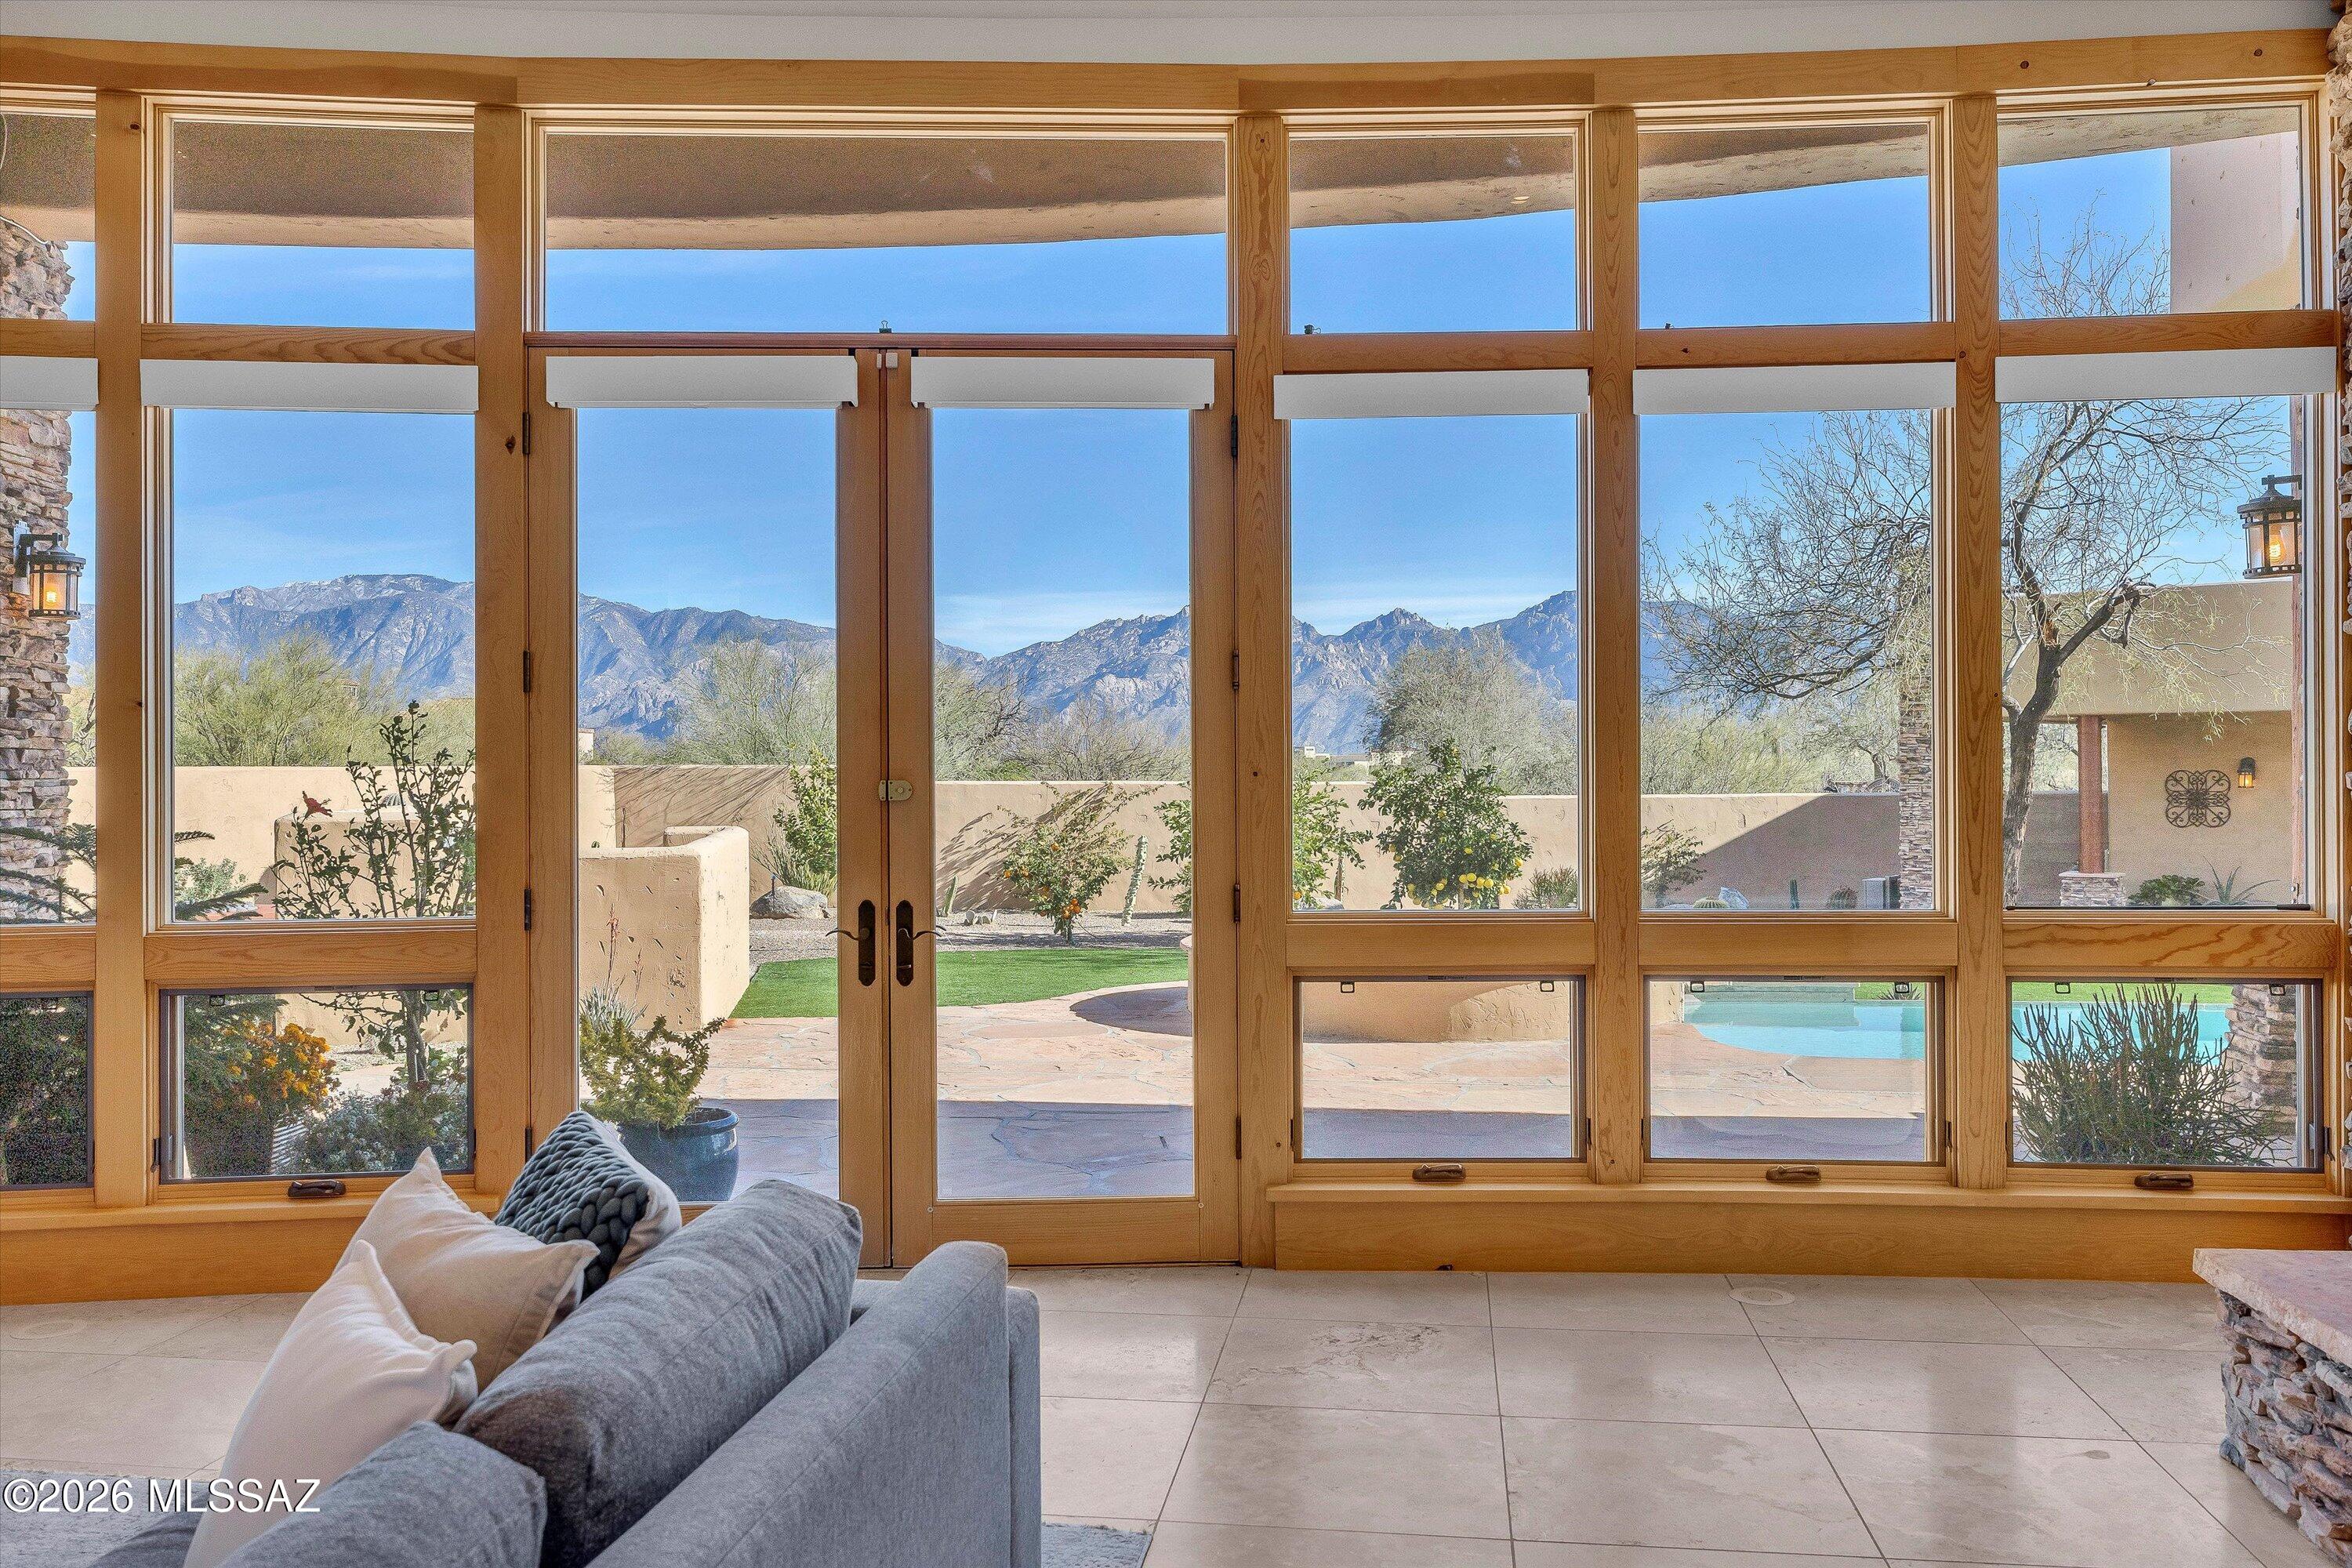
Perched on nearly two private acres with spectacular views of Pusch Ridge and the surrounding mountains, this exceptional hilltop estate offers nearly 4,500 square feet of thoughtfully designed living space, a private tennis court, resort-style outdoor amenities, and distinctive custom details throughout. The court provides a rare recreational amenity with exciting potential for tennis, pickleball, or a versatile multi-sport court, all within the privacy of your own estate. The gracious interior features three generously sized bedrooms, four bathrooms, and a handsome office/library. Expansive formal living and dining areas provide an elegant setting for entertaining, while the chef's kitchen is appointed with mostly newer luxury appliances. An impressive family room offers a (continued) fireplace, built-in bar, and direct access to the patio, effortlessly connecting indoor and outdoor living. Wood and travertine flooring extend throughout much of the home, complemented by newer upgraded carpeting in the bedrooms. The primary suite is a private retreat, capturing breathtaking mountain vistas from both the bedroom and its generous sitting area, an ideal setting to enjoy the changing desert light by day and sparkling city lights after sunset. Private balconies and patios throughout the residence offer additional opportunities to take in the remarkable surroundings. Designed for both recreation and entertaining, the outdoor spaces are exceptional. The private tennis court enjoys a dramatic mountain backdrop and offers the opportunity to create a personalized tennis, pickleball, or multi-sport experience. A spacious nearby gazebo overlooks the court and natural desert landscape, creating an inviting gathering spot for players and guests alike. An extensive covered patio, dramatic outdoor fireplace, and multiple seating areas provide wonderful spaces for year-round entertaining. The sparkling pool and spa are complemented by a designer outdoor shower and private pool bath, creating a resort-like setting at home. Mature landscaping and an abundance of fruit trees further enhance the property's distinctive desert character. Car enthusiasts, hobbyists, or those seeking exceptional storage will appreciate the oversized attached two-car garage plus a detached two-car garage with additional workshop or storage space. Two of the home's HVAC systems are newer, and the exterior is being freshly painted. With its elevated setting, extraordinary Pusch Ridge views, private tennis court, resort-style pool and spa, four-car garage capacity, and expansive indoor and outdoor entertaining spaces, this truly custom estate offers a rare combination of privacy, recreation, and sophisticated Tucson desert living.
Property
Beds
3
Full Baths
4
1/2 Baths
None
Year Built
1980
Sq.Footage
4,491
Features
Features & Amenities
Interior
-
Other Interior Features
Kitchen Island, Walk-In Closet(s), High Ceilings, Pantry, Double Vanity, High Speed Internet
-
Total Bedrooms
3
-
Bathrooms
4
-
Basement YN
NO
-
Cooling YN
YES
-
Cooling
Zoned, Central Air, Ceiling Fan(s)
-
Fireplace YN
YES
-
Heating YN
YES
-
Heating
Zoned, Electric, Exhaust Fan
-
Pet friendly
N/A
Exterior
-
Garage
Yes
-
Garage spaces
4
-
Construction Materials
Stucco, Frame
-
Other Exterior Features
Balcony
-
Parking
Garage Door Opener, Detached, Storage, Attached, Garage
-
Patio and Porch Features
Covered, Patio
-
Pool
No
-
View
Mountain(s), City
Area & Lot
-
Lot Features
Sprinklers In Front, Subdivided, Few Trees
-
Lot Size(acres)
1.9
-
Lot Size(square feet)
82,973
-
Property Type
Residential
-
Property Sub Type
Single Family Residence
-
Architectural Style
Mediterranean
Price
-
Sales Price
$1,575,000
-
Tax Amount
$10,808
-
Sq. Footage
4,491
-
Price/SqFt
$350
HOA
-
Association
No
Property Resources
-
Horse Property
NO
School District
-
Elementary School
Wilson K-8
-
Middle School
Wilson K-8
-
High School
Ironwood Ridge
Property Features
-
Association Amenities
None
-
Senior Community YN
NO
-
Sewer
Septic Tank
-
Water Source
Public
Schedule
Schedule a Showing
Showing scheduled successfully.
Mortgage calculator
Estimate your monthly mortgage payment, including the principal and interest, property taxes, and HOA. Adjust the values to generate a more accurate rate.
Your payment
Principal and Interest:
$
Property taxes:
$
HOA fees:
$
Total loan payment:
$
Total interest amount:
$
Location
-
County
Pima
-
Elementary School
Wilson K-8
-
Middle School
Wilson K-8
-
High School
Ironwood Ridge

Listing Courtesy of Marta Harvey, Russ Lyon Sotheby's International Realty
RealHub Information is provided exclusively for consumers' personal, non-commercial use, and it may not be used for any purpose other than to identify prospective properties consumers may be interested in purchasing. All information deemed reliable but not guaranteed and should be independently verified. All properties are subject to prior sale, change or withdrawal. RealHub website owner shall not be responsible for any typographical errors, misinformation, misprints and shall be held totally harmless.

Terri Applegarth
Agent / Realtor®
Call Terri today to schedule a private showing.
Phone (303) 880-6439
Email Terri@MandyGoldTeam.com

* Listings on this website come from the FMLS IDX Compilation and may be held by brokerage firms other than the owner of this website. The listing brokerage is identified in any listing details. Information is deemed reliable but is not guaranteed. If you believe any FMLS listing contains material that infringes your copyrighted work please click here to review our DMCA policy and learn how to submit a takedown request.© 2024 FMLS.
Properties
Related properties

Oro Valley
14210 N Stone View Place
3 Beds
3 Baths
2,751 Sq.Ft.
$1,599,000
MLS#: 22623961

Oro Valley
12107 N Sliding Rock Place
4 Beds
3 Baths
3,130 Sq.Ft.
$1,290,000
MLS#: 22623905

Oro Valley
425 W Red Ribbon Lane
3 Beds
2 Baths
3,145 Sq.Ft.
$1,260,000
MLS#: 22618672

Oro Valley
917 W Enclave Canyon Court
2 Beds
2 Baths
2,320 Sq.Ft.
$1,300,000
MLS#: 22622396

Oro Valley
8755 N Sunny Slope Drive
5 Beds
4 Baths
5,255 Sq.Ft.
$1,599,000
MLS#: 22622295

Oro Valley
11930 N Mesquite Sunset Place
4 Beds
4 Baths
3,355 Sq.Ft.
$1,450,000
MLS#: 22619183
Oro Valley
1083 W Vistoso Highlands Drive
4 Beds
4 Baths
4,104 Sq.Ft.
$1,875,000
MLS#: 22601963

Oro Valley
422 E Sun Spring Place
3 Beds
3 Baths
4,309 Sq.Ft.
$1,800,000
MLS#: 22621365

Oro Valley
13969 N Stone Gate Place
3 Beds
3 Baths
3,078 Sq.Ft.
$1,475,000
MLS#: 22621300
