13805 N Keystone Springs Drive

Oro Valley, AZ 85755

Contemporary

Oro Valley, AZ 85755

13805 N Keystone Springs Drive

$929,000

MLS#: 22622758

Status: Active

Listing provided by: OMNI Homes International

Listing agent phone: None

Last update: 11 days ago

On site: 14 days ago

Rancho Vistoso Nghbr 11 - Residential

About

This stunning Pepper Viner-built former model is located in a prestigious, gated enclave of Rancho Vistoso and epitomizes Oro Valley luxury living. Offering a de- sirable split 4bd.,3ba., floor plan plus den or playroom, this home is rich with custom upgrades and exquisite detail throughout. The gourmet kitchen is a chef's dream, featuring granite slab countertops, custom cabinetry, and premium stainless-steel appliances including a Sub-Zero refrigerator ,and Wolf cooktop. The kitchen opens to the cozy family room, highlighted by a custom stone fireplace with a mesquite mantel from the TumacƔcori Mesquite Sawmill. Warm neutral ceramic tile flows throughout the main living areas, with plush carpet in the bedrooms. Additional interior highlights include plantation shutters... designer paint, custom built-ins with accent lighting, 8' interior doors, a built-in sound system, and expanded storage in the guest suite. Step outside to a true resort-style backyard designed for year-round enjoyment. Features include an expansive covered patio with motorized sunshades, flagstone hardscape, a built-in BBQ and grill island, a fire pit, lush landscaping, fruit trees, and a sparkling, self-cleaning PebbleTec pool and spa. Completing the property is an oversized 3-car garage featuring epoxy floors and built-in storage cabinets. This exceptional residence offers breathtaking mountain views, privacy, and refined desert living in one of Rancho Vistoso's most sought-after gated communities. Move-in ready--this home is special and will not disappoint. Welcome home!

Property

Beds

4

Full Baths

3

1/2 Baths

None

Year Built

2005

Sq.Footage

3,002

Features

Features & Amenities

Interior

  • Other Interior Features

    Kitchen Island, Entrance Foyer, Walk-In Closet(s), High Ceilings, Built-in Features, Granite Counters, Pantry, Double Vanity, High Speed Internet, Sound System

  • Total Bedrooms

    4

  • Bathrooms

    3

  • Basement YN

    NO

  • Cooling YN

    YES

  • Cooling

    Central Air, Ceiling Fan(s)

  • Fireplace YN

    YES

  • Heating YN

    YES

  • Heating

    Forced Air, Natural Gas, Zoned, Exhaust Fan

  • Pet friendly

    N/A

Exterior

  • Garage

    Yes

  • Garage spaces

    3

  • Construction Materials

    Stucco, Frame

  • Other Exterior Features

    Built-in Barbecue

  • Parking

    Garage Door Opener

  • Patio and Porch Features

    Covered, Patio

  • Pool

    Yes

  • Pool Features

    Heated

  • View

    Mountain(s)

Area & Lot

  • Lot Features

    Sprinklers In Front, Subdivided, Level, Few Trees

  • Lot Size(acres)

    0.32

  • Lot Size(square feet)

    13,808

  • Property Type

    Residential

  • Property Sub Type

    Single Family Residence

  • Architectural Style

    Contemporary

Price

  • Sales Price

    $929,000

  • Tax Amount

    $7,547.45

  • Sq. Footage

    3,002

  • Price/SqFt

    $309

HOA

  • Association

    YES

  • Association Fee

    $82.5

  • Association Fee Frequency

    Quarterly

  • Association Fee Includes

    N/A

Property Resources

  • Horse Property

    NO

School District

  • Elementary School

    Painted Sky

  • Middle School

    Coronado K-8

  • High School

    Ironwood Ridge

Property Features

  • Accessibility Features

    Accessible Doors, Accessible Hallway(s)

  • Association Amenities

    None

  • Senior Community YN

    NO

  • Water Source

    Public

Schedule

Schedule a Showing

Showing scheduled successfully.

What is 3 + 4 ?


Change time

Mortgage calculator

Estimate your monthly mortgage payment, including the principal and interest, property taxes, and HOA. Adjust the values to generate a more accurate rate.

Your payment

Principal and Interest:

$

Property taxes:

$

HOA fees:

$

Total loan payment:

$

Total interest amount:

$

Location

  • County

    Pima

  • Elementary School

    Painted Sky

  • Middle School

    Coronado K-8

  • High School

    Ironwood Ridge

Listing Courtesy of Cyndi Luhtala, OMNI Homes International

RealHub Information is provided exclusively for consumers' personal, non-commercial use, and it may not be used for any purpose other than to identify prospective properties consumers may be interested in purchasing. All information deemed reliable but not guaranteed and should be independently verified. All properties are subject to prior sale, change or withdrawal. RealHub website owner shall not be responsible for any typographical errors, misinformation, misprints and shall be held totally harmless.

Agent Terri Applegarth

Terri Applegarth

Agent / RealtorĀ®

Call Terri today to schedule a private showing.


* Listings on this website come from the FMLS IDX Compilation and may be held by brokerage firms other than the owner of this website. The listing brokerage is identified in any listing details. Information is deemed reliable but is not guaranteed. If you believe any FMLS listing contains material that infringes your copyrighted work please click here to review our DMCA policy and learn how to submit a takedown request.Ā© 2024 FMLS.

Properties

Related properties

Designed with a discerning eye and maintained with exceptional care, this showroom-quality home celebrates refined desert living. Soaring ceilings, exposed wood beams, porcelain tile and wooden shutters enhance the interior. The chef's kitchen shines with quartz countertops, a waterfall island, gas cooktop, double ovens and abundant cabinetry. Expansive glass doors open to a private backyard oasis with a sparkling pool, turf, pavers, custom hedges, an outdoor cooking area with concrete counters and a fire pit with wraparound seating. Owned solar, whole-home and patio speakers, Kinetico water softener, reverse osmosis, and recent paint inside and out add comfort. Tandem 3-car garage with epoxy floors, EV charger and ceiling storage. Near parks and community centers.
#22621855

Oro Valley

13425 N Silver Cassia Place

3 Beds

2 Baths

2,556 Sq.Ft.

$874,900

MLS#: 22621855

Welcome to this stunning estate located in the heart of Oro Valley's desirable Pusch Ridge Estates, where jaw-dropping Catalina Mountain views create an incredible backdrop. The owned solar system helps provide lower utility costs, while the inviting floorplan offers 4 bedrooms, 2.5 baths, a separate living room with fireplace, spacious family room with fireplace & formal dining area. The Chef's kitchen features abundant counter & cabinet space, island with prep sink, desk area, breakfast bar, cozy breakfast nook & stainless steel appliances. The spacious primary suite offers a private sliding glass door leading to the patio, separate soaking tub & shower, dual vanities & walk-in closet. Step outside to the large, private backyard featuring a covered patio, sparkling fenced pool & plenty.. ... & plenty of space for entertaining or relaxing while enjoying the beautiful surroundings. The garage provides additional workshop space & storage. Don't miss the opportunity to make this exceptional Oro Valley estate your new home!
#22621327

Oro Valley

721 E Linda Vista Boulevard

4 Beds

2 Baths

3,157 Sq.Ft.

$1,049,900

MLS#: 22621327

Beautifully updated single-story split floor plan with Catalina Mountain views and over $125,000 in improvements. Enjoy two living areas, a large kitchen with new XL sink, walk-in pantry, and abundant storage. The heated pool and hot tub offer electric and gas heat for year-round use, plus volleyball/badminton setup. Primary suite features his-and-hers walk-in closets and an oversized shower. New bedroom flooring, new blinds, newer paint, updated faucets, and a resealed roof. Third-car garage includes A/C. Bonus room adds flexible living space. Close to parks, Innovation Academy, and a nature preserve. Loved and well-maintained -- ready for its next owner to enjoy.
#22619800

Oro Valley

734 W Sand Rake Drive

4 Beds

3 Baths

3,035 Sq.Ft.

$775,000

MLS#: 22619800
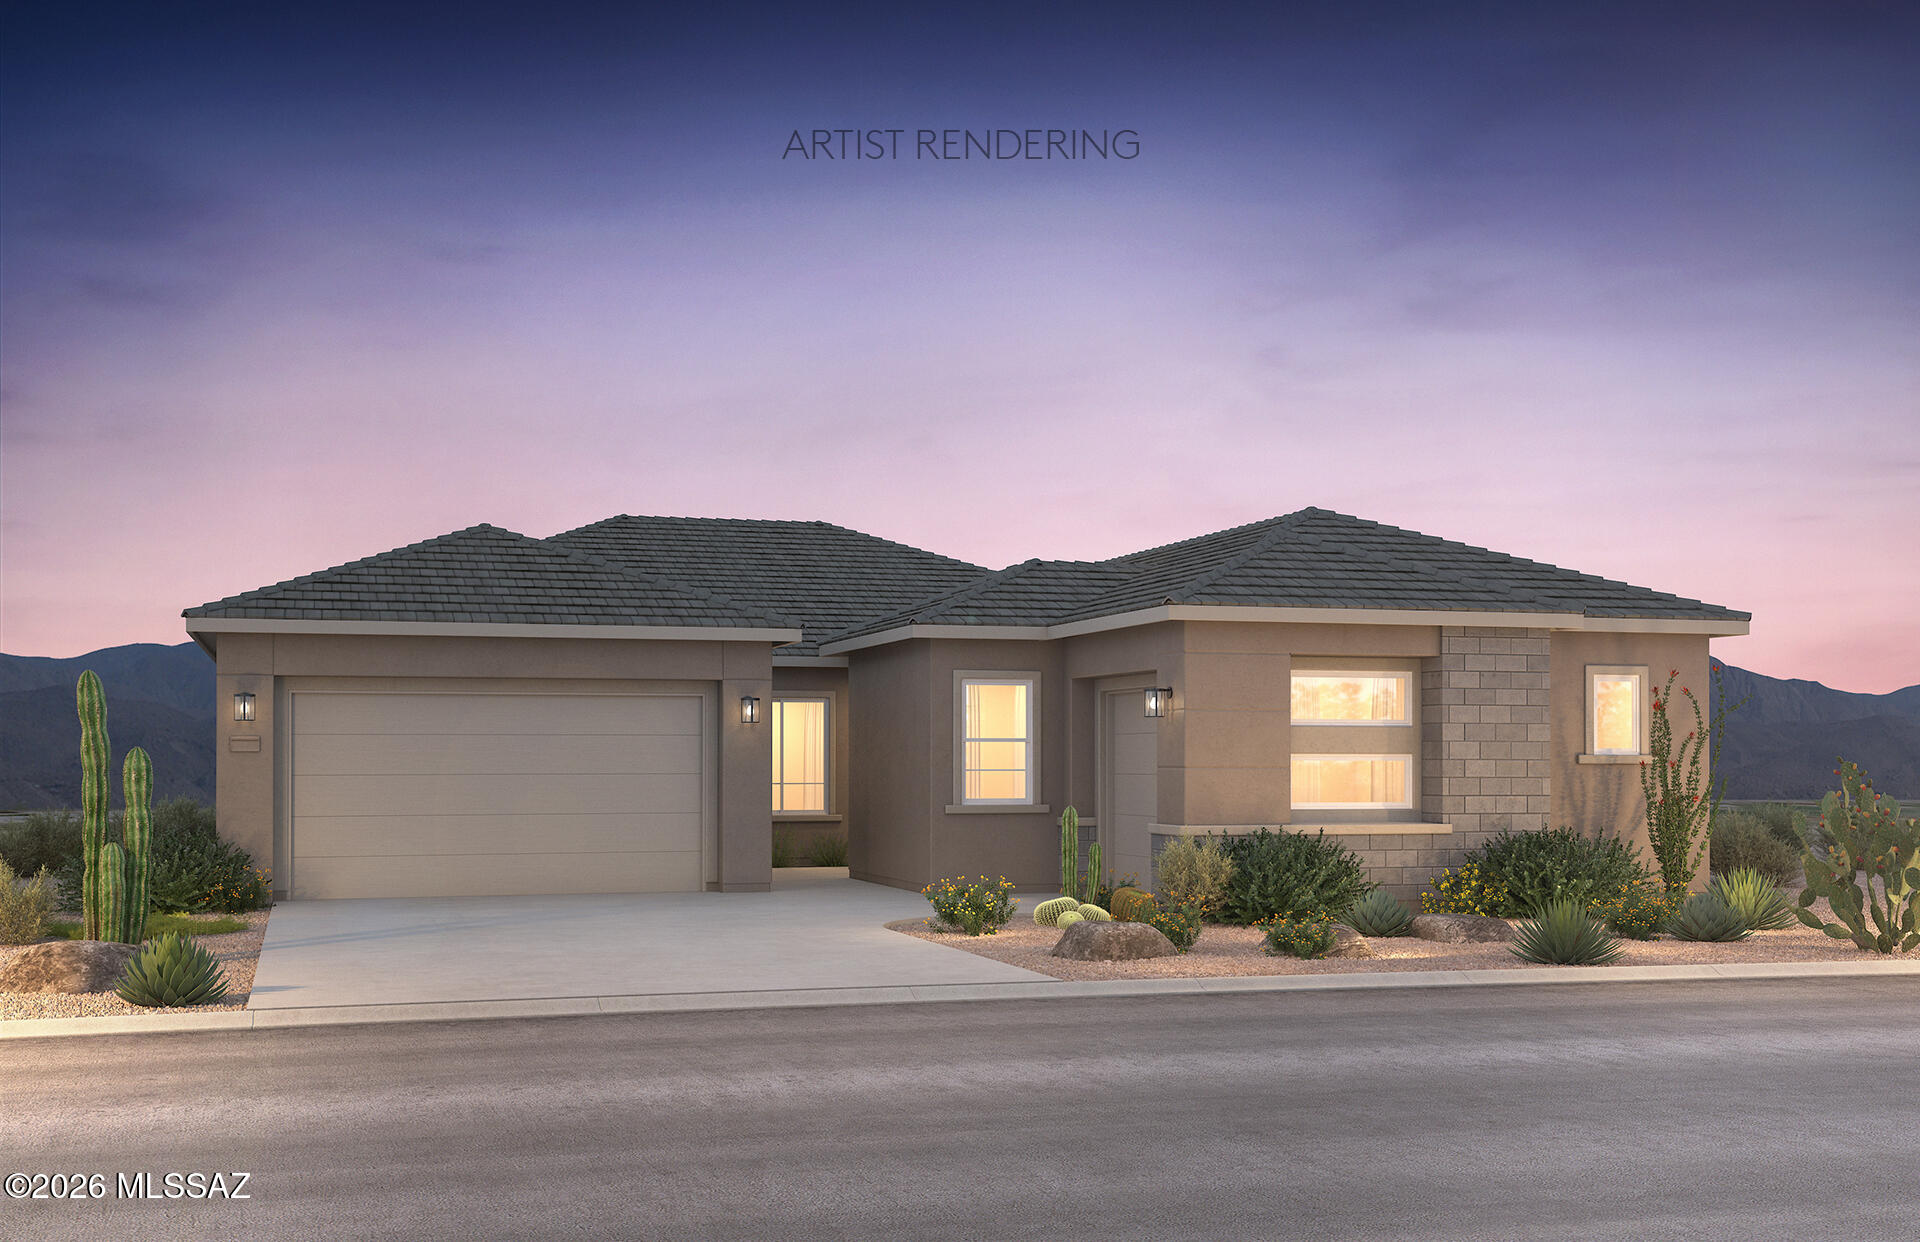
Brand-New Designer Home - Move-In Ready September 2026. 

This beautifully crafted home features a desirable split floor plan and contemporary exterior. The chef-inspired kitchen includes a gas cooktop, stainless steel Whirlpool appliances, upgraded Linea Slate cabinetry, New Venatino Beige quartz countertops, and a custom backsplash. The owner's suite offers a luxurious bath with a low-threshold glass walk-in shower and matching quartz finishes. Stylish 8'' x 48'' Acreage tile flooring runs throughout the main living areas in a staggered pattern. Energy-efficient features include a tankless water heater, dual-pane windows, low-flow showerheads, low-flush toilets, and more, providing comfort, quality, and savings.
#22618038

Oro Valley

13353 N Galena Trail

4 Beds

2 Baths

2,737 Sq.Ft.

$764,990

MLS#: 22618038
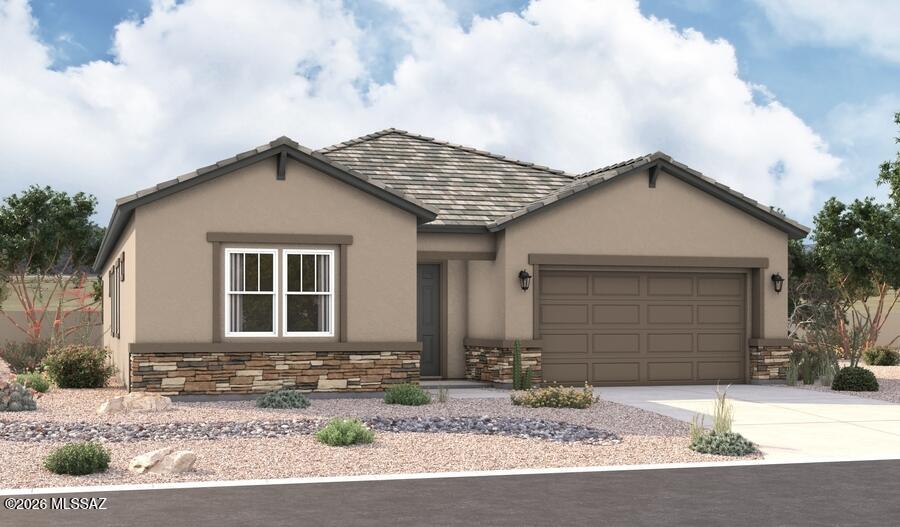
The ranch-style Cassandra plan showcases an open layout with a great room, a breakfast nook and a large gourmet kitchen boasting GE Plus stainless appliances, linen cabinets and stunning quartz countertops! The primary suite is adjacent and boasts a generous walk-in closet and an attached bath with a walk-in shower. Two additional 
bedrooms flank a full bath, and there is a nearby private study. Additional features include a covered patio great for outdoor entertaining.
#22617455

Oro Valley

331 E Jasper Court E

3 Beds

2 Baths

2,500 Sq.Ft.

$749,990

MLS#: 22617455
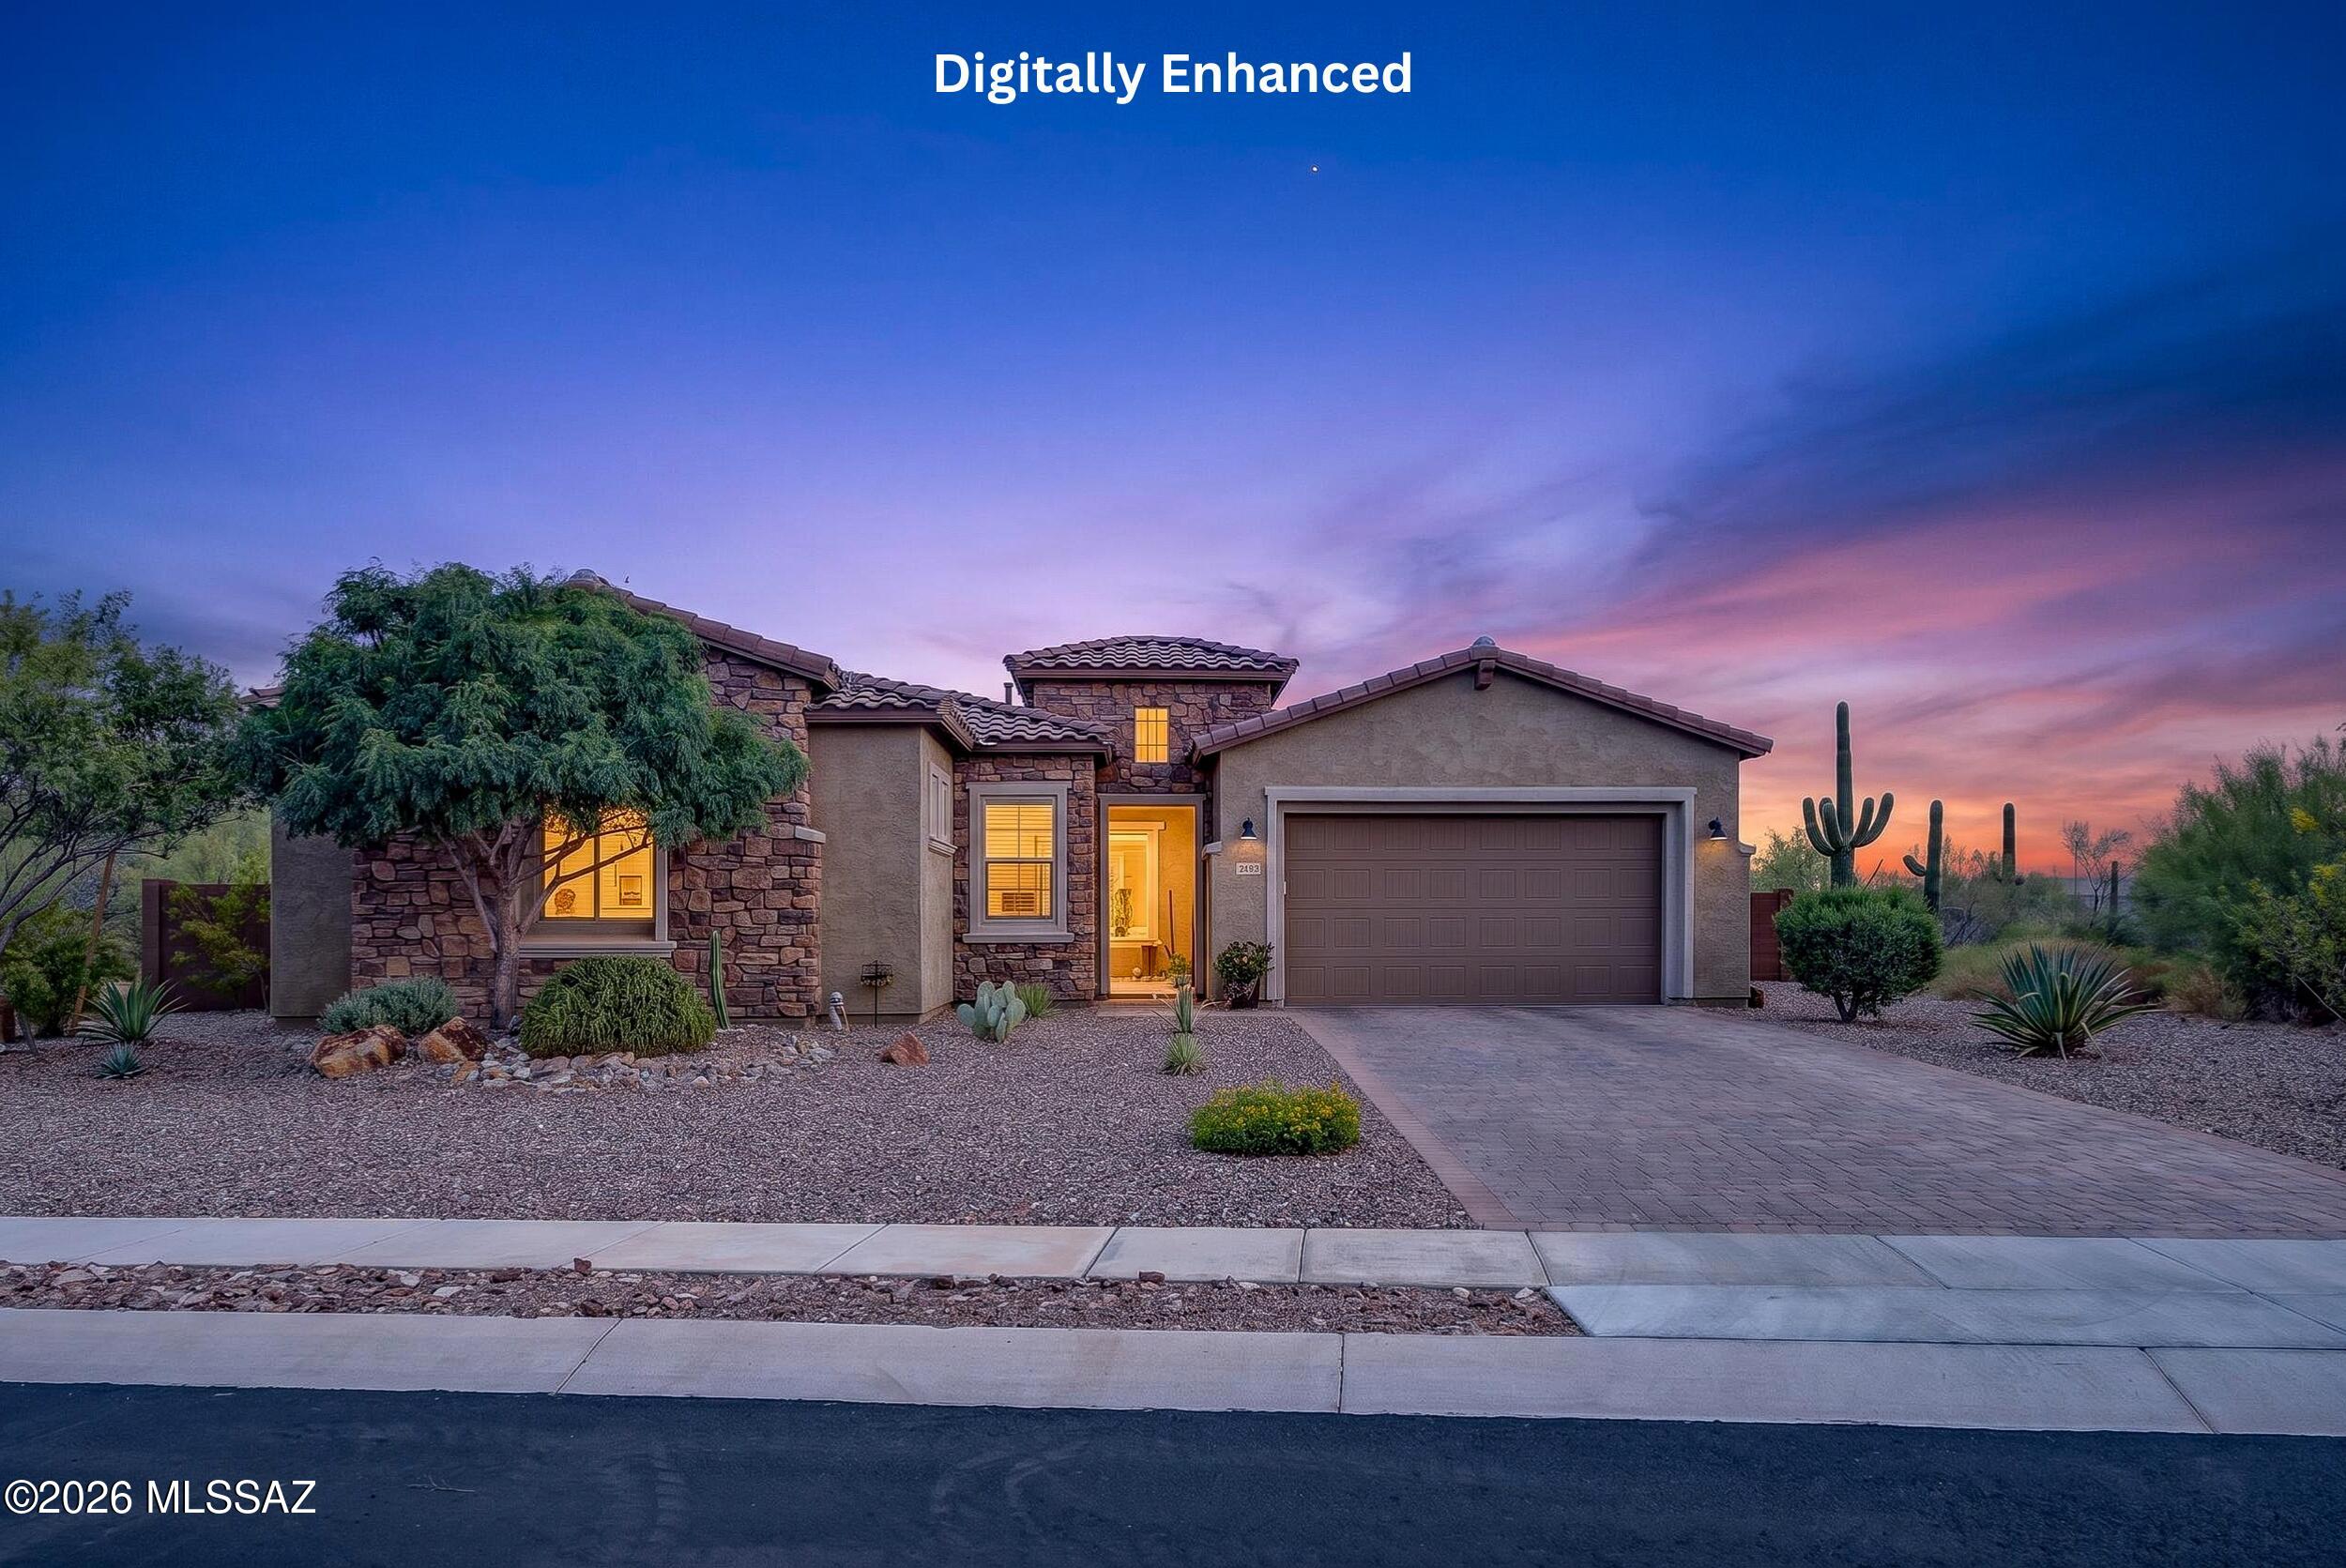
A perfect blend of modern luxury and serene desert living awaits in this exquisite home located in the highly desirable La Mirada neighborhood of Oro Valley. Situated on a premium cul-de-sac lot, this property offers exceptional privacy surrounded by the natural beauty of the Sonoran Desert. One of the home's most distinctive features is the expansive 0.65-acre lot, offering remarkable space and flexibility to expand and create a truly customized outdoor retreat. Whether you envision a pool, ramada, outdoor kitchen, sports area, guest space, or additional landscaping, the generous yard provides an exceptional opportunity to bring your vision to life. This 4-bedroom, 3.5-bath residence features an intelligently designed floor plan that flows effortlessly from room to room. Whether you are hosting out-of-town visitors or need a dedicated space for a home office, playroom, or additional living area, the private guest quarters provide flexibility and comfort for a variety of lifestyles.
Nestled in the heart of Oro Valley, La Mirada is known for its peaceful atmosphere and convenient proximity to premier hiking, golf, shopping, dining, and everyday amenities. Don't miss this rare opportunity to own a move-in-ready home with exceptional privacy, a spacious lot, and room to grow in one of Oro Valley's most desirable communities.
#22616496

Oro Valley

2455 W Tranquil Sky Place

4 Beds

3 Baths

2,979 Sq.Ft.

$859,000

MLS#: 22616496
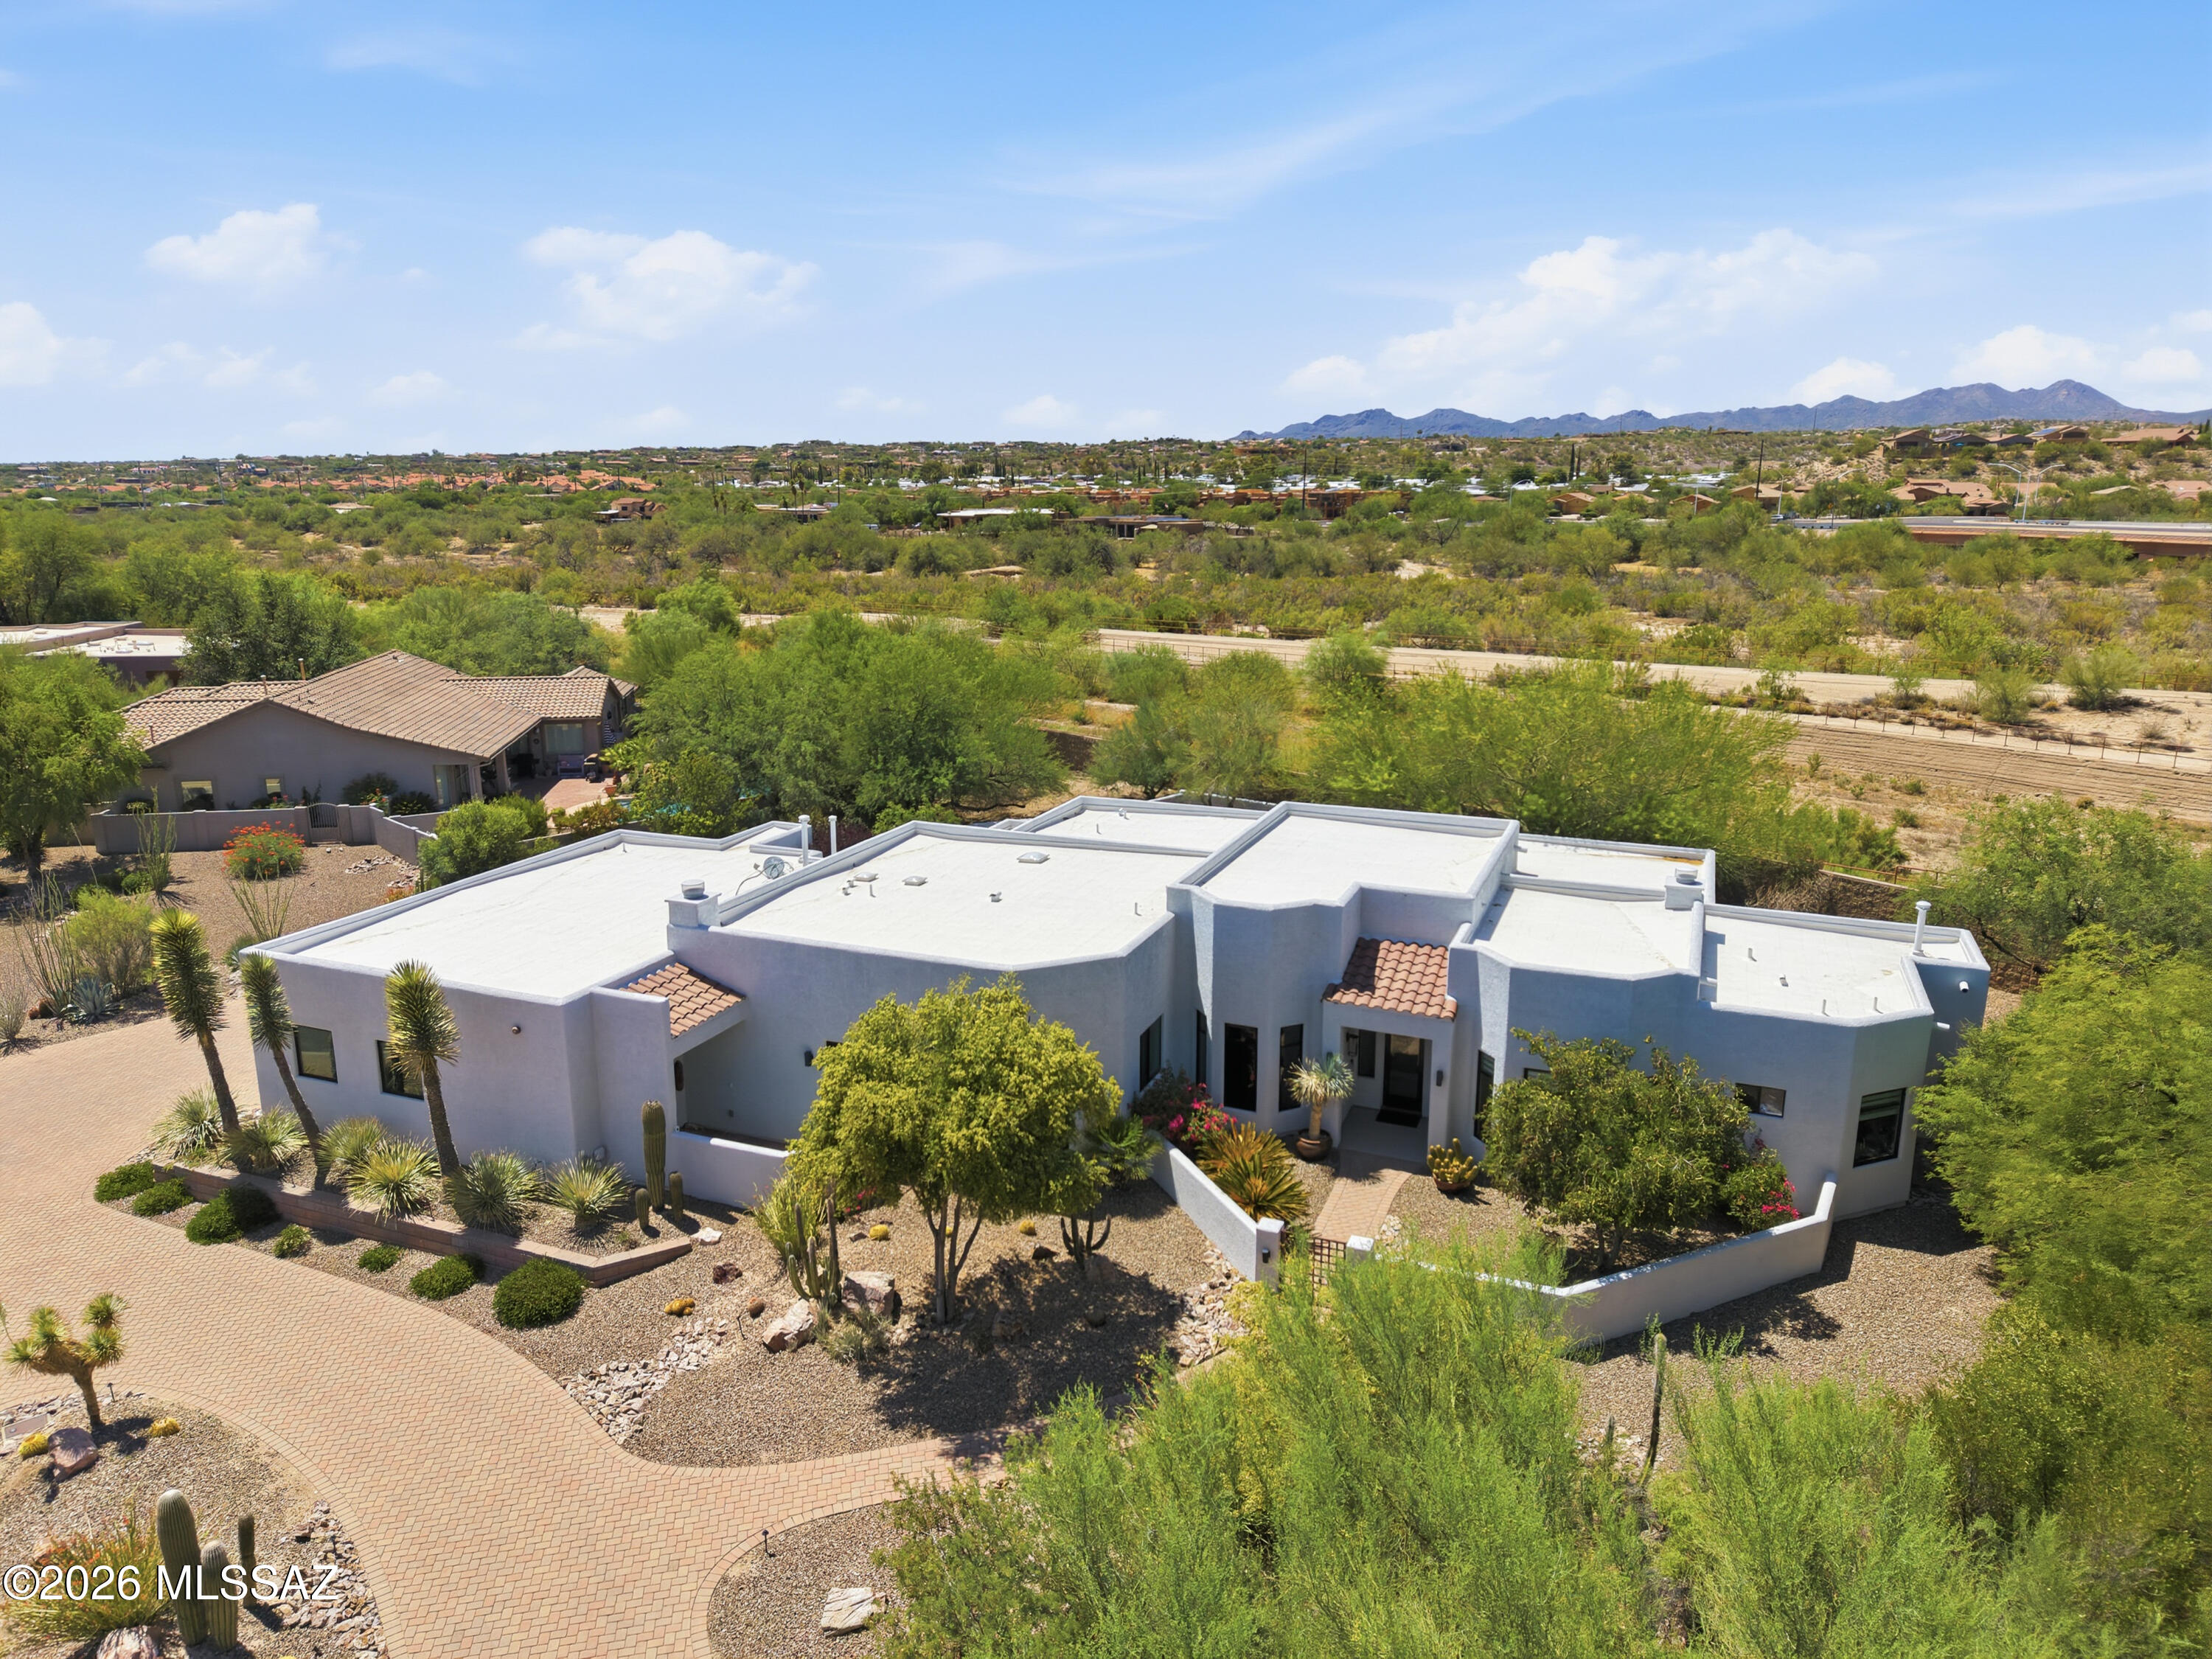
Experience a masterclass in desert luxury living with this exquisite custom-built estate, nestled directly on the prestigious Oro Valley Country Club. From the moment you arrive, a beautifully gated front courtyard welcomes you, hinting at the privacy, elegance, and premium finishes that lie beyond the threshold of this 4BD/3BA (3,095sqft) contemporary ranch. Designed around a thoughtful, light-filled split floor plan, the home opens into an elegant formal living and dining area crafted for high-end entertaining. At the heart of the residence is a gourmet kitchen that serves as a true culinary haven. It features custom alder cabinetry, thick quartz countertops, a massive central island, an oversized walk-in pantry, and a butler's pantry equipped with a beverage cooler. Premium appliances elevate the space, anchored by a Forno 8-burner gas cooktop, double ovens, and a built-in Monogram refrigerator. The kitchen transitions into a comfortable great room featuring a cozy fireplace, perfect for relaxed daily living. The master suite is a private sanctuary, complete with its own gas fireplace, a scenic bay window, and a spa-like bathroom boasting a soaking tub, a walk-in shower, and a custom-built walk-in closet system. Two additional guest bedrooms share a Jack-and-Jill bath, while another bedroom could serve as a home office. Almost every window in the home serves as a picture frame for stunning, unobstructed views of the Catalina Mountains. Outdoor living is nothing short of spectacular. An expansive covered patio overlooks a professionally landscaped, 0.55-acre oasis. Complete with an oversized 3-car garage featuring spacious storage rooms, and a Tesla EV charger, this property positions you perfectly to enjoy premier country club amenities, local pickleball courts, and immediate access to the famous 131-mile multi-use Tucson Loop bike path, as well as Oro Valley's premier shopping and restaurants.
#22615730

Oro Valley

109 E Loch Lomond Place

4 Beds

2 Baths

3,095 Sq.Ft.

$1,050,000

MLS#: 22615730
Former TJ Bednar model home with great Catalina Mountain and city views. 
This Southwestern-style home features viga beam ceilings, solid Alder doors, lighted niches, and two beehive fireplaces in the living and family rooms. 
Kitchen has a large island, breakfast bar, double ovens, 42'' Alder cabinets, wine rack, desk area, and breakfast nook.
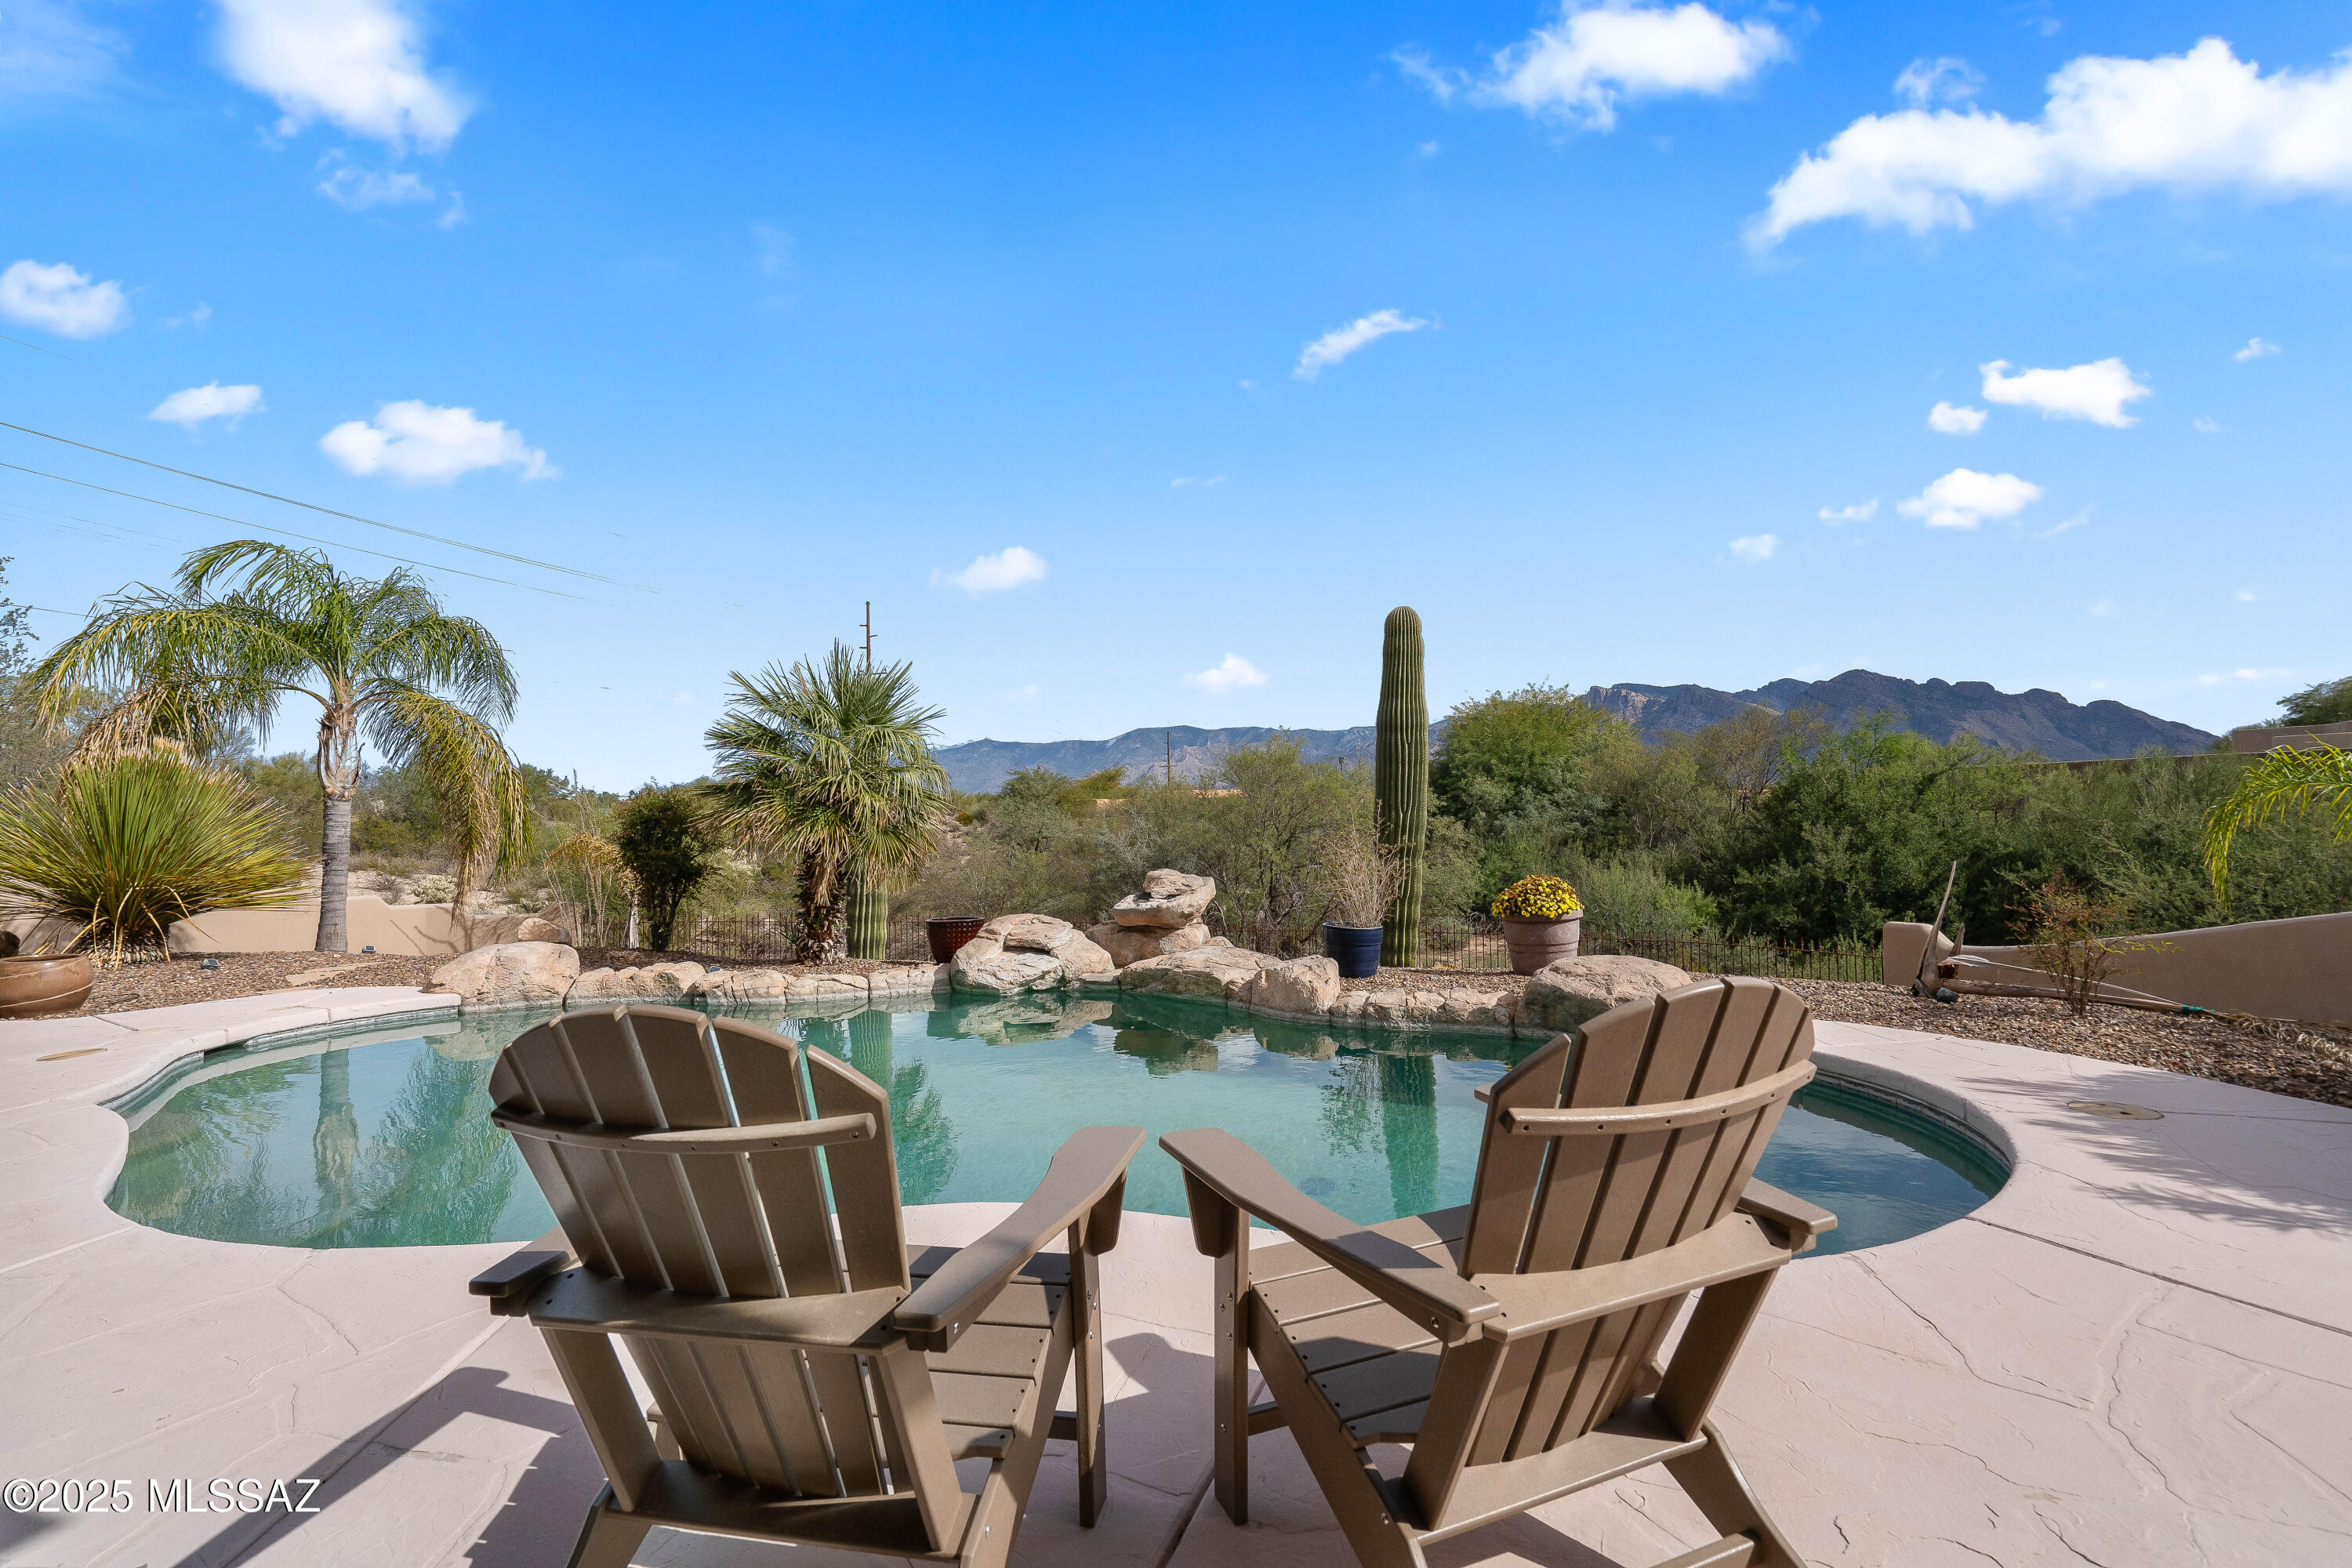
East-facing backyard with solar-heated pool, spa, water feature, and beautiful views. Owned solar helps with energy savings!
Additional rear lot adds privacy. 
Other features include 11' garage ceiling, water softener loop, and laundry room with cabinets, counter, sink, and skylight. A great home with character, views, and space to enjoy Arizona living. Move-in ready and perfect for entertaining and everyday living in the desert.
#22615806

Oro Valley

10374 N Wild Creek Drive

4 Beds

3 Baths

3,476 Sq.Ft.

$1,049,000

MLS#: 22615806
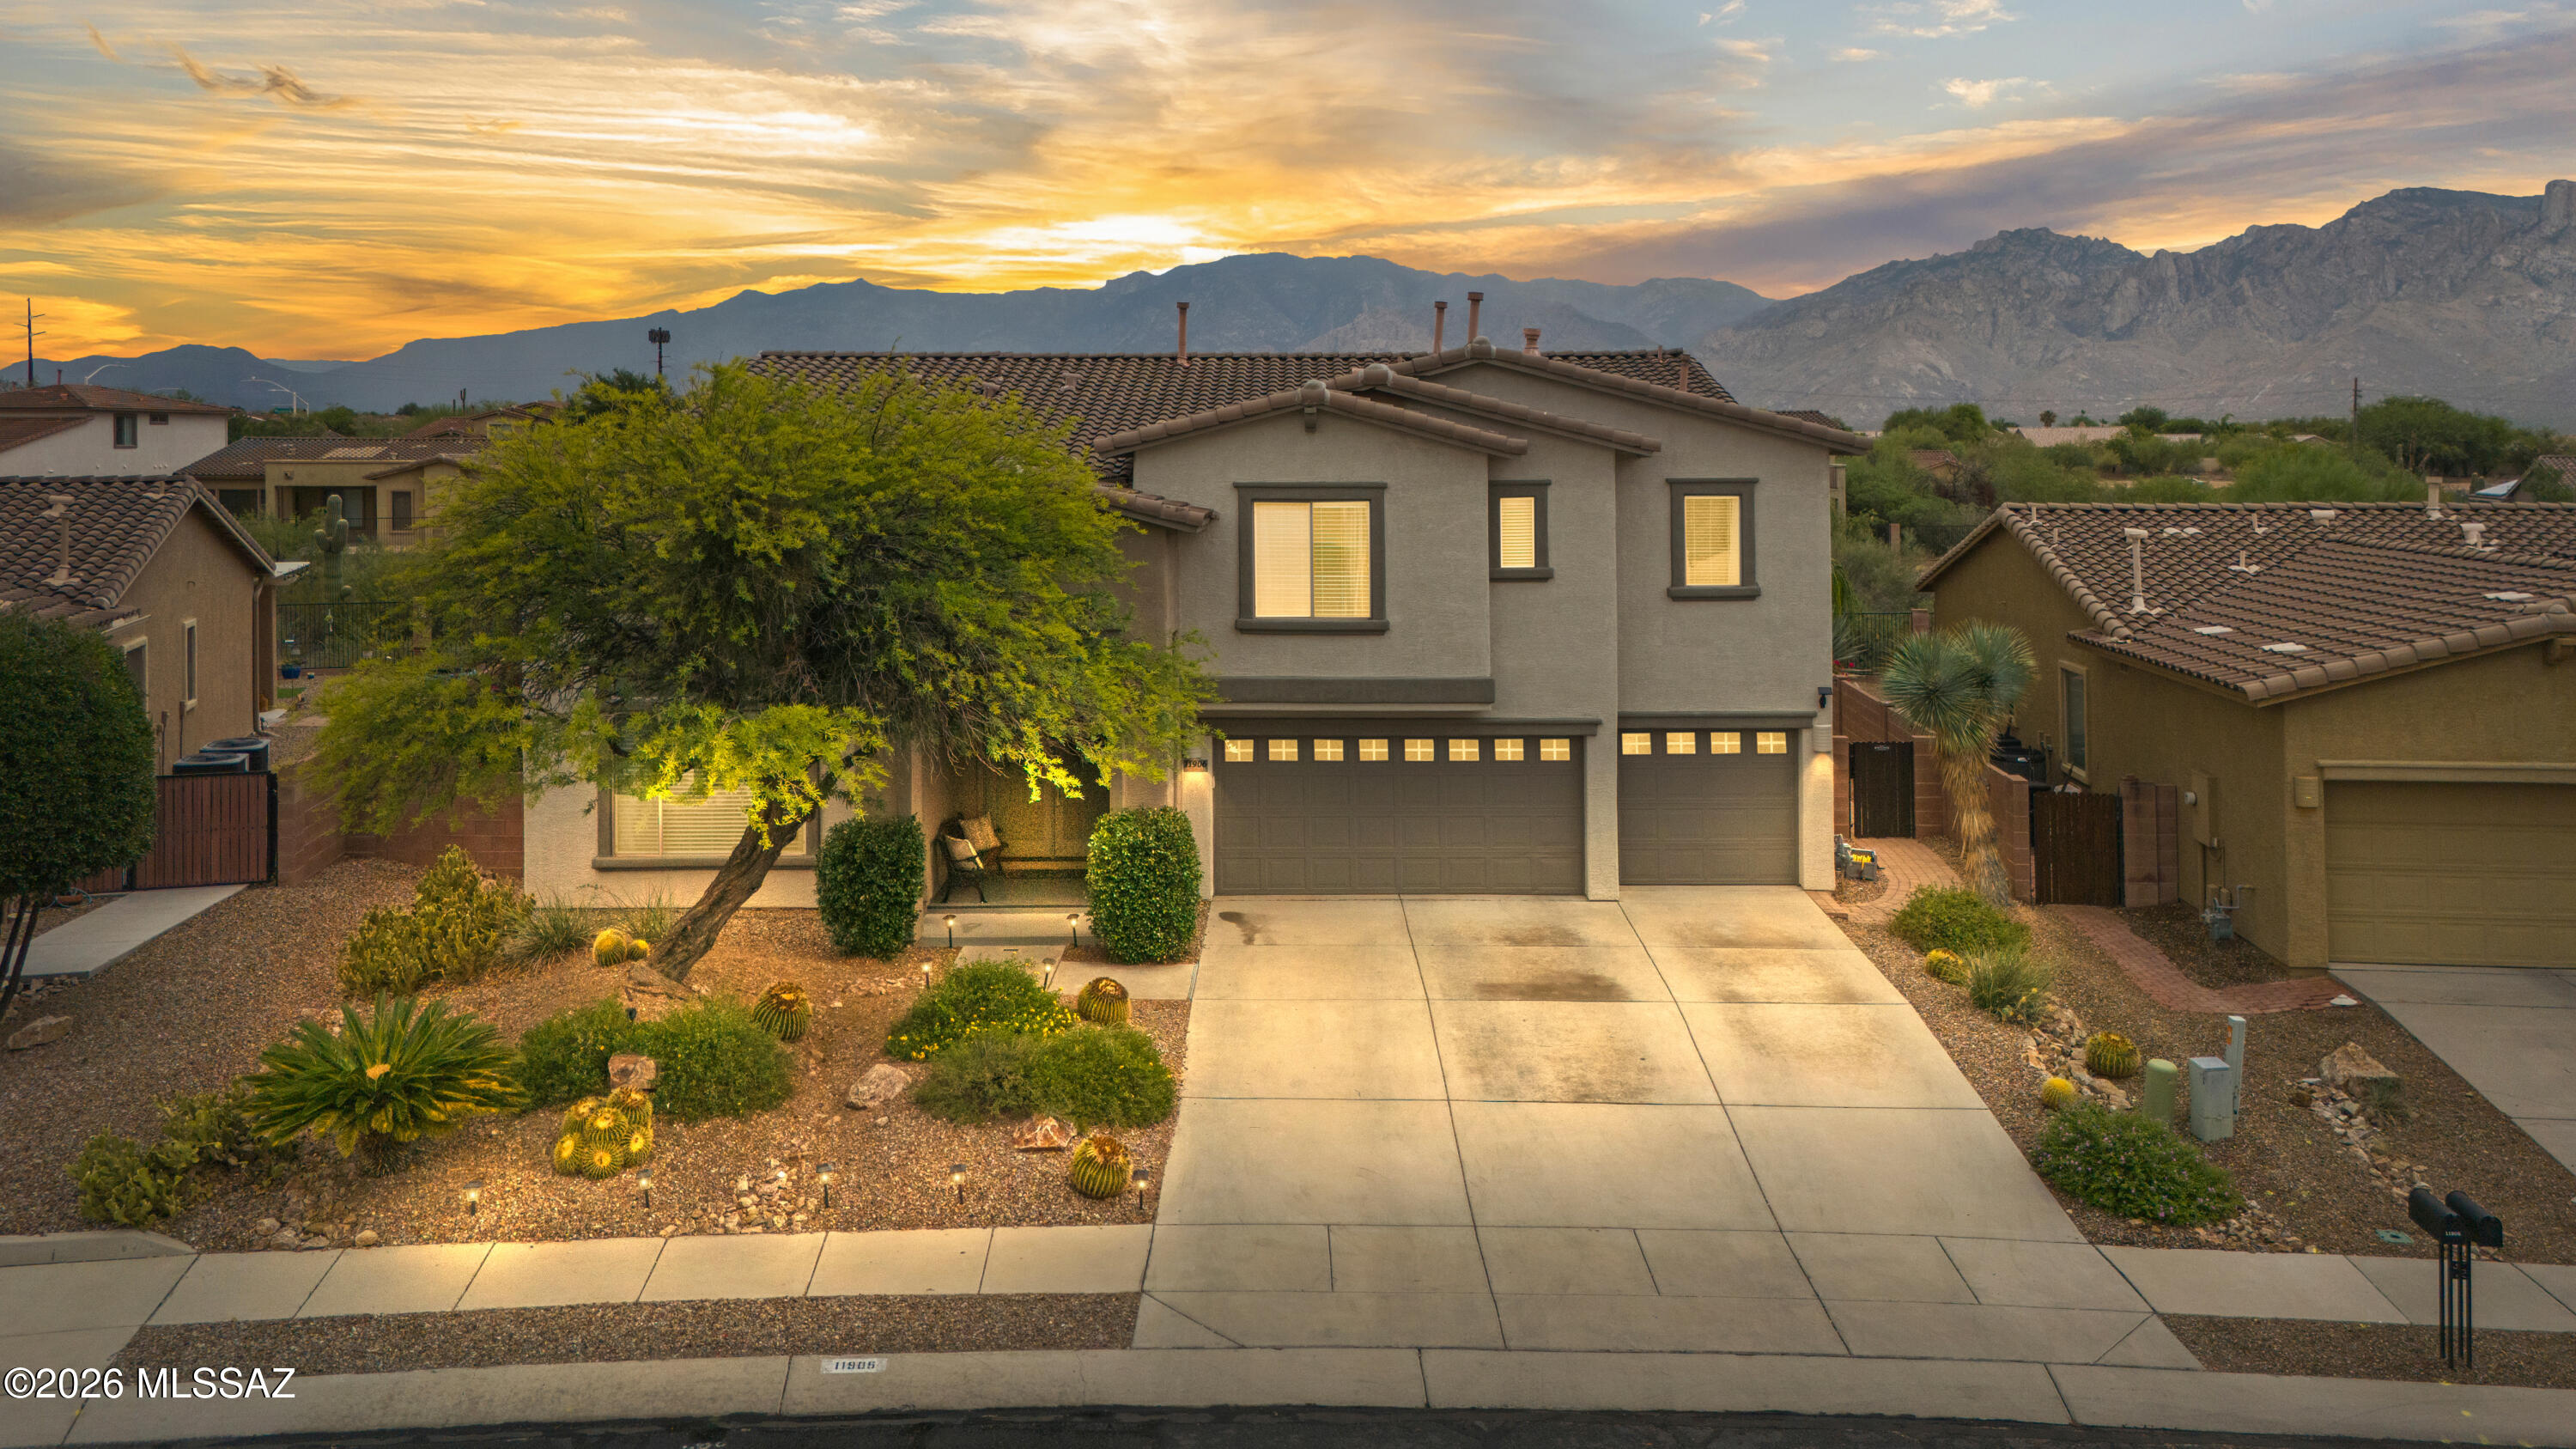
Experience refined desert living in this stunning 4,581-square-foot Oro Valley residence, ideally situated against a protected wash for exceptional privacy. Designed for effortless entertaining, the home features soaring foyer ceilings, a grand living room, and a newly updated chef's kitchen with quartz countertops and premium stainless steel appliances. The open Great Room showcases a gas fireplace and wet bar, while upstairs offers a spacious bonus/media room and expansive balcony with breathtaking mountain views. The luxurious owner's suite includes dual walk-in closets, split vanities, and a soaking tub. Outside, enjoy a resort-style backyard with a heated PebbleTec pool, waterfall, and abundant afternoon shade. Schedule your private showing today & see it for yourself!
#22615387

Oro Valley

11906 N Mesquite Hollow Drive

5 Beds

3 Baths

4,581 Sq.Ft.

$920,000

MLS#: 22615387

This stunning Pepper Viner-built former model is located in a prestigious, gated enclave of Rancho Vistoso and epitomizes Oro Valley luxury living. Offering a de- sirable split 4bd.,3ba., floor plan plus den         or playroom, this home is rich with custom upgrades and exquisite detail throughout. The gourmet kitchen is a chef's dream, featuring granite slab countertops, custom cabinetry, and premium stainless-steel appliances including a Sub-Zero refrigerator ,and Wolf cooktop. The kitchen opens to the cozy family room, highlighted by a custom stone fireplace with a mesquite mantel from the TumacƔcori Mesquite  Sawmill. Warm neutral ceramic tile flows throughout the main living areas, with plush carpet  in the bedrooms.  Additional interior highlights include plantation shutters... designer paint, custom built-ins with accent lighting, 8' interior doors, a built-in sound system, and expanded storage in the guest suite.
Step outside to a true resort-style backyard designed for year-round enjoyment. Features include an expansive covered patio with motorized sunshades, flagstone hardscape, a built-in BBQ and grill island, a fire pit, lush landscaping, fruit trees, and a sparkling, self-cleaning PebbleTec pool and spa.
Completing the property is an oversized 3-car garage featuring epoxy floors and built-in storage cabinets. This exceptional residence offers breathtaking mountain views, privacy, and refined desert living in one of Rancho Vistoso's most sought-after gated communities. Move-in ready--this home is special and will not disappoint. Welcome home!

13805 N Keystone Springs Drive

Message successfully sent.

I agree to receive email communication and understand I can unsubscribe at any time.

I agree to be contacted by The Mandy Gold Team | Haymore Real Estate LLC via call, email, and text for real estate services. To opt out, you can reply 'stop' at any time or reply 'help' for assistance. You can also click the unsubscribe link in the emails. Message and data rates may apply. Message frequency may vary. Privacy Policy

Send a message

Message successfully sent.

Reason for contacting?

I agree to receive email communication and understand I can unsubscribe at any time.

I agree to be contacted by The Mandy Gold Team | Haymore Real Estate LLC via call, email, and text for real estate services. To opt out, you can reply 'stop' at any time or reply 'help' for assistance. You can also click the unsubscribe link in the emails. Message and data rates may apply. Message frequency may vary. Privacy Policy

Sign In Sign Out

Virtual Assistant

Would you like to take the next step with this property? We can help you schedule a showing or virtual tour, or send you more details.

Yes, I would like more information.

Thank You for Your Reply, One of Our Agents will contact you as soon as possible

No, maybe later.

Thank you, you can always contact me via email, phone number or through the contact form.

Realhub AI

Lucy - Your AI-Powered Realtor

Update Your Temporary Password

Personalize your search

Enter your email and we'll notify you immediately when new listings match what you're looking for.

or enter email address

Already have an account ? Login here

Continue your home search

I agree to receive communications and understand I can unsubscribe at any time.

I agree to be contacted by The Mandy Gold Team | Haymore Real Estate LLC via call, email, and text for real estate services. To opt out, you can reply 'stop' at any time or reply 'help' for assistance. You can also click the unsubscribe link in the emails. Message and data rates may apply. Message frequency may vary. Privacy Policy

Already have an account ? Login here

We use cookies

We use cookies primarily for analytics to enhance your experience. By accepting, you agree to our use of these cookies. You can manage your preferences or learn more about our cookies policy.

