
3789 S Calle Rambles
Green Valley, AZ 85614


About
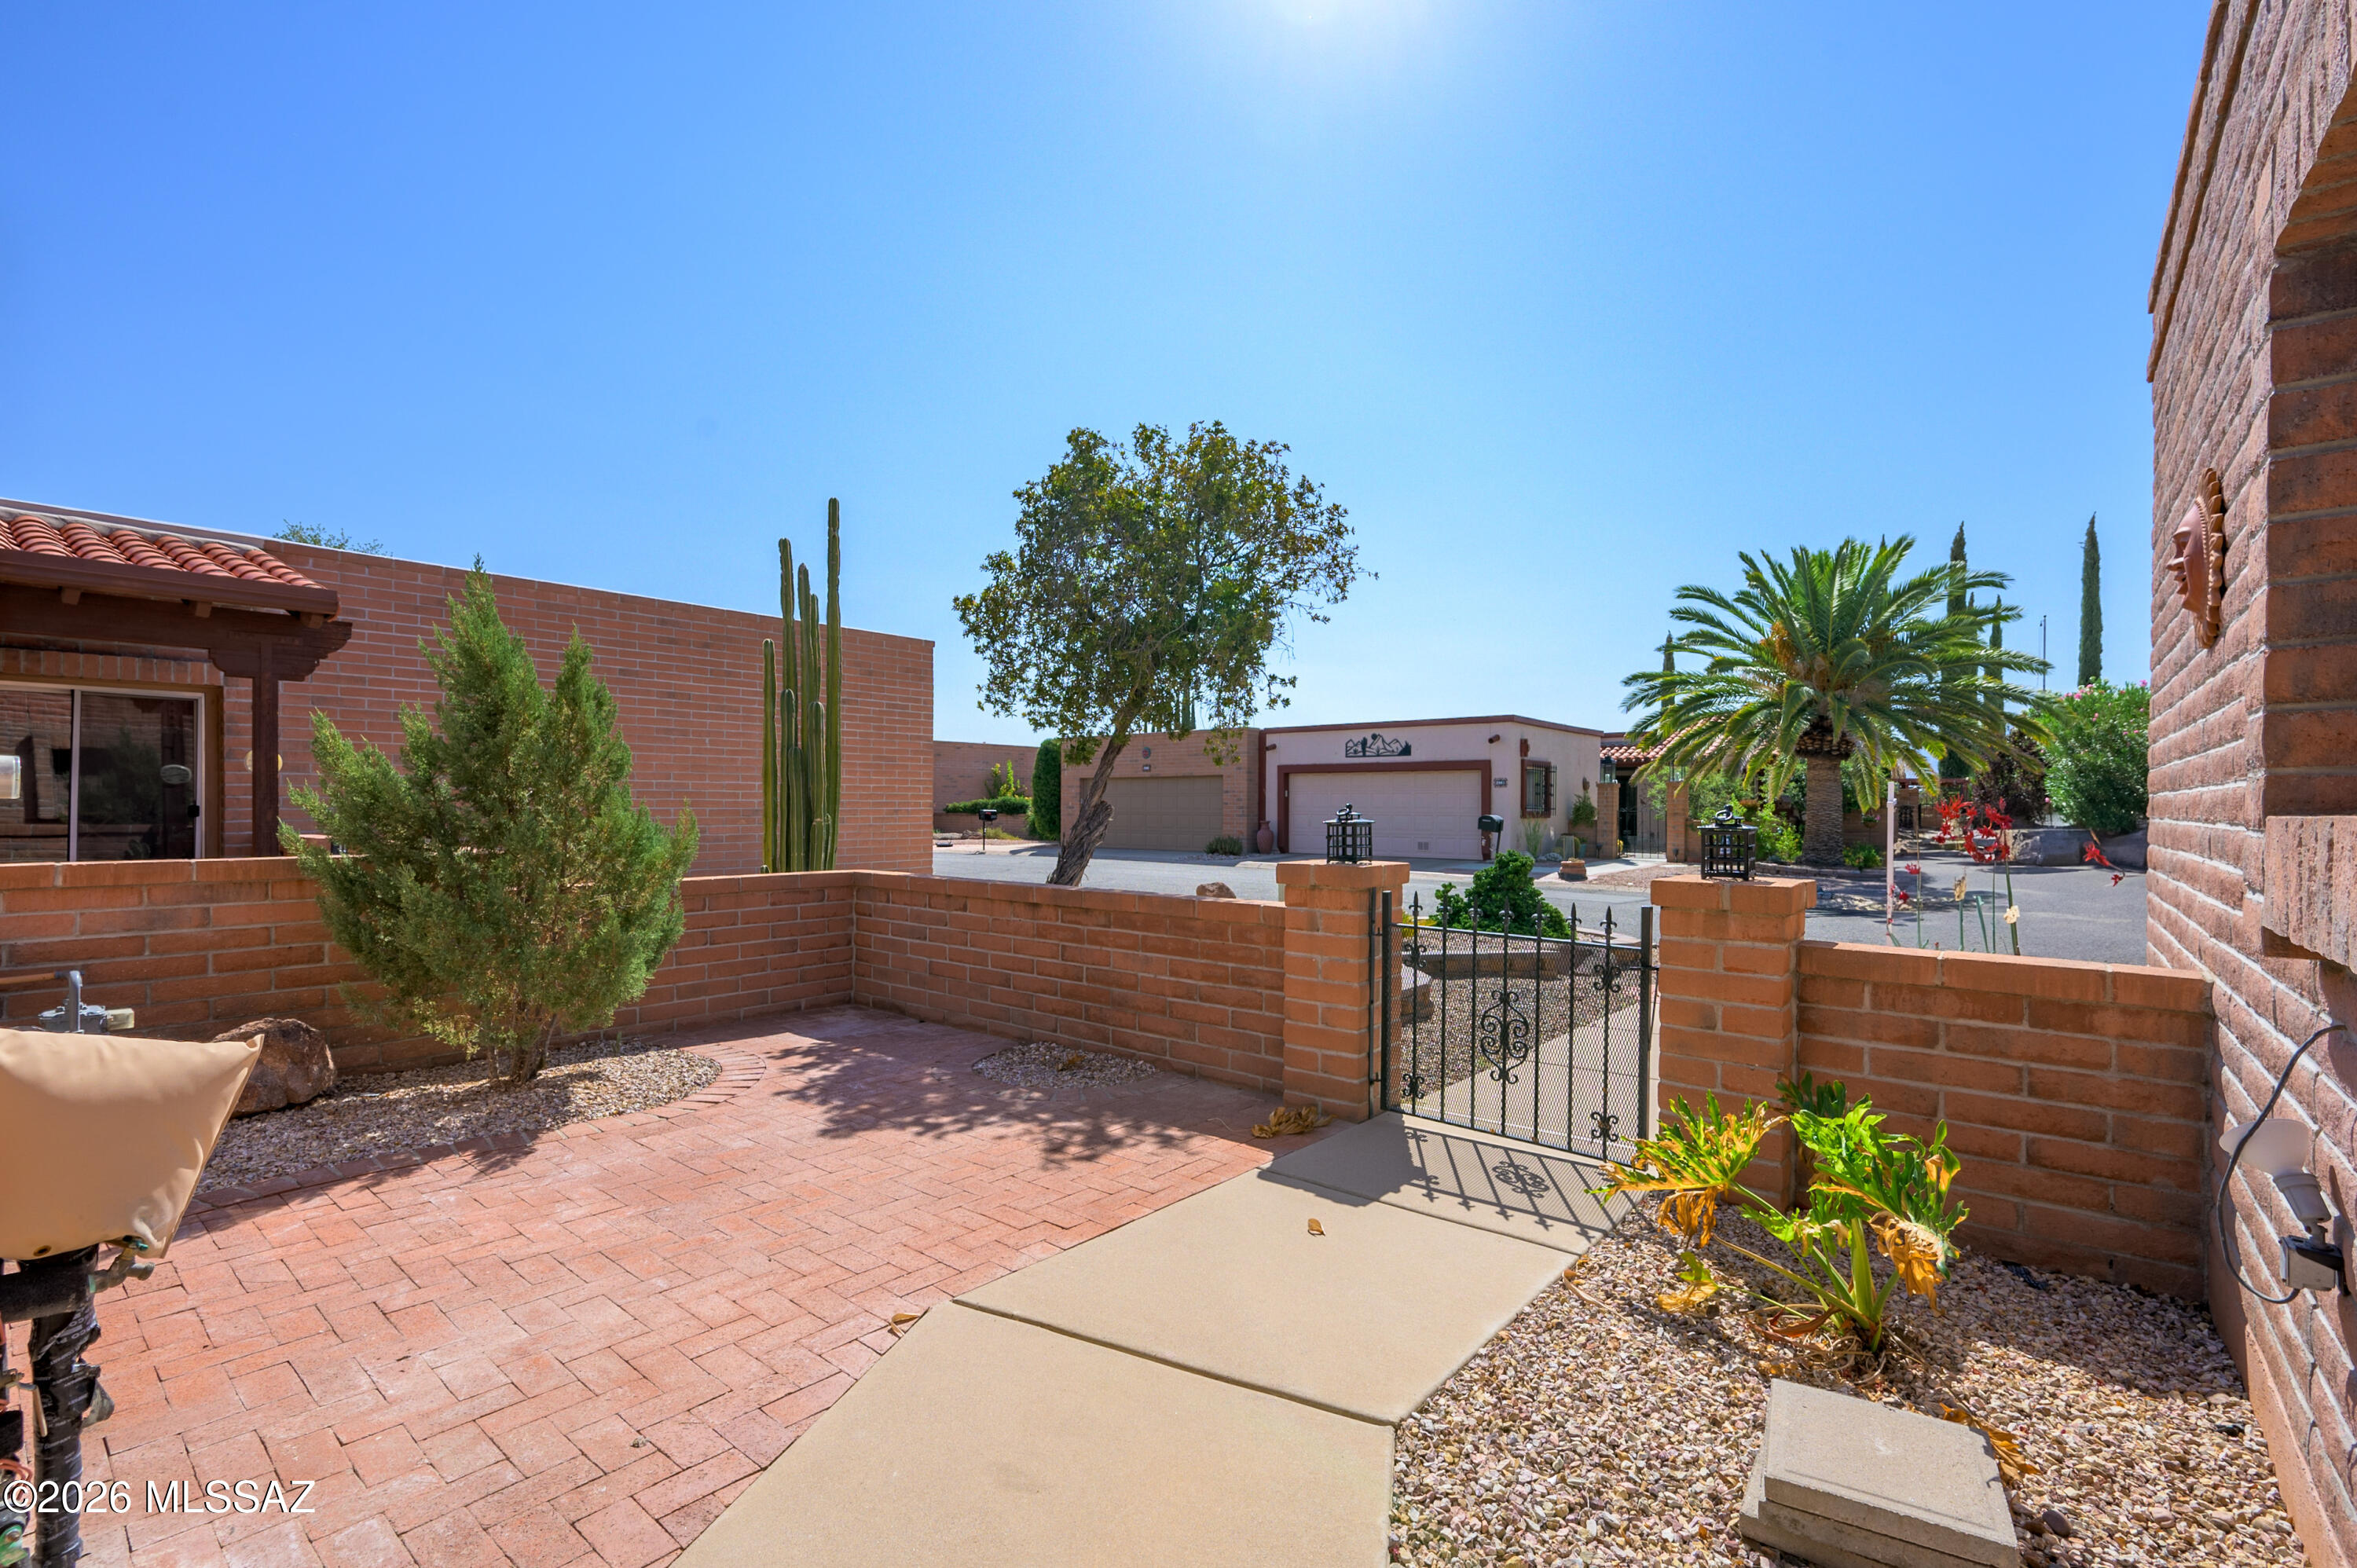
OWNED SOLAR, PARTIALLY FURNISHED & EASY LIVING IN THE SPRINGS! Enjoy the Green Valley lifestyle in this lovely 2-bedroom, 2-bath townhome with a 2-car garage, thoughtfully designed for comfortable year-round living or the perfect winter retreat. Energy savings come easy with a fully owned solar system, while recent updates include roof recoated February 2026 with transferable warranty, interior paint (2023) and exterior paint (2025). The contemporary open floor plan features ceramic tile throughout the main living areas and flows effortlessly into the kitchen, complete with stainless steel appliances, a double pantry, and a breakfast bar perfect for morning coffee or casual meals. The kitchen connects seamlessly with the dining and living areas, creating an inviting space for everyday living and entertaining. The split-bedroom floor plan provides added privacy. The spacious owner's suite features carpet flooring, a walk-in closet plus a second closet for additional storage, and an en-suite bath with a walk-in shower. The guest bedroom offers its own special touches with laminate wood flooring, a window box with sitting bench, and a double closet, while the guest bath includes a tub/shower combination. Step outside to your private backyard retreat with a covered porch, paver patio, and charming Southwest-style gate, an ideal setting to relax and enjoy Arizona's beautiful weather. Located in desirable The Springs, you'll enjoy access to Green Valley Recreation amenities along with convenient proximity to the De Anza Trail and Canoa Ranch Lake. Whether you're searching for a full-time residence, seasonal escape, or easy lock-and-leave lifestyle, this inviting home offers comfort, convenience, and the best of Southern Arizona living.
Property
Beds
2
Full Baths
2
1/2 Baths
None
Year Built
1997
Sq.Footage
1,287
Features
Features & Amenities
Interior
-
Other Interior Features
Entrance Foyer, Walk-In Closet(s), Pantry, High Speed Internet
-
Total Bedrooms
2
-
Bathrooms
2
-
Basement YN
NO
-
Cooling YN
YES
-
Cooling
Central Air, Ceiling Fan(s), Heat Pump
-
Fireplace YN
NO
-
Heating YN
YES
-
Heating
Heat Pump, Electric, Exhaust Fan
-
Pet friendly
N/A
Exterior
-
Garage
Yes
-
Garage spaces
2
-
Construction Materials
Stucco, Frame
-
Parking
Garage Door Opener, Attached, Garage
-
Patio and Porch Features
Covered, Enclosed
-
Pool
No
Area & Lot
-
Lot Features
Subdivided
-
Lot Size(acres)
0.08
-
Lot Size(square feet)
3,572
-
Property Type
Residential
-
Property Sub Type
Townhouse
-
Architectural Style
Santa Fe, Southwestern
Price
-
Sales Price
$250,000
-
Tax Amount
$2,034.44
-
Sq. Footage
1,287
-
Price/SqFt
$194
HOA
-
Association
YES
-
Association Fee
$49
-
Association Fee Frequency
Annually
-
Association Fee Includes
N/A
Property Resources
-
Horse Property
NO
School District
-
Elementary School
Continental
-
Middle School
Continental
-
High School
Walden Grove
Property Features
-
Association Amenities
None, Recreation Facilities, Trail(s)
-
Senior Community YN
YES
-
Water Source
Public
Schedule
Schedule a Showing
Showing scheduled successfully.
Mortgage calculator
Estimate your monthly mortgage payment, including the principal and interest, property taxes, and HOA. Adjust the values to generate a more accurate rate.
Your payment
Principal and Interest:
$
Property taxes:
$
HOA fees:
$
Total loan payment:
$
Total interest amount:
$
Location
-
County
Pima
-
Elementary School
Continental
-
Middle School
Continental
-
High School
Walden Grove

Listing Courtesy of Sofia Gil, Realty Executives Arizona Territory
RealHub Information is provided exclusively for consumers' personal, non-commercial use, and it may not be used for any purpose other than to identify prospective properties consumers may be interested in purchasing. All information deemed reliable but not guaranteed and should be independently verified. All properties are subject to prior sale, change or withdrawal. RealHub website owner shall not be responsible for any typographical errors, misinformation, misprints and shall be held totally harmless.

Terri Applegarth
Agent / Realtor®
Call Terri today to schedule a private showing.
Phone (303) 880-6439
Email Terri@MandyGoldTeam.com

* Listings on this website come from the FMLS IDX Compilation and may be held by brokerage firms other than the owner of this website. The listing brokerage is identified in any listing details. Information is deemed reliable but is not guaranteed. If you believe any FMLS listing contains material that infringes your copyrighted work please click here to review our DMCA policy and learn how to submit a takedown request.© 2024 FMLS.
Properties
Related properties

Green Valley
1500 S San Luis
2 Beds
2 Baths
1,473 Sq.Ft.
$265,000
MLS#: 22624019

Green Valley
2741 S Calle Unamuno
2 Beds
2 Baths
1,511 Sq.Ft.
$287,000
MLS#: 22623879

Green Valley
32 W Calle Frambuesa
2 Beds
2 Baths
1,556 Sq.Ft.
$299,000
MLS#: 22621646

Green Valley
1550 S San Carla
3 Beds
2 Baths
1,877 Sq.Ft.
$287,000
MLS#: 22623989

Green Valley
255 N Paseo De Los Conquistadores
2 Beds
2 Baths
1,545 Sq.Ft.
$249,900
MLS#: 22623690

Green Valley
2195 S Pecan Vista Drive
2 Beds
2 Baths
1,200 Sq.Ft.
$249,000
MLS#: 22623914
Green Valley
2970 S Placita San Javier
2 Beds
2 Baths
1,558 Sq.Ft.
$280,000
MLS#: 22617082

Green Valley
141 E El Naranjo
2 Beds
2 Baths
1,440 Sq.Ft.
$220,000
MLS#: 22623736

Green Valley
886 W Arbor Ridge Drive
2 Beds
2 Baths
1,129 Sq.Ft.
$284,000
MLS#: 22623750

Green Valley
310 S Las Hamacas
2 Beds
2 Baths
1,628 Sq.Ft.
$260,000
MLS#: 22623813
