
13977 N Flint Peak Place
Oro Valley, AZ 85755


About
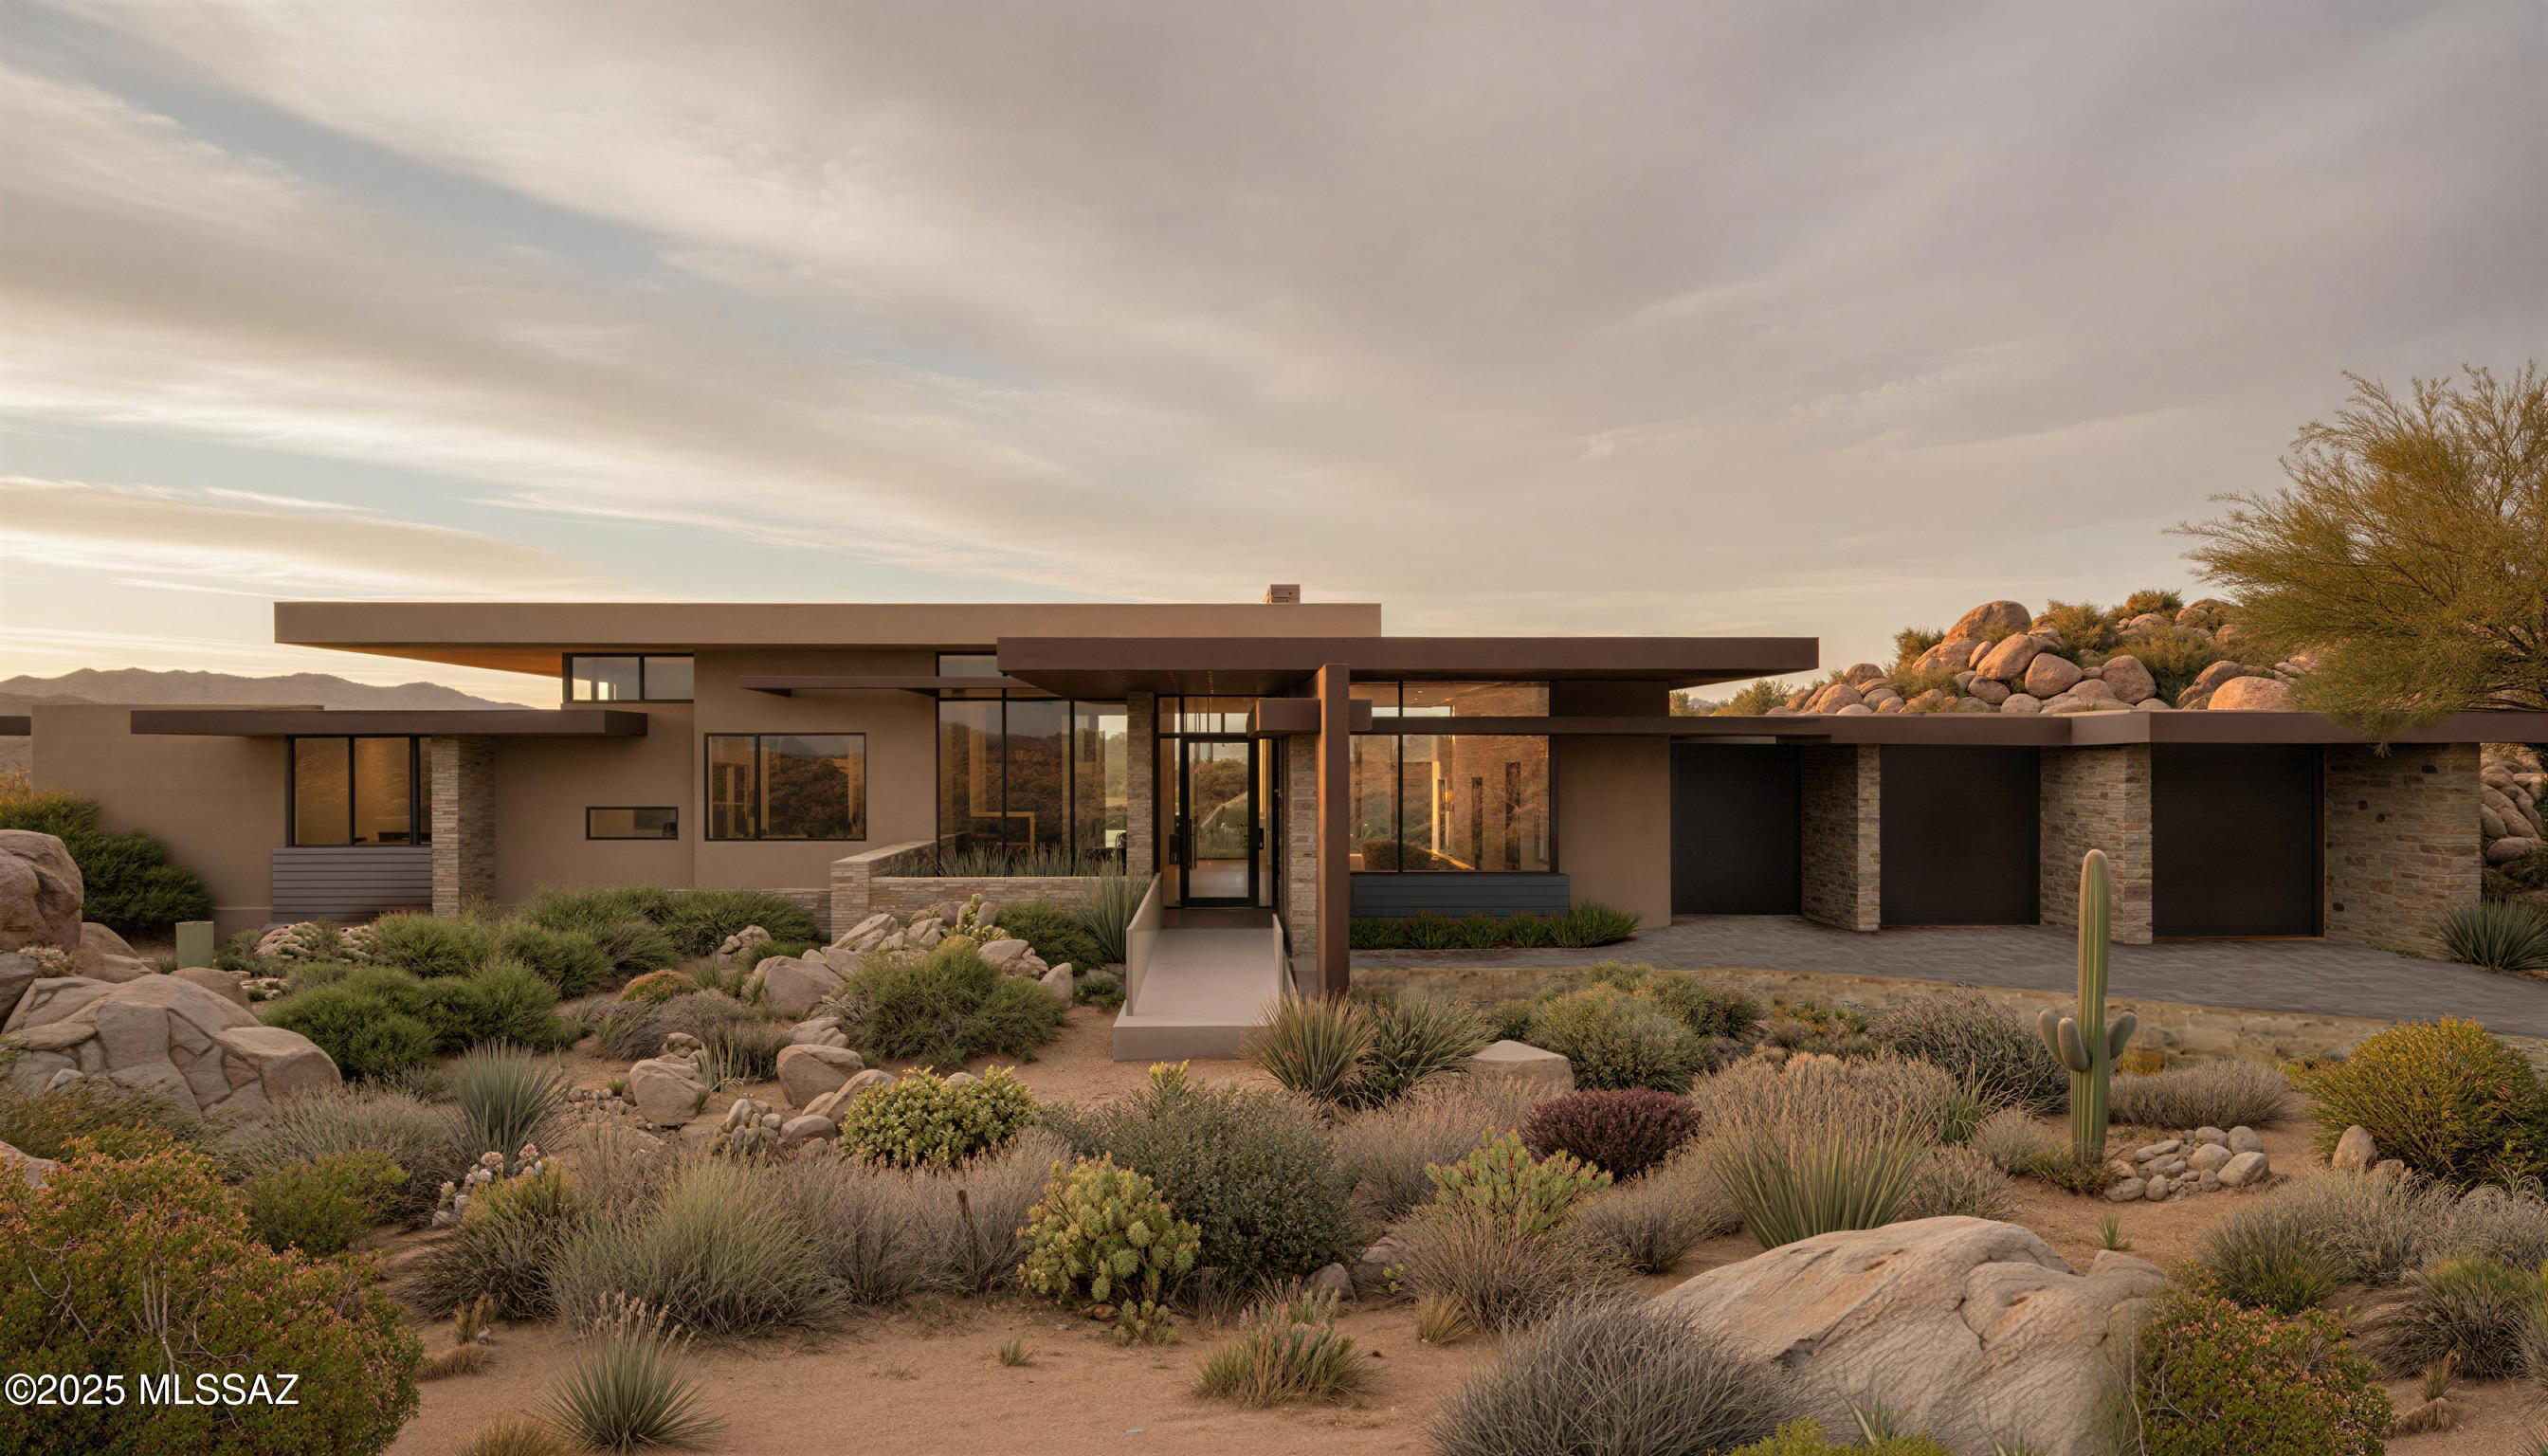
Set on an exceptionally elevated homesite in Stone Canyon, this thoughtfully designed residence captures unobstructed, edge-to-edge views of the Catalina Mountains from the rear and Tortolita Mountains and sunsets from the front. With three spacious bedroom suites, four bathrooms and a dedicated office with built-in desk and bookshelves, the home combines exceptional finishes with a floor plan designed for comfortable everyday living and entertaining. The kitchen is beautifully appointed with Taj Mahal quartzite countertops, Sub-Zero and Wolf appliances, steam oven and an oversized island featuring a four-foot workstation sink with dual faucets--an incredibly functional design when cooking or entertaining. Just beyond the kitchen is a spacious scullery with its own sink, open shelving, extensive storage and a beautiful backsplash. A separate bar includes both wine and beverage refrigeration. The primary suite takes full advantage of the home's views and includes separate, fully customized closets. Her closet features built-in dressers and a dedicated vanity/getting-ready area. Gorgeous accent wall of lime tile. The primary bath offers dual vanities and an oversized walk-in shower incorporating a soaking tub within the spacious wet room. Both guest suites are generously sized with private en-suite baths and walk-in closets. The utility spaces have even been carefully considered. The laundry room offers extensive cabinetry, quartzite countertops, a utility sink and included washer and dryer. The garage features epoxy flooring, built-in cabinetry and an oversized climate-controlled storage room. Outdoor living is centered around the home's remarkable setting. A deep covered patio provides generous shaded living space overlooking the Catalina Mountains, complemented by turf and a fire pit for gathering outdoors. When the evenings cool off the outdoor patio ceilings are equipped with Bromic Tungsten Smart Heat. A roof deck offers another vantage point for enjoying sunsets, city lights and the surrounding desert landscape. At the front of the home, a private courtyard frames dramatic views toward the Tortolita Mountains. The exterior is finished in Cork Spray, a durable coating particularly well suited to Arizona's climate. It provides added thermal insulation while resisting cracking, chipping and significant color fading. With its elevated position, the home enjoys expansive views from nearly every window. A setting that allows the surrounding mountains and Sonoran Desert to become part of the architecture itself.
Property
Beds
3
Full Baths
3
1/2 Baths
1
Year Built
2025
Sq.Footage
3,748
Features
Features & Amenities
Interior
-
Other Interior Features
Kitchen Island, Wet Bar, Walk-In Closet(s), High Ceilings, Storage, Pantry, Sound System
-
Total Bedrooms
3
-
Bathrooms
3
-
1/2 Bathrooms
1
-
Basement YN
NO
-
Cooling YN
YES
-
Cooling
Zoned, Dual
-
Fireplace YN
YES
-
Heating YN
YES
-
Heating
Zoned
-
Pet friendly
N/A
Exterior
-
Garage
Yes
-
Garage spaces
3
-
Construction Materials
Stucco, Frame
-
Other Exterior Features
Barbecue, Built-in Barbecue
-
Parking
Garage Door Opener, Storage, Attached, Garage
-
Patio and Porch Features
Covered, Deck
-
Pool
No
-
View
Mountain(s), City
Area & Lot
-
Lot Features
Sprinklers In Front, Few Trees
-
Lot Size(acres)
1.22
-
Lot Size(square feet)
53,099
-
Property Type
Residential
-
Property Sub Type
Single Family Residence
-
Architectural Style
Contemporary, Modern
Price
-
Sales Price
$3,299,000
-
Tax Amount
$13,022
-
Sq. Footage
3,748
-
Price/SqFt
$880
HOA
-
Association
YES
-
Association Fee Includes
N/A
Property Resources
-
Horse Property
NO
School District
-
Elementary School
Painted Sky
-
Middle School
Coronado K-8
-
High School
Ironwood Ridge
Property Features
-
Accessibility Features
Smart Technology
-
Association Amenities
None, Sport Court
-
Senior Community YN
NO
-
Water Source
Public
Schedule
Schedule a Showing
Showing scheduled successfully.
Mortgage calculator
Estimate your monthly mortgage payment, including the principal and interest, property taxes, and HOA. Adjust the values to generate a more accurate rate.
Your payment
Principal and Interest:
$
Property taxes:
$
HOA fees:
$
Total loan payment:
$
Total interest amount:
$
Location
-
County
Pima
-
Elementary School
Painted Sky
-
Middle School
Coronado K-8
-
High School
Ironwood Ridge

Listing Courtesy of Suzanne Corona, Long Realty
RealHub Information is provided exclusively for consumers' personal, non-commercial use, and it may not be used for any purpose other than to identify prospective properties consumers may be interested in purchasing. All information deemed reliable but not guaranteed and should be independently verified. All properties are subject to prior sale, change or withdrawal. RealHub website owner shall not be responsible for any typographical errors, misinformation, misprints and shall be held totally harmless.

Terri Applegarth
Agent / Realtor®
Call Terri today to schedule a private showing.
Phone (303) 880-6439
Email Terri@MandyGoldTeam.com

* Listings on this website come from the FMLS IDX Compilation and may be held by brokerage firms other than the owner of this website. The listing brokerage is identified in any listing details. Information is deemed reliable but is not guaranteed. If you believe any FMLS listing contains material that infringes your copyrighted work please click here to review our DMCA policy and learn how to submit a takedown request.© 2024 FMLS.
Properties
Related properties

Oro Valley
223 W Shimmering Desert Place 595
4 Beds
4 Baths
3,673 Sq.Ft.
$3,200,000
MLS#: 22623135

Oro Valley
1222 Tortolita Mountain Circle
3 Beds
3 Baths
5,284 Sq.Ft.
$2,695,000
MLS#: 22621190

Oro Valley
14435 N Travertine Place
3 Beds
3 Baths
4,885 Sq.Ft.
$3,195,000
MLS#: 22621236

Oro Valley
1235 W Weathered Stone Place
4 Beds
3 Baths
3,643 Sq.Ft.
$2,750,000
MLS#: 22619547

Oro Valley
14958 N Slippery Ridge Loop 416
4 Beds
4 Baths
3,868 Sq.Ft.
$3,834,705
MLS#: 22613547

Oro Valley
14524 N Shaded Stone Place
3 Beds
3 Baths
4,155 Sq.Ft.
$3,495,000
MLS#: 22607973

Oro Valley
899 Tortolita Mountain Circle Lot 131
3 Beds
3 Baths
3,066 Sq.Ft.
$2,950,000
MLS#: 22530022
Oro Valley
1194 W Tortolita Mountain Circle
3 Beds
3 Baths
3,595 Sq.Ft.
$3,900,000
MLS#: 22529598
Oro Valley
548 W Granite Gorge Drive Lot 563
3 Beds
4 Baths
4,025 Sq.Ft.
$3,851,925
MLS#: 22318922

Oro Valley
14524 N SHADED STONE Place
3 Beds
3 Baths
4,155 Sq.Ft.
$3,495,000
MLS#: 7004525
