2322 N 212TH Drive

Buckeye, AZ 85396
Spanish

Buckeye, AZ 85396
2322 N 212TH Drive

$500,000

MLS#: 7045612

Status: Pending

Listing provided by: Home Buddy, LLC

Listing agent phone: None

Last update: 18 days ago

On site: 22 days ago

SIENNA HILLS PARCEL 2 NORTH 5 SOUTH AMD - Residential

About

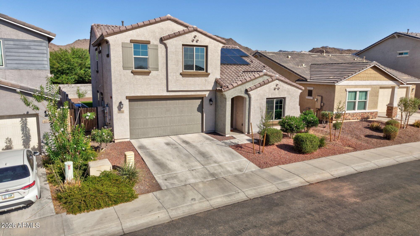
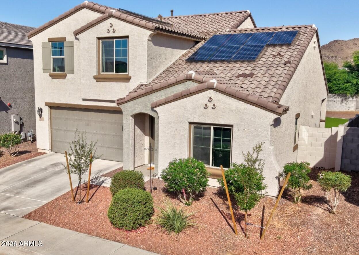
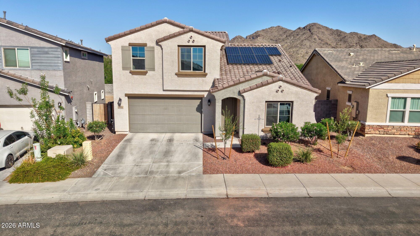
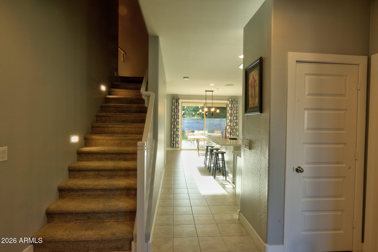
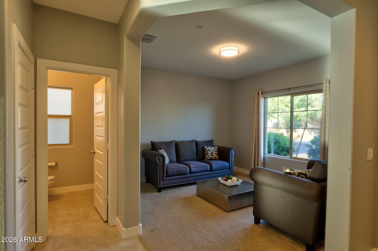
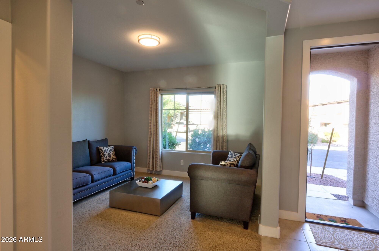
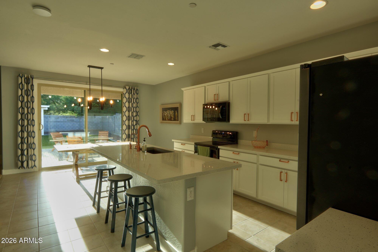
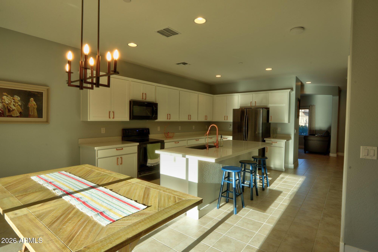
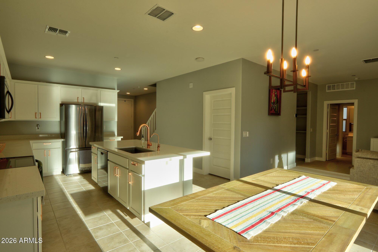
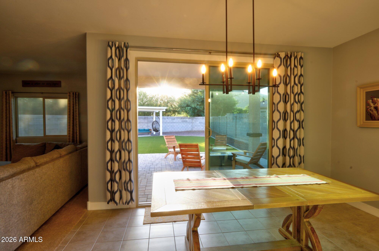
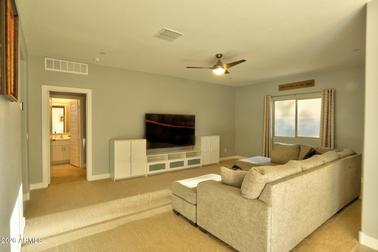
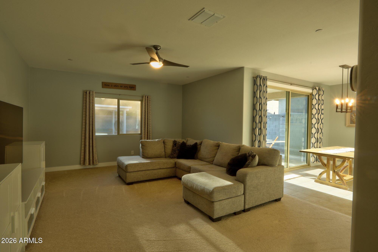
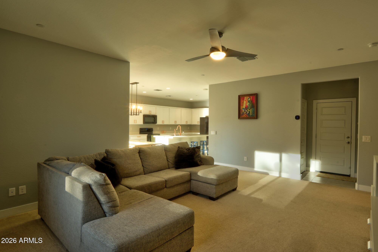
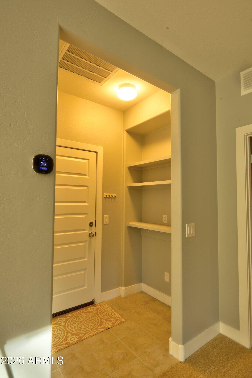
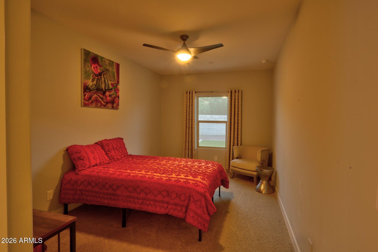
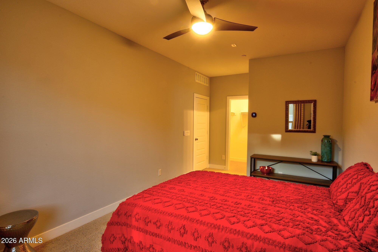
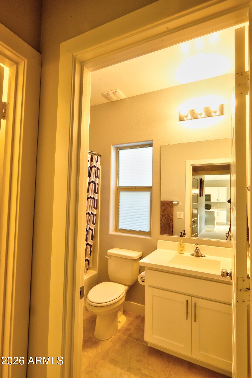
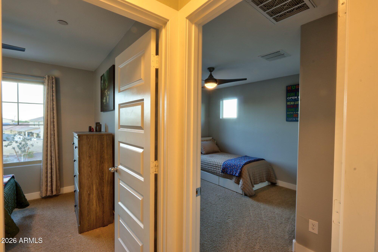
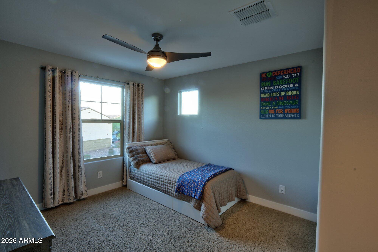
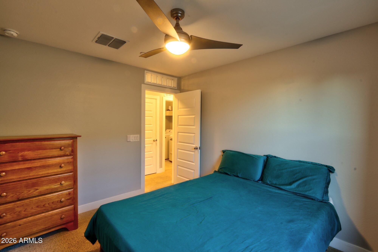
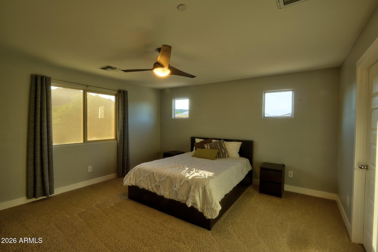
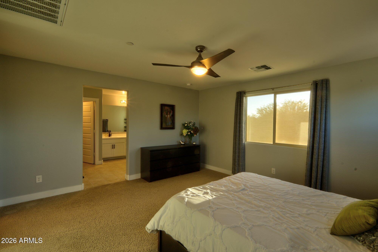
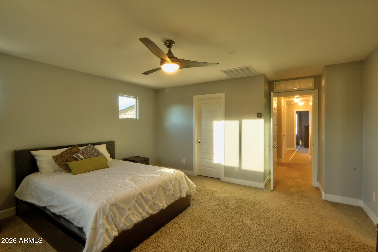
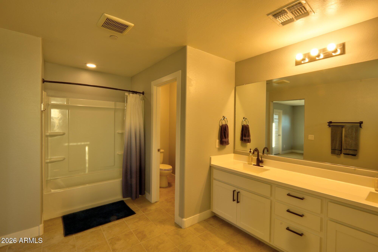
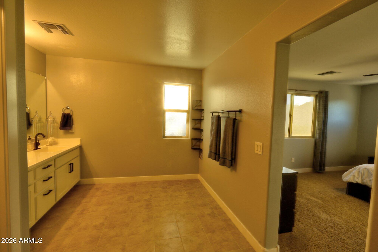
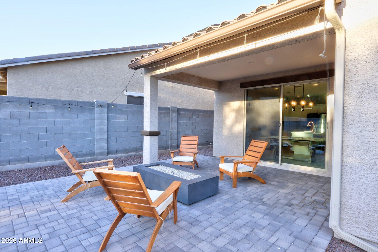
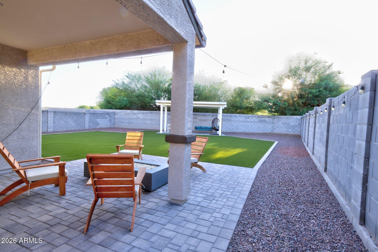
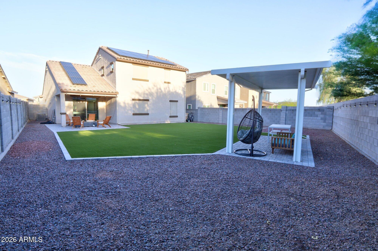
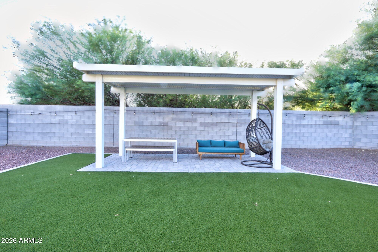
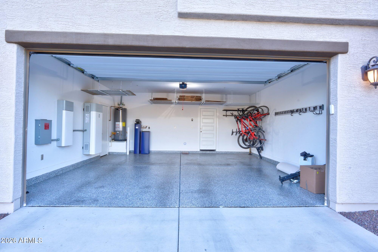
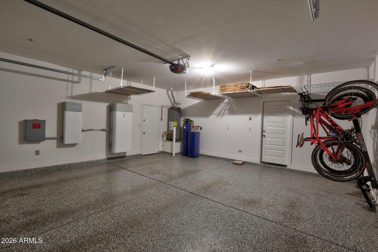
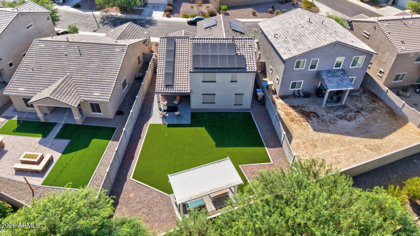
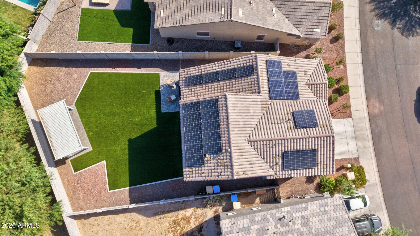
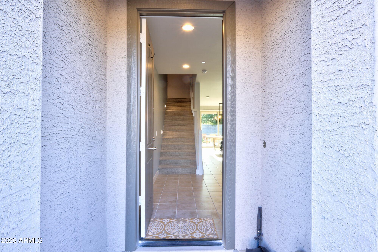
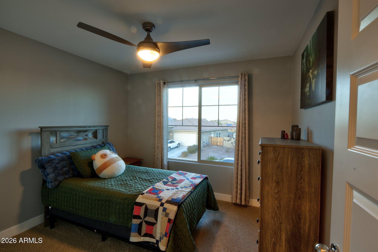
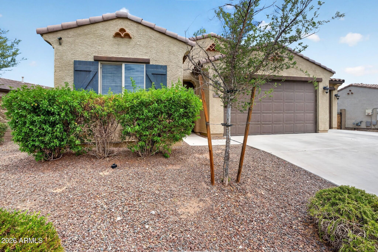
This two-story home features owned solar with recent negative power bills and a battery backup system for added efficiency and peace of mind. A 2-car garage and welcoming front porch set the tone as you arrive. Inside, the home offers a spacious living room with two-tone paint, recessed lighting, and a blend of carpet and tile flooring. A main-floor family room adds flexible living space, along with a convenient powder room. The modern kitchen stands out with white cabinetry accented by copper-toned hardware and faucet, a large island with breakfast bar seating, quartz countertops, and a walk-in pantry--ideal for both everyday living and entertaining. The main-floor includes a private suite with a walk-in closet and its own bathroom, perfect for guests or multigenerational living. Upsta

Property

Beds

5

Full Baths

3

1/2 Baths

1

Year Built

2021

Sq.Footage

2,449

Features

Features & Amenities

Interior

  • Other Interior Features

    High Speed Internet, Eat-in Kitchen, Breakfast Bar, Kitchen Island

  • Total Bedrooms

    5

  • Bathrooms

    3

  • 1/2 Bathrooms

    1

  • Basement YN

    NO

  • Cooling YN

    YES

  • Cooling

    Central Air

  • Fireplace YN

    NO

  • Heating YN

    YES

  • Heating

    Forced Air, Natural Gas

  • Pet friendly

    N/A

Exterior

  • Garage

    Yes

  • Garage spaces

    2

  • Construction Materials

    Stucco, Frame

  • Parking

    Garage Door Opener

  • Patio and Porch Features

    Patio

  • Pool

    No

Area & Lot

  • Lot Features

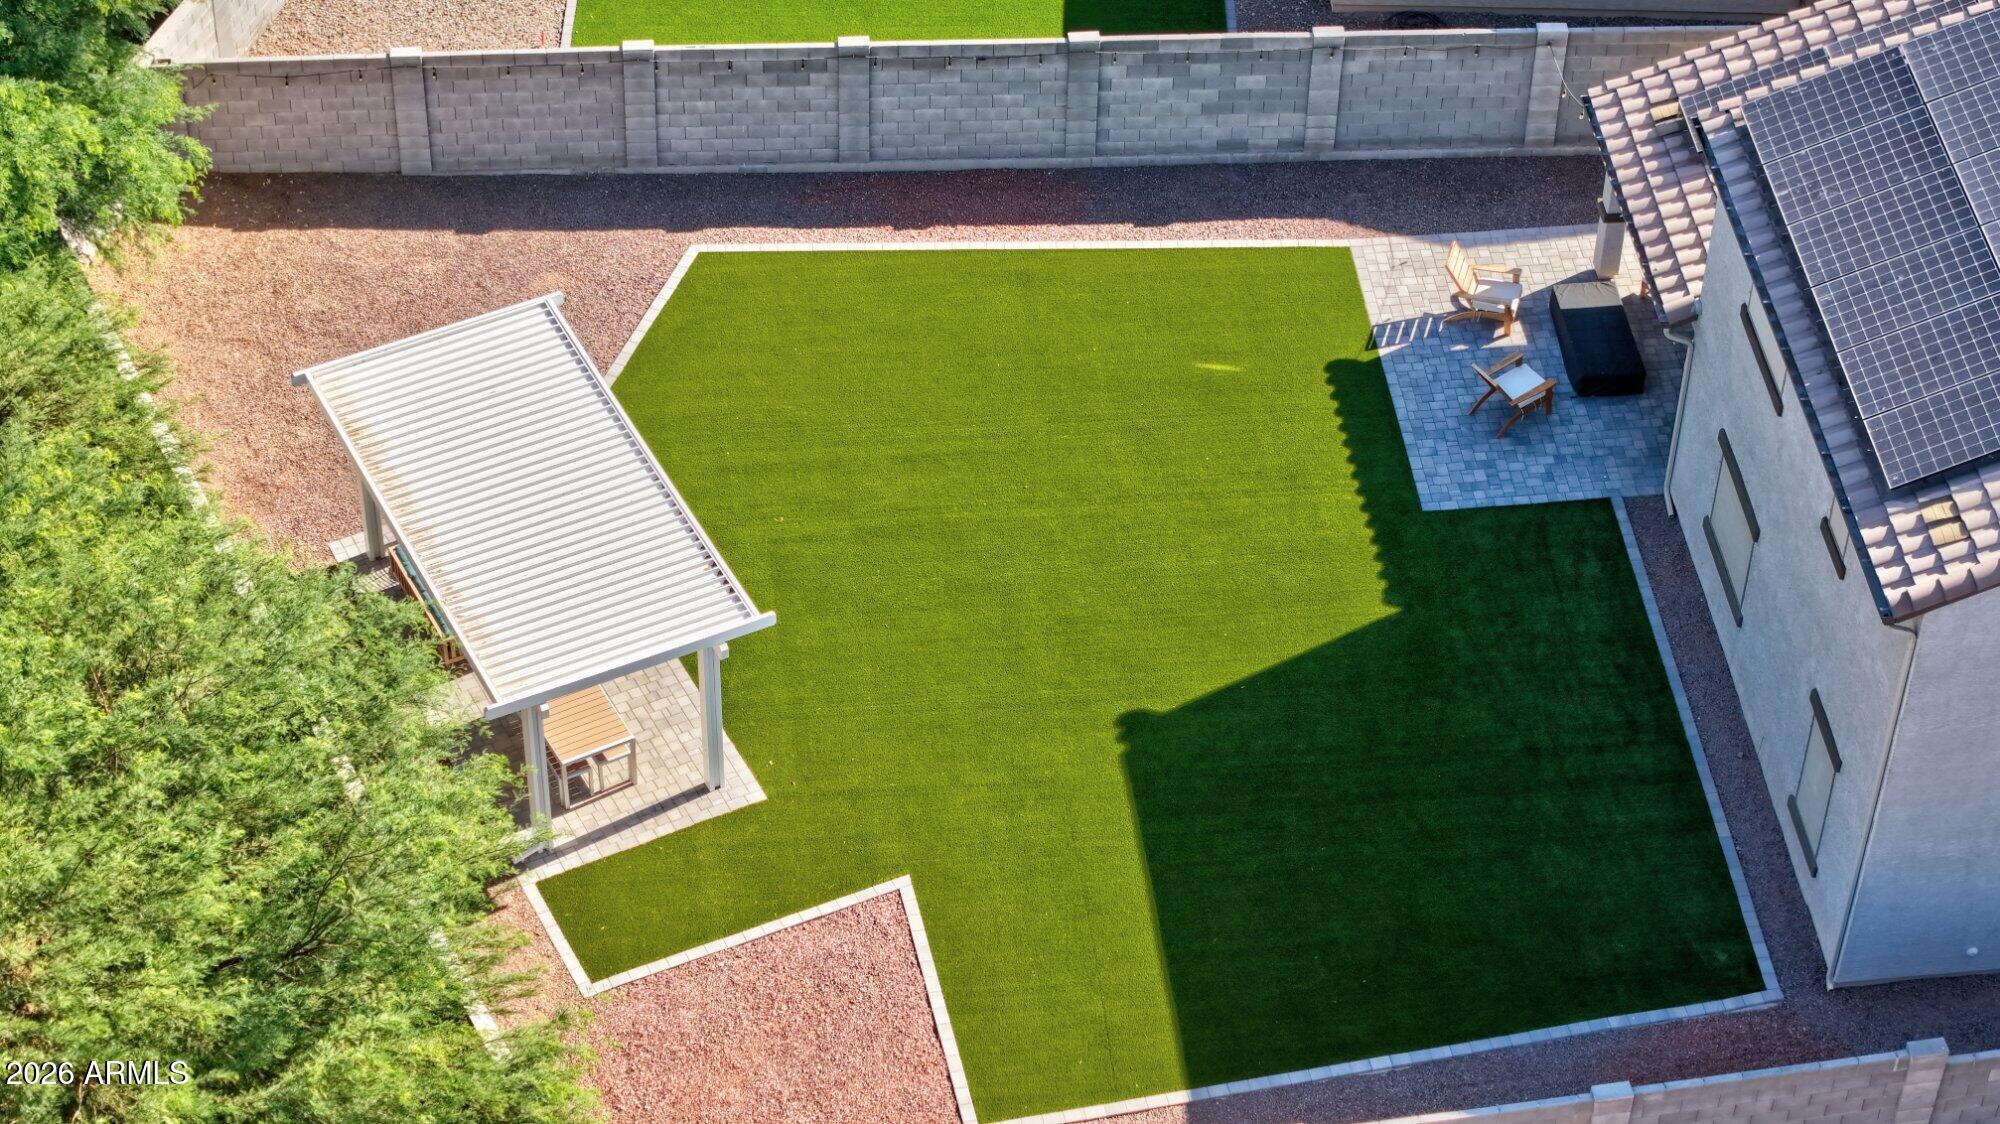
    Sprinklers In Rear, Sprinklers In Front, Desert Back, Desert Front

  • Lot Size(acres)

    0.16

  • Lot Size(square feet)

    6,857

  • Property Type

    Residential

  • Property Sub Type

    Single Family Residence

  • Architectural Style

    Spanish

Price

  • Sales Price

    $500,000

  • Tax Amount

    $2,423

  • Financing Options

    Cash, Conventional, FHA, VA

  • Sq. Footage

    2,449

  • Price/SqFt

    $204

HOA

  • Association

    YES

  • Association Fee

    $118

  • Association Fee Frequency

    Monthly

  • Association Fee Includes

    N/A

Property Resources

  • Horse Property

    NO

School District

  • Elementary School

    Buckeye Elementary District

  • Middle School

    John S McCain III Elementary School

  • High School

    Youngker High School

Property Features

  • Stories

    2

  • Foundation Details

    Slab

  • Ownership

    Fee Simple

  • Sewer

    Public Sewer

  • Tax Lot

    12

Schedule

Schedule a Showing

Showing scheduled successfully.

What is 3 + 4 ?


Change time

Mortgage calculator

Estimate your monthly mortgage payment, including the principal and interest, property taxes, and HOA. Adjust the values to generate a more accurate rate.

Your payment

Principal and Interest:

$

Property taxes:

$

HOA fees:

$

Total loan payment:

$

Total interest amount:

$

Location

  • County

    Maricopa

  • Elementary School

    Buckeye Elementary District

  • Middle School

    John S McCain III Elementary School

  • High School

    Youngker High School

Listing Courtesy of Phillip B Ludlow , Home Buddy, LLC

RealHub Information is provided exclusively for consumers' personal, non-commercial use, and it may not be used for any purpose other than to identify prospective properties consumers may be interested in purchasing. All information deemed reliable but not guaranteed and should be independently verified. All properties are subject to prior sale, change or withdrawal. RealHub website owner shall not be responsible for any typographical errors, misinformation, misprints and shall be held totally harmless.

Agent Terri Applegarth

Terri Applegarth

Agent / RealtorĀ®

Call Terri today to schedule a private showing.


* Listings on this website come from the FMLS IDX Compilation and may be held by brokerage firms other than the owner of this website. The listing brokerage is identified in any listing details. Information is deemed reliable but is not guaranteed. If you believe any FMLS listing contains material that infringes your copyrighted work please click here to review our DMCA policy and learn how to submit a takedown request.Ā© 2024 FMLS.

Properties

Related properties
New on site 4 days ago
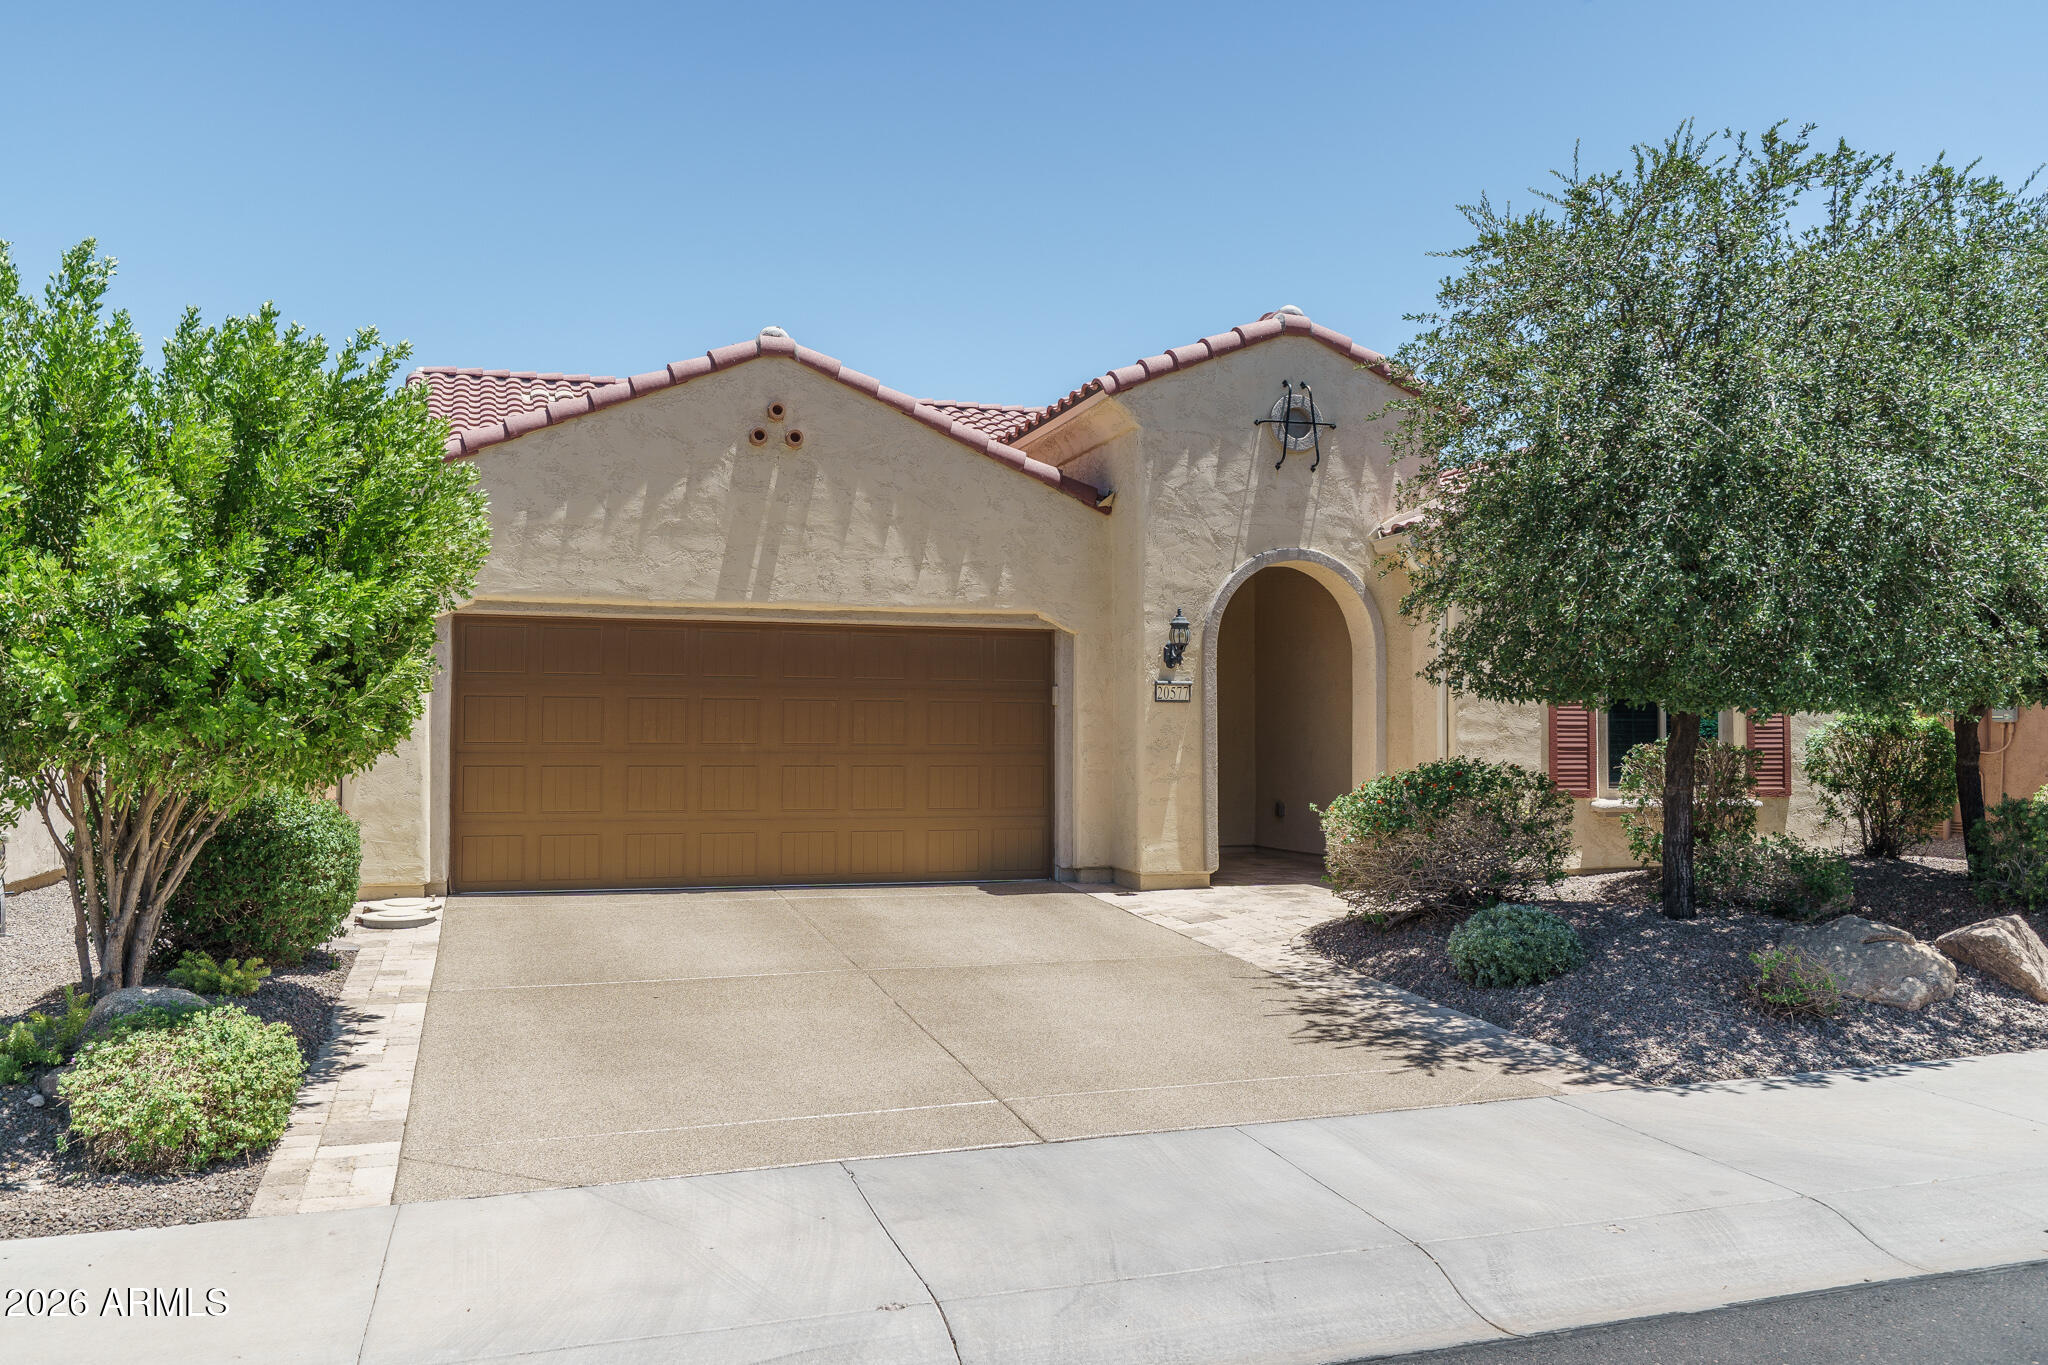
Welcome to this beautifully upgraded extended Preserve model, a move-in ready retreat designed for the active adult seeking an elegant year-round home or a lock-and-leave seasonal escape. This 2-bedroom residence features en-suite baths, an office with custom built-ins, and an open great room layout spanning 2,040 SqFt. The gourmet kitchen impresses with 42'' espresso soft-close cabinetry with crown molding and some glass-front uppers, granite counters, a tiled backsplash, stainless appliances including a gas cooktop, a walk-in pantry with decorative door, and a large island with pendant lighting. Sliding glass doors open to an expansive covered patio with pavers, ceiling fans, and recessed lighting--perfect for indoor-outdoor living. The low-maintenance backyard offers artificial turf, desert landscaping, block fencing, and paver pathways. A split layout ensures privacy, and the primary suite boasts a granite dual-sink vanity with makeup area, soaking tub, tiled shower with glass surround, and a custom walk-in closet. Additional highlights include laundry cabinetry, a soft-water loop, a guest powder room, and a 2.5-car garage with built-ins and epoxy driveway. All of this is set within a community offering world-class active-adult amenities--resort and lap pools, fitness centers, indoor walking track, pickleball and tennis courts, golf, and more--creating an exceptional lifestyle for full-time or part-time residents.
#7049840

Buckeye

20577 N 274TH Avenue

2 Beds

2 Baths

2,040 Sq.Ft.

$489,000

MLS#: 7049840
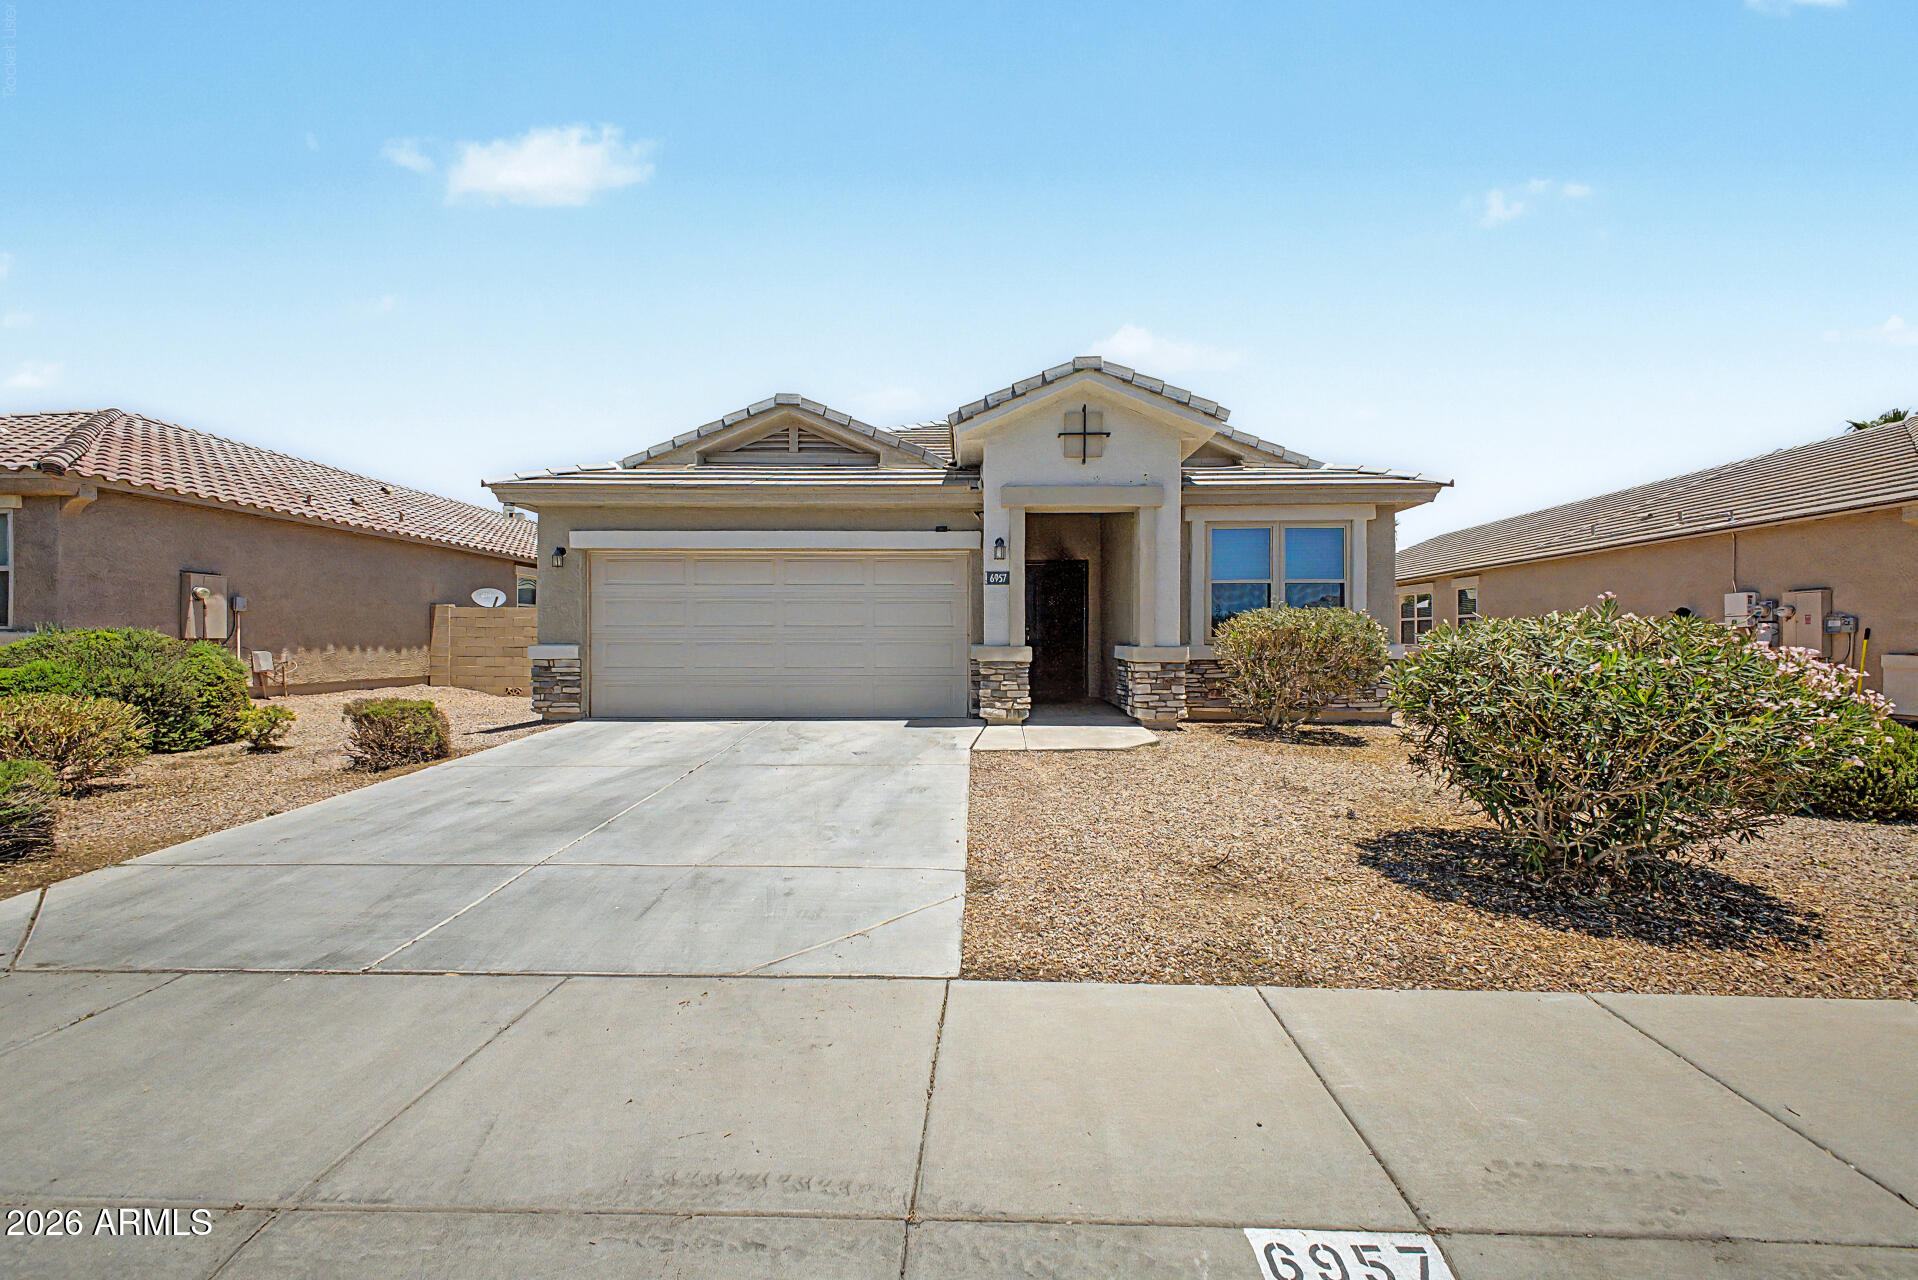
Welcome to this beautiful 4-bedroom, 2-bath home featuring a split floor plan and open-concept living. The spacious primary suite includes a private sitting area, dual sinks, and a large walk-in closet. Enjoy a stylish kitchen with smoky pearl granite countertops, espresso cabinets, stainless steel appliances, and bar seating. Low-maintenance desert landscaping front and back, plus an assumable solar lease to help reduce utility costs. Don't miss the opportunity to make this beautiful home yours!
#7053061

Buckeye

6957 S BLUE HILLS Drive

4 Beds

2 Baths

1,916 Sq.Ft.

$420,000

MLS#: 7053061
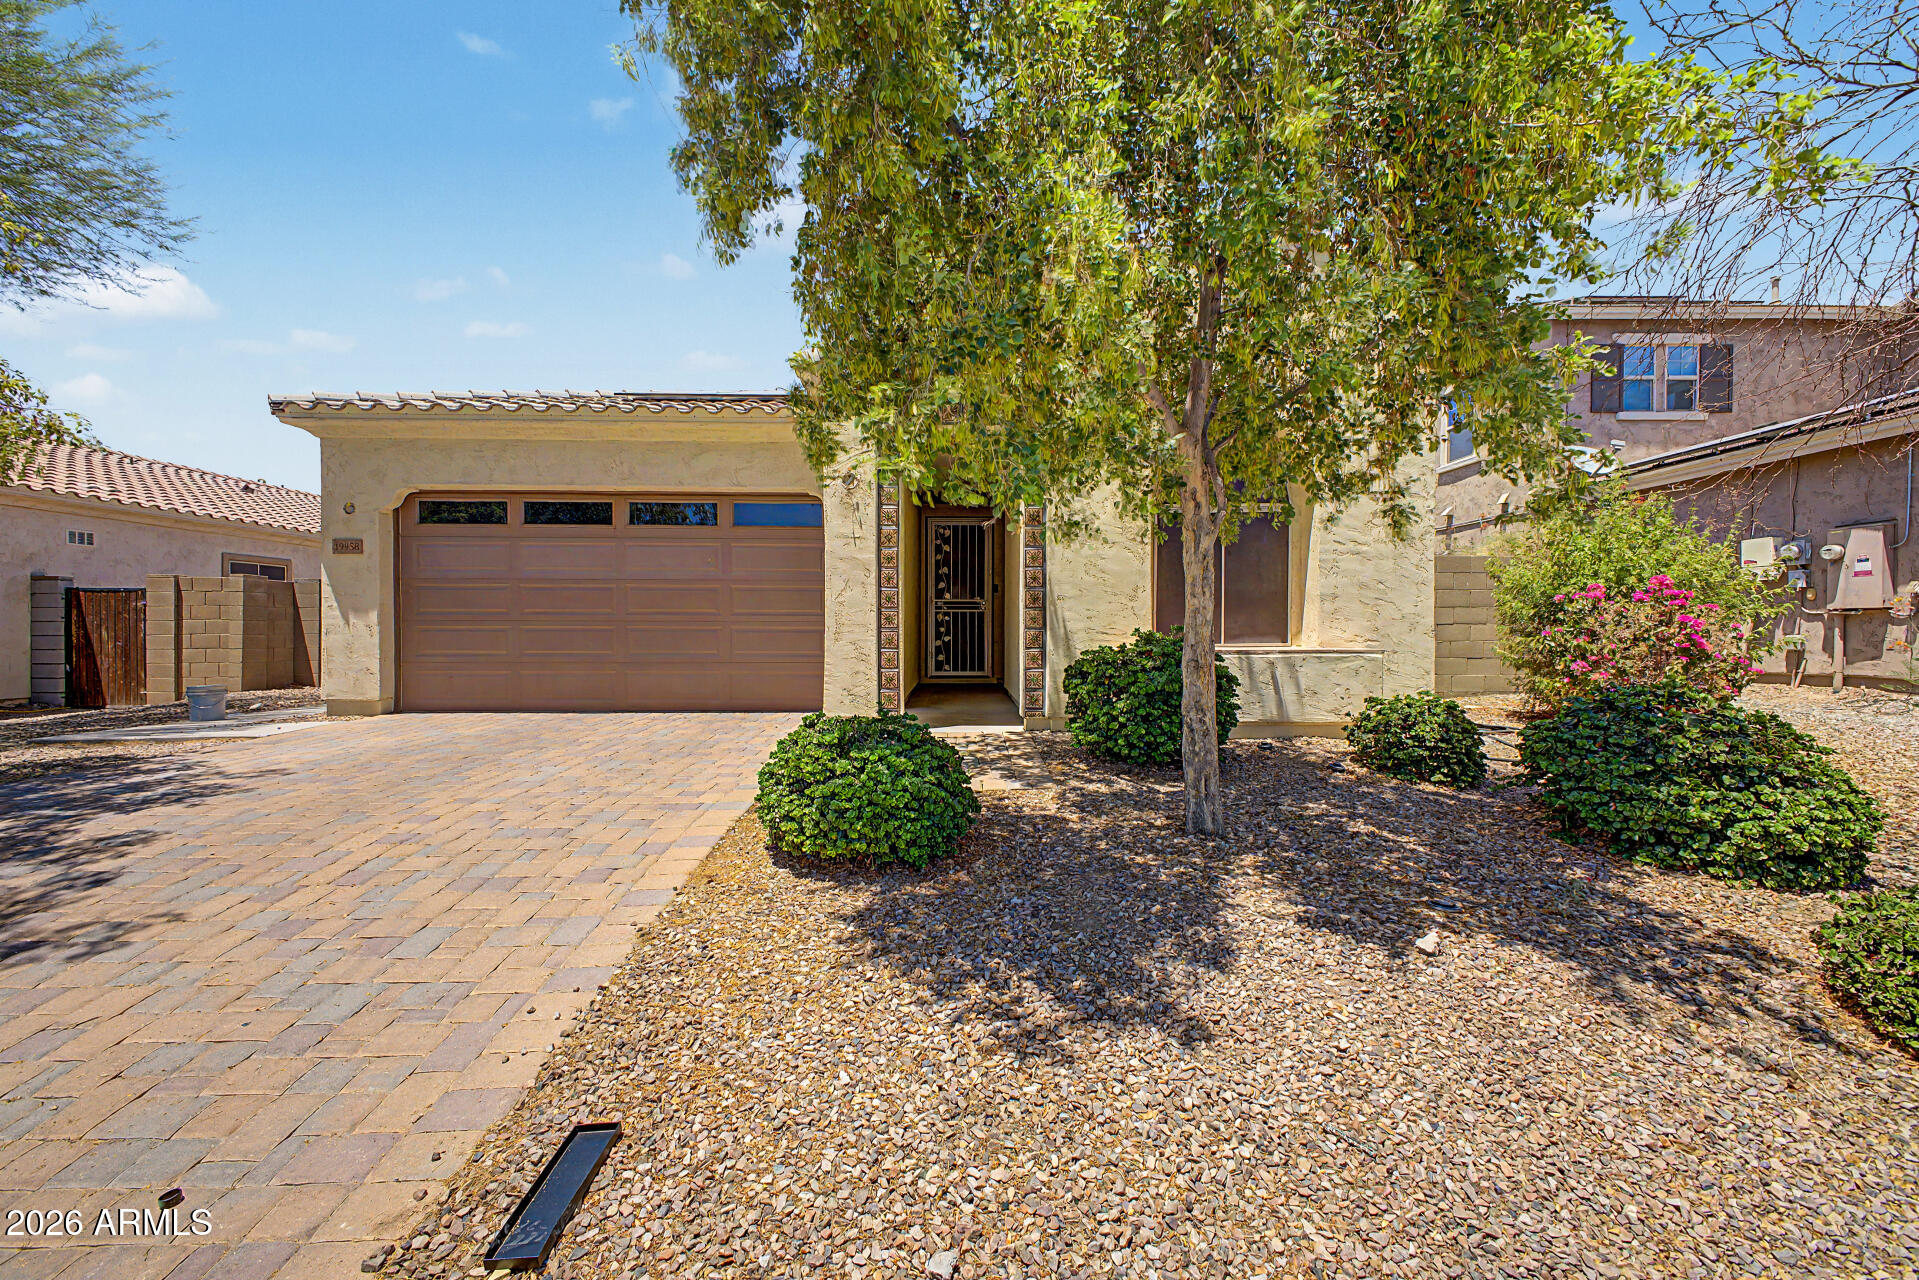
POOL - 3 FULL BATHS - SINGLE STORY This functional floorplan is like having 3 separate wings with each of the 3 bedrooms having their own bathroom.  Recently installed pool is the perfect place to spend this summer.  Split floorplan includes open den and a great room open layout. The kitchen features quartz countertops, upgraded cabinetry, stainless steel appliances with 5 burner gas stove, pantry, a large island with R/O, seating and pendant lighting.  Wood plank tile flooring Owners suite offers a separate tub and shower, dual sinks and walk-in closet. Wood shutters and ceiling fans throughout.  Out back, enjoy a low-maintenance yard with a sparkling pool, water feature, variable speed pump and extended patio area.  Solar lease fixed at a low $199 a month. Interior painted June 2026
#7048901

Buckeye

19958 W SHERMAN Street

3 Beds

3 Baths

1,894 Sq.Ft.

$450,000

MLS#: 7048901
Price reduced
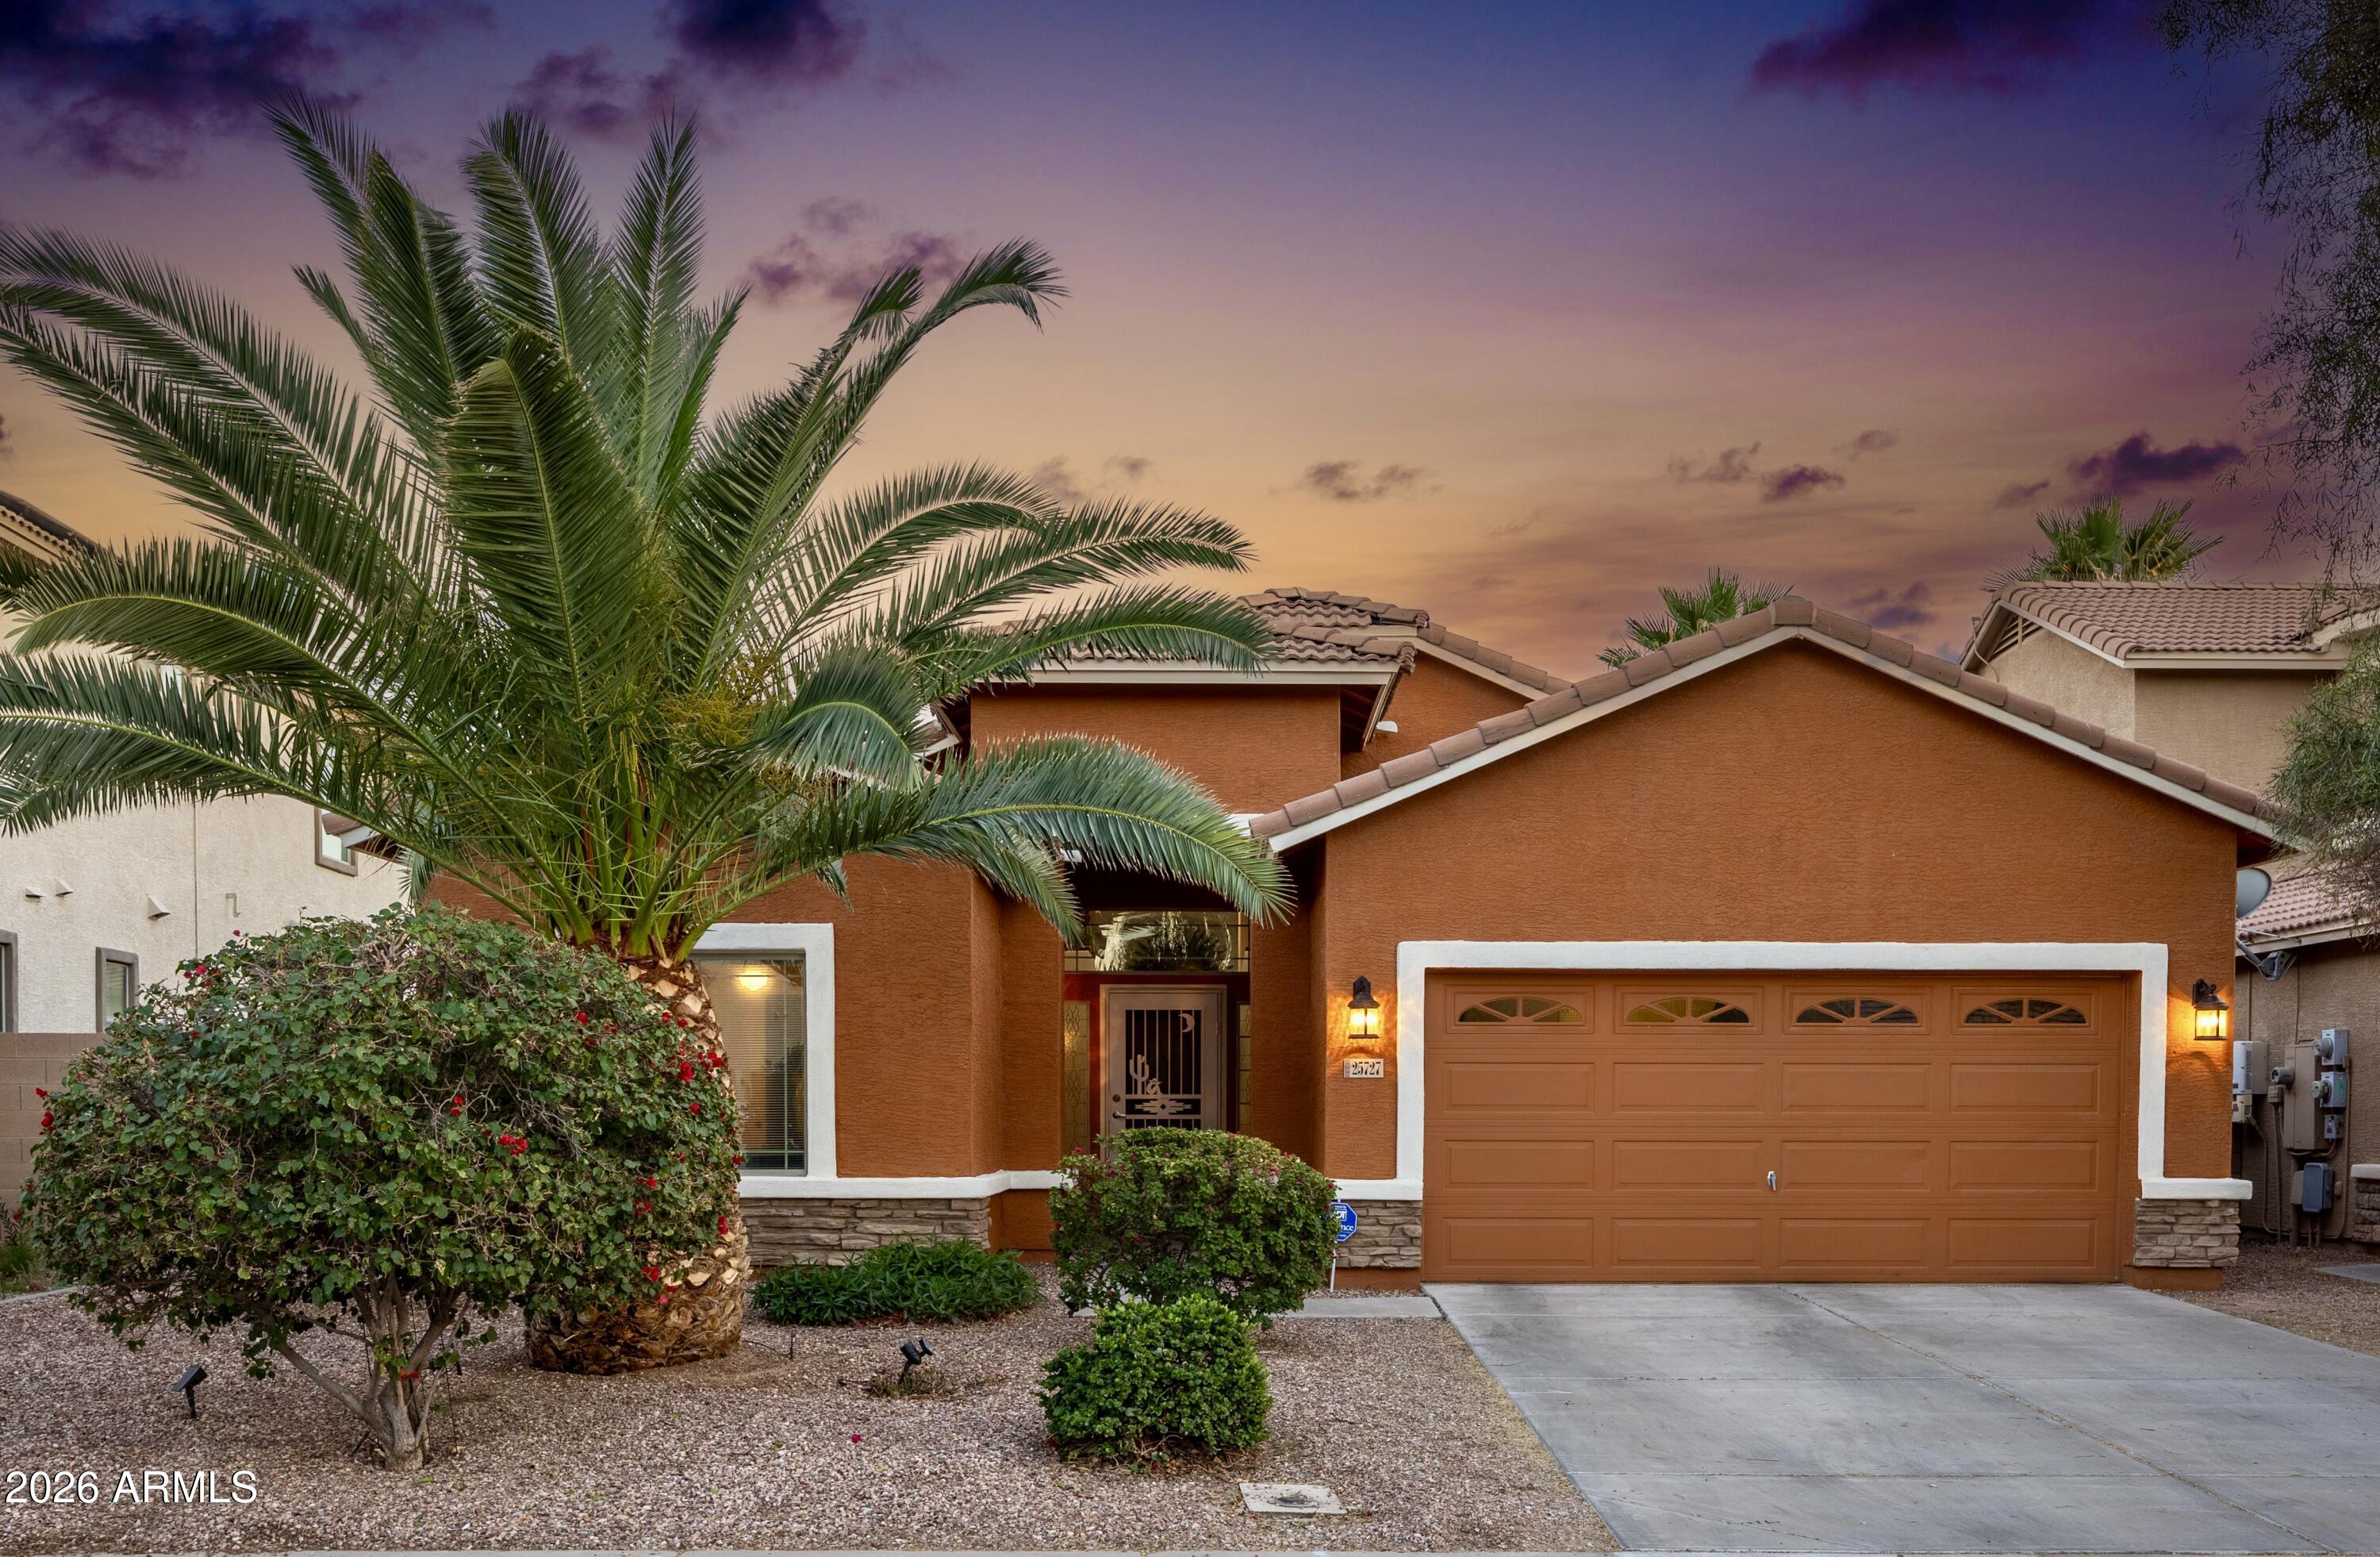
Experience Resort-Style Living In Your Own Private Backyard Oasis. A Sparkling Pool And Elevated Spa Anchor This Stunning Outdoor Retreat, Complete With Rain Bird-Irrigated Palm Trees, A Variable-Speed Pentair Pump, EasyTouch Pentair System With IntelliChlor, And A Newly Updated Spa Cap Cover--Designed For Effortless Enjoyment Year-Round.

Inside, The Home Offers Refined Comfort And Thoughtful Design. The Spacious Kitchen Features A Large Counter Ideal For Both Entertaining And Everyday Living, Enhanced By Updated Ceiling Lighting And Appliances Replaced In 2025. A Reverse-Osmosis Filtration System And Whole-Home Water Softener Elevate Daily Convenience And Quality. Energy-Efficient Enhancements Include Tinted Southern-Exposure Windows, Additional Insulation, And New Window Screens Installed December 2025. A SolarCity 22-Panel Solar System Helps Reduce Summer Energy Costs, While An Aerus Air Scrubber With ActivePureĀ® Technology Supports A Healthier Indoor Environment.

Set Within A Quiet Buckeye Neighborhood With Convenient Access To Parks, Shopping, Schools, And Major Commuter Routes, This Residence Seamlessly Blends Outdoor Elegance With Modern Efficiency--Offering A Truly Turn-Key Lifestyle.

Welcome To Elevated Arizona Living.
#7046886

Buckeye

25727 W VICTORY Street

4 Beds

2 Baths

1,868 Sq.Ft.

$424,232

MLS#: 7046886
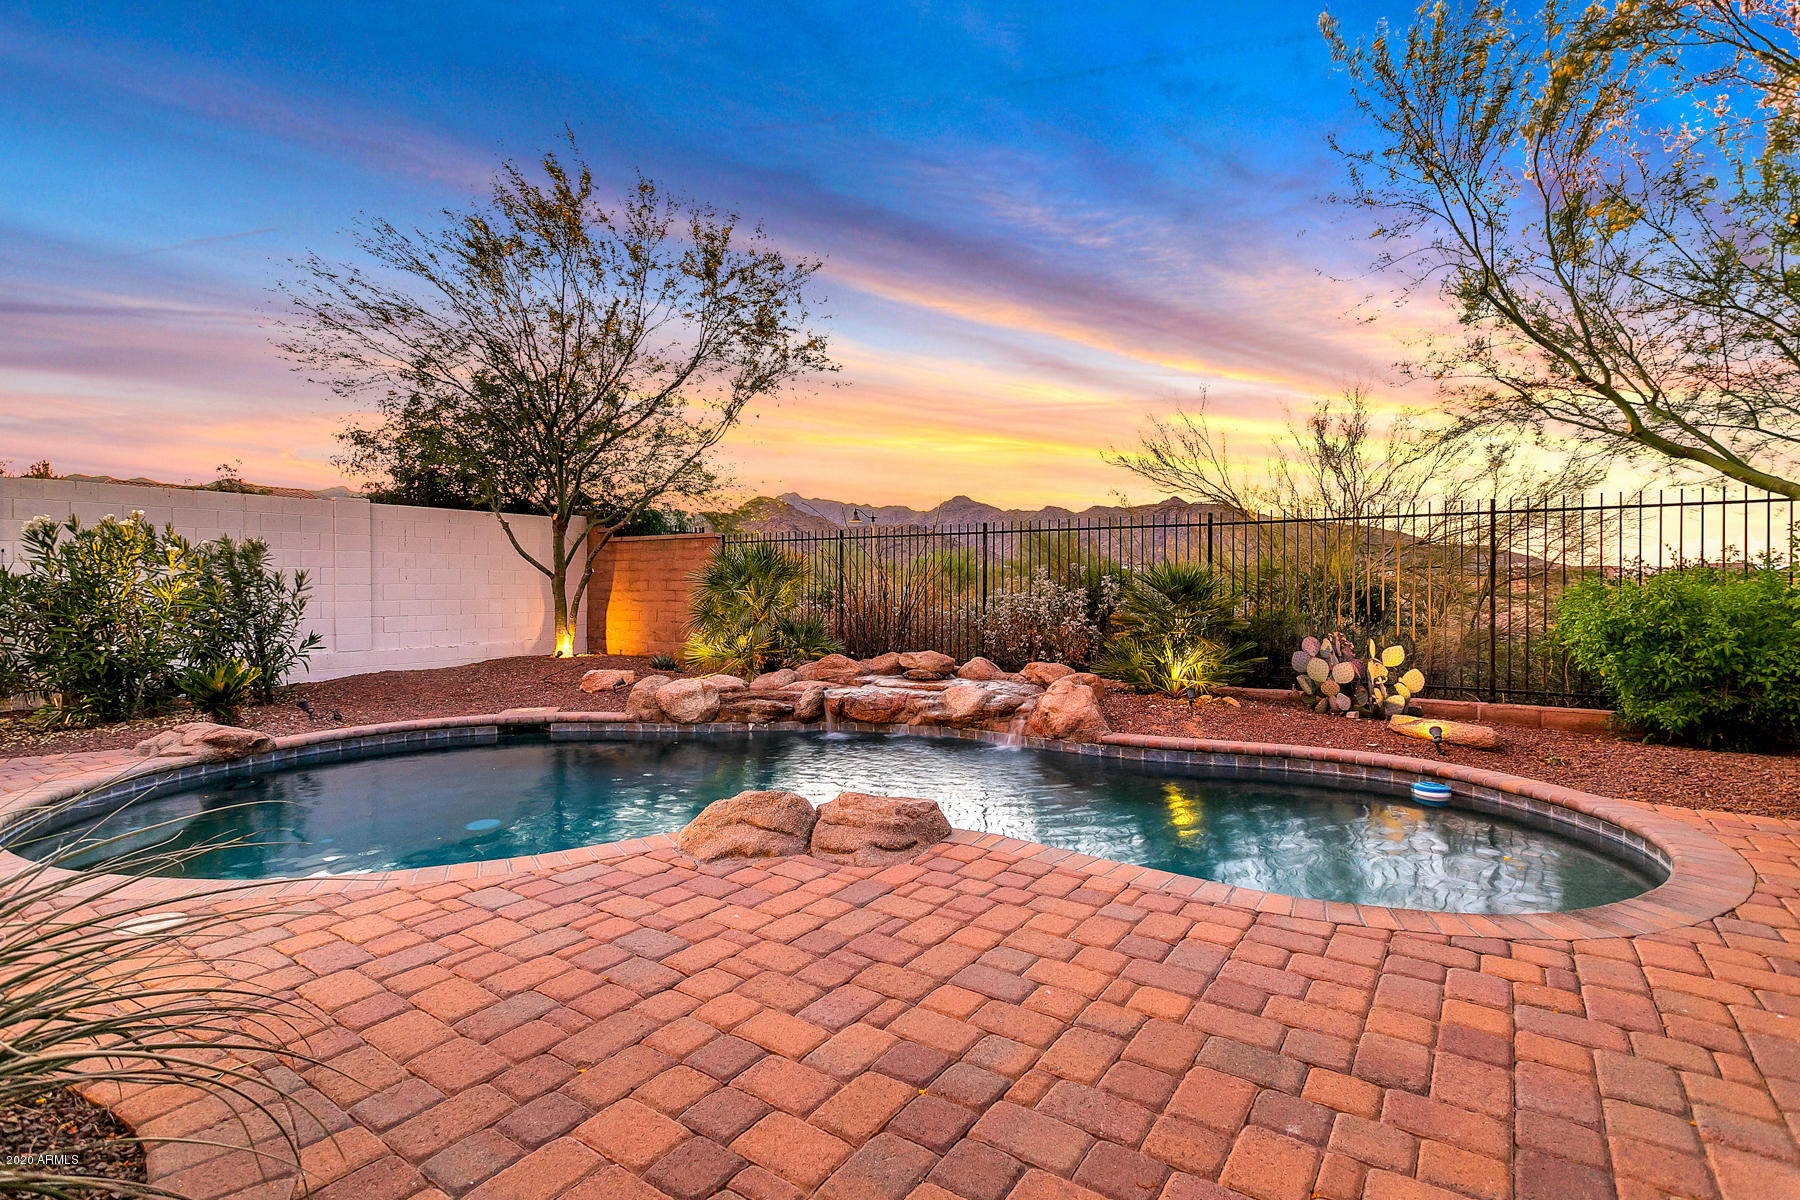
MOUNTAIN VIEWS (view fencing) from PebbleTec POOL (w/ HEATER & rock waterfall feature). Private backyard facing a WASH with an extended paver patio. Plantation SHUTTERS on all windows (except for windows with custom draperies), ''HARDWOOD'' floor tile, beautiful FIREPLACE, stainless steel appliances, SNAIL SHOWER in Primary Bath. Located across the street from Verrado elementary & middle SCHOOL, 2 blocks to SUNRISE MARKET (Haymaker, West Rose Winebar, DeGino Coffee, Bosa Donuts), and only 4 blocks to Verrado's quaint DOWNTOWN: Gratzie Pizzeria, Tempo Urban Bistro, Bashas, Orange Leaf Yogurt, Anthem Coffee, and The Center on Main (GYM and pools). 6 blocks to the Verrado GOLF COURSE (and Victory GC).
#7050086

Buckeye

20754 W SUNRISE Court

3 Beds

2 Baths

2,110 Sq.Ft.

$599,500

MLS#: 7050086
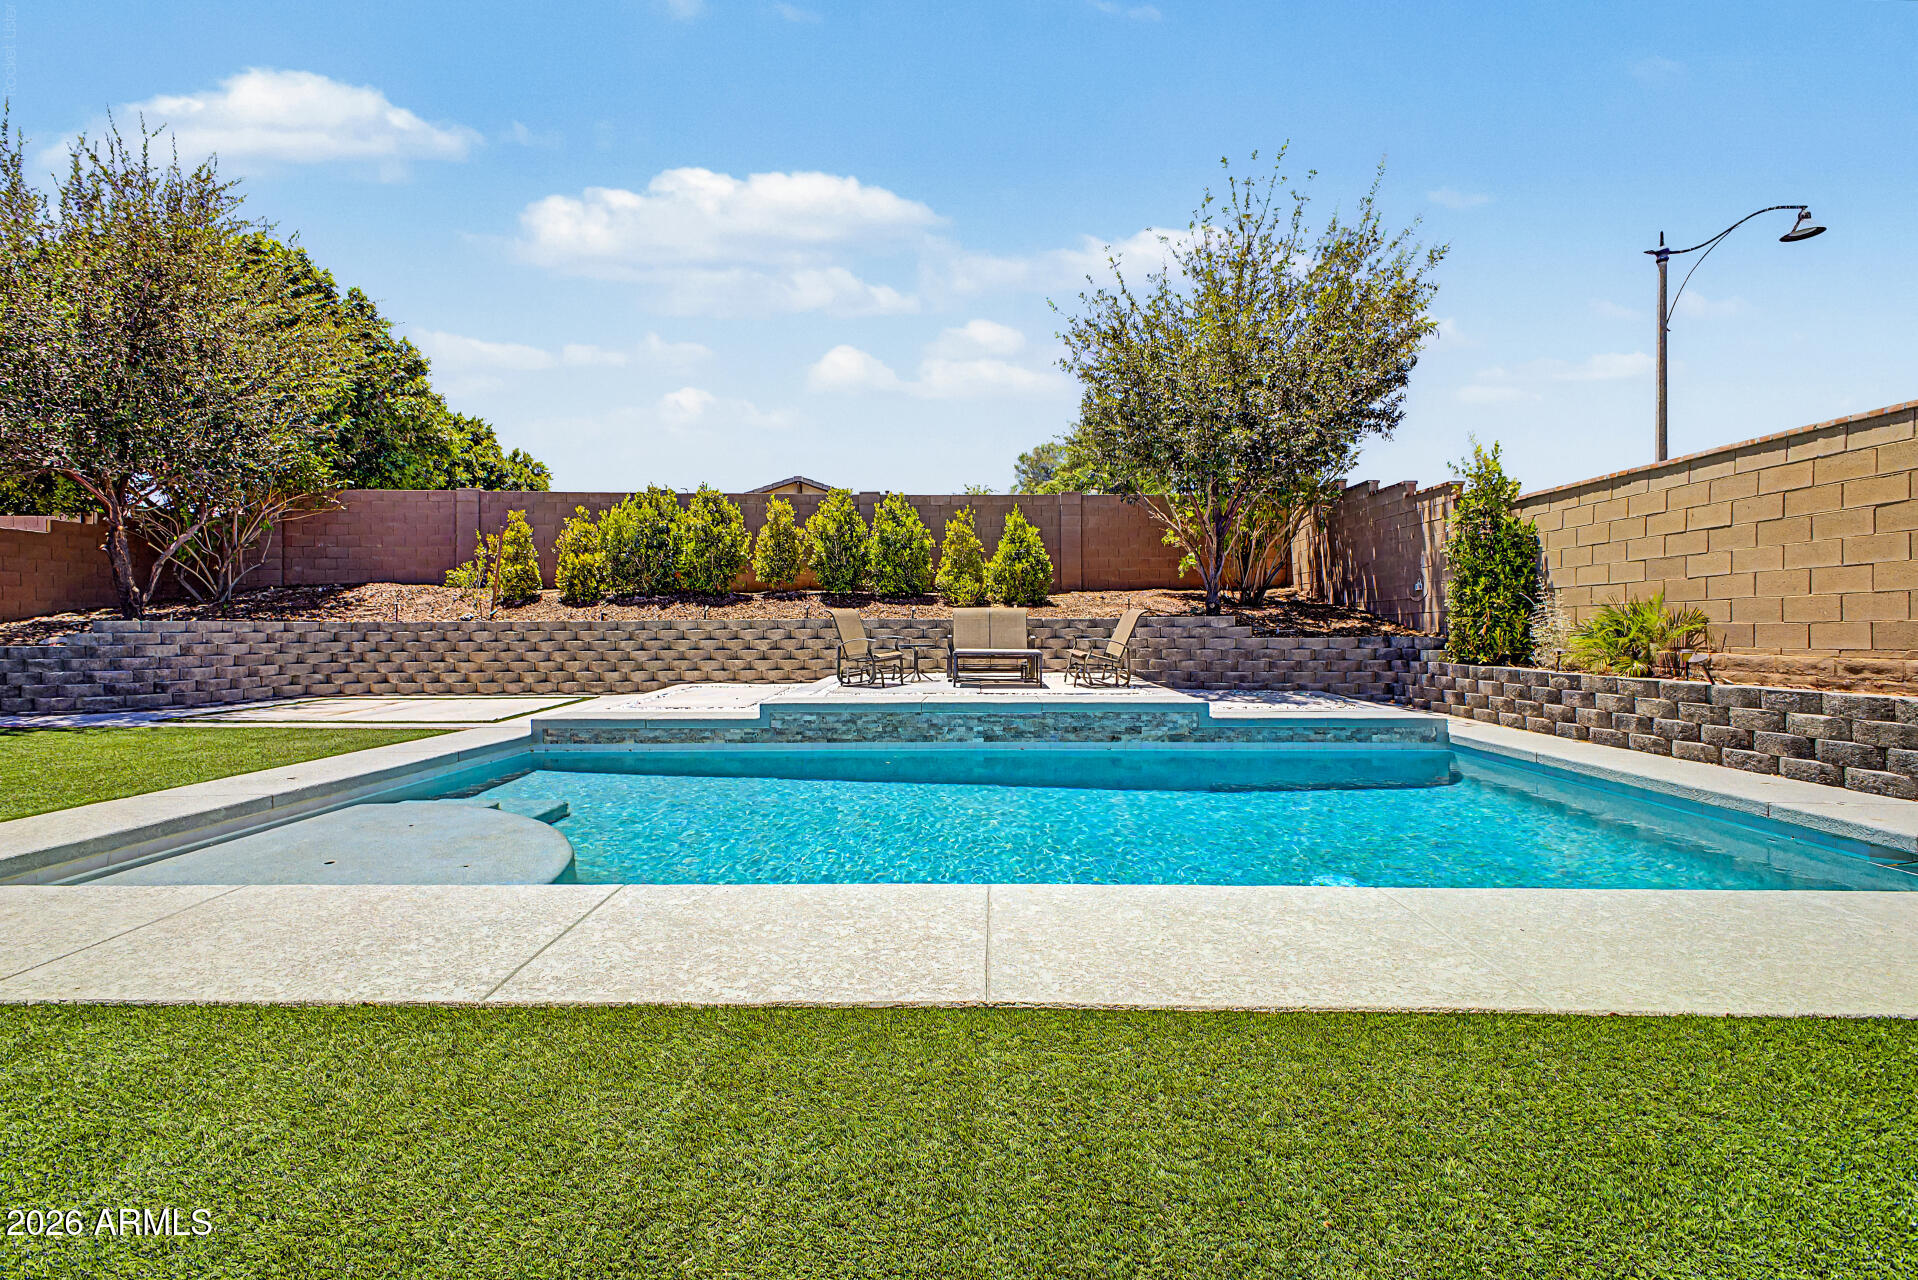
This lovely home offers a seamless blend of modern elegance and comfortable living. Offering 3 bedrooms / 3 baths, you are immediately greeted with an abundance of natural light and an inviting open-concept layout the moment you walk in. The kitchen features all stainless steel appliances, a pantry, an accent wall, and beautiful views of the backyard. Relax in the large primary bedroom complete with ensuite. The expansive backyard is well appointed and ready for hosting gatherings or just a peaceful place to unwind. Backyard oasis includes a beautiful pool and perfect size to easily  maintain. Hand picked professionally designed layout which includes lush landscape and upgraded, pet friendly artificial turf. Located in desirable Sunset Point community, this home offers convenient access to nearby schools, parks, shopping and dining. A must see, don't let this one get away!
#7049906

Buckeye

7227 S SUNRISE Way

3 Beds

3 Baths

1,904 Sq.Ft.

$449,000

MLS#: 7049906
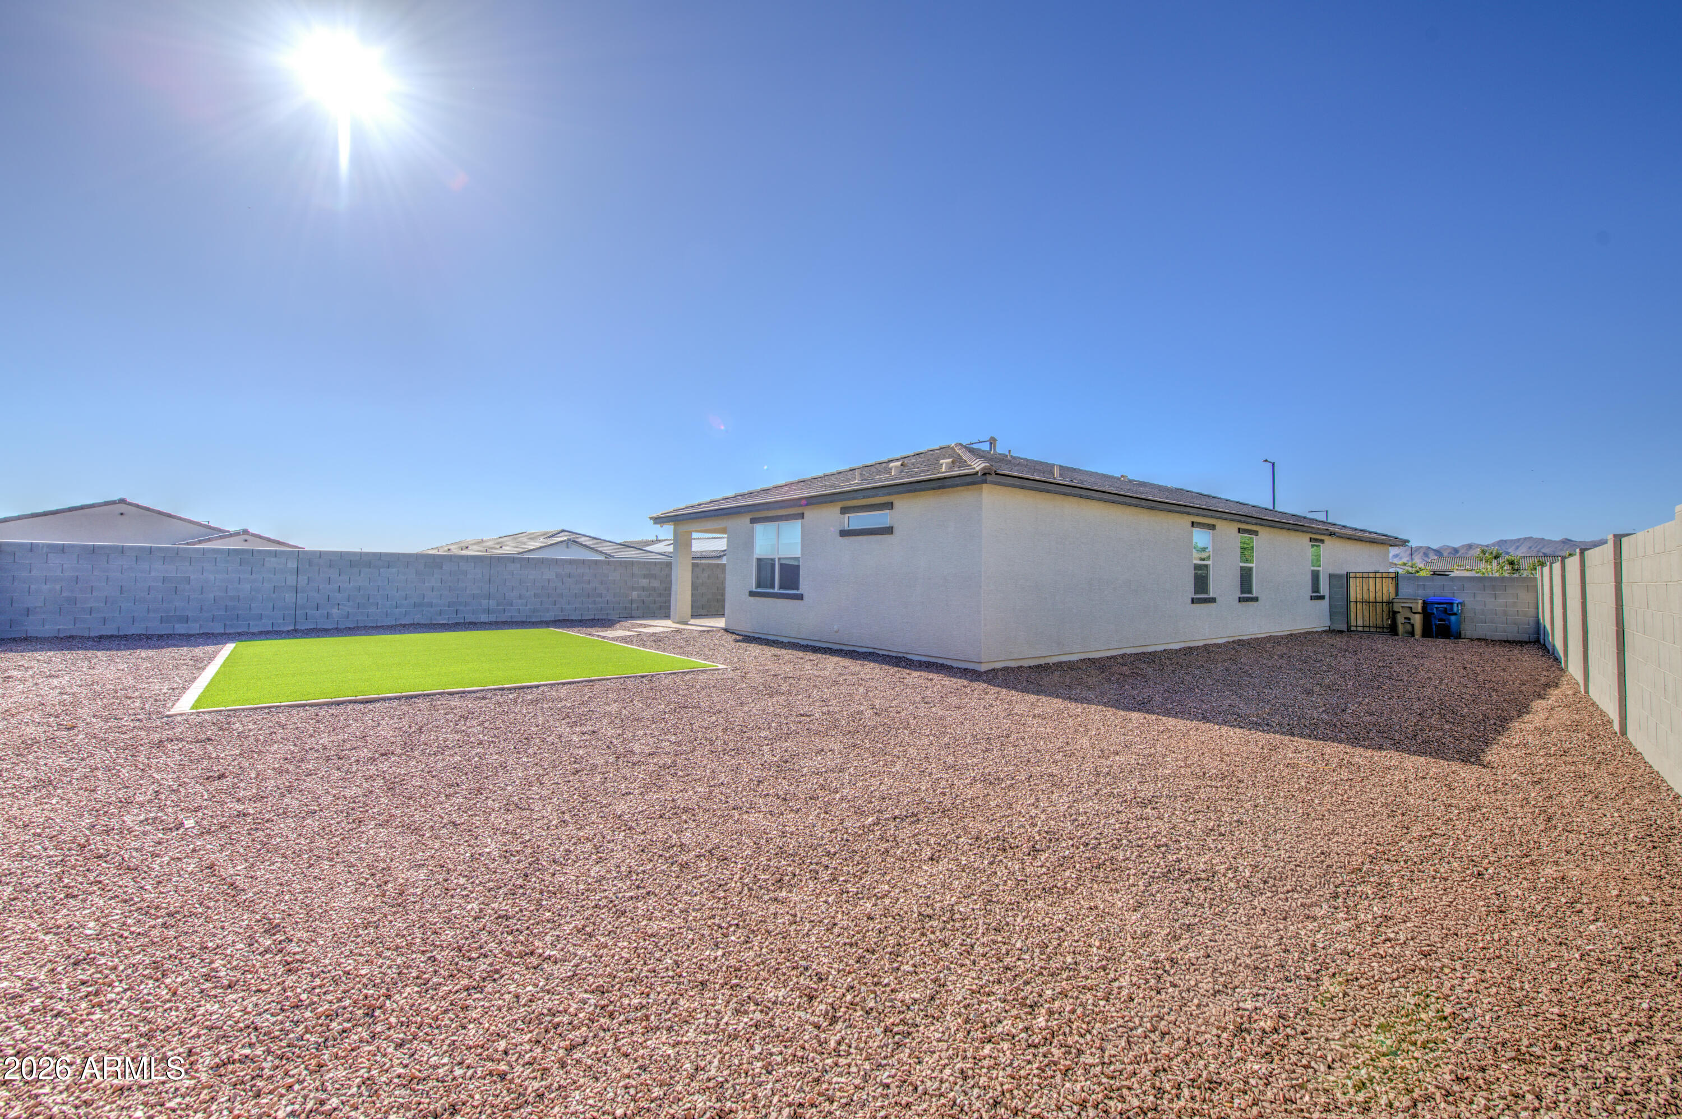
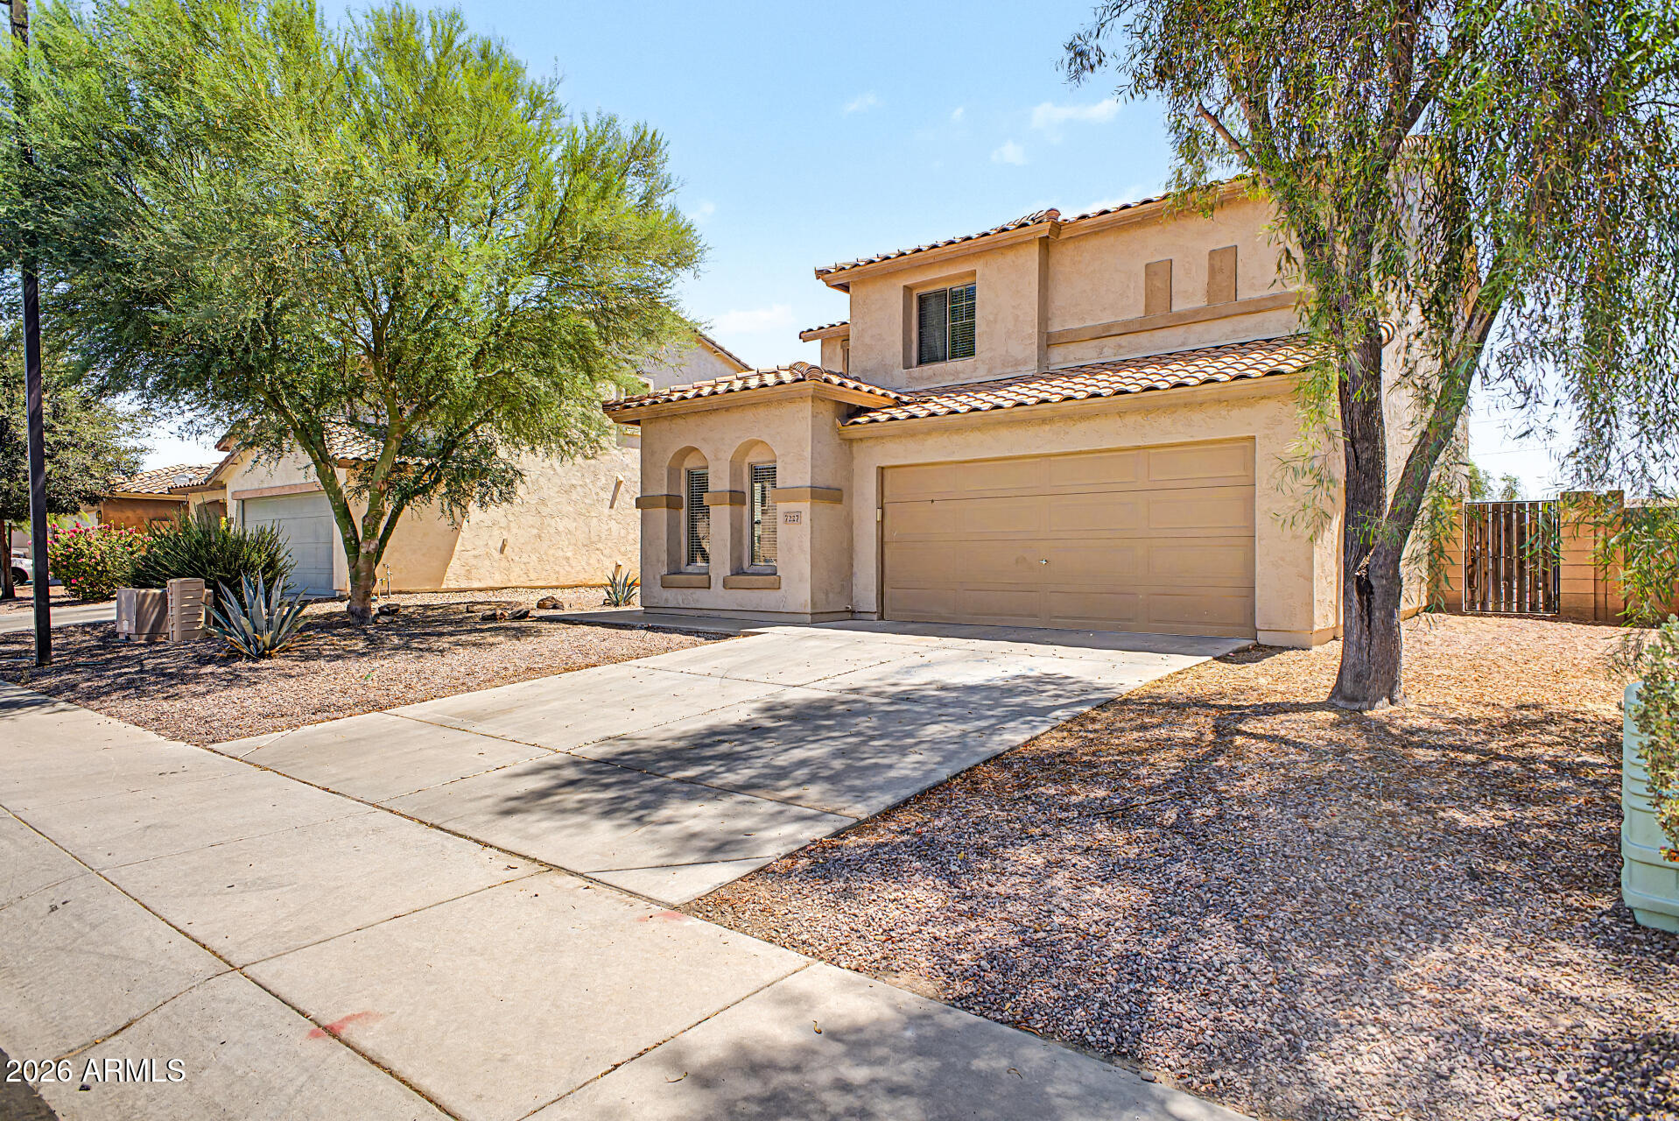
Better than new and its move in ready. Situated on a premium corner lot with no front or back neighbors, this home offers added privacy, open views, and a spacious side yard. The split floor plan features 4 bedrooms, 3 bathrooms, and a versatile flex space, with a private jr suite bedroom ideal for guests or multigenerational living.

Unlike new builds in the community, the backyard is already complete with pavers, turf, and gravel, saving you time and expense after closing. The kitchen features white cabinetry, granite countertops, a large island, and walk in pantry. Energy efficient upgrades include spray foam insulation, a tankless water heater, smart home technology, and ENERGY STAR appliances and windows.
#7049230

Buckeye

24391 W LA SALLE Street

4 Beds

3 Baths

2,049 Sq.Ft.

$429,900

MLS#: 7049230
Single story POOL home in the master-planned community of Verrado with a golf cart or third car garage! This home features a sprawling private backyard oasis with a pergola for extra shade & turf - perfect for Arizona living. Home has tile throughout the living area & bathroom, 3 bedrooms plus a den/office.  Kitchen has a walk-in pantry, stainless steel appliances, gas stove & large island. Master suite is off the back of home overlooking pool, with dual vanity sinks, soaking tub & walk-in shower. Verrado offers access to championship golf course, resort-style community pools, splash pad, pickleball court, 78+ parks, hiking trails & fitness center. Verrado offers A-Rated Litchfield School District & close to restaurants & shopping. Verrado welcomes residents with community & holiday events
#7046201

Buckeye

3294 N SPRINGFIELD Street

3 Beds

2 Baths

2,198 Sq.Ft.

$590,000

MLS#: 7046201
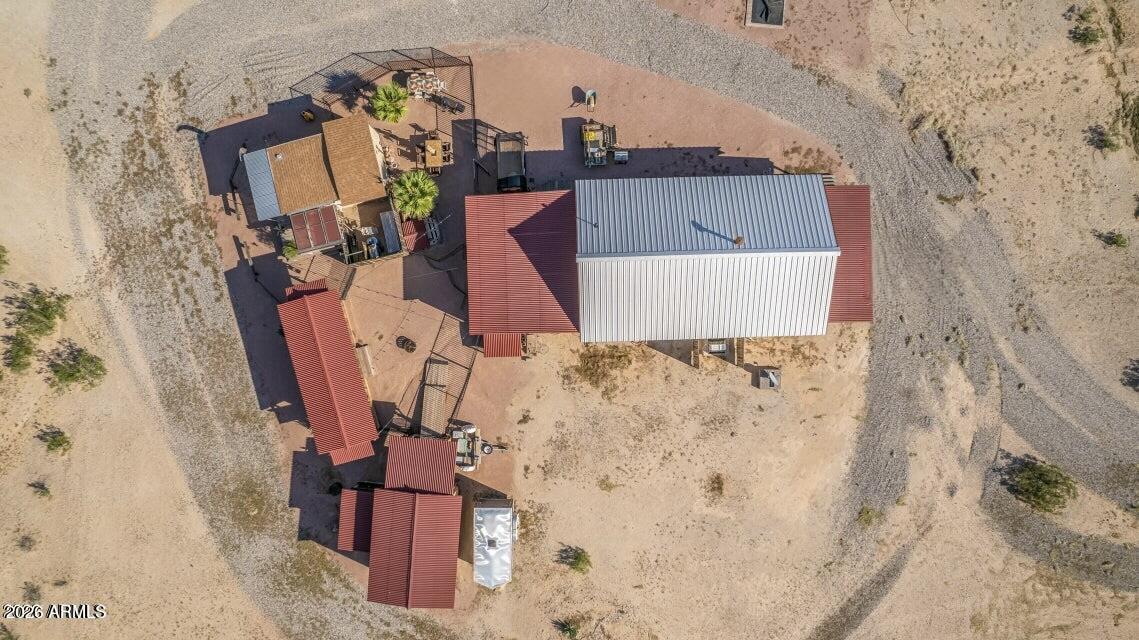
Escape to your own private country retreat with this stunning custom-built cabin situated on spacious horse property with NO HOA! Combining rustic charm with modern comforts, this one-of-a-kind home offers the peaceful lifestyle you've been dreaming of.  Unique opportunity to purchase 5 acres with quality custom built home plus a guest cabin, garage/storage, and workshop.

Step inside to find warm wood finishes, exposed beams, and an inviting open-concept floor plan filled with natural light. The spacious great room creates the perfect gathering space, while the well-appointed kitchen features custom cabinetry, ample counter space, and a large island ideal for entertaining.

Outside, you'll enjoy wide-open spaces with endless possibilities. Bring your horses, RVs, trailers, and toys!
#7048237

Buckeye

25806 S 186TH Avenue

2 Beds

1 Baths

1,180 Sq.Ft.

$432,000

MLS#: 7048237
Price reduced
Welcome to this beautifully maintained single story home in the highly desirable Sienna Hills community of Buckeye! Built in 2017, this spacious 4 bedroom, 2 bath residence offers a functional open concept floor plan designed for modern living. The expansive great room flows seamlessly into the kitchen and dining area, creating the perfect space for entertaining and everyday enjoyment.

The well appointed kitchen features ample cabinetry, generous counter space, and a large island ideal for meal prep and gathering with family and friends. The private primary suite offers a relaxing retreat with an ensuite bath and walk-in closet, while three additional bedrooms provide flexibility for guests, a home office, or growing households. Situated on a large lot, the backyard offers endless possibilities for outdoor living, recreation, or future customization. The oversized 3-car garage provides abundant space for vehicles, storage, and hobbies. Located in the popular Sienna Hills master-planned community, residents enjoy parks, walking trails, green spaces, and convenient access to shopping, dining, schools, and major commuter routes.

Don't miss this opportunity to own a newer home with room to grow in one of Buckeye's most sought-after neighborhoods!
#7044843

Buckeye

21182 W Hubbell Street

4 Beds

2 Baths

1,795 Sq.Ft.

$409,999

MLS#: 7044843

This two-story home features owned solar with recent negative power bills and a battery backup system for added efficiency and peace of mind. A 2-car garage and welcoming front porch set the tone as you arrive.
Inside, the home offers a spacious living room with two-tone paint, recessed lighting, and a blend of carpet and tile flooring. A main-floor family room adds flexible living space, along with a convenient powder room.
The modern kitchen stands out with white cabinetry accented by copper-toned hardware and faucet, a large island with breakfast bar seating, quartz countertops, and a walk-in pantry--ideal for both everyday living and entertaining.
The main-floor includes a private suite with a walk-in closet and its own bathroom, perfect for guests or multigenerational living. Upsta

2322 N 212TH Drive

Message successfully sent.

I agree to receive email communication and understand I can unsubscribe at any time.

I agree to be contacted by The Mandy Gold Team | Haymore Real Estate LLC via call, email, and text for real estate services. To opt out, you can reply 'stop' at any time or reply 'help' for assistance. You can also click the unsubscribe link in the emails. Message and data rates may apply. Message frequency may vary. Privacy Policy

 - property

Send a message

Message successfully sent.

Reason for contacting?

I agree to receive email communication and understand I can unsubscribe at any time.

I agree to be contacted by The Mandy Gold Team | Haymore Real Estate LLC via call, email, and text for real estate services. To opt out, you can reply 'stop' at any time or reply 'help' for assistance. You can also click the unsubscribe link in the emails. Message and data rates may apply. Message frequency may vary. Privacy Policy

Sign In Sign Out

Virtual Assistant

Would you like to take the next step with this property? We can help you schedule a showing or virtual tour, or send you more details.

Yes, I would like more information.

Thank You for Your Reply, One of Our Agents will contact you as soon as possible

No, maybe later.

Thank you, you can always contact me via email, phone number or through the contact form.

Realhub AI

Lucy - Your AI-Powered Realtor

Update Your Temporary Password

Personalize your search

Enter your email and we'll notify you immediately when new listings match what you're looking for.

or enter email address

Already have an account ? Login here

Continue your home search

I agree to receive communications and understand I can unsubscribe at any time.

I agree to be contacted by The Mandy Gold Team | Haymore Real Estate LLC via call, email, and text for real estate services. To opt out, you can reply 'stop' at any time or reply 'help' for assistance. You can also click the unsubscribe link in the emails. Message and data rates may apply. Message frequency may vary. Privacy Policy

Already have an account ? Login here

We use cookies

We use cookies primarily for analytics to enhance your experience. By accepting, you agree to our use of these cookies. You can manage your preferences or learn more about our cookies policy.