
24025 W BEACON Lane
Wittmann, AZ 85361


About
Welcome to your dream home, perfectly situated on a sprawling 1-acre lot with breathtaking mountain views and plenty of room to enjoy the Arizona lifestyle! From the moment you arrive, you'll appreciate the impressive curb appeal, spacious front yard, 2-car garage, and drive-through RV garage--ideal for your RV, toys, or additional storage. Step inside to a bright and beautifully designed open-concept floor plan featuring soaring vaulted ceilings, recessed lighting, elegant marble tile flooring, a warm neutral color palette, and an inviting fireplace that creates the perfect gathering space. At the heart of the home is a gorgeous chef-inspired kitchen showcasing quartz countertops, custom wood shaker cabinetry, stainless steel appliances, a stylish tile backsplash, pendant lighting, a sp spacious pantry, and an oversized center island with breakfast bar--perfect for entertaining family and friends. Retreat to the generously sized primary suite, complete with a luxurious ensuite featuring dual vanities, a relaxing soaking tub, and a spacious walk-in closet. Step outside and experience the beauty of Arizona living from the covered patio, where you can unwind while enjoying spectacular sunsets and panoramic mountain views. With RV gates, expansive outdoor space, and endless possibilities to make the property your own, this home offers the perfect combination of comfort, functionality, space, and style. Don't miss the opportunity to make this exceptional 1-acre property your own!
Property
Beds
5
Full Baths
4
1/2 Baths
1
Year Built
2026
Sq.Footage
2,913
Features
Features & Amenities
Interior
-
Other Interior Features
Double Vanity, Breakfast Bar, Pantry, Kitchen Island, High Speed Internet, Vaulted Ceiling(s)
-
Total Bedrooms
5
-
Bathrooms
4
-
1/2 Bathrooms
1
-
Basement YN
NO
-
Cooling YN
YES
-
Cooling
Ceiling Fan(s), Central Air, Heat Pump
-
Fireplace YN
YES
-
Heating YN
YES
-
Heating
Electric
-
Pet friendly
N/A
Exterior
-
Garage
Yes
-
Garage spaces
5
-
Construction Materials
Spray Foam Insulation, ICAT Recessed Lighting, Ducts Professionally Air-Sealed, Synthetic Stucco
-
Parking
RV Access/Parking, RV Gated, Garage Door Opener, RV Garage, Direct Access
-
Pool
No
-
View
Mountain(s), Desert
Area & Lot
-
Lot Size(acres)
1.0
-
Lot Size(square feet)
43,560
-
Property Type
Residential
-
Property Sub Type
Single Family Residence
-
Architectural Style
Ranch, Contemporary
Price
-
Sales Price
$844,900
-
Tax Amount
$371
-
Financing Options
Cash, VA Loan, Conventional
-
Sq. Footage
2,913
-
Price/SqFt
$290
HOA
-
Association
No
Property Resources
-
Horse Property
YES
School District
-
Elementary School
Nadaburg Unified School District
-
Middle School
Nadaburg Elementary School
-
High School
Mountainside High School
Property Features
-
Stories
1
-
New Construction
NO
-
Ownership
Fee Simple
-
Sewer
Septic Tank
-
Tax Lot
5
-
Water Source
Private
Schedule
Schedule a Showing
Showing scheduled successfully.
Mortgage calculator
Estimate your monthly mortgage payment, including the principal and interest, property taxes, and HOA. Adjust the values to generate a more accurate rate.
Your payment
Principal and Interest:
$
Property taxes:
$
HOA fees:
$
Total loan payment:
$
Total interest amount:
$
Location
-
County
Maricopa
-
Elementary School
Nadaburg Unified School District
-
Middle School
Nadaburg Elementary School
-
High School
Mountainside High School

Listing Courtesy of Lorenia Valdez, My Home Group Real Estate
RealHub Information is provided exclusively for consumers' personal, non-commercial use, and it may not be used for any purpose other than to identify prospective properties consumers may be interested in purchasing. All information deemed reliable but not guaranteed and should be independently verified. All properties are subject to prior sale, change or withdrawal. RealHub website owner shall not be responsible for any typographical errors, misinformation, misprints and shall be held totally harmless.

Terri Applegarth
Agent / Realtor®
Call Terri today to schedule a private showing.
Phone (303) 880-6439
Email Terri@MandyGoldTeam.com

* Listings on this website come from the FMLS IDX Compilation and may be held by brokerage firms other than the owner of this website. The listing brokerage is identified in any listing details. Information is deemed reliable but is not guaranteed. If you believe any FMLS listing contains material that infringes your copyrighted work please review our DMCA policy and learn how to submit a takedown request.© 2024 FMLS.
Properties
Related properties

Wittmann
21316 W GALVIN Street
3 Beds
2 Baths
2,034 Sq.Ft.
$875,000
MLS#: 7099686

Wittmann
35916 N 213TH Drive
5 Beds
4 Baths
4,332 Sq.Ft.
$950,000
MLS#: 7092356

Wittmann
22275 W ROY ROGERS Road
4 Beds
3 Baths
N/A
$749,999
MLS#: 7062724

Wittmann
24421 W BAKER Drive
4 Beds
2 Baths
3,198 Sq.Ft.
$680,000
MLS#: 7030569

Wittmann
24415 W BAKER Drive
3 Beds
2 Baths
3,198 Sq.Ft.
$740,042
MLS#: 7002467

Wittmann
29107 N 223rd Drive
3 Beds
2 Baths
1,911 Sq.Ft.
$885,000
MLS#: 7099965

Wittmann
25617 W QUAILS NEST Lane
4 Beds
3 Baths
2,445 Sq.Ft.
$699,900
MLS#: 6963402
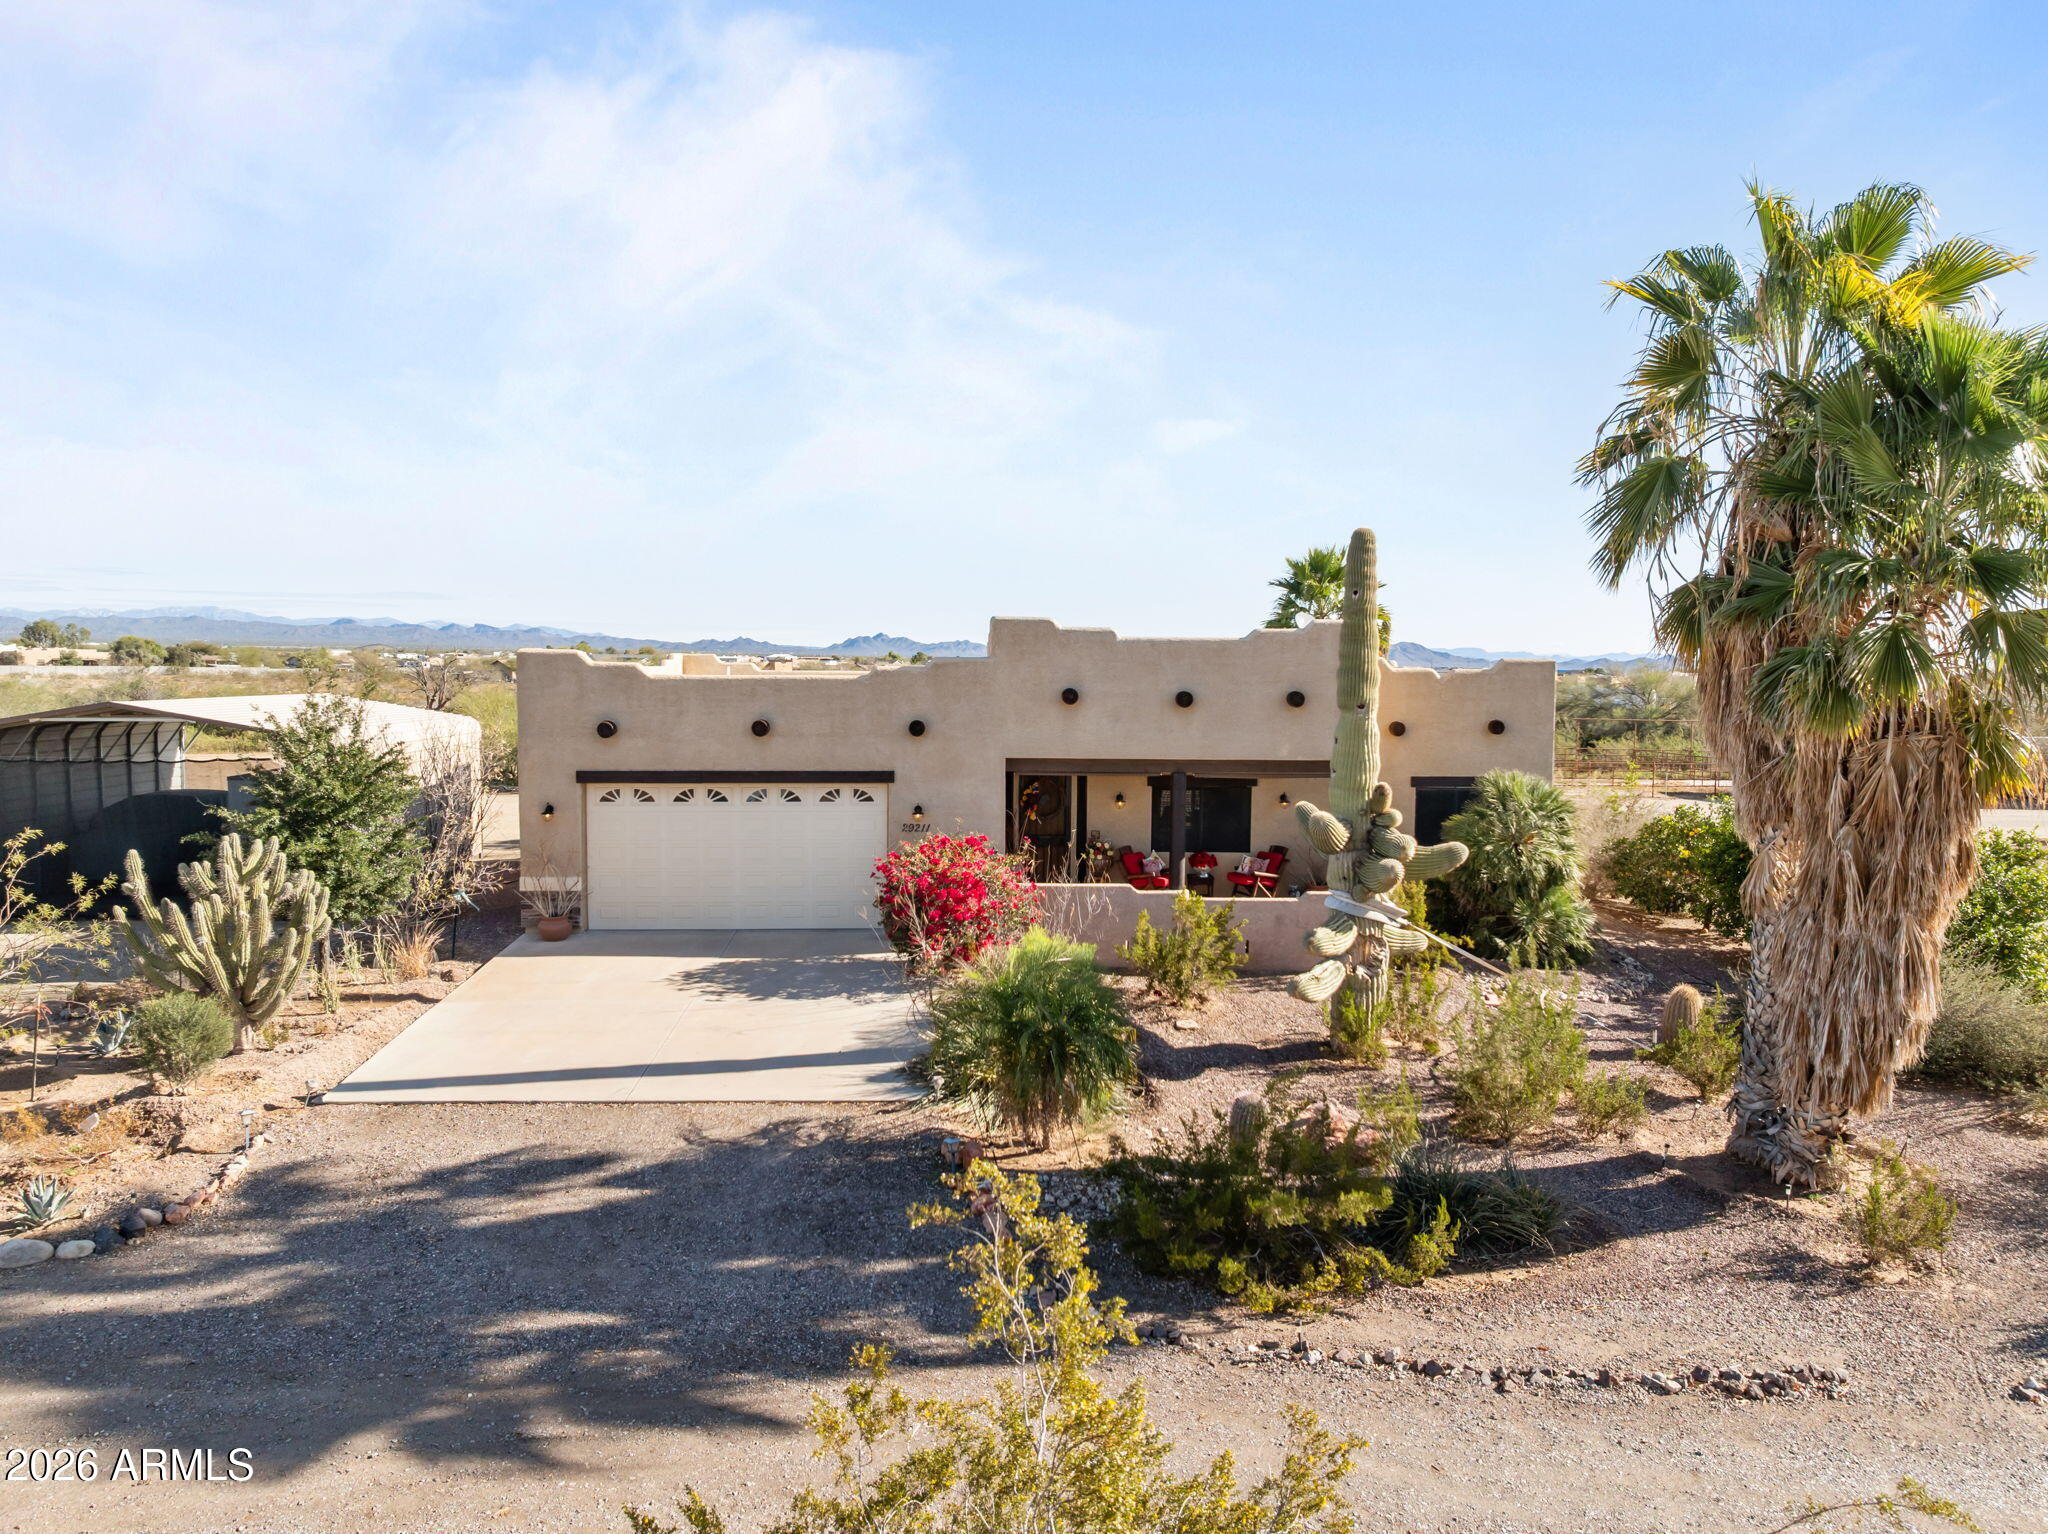
Wittmann
29211 N 208TH Avenue
3 Beds
2 Baths
1,622 Sq.Ft.
$868,000
MLS#: 6988441
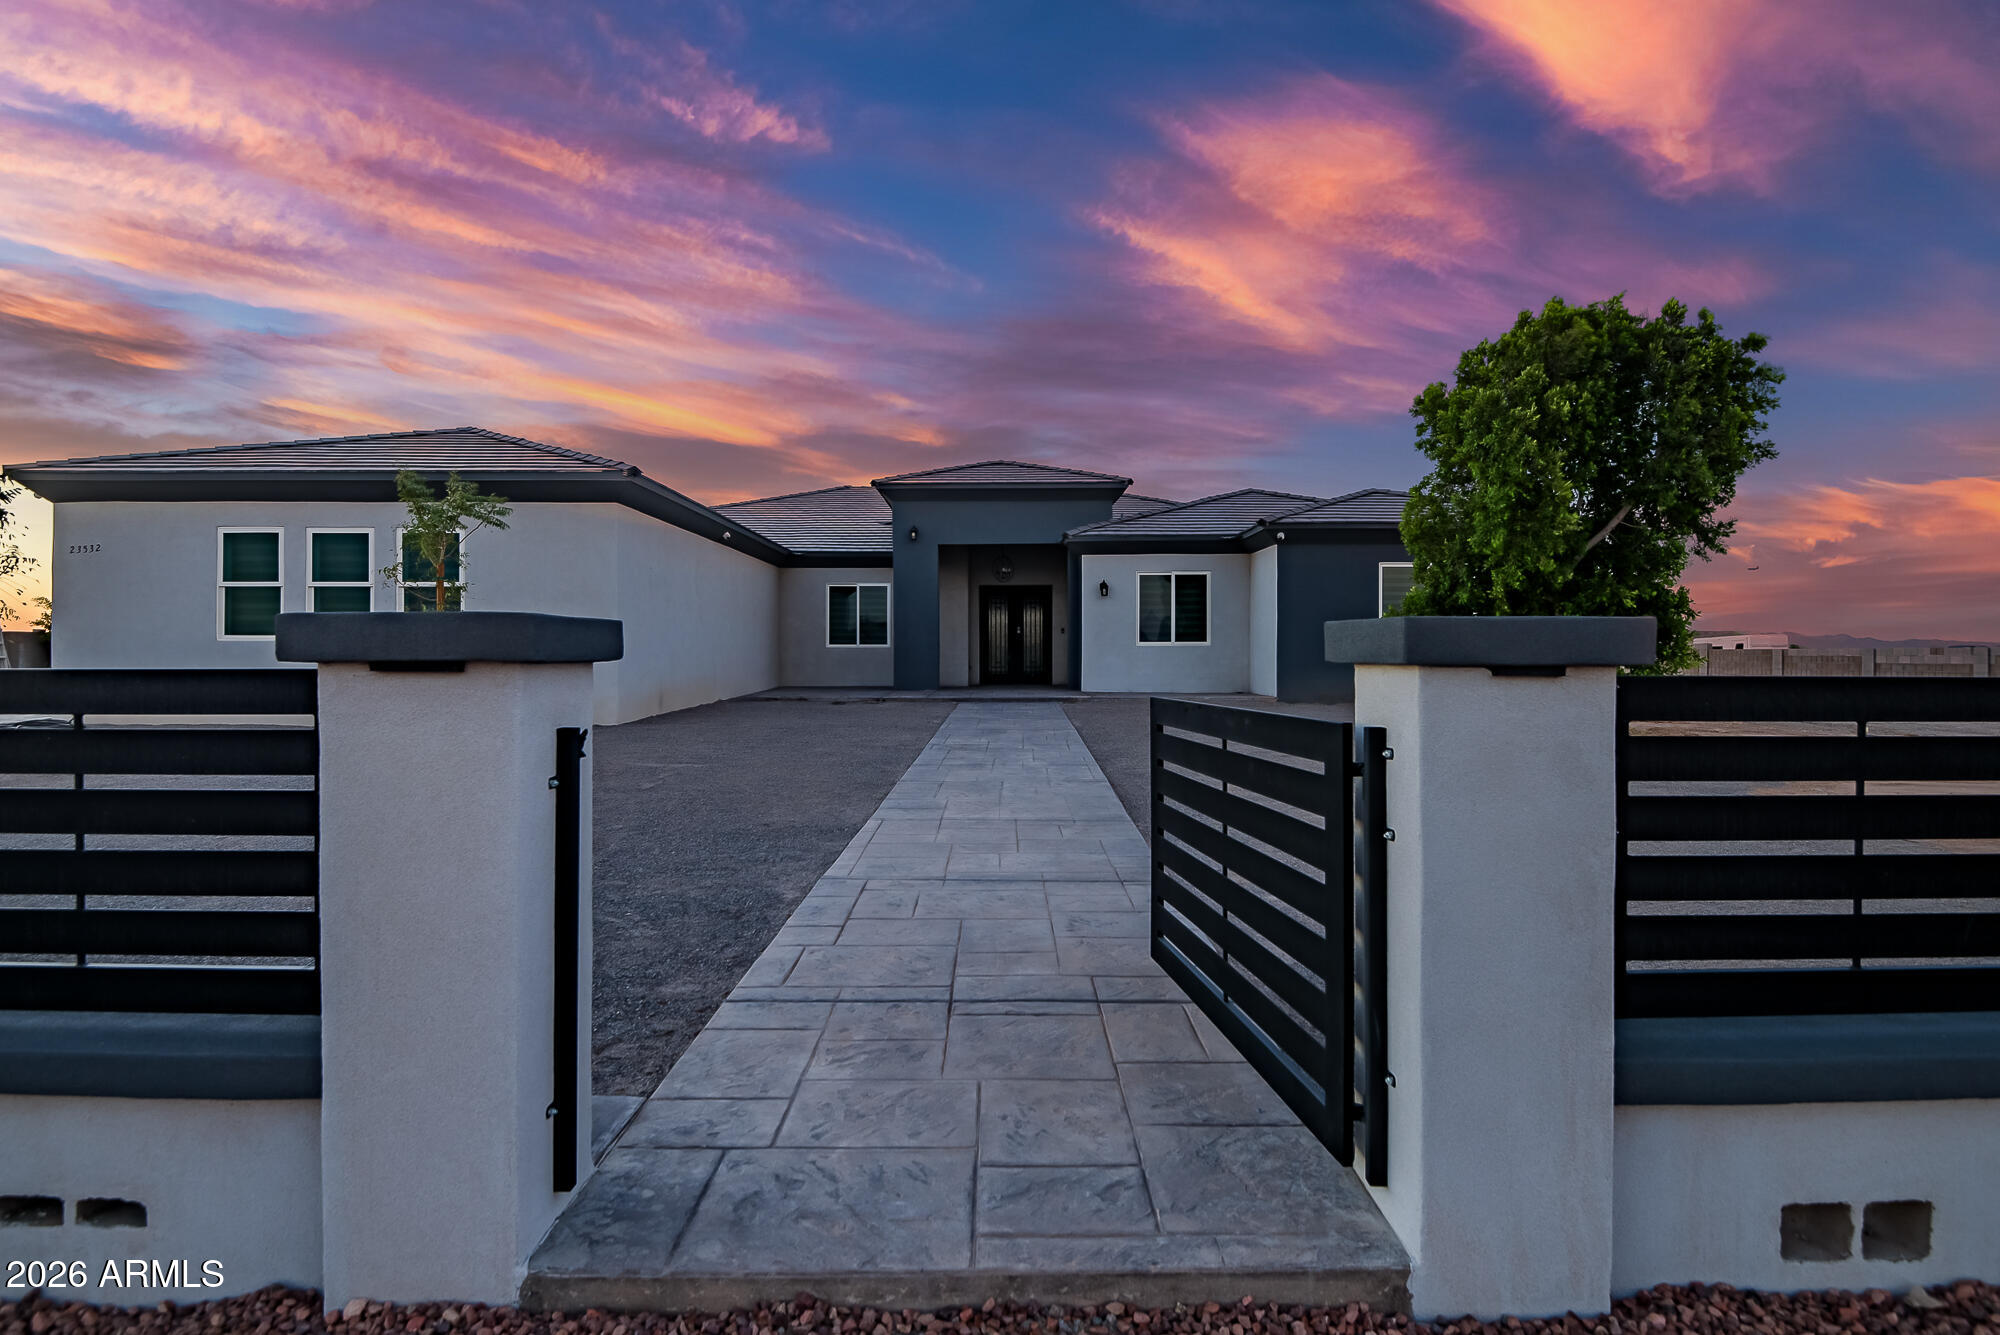
Wittmann
23532 W Jomax Road
4 Beds
4 Baths
3,442 Sq.Ft.
$949,990
MLS#: 7046999
Wittmann
3090X W Crozier Road
3 Beds
2 Baths
2,450 Sq.Ft.
$779,990
MLS#: 7042895
